2,203 properties for sale in Simonton city

27411 Gladway Manor Drive
View photo
House · for sale
USD 315,050
USD 62/sq.ft
27411 Gladway Manor Drive
Simonton city
· 5,048 sq.ft · 4 Bedrooms · 3 Baths · House
· Patio · Garden · Office room · Equipped kitchen · Parking · Swimming pool
Simonton city · 5,048 sq.ft · 4 Bedrooms · 3 Baths · House · Patio · Garden · Office room · Equipped kitchen · Parking · Swimming pool
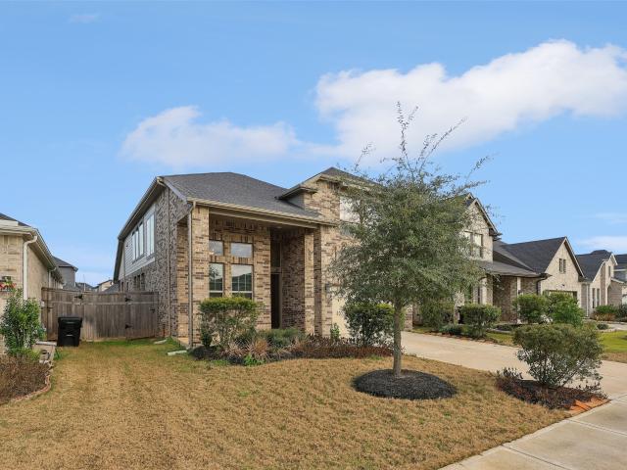
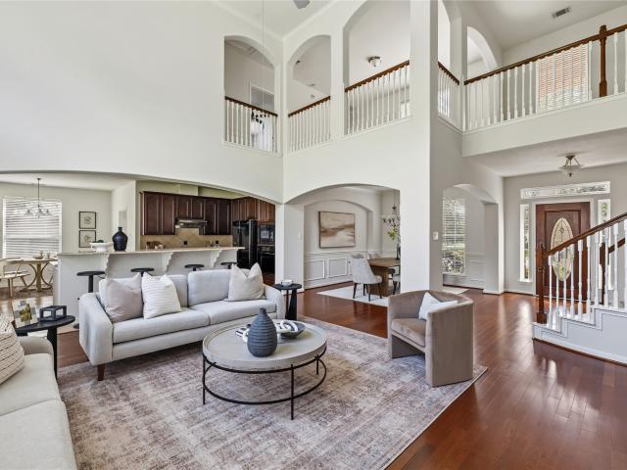
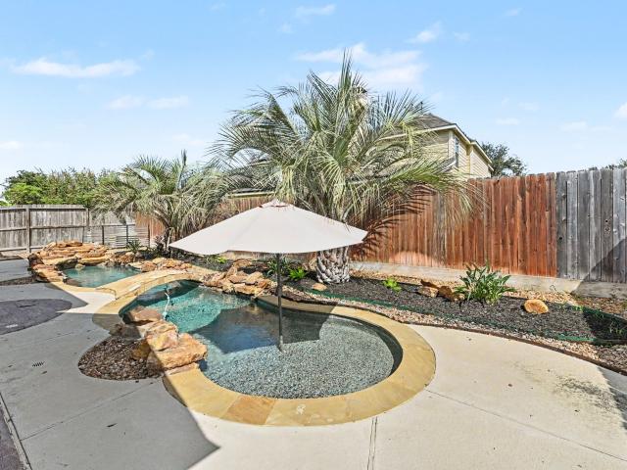
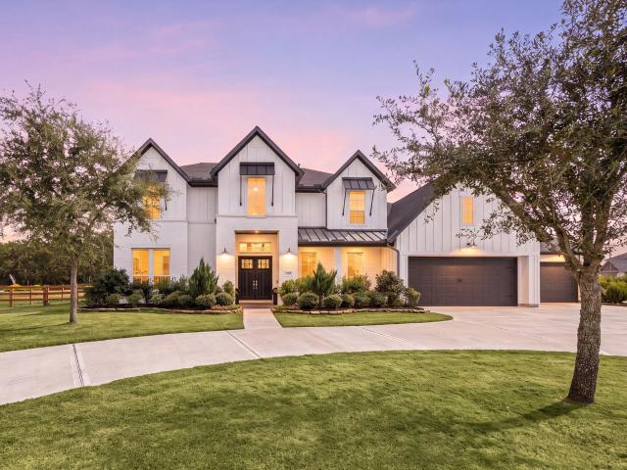
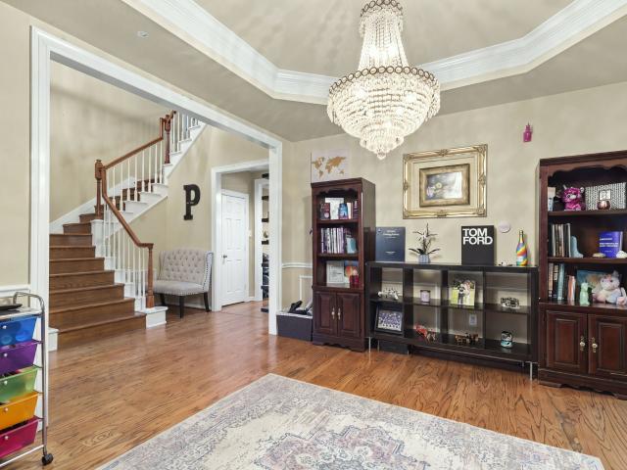
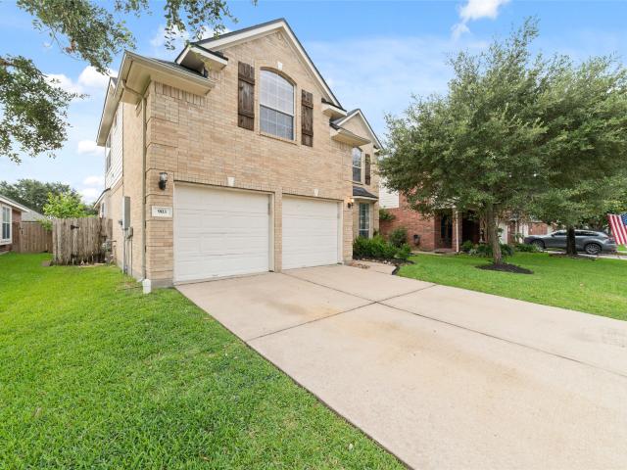
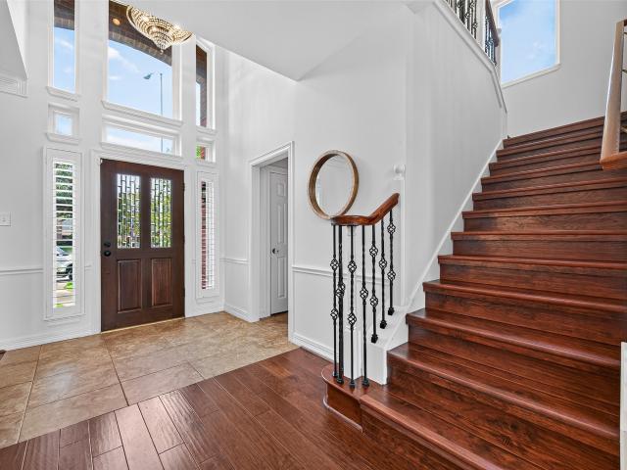
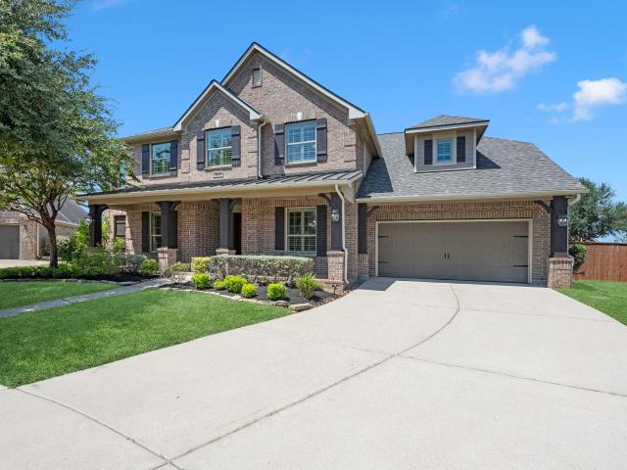
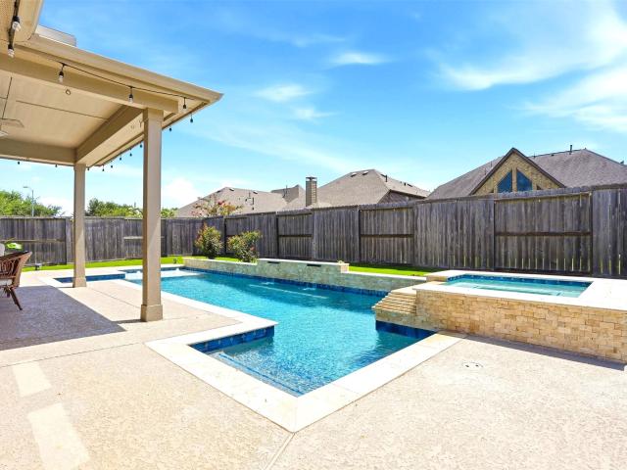
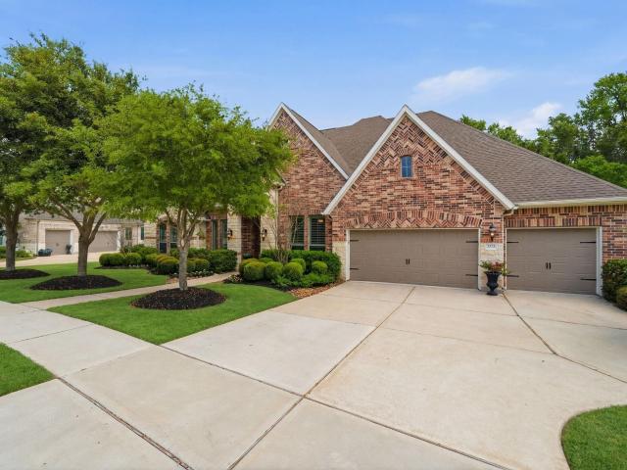
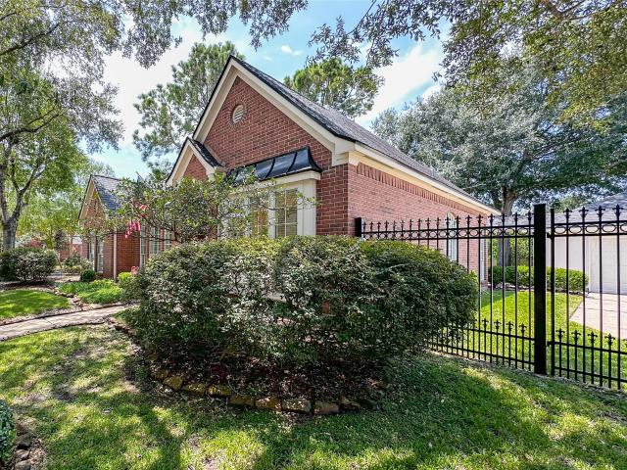
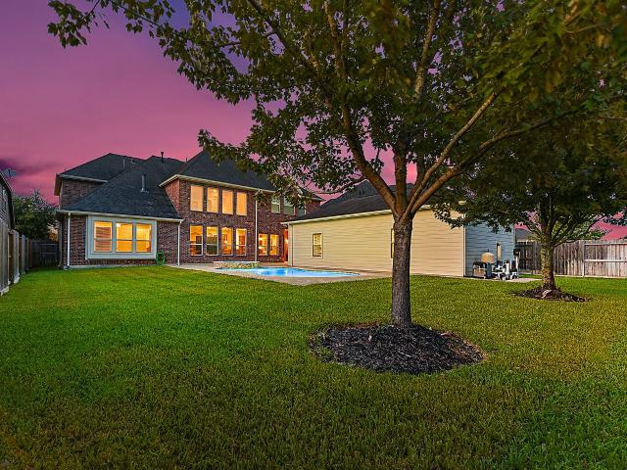
Meticulously maintained two-story home offering 5,000+ sq. Ft. and zoned to award-winning Katy ISD. Featuring 4 bedrooms, 3.5 baths and a 3-car garage. The main level features a private home office, formal dining room, spacious island kitchen with abundant storage, and butler’s pantry connecting the dining room to the kitchen. The kitchen overlooks the breakfast room and spacious living room, with a charming wine grotto nearby. The expansive primary suite is privately situated on the main level, offering a comfortable retreat at the end of the day. Upstairs a spacious game room and dedicated media room provide plenty of room for entertaining and relaxing, 3 generously sized secondary bedrooms and 2 baths. Step outside to an incredible backyard oasis with a heated pool and spa, covered patio and no back neighbors. Standout feature is the approximately 800-square-foot air-conditioned workshop, providing an incredible space for a hobbies, projects, or additional storage. One of a kind!
USD 315,050
31503 Meadow Place Lane
View photo
House · for sale
USD 584,990
USD 195/sq.ft
31503 Meadow Place Lane
Simonton city
· 2,992 sq.ft · 4 Bedrooms · 3 Baths · House
· Patio · Equipped kitchen · Parking
Simonton city · 2,992 sq.ft · 4 Bedrooms · 3 Baths · House · Patio · Equipped kitchen · Parking
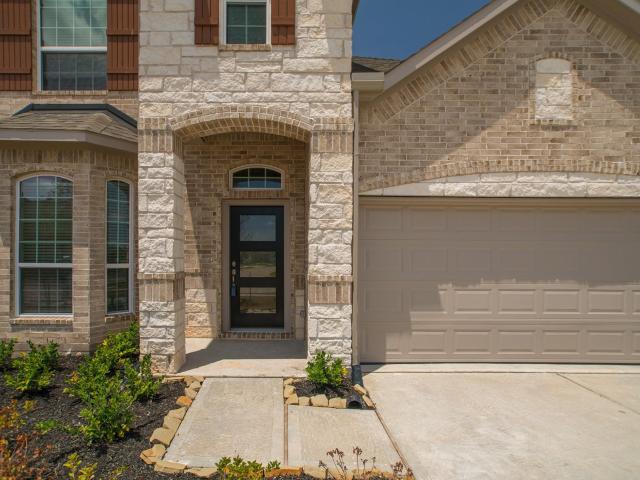
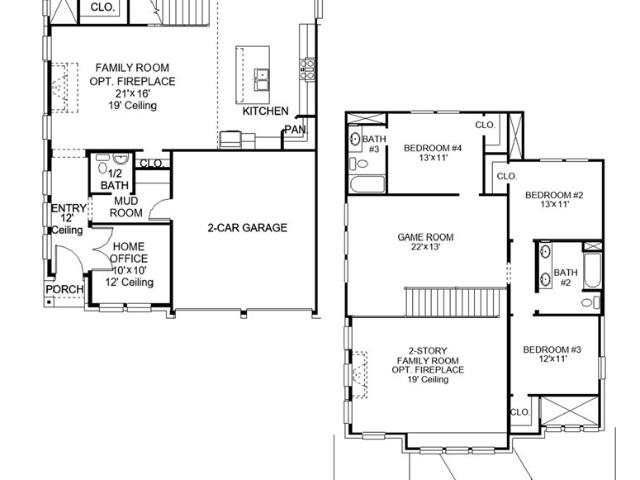
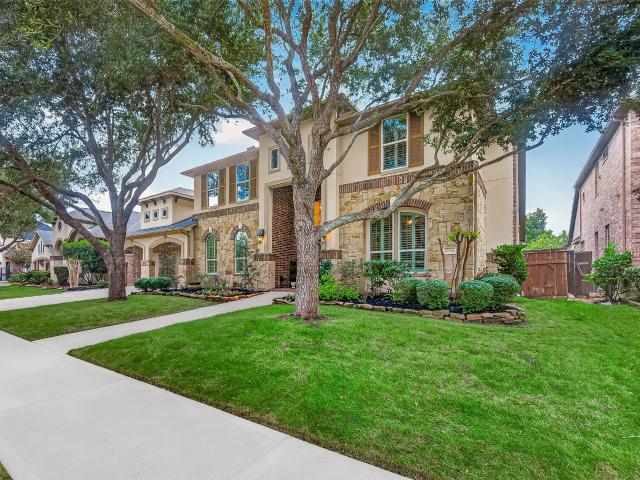
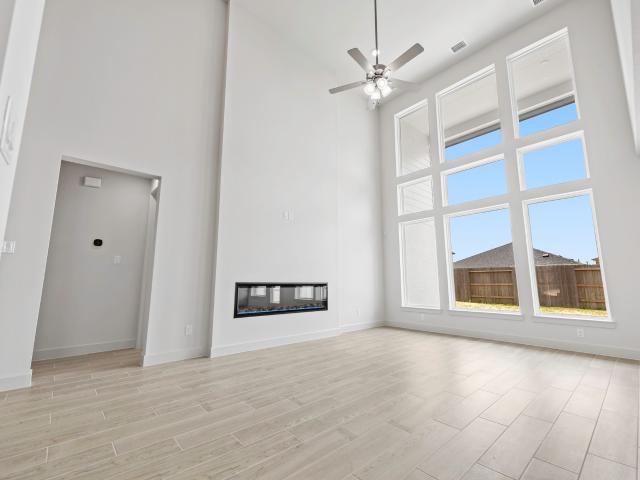
Westin Homes NEW Construction (Aria IV, Elevation AN) currently being built. This thoughtfully designed two-story home features 4 bedrooms and 3 bathrooms, offering comfort and functionality throughout. The spacious island kitchen opens to the dining area and family room, creating an ideal space for gatherings. A private study on the first floor is perfect for remote work or quiet focus. The primary suite includes dual walk-in closets and a well-appointed bath. A first-floor secondary suite with private bathroom offers space for guests or multigenerational living. Upstairs, enjoy two additional bedrooms, a generous game room, and a media room for relaxing or entertaining. A covered patio and two-car garage complete the home. Located in Jordan Ranch, where small-town charm meets big amenities—like The Hub clubhouse, a relaxing Lazy River, and year-round activities planned by the on-site Director of Fun. Stop by the Westin Homes sales office to learn more!
USD 584,990
4207 Haven Crest Lane
View photo
House · for sale
USD 449,000
USD 164/sq.ft
4207 Haven Crest Lane
Simonton city
· 2,723 sq.ft · 4 Bedrooms · 3 Baths · House
· Equipped kitchen
Simonton city · 2,723 sq.ft · 4 Bedrooms · 3 Baths · House · Equipped kitchen
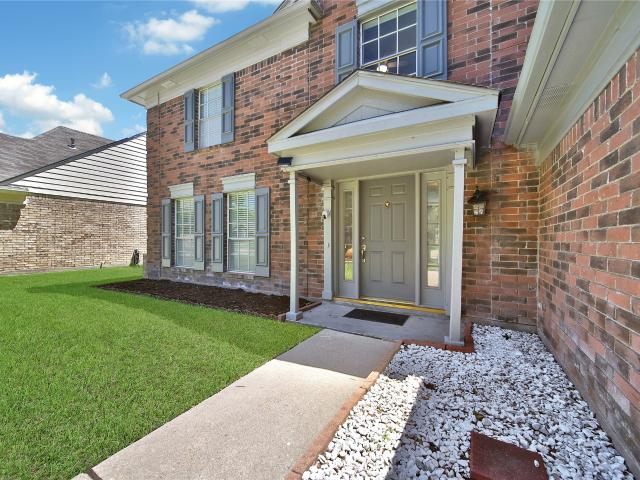
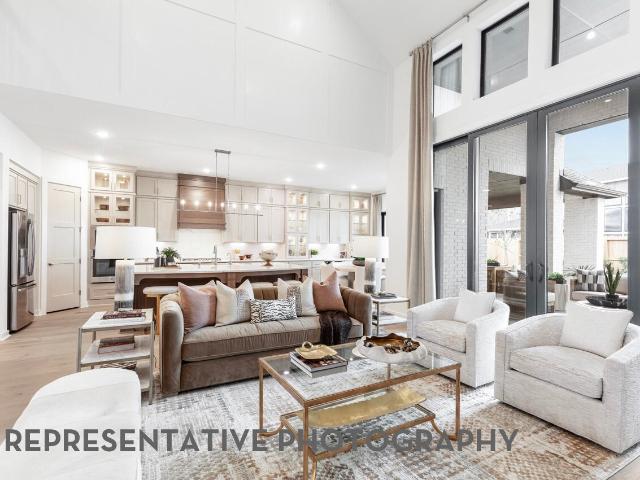
Welcome to your dream home in the coveted Cross Creek Ranch community! This stunning 2-story home exudes charm, featuring a welcoming front porch and soaring ceilings that fill the space with an abundance of natural light throughout. The open-concept floorplan offers seamless flow between the kitchen, living room, and dining area. Perfect for entertaining or everyday living. Designed for comfort and flexibility, the home includes a private office, a spacious owner’s suite with a modern, spa-like bath, and an additional bedroom & bathroom on the first floor. Upstairs, enjoy a large game room and two more generous bedrooms. Living in Cross Creek Ranch means more than just a beautiful home. It’s a lifestyle. As a master-planned community, Cross Creek Ranch offers exceptional amenities for you to make the best of everyday living. Zoned to highly-rated Lamar CISD schools. Don't miss out on this gem, schedule your tour today!
USD 449,000
8610 Rising Oak Lane
View photo
House · for sale
USD 578,000
USD 165/sq.ft
8610 Rising Oak Lane
Simonton city
· 3,488 sq.ft · 4 Bedrooms · 3 Baths · House
· Patio · Garden · Fireplace · Equipped kitchen · Parking · Swimming pool
Simonton city · 3,488 sq.ft · 4 Bedrooms · 3 Baths · House · Patio · Garden · Fireplace · Equipped kitchen · Parking · Swimming pool
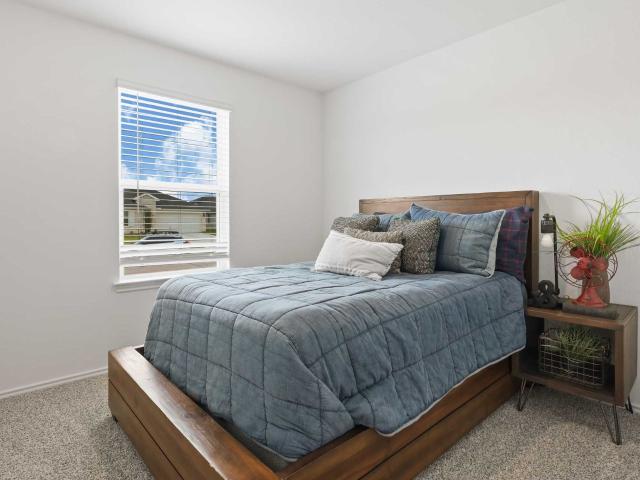
Backing to a tree-shaded trail that winds through Seven Meadows to the bayou path, this 4-bedroom, 3.5-bath home sits on an oversized 10,894 SF lot with no rear neighbors. Genuine hardwood flows from the entry and formal dining room into a double-height living room filled with natural light from soaring windows and anchored by a gas fireplace. The kitchen features original solid cherry cabinetry, granite counters, an island, and two pantries. The primary suite offers a bay window, soaking tub, dual sinks, and walk-in closet, with a French-door study nearby. Upstairs, three additional bedrooms and a spacious game room are complemented by a dedicated media room. New LVP and fresh paint throughout 3,488 SF. Outside, a covered patio overlooks a generous backyard with ample room for a pool. Epoxy-floored 2.5-car garage. Zoned to A-rated Katy ISD schools, minutes from Grand Parkway and Westpark Tollway
USD 578,000
28006 Rusty Hawthorne Drive
View photo
House · for sale
USD 474,900
USD 159/sq.ft
28006 Rusty Hawthorne Drive
Simonton city
· 2,982 sq.ft · 4 Bedrooms · 2 Baths · House
· Garden · Office room · Swimming pool
Simonton city · 2,982 sq.ft · 4 Bedrooms · 2 Baths · House · Garden · Office room · Swimming pool
Beautifully updated and meticulously maintained 4-bedroom, 2.5-bath home with a private pool in the sought-after Firethorne community, zoned to Katy ISD schools. Fresh interior paint and new landscaping create a move-in ready home with great curb appeal and a warm, welcoming feel throughout. The functional floor plan offers plenty of room to spread out, including a versatile upstairs game room/flex space perfect for a second living area, home office, playroom, or media space. Step outside to a backyard made for Texas living with a sparkling private pool featuring both a heater and chiller, allowing you to enjoy it comfortably nearly year-round. Conveniently located near Katy and Fulshear shopping, dining, schools, and major roadways. If you're looking for an updated Katy ISD home with a pool, flexible living space, and a great location in Firethorne, this one checks all the boxes. Schedule your private showing today!
USD 474,900
30014 Twisting Springs Drive
View photo
House · for sale
USD 440,000
USD 166/sq.ft
30014 Twisting Springs Drive
Simonton city
· 2,648 sq.ft · 4 Bedrooms · 3 Baths · House
Simonton city · 2,648 sq.ft · 4 Bedrooms · 3 Baths · House
Welcome to 30014 Twisting Springs in Fulshear! This beautiful home offers the perfect setting for your family’s next chapter, with spacious living areas designed for everyday comfort, family gatherings, and making lasting memories. The thoughtful layout provides room to grow, work, relax, and entertain, while the inviting atmosphere makes you feel at home from the moment you walk in. More than just a house, this is a place where your family can build a future and enjoy life together. Come see all that this wonderful Fulshear home has to offer!
USD 440,000
29559 Fulshear Lake Trace
View photo
House · for sale
USD 1,990,000
USD 334/sq.ft
29559 Fulshear Lake Trace
Simonton city
· 5,952 sq.ft · 6 Bedrooms · 6 Baths · House
· Garden · Office room · Equipped kitchen · Parking · Swimming pool
Simonton city · 5,952 sq.ft · 6 Bedrooms · 6 Baths · House · Garden · Office room · Equipped kitchen · Parking · Swimming pool
Where luxury meets wide-open Texas living, this amazing Fulshear Run home offers 1+ acre of exceptional privacy with no back neighbors. The main residence features 5 bedrooms, 5.5 baths, beautifully proportioned living and entertaining spaces & 300+ SF of finished, climate-controlled attic space. The detached 870 SF Casita/Pool House boasts a bedroom, kitchen, living room & full bath. The casita provides an elegant retreat for guests, multigenerational living or a private office. It also has its own private parking area. Check out the Resort-style outdoor living area which centers around a gorgeous pool, oversized spa accommodating 8–10 adults, and cabana with a half bath and a 6x15 storage garage. Beyond the pool, the expansive backyard is an extraordinary private sanctuary framed by wide-open skies, breathtaking sunsets and magical seasonal firefly sightings. This home truly is the epitome of Southern living right in the heart of Fulshear
USD 1,990,000
24214 Dan River Drive
View photo
House · for sale
USD 300,000
USD 133/sq.ft
24214 Dan River Drive
Simonton city
· 2,250 sq.ft · 4 Bedrooms · 2 Baths · House
· Equipped kitchen
Simonton city · 2,250 sq.ft · 4 Bedrooms · 2 Baths · House · Equipped kitchen
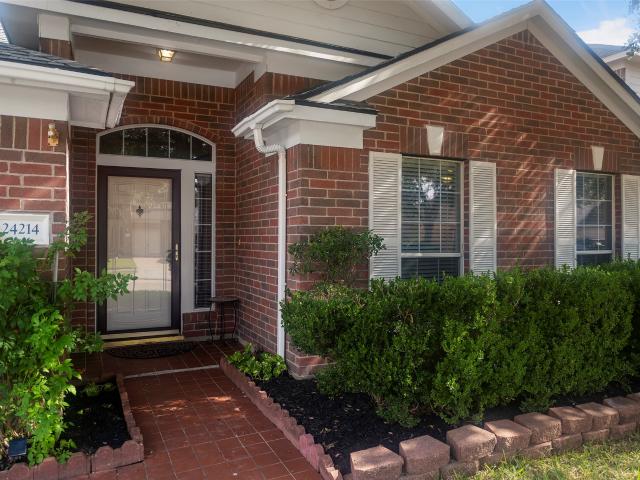
Welcome to 24214 Dan River Dr, a well-maintained one-story home offering 4 bedrooms, 2 full baths, and a spacious, comfortable floor plan designed for everyday living and entertaining. The home features tile flooring throughout the social areas, while recent updates include upgraded carpet in all bedrooms and luxury vinyl plank flooring in the kitchen and both bathrooms. The kitchen also offers granite countertops and new appliances, adding both style and functionality. Generously sized living spaces and a practical layout provide plenty of room for family and guests, while the recent improvements give the home a fresh, move-in-ready feel. Located in the established Williamsburg Parish community conveniently located near shopping, restaurants, parks, healthcare, and Katy ISD schools, with easy access to Grand Parkway 99 and I-10. A great opportunity to own a one-story, 4-bedroom home with thoughtful updates in a convenient Katy location
USD 300,000
3407 Ashe Landing Drive
View photo
House · for sale
USD 309,990
USD 177/sq.ft
3407 Ashe Landing Drive
Simonton city
· 1,744 sq.ft · 4 Bedrooms · 2 Baths · House
· Patio · Equipped kitchen · Parking · Swimming pool
Simonton city · 1,744 sq.ft · 4 Bedrooms · 2 Baths · House · Patio · Equipped kitchen · Parking · Swimming pool
Move-in ready! Welcome to the Huntsville floorplan, located in the sought-after Tamarron community. This beautifully designed one-story home offers 1,748 sq. Ft. With 4 bedrooms, 2 bathrooms, and a 2-car garage. Step through the foyer to find the spacious guest bedrooms with ample closet space and 1 full guest bathroom. The open-concept kitchen features a large breakfast bar, elegant countertops, stainless steel appliances, and a corner pantry, flowing seamlessly into the family room and dining room—perfect for entertaining and everyday living. The primary suite offers a relaxing retreat with dual vanities, standing shower and soaking tub, and a generous walk-in closet. Enjoy the covered patio located off the dining area, ideal for outdoor gatherings. Enjoy Tamarron’s resort-style pool, splash pad, fitness center, playgrounds, lakes, trails & sports fields. Close to shopping, dining, I-10, Grand Pkwy & Westpark Tollway. Zoned to top-rated LCISD schools
USD 309,990
3106 Mulberry Ranch Drive
View photo
House · for sale
USD 298,000
USD 160/sq.ft
3106 Mulberry Ranch Drive
Simonton city
· 1,851 sq.ft · 4 Bedrooms · 2 Baths · House
· Parking
Simonton city · 1,851 sq.ft · 4 Bedrooms · 2 Baths · House · Parking
Just listed. Welcome to your next home at 3106 Mulberry Ranch Drive in Katy Creek Ranch! Located on a cul-de-sac, this two-story home features 4 bedrooms, 2.5 bathrooms, and an attached 2-car garage. The downstairs primary bedroom offers privacy and convenience, while three upstairs bedrooms provide space for family, guests, or a home office. A welcoming living area, dedicated dining area, and separate breakfast space make everyday living and entertaining easy. Enjoy access to the community pool and zoning to Rylander Elementary, Cinco Ranch Junior High, and Cinco Ranch High School in Katy ISD. Schedule your private showing today!
USD 298,000
1627 Cantigny Lane
View photo
House · for sale
USD 599,000
USD 159/sq.ft
1627 Cantigny Lane
Simonton city
· 3,767 sq.ft · 5 Bedrooms · 3 Baths · House
· Garden · Equipped kitchen · Swimming pool
Simonton city · 3,767 sq.ft · 5 Bedrooms · 3 Baths · House · Garden · Equipped kitchen · Swimming pool
Welcome to this 3800 sq ft home with 5 bedrooms and 3.5 bathrooms located in Cinco Ranch North Lake Village. From the moment you enter, you'll appreciate a layout designed for the modern family living and equipped with generous storage. A private home office with French doors provides a perfect work-from-home setup. The spacious kitchen serves as the heart of the home, ready for everyday meals and entertaining. The primary bedroom is a true retreat, featuring a remodeled bathroom complete with his & hers closets, double rain shower heads, and multiple shower jets. Upstairs you'll find four additional bedrooms plus a large gameroom. Step outside to your own backyard oasis complete with a sparkling pool. This home is zoned to Katy ISD and is conveniently located to many amenities such as HEB, Sprouts, Lifetime Fitness, and LaCenterra and has easy access to Grand Parkway. Don't miss the opportunity to make it yours!
USD 599,000
903 Osprey Pass
View photo
House · for sale
USD 349,900
USD 140/sq.ft
903 Osprey Pass
Simonton city
· 2,486 sq.ft · 4 Bedrooms · 2 Baths · House
· Garden · Office room · Fireplace · Equipped kitchen
Simonton city · 2,486 sq.ft · 4 Bedrooms · 2 Baths · House · Garden · Office room · Fireplace · Equipped kitchen
This beautifully maintained 2-story residence in Falcon Rock, offers 4 bedrooms, a private home office with French doors, & an expansive upstairs game room! Designed for comfortable living & effortless entertaining, the eat-in kitchen showcases stainless steel appliances, a breakfast bar, & abundant cabinetry, opening to a warm, inviting living area anchored by a cozy fireplace. The primary suite boasts a spa-inspired bath featuring a garden tub, shower, dual vanities, & a large walk-in closet. Secondary bedrooms are generously sized and flexible for guests, work, or hobbies. Recent roof replacement adds valuable peace of mind! Step outside to a true entertainer’s haven, an expansive backyard complete with a fully equipped outdoor kitchen, storage shed, & plenty of space for gatherings or quiet evenings under the stars. Ideally located near dining, shopping, major commuter routes, & the Energy Corridor, this move-in ready home blends comfort, function, & an unbeatable location!
USD 349,900
24818 Greenough
View photo
House · for sale
USD 535,000
USD 179/sq.ft
24818 Greenough
Simonton city
· 2,982 sq.ft · 4 Bedrooms · 2 Baths · House
· Patio · Garden · Equipped kitchen · Parking · Swimming pool
Simonton city · 2,982 sq.ft · 4 Bedrooms · 2 Baths · House · Patio · Garden · Equipped kitchen · Parking · Swimming pool
Welcome to this beautiful 4-bedroom, 2.5-bath home in desirable Pin Oak Village! Surrounded by mature trees and lush landscaping, this home offers spacious living, privacy, and exceptional outdoor amenities. The light-filled interior features high ceilings, large windows, and a well-appointed kitchen with stainless steel appliances, double ovens, granite countertops, island, breakfast bar, and abundant storage. The primary suite includes a garden tub, separate shower, dual sinks, and double closets. Upstairs offers three spacious bedrooms, a secondary bath, and a versatile additional living area. Recent updates include fresh interior paint and new LVP flooring throughout the stairs and upstairs. Enjoy a detached 3-car garage, covered patio, saltwater pool and spa, and a large backyard with no rear neighbors. Conveniently located near I-10, Grand Parkway 99, Katy Boardwalk, shopping, dining, and entertainment. Zoned to Katy ISD
USD 535,000
3128 Highbank Drive
View photo
House · for sale
USD 277,990
USD 148/sq.ft
3128 Highbank Drive
Simonton city
· 1,873 sq.ft · 3 Bedrooms · 2 Baths · House
· Office room · Equipped kitchen
Simonton city · 1,873 sq.ft · 3 Bedrooms · 2 Baths · House · Office room · Equipped kitchen
New Construction Lennar Houston Home. The Layton Floor Plan. This new three-bedroom home offers convenient single-story living. A secluded flex space near the front of the home is ready to be used as a convenient home office or study. An open-concept layout blends the kitchen, living and dining areas to encourage seamless everyday transitions and multitasking. All three bedrooms are tucked away to the side for optimal comfort and privacy, including the lavish owner’s suite at the back of the home with a full bathroom and walk-in closet. The completion date, prices and features may vary and are subject to change. Please verify with Lennar directly. Photos are for illustrative purposes only
USD 277,990
25503 Brawner Drive
View photo
House · for sale
USD 908,900
USD 216/sq.ft
25503 Brawner Drive
Simonton city
· 4,198 sq.ft · 5 Bedrooms · 4 Baths · House
· Office room · Fireplace · Equipped kitchen
Simonton city · 4,198 sq.ft · 5 Bedrooms · 4 Baths · House · Office room · Fireplace · Equipped kitchen
French doors open into a home office, while across the hall, the formal dining room awaits. Step into the two-story family room, which offers a cast stone fireplace and a wall of windows. The morning area seamlessly connects the living space to the kitchen, which hosts a 5-burner gas cooktop, double wall ovens, an island with built-in seating space, ample counterspace, a walk-in pantry, and a butler's pantry, with easy access to the utility room. The primary suite features a wall of windows and French doors that open into the primary bathroom. This retreat includes dual vanities, a freestanding tub, a separate glass-enclosed shower, and two walk-in closets. A private guest suite off the morning area provides comfort. Upstairs, discover a game room with expansive windows and an adjoining theatre room for entertainment. Secondary bedrooms with walk-in closets and a Hollywood bathroom, along with an additional guest suite, complete the second floor
USD 908,900
32035 Blackridge Lane
View photo
House · for sale
USD 599,000
USD 195/sq.ft
32035 Blackridge Lane
Simonton city
· 3,068 sq.ft · 4 Bedrooms · 3 Baths · House
· Patio · Garden · Office room · Equipped kitchen · Parking
Simonton city · 3,068 sq.ft · 4 Bedrooms · 3 Baths · House · Patio · Garden · Office room · Equipped kitchen · Parking
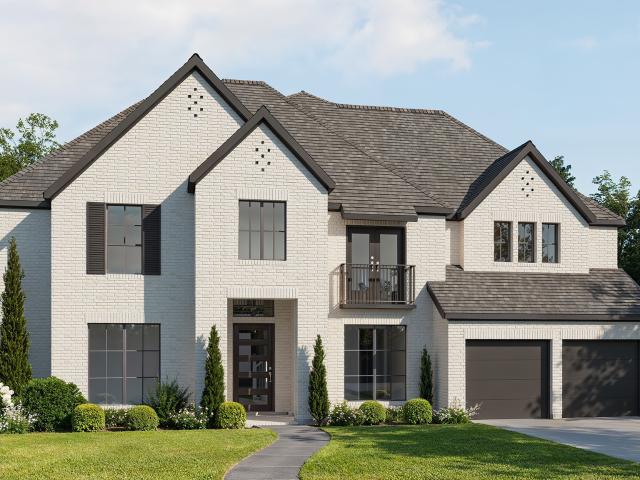
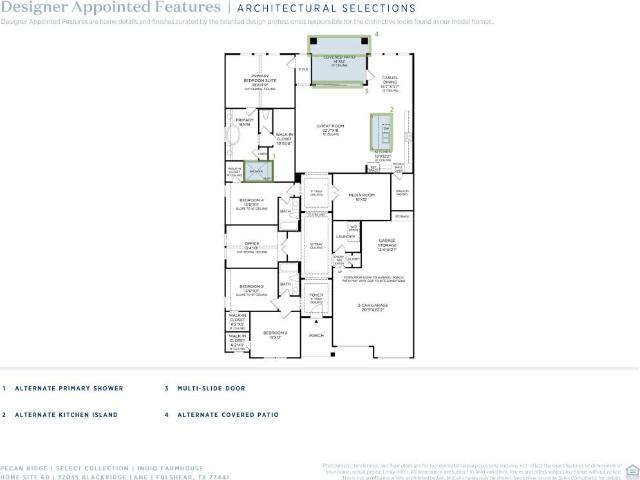
MLS# 50837-. Built by Toll Brothers. Dec 2026 completion! The Indio s distinctive extended foyer hallway with tray ceilings flows into the expansive great room and views to the desirable covered patio beyond. The beautifully designed kitchen features an oversized center island with breakfast bar, large walk-in pantry, and ample counter and cabinet space. The casual dining area opens to the spacious covered patio and rear yard. A cathedral ceiling and palatial walk-in closet adorn the magnificent primary bedroom suite along with a splendid primary bath with dual vanities, a large soaking tub, luxe shower, linen storage, and private water closet. Three additional bedrooms, one with private bath and two with shared hall bath, all feature sizable closets. Additional highlights include a generously sized office with cathedral ceiling, large media room, convenient everyday entry off the garage, centrally located laundry, and additional storage
USD 599,000
5411 Woodbury Street
View photo
House · for sale
USD 775,000
USD 201/sq.ft
5411 Woodbury Street
Simonton city
· 3,843 sq.ft · 5 Bedrooms · 3 Baths · House
· Fireplace · Equipped kitchen
Simonton city · 3,843 sq.ft · 5 Bedrooms · 3 Baths · House · Fireplace · Equipped kitchen
Welcome to 5411 Woodbury, an exceptional custom 1-story home nestled on a gorgeous 1/2-Acre lot on the 2nd tee box on the golf course. This beautifully crafted home showcases authentic stone, tumbled brick, and distinctive metal shed roofs. Inside, timeless elegance combined with rich hardwood floors, soaring coffered ceilings, and Plantation Shutters throughout. The Island Kitchen features designer granite countertops, custom cabinetry, and abundant workspace. The spacious Family Room is anchored by a stunning stone gas-log Fireplace and offers beautiful views of the golf course. The Primary Suite provides a peaceful retreat with a luxurious Bath. Additional living space includes a versatile Gameroom, while the wraparound screened-in back porch offers the ideal spot for morning coffee, outdoor dining, or simply enjoying the tranquil, golf course surroundings. A truly special home offering quality craftsmanship, timeless architectural details, and an exceptional golf course setting
USD 775,000
8027 Inspiration Drive
View photo
House · for sale
USD 703,922
USD 260/sq.ft
8027 Inspiration Drive
Simonton city
· 2,702 sq.ft · 3 Bedrooms · 3 Baths · House
· Patio · Fireplace · Equipped kitchen
Simonton city · 2,702 sq.ft · 3 Bedrooms · 3 Baths · House · Patio · Fireplace · Equipped kitchen
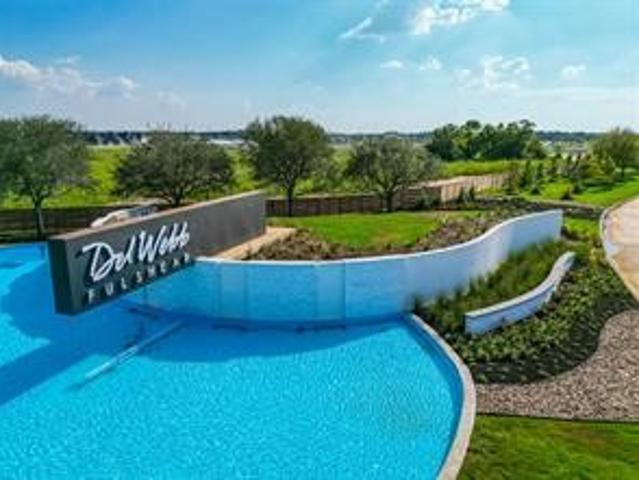
Welcome to the Renown floorplan by Del Webb Fulshear! This home has 3 bedrooms, 3 full bathrooms/1 powder bath, plus a study located perfectly off the foyer. The gourmet kitchen features built-in appliances, a large island with a generous number of cabinets and a walk-in pantry. There are 2 large primary closets. The primary bathroom showcases a luxurious spa shower. Solid surface flooring is throughout the entire home. This home is nicely appointed with tray ceilings, a gas fireplace and designer touches. An extended covered patio is a must in Del Webb Fulshear! Come experience the resort-style living here in Del Webb Fulshear!
USD 703,922
10135 Stafford Hill Cove
View photo
House · for sale
USD 805,000
USD 195/sq.ft
10135 Stafford Hill Cove
Simonton city
· 4,123 sq.ft · 4 Bedrooms · 3 Baths · House
· Garden · Office room · Balcony · Fireplace · Equipped kitchen · Air conditioning · Swimming pool
Simonton city · 4,123 sq.ft · 4 Bedrooms · 3 Baths · House · Garden · Office room · Balcony · Fireplace · Equipped kitchen · Air conditioning · Swimming pool
Welcome to this stunning 4-bedroom, 3.5-bath home situated on an oversized cul-de-sac lot in highly sought-after Katy ISD! The gourmet kitchen is designed to impress with a huge island, abundant cabinetry, generous counter space, and a convenient butler’s pantry—perfect for entertaining. The home office features tons of custom built-ins for exceptional storage and workspace. Retreat to the spacious primary suite featuring a cozy fireplace and private sitting area. Upstairs, the oversized game room opens to a balcony overlooking the gorgeous backyard oasis. Enjoy your own resort-style pool and spa with plenty of additional yard space for outdoor living and entertaining. Major updates include a roof replaced in June 2026 and newer A/C systems. With incredible indoor and outdoor spaces, abundant storage, and a prime location near top Katy ISD schools, shopping, dining, and major roadways, this home has it all!
USD 805,000
7111 Purple False Court
View photo
House · for sale
USD 351,990
USD 182/sq.ft
7111 Purple False Court
Simonton city
· 1,927 sq.ft · 4 Bedrooms · 2 Baths · House
· Equipped kitchen
Simonton city · 1,927 sq.ft · 4 Bedrooms · 2 Baths · House · Equipped kitchen
Step into the popular 1937 plan by BROHN Homes; a spacious, beautifully designed one-story new construction home featuring four bedrooms and sleek, modern finishes throughout. The thoughtfully designed open-concept layout creates a seamless flow between the living, dining, and kitchen areas, making it perfect for both everyday living and entertaining. Stylish finishes, generous living spaces, and a fresh contemporary feel make this home truly move-in ready. Enjoy the ease of single-story living paired with the comfort and style of a brand-new home!
USD 351,990
3034 Bloomsbury Terrace Drive
View photo
House · for sale
USD 294,990
USD 172/sq.ft
3034 Bloomsbury Terrace Drive
Simonton city
· 1,711 sq.ft · 4 Bedrooms · 2 Baths · House
· Patio · Terrace · Equipped kitchen · Swimming pool
Simonton city · 1,711 sq.ft · 4 Bedrooms · 2 Baths · House · Patio · Terrace · Equipped kitchen · Swimming pool
Estimated completion date is october 2026. Welcome to the Forest plan located at one of the most sought-after communities in Fulshear, Tamarron. This home offers an open-concept kitchen, dining, and family room with a covered back patio. The primary suite is located at the rear of the home for privacy. Three secondary bedrooms are centrally positioned by the front of the home. The Forest plan simplicity is ideal for everyday living and entertaining. Enjoy Tamarron’ s resort-style pools, splash pad, fitness centers, playgrounds, lakes, trails & sports fields. Close to shopping, dining, I-10, Grand Pkwy & Westpark Tollway. Zoned to top-rated Katy ISD schools
USD 294,990
2098 Clemson Drive
View photo
House · for sale
USD 319,900
USD 133/sq.ft
2098 Clemson Drive
Simonton city
· 2,390 sq.ft · 3 Bedrooms · 2 Baths · House
· Garden · Office room · Equipped kitchen · Parking · Swimming pool
Simonton city · 2,390 sq.ft · 3 Bedrooms · 2 Baths · House · Garden · Office room · Equipped kitchen · Parking · Swimming pool
Welcome to this inviting 3-bedroom, 2.5-bath home offering approximately 2,390 square feet of comfortable living space and a. *private backyard pool*. Perfect for enjoying warm Texas days. The fenced backyard and pool safety fence create a great setting for outdoor entertaining, relaxing, and recreation. Inside, the home has been recently refreshed with new paint, flooring, modern countertops, kitchen appliances, and a new roof. The spacious great room offers plenty of room to gather, while the updated eat-in kitchen provides a comfortable space for everyday dining. The primary suite features a walk-in closet and private bath, with additional bedrooms offering flexibility for guests or a home office. An attached garage provides convenient parking and storage. Schedule your showing today!
USD 319,900
30626 Morning Dove Drive
View photo
House · for sale
USD 599,000
USD 191/sq.ft
30626 Morning Dove Drive
Simonton city
· 3,132 sq.ft · 4 Bedrooms · 3 Baths · House
· Patio · Garden · Swimming pool · Gym
Simonton city · 3,132 sq.ft · 4 Bedrooms · 3 Baths · House · Patio · Garden · Swimming pool · Gym
Move in ready two story luxury home with a pool! Located in AWARD Winning Community Jordan Ranch! A rated schools! En-suite bedroom with private bathroom first floor! Quick access to I-10, Grand Parkway 99, Westpark Tollway, and Texas Heritage Parkway. Stunning backyard pool with waterfalls, bubblers, hot tub, lights, tanning ledge! Pool can also be heated for year-round usage! Covered patio and also a Private GATED side yard for pets play-run area, sports, playground, extra storage! Low maintenance backyard with luxury grass turf. Private French door home office. Whole house water softener/filtration system! LARGE Primary double-sided closet! Upstairs is a spacious gameroom flex space and separate media room with sliding custom wood door for privacy. All appliances included: refrigerator, washer, dryer. COMMUNITY AMENITIES: Lazy River, Gym, Tennis Courts, Pickle-ball, Soccer Fields, splash zone, Lakes & Walking Trails, playgrounds, Clubhouse, daycare. Minutes from HEB Shopping!
USD 599,000
1023 Long Prairie Drive
View photo
House · for sale
USD 370,000
USD 155/sq.ft
1023 Long Prairie Drive
Simonton city
· 2,379 sq.ft · 4 Bedrooms · 2 Baths · House
· Fireplace · Equipped kitchen · Parking · Swimming pool
Simonton city · 2,379 sq.ft · 4 Bedrooms · 2 Baths · House · Fireplace · Equipped kitchen · Parking · Swimming pool
Motivated seller! Location, layout, and a LARGE POOL. This Katy gem has it all! UPDATES include TILE flooring throughout the downstairs, recent dishwasher, EVERY BATHROOM has been renovated, FULL HVAC system replacement in 2019, water heater in 2021, and the ROOF was replaced in 2023. Updated kitchen with a 5 burner gas range, stainless refrigerator & GRANITE COUNTERTOPS. Two downstairs living areas including a LARGE FAMILY ROOM with a wall of windows & a gas log fireplace. Engineered WOOD flooring upstairs. There is no carpet in this house. Supersized primary suite with large bedroom, WALK-IN CLOSET & a POSH bathroom complete with a stand alone tub. Good-sized secondary bedrooms. Each with a walk-in closet! Super cute half-bath. Additional storage under the stairs and in the garage. Sprinkler system. Zoned to KATY ISD schools including Cinco Ranch High School and Cimmaron Elementary. Just a walk away. Super easy access to Grand Parkway, I-10 & The Energy Corridor
USD 370,000
30931 Radke Estates Drive
View photo
House · for sale
USD 474,900
USD 178/sq.ft
30931 Radke Estates Drive
Simonton city
· 2,659 sq.ft · 4 Bedrooms · 3 Baths · House
· Patio · Garden · Office room · Equipped kitchen · Parking
Simonton city · 2,659 sq.ft · 4 Bedrooms · 3 Baths · House · Patio · Garden · Office room · Equipped kitchen · Parking
Welcoming front entry lined with three large windows. Home office with French doors off the entry. Inviting family room with 19-foot ceilings flows into the kitchen. Island kitchen with built-in seating and a corner pantry opens into the dining area. Private primary suite features three large windows and access to the utility room. The primary bathroom has dual vanities, a garden tub, a large separate glass enclosed shower, a linen closet, and two walk-in closets. Upstairs includes a game room, secondary bedrooms with a Hollywood bathroom, and a guest suite. Covered backyard patio. Mud room just off of two-car garage
USD 474,900
30910 Crest View Terrace
View photo
House · for sale
USD 795,000
USD 224/sq.ft
30910 Crest View Terrace
Simonton city
· 3,541 sq.ft · 4 Bedrooms · 3 Baths · House
· Garden · Terrace · Equipped kitchen · Parking · Swimming pool
Simonton city · 3,541 sq.ft · 4 Bedrooms · 3 Baths · House · Garden · Terrace · Equipped kitchen · Parking · Swimming pool
Set on a premium 140' of frontage along Union Chappel Creek, this single-story retreat offers wooded privacy and impressive outdoor living. With 4 bedrooms, 3.5 baths, and 3,544 sq ft, the open layout flows between the kitchen, den, dining space, and a dedicated game room. A quiet study near the entry adds flexible space for work or reading, while the rear-positioned primary suite impresses with a newly renovated bath featuring dual vanities, a soaking tub, walk-in shower, dual closets, and laundry access. Fresh carpet has been installed throughout, adding a move-in-ready touch. Oversized rear windows frame sweeping views of a tree-lined backyard with full creek access—ideal for relaxing or entertaining outdoors. A 3-car garage completes one of the neighborhood's most desirable homesites. Community amenities include pools, a fitness center, clubhouse, lakes, green space, trails, a playground, an amphitheater, and resident events
USD 795,000
24714 Weld Court
View photo
House · for sale
USD 412,500
USD 194/sq.ft
Updated
24714 Weld Court
Simonton city
· 2,120 sq.ft · 3 Bedrooms · 2 Baths · House
· Fireplace · Equipped kitchen
Simonton city · 2,120 sq.ft · 3 Bedrooms · 2 Baths · House · Fireplace · Equipped kitchen
Beautifully home with a TON of recent updates in Pin Oak Village, on a premium corner lot in a quiet cul-de-sac with no back neighbors, mature oaks and pines, a low tax rate, and easy access to I-10, shopping and dining. 3 bedrooms plus a flex room/studio. Kitchen with waterfall quartz counters, full quartz backsplash, Bosch oven and drawer microwave, KitchenAid gas cooktop and new dishwasher. Updated baths with quartz vanities, quartz shower walls, porcelain tile floors and a frameless glass shower door in the primary. Herringbone luxury vinyl plank flooring throughout, custom entertainment center, granite fireplace and new water heater. Utility room with stainless sink and mosaic tile accent wall. Outside: custom wrought iron entry gate with pedestrian door, new wood privacy fence and sprinkler system. Zoned to acclaimed Katy ISD — Katy Elementary, WoodCreek Junior High and Katy High School. Move-in ready. Schedule your private showing today!
USD 412,500
27618 Maverick Run Lane
View photo
House · for sale
USD 965,000
USD 211/sq.ft
27618 Maverick Run Lane
Simonton city
· 4,553 sq.ft · 4 Bedrooms · 3 Baths · House
· Garden · Equipped kitchen · Swimming pool
Simonton city · 4,553 sq.ft · 4 Bedrooms · 3 Baths · House · Garden · Equipped kitchen · Swimming pool
Luxurious home located in the highly sought after Cross Creek Ranch & walking distance to the award winning Katy ISD schools. This showstopper blends timeless elegance w/modern luxury perfect for formal entertaining & casual family living. This home captivates w/wooden double-entry doors & gorgeous mature trees with a rare & exclusive green space in the front. Inside, a dramatic 2 story entrance w/soaring ceilings & architectural details frame a light filled interior adorned w/hardwood floors, designer lighting, plantation shutters, formal dining w/coffered ceiling & private office. Expansive kitchen open to the magnificent living room featuring a wall of windows that overlook your backyard oasis complete w/ a heated pool & spa, outdoor kitchen, basketball court & luscious landscaping. Other notables include game room & media room downstairs & an extra room upstairs that can be used as a 5th bedroom. Just steps away from lakes & trails w/ easy access to Westpark Toll & Texas Heritage
USD 965,000
2602 Poppy Court
View photo
House · for sale
USD 753,875
USD 192/sq.ft
2602 Poppy Court
Simonton city
· 3,918 sq.ft · 5 Bedrooms · 5 Baths · House
· Fireplace · Equipped kitchen · Swimming pool
Simonton city · 3,918 sq.ft · 5 Bedrooms · 5 Baths · House · Fireplace · Equipped kitchen · Swimming pool
This stunning 222 plan has a large open concept kitchen with a generous amount of cabinets and a large island, breakfast area and a formal dining room. With the fireplace included we've also added these amazing options. Extended outdoor living space, enhanced primary suite, Entertainment room and a powder bath downstairs. Upstairs is a game room and we added a 5th bedroom with a full bath, Expanded bedrooms 3 and 4 with full baths ilo of the lifestyle room. This spacious home features tall ceilings and windows allowing plenty of natural light in a home that is perfect for entertaining. Along with the immense amities, pool, lazy river, tennis courts and a new recreational area under construction, Willie Melton elementary School is right in the middle of the neighborhood!
USD 753,875
3003 Liams Tower Lane
View photo
House · for sale
USD 309,990
USD 174/sq.ft
3003 Liams Tower Lane
Simonton city
· 1,776 sq.ft · 4 Bedrooms · 2 Baths · House
· Patio · Garden · Equipped kitchen · Swimming pool
Simonton city · 1,776 sq.ft · 4 Bedrooms · 2 Baths · House · Patio · Garden · Equipped kitchen · Swimming pool
Estimated completion date is october 2026. Discover The Gaven at Tamarron, offering 1,778 sq. Ft. in the vibrant city of Fulshear. Featuring 4 bedrooms and 2 full bathrooms, this layout combines modern comfort with a timeless style. The kitchen boasts granite countertops, stainless steel appliances, and an oversized island that seamlessly connects to the dining and family rooms. Expansive windows fill the main living areas with natural light and offer a picturesque view of the covered back patio and fenced backyard. The primary suite serves as a luxurious retreat with a large walk-in closet, dual sinks, and a walk-in shower (optional separate tub and shower). Each secondary bedroom features plush carpeting and spacious closet, ensuring comfort for family and guests. Enjoy Tamarron’s resort-style pool, splash pad, fitness center, playgrounds, lakes, trails & sports fields. Close to shopping, dining, I-10, Grand Pkwy & Westpark Tollway. Zoned to top-rated LCISD schools
USD 309,990

Get email alerts

Don't miss out: be the first to know about new properties

The alert was correctly created

On subscribing you accept the conditions of use and the privacy policy
Alert
Receive new ads in your inbox
Save this search
Receive alerts for new listings

We'll send you an email when we have new properties for: "Properties for sale in Simonton city"

The alert was correctly created

Mission Bend, Sugar Land CCD Fort Bend County Texas
Four Corners, Sugar Land CCD Fort Bend County Texas
Get email alerts and be the first to see new listings
Required field
On subscribing I accept the terms of the privacy policy
Perfect! You'll soon start receiving new listings via email
Alert
Receive an email when we have new ads for Properties for sale in Simonton city
Save this search
Filters

Bedrooms

Size (sq.ft)

sq.ft
sq.ft

Price

USD
USD

Property type

Bathrooms

Clear all filters
Receive notifications when new entries are published.