163 properties for sale in Six Way

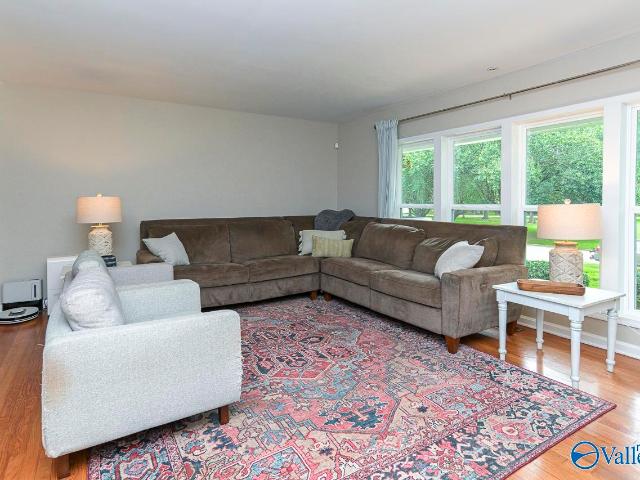
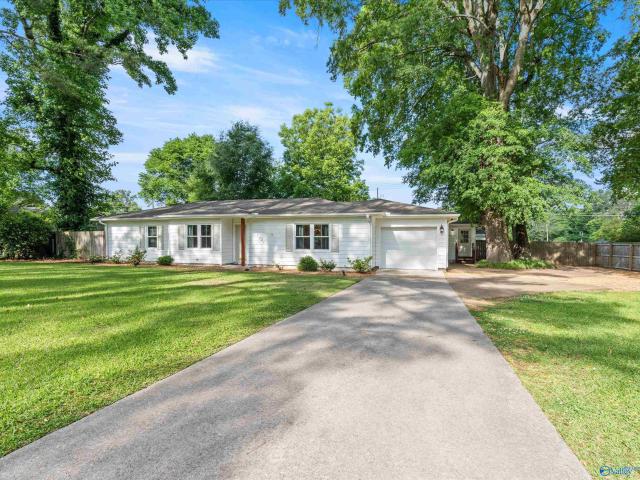
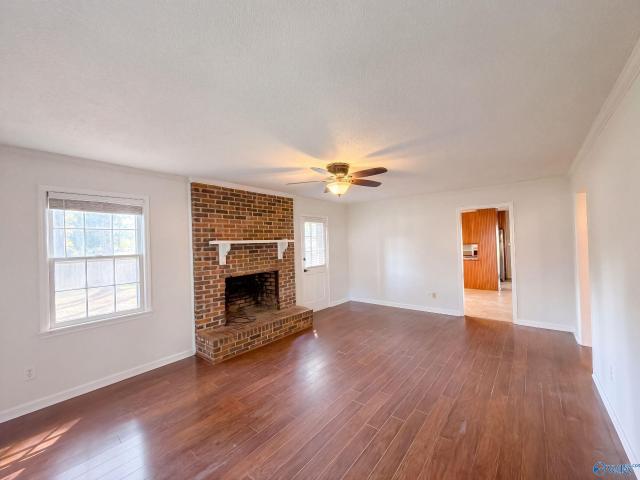
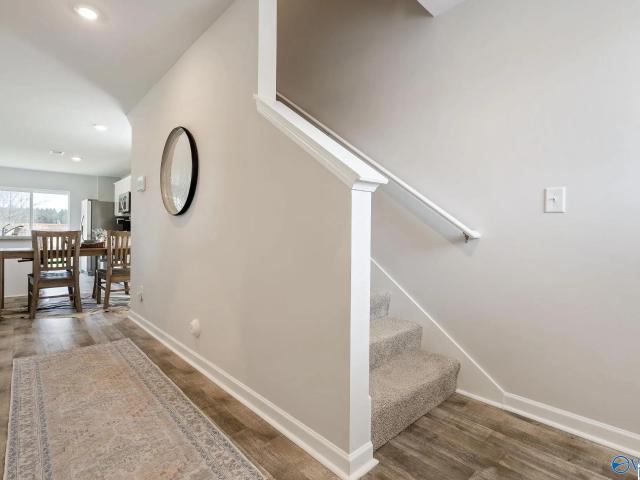
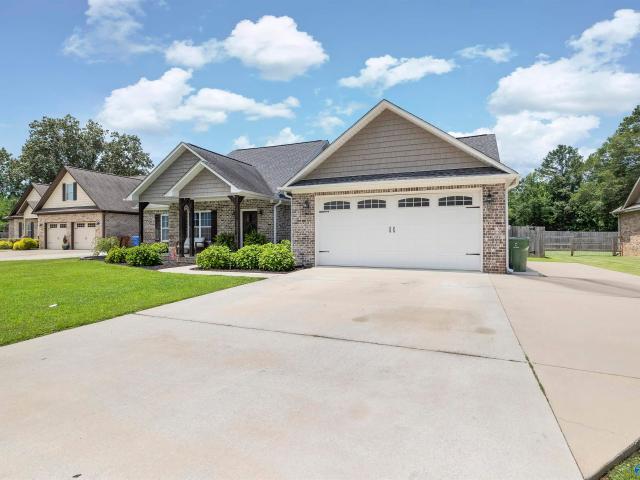
413 Pembrooke Circle SE
View photo
House · for sale
USD 349,900
USD 178/sq.ft
New
413 Pembrooke Circle SE
Six Way
· 1,959 sq.ft · 3 Bedrooms · 2 Baths · House
· Fireplace · Equipped kitchen · Parking
Six Way · 1,959 sq.ft · 3 Bedrooms · 2 Baths · House · Fireplace · Equipped kitchen · Parking
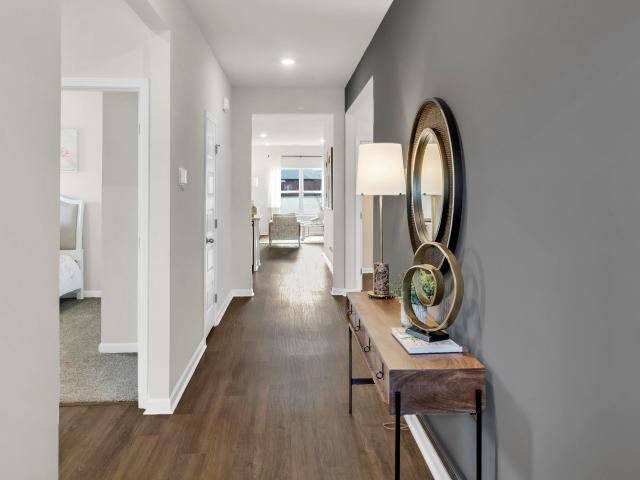
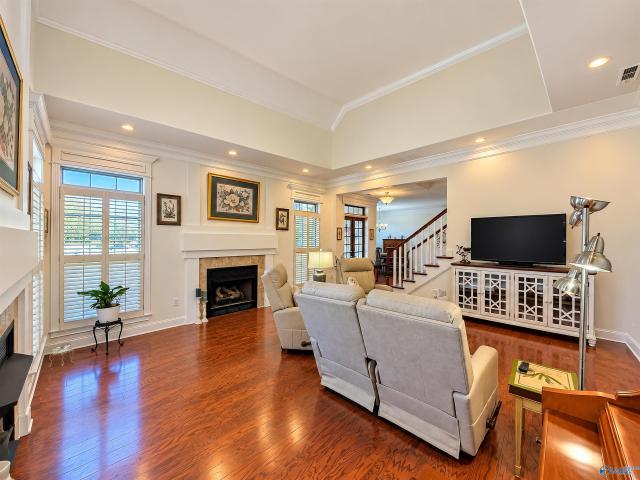
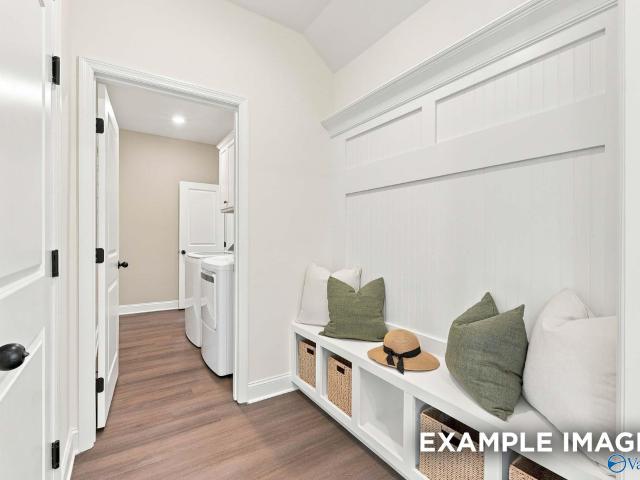
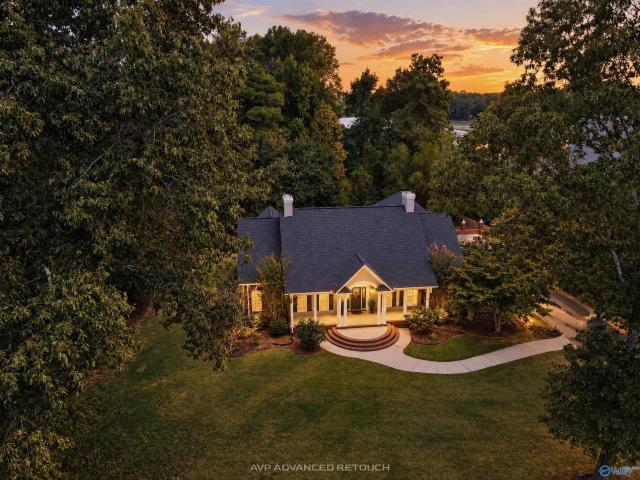
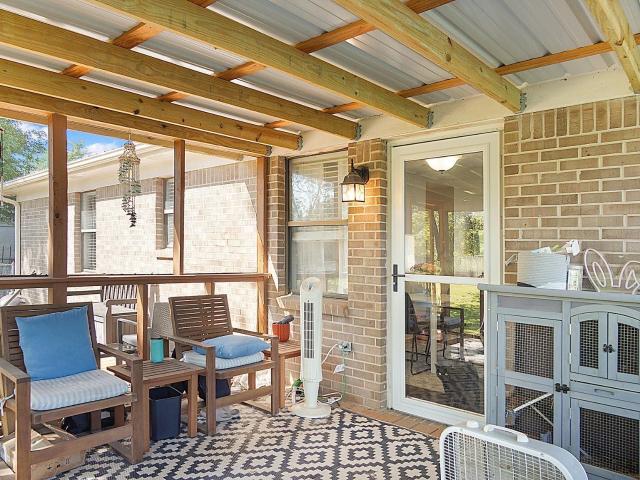
Beautiful custom home in sought-after Hartselle City Schools! This open-concept floor plan features a vaulted living room with custom built-ins and a gas fireplace, flowing into a spacious kitchen with a large farmhouse sink, gas range, and generous island. The primary suite offers a tray ceiling, oversized walk-in closet, dual vanities, makeup station, corner soaking tub, and a custom tiled walk-in shower. Additional features include a mudroom off the garage and a covered back porch with a gas fireplace. Make this one yours before its too late!
USD 349,900
59 Robinson Lane
View photo
House · for sale
USD 259,900
USD 180/sq.ft
59 Robinson Lane
Six Way
· 1,442 sq.ft · 3 Bedrooms · 2 Baths · House
· Patio · Equipped kitchen
Six Way · 1,442 sq.ft · 3 Bedrooms · 2 Baths · House · Patio · Equipped kitchen
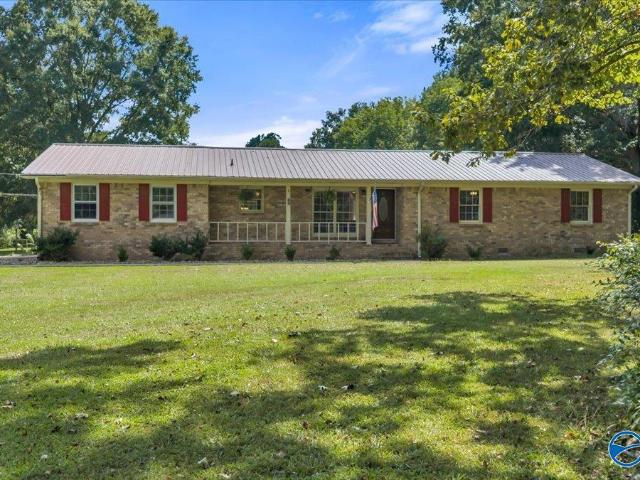
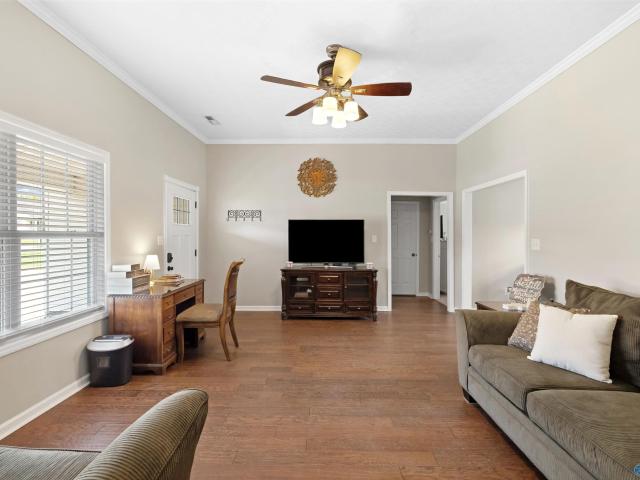
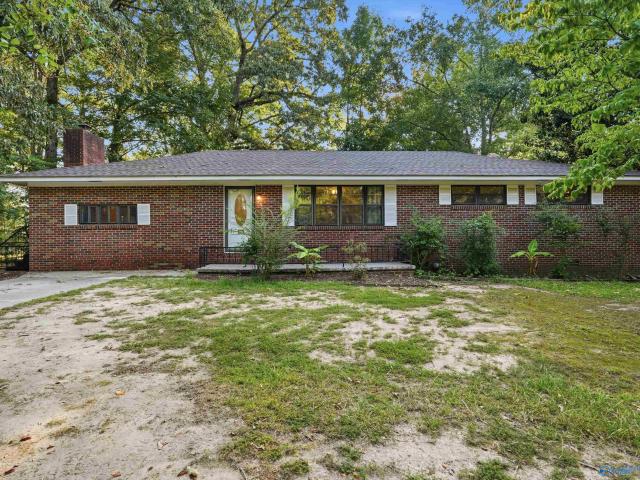
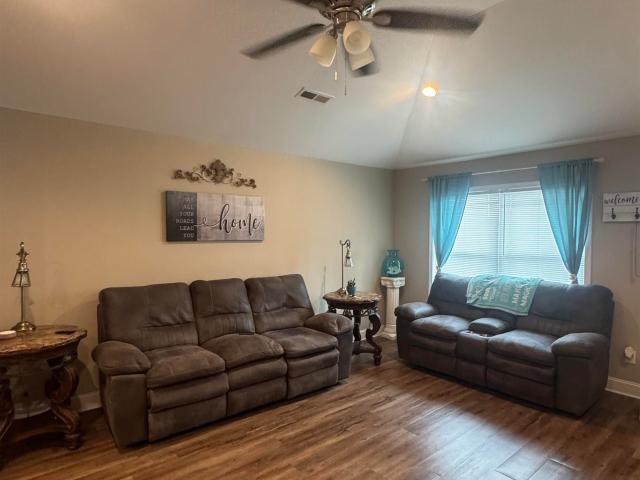
Adorable one owner Brick on large lot! Priceville school district, living room, kitchen and dining rooms have vaulted ceilings, LVP flooring throughout, large closets in all bedrooms, stainless appliances, large pantry, main bedroom is secluded. Covered back patio. Country living at its best, lots of privacy! Home is on sewer, A must see, curtains to remain at no value
USD 259,900
402 Whitney Court
View photo
House · for sale
USD 309,900
USD 168/sq.ft
402 Whitney Court
Six Way
· 1,841 sq.ft · 4 Bedrooms · 2 Baths · House
· Office room · Equipped kitchen
Six Way · 1,841 sq.ft · 4 Bedrooms · 2 Baths · House · Office room · Equipped kitchen
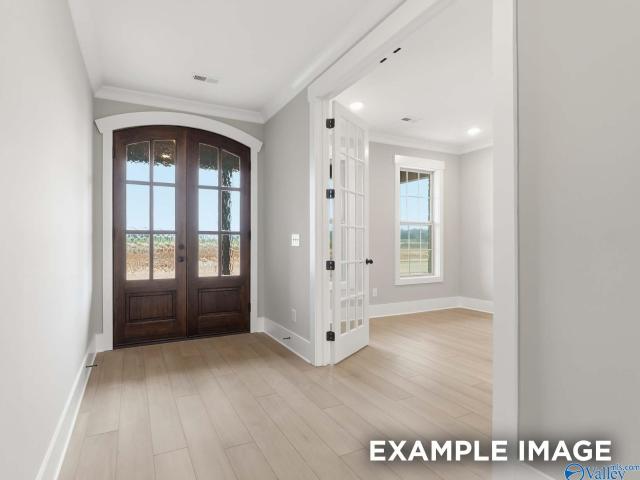
Under Construction-Full Brick Home! Discover the popular Cali floorplan with 4-bedrooms, 2-bathrooms, and 1,841 sq ft of space. Two front bedrooms share a bath, while another is perfect for guest or an office. Enjoy an open concept kitchen, dining, and great room with granite or quartz counters, stainless appliances, and a corner pantry. Smart home features in the Home is Connected package offer added convenience, This home blends comfort, style, and function. Ideal for modern living. Photos are representational
USD 309,900
130 Victoria Circle SE
View photo
House · for sale
USD 450,000
USD 154/sq.ft
130 Victoria Circle SE
Six Way
· 2,906 sq.ft · 4 Bedrooms · 3 Baths · House
· Patio · Equipped kitchen · Parking
Six Way · 2,906 sq.ft · 4 Bedrooms · 3 Baths · House · Patio · Equipped kitchen · Parking
This elegant 4 bdroom, 4 bath brick home offers timeless architecture and refined living. The soaring 14-foot ceilings, hardwood floors and exquisite moldings create an inviting ambiance. The gourmet kitchen features beautiful granite countertops, while the thoughtfully designed floor plan offers two spacious primary suites, one on each level. Enjoy a screened porch overlooking a lush common area and a private stone patio surrounded by beautiful landscaping. A 2-car garage and wide interior doorways add convenience to this exceptional home
USD 450,000
1804 Woodbreeze Circle SE
View photo
House · for sale
USD 269,000
USD 189/sq.ft
1804 Woodbreeze Circle SE
Six Way
· 1,421 sq.ft · 3 Bedrooms · 2 Baths · House
· Equipped kitchen · Air conditioning · Heating
Six Way · 1,421 sq.ft · 3 Bedrooms · 2 Baths · House · Equipped kitchen · Air conditioning · Heating
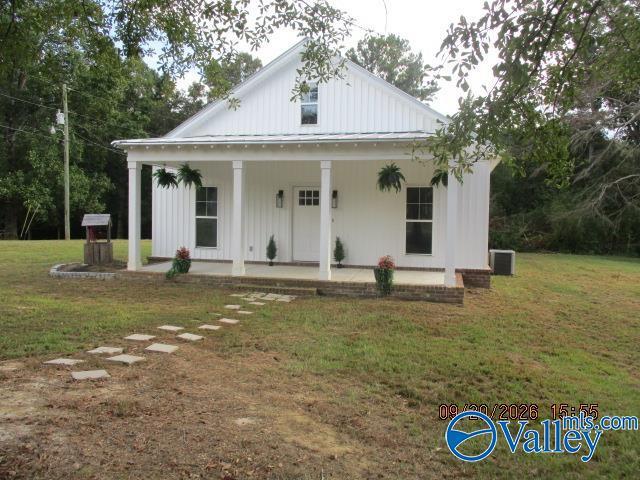
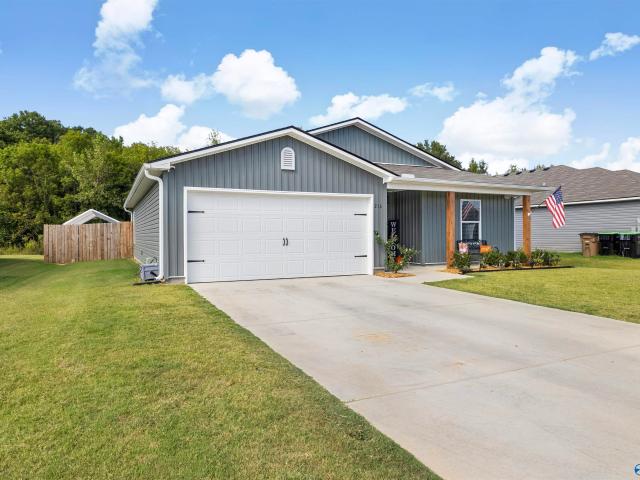
Newly constructed home on. 5-acre lot, featuring standing seem metal roof, board and batten siding, laminate flooring throughout, ceiling fans, vaulted ceilings, lots of natural light, large covered front porch, central heat and air, kitchen is fully furnished, excellent school systems, great first time home buyers or mature family
USD 269,000
3101 Lisa Lane SE
View photo
House · for sale
USD 380,208
USD 137/sq.ft
3101 Lisa Lane SE
Six Way
· 2,756 sq.ft · 3 Bedrooms · 2 Baths · House
· Garden · Office room · Equipped kitchen · Parking
Six Way · 2,756 sq.ft · 3 Bedrooms · 2 Baths · House · Garden · Office room · Equipped kitchen · Parking
This full brick Ashport L home in River Road Estate is ready for a January 2027 move-in. The main level features an open floor plan anchored by a kitchen island and sleek quartz countertops. A dedicated home office provides a quiet workspace, while the mudroom keeps daily life organized near the two-car garage. Relax in the first-floor primary suite, which highlights an full tile shower and a spacious closet. Upstairs, a versatile loft and additional bedrooms offer plenty of room. Enjoy the outdoors on your extended back porch overlooking the backyard. Schedule your tour today!
USD 380,208
1413 State Street NW
View photo
House · for sale
USD 635,000
USD 170/sq.ft
1413 State Street NW
Six Way
· 3,714 sq.ft · 4 Bedrooms · 3 Baths · House
· Office room · Deck · Equipped kitchen · Parking · Swimming pool
Six Way · 3,714 sq.ft · 4 Bedrooms · 3 Baths · House · Office room · Deck · Equipped kitchen · Parking · Swimming pool
This classic, custom-built Hartselle home is ready for it's next chapter! The foyer opens to the dining room & inviting family rm w/18' vaulted ceiling. The well-appointed kitchen is spacious, with bar area separating it from the breakfast rm. The primary BR/ensuite bath/sitting room provides a relaxing retreat, w/heated areas in primary bath floor. Tele-work with ease from the dedicated office, which could also be a 5th BR. Plan for family fun & movie nights upstairs with both a pool room and theatre-seating, projector, & screen included! For outdoor fun, the sunroom leads to a 2-level deck with 33'x5' pool. The 3-car garage provides plenty of space for vehicles/storage/hobbies
USD 635,000
2304 Horsetree Place
View photo
House · for sale
USD 905,031
USD 202/sq.ft
2304 Horsetree Place
Six Way
· 4,467 sq.ft · 3 Bedrooms · 5 Baths · House
· Garden · Fireplace · Equipped kitchen · Parking · Swimming pool
Six Way · 4,467 sq.ft · 3 Bedrooms · 5 Baths · House · Garden · Fireplace · Equipped kitchen · Parking · Swimming pool
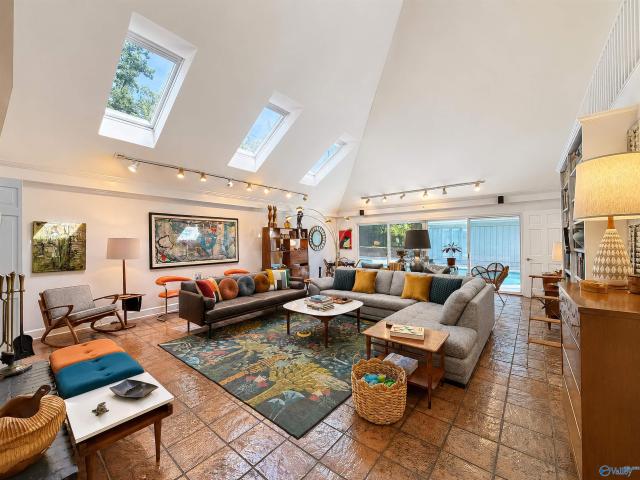
Welcome to this exceptional 3-bedroom, 7-bath home on a quiet, private street. The primary suite features separate full his-and-her bathrooms with a built-in coffee bar in the dressing area. Each bedroom offers an en suite bathroom for privacy and convenience. Enjoy two fireplaces, a cathedral-ceilinged living area, wet bar, Mexican tile and stained concrete floors in the living areas. Ideal for entertaining. The exquisite kitchen features a gas cooktop with stainless steel appliances and a double oven. A new roof adds peace of mind. The covered porch overlooks a large Gunite pool and fenced yard. Oversized attached garage plus expansive paved parking accommodates RVs, boats and hobbies
USD 905,031
64 Livingstone Lane
View photo
House · for sale
USD 339,900
USD 184/sq.ft
64 Livingstone Lane
Six Way
· 1,841 sq.ft · 3 Bedrooms · 2 Baths · House
· Garden · Equipped kitchen
Six Way · 1,841 sq.ft · 3 Bedrooms · 2 Baths · House · Garden · Equipped kitchen
Beautifully remodeled Priceville home on approx 2 acres. New kitchen, new baths, smooth ceilings, screened porch, with a private, well manicured and secluded level lot. There are multiple outbuildings (with electricity) and a second gravel/dirt drive has been cut into wooded section to access rear yard. Approximately 1 mile to I-65 for easy access and a short commute to Huntsville. Many opportunities for rural living at its finest and still close to shopping, dining and wonderful schools!
USD 339,900
10 Corwin Drive
View photo
House · for sale
USD 435,000
USD 160/sq.ft
10 Corwin Drive
Six Way
· 2,702 sq.ft · 4 Bedrooms · 3 Baths · House
· Equipped kitchen
Six Way · 2,702 sq.ft · 4 Bedrooms · 3 Baths · House · Equipped kitchen
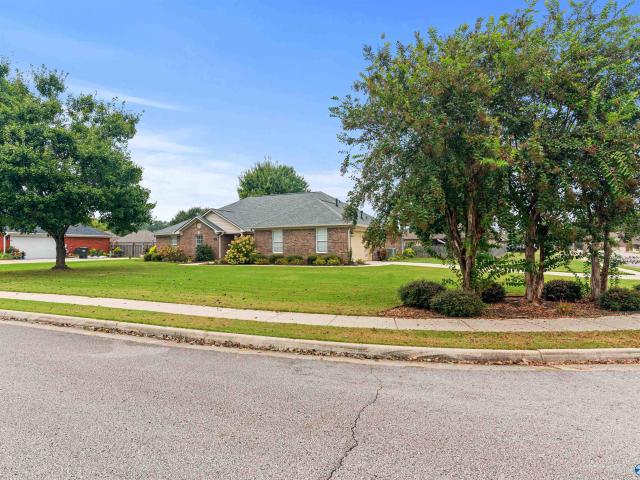
Located in Cove Creek inside the community of Priceville! This home features 4 bedrooms, 3 baths, corner lot, quartz countertops, hardwood floors and more! Contact your favorite realtor for a private showing. Roof is 2024, HVAC is 2022, Water Heater 2018. Window treatments and curtain rods in living room, dining room, kitchen and 3rd bedroom do not convey with purchase, Valley Heating & Cooling Electric Static Filter in attic does not convey with purchase
USD 435,000
2107 Pennylane
View photo
House · for sale
USD 429,000
USD 158/sq.ft
2107 Pennylane
Six Way
· 2,713 sq.ft · 4 Bedrooms · 3 Baths · House
Six Way · 2,713 sq.ft · 4 Bedrooms · 3 Baths · House
Welcome to 2107 Pennylane—where you'll love both the home and the lifestyle. In sought-after Southeast Decatur, this updated home offers comfort and convenience near Point Mallard Park with golf, trails, tennis, fields, aquatic center, and year-round recreation. Zoned for award-winning schools, the neighborhood is perfect for walks, bike rides, and golf carts. Updates throughout provide peace of mind. Including new energy efficient windows, plumbing, paint, landscaping, tree trimming, etc. If you've been searching for a welcoming neighborhood, exceptional schools, and a home that's already been thoughtfully updated, 2107 Pennylane is ready to welcome you home
USD 429,000
1721 Pennylane
View photo
House · for sale
USD 314,900
USD 164/sq.ft
1721 Pennylane
Six Way
· 1,916 sq.ft · 4 Bedrooms · 3 Baths · House
· Equipped kitchen · Parking
Six Way · 1,916 sq.ft · 4 Bedrooms · 3 Baths · House · Equipped kitchen · Parking
Situated on a half-acre lot with no neighbors behind you, this updated 4-bedroom, 3-bath home offers privacy, space, and flexibility. The open-concept living room and kitchen are perfect for entertaining, while new flooring and an updated master shower add modern touches throughout. The primary suite is separated from the other bedrooms for added privacy, and a secondary master with en-suite bath is ideal for guests, growing families or multigenerational living. Bonus room can serve as a study, nursery, or oversized closet. Features include new privacy fence, recently enclosed garage, 20x18 shop, alley access and the refrigerator conveys with the property, making move-in even easier!
USD 314,900
4706 Pineywood Drive
View photo
House · for sale
USD 220,000
USD 136/sq.ft
4706 Pineywood Drive
Six Way
· 1,615 sq.ft · 3 Bedrooms · 2 Baths · House
· Fireplace · Equipped kitchen · Parking
Six Way · 1,615 sq.ft · 3 Bedrooms · 2 Baths · House · Fireplace · Equipped kitchen · Parking
Incredible buyer incentives: $3,000 mortgage concession. Opendoor Home Loans will contribute up to $3,000 towards a permanent interest rate buy-down if you finance with Opendoor Home Loans LLC. 4706 Pineywood Dr SW is a 2-story Decatur home with three bedrooms, two bathrooms, 1,568 square feet, and a 1978 build year. The kitchen includes warm-toned cabinetry, broad counters, a window above the sink, and an adjoining dining area. The main living area features wood flooring, a brick fireplace, ceiling fans, and multiple windows. Bedrooms provide natural light and closet storage, while the bathrooms include long vanities and tub-and-shower combinations. A two-car garage provides parking
USD 220,000
4116 Hudson Court
View photo
Townhouse · for sale
USD 194,100
USD 131/sq.ft
4116 Hudson Court
Six Way
· 1,475 sq.ft · 3 Bedrooms · 2 Baths · Townhouse
· Garden · Equipped kitchen
Six Way · 1,475 sq.ft · 3 Bedrooms · 2 Baths · Townhouse · Garden · Equipped kitchen
Under Construction-The charming RC Belmont’s rich curb appeal offers a covered front porch and front yard landscaping. This home features an open floor plan with 3 bedrooms, 2.5 bathrooms, and a spacious living area. Also enjoy a lovely dining area/kitchen fully equipped with energy-efficient appliances, ample counter space, and a convenient pantry
USD 194,100
4028 McKenzie Drive
View photo
House · for sale
USD 278,550
USD 142/sq.ft
4028 McKenzie Drive
Six Way
· 1,948 sq.ft · 4 Bedrooms · 2 Baths · House
· Patio · Garden · Office room · Equipped kitchen
Six Way · 1,948 sq.ft · 4 Bedrooms · 2 Baths · House · Patio · Garden · Office room · Equipped kitchen
The appealing RC Ashton plan is rich with curb appeal with its welcoming covered front entryway and front yard landscaping. This one-story home features 4 bedrooms, 2 bathrooms plus a flex room. The front foyer leads to the flex room, perfect for an office or playroom. Enjoy a large fully equipped kitchen with generous counterspace, pantry, and island. The master suite features a large walk-in closet and the backyard has an oversized patio
USD 278,550
2111 Breeding Drive NW
View photo
House · for sale
USD 479,900
USD 209/sq.ft
2111 Breeding Drive NW
Six Way
· 2,293 sq.ft · 3 Bedrooms · 2 Baths · House
· Garden · Office room · Parking
Six Way · 2,293 sq.ft · 3 Bedrooms · 2 Baths · House · Garden · Office room · Parking
Serenity now! You’ll love this beautifully updated 3 BR, 2 BA move-in ready brick home on 3 +/. Acres! Outside you’ve got open space, mature trees, fenced yard and pastures, simply an amazing mini-farm vibe and setting that you can’t wait to get home to… Detached garage/workshop with plumbing and electrical adds flexibility and could potentially be converted into separate living quarters, a guest space, home office or studio. At approx 36 min to HSV, 48 min to Research Park and 54 min to Redstone, you’re far enough out for peace and quiet, yet close enough to stay connected! If you've been looking for an updated home with some elbow room, this is it!
USD 479,900
401 Clyde Lane
View photo
Townhouse · for sale
USD 275,123
USD 190/sq.ft
401 Clyde Lane
Six Way
· 1,442 sq.ft · 3 Bedrooms · 2 Baths · Townhouse
· Garden · Equipped kitchen
Six Way · 1,442 sq.ft · 3 Bedrooms · 2 Baths · Townhouse · Garden · Equipped kitchen
Under Construction-Welcome to the Camilla B at The Retreat at Cain Park, where low-maintenance living meets comfort and style! Lawn care is included through the HOA, giving you more time to enjoy life. This end-unit home features 3 bedrooms, 2 baths, and an open-concept family room, dining area, and kitchen—perfect for entertaining family and friends. The kitchen showcases quartz countertops, a large island, tile backsplash, pendant lighting, and a pantry. Durable LVP flooring runs throughout the entire home. The split-bedroom design offers added privacy, while the primary suite includes a 5' tile shower, double vanities, and a walk-in closet. Outdoors a fenced side yard. Photos examples. Es
USD 275,123
421 Lando Cain Road
View photo
Townhouse · for sale
USD 249,999
USD 173/sq.ft
421 Lando Cain Road
Six Way
· 1,442 sq.ft · 2 Bedrooms · 2 Baths · Townhouse
· Equipped kitchen · Parking
Six Way · 1,442 sq.ft · 2 Bedrooms · 2 Baths · Townhouse · Equipped kitchen · Parking
Welcome to easy, low-maintenance living in desirable Cain Park in the Hartselle City School District! This like-new, one-year-old townhome offers a peaceful setting with lawn care included. Inside, you'll find 9' ceilings, open floor plan featuring 2 bedrooms, 2 full baths, a study, and a beautiful kitchen with quartz countertops, stainless steel appliances, soft-close cabinetry, tile backsplash, LVP flooring, garbage disposal and refrigerator. Blinds are also included. Enjoy a spacious two-car garage and a beautiful neighborhood with a stocked pond. Ideally positioned facing Lando Cain rather than another townhome and located farther from I-65 traffic noise. Schedule today!
USD 249,999
128 Terry Lynn Circle
View photo
House · for sale
USD 429,900
USD 223/sq.ft
128 Terry Lynn Circle
Six Way
· 1,927 sq.ft · 3 Bedrooms · 2 Baths · House
· Garden · Equipped kitchen · Parking · Swimming pool
Six Way · 1,927 sq.ft · 3 Bedrooms · 2 Baths · House · Garden · Equipped kitchen · Parking · Swimming pool
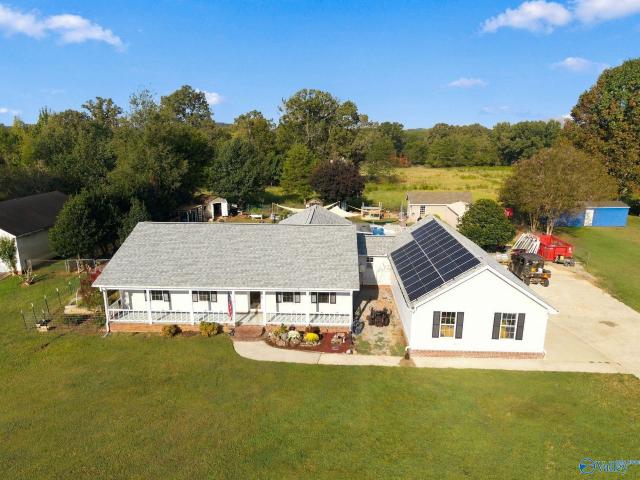
Welcome home to country living with city convenience! This charming 3-bedroom, 2-bath home sits on approximately. 95 acres in Somerville and is located in the Priceville School District. Step inside to find an amazing kitchen with plenty of space for cooking and entertaining, plus a beautiful sunroom perfect for relaxing and enjoying the view. Solar panels have also been added for an additional energy-efficient feature. Outside, enjoy your own backyard retreat featuring an in-ground swimming pool, plenty of space to entertain, and room to enjoy the peaceful setting. Car enthusiasts, hobbyists, or anyone needing extra storage will love the impressive 4-car garage!
USD 429,900
522 Wallace Drive
View photo
House · for sale
USD 350,000
USD 173/sq.ft
522 Wallace Drive
Six Way
· 2,013 sq.ft · 3 Bedrooms · 2 Baths · House
Six Way · 2,013 sq.ft · 3 Bedrooms · 2 Baths · House
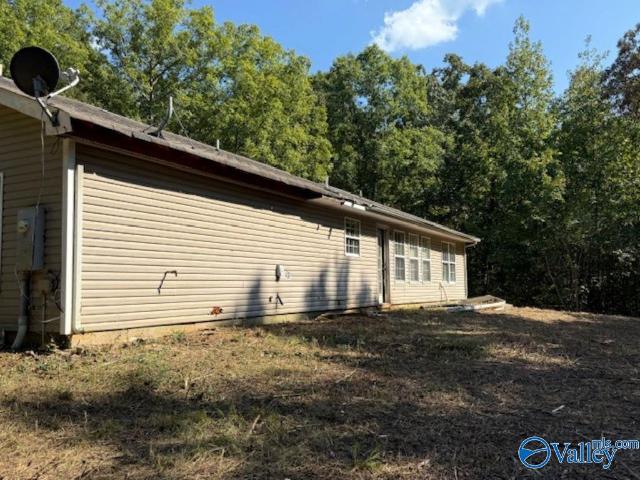
2,022 sq. ft. Home on 18 wooded acres with a small creek. The home needs renovations and offers plenty of potential for a private country retreat. Conveniently located near I-65 and Huntsville
USD 350,000
216 Clear Creek Drive
View photo
House · for sale
USD 241,900
USD 182/sq.ft
Updated
216 Clear Creek Drive
Six Way
· 1,324 sq.ft · 3 Bedrooms · 2 Baths · House
· Garden · Equipped kitchen · Parking
Six Way · 1,324 sq.ft · 3 Bedrooms · 2 Baths · House · Garden · Equipped kitchen · Parking
Modern farmhouse style meets easy living in this beautifully maintained 2025-built home! This 3-bedroom, 2-bath home offers a spacious open-concept layout with a stylish, modern feel. The kitchen features white cabinetry, stainless steel appliances, a large island, and a walk-in pantry. The fully fenced backyard is ideal for relaxing or entertaining, with a pergola, plenty of room to enjoy the outdoors, and an outbuilding for extra storage. An attached 2-car garage adds everyday convenience. Modern, inviting, and thoughtfully designed, this home is ready for its next owners!
USD 241,900
508 Pennylane Street
View photo
House · for sale
USD 69,900
USD 68/sq.ft
508 Pennylane Street
Six Way
· 1,023 sq.ft · 3 Bedrooms · 1 Bath · House
Six Way · 1,023 sq.ft · 3 Bedrooms · 1 Bath · House
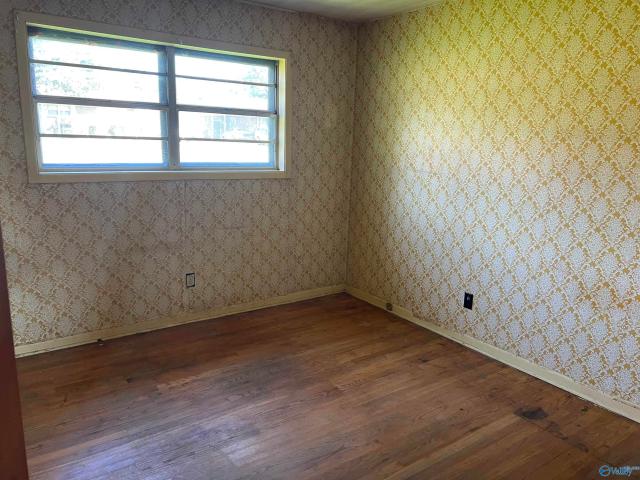
One-level, 3-bedroom, 1-bath home offering a great renovation project or investment opportunity! This property is ready for someone with vision to bring it back to life. Features include hardwood floors in the bedrooms and a front porch that adds character and curb appeal. Ideally located near shops, restaurants, and everyday conveniences, this home offers both a desirable location and plenty of potential. Property is being sold AS IS. Don’t miss the opportunity to make this home your own!
USD 69,900
1185 Maplehurst Street
View photo
House · for sale
USD 456,300
USD 162/sq.ft
Updated
1185 Maplehurst Street
Six Way
· 2,809 sq.ft · 4 Bedrooms · 3 Baths · House
· Fireplace · Equipped kitchen · Parking
Six Way · 2,809 sq.ft · 4 Bedrooms · 3 Baths · House · Fireplace · Equipped kitchen · Parking
Under Construction-SOLD PRIOR TO LISTING! The Jackson with 4 bedroom, 3 baths and a 3 car side entry garage! The kitchen has soft close drawers & doors, quartz countertops, pendant lighting over the island, pro faucet, single bowl sink, trash pull out, backsplash, gas cooktop, built-in oven/microwave and wood pantry shelving. Fireplace with shiplap and granite surround. The master has a beautiful tile shower, freestanding tub, large double vanity, separate walk-in closets, framed mirrors and tile floor. Wood flooring in all main areas, laundry, and master bedroom. Full sod, landscaping, gutters, tankless gas water heater and much more! Priceville school district!
USD 456,300
362 East Byrd Road
View photo
House · for sale
USD 320,000
USD 154/sq.ft
362 East Byrd Road
Six Way
· 2,067 sq.ft · 3 Bedrooms · 2 Baths · House
· Patio · Equipped kitchen · Parking
Six Way · 2,067 sq.ft · 3 Bedrooms · 2 Baths · House · Patio · Equipped kitchen · Parking
Acreage, updates & easy I-65 access! This amazing, move-in-ready 3-bedroom, 2-bath ranch sits on 1.6 acres just outside Hartselle City limits. Enjoy the great flow of the open-concept living, dining & kitchen area with fresh paint, stainless appliances & gas cooktop. Spacious primary suite features a walk-in closet & tile walk-in shower, while both secondary bedrooms are oversized. A versatile flex space offers room for a home office, reading nook or additional living space. Relax on the peaceful covered porch or stone-accented patio. Attached 2-car garage, detached workshop/garage & portable building provide exceptional storage & workspace. Newer roof, HVAC & gas tankless water heater
USD 320,000
1010 Starling Drive
View photo
House · for sale
USD 317,400
USD 186/sq.ft
1010 Starling Drive
Six Way
· 1,701 sq.ft · 3 Bedrooms · 2 Baths · House
· Patio · Equipped kitchen
Six Way · 1,701 sq.ft · 3 Bedrooms · 2 Baths · House · Patio · Equipped kitchen
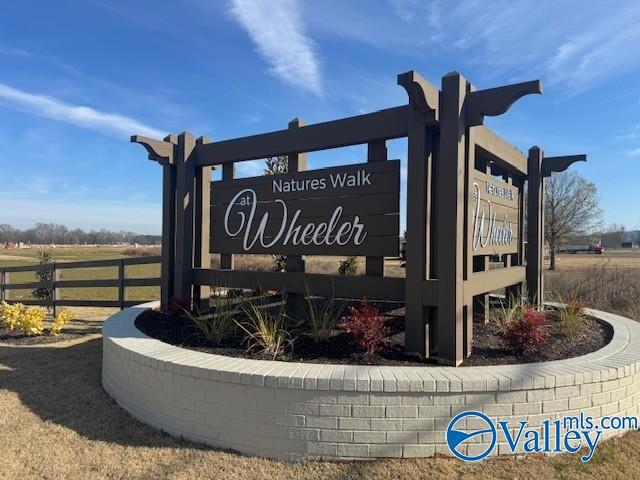
Proposed Construction-To be built! Priceville school district! Nature's Walk at Wheeler on Upper River Rd where convenience and a peaceful setting come together! The Camrom is a great open floor plan with space for entertaining and features that are considered upgrades in other new builds! The cook with love the kitchen with soft close drawers & doors, beautiful pendant lighting over the island, quartz countertops and built-in wood shelving in the pantry! Spacious living room and dining room. You'll love the master suite with beautiful tile shower & tile floor, large double vanity and built-ins in the master closet as well! Enjoy the covered porch with railing and large covered patio for ent
USD 317,400
2312 Quince Drive
View photo
House · for sale
USD 249,000
USD 150/sq.ft
2312 Quince Drive
Six Way
· 1,658 sq.ft · 3 Bedrooms · 2 Baths · House
· Garden · Fireplace · Equipped kitchen
Six Way · 1,658 sq.ft · 3 Bedrooms · 2 Baths · House · Garden · Fireplace · Equipped kitchen
Welcome home to this charming SE Decatur gem! This 3-bedroom, 2-bath home blends classic character with tasteful updates, including granite countertops in both the kitchen and primary bath. Hardwood floors, a cozy fireplace facade (perfect for a candle motif) and spacious living areas create a warm and inviting atmosphere throughout. The thoughtfully designed floor plan offers comfortable everyday living, while the large fenced backyard (with shed) provides plenty of space for entertaining, gardening, or relaxing outdoors
USD 249,000
1844 NW Peach Orchard Road
View photo
House · for sale
USD 195,000
USD 169/sq.ft
1844 NW Peach Orchard Road
Six Way
· 1,152 sq.ft · 3 Bedrooms · 1 Bath · House
· Garden
Six Way · 1,152 sq.ft · 3 Bedrooms · 1 Bath · House · Garden
Located in the desirable Hartselle School District, this charming 3-bedroom, 1-bath rancher is full of character. Ideal for first-time buyers, downsizers, or investors, this home offers cozy living with convenient access to schools, shopping, and dining. Enjoy the 8x14 covered porch overlooking the fenced backyard, perfect for relaxing or entertaining guests. Property also includes a detached storage building providing additional storage and functionality. Call to schedule your tour today
USD 195,000
3110 Joseph Drive
View photo
House · for sale
USD 437,152
USD 122/sq.ft
3110 Joseph Drive
Six Way
· 3,563 sq.ft · 4 Bedrooms · 3 Baths · House
· Fireplace · Equipped kitchen
Six Way · 3,563 sq.ft · 4 Bedrooms · 3 Baths · House · Fireplace · Equipped kitchen
Under Construction-Step through mahogany double front doors into The Emory, a spacious home in River Road Estates ready for move-in this October. The designer kitchen features quartz countertops, built-in appliances, and soft-close cabinets around an oversized island. Relax by the fireplace in the open living room or retreat to the primary suite, which offers a private sitting area and a large closet. A dedicated drop zone keeps the entry organized. Enjoy the expansive bonus room upstairs or head outside to the covered porch. This home is minutes from Point Mallard and the Tennessee River. Pre-Sale Under Contract before entered in MLS
USD 437,152
102 Meadowlark Drive
View photo
House · for sale
USD 225,000
USD 175/sq.ft
102 Meadowlark Drive
Six Way
· 1,281 sq.ft · 3 Bedrooms · 2 Baths · House
· Garden
Six Way · 1,281 sq.ft · 3 Bedrooms · 2 Baths · House · Garden
Priced to move—don’t wait on this one! 102 meadowlark drive delivers the space, location, and value buyers are searching for without the hoa. This 3 bedroom, 2 bath home offers easy one-level living on a large lot with room to play, entertain, garden, or simply enjoy more breathing room. Tucked away from the hustle and bustle, yet approximately 20 minutes from i-65 with convenient access toward madison and huntsville. Whether you’re buying your first home, relocating for work, or needing more room, this is an opportunity to get the lifestyle you want at a price designed to get attention. Homes with this combination of price, space, and location don’t wait—neither should you
USD 225,000
700 Cedar Street
View photo
House · for sale
USD 249,000
USD 136/sq.ft
700 Cedar Street
Six Way
· 1,819 sq.ft · 3 Bedrooms · 2 Baths · House
· Garden · Fireplace
Six Way · 1,819 sq.ft · 3 Bedrooms · 2 Baths · House · Garden · Fireplace
Don't miss this budget-friendly opportunity! This charming 3-bedroom, 2.5-bath home offers comfortable living space, beautiful refinished hardwood floors, and a cozy fireplace. The spacious layout offers room to live, relax, and entertain, while the fenced backyard provides a private space for pets, play, or outdoor gatherings. Ideally suited for first-time homebuyers, those looking to downsize, or anyone seeking an affordable home in Hartselle. With its inviting character, practical layout, and convenient location, this one is sure to attract attention. Schedule your showing today!
USD 249,000

Get email alerts

Don't miss out: be the first to know about new properties

The alert was correctly created

On subscribing you accept the conditions of use and the privacy policy
Alert
Receive new ads in your inbox
Save this search
Receive alerts for new listings

We'll send you an email when we have new properties for: "Properties for sale in Six Way"

The alert was correctly created

Russell Village, Decatur city Decatur CCD Morgan County Alabama
Cedar Lake, Decatur city Decatur CCD Morgan County Alabama
Get email alerts and be the first to see new listings
Required field
On subscribing I accept the terms of the privacy policy
Perfect! You'll soon start receiving new listings via email
Alert
Receive an email when we have new ads for Properties for sale in Six Way
Save this search
Filters

Bedrooms

Size (sq.ft)

sq.ft
sq.ft

Price

USD
USD

Property type

Bathrooms

Clear all filters
Receive notifications when new entries are published.