163 properties for sale in Six Way

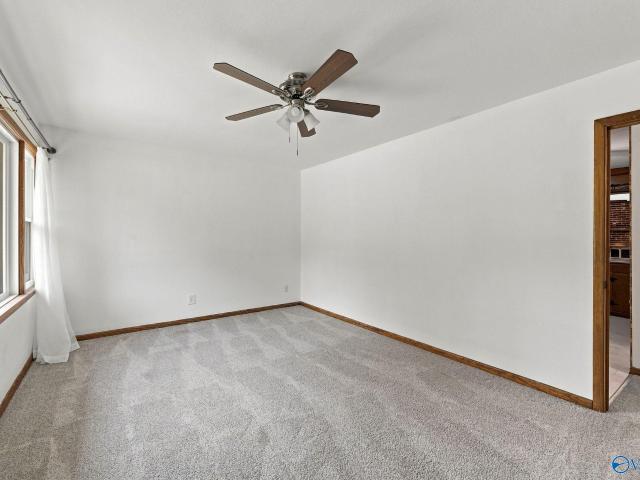
141 Hamaker Street
View photo
House · for sale
USD 189,900
USD 106/sq.ft
141 Hamaker Street
Six Way
· 1,776 sq.ft · 5 Bedrooms · 2 Baths · House
· Fireplace
Six Way · 1,776 sq.ft · 5 Bedrooms · 2 Baths · House · Fireplace
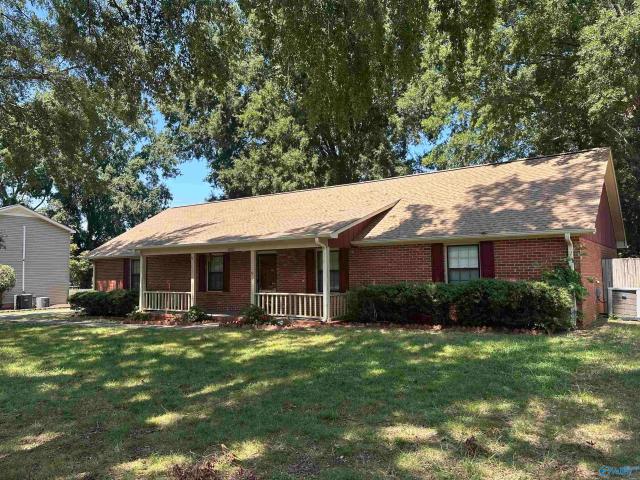
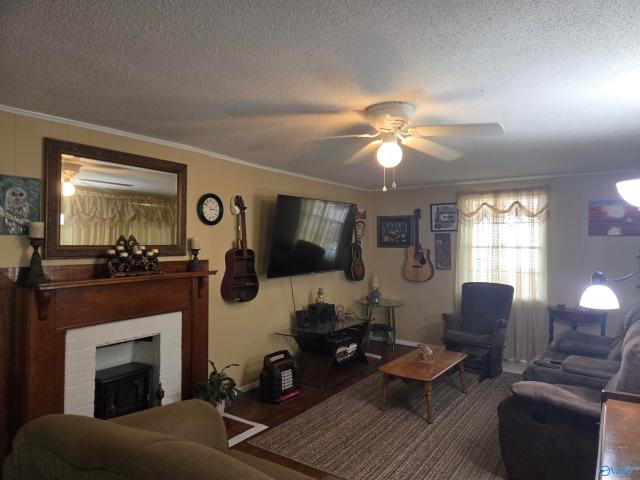
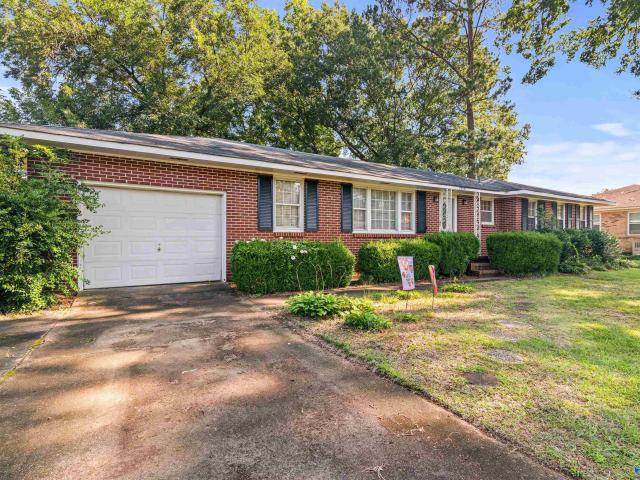
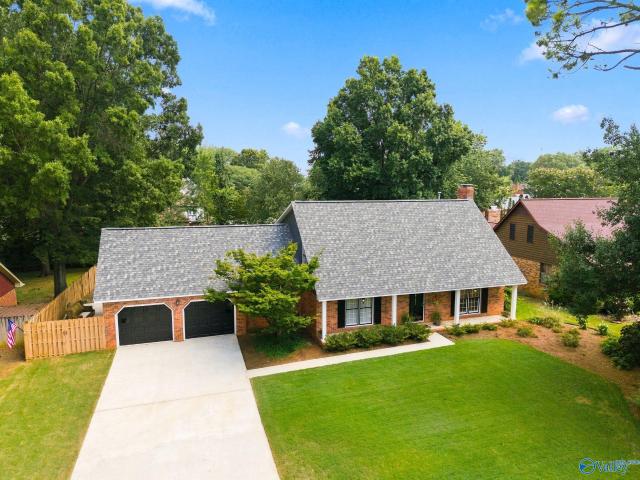
Don't miss this lovely full brick home situated on a quiet. 75 acre corner lot! This home has been meticulously cared for and is ready for it's new owners. Enjoy the charm of an older home with the benefits of an updated bathrooms, an interior laundry room, newer roof (~2021) and additional storage in the'she shed'/outbuilding. The living room offers tons of natural light with the gorgeous picture window, while the family room offers additional space and a woodburning fireplace! FIVE well sized bedrooms!
USD 189,900
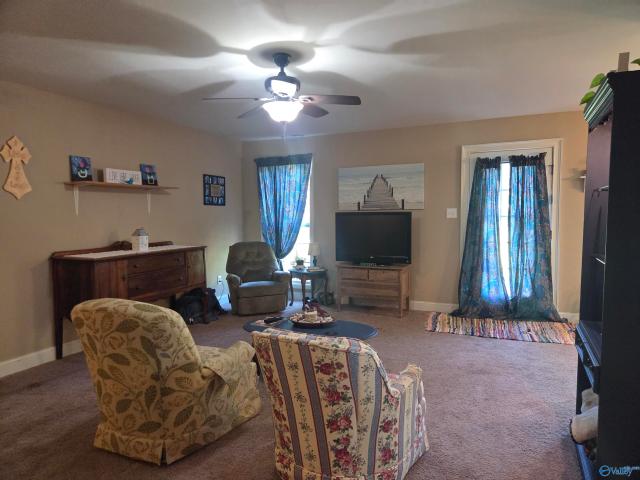
1204 White Street NW
View photo
House · for sale
USD 205,000
USD 169/sq.ft
1204 White Street NW
Six Way
· 1,206 sq.ft · 3 Bedrooms · 2 Baths · House
· Garden · Parking · Equipped kitchen
Six Way · 1,206 sq.ft · 3 Bedrooms · 2 Baths · House · Garden · Parking · Equipped kitchen
Welcome to this charming home in Hartselle City School District! This home offers a spacious layout. The kitchen has ample cabinet and counter space along with a nice pantry for extra food storage. Enjoy the large backyard, perfect for entertaining or relaxing. A two car garage provides convenient parking and additional storage. With its desirable school district, functional living space, and great outdoor area, this home is ready for it's new owners!
USD 205,000
404 Whitney Court
View photo
House · for sale
USD 279,900
USD 183/sq.ft
Updated
404 Whitney Court
Six Way
· 1,528 sq.ft · 3 Bedrooms · 2 Baths · House
· Office room · Equipped kitchen · Parking
Six Way · 1,528 sq.ft · 3 Bedrooms · 2 Baths · House · Office room · Equipped kitchen · Parking
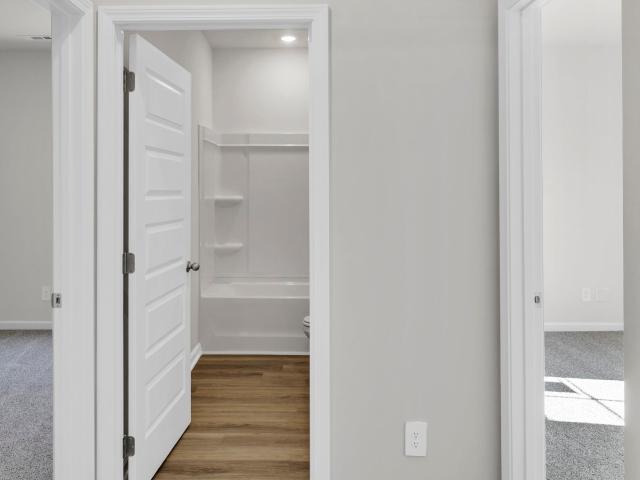
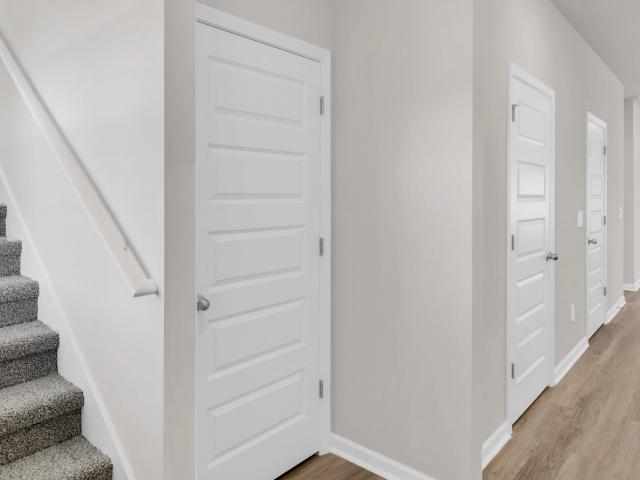
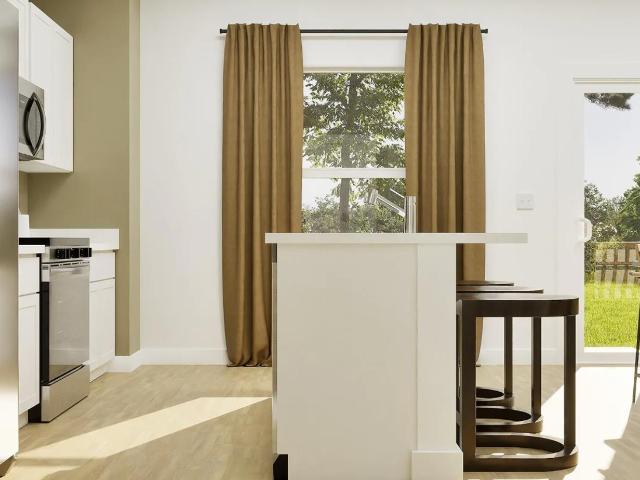
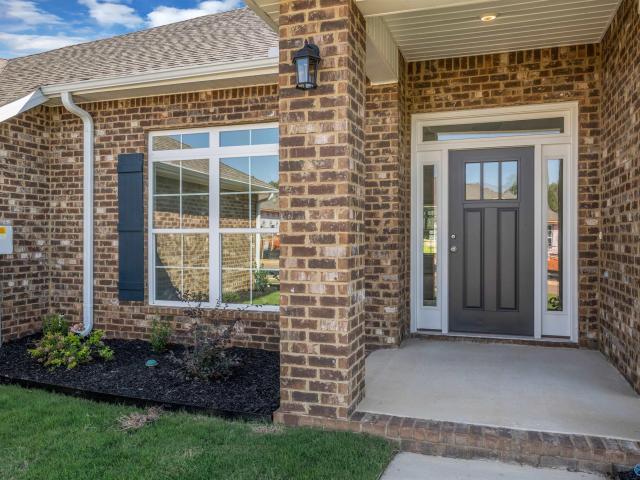
Under Construction-Full Brick Home! The Kerry is a 3-bedroom, 2-bathroom, with 1,537 sq ft with a 2-car garage. Two front bedrooms share a bath, ideal for guests or an office. The open concept layout connects the dining, kitchen, and living areas. The kitchen includes a breakfast bar, granite or quartz counters, stainless appliances, and a pantry. The primary suits offers a walk in closet and dual vanities. Smart home features come included. Photos may be of a similar home and for representational purposes only
USD 279,900
405 Whitney Court
View photo
House · for sale
USD 334,900
USD 143/sq.ft
405 Whitney Court
Six Way
· 2,336 sq.ft · 4 Bedrooms · 4 Baths · House
· Equipped kitchen
Six Way · 2,336 sq.ft · 4 Bedrooms · 4 Baths · House · Equipped kitchen
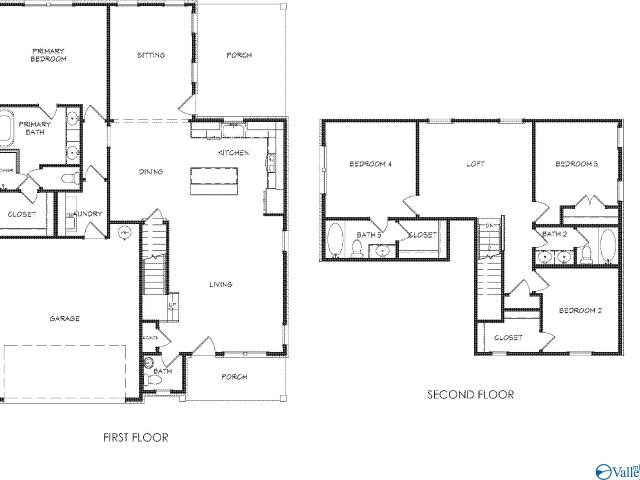
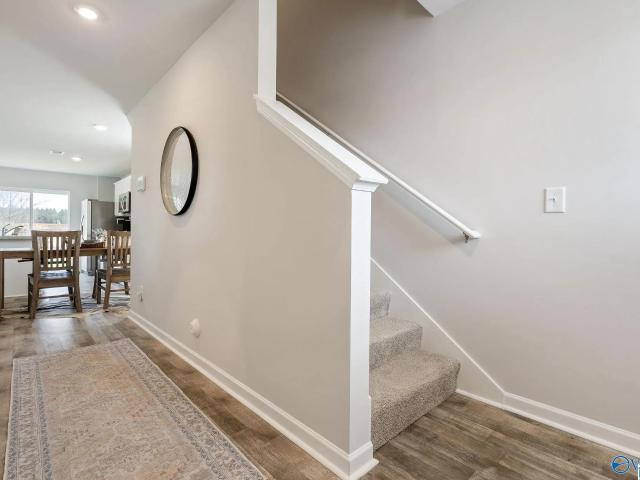
Proposed Construction-Full Brick Home! The Belfort is a spacious two-story floor plan encompassing 4 bedrooms and 2.5 bathrooms, spanning 2,304 square feet. As you enter, you are greeted by an elegant foyer that leads you into a chef-inspired kitchen featuring a sizable island for additional seating and a pantry for storage convenience. The kitchen seamlessly flows into a generous living room, creating an open and inviting atmosphere. On the main level, you will find the luxurious Bedroom One suite, boasting a bath with a shower, double vanities, a water closet, and a generously sized walk-in closet. Completing the main level are a convenient powder room and a walk-in laundry room
USD 334,900
2602 13th Street SE
View photo
House · for sale
USD 235,000
USD 134/sq.ft
2602 13th Street SE
Six Way
· 1,744 sq.ft · 3 Bedrooms · 2 Baths · House
· Patio · Parking · Fireplace · Equipped kitchen
Six Way · 1,744 sq.ft · 3 Bedrooms · 2 Baths · House · Patio · Parking · Fireplace · Equipped kitchen
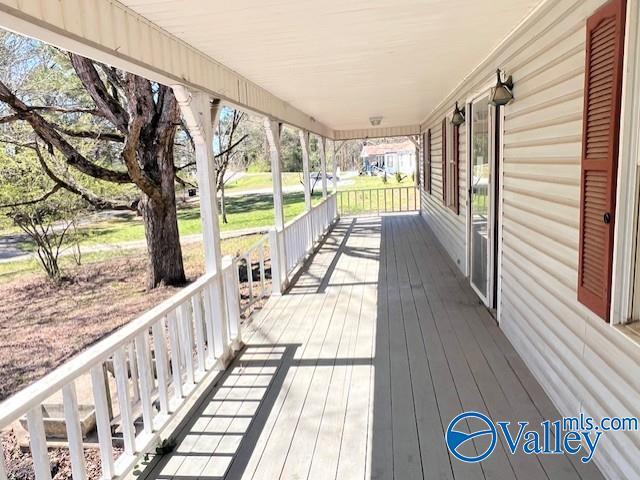
Nice ranch-style home in Pointe Mallard Estates. From the long front porch, the front door opens to a spacious foyer (w/wood floor) with dining rm access. Straight ahead, the family rm has an inviting brick fireplace and soaring vaulted ceiling with wood beams. The galley style kitchen & breakfast rm can be accessed from the dining rm, family rm, or laundry rm. There is also a screened back porch (13x16) and open patio, allowing for easy outdoor family fun in the shaded back. Large owner's suite with private bath, and spacious guest rms & large closets throughout. Also, there is a spacious 2 car garage with 7x9 storage closet. This home only needs your personal touch to make it yours!
USD 235,000
35 Prayer Barn Road
View photo
House · for sale
USD 244,000
USD 184/sq.ft
35 Prayer Barn Road
Six Way
· 1,324 sq.ft · 3 Bedrooms · 1 Bath · House
Six Way · 1,324 sq.ft · 3 Bedrooms · 1 Bath · House
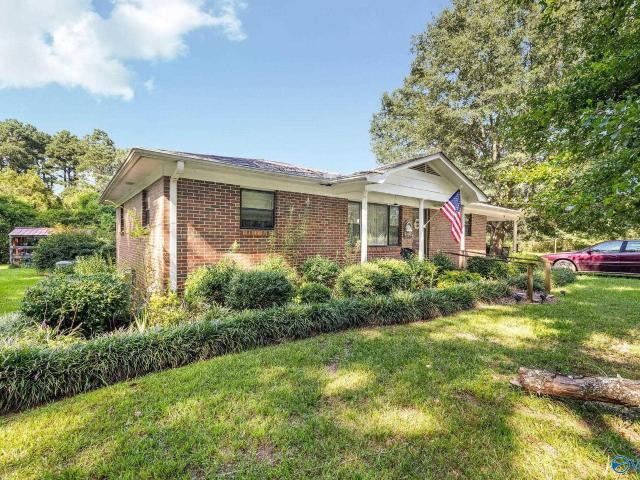
Welcome to this well-maintained 3 bedroom, 1 bath brick home situated on approximately 4 beautiful acres with mature trees and a peaceful, private setting. This longtime family home has great bones and has been cared for over the years, while still offering plenty of opportunity for cosmetic updates and personal touches. The property is currently being prepared for an estate sale, so buyers are encouraged to look beyond the contents and see the potential this home has to offer. With spacious acreage, established landscaping, mature shade trees, and room to make it your own, this property is full of possibilities. Priced below appraised value and being sold as-is as part of an estate
USD 244,000
190 Clear Creek Drive
View photo
House · for sale
USD 264,228
USD 151/sq.ft
190 Clear Creek Drive
Six Way
· 1,744 sq.ft · 4 Bedrooms · 2 Baths · House
· Equipped kitchen
Six Way · 1,744 sq.ft · 4 Bedrooms · 2 Baths · House · Equipped kitchen
The Fairfield is a thoughtfully designed, new single-family home features two stories of generous living space. Directly off the foyer is a free-flowing layout shared among a modern kitchen with center island, an intimate dining room and a welcoming Great Room for everyday activities. The second floor is comprised of all four bedrooms to offer private retreats. It includes a relaxing owner’s suite with an attached bathroom and walk-in closet
USD 264,228
405 Short Street SE
View photo
House · for sale
USD 150,000
USD 149/sq.ft
405 Short Street SE
Six Way
· 1,001 sq.ft · 2 Bedrooms · 1 Bath · House
· Garden · Equipped kitchen
Six Way · 1,001 sq.ft · 2 Bedrooms · 1 Bath · House · Garden · Equipped kitchen
Step into the charm and character of this 1940 home featuring two bedrooms and one bathroom. Located in Hartselle City school system, this cozy home offers plenty of cabinet space in the kitchen and a nice size backyard perfect for relaxing, gardening, or entertaining. With classic appeal and convenient location, this home is a great opportunity to make your own!
USD 150,000
4157 Hudson Court
View photo
Townhouse · for sale
USD 188,900
USD 128/sq.ft
4157 Hudson Court
Six Way
· 1,475 sq.ft · 3 Bedrooms · 2 Baths · Townhouse
· Garden · Equipped kitchen
Six Way · 1,475 sq.ft · 3 Bedrooms · 2 Baths · Townhouse · Garden · Equipped kitchen
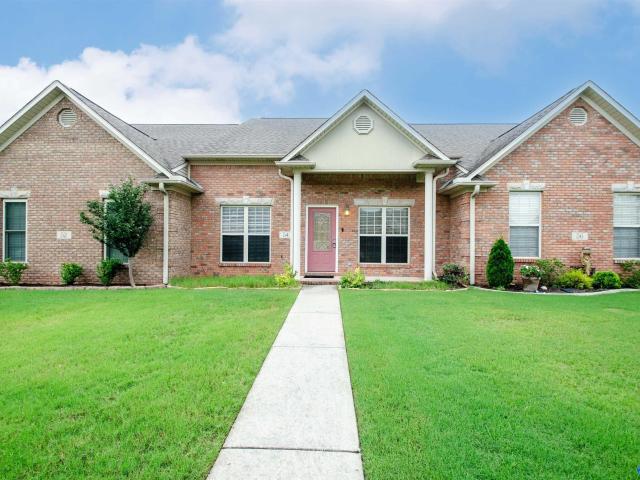
The charming RC Belmont’s rich curb appeal offers a covered front porch and front yard landscaping. This home features an open floor plan with 3 bedrooms, 2.5 bathrooms, and a spacious living area. Also enjoy a lovely dining area/kitchen fully equipped with energy-efficient appliances, ample counter space, and a convenient pantry
USD 188,900
51 Yorkshire Lane
View photo
House · for sale
USD 460,000
USD 154/sq.ft
51 Yorkshire Lane
Six Way
· 2,982 sq.ft · 3 Bedrooms · 2 Baths · House
· Patio · Parking · Swimming pool
Six Way · 2,982 sq.ft · 3 Bedrooms · 2 Baths · House · Patio · Parking · Swimming pool
Welcome home to a flexible layout including 3 bedrooms, 2.5 bathrooms, a 3 car garage, a dedicated study, and a large bonus room upstairs, providing ample space for work, play, and relaxation. The isolated primary suite offers a private retreat complete with a walk-in closet and dedicated makeup area. Beautiful hardwood & Tile flooring in all wet areas adds both style and durability. Outside, you’ll find an extra-large lot designed for enjoyment, featuring an extended patio, pergola, and hot tub—perfect for entertaining guests or unwinding after a long day. This beautiful home combines quality craftsmanship, practical living spaces, and exceptional outdoor amenities in one impressive package
USD 460,000
70 Old Somerville Road
View photo
House · for sale
USD 299,000
USD 115/sq.ft
70 Old Somerville Road
Six Way
· 2,594 sq.ft · 4 Bedrooms · 3 Baths · House
· Parking · Cellar
Six Way · 2,594 sq.ft · 4 Bedrooms · 3 Baths · House · Parking · Cellar
Great opportunity! Being sold'as is' where is' 2 story home with full basement over 2600 sq ft m/l with garage plus 24x32 detached 2 car garage sitting on 2.6 aces m/l. 4 bedrooms, 3 baths. 8x46 front and back porch. Convenient to i-65 and redstone arsenal. Priceville school district needs tlc to have a dream home. Central unit needs replacing, has natural gas to house but disconnected
USD 299,000
2018 Park Street SE
View photo
House · for sale
USD 252,000
USD 149/sq.ft
Updated
2018 Park Street SE
Six Way
· 1,690 sq.ft · 3 Bedrooms · 2 Baths · House
· Garden · Fireplace · Equipped kitchen · Parking
Six Way · 1,690 sq.ft · 3 Bedrooms · 2 Baths · House · Garden · Fireplace · Equipped kitchen · Parking
Two living spaces, real hardwood floors and nearly half an acre give this classic Southeast Decatur ranch plenty of room to spread out. Inside, the 1,696-square-foot home offers three bedrooms, two full baths, a spacious main living and dining area, plus a separate den with fireplace and built-in shelving. The kitchen provides abundant cabinetry and counter space, stainless appliances and a large window overlooking the backyard, while an attached garage and mature trees round out the property
USD 252,000
331 Willow Bank Circle
View photo
House · for sale
USD 390,000
USD 122/sq.ft
331 Willow Bank Circle
Six Way
· 3,175 sq.ft · 5 Bedrooms · 3 Baths · House
· Equipped kitchen · Swimming pool
Six Way · 3,175 sq.ft · 5 Bedrooms · 3 Baths · House · Equipped kitchen · Swimming pool
Welcome to Bakers Farm! This spacious 5-bed, 3-bath home offers 3,184± sqft of well-designed living space with a desirable floor plan featuring a guest suite on the main level and an oversized primary suite with a sitting area upstairs. The kitchen includes granite countertops, island, large pantry, stainless steel appliances, and tile backsplash. Formal Dining Room. Entry foyer with wainscoting. Crown molding and Wood flooring enhances the main living areas, while covered front and rear outdoor spaces overlook a scenic pond outdoors. Enjoy added privacy with no home on one side. Community amenities include a pool, clubhouse, sidewalks, & common areas. Flash Fiber available. USDA eligible
USD 390,000
73 Jackson Way
View photo
Townhouse · for sale
USD 325,000
USD 147/sq.ft
73 Jackson Way
Six Way
· 2,196 sq.ft · 3 Bedrooms · 2 Baths · Townhouse
· Equipped kitchen
Six Way · 2,196 sq.ft · 3 Bedrooms · 2 Baths · Townhouse · Equipped kitchen
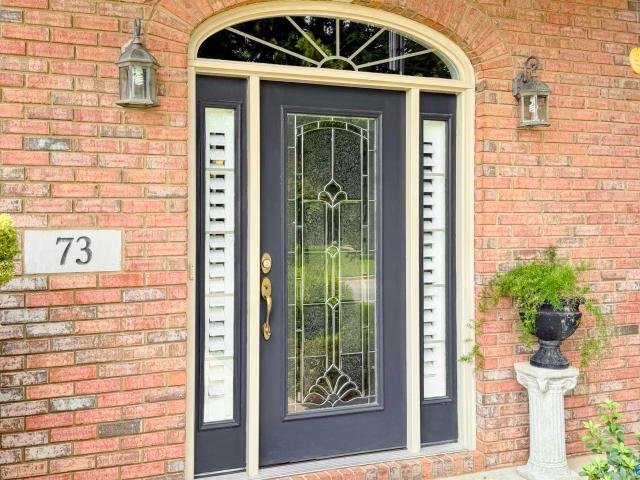
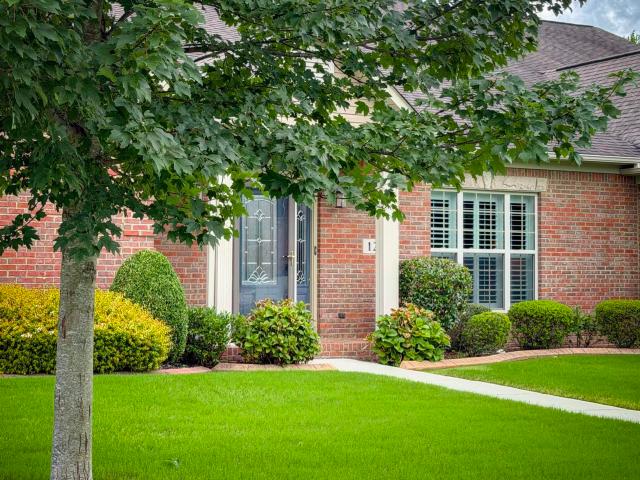
Welcome to The Glens at Burningtree, a premier townhome community. This beautifully maintained 3 bedroom, 3 bath home features an open floor plan with a dramatic 20-foot ceiling in the living room, hardwood floors, plantation shutters, and abundant natural light. The updated kitchen offers quartz countertops and modern appliances. Enjoy scenic walking areas, a park and lake, and convenient access to Publix, Burningtree Country Club, and I-65. Move-in ready, 73 Jackson Way, offers style, comfort, and an exceptional lifestyle
USD 325,000
2151 Bluff Street NW
View photo
House · for sale
USD 386,500
USD 168/sq.ft
2151 Bluff Street NW
Six Way
· 2,293 sq.ft · 3 Bedrooms · 2 Baths · House
· Garden · Fireplace · Equipped kitchen · Parking
Six Way · 2,293 sq.ft · 3 Bedrooms · 2 Baths · House · Garden · Fireplace · Equipped kitchen · Parking
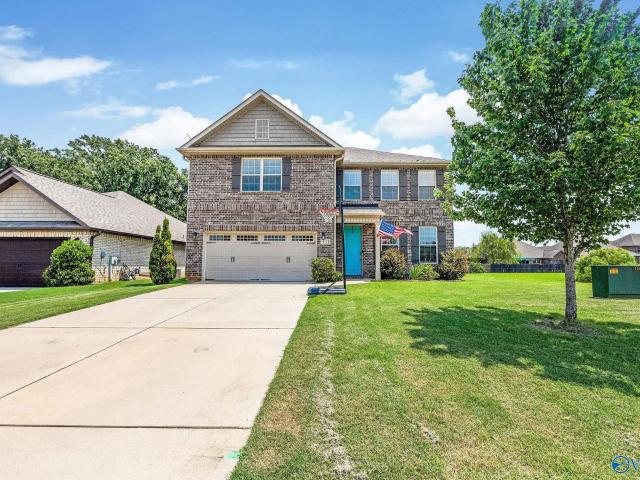
Tucked on 1.25 acres with natural stone at every turn, this home carries a Gatlinburg feel — mountain-cabin calm with long views in every direction. Inside, the living room gathers around a gas fireplace, the dining room seats a crowd, and the remodeled kitchen shows off custom cabinets, lazy Susans and granite worth staring at. The family room opens off it. Upstairs: a huge master with tray ceiling, and a bath where the new tiled shower steals the show. Two-car garage, two-car carport, garden plot freshly tilled, outbuilding, privacy and added fencing. Roof, James Hardie siding, soffit/fascia and gutters with guards, all 3 years old. Windows 2019. Storage building (apartment) sold'as-is
USD 386,500
933 S Bethel Road
View photo
House · for sale
USD 995,000
USD 103/sq.ft
933 S Bethel Road
Six Way
· 9,644 sq.ft · 5 Bedrooms · 4 Baths · House
· Office room · Swimming pool · Deck · Fireplace · Parking
Six Way · 9,644 sq.ft · 5 Bedrooms · 4 Baths · House · Office room · Swimming pool · Deck · Fireplace · Parking
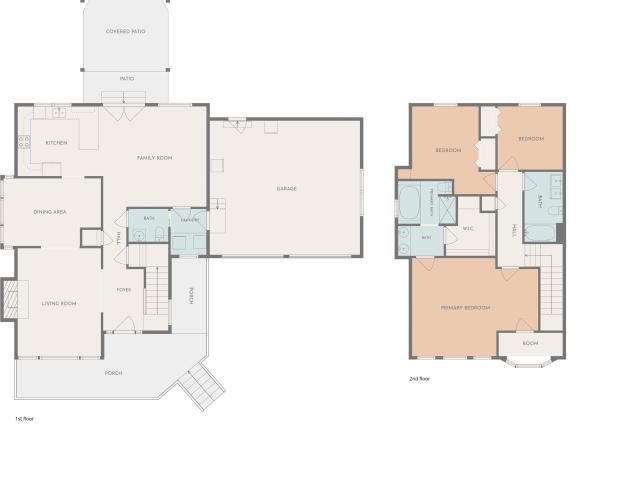
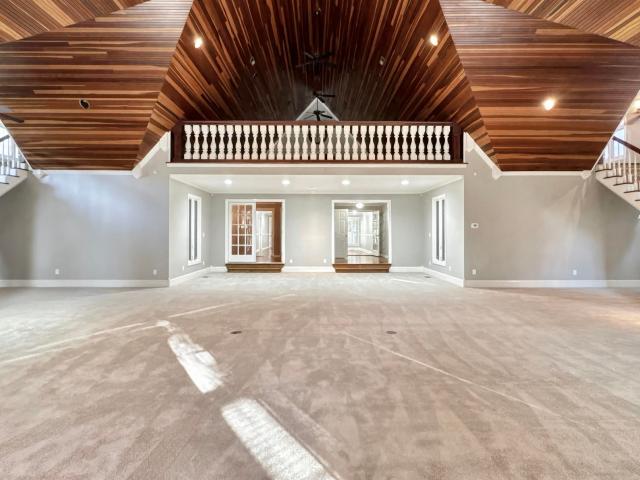
Space, comfort, and Southern charm define this full-brick home, 5± acres w/ over 9,000 sq ft of living space! 5 bedrooms + office that could serve as 6th, 5 baths, 4 attached over-sized garages can easily transform into incredible entertaining space. Grand Chapel-inspired great room features soaring 2-sided stone fireplace, while the den w/FP & brick hearth offers cozy comfort. Hardwood & tile floors span most of the home, carpet in rooms is brand new. Covered porch, open deck, gazebo with hot tub & storage barn/workshop add to the property’s inviting indoor-outdoor lifestyle!
USD 995,000
112 Fawn Ridge Drive
View photo
House · for sale
USD 380,000
USD 189/sq.ft
112 Fawn Ridge Drive
Six Way
· 2,002 sq.ft · 3 Bedrooms · 2 Baths · House
· Patio · Garden · Fireplace · Parking
Six Way · 2,002 sq.ft · 3 Bedrooms · 2 Baths · House · Patio · Garden · Fireplace · Parking
Beautiful one-story rancher home in Burningtree Meadows with no HOA and easy access to I-65 for commuting to Decatur, Madison, Huntsville, and surrounding North Alabama areas. This move-in ready home offers great curb appeal, mature landscaping, fresh updates, new lighting, and a recently redesigned backyard and landscape area that adds privacy, function, and charm. Inside, enjoy a welcoming great room with a gas-log fireplace, split floorplan, spacious laundry room, and comfortable living spaces. Outside features include a covered back porch, patio, private fenced backyard, and side-entry two-car garage
USD 380,000
126 Amber Way
View photo
House · for sale
USD 369,000
USD 166/sq.ft
126 Amber Way
Six Way
· 2,217 sq.ft · 4 Bedrooms · 2 Baths · House
· Fireplace · Equipped kitchen
Six Way · 2,217 sq.ft · 4 Bedrooms · 2 Baths · House · Fireplace · Equipped kitchen
PRICEVILLE SCHOOLS-4 BR Ranch Style + Sunroom/STUDY-refreshed interior paint! Culdesac lot-Community Pool & neighborhood sidewalks. Customized amenities-extensive crown moldings-12ft ceilings-gleaming wood floors-the Dual-Sided Fireplace adds warmth & ambiance in LR & Sunroom-Split BR Plan offers added privacy to Master Suite which includes double trey ceiling-His & Her walk in closets & vanity sinks-Updated Master Shower-Refreshed Kitchen w/NEW Stainless Refigerator & Stove-Eat in Breakfast Bar & Buffet wall of cabinetry-3 add'l BRS & Full Bath-ROOF & HVAC under WARRANTY-NEW Honeywell Smart Thermostat-Transferable Home Warranty-Arlo Ext Cameras-OPTIONAL HOA-$40 PER MTH-POOL/CLUBHOUSE
USD 369,000
1105 Maplehurst Street
View photo
House · for sale
USD 418,790
USD 177/sq.ft
1105 Maplehurst Street
Six Way
· 2,357 sq.ft · 4 Bedrooms · 3 Baths · House
· Fireplace · Equipped kitchen · Parking
Six Way · 2,357 sq.ft · 4 Bedrooms · 3 Baths · House · Fireplace · Equipped kitchen · Parking
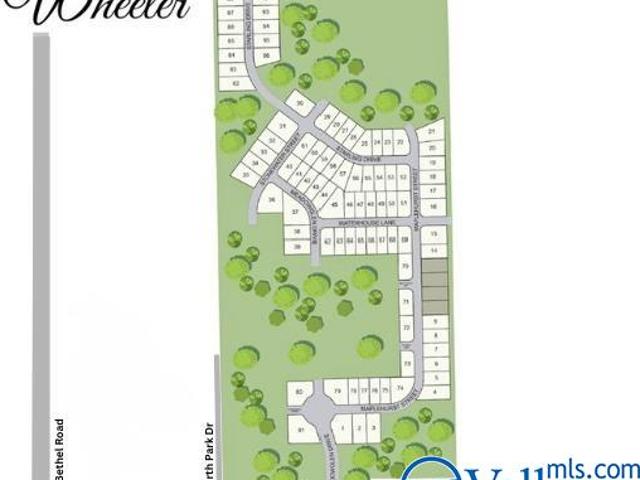
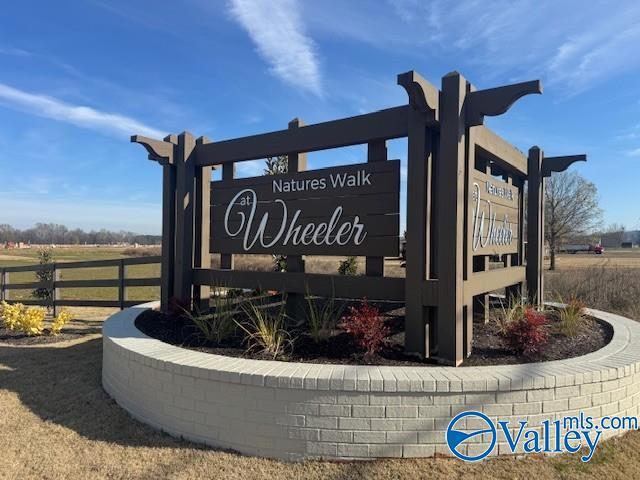
Under Construction-Now! Ready in late September. Pricevillle school district. Natures Walk at Wheeler where convenience and a peaceful setting come together! The Halie with a 3-car side entry garage has lots of great open space for entertaining & included features that are considered upgrades in other new builds! The cook with love the kitchen with soft close drawers & doors, beautiful pendant lighting over the island, a gas cooktop & built-in oven and microwave! Enjoy a formal dining & large living room with trey ceiling & gas log fireplace with shiplap! The master suite has a beautiful tile shower, freestanding tub, large double vanity w/framed mirrors & built-ins in the closet!
USD 418,790
1240 Starling Drive
View photo
House · for sale
USD 437,950
USD 176/sq.ft
1240 Starling Drive
Six Way
· 2,476 sq.ft · 4 Bedrooms · 3 Baths · House
· Equipped kitchen · Parking
Six Way · 2,476 sq.ft · 4 Bedrooms · 3 Baths · House · Equipped kitchen · Parking
Under Construction-SOLD PRIOR TO LISTING! Priceville City Schools! Nature's Walk at Wheeler on Upper Rive Road offers convenience and a peaceful setting! The Emory with 4 bedrooms, 3 1/2 baths and a 3 car side entry garage is a luxury home with lots of great features that are considered upgrades in other new builds. Soft close drawers & doors, trash pull out, beautiful pending lightings over the island, gas cooktop, built-in oven/microwave, hood vent and backsplash in the kitchen. The master has a beautiful tile shower, freestanding tub, separate vanities, built-in in the large closet & passthrough to the laundry! Crown molding & so much more!
USD 437,950
54 Jackson Way
View photo
Townhouse · for sale
USD 329,900
USD 147/sq.ft
54 Jackson Way
Six Way
· 2,239 sq.ft · 4 Bedrooms · 3 Baths · Townhouse
· Garden · Office room · Parking · Equipped kitchen
Six Way · 2,239 sq.ft · 4 Bedrooms · 3 Baths · Townhouse · Garden · Office room · Parking · Equipped kitchen
Welcome home to this well maintained 4 bd 3 bth Townhome in Decatur Al. Offering a perfect blend of comfort, convenience & low maintenance living. With rear entry 2 car garage this home is ready for its new owners. Enjoy the freedom of maintenance free yard care, the HOA takes care of the lawn, you'll never have to mow again! Spend your weekends relaxing instead of yardwork. With a well-appointed kitchen, plenty of space for family or guests or a home office this move in ready home is designed for everyday living. Located in highly desirable Priceville school district, Wheeler Lake Preserve, golf course nearby & a short commute to Huntsville, Madison & Athens, its ideal for many purchasers
USD 329,900
1035 Starling Drive
View photo
House · for sale
USD 370,700
USD 160/sq.ft
1035 Starling Drive
Six Way
· 2,314 sq.ft · 4 Bedrooms · 3 Baths · House
· Patio · Equipped kitchen
Six Way · 2,314 sq.ft · 4 Bedrooms · 3 Baths · House · Patio · Equipped kitchen
Under Construction-The Madalyn plan is a 4 bedroom, 4 bath, 2 story home that offers lots of open space and luxury features that are considered upgrades in other new builds. The living and dining are convenient to the large kitchen with an island and beautiful pendant lighting, trash pull out, culinary faucet and soft close drawers & doors. Sitting room that leads to the back patio. The master located on the first floor has a tile shower, freestanding tub, framed mirrors, quartz double vanities and walk-in closet! Large, covered porch, gutters and much more!
USD 370,700
4128 Hudson Court
View photo
Townhouse · for sale
USD 193,150
USD 130/sq.ft
4128 Hudson Court
Six Way
· 1,475 sq.ft · 3 Bedrooms · 2 Baths · Townhouse
· Garden · Equipped kitchen
Six Way · 1,475 sq.ft · 3 Bedrooms · 2 Baths · Townhouse · Garden · Equipped kitchen
The charming RC Belmont’s rich curb appeal offers a covered front porch and front yard landscaping. This home features an open floor plan with 3 bedrooms, 2.5 bathrooms, and a spacious living area. Also enjoy a lovely dining area/kitchen fully equipped with energy-efficient appliances, ample counter space, and a convenient pantry
USD 193,150
2604 13th Street
View photo
House · for sale
USD 339,900
USD 144/sq.ft
2604 13th Street
Six Way
· 2,347 sq.ft · 4 Bedrooms · 2 Baths · House
· Fireplace · Equipped kitchen
Six Way · 2,347 sq.ft · 4 Bedrooms · 2 Baths · House · Fireplace · Equipped kitchen
Welcome to this beautiful home in desirable Pointe Mallard Estates! Featuring four bedrooms and two baths, this home offers a fantastic floor plan designed for comfortable everyday living and entertaining. The kitchen features granite countertops and was updated in 2023, while the freshly painted exterior enhances the home’s curb appeal. Major updates provide added peace of mind, including a new roof in 2024, HVAC in 2023, a new water heater, and new gas fireplace logs in 2025. With spacious living areas, thoughtful updates, and a great location, this home truly checks all the boxes. A must-see in person—schedule your showing today!
USD 339,900
3023 Joseph Drive
View photo
House · for sale
USD 360,370
USD 1,676/sq.ft
3023 Joseph Drive
Six Way
· 215 sq.ft · 4 Bedrooms · 3 Baths · House
· Office room · Equipped kitchen
Six Way · 215 sq.ft · 4 Bedrooms · 3 Baths · House · Office room · Equipped kitchen
Under Construction-NEW stunning all brick 4BR 3BA open concept home seamlessly blends modern elegance with functional design. Excellent location near I65 & Publix! The gourmet kitchen has soft close cabinets, granite, 2 pantry closets & flows into the massive expansive living and dining areas, perfect for entertaining! Owners BR retreat has separate vanities & 2 walk in closets! A private office provides the ideal space for work, while large windows provide natural light. Large covered porch for outdoor dining! Decatur Off Old River Rd-Near Redstone Arsenal, Athens, Huntsville, Wildwater, North Park & the TN River!
USD 360,370
127 Jackson Way
View photo
Townhouse · for sale
USD 348,818
USD 132/sq.ft
127 Jackson Way
Six Way
· 2,637 sq.ft · 3 Bedrooms · 2 Baths · Townhouse
Six Way · 2,637 sq.ft · 3 Bedrooms · 2 Baths · Townhouse
Welcome home to this beautifully maintained 3-bedroom, 2.5-bath townhome featuring wood floors, granite countertops, and stainless steel appliances. The spacious primary suite is conveniently located on the main level, while two additional bedrooms and a full bath are upstairs, offering privacy for family or guests. Enjoy the fenced outdoor area, perfect for relaxing or entertaining. Conveniently located close to shopping, dining, and everything town has to offer, this home combines comfort, style, and an ideal location
USD 348,818
118 Jackson Way
View photo
Townhouse · for sale
USD 345,000
USD 125/sq.ft
118 Jackson Way
Six Way
· 2,756 sq.ft · 4 Bedrooms · 3 Baths · Townhouse
· Parking · Access for people with disabilities · Fireplace · Lift
Six Way · 2,756 sq.ft · 4 Bedrooms · 3 Baths · Townhouse · Parking · Access for people with disabilities · Fireplace · Lift
Move In Ready! Absolutely perfect condition with new paint, updated lighting, tile shower (wheelchair accessible), and added floored walk-in attic. This home has two bedrooms down with full baths. Master bedroom is so spacious and has two huge walk-in closets. Two more extra-large bedrooms upstairs with a Jack-n-Jill bath. Open concept, no carpet, gas fireplace, chair lift, storm shelter, covered porch, fenced off back porch, two car garage and much more!
USD 345,000
1264 Brandywine Lane
View photo
House · for sale
USD 445,000
USD 160/sq.ft
1264 Brandywine Lane
Six Way
· 2,766 sq.ft · 4 Bedrooms · 2 Baths · House
· Patio · Garden · Deck · Equipped kitchen · Parking
Six Way · 2,766 sq.ft · 4 Bedrooms · 2 Baths · House · Patio · Garden · Deck · Equipped kitchen · Parking
A gorgeous, private backyard is the perfect backdrop for this beautifully updated 4bd, 4-bath home in Pointe Mallard Estates. Relax or entertain on the new expansive deck surrounded by shade trees plus a new patio already plumbed for your dream outdoor kitchen. Inside, the updated kitchen features granite countertops, double ovens, and a gas cooktop. Hardwood flooring and tile are throughout most of the home and the primary suite offers an updated ensuite bath and a large walk-in closet. Additional highlights include spacious bedrooms, lots of storage, a two-car garage, and new roof. Located near golf, parks, shopping and dining!
USD 445,000
3115 Lisa Lane SE
View photo
House · for sale
USD 401,241
USD 138/sq.ft
3115 Lisa Lane SE
Six Way
· 2,895 sq.ft · 3 Bedrooms · 3 Baths · House
· Equipped kitchen
Six Way · 2,895 sq.ft · 3 Bedrooms · 3 Baths · House · Equipped kitchen
Under Construction-Welcome to The Rockford with Bonus in River Road Estates – Davidson Homes' best-selling floor plan featuring charming full-brick exterior and an impressive 2,904 square feet of thoughtfully designed space. This stunning home showcases a wall of windows that floods the living room with natural light, creating an inviting atmosphere for daily life and entertaining. The heart of the home centers around a spacious kitchen with oversized island, stainless steel appliances, and large corner pantry – perfect for the home chef. The open concept design seamlessly connects living spaces, while ceiling fans in both primary and living areas enhance comfort year-round
USD 401,241
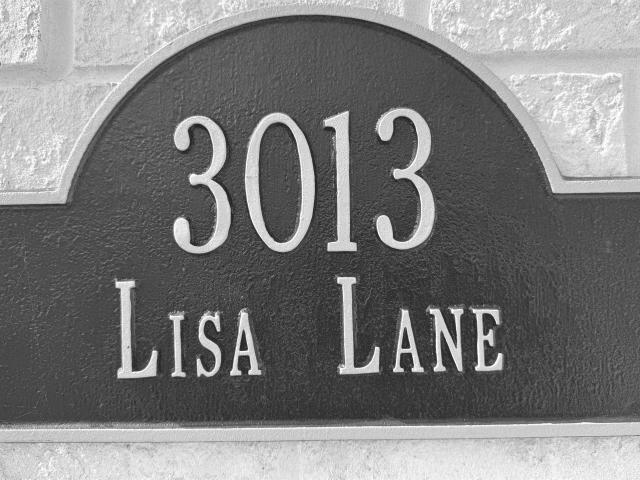
3013 Lisa Lane
View photo
House · for sale
USD 374,903
USD 169/sq.ft
3013 Lisa Lane
Six Way
· 2,217 sq.ft · 4 Bedrooms · 3 Baths · House
· Office room · Equipped kitchen
Six Way · 2,217 sq.ft · 4 Bedrooms · 3 Baths · House · Office room · Equipped kitchen
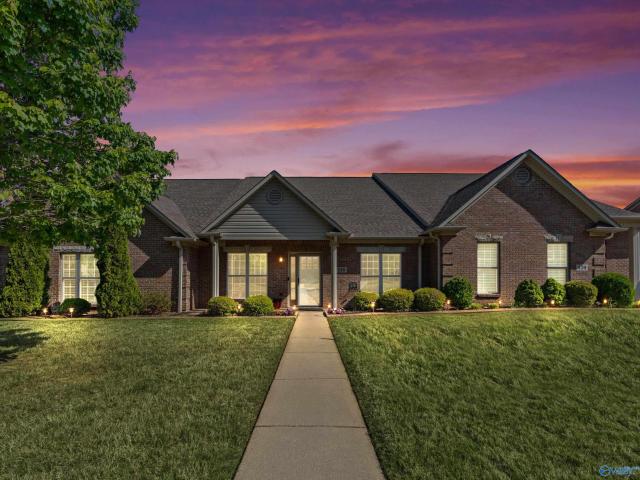
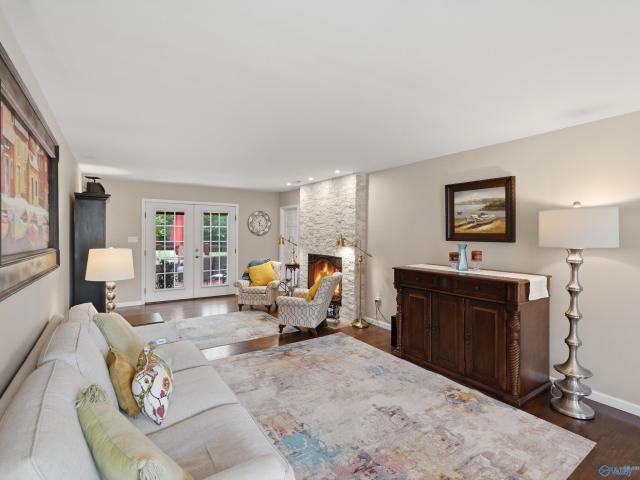
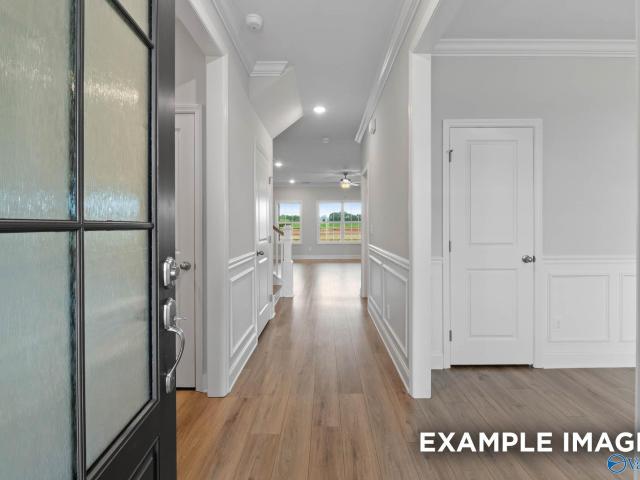
Beautiful 4-bedroom, 3.5-bath home located in a desirable subdivision just minutes from town. This open-concept floor plan offers spacious living and entertaining areas, featuring a kitchen with stainless steel appliances, ample cabinetry, and a seamless flow into the family room and dining area. The primary suite and two additional bedrooms are conveniently located on the main level. Upstairs, you'll find a private fourth bedroom with a full bath and adjoining den/bonus room, perfect for guests, a teen suite, or home office. Enjoy comfort, functionality, and a great location close to shopping, dining, and schools
USD 374,903

Get email alerts

Don't miss out: be the first to know about new properties

The alert was correctly created

On subscribing you accept the conditions of use and the privacy policy
Alert
Receive new ads in your inbox
Save this search
Receive alerts for new listings

We'll send you an email when we have new properties for: "Properties for sale in Six Way"

The alert was correctly created

Russell Village, Decatur city Decatur CCD Morgan County Alabama
Cedar Lake, Decatur city Decatur CCD Morgan County Alabama
Get email alerts and be the first to see new listings
Required field
On subscribing I accept the terms of the privacy policy
Perfect! You'll soon start receiving new listings via email
Alert
Receive an email when we have new ads for Properties for sale in Six Way
Save this search
Filters

Bedrooms

Size (sq.ft)

sq.ft
sq.ft

Price

USD
USD

Property type

Bathrooms

Clear all filters
Receive notifications when new entries are published.