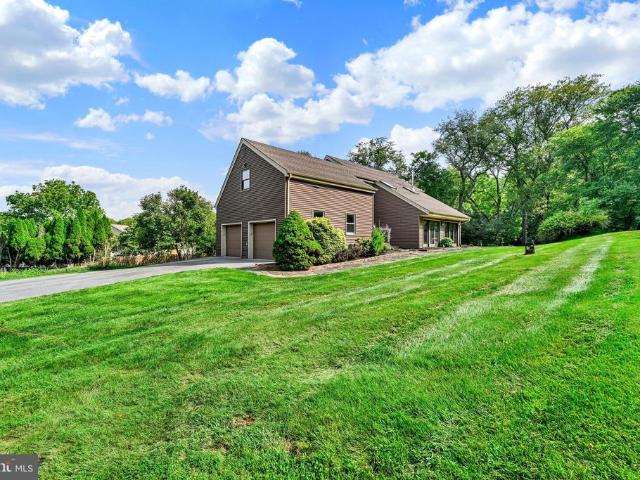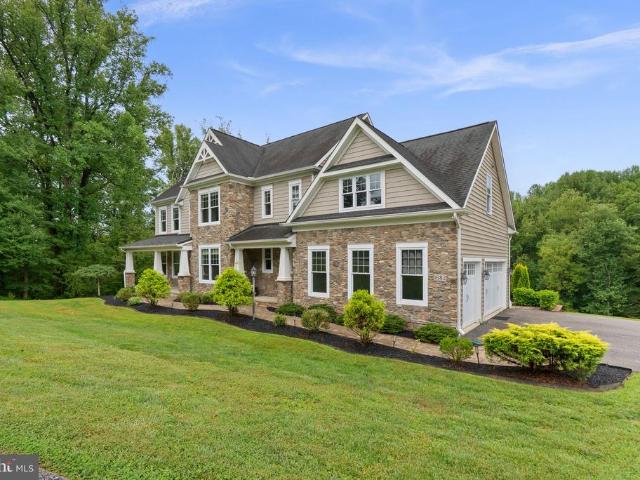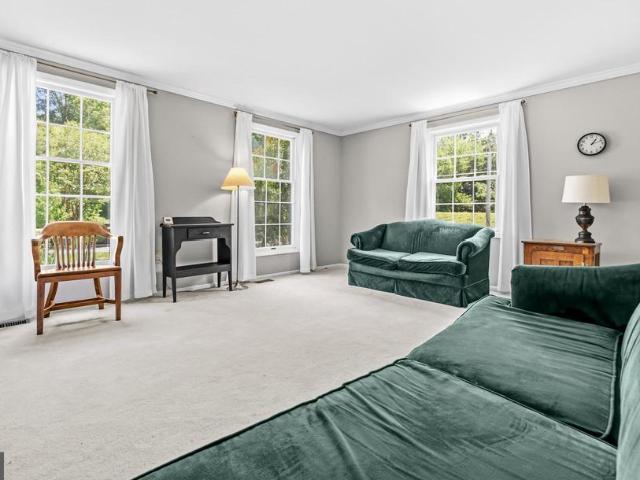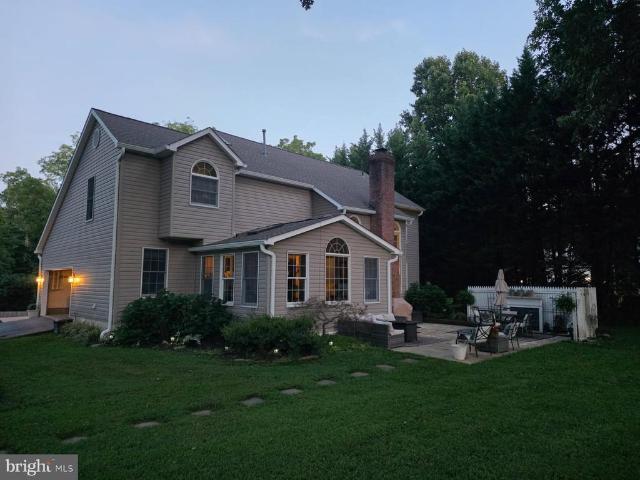
139 properties for sale in Slacks Corner

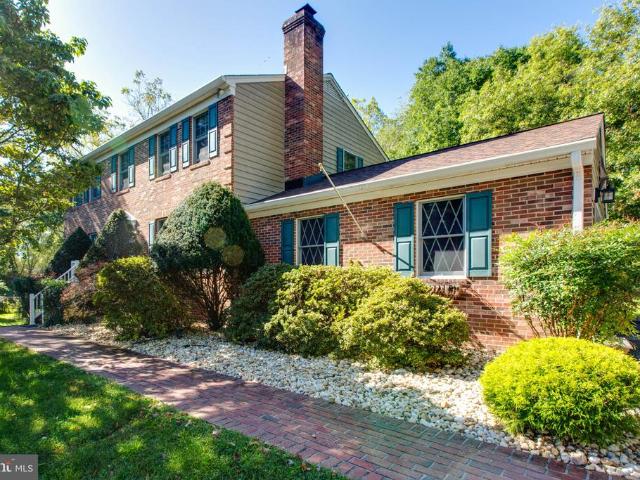
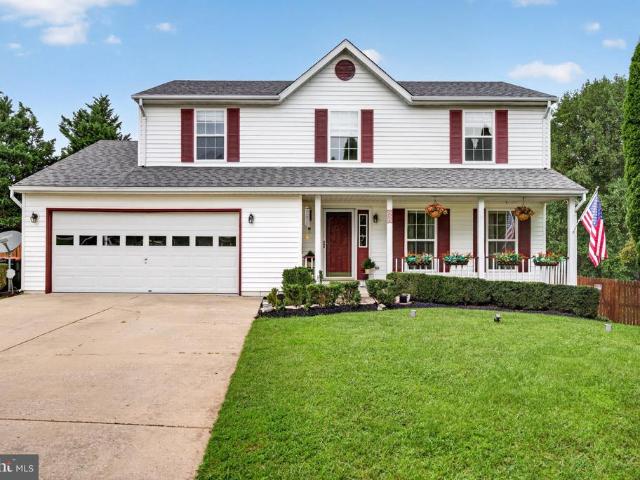
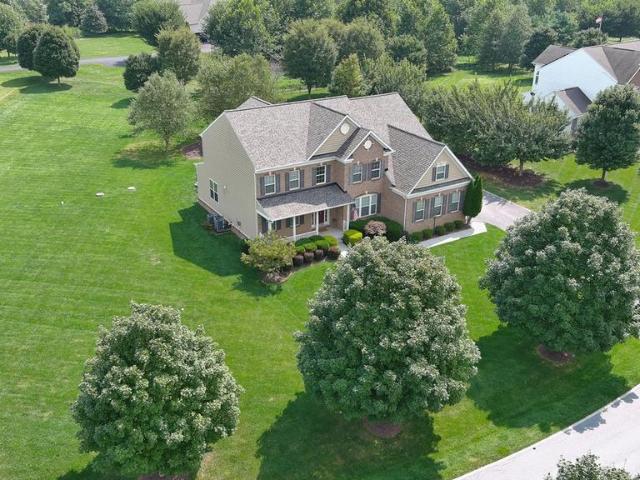
3684 Westmount Parkway
View photo
House · for sale
USD 1,495,000
USD 304/sq.ft
3684 Westmount Parkway
Slacks Corner
· 4,908 sq.ft · 5 Bedrooms · 4 Baths · House
· Garden · Deck · Equipped kitchen
Slacks Corner · 4,908 sq.ft · 5 Bedrooms · 4 Baths · House · Garden · Deck · Equipped kitchen
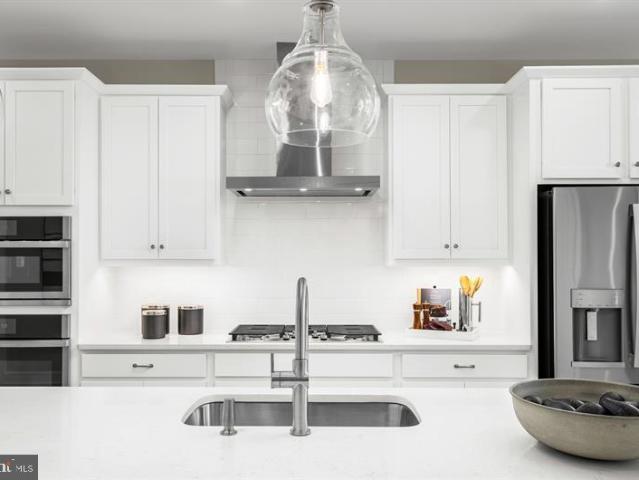
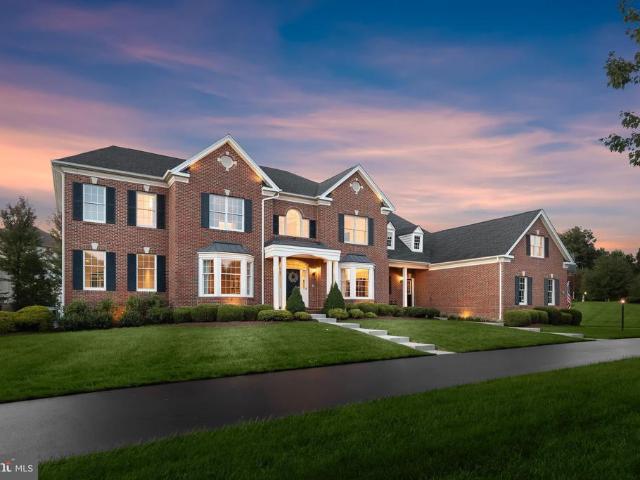
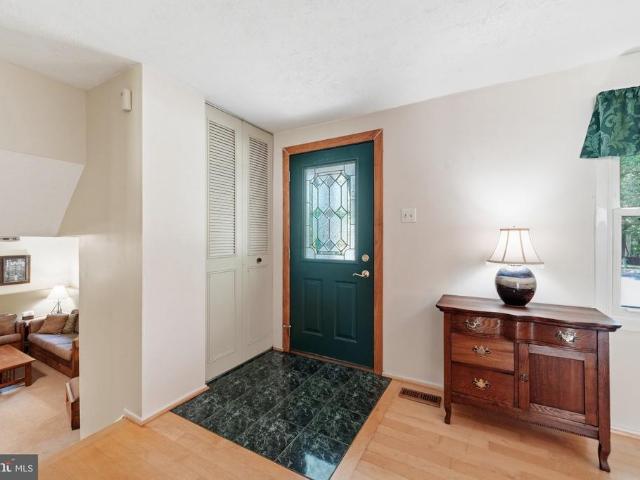
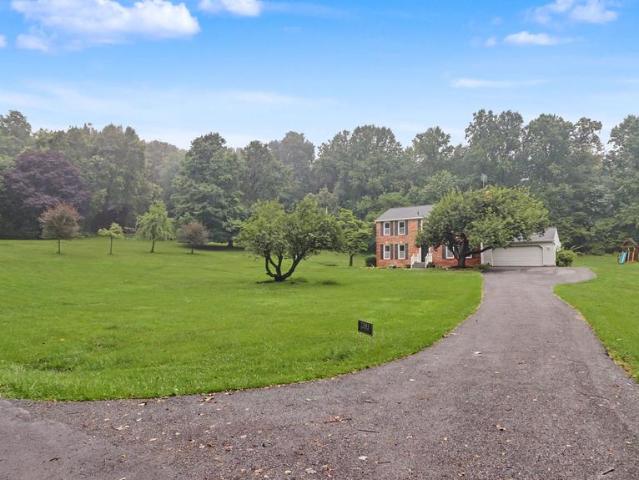
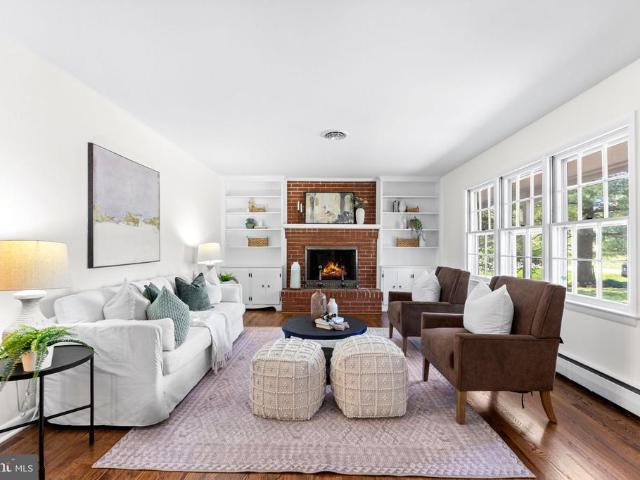
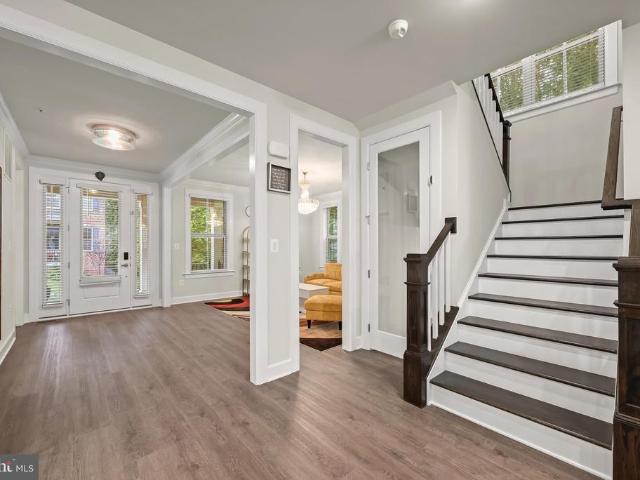
Welcome to 3684 Westmount Parkway, an impressive residence in Ellicott Citys sought-after Westmount community. Featuring a stately brick front and a peaceful setting adjacent to private parkland, this exceptional home combines sophisticated finishes, generous proportions, and thoughtfully designed spaces for everyday living and entertaining. Step inside the welcoming foyer, where luxury vinyl plank flooring flows throughout the main level, complemented by lofty, light-filled windows and elegant crown molding. At the heart of the home is the stunning gourmet eat-in kitchen, beautifully appointed with granite countertops, an expansive center island with breakfast bar, stainless steel appliances, a gas cooktop with range hood, double wall ovens, decorative tile backsplash, pendant lighting, and a large pantry. Double sliding doors extend the living space to the covered deck, while the adjoining breakfast room captures tranquil views of the backyard and surrounding greenery. The kitchen fl
USD 1,495,000
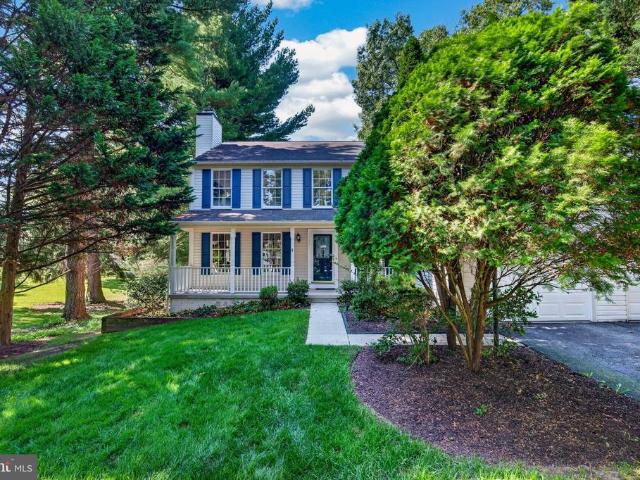
1364 Jay Road
View photo
House · for sale
USD 499,900
USD 288/sq.ft
1364 Jay Road
Slacks Corner
· 1,733 sq.ft · 3 Bedrooms · 1 Bath · House
· Garden · Office room · Gym · Cellar
Slacks Corner · 1,733 sq.ft · 3 Bedrooms · 1 Bath · House · Garden · Office room · Gym · Cellar
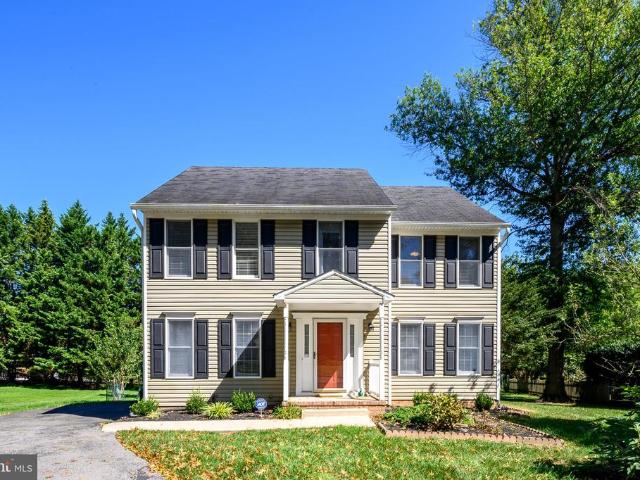
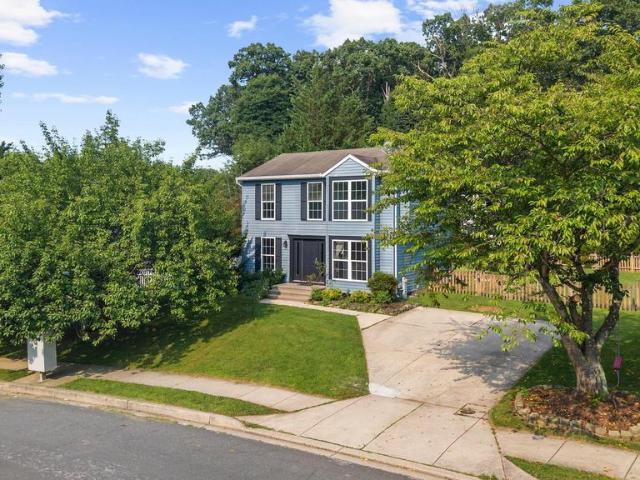
Welcome to this well-maintained 3-bedroom Colonial that combines timeless charm with comfortable living. This move-in-ready home features a bright and inviting floor plan with spacious living areas, generously sized bedrooms, and plenty of natural light throughout. The finished basement provides valuable additional living space, perfect for a family room, recreation area, home office, or gym, while still offering room for storage. Outside, enjoy the beautifully maintained yard, ideal for entertaining, gardening, or simply relaxing. With its classic curb appeal, functional layout, and pride of ownership evident throughout, this home is ready for its next owner. This home offers the perfect blend of comfort, space, and convenience. Dont miss your chance to own this turnkey home with space, style, and location all in one!
USD 499,900
1322 Holt Court
View photo
House · for sale
USD 600,000
USD 194/sq.ft
1322 Holt Court
Slacks Corner
· 3,089 sq.ft · 4 Bedrooms · 3 Baths · House
· Patio · Garden · Office room · Gym · Fireplace · Equipped kitchen · Parking · Cellar
Slacks Corner · 3,089 sq.ft · 4 Bedrooms · 3 Baths · House · Patio · Garden · Office room · Gym · Fireplace · Equipped kitchen · Parking · Cellar
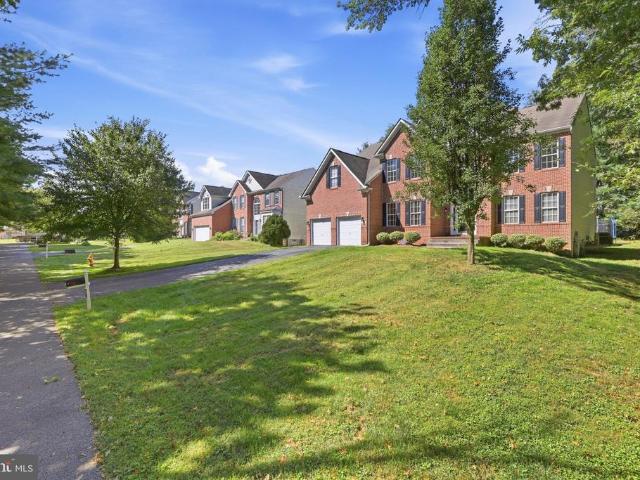
Situated on a quiet cul-de-sac in Eldersburg Estates, this home stands apart with a private, main-level in-law suite offering its own full kitchen, separate bedroom, full bath, and private entrance. Designed as part of the original home in place of a traditional garage, the suite provides comfortable separation for multigenerational living, work from home, extended stays, or an au pair. This 4-bedroom, 3.5-bath home includes three additional bedrooms upstairs, including a primary suite with private bath. The main residence offers a formal dining room, living room, and family room with fireplace and direct access to the fenced backyard and paver patio. A huge 1,500+ sq. Ft. basement includes approximately 800 square feet of finished living space with a large recreation room and a bonus room for a gym, office, or hobbies, plus storage. Conveniently located near Piney Run Park, Downtown Sykesville, shopping, dining, and major commuter routes. Select photos have been virtually staged
USD 600,000
12099 Windsor Moss # 31
View photo
Condo · for sale
USD 700,000
USD 205/sq.ft
12099 Windsor Moss # 31
Slacks Corner
· 3,412 sq.ft · 3 Bedrooms · 3 Baths · Condo
· Office room · Equipped kitchen · Cellar
Slacks Corner · 3,412 sq.ft · 3 Bedrooms · 3 Baths · Condo · Office room · Equipped kitchen · Cellar
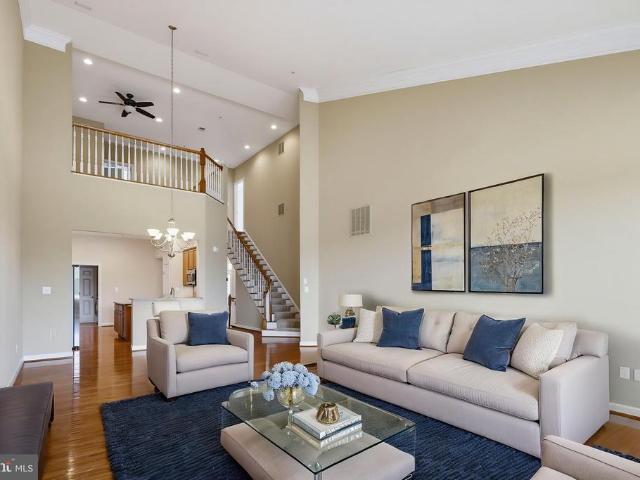
Big Price Reduction! Here is your chance to see one of the rare detached homes in Ellicott Meadows, a sought-after 55+ community in Ellicott City. With very little detached-home inventory becoming available in the community, 12099 Windsor Moss offers a great combination of space, main-level living and a fantastic setting. This original-owner home offers 3 bedrooms, 3 full baths with two bedrooms and two full baths on the main level, including a spacious primary suite with walk-in closet and private bath. The main level also features a large living room, dining area, kitchen, sunroom, additional front room that works perfectly as a den or home office, and main-level laundry. Upstairs you'll find a third bedroom, full bath and a huge 21-foot loft/bonus room, giving you plenty of flexibility for guests, a home office, hobby space or additional living area. And don't overlook the lower level. The home has an approximately 2,000-square-foot unfinished basement, providing an incredible amoun
USD 700,000
9634 Stone Well Way
View photo
Townhouse · for sale
USD 719,990
USD 341/sq.ft
9634 Stone Well Way
Slacks Corner
· 2,110 sq.ft · 3 Bedrooms · 2 Baths · Townhouse
· Equipped kitchen · Parking · Cellar
Slacks Corner · 2,110 sq.ft · 3 Bedrooms · 2 Baths · Townhouse · Equipped kitchen · Parking · Cellar
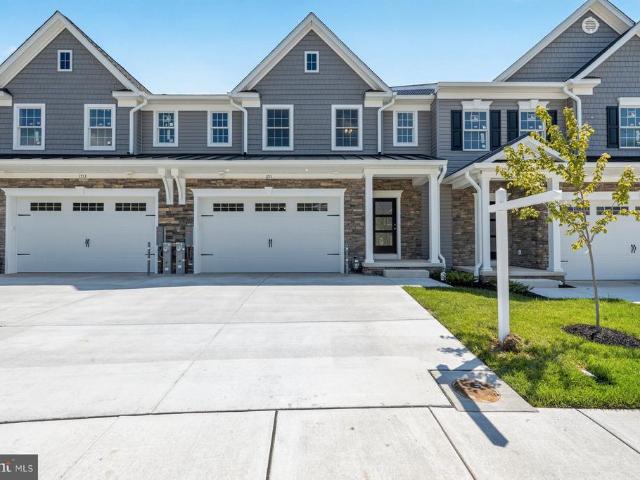
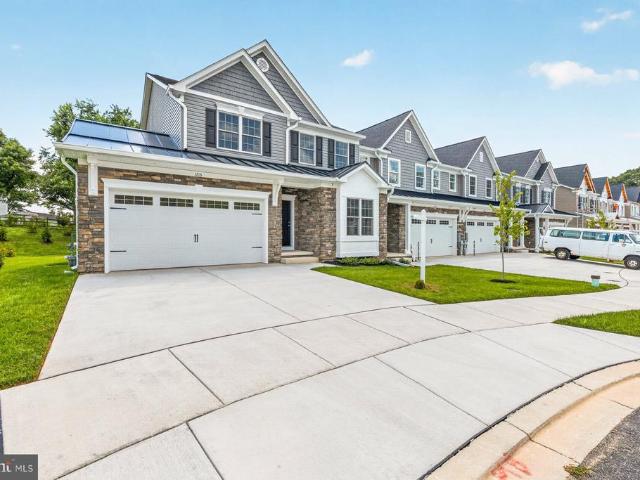
NVHomes at Bethany Glen 55+: The Kensington Villa home is a main-level oasis. The gourmet kitchen features a large island overlooking the dining area and the great room. From the 2-car garage, a convenient entry controls clutter and leads to your private powder bath and laundry area. As you walk through your great room with its 12-foot ceiling, you approach your tucked away luxury, main-level owner's suite that features a large walk-in closet and a double vanity bath that creates a spa-like retreat. Finish the basement for an addition level of entertainment! You'll be amazed by this Luxury Main Level Living located within close distance to grocery, shopping, restaurants, and other neighborhood delights. Closing assistance $10,000 for a limited time!
USD 719,990
11413 Butterfruit Way
View photo
House · for sale
USD 1,375,000
USD 177/sq.ft
11413 Butterfruit Way
Slacks Corner
· 7,739 sq.ft · 5 Bedrooms · 5 Baths · House
· Garden · Office room · Deck · Fireplace · Equipped kitchen · Parking · Cellar
Slacks Corner · 7,739 sq.ft · 5 Bedrooms · 5 Baths · House · Garden · Office room · Deck · Fireplace · Equipped kitchen · Parking · Cellar
Space, comfort, and thoughtful updates come together in this impressive five-bedroom, five-and-a-half-bath home. Built in 2001, the residence offers hardwood floors, abundant natural light, a skylight, and French doors opening to a composite deck overlooking the spacious backyard, with the lot extending to the rear tree line. The inviting family room features new carpet and a wood-burning fireplace, while the conservatory showcases custom cabinetry. A main-level office provides a dedicated space for working from home. Designed for everyday living and entertaining, the kitchen includes two wall ovens, a five-burner cooktop, KitchenAid refrigerator, dishwasher, and two pantries. The walkout basement features an in-law suite complete with a private bedroom, full bathroom, and kitchenette. A separate recreation room, bonus room, workshop, and generous storage area provide even more space and flexibility. A three-car side-entry garage, four-zone HVAC, whole-house water-treatment system, inv
USD 1,375,000
14088 Patterson Farm Court
View photo
House · for sale
USD 1,850,000
USD 211/sq.ft
14088 Patterson Farm Court
Slacks Corner
· 8,740 sq.ft · 6 Bedrooms · 6 Baths · House
· Office room · Equipped kitchen
Slacks Corner · 8,740 sq.ft · 6 Bedrooms · 6 Baths · House · Office room · Equipped kitchen
Welcome to 14088 Patterson Farm Court, a pristine luxury estate offering 8,742 finished square feet and an exceptional collection of elevated, resort-inspired amenities in Glenelgs sought-after Hopkins Choice community. Meticulously maintained and thoughtfully upgraded, this distinguished six-bedroom, six-full. And one-half-bath residence delivers an effortless blend of timeless elegance, refined comfort, and extraordinary indoor-outdoor living. A grand two-story foyer introduces the beautifully appointed main level, where formal living and dining rooms are enhanced by extensive millwork and elegant tray ceilings. A private office provides an impressive setting for working from home, complemented by a conveniently positioned wet bar just outside. The stunning conservatory is wrapped in walls of windows, creating a light-filled retreat for relaxing or entertaining. At the heart of the home, the beautifully updated gourmet kitchen features granite countertops, a generous center island wi
USD 1,850,000
3110 Krista Court
View photo
House · for sale
USD 1,135,000
USD 201/sq.ft
3110 Krista Court
Slacks Corner
· 5,619 sq.ft · 4 Bedrooms · 3 Baths · House
· Equipped kitchen
Slacks Corner · 5,619 sq.ft · 4 Bedrooms · 3 Baths · House · Equipped kitchen
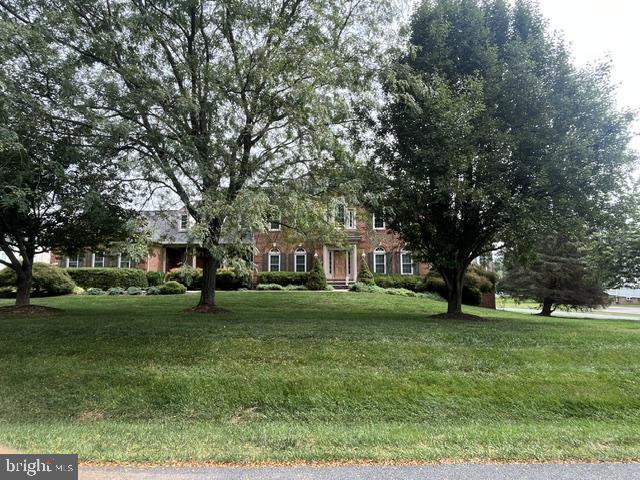
Now offered at $1,135,000! Welcome home to 3110 Krista Court, a stately brick colonial in Ellicott City, set on a private, tree-lined lot with a peaceful, low-traffic, tucked-away feel. Offering about 5,600 square feet of living space, this 4-bedroom, 3.5-bath home combines classic architectural detail with room to grow, entertain, and make it your own. A two-story foyer welcomes you in, with hardwood floors flowing throughout the main level. A formal living room and separate formal dining room both finished with crown molding and chair rail detail offer elegant, traditional spaces for entertaining. At the heart of the home, the kitchen features white cabinetry, black granite countertops, stainless steel appliances, and a center island, opening into a sunlit breakfast area beneath a vaulted ceiling and dramatic arched window overlooking the trees. The kitchen flows directly into the true showstopper of the home: a two-story family room with a full wall of soaring arched windows, and an
USD 1,135,000
10208 Kings Arm Tavern Court
View photo
House · for sale
USD 729,000
USD 288/sq.ft
10208 Kings Arm Tavern Court
Slacks Corner
· 2,530 sq.ft · 4 Bedrooms · 2 Baths · House
· Equipped kitchen
Slacks Corner · 2,530 sq.ft · 4 Bedrooms · 2 Baths · House · Equipped kitchen
Well maintained 4BR, 2.5BA Colonial on 0.32 acre lot located near Waverly Woods off of route 99. The exterior includes updated siding, newer roof, front porch and rear screened porch. The interior features updated floors throughout. Hardwood, ceramic tile, carpet. The lower level is finished with a recreation room, exercise room & den. Updated HVAC. Heat pump & kitchen appliances. Howard County school district. Convenient to local shopping and major roads
USD 729,000
11064 Chambers Court # 122
View photo
Condo · for sale
USD 735,000
USD 188/sq.ft
11064 Chambers Court # 122
Slacks Corner
· 3,897 sq.ft · 4 Bedrooms · 3 Baths · Condo
· Swimming pool
Slacks Corner · 3,897 sq.ft · 4 Bedrooms · 3 Baths · Condo · Swimming pool
Wake up to stunning, panoramic golf course views right from your bedroom window. Nestled in a premier age-restricted 55-and-older community, this extraordinary home perfectly blends luxury, low-maintenance living, and a vibrant community lifestyle. Enjoy premium neighborhood amenities including a clubhouse, fitness center, outdoor pool, EV charging stations, and tennis, pickleball, and bocce courts. The prime location offers the perfect balance of recreation and convenience. The home is minutes from the shopping, dining, and daily conveniences at Waverly Woods Village Center, as well as the local boutiques in historic Olde Ellicott City, Downtown Columbia, and concerts at Merriweather Post Pavilion. Outdoor recreation is easily accessible at Centennial Park and Patapsco Valley State Park. Traveling and commuting are effortless with quick access to Interstate 70 and Routes 29, 40, 100, and 95. Dont miss your chance to own this truly special property where golf course views, an unbeatabl
USD 735,000
1710 Heatherwood Way
View photo
House · for sale
USD 925,000
USD 438/sq.ft
1710 Heatherwood Way
Slacks Corner
· 2,110 sq.ft · 4 Bedrooms · 3 Baths · House
Slacks Corner · 2,110 sq.ft · 4 Bedrooms · 3 Baths · House
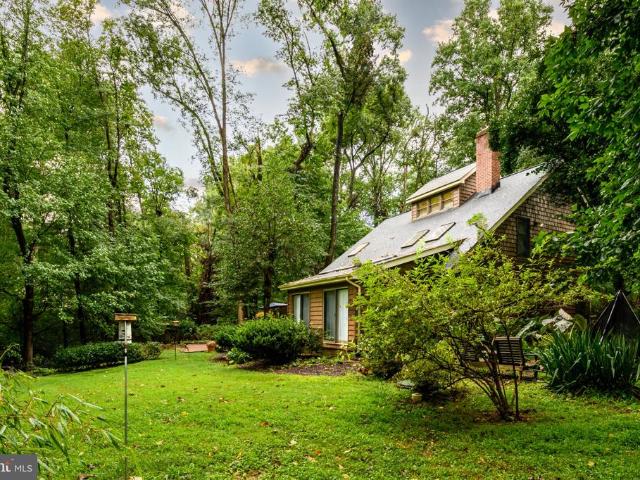
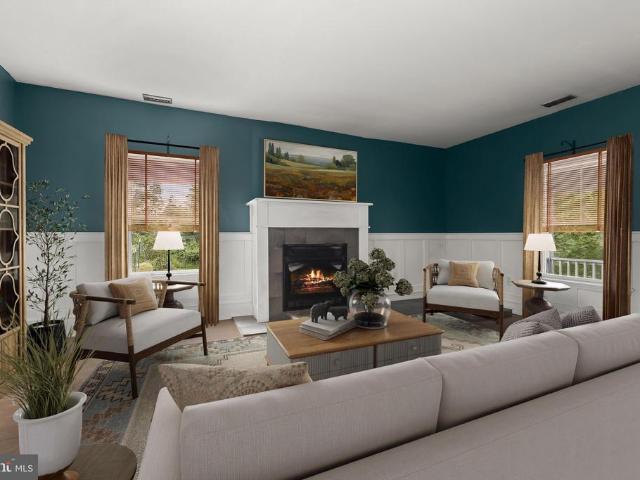
Tucked away in a serene, tree-lined setting, this classic Saltbox-style home offers a rare combination of privacy, character, and location. Set on over 3 private, wooded acres and back from the road amid mature trees, the property feels like a true escapeyet you're just minutes from top-rated schools (West Friendship Elementary, Mount View Middle & Marriotts Ridge High) and everyday conveniences. Step inside and discover a home full of personality and unique architectural charm rarely found in today's cookie-cutter construction. This 3-bedroom, 3-full-bath home features a distinctive Saltbox roofline, thoughtful nooks, and a one-of-a-kind layout that's hard to replicate. A cozy sunroom offers the perfect spot to curl up with a book alongside the little pellet stove while overlooking the wooded surroundings, while a charming finished loft/attic spaceaccessed by a ladder, just like a true cabin in the woodsadds a whimsical, storybook touch you won't find anywhere else. This is a canvas f
USD 925,000
2760 Melrose Avenue
View photo
House · for sale
USD 575,000
USD 243/sq.ft
2760 Melrose Avenue
Slacks Corner
· 2,357 sq.ft · 4 Bedrooms · 3 Baths · House
· Office room · Deck · Fireplace · Equipped kitchen
Slacks Corner · 2,357 sq.ft · 4 Bedrooms · 3 Baths · House · Office room · Deck · Fireplace · Equipped kitchen
New Price! Beautifully updated historic home and privately situated on a peaceful one-acre lot surrounded by mature trees in the well established Granite Community. Rich in timeless character yet thoughtfully updated for modern living. A welcoming covered front porch sets the stage for the inviting interior, where the living room features hardwood floors and a cozy fireplace. A versatile adjoining room is ideal for a home office or main-level bedroom. The eat-in kitchen offers a granite-topped center island with breakfast-bar seating, sleek appliances, ample cabinetry, a sunny breakfast area, and convenient access to the rear deck. A full bath and laundry complete the main level. Upstairs, the spacious primary suite impresses with soaring ceilings, skylights, a private full bath, and a walk-in closet. Three additional bedrooms and another full bath complete the upper level, while the lower-level recreation room features durable luxury vinyl plank flooring. A fantastic detached two-stor
USD 575,000
9672 Wishing Well Lane
View photo
Townhouse · for sale
USD 849,616
USD 269/sq.ft
9672 Wishing Well Lane
Slacks Corner
· 3,154 sq.ft · 3 Bedrooms · 2 Baths · Townhouse
· Fireplace · Parking
Slacks Corner · 3,154 sq.ft · 3 Bedrooms · 2 Baths · Townhouse · Fireplace · Parking
Discover luxury, low-maintenance living at NVHomes Bethany Glen 55+, a private enclave of elegant main-level living homes in sought-after Ellicott City, Maryland. This stunning Lowell Villa offers 3,162 square feet of beautifully designed living space, featuring 3 bedrooms, 3.5 baths, and exceptional craftsmanship throughout. The open-concept floor plan is highlighted by a dramatic 12-foot coffered ceiling in the Great Room and 9-foot ceilings on all three levels, creating an airy and sophisticated atmosphere. The finished lower level includes a spacious recreation room and full bath, providing the perfect space for entertaining, guests, or hobbies. Enjoy outdoor living year-round on the covered rear porch complete with a cozy gas fireplace. Additional conveniences include a 2-car garage and a truly carefree lifestyle with grass cutting and snow shoveling included in the HOA fee. Residents of Bethany Glen enjoy outstanding community amenities, including a fitness center and pickleball
USD 849,616
12701 Maryvale Court
View photo
House · for sale
USD 2,050,000
USD 256/sq.ft
12701 Maryvale Court
Slacks Corner
· 7,998 sq.ft · 6 Bedrooms · 6 Baths · House
Slacks Corner · 7,998 sq.ft · 6 Bedrooms · 6 Baths · House
An extraordinary expression of refined luxury a residence of rare distinction, this extraordinary four-level colonial represents the perfect union of architectural grandeur, exquisite craftsmanship, and the art of sophisticated living. From the moment of arrival, the home makes an immediate and lasting impression. Every detail has been considered, every finish intentionally selected, and no expense spared in creating a residence that feels both magnificent and effortlessly elegant. Hardwood flooring graces most levels, providing a timeless foundation for the homes beautifully appointed interiors. Throughout all four levels, exceptional materials, refined millwork, elevated lighting, custom details, and high-end finishes create a continuous sense of quality and sophistication. The primary retreat is a destination unto itself. The luxurious spa-inspired bathroom features heated tile floors, heated towel warmers, and an impressive 16-foot ceiling that creates a sense of scale rarely found
USD 2,050,000
9717 Cypressmede Drive
View photo
House · for sale
USD 829,900
USD 391/sq.ft
9717 Cypressmede Drive
Slacks Corner
· 2,120 sq.ft · 4 Bedrooms · 3 Baths · House
· Office room · Gym · Equipped kitchen · Cellar
Slacks Corner · 2,120 sq.ft · 4 Bedrooms · 3 Baths · House · Office room · Gym · Equipped kitchen · Cellar
Open house: sunday (9/20) @ 1-3pm. Welcome to 9717 Cypressmede Drive, a spacious 4-bedroom, 3.5-bath home nestled in the sought-after Valley Mede community and located within the highly regarded Howard County school district. Step inside to a warm and inviting interior with beautiful hardwood floors throughout, creating a timeless feel and a seamless flow. The main level features comfortable living spaces filled with natural light and an inviting eat-in kitchen, offering a wonderful space for everyday meals, entertaining, and gathering with family and friends. Upstairs, you'll find generously sized bedrooms that provide plenty of space and flexibility for family and guests. The updated bathrooms offer a fresh, modern feel. The finished walk-out basement provides an abundance of additional living space, featuring a large open recreation area. An additional finished room offers even more flexibility and can be used as a home office, gym, or playroom. The outdoor spaces truly extend the l
USD 829,900
10211 Feaga Farm Court W
View photo
House · for sale
USD 850,000
USD 240/sq.ft
10211 Feaga Farm Court W
Slacks Corner
· 3,541 sq.ft · 4 Bedrooms · 3 Baths · House
· Fireplace · Equipped kitchen
Slacks Corner · 3,541 sq.ft · 4 Bedrooms · 3 Baths · House · Fireplace · Equipped kitchen
Tucked away on a beautiful wooded lot near the end of a peaceful cul-de-sac, this charming colonial offers a warm and welcoming retreat in the highly sought after community of Centennial Manor, located within one of Howard County's most prestigious school districts. From the moment you step inside, youll feel right at home. The light filled family room with brick fireplace creates an inviting first impression and flows naturally into the heart of the home the beautifully updated kitchen and adjoining informal dining space with updated countertops and cabinetry. The kitchen is both stylish and functional, offering the perfect setting for everyday meals, morning coffee, or gathering with family and friends. Adjoining the upgraded kitchen are the formal dining room and living room, perfect for family gatherings or entertaining. Upstairs, the spacious primary suite provides a peaceful place to unwind at the end of the day. Three additional bright and airy bedrooms offer plenty of room for
USD 850,000
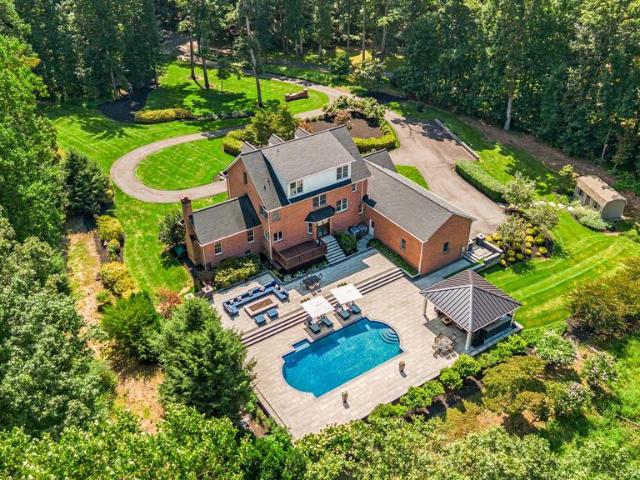
11622 Princess Lane
View photo
House · for sale
USD 1,625,000
USD 243/sq.ft
11622 Princess Lane
Slacks Corner
· 6,663 sq.ft · 6 Bedrooms · 5 Baths · House
· Garden · Office room · Equipped kitchen · Parking
Slacks Corner · 6,663 sq.ft · 6 Bedrooms · 5 Baths · House · Garden · Office room · Equipped kitchen · Parking
Multiple Offers in Hand. Offer deadline is 5pm on Sunday 8/30*. WOW! This one is truly special! Set on more than 5 private, beautifully landscaped acres in Ellicott City, this unique FOUR-LEVEL home offers more than 6,600 finished square feet, 6 bedrooms, 5.5 baths and an incredible resort-style backyard. A circular driveway leads to this impressive property with a 3-car garage and parking for 8+ additional cars. Inside, the home has been beautifully updated with a gorgeous kitchen, hardwood floors, fresh paint and spacious living areas throughout all four levels. A main-level bedroom with full bath is ideal for guests or multigenerational living, while two dedicated office/study spaces provide plenty of flexibility. The upper levels include a beautiful primary suite with renovated bath, oversized shower, custom built-ins and an incredible walk-in closet, plus generously sized secondary bedrooms. The finished lower level takes entertaining to another level with a glass-enclosed office,
USD 1,625,000
6608 Phaedra Court
View photo
House · for sale
USD 435,000
USD 280/sq.ft
6608 Phaedra Court
Slacks Corner
· 1,550 sq.ft · 3 Bedrooms · 1 Bath · House
· Patio · Garden · Equipped kitchen
Slacks Corner · 1,550 sq.ft · 3 Bedrooms · 1 Bath · House · Patio · Garden · Equipped kitchen
This lovely Split Level Home with 3 BR & 1.5 Baths awaits its new Owner at the end of the quiet Cul-de-sac! Offered is a Living Rm w/ natural hardwood floors, updated eat-in Kitchen w/Ceramic Tile floor, a new Oven/Range & a Dining area w/hardwood floors & sliders exiting to the Patio looking onto the rear fenced in yard. The second level offers 3 Bedrooms, an updated bath & new attic stairs. The Family Room in the lower level is inviting with its natural light & offers built in Bookshelves for extra storage, a half bath, Laundry room & an exit to the rear yard. Some updates include a 2019 Gas Furnace, retaining walls around patio, steps & walking path 2018, Front porch & patio on front 2019. Some other features are the Anderson Windows, Gutter Guards & ceiling fans in all Bedrooms. Don't wait to visit this home!
USD 435,000
465 Gaither Road
View photo
House · for sale
USD 689,000
USD 282/sq.ft
465 Gaither Road
Slacks Corner
· 2,443 sq.ft · 3 Bedrooms · 1 Bath · House
· Deck
Slacks Corner · 2,443 sq.ft · 3 Bedrooms · 1 Bath · House · Deck
Seller is offering a $15,000 credit towards updating and repairs to home! A true Howard County gem situated on 6.38 picturesque acres! This contemporary home offers three bedrooms, one-and-a-half bathrooms with rough-in for another full bathroom and the potential for a fourth bedroom in the loft by adding one or two walls. The open-concept interior is filled with incredible natural light, while the cathedral-ceiling living room features a cozy wood-burning stove. Step outside onto the expansive deck and enjoy the peaceful surroundings, abundant wildlife, and views of the South Branch Patapsco River. With solid bones and endless possibilities, this property is ready for your personal vision. Major updates include a Trane HVAC system (2022), pressure tank (2022), roof (2016), and water heater (2013). A truly rare, one-of-a-kind property offering privacy, acreage, and natural beauty in a highly desirable location. See disclosures for offer-submission instructions. Home is being sold as-is
USD 689,000
1682 Woodstock Road
View photo
House · for sale
USD 1,300,000
USD 246/sq.ft
1682 Woodstock Road
Slacks Corner
· 5,264 sq.ft · 6 Bedrooms · 6 Baths · House
· Equipped kitchen
Slacks Corner · 5,264 sq.ft · 6 Bedrooms · 6 Baths · House · Equipped kitchen
Stunning stone-accented Colonial-style residence nestled on an exceptional lot in sought-after Woodstock, thoughtfully maintained by its original owner. Offering an impressive 5,270 total finished square feet, this inviting home combines timeless architectural details with spacious, comfortable living areas and a serene natural setting. A welcoming covered front porch opens to the elegant interior, where abundant natural light, refined molding details, and a soothing neutral color palette create a warm and inviting atmosphere. Hardwood floors extend across most of the main level, beginning in the foyer and flowing into the formal living room, enhanced by graceful bay windows. The formal dining room continues the timeless appeal with a beautiful chandelier and classic chair rail detailing. The expansive eat-in kitchen is designed for both everyday living and effortless entertaining, featuring stainless steel appliances, a refrigerator replaced in 2025 and a microwave replaced in 2023, a
USD 1,300,000
10201 Little Brick House Court
View photo
House · for sale
USD 850,000
USD 362/sq.ft
10201 Little Brick House Court
Slacks Corner
· 2,347 sq.ft · 4 Bedrooms · 3 Baths · House
· Garden · Office room · Deck · Equipped kitchen
Slacks Corner · 2,347 sq.ft · 4 Bedrooms · 3 Baths · House · Garden · Office room · Deck · Equipped kitchen
Tucked away on nearly half an acre in sought-after Centennial Manor, this spacious Ellicott City Colonial offers the room, flexibility, and backyard space that are increasingly hard to find. With approximately 2,950 finished square feet, the home features four bedrooms, three full baths, one half bath, and generous living spaces throughout. The finished lower level offers even more room with flexible space for a recreation room, home office, fitness area, hobbies, or guests. Step outside to the expansive deck overlooking the spacious rear yardperfect for entertaining, outdoor dining, gardening, or simply relaxing. Notable updates include the water heater (2015), hvac (2016), kitchen cabinets (2018), and updated primary bath (2022). Enjoy a convenient Ellicott City location near Centennial Park, Clarks Elioak Farm, shopping, dining, and major commuter routes, with easy access to Routes 29 and 100, I-70, and I-95. Be sure to check out the Howard County schools that serve the area. Sold a
USD 850,000
608 Hoods Mill Road
View photo
House · for sale
USD 889,000
USD 272/sq.ft
608 Hoods Mill Road
Slacks Corner
· 3,261 sq.ft · 5 Bedrooms · 3 Baths · House
· Fireplace · Equipped kitchen
Slacks Corner · 3,261 sq.ft · 5 Bedrooms · 3 Baths · House · Fireplace · Equipped kitchen
Welcome to 608 Hoods Mill Road in beautiful Woodbine, Marylandwhere privacy, space, comfort, and convenience come together on approximately 2 picturesque acres. Set well back from the road at the end of a long private driveway, this impressive brick-front home offers over 3,200 square feet of living space, 4 to 5 bedrooms, and 3.5 bathrooms, all surrounded by expansive open lawn and peaceful natural surroundings. Step through the new front entry door into a dramatic two-story foyer and an inviting open floor plan designed for both comfortable everyday living and entertaining. Beautiful custom hardwood flooring adds warmth, character, and craftsmanship throughout the home. At the heart of the home is a spacious kitchen featuring granite countertops and stainless steel appliances, opening naturally to the surrounding living areas. The home offers multiple gathering spaces, including a welcoming family room highlighted by a stunning two-story custom-framed fireplace that creates a dramati
USD 889,000
858 Margo Court
View photo
House · for sale
USD 615,000
USD 233/sq.ft
858 Margo Court
Slacks Corner
· 2,637 sq.ft · 4 Bedrooms · 3 Baths · House
· Garden · Equipped kitchen
Slacks Corner · 2,637 sq.ft · 4 Bedrooms · 3 Baths · House · Garden · Equipped kitchen
More Than Space. A Place to Actually Enjoy It. Some homes give you more square footage. 858 Margo Court gives you more ways to live. Tucked at the end of a quiet cul-de-sac in Eldersburg Estates, this spacious 4-bedroom, 3.5-bath Colonial is the kind of home that works just as well for everyday life as it does for the big moments. Theres room for family, friends, hobbies, game nights, backyard barbecuesand plenty of space to simply spread out and enjoy being home. And the cul-de-sac? It has become a natural gathering place for neighbors, with plenty of room for basketball, cornhole, and those spontaneous outdoor games that turn an ordinary afternoon into a memory. Step inside and youre immediately greeted by beautiful inlaid hardwood floors and a warm, welcoming feel. The spacious living and dining rooms provide plenty of room to entertain, while the kitchen brings everyone together with granite countertops, wood cabinetry, stainless steel appliances, and a casual dining area surrounde
USD 615,000
2807 Bridalwreath Court
View photo
House · for sale
USD 1,399,000
USD 259/sq.ft
2807 Bridalwreath Court
Slacks Corner
· 5,393 sq.ft · 5 Bedrooms · 4 Baths · House
· Patio · Office room · Fireplace · Equipped kitchen · Parking
Slacks Corner · 5,393 sq.ft · 5 Bedrooms · 4 Baths · House · Patio · Office room · Fireplace · Equipped kitchen · Parking
Price improvement, now 1,399,000. Seller willing to negotiate a rate buydown with acceptable offer*. Space, privacy, and peace of mind on 1.1 acres in sought-after Belle Haven Estates. This meticulously maintained Colonial offers 5,378 finished square feet, five bedrooms plus a lower-level bonus room, an oversized three-car garage, and a stone patio built for entertaining. The big-ticket items are already done: new roof (2025), new well pump (2024), and new main-floor heating system (2023), all with transferable warranties, plus an active radon mitigation system. A covered front porch welcomes you into a dramatic two-story foyer, where an upper-level overlook fills the home with light. The kitchen sits at the center of it all, with granite countertops, a tiled backsplash, a gas cooktop, a double wall oven, and an island with seating. It flows into the breakfast nook and the family room with fireplace. A main-level 5th bedroom with an upgraded closet works as a home office, guest room,
USD 1,399,000
6414 Locust Lane
View photo
House · for sale
USD 450,000
USD 254/sq.ft
6414 Locust Lane
Slacks Corner
· 1,765 sq.ft · 3 Bedrooms · 3 Baths · House
· Garden · Gym · Equipped kitchen · Cellar
Slacks Corner · 1,765 sq.ft · 3 Bedrooms · 3 Baths · House · Garden · Gym · Equipped kitchen · Cellar
Welcome to 6414 Locust Ln in Eldersburg! Situated on a generous approximately 0.46-acre lot, this 3-bedroom, 3-full-bath home offers plenty of space and flexibility. The main level features a functional layout with a well-appointed kitchen and comfortable living spaces. The finished basement provides plenty of room for recreation, a game room, home gym, or additional gathering space. Outside, the spacious backyard offers ample room for recreation, storage, entertaining, and evenings around the fire pit. With three full baths, a large lot, and versatile finished space, this home offers plenty of room to live, relax, and make it your own in a convenient Eldersburg location. Property Sold as-is
USD 450,000
6079 Ryon
View photo
House · for sale
USD 675,000
USD 394/sq.ft
6079 Ryon
Slacks Corner
· 1,711 sq.ft · 3 Bedrooms · 2 Baths · House
· Equipped kitchen · Air conditioning
Slacks Corner · 1,711 sq.ft · 3 Bedrooms · 2 Baths · House · Equipped kitchen · Air conditioning
This is your chance to assume a 2.25% interest rate! This beautiful Colonial has been thoughtfully reconfigured to create a spacious, open-concept floor plan with walls removed to seamlessly connect the main living areas, including the family room and dining room. An abundance of extensive upgrades, a gorgeous park-like setting, and an incredibly convenient location make this home a fabulous find! The walking path behind this home leads you to Eldersburg Elementary and just blocks from Liberty high school. Enjoy being just blocks from grocery stores, department stores, gyms, hardware stores, restaurants, and more. The home has been extensively updated over the years, including a resealed driveway in 2026, updated 4-ton A/C (2016), renovated kitchen and hardwood floors in approximately 2016, siding along with six side windows and three sliding glass doors in 2013, gas furnace in December 2011, roof in July 2010 and new front door with sidelights. All bathrooms have also been beautifully
USD 675,000
13083 Williamfield Drive
View photo
House · for sale
USD 679,000
USD 354/sq.ft
13083 Williamfield Drive
Slacks Corner
· 1,916 sq.ft · 4 Bedrooms · 2 Baths · House
· Fireplace · Equipped kitchen · Parking · Cellar
Slacks Corner · 1,916 sq.ft · 4 Bedrooms · 2 Baths · House · Fireplace · Equipped kitchen · Parking · Cellar
Beautiful brick-front Colonial single-family home in a quiet neighborhood in Ellicott City, located on a spacious 1+ acre lot and zoned for top-rated Howard County schools. This well-maintained 4-bedroom, 2.5-bathroom home features hardwood floors on the main level, a sun-filled living room with a bay window, a cozy family room with a wood-burning fireplace, and a formal dining room with another bay window. The newly renovated kitchen boasts white cabinets, granite countertops, and stainless steel appliances. Upstairs includes a spacious master suite with a walk-in closet and ensuite bathroom, along with three additional bedrooms and a full hallway bathroom. The large basement offers plenty of storage space, and the home includes an attached 2-car garage along with flat front and backyards perfect for outdoor enjoyment. Move-in ready and perfect for comfortable family livingschedule your tour today!
USD 679,000
2933 Bethany Lane
View photo
House · for sale
USD 650,000
USD 250/sq.ft
2933 Bethany Lane
Slacks Corner
· 2,594 sq.ft · 5 Bedrooms · 2 Baths · House
· Equipped kitchen
Slacks Corner · 2,594 sq.ft · 5 Bedrooms · 2 Baths · House · Equipped kitchen
A rare opportunity to own. *1.2 sprawling acres in Ellicott City, at a price point that is nearly unheard of for this much land! *. Set in a prime Howard County location with quick access to top-rated schools, 2933 Bethany Lane offers the space, setting, and location buyers are looking forwithout the typical price tag that comes with acreage in Ellicott City. Inside, you'll find. *fresh paint throughout, beautifully refinished solid hardwood floors, new carpet, a new HVAC system, and new roof. *. The flexible floor plan offers. *five bedrooms*, with three conveniently located on the main level, and two additional bedrooms and full bath on the walk-out lower level. The kitchen and bathrooms are ready for their next chapter, giving you the opportunity to renovate them to your own taste and build additional valueor simply enjoy the home as it is and take advantage of the exceptional price point. But the real standout here is the property itself: *1.2 beautiful private acres in Ellicott Ci
USD 650,000
1711 Botanical Court # 10
View photo
Condo · for sale
USD 705,700
USD 281/sq.ft
1711 Botanical Court # 10
Slacks Corner
· 2,508 sq.ft · 3 Bedrooms · 2 Baths · Condo
· Garden · Equipped kitchen
Slacks Corner · 2,508 sq.ft · 3 Bedrooms · 2 Baths · Condo · Garden · Equipped kitchen
Open house this saturday 12 to 3! Builder is offering $5,000 to closing or options. If a mortgage is needed, buyers must use builder's recommended lender in order to get the incentive. Decorated photos have been virtually staged! For a video tour in the MLS click on tiny movie reel icon on top left or scroll down other web sites for the video tour. Brand New 55 & Older Villa, QUICK DELIVERY! Doroly Gardens Community will be 28 Villas when completed. Built by Patton Homes, custom quality home builders in Carroll County for over 40 years. Builder can make modifications to the unit if needed! Quality 2 x 6 exterior walls, stick built construction, Andersen double hung tilt wash windows & slider. Recessed fire sprinklers. Solid oak 5 floors thru out, large ceramic tile in all baths, mudroom & laundry. Granite counters in kitchen & all baths. Home can be customized if needed. Luxury main level living. 1st floor owners suite with tray ceiling, ceiling fan, walk-in closet, owners bath. Walk-i
USD 705,700
1715 Botanical Court # 8
View photo
Condo · for sale
USD 758,400
USD 276/sq.ft
1715 Botanical Court # 8
Slacks Corner
· 2,745 sq.ft · 3 Bedrooms · 2 Baths · Condo
· Garden · Fireplace · Equipped kitchen
Slacks Corner · 2,745 sq.ft · 3 Bedrooms · 2 Baths · Condo · Garden · Fireplace · Equipped kitchen
Open house on saturday from 12 to 3! Just Listed! NEW Luxury 55 & Older Villa ready for quick delivery! Decorated photos have been virtally staged. Check out video tour in mls & on line web sites. Eldersburg's newest 55 & older community, Doroly Gardens upscale Villas, small enclave of 28 total units when completed! Custom, Quality Stick Construction, Built by Patton Homes, building in Carroll County for over 40 years! Builder can make modifications to the unit if needed! This largest end unit includes a first floor study, separate dining room, eat in large gourmet kitchen with granite counters, tiled backsplash, under cabinet lighting, stainless steel appliances, gas range plus wall over (two ovens total) dishwasher, microwave, first floor laundry room with ceramic floor, half bath off kitchen, great room with vaulted ceiling and natural gas fireplace, plus slider to covered rear porch, first floor primary suite with tray ceiling, walk-in closet, ensuite bath with double sinks granite
USD 758,400

Get email alerts

Don't miss out: be the first to know about new properties

The alert was correctly created

On subscribing you accept the conditions of use and the privacy policy
Alert
Receive new ads in your inbox
Save this search
Receive alerts for new listings

We'll send you an email when we have new properties for: "Properties for sale in Slacks Corner"

The alert was correctly created

Marriottsville
Lake Hills, Eldersburg District 5 Freedom Carroll County Maryland
Get email alerts and be the first to see new listings
Required field
On subscribing I accept the terms of the privacy policy
Perfect! You'll soon start receiving new listings via email
Alert
Receive an email when we have new ads for Properties for sale in Slacks Corner
Save this search
Filters

Bedrooms

Size (sq.ft)

sq.ft
sq.ft

Price

USD
USD

Property type

Bathrooms

Clear all filters
Receive notifications when new entries are published.