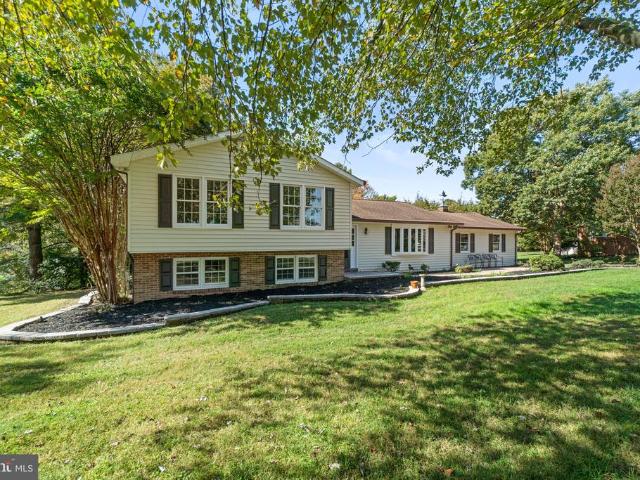
74 properties for sale in Glenelg

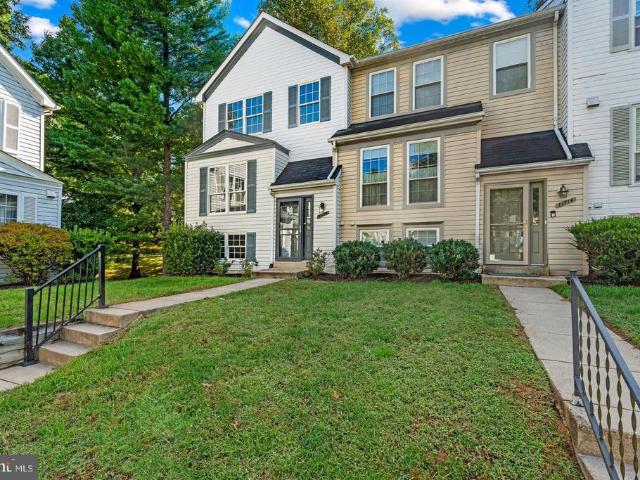
Sunshine Ct
View photo
House · for sale
Request Details
Updated
Sunshine Ct
Glenelg
· 6,415 sq.ft · 5 Baths · House
Glenelg · 6,415 sq.ft · 5 Baths · House
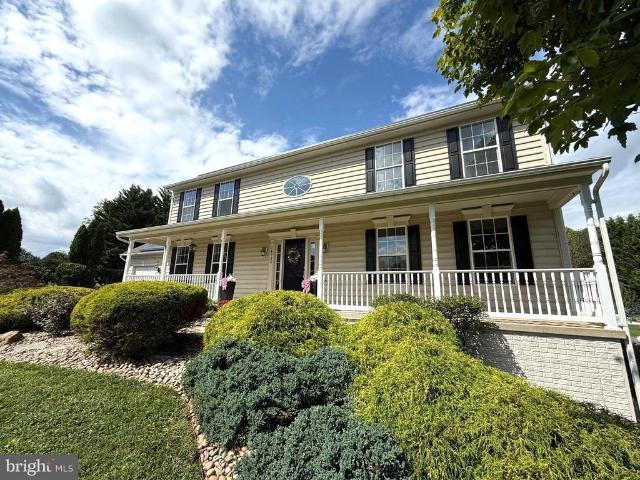
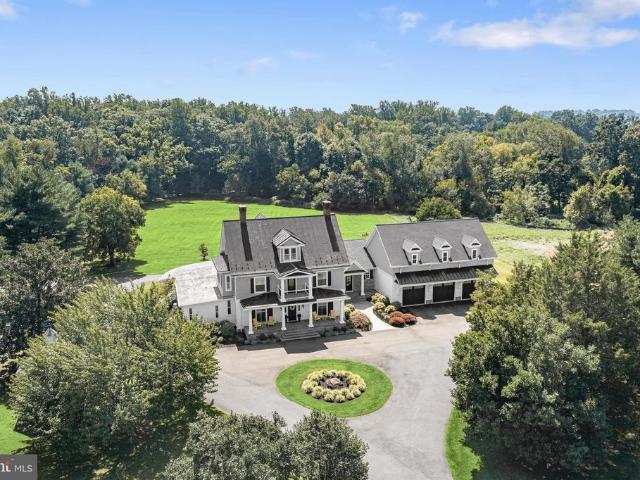
This is a Real Estate-Owned (REO)/post-foreclosure home owned or managed by a bank. All offers are considered; however, the highest and best will most likely be accepted
Request Details
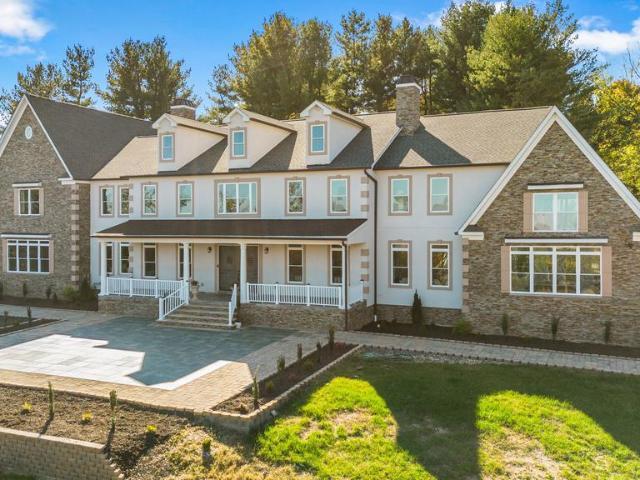
Greenbridge Rd
View photo
House · for sale
Request Details
Updated
Greenbridge Rd
Glenelg
· House
Glenelg · House
This home is in preforeclosure, which means the homeowner is in default (missed payments). Therefore, there could be an opportunity to strike a great deal with the owner and the bank
Request Details
12216 Mount Albert Road
View photo
House · for sale
USD 775,000
USD 227/sq.ft
12216 Mount Albert Road
Glenelg
· 3,412 sq.ft · 3 Bedrooms · 2 Baths · House
· Office room · Equipped kitchen
Glenelg · 3,412 sq.ft · 3 Bedrooms · 2 Baths · House · Office room · Equipped kitchen
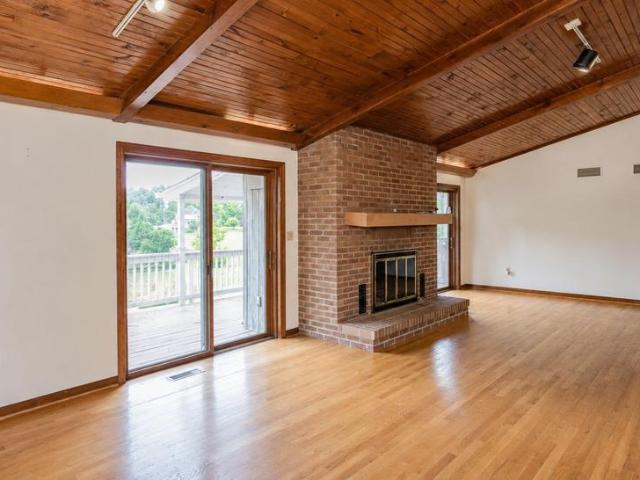
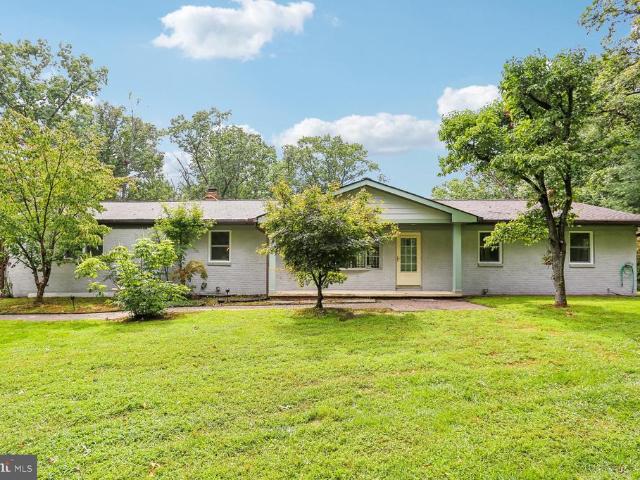
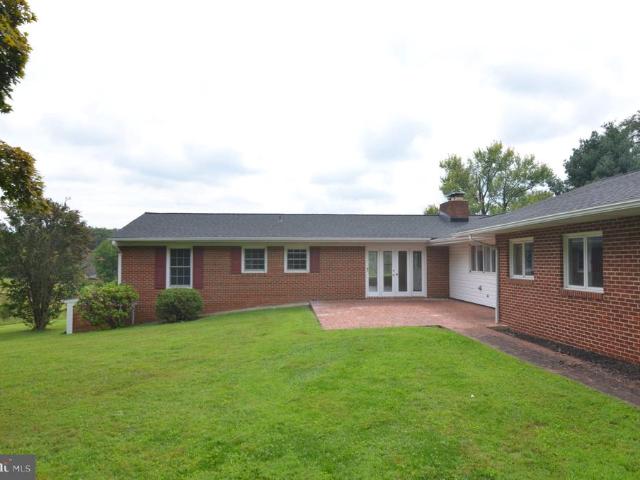
Welcome to this all-brick rancher in the desirable Woodmark community, where timeless charm, spacious living areas, and 2.34 acres create a wonderful place to call home! If youve been dreaming of room to spread out, spaces to gather, and a peaceful setting to enjoy the outdoors, this inviting property offers so much to love. A beautiful wood French door entry welcomes you inside, where youll discover 3 bedrooms, 3 full bathrooms, a large living room, and an updated kitchen ready for everyday living and entertaining. The dining room offers a welcoming setting for family meals and special occasions, while the expansive family room, highlighted by a dramatic cathedral ceiling, provides a comfortable gathering space for relaxing. The walkout lower level extends your living possibilities with a recreation room perfect for movie nights, game days, or entertaining, plus a bonus room ideal for a home office, fitness area, hobby room, or guest space. A dedicated workshop and additional storage
USD 775,000
12693 Triadelphia Road
View photo
House · for sale
USD 750,000
USD 281/sq.ft
12693 Triadelphia Road
Glenelg
· 2,669 sq.ft · 3 Bedrooms · 2 Baths · House
· Fireplace
Glenelg · 2,669 sq.ft · 3 Bedrooms · 2 Baths · House · Fireplace
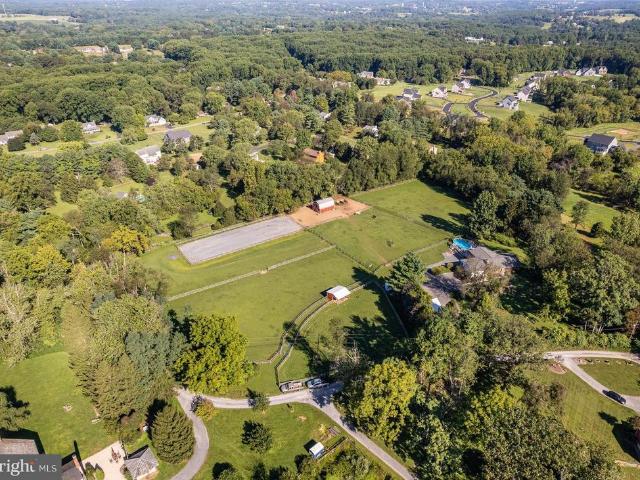
Offers due Tuesday, October 27th at 6:00 pm' Your own private retreat on 5.18 acres in Ellicott City. Complete with a scenic pond, barn, stables, and riding ring, this distinctive property offers an opportunity to enjoy the privacy and charm of country living in a desirable Ellicott City location. This ranch-style home features 3 bedrooms, 2 full bathrooms, a half bath, and approximately 2,680 square feet of finished living space across two levels. Enjoy the ease of main-level living, a cozy fireplace, and a fully finished lower level offering flexible space for entertaining, recreation, or hobbies. Step outside and discover what truly sets this property apart. The expansive grounds provide a peaceful setting for gardening, outdoor activities, or simply enjoying the natural surroundings. With existing equestrian amenities and plenty of room to spread out, this property offers a lifestyle that's increasingly hard to find. With 5.18 acres, a scenic pond, equestrian amenities, and no HOA,
USD 750,000
14542 Monticello Drive
View photo
House · for sale
USD 1,390,000
USD 257/sq.ft
14542 Monticello Drive
Glenelg
· 5,403 sq.ft · 6 Bedrooms · 4 Baths · House
· Garden · Parking · Deck · Equipped kitchen
Glenelg · 5,403 sq.ft · 6 Bedrooms · 4 Baths · House · Garden · Parking · Deck · Equipped kitchen
A serene Western Howard County estate property on meticulously maintained grounds including a stocked fishing pond that feels like a dreamy private retreat. Impeccable construction on 3 levels featuring a full au pair suite with its own entrance and separate laundry, perfect for visiting or live in family. Inside, you'll appreciate a chef's gourmet kitchen with a formal dining room, eat in kitchen, a sunken oversized family room and an oversized maintenance free trex deck. The outside entertaining space overlooks a playset, a peaceful pond, a serene back yard and wildlife in all directions. With 3 deep garage spaces attached to the home, there are an additional 3 in an insulated detached garage with a full upper and lower storage area. This all encompassing private oasis delivers luxury, comfort, convenient commuter routes and amenities galore. Monticello will start your mornings and end your days with enjoyable moments in between. Schools are the premier award winning Glenelg district
USD 1,390,000
14788 Carriage Mill Road
View photo
House · for sale
USD 1,025,000
USD 323/sq.ft
14788 Carriage Mill Road
Glenelg
· 3,165 sq.ft · 5 Bedrooms · 3 Baths · House
· Parking · Equipped kitchen · Swimming pool
Glenelg · 3,165 sq.ft · 5 Bedrooms · 3 Baths · House · Parking · Equipped kitchen · Swimming pool
Welcome to 14788 Carriage Mill Road, a beautifully appointed 5 bedroom, 3.5 bath Colonial situated on 1.38 acres in Carriage Mill Farm community. Offering an exceptional blend of classic charm, modern updates and incredible versatility, this property features a fully accessible, 1-level Accessory Dwelling Unit (ADU), an in-ground pool, attached AND detached garages and expansive outdoor spaces! This is truly a property with room for everyone and everything! The main home welcomes you with a 2 story foyer featuring hardwood flooring. The living room and formal dining room are located on either side of the foyer and both feature hardwood floors and abundant natural light. The updated kitchen (2026) features luxury vinyl plank flooring, white quartz countertops, quartz backsplash, stainless steel appliances, a gas range, pantry and center island with seating. A breakfast room conveniently connects the kitchen to the spacious family room, where hardwood floors and generous space create the
USD 1,025,000
13515 Highland Road
View photo
House · for sale
USD 800,000
USD 226/sq.ft
13515 Highland Road
Glenelg
· 3,531 sq.ft · 4 Bedrooms · 3 Baths · House
· Office room · Deck · Equipped kitchen
Glenelg · 3,531 sq.ft · 4 Bedrooms · 3 Baths · House · Office room · Deck · Equipped kitchen
Welcome to this truly one-of-a-kind, oversized rancher, perfectly situated on a private 1.69-acre corner lot in sought-after Clarksville. Offering more than 3,500 square feet of finished living space across two beautifully designed levels, this home delivers the space, flexibility and setting todays buyers are looking for. The sunlit main level showcases beautiful hardwood flooring and generously sized living spaces. The updated kitchen features granite countertops, a large center island, ample cabinetry and a comfortable breakfast area. French doors open to an expansive covered deck overlooking the private, wooded backyardthe perfect setting for morning coffee, evening dinners or entertaining family and friends. Three spacious bedrooms, beautifully renovated bathrooms and dedicated office space complete the main level. The fully finished, walkout lower level is an incredible extension of the home. Featuring a second kitchenette, an additional bedroom, a full bathroom, an oversized rec
USD 800,000
16003 Misty Knoll Court
View photo
House · for sale
USD 1,195,000
USD 256/sq.ft
16003 Misty Knoll Court
Glenelg
· 4,650 sq.ft · 4 Bedrooms · 3 Baths · House
· Deck · Equipped kitchen
Glenelg · 4,650 sq.ft · 4 Bedrooms · 3 Baths · House · Deck · Equipped kitchen
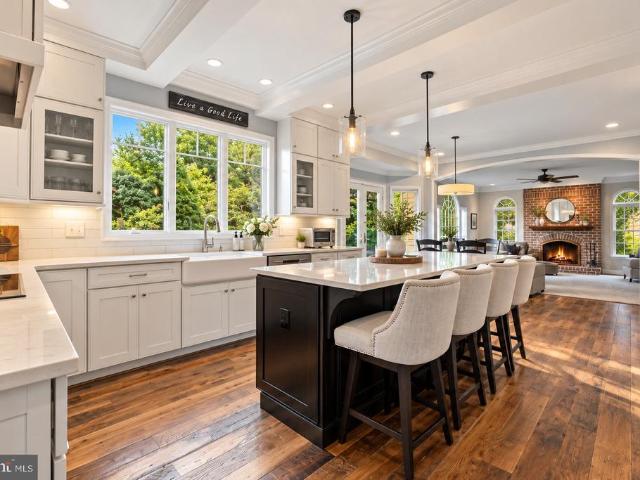
Back on Market 9/15. Perfect Cul-De-Sac Setting on 3 Acres in Western Howard County for this Updated Brick Colonial Offering the Perfect Blend of Privacy/Space & Convenience. A Tree Lined Driveway with a Mature Landscaping Package Welcome you to Over 4600+ Square Feet on Three Finished Levels. With $300K+ in Exterior & Interior Improvements. The Home has been Upgraded to Include: Completely Redesigned Custom Kitchen with Top of the Line Appliances & Countertops / Distinctive Reclaimed Distressed Chestnut Flooring On the Main Level / Remodeled First Floor to Provide an Open & Flowing Plan / Fully Renovated Primary Bathroom / Full Finished Lower Level w/Rec Room, Exercise Area, Wet Bar, Full Bath & Storage. Other Exterior Improvements Include: New Roof / All New Windows & Reconstructed Front Entry & Bluestone Walkway along with a New Two-Tiered Trex Deck. Home is located Equidistant to all Local Metro Areas. However still offering the Comforts of Western Howard County! A
USD 1,195,000
6000 Same Voyage Way # 401
View photo
Condo · for sale
USD 440,000
USD 316/sq.ft
6000 Same Voyage Way # 401
Glenelg
· 1,389 sq.ft · 2 Bedrooms · 2 Baths · Condo
· Balcony · Equipped kitchen
Glenelg · 1,389 sq.ft · 2 Bedrooms · 2 Baths · Condo · Balcony · Equipped kitchen
Spacious 2-bedroom, 2-full-bath condo ideally situated in Clarksville's sought after River Hill community. The bright, open floor plan showcases light hardwood flooring throughout the living and dining areas, with direct access to a private balcony, perfect for relaxing outdoors. The kitchen is seamlessly connected to the living space by a tiered island breakfast bar and features quartz countertops, a stylish backsplash, and stainless steel appliances. The spacious primary bedroom suite offers a walk-in closet and private en suite full bath. A second bedroom, additional full bathroom, and convenient laundry area complete the home. Recent updates include lighting and ceiling fans, windows, water heater (2023), microwave and dryer (2022), and fresh interior paint. Enjoy easy access to the nearby River Hill Center offering abundant shopping, dining, and entertainment options, along with major commuter routes. A wonderful opportunity to enjoy low-maintenance living in one of Clarksville's
USD 440,000
2106 Mckendree Road
View photo
House · for sale
USD 1,850,000
USD 238/sq.ft
2106 Mckendree Road
Glenelg
· 7,761 sq.ft · 7 Bedrooms · 4 Baths · House
· Fireplace · Equipped kitchen · Parking
Glenelg · 7,761 sq.ft · 7 Bedrooms · 4 Baths · House · Fireplace · Equipped kitchen · Parking
A rare opportunity to own a gorgeous historic residence beautifully situated on a premium 3.38-acre lot, where timeless architectural character blends seamlessly with thoughtful renovations and modern luxury. Updated throughout and offering three finished levels, this exceptional home showcases original hardwood flooring, decorative fireplaces, moldings, built-ins and millwork, alongside expansive additions designed for todays lifestyle, including two family rooms, an impressive upper level flex space, and an oversized three-car garage. A welcoming front porch introduces the home, opening to a gracious foyer accented with distinctive tile detail. The living room and library each feature their own decorative fireplace, with the library further enhanced by handsome built-in bookcases. Continue into the formal dining room, where glass French doors open to a spacious sunroom that wraps around to a side entrance and adjoining breakfast room. At the heart of the home, the gourmet kitchen is
USD 1,850,000
5801 Clipper Lane # 408
View photo
Condo · for sale
USD 550,000
USD 285/sq.ft
5801 Clipper Lane # 408
Glenelg
· 1,927 sq.ft · 3 Bedrooms · 2 Baths · Condo
· Balcony · Fireplace · Equipped kitchen
Glenelg · 1,927 sq.ft · 3 Bedrooms · 2 Baths · Condo · Balcony · Fireplace · Equipped kitchen
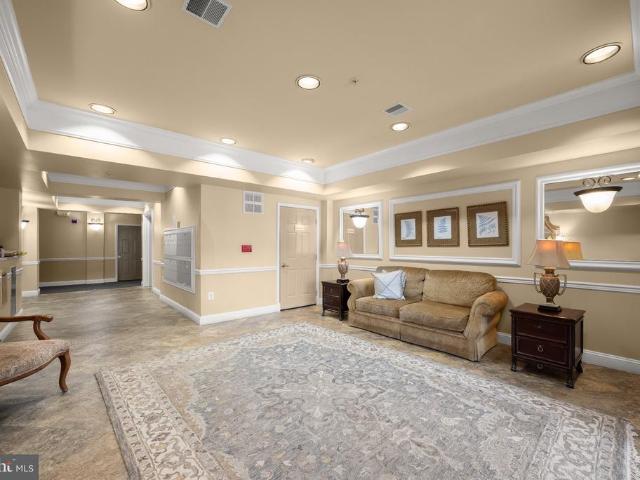
Charming elevator-accessible penthouse condominium features 3 bedrooms, 2.5 bathrooms, and approximately 1,900 finished square feet in the desirable Village of River Hill. Freshly painted walls, abundant natural light, luxury bamboo engineered hardwood flooring, and recessed lighting create a bright and inviting atmosphere throughout. Step inside the foyer with a convenient powder room and continue into the open-concept great room, where the spacious living room features a gas fireplace and direct access to the private balcony. The living room flows seamlessly into the formal dining area, enhanced by crown molding and chair rail detailing. The eat-in kitchen features a breakfast bar, pantry, ceramic tile backsplash, stainless steel appliances, including a gas range, a center island, and ample white cabinetry. An adjacent breakfast room provides additional space for casual dining and a laundry closet. Additionally, find three spacious bedrooms. The owners suite features luxury bamboo en
USD 550,000
13170 Triadelphia Mill Road
View photo
House · for sale
USD 975,000
USD 221/sq.ft
13170 Triadelphia Mill Road
Glenelg
· 4,392 sq.ft · 4 Bedrooms · 4 Baths · House
· Patio · Equipped kitchen · Swimming pool
Glenelg · 4,392 sq.ft · 4 Bedrooms · 4 Baths · House · Patio · Equipped kitchen · Swimming pool
Sited on a gentle rise, nearly four private acres where you can enjoy pastoral views, entertain on the expansive brick patios, create a private pool or tennis court, or have your own small farmette for horses, all minutes from Clarksville's shopping, dining and services. This expansive all-brick rancher offers something increasingly difficult to find: space, privacy, flexibility and extensive recent improvements. The beautifully updated main-level kitchen features freshly painted cabinetry, granite countertops and new stainless-steel appliances, with generous counter space and a large serving bar designed for entertaining. The light-filled great room, surrounded by walls of windows, opens to the living and dining areas with hardwood floors throughout the first floor. With four bedrooms and three full baths on the main level, there is room for everyone. And the home's exceptional lower level creates an entirely separate living environment with a second kitchen, full bath with jetted tub
USD 975,000
1199 Hoods Mill Road
View photo
House · for sale
USD 1,549,000
USD 312/sq.ft
1199 Hoods Mill Road
Glenelg
· 4,951 sq.ft · 5 Bedrooms · 4 Baths · House
· Parking · Fireplace · Equipped kitchen · Cellar
Glenelg · 4,951 sq.ft · 5 Bedrooms · 4 Baths · House · Parking · Fireplace · Equipped kitchen · Cellar
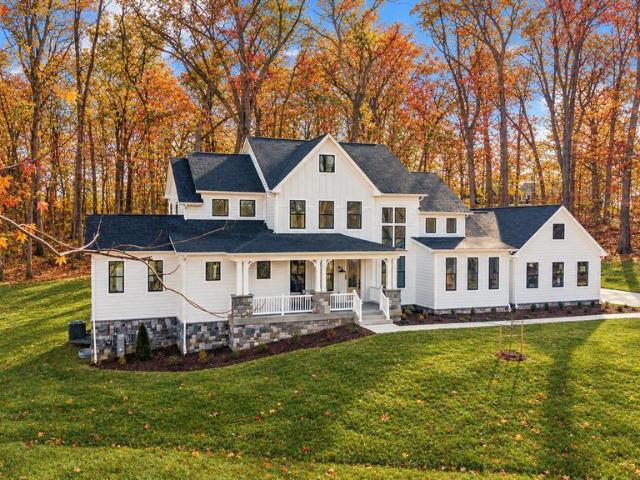
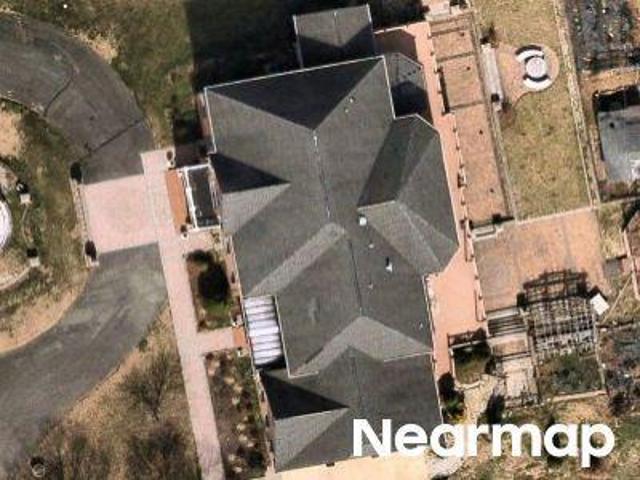
Completed new construction MOVE IN READY with main level luxury owners suite and hard to find private 3.4 acre estate lot. Just 1 mile from I-70 this home has all the extras. Including front and rear covered porches, open floor plan, true gourmet kitchen, 48 dual fuel range, high end custom cabinets, luxury quartz counters and backsplash, built in hood, beverage center, farmhouse sink, owners suite with fireplace, 10x6ft spa shower, freestanding tub, huge walk-in closet, grand foyer with 2 story windows, high mudroom, oversized 25x37ft three car garage, finished basement, hardie plank siding, high end ceramic tile, luxury plank vinyl floors, black windows, loads of custom trim features, black hardware and fixtures, bronze accents, stone covered foundation and more are all included. Other upgrades include premium siding, 30 year architectural singles, 92% efficient carrier dual zone HVAC system, 2x6 construction, double pane low E energy efficient windows, all compost exterior, R-49 ins
USD 1,549,000
3733 Flintridge Court
View photo
House · for sale
USD 1,400,000
USD 221/sq.ft
3733 Flintridge Court
Glenelg
· 6,318 sq.ft · 5 Bedrooms · 4 Baths · House
· Fireplace · Equipped kitchen · Swimming pool
Glenelg · 6,318 sq.ft · 5 Bedrooms · 4 Baths · House · Fireplace · Equipped kitchen · Swimming pool
Nestled in the prestigious Flintridge community of Brookeville, this exceptional residence seamlessly blends refined luxury with everyday comfort to offer 6,320 square feet of thoughtfully designed living space. Set at the end of a quiet cul-de-sac on a sprawling 3.2-acre lot backing to tranquil parkland, the property includes a sparkling pool and a beautifully landscaped pond, creating an idyllic sanctuary for those who appreciate a private natural setting with easy access to local amenities. Step inside to discover an inviting open floor plan with soaring 2-story ceilings and 9+ foot tray ceilings with intricate crown moldings. The beautiful transom windows fill the home with light from every angle. The gas fireplace in the spacious family room just off the kitchen provides a cozy atmosphere for family gatherings or relaxing at home on a nippy fall or winter evening. The kitchen is a chef's dream, featuring quartz countertops, cherry cabinetry, a spacious island, a breakfast bar for
USD 1,400,000
5919 Trumpet Sound Court # 2
View photo
Condo · for sale
USD 650,000
USD 331/sq.ft
5919 Trumpet Sound Court # 2
Glenelg
· 1,959 sq.ft · 3 Bedrooms · 3 Baths · Condo
· Deck · Fireplace · Equipped kitchen
Glenelg · 1,959 sq.ft · 3 Bedrooms · 3 Baths · Condo · Deck · Fireplace · Equipped kitchen
Move-in-ready, renovated townhome in the highly sought-after River Hill community of Clarksville, within the River Hill High School pyramid. Fresh 2026 updates include a newly renovated, spa-like primary bathroom, fresh interior paint, a new water heater, new LVP flooring on the finished entry level, new recessed lighting, and new contemporary light fixtures. This spacious Howard County townhome features a sun-filled open floor plan with gleaming hardwood floors and a seamless flow throughout the main level. The inviting living and dining areas open to a versatile family room or casual dining space with a cozy gas fireplace and access to the private deck. The updated chefs kitchen offers granite countertops, stainless steel appliances, refreshed white cabinetry, and generous prep and storage space. Upstairs, the spacious primary bedroom retreat features a large walk-in closet and a luxurious en suite bathroom with a dual quartz vanity, glass-enclosed shower with decorative tile inlay,
USD 650,000
6001 Drum Taps Court # A3 34
View photo
Townhouse · for sale
USD 709,000
USD 321/sq.ft
6001 Drum Taps Court # A3 34
Glenelg
· 2,207 sq.ft · 4 Bedrooms · 3 Baths · Townhouse
· Fireplace · Equipped kitchen
Glenelg · 2,207 sq.ft · 4 Bedrooms · 3 Baths · Townhouse · Fireplace · Equipped kitchen
New price! Nestled in the charming River Hill community, this exquisite end-of-row townhouse offers a perfect blend of luxury and comfort. Built in 2002, the Colonial-style home boasts a stunning brick exterior and a meticulously maintained interior, providing an inviting atmosphere for relaxation and entertaining. Step inside to discover a spacious layout featuring 2,212 square feet of finished living space. The heart of the home is the kitchen, equipped with sleek appliances, including a built-in microwave, dishwasher, and icemaker. The kitchen island and breakfast area create an ideal setting for casual dining. The gas fireplace invites you to sit and enjoy your favorite beverage. The combination dining/living area, adorned with recessed lighting and wood floors, sets the stage for memorable gatherings. Retreat to the primary suite, where a luxurious bathroom awaits, complete with a jetted tub and walk-in closet. Enjoy cozy evenings by the fireplace or step outside to the expansive
USD 709,000
13295 Triadelphia Mill Road
View photo
House · for sale
USD 1,100,000
USD 291/sq.ft
13295 Triadelphia Mill Road
Glenelg
· 3,778 sq.ft · 5 Bedrooms · 2 Baths · House
· Office room · Parking · Fireplace · Equipped kitchen
Glenelg · 3,778 sq.ft · 5 Bedrooms · 2 Baths · House · Office room · Parking · Fireplace · Equipped kitchen
Spacious home on 3 acres in Clarksville. HUGE detached garage is the added bonus to this property. The well thought out, free standing building has 2 oversized bays in the front and a 3rd bay on the side specifically designed to park the RV. Inside the ceiling height accommodates the large vehicles. There is a workshop, an office with powder room. Set up for a car enthusiast but could be a great space for other hobbies. The home has been recently updated with new carpeting and fresh paint. The entire kitchen had been remodeled with upgraded cabinets, granite counters, top of the line Kitchenaid SS appliances. Formal living room and separate dining room with wood floors. Family room with pellet stove insert in the brick fireplace. An oversized 1st floor laundry room with double door storage closets and a powder room with another double closet. The 2 car garage attached is extra large with high ceiling and storage above accessed by pull down stairs. The french doors in the breakfast nook
USD 1,100,000
5930 Great Star Drive # 206
View photo
Condo · for sale
USD 465,000
USD 275/sq.ft
Updated
5930 Great Star Drive # 206
Glenelg
· 1,690 sq.ft · 2 Bedrooms · 2 Baths · Condo
· Equipped kitchen
Glenelg · 1,690 sq.ft · 2 Bedrooms · 2 Baths · Condo · Equipped kitchen
Take another look. Incredible financing options available with an improved price that makes River Hill a great choice for single level living that has it all! Who wouldn't want to be in the heart of Clarksville within walking distance of everything you need? Steps to shopping at Giant, a quick bite at Clarksville Crossing, or fun at the farmer's market. One of the area's prime condominium homes, this beautiful, bright, move-in-ready corner unit offers the elegance you want with the extras that make life easier. Enjoy the tasteful updates of gleaming wood laminate floors, new carpeting, bright modern paint throughout, windows at every turn, modern appliances and countertops in a kitchen that does it all. The spacious living and dining areas provide an open, comfortable layout that's equally suited for entertaining family and friends or simply relaxing at home. Retreat to the tranquil primary suite, complete with a spacious bedroom and a luxurious ensuite bath designed for comfort and pr
USD 465,000
Conchita Dr
View photo
House · for sale
Request Details
Updated
Conchita Dr
Glenelg
· 2,583 sq.ft · 2 Baths · House
Glenelg · 2,583 sq.ft · 2 Baths · House
This home is in preforeclosure, which means the homeowner is in default (missed payments). Therefore, there could be an opportunity to strike a great deal with the owner and the bank
Request Details
12280 Howard Lodge Drive
View photo
House · for sale
USD 850,000
USD 271/sq.ft
New
12280 Howard Lodge Drive
Glenelg
· 3,132 sq.ft · 4 Bedrooms · 3 Baths · House
· Equipped kitchen
Glenelg · 3,132 sq.ft · 4 Bedrooms · 3 Baths · House · Equipped kitchen
This meticulously updated, stunning 6.3-acre equestrian estate in the highly coveted Marriotts Ridge High School district is located just a 5-minute drive from Historic Sykesville. Perfectly sited to capture gorgeous sunset and pasture views, this solid brick rancher has been masterfully reimagined with extensive recent interior upgrades, highlighted by a breathtaking new Primary Suite (2022). Formerly an attached apartment, this private wing now features a dedicated HVAC unit, an oversized walk-in closet with custom organizers, and a spa-like luxury en-suite bathroom complete with a steam shower, heated floors, and heated towel racks The main level has an open floor plan with gleaming hardwood floors, fresh paint, and newly added ceiling fans in all bedrooms. The refreshed kitchen features painted cabinets with new hardware, a new refrigerator and dishwasher (2022), granite countertops, and a new sliding glass door that seamlessly connects the indoor living space to the expansive mult
USD 850,000
11002 Willow Bottom Drive
View photo
House · for sale
USD 729,000
USD 293/sq.ft
New
11002 Willow Bottom Drive
Glenelg
· 2,486 sq.ft · 4 Bedrooms · 3 Baths · House
· Equipped kitchen · Parking
Glenelg · 2,486 sq.ft · 4 Bedrooms · 3 Baths · House · Equipped kitchen · Parking
Extraordinary golf course contemporary! Four bedrooms, 3 full baths, and 1 half bath, remodeled. The beautifully updated kitchen features quartz countertops, upgraded cabinets, self-closing doors, an architectural tile backsplash, under-cabinet lighting, and stainless steel appliances. Contemporary, sun-filled light; gorgeous hardwood floors throughout the first floor. Naturally lit finished lower level with double-wide walkout, Recreation room, and full bath. Two-car carport has a large shed for storing tools and equipment. For the gardener of the house. Sturdy structure and unbeatable location combine with an amazing price! Walking distance to the golf course. This golf course home has spectacular fairway views in highly sought-after Hobbits Glen. Beautifully updated and move-in ready, with sun-filled interiors and effortless access to Downtown Columbia, the Merriweather District, and major commuter routes to Baltimore and Washington. Perfectly positioned on the first hole of the par
USD 729,000
11716 Stonegate Lane
View photo
Townhouse · for sale
USD 449,900
USD 241/sq.ft
New
11716 Stonegate Lane
Glenelg
· 1,862 sq.ft · 4 Bedrooms · 3 Baths · Townhouse
· Balcony · Equipped kitchen
Glenelg · 1,862 sq.ft · 4 Bedrooms · 3 Baths · Townhouse · Balcony · Equipped kitchen
Beautifully updated end-of-row townhouse offering 4 bedrooms, 3.5 bathrooms, and 1,865 finished square feet in desirable Hickory Ridge. Nearly $50,000 in recent updates include drywall repairs and fresh paint throughout, kitchen enhancements, updated lighting, newly installed carpet and LVP flooring, and refreshed bathrooms featuring updated flooring, paint, lighting, mirrors, showerheads, tile, and more. Ascend from the foyer to the bright and spacious main level, where LVT flooring flows throughout the combined living and dining room, enhanced by chair rail molding and abundant natural light. The flooring continues into the inviting and updated eat-in kitchen, featuring a breakfast bar, freshly painted white cabinetry, sleek black appliances including a newly installed range hood and refrigerator, an updated sink and faucet, newly installed quartz countertops, a pantry, and a cozy breakfast area with sliding door access to the elevated balcony. A convenient powder room completes the
USD 449,900
5004 Ten Oaks Road
View photo
House · for sale
USD 3,250,000
USD 296/sq.ft
5004 Ten Oaks Road
Glenelg
· 10,968 sq.ft · 6 Bedrooms · 5 Baths · House
· Sauna · Equipped kitchen · Parking
Glenelg · 10,968 sq.ft · 6 Bedrooms · 5 Baths · House · Sauna · Equipped kitchen · Parking
COMING SOON a magnificent stone-and-stucco Colonial Manor estate set on 2.86 acres in prestigious Clarksville Hunt, offering an extraordinary blend of timeless grandeur, sophisticated design, and modern luxury. Spanning an estimated 12,700 square feet*, this exceptional residence features soaring two-story living spaces, a grand floating staircase, a chefs kitchen with premium ZLINE appliances, a private main-level bedroom suite, an extraordinary owners retreat with a spa-inspired ensuite, and an expansive lower level with a recreation room, three bonus rooms, and a sauna. Additional highlights include distinctive reclaimed wood architectural details, integrated smart-home technology, a four-car garage with EV charging, and expansive outdoor living spaces surrounded by picturesque grounds and seasonal fruit trees. 5004 Ten Oaks Road is an extraordinary offering where architectural distinction, modern sophistication, and estate-style living converge in sought-after Clarksville, within t
USD 3,250,000
13456 Allnutt Lane
View photo
House · for sale
USD 950,000
USD 334/sq.ft
New
13456 Allnutt Lane
Glenelg
· 2,842 sq.ft · 4 Bedrooms · 3 Baths · House
· Fireplace · Parking
Glenelg · 2,842 sq.ft · 4 Bedrooms · 3 Baths · House · Fireplace · Parking
Exceptional Luxury Rancher on a Premium 1. Acre Corner Lot in Highland, Maryland! Discover the perfect combination of luxury, comfort, and exceptional one-level living in this beautifully updated, mostly brick rancher offering over 4,000 square feet of impressive living space. Nestled on a lush, beautifully landscaped 1.04-acre corner homesite, this remarkable residence features 4 bedrooms, 3 full bathrooms, a spacious 2-car garage, expansive indoor and outdoor entertaining areas, and an abundance of thoughtful upgrades designed for effortless living. Step inside to freshly painted interiors, gleaming hardwood floors, elegant crown molding, and an inviting open floor plan filled with warmth and natural light. The spectacular great room serves as the heart of the home, showcasing a soaring vaulted ceiling with exposed beams, a cozy propane fireplace, and seamless access to the stunning four-season sunroom. The elegant formal dining room, enhanced by decorative accent molding, provides t
USD 950,000
13717 Barberry Way
View photo
House · for sale
USD 825,000
USD 307/sq.ft
New
13717 Barberry Way
Glenelg
· 2,680 sq.ft · 4 Bedrooms · 2 Baths · House
· Fireplace
Glenelg · 2,680 sq.ft · 4 Bedrooms · 2 Baths · House · Fireplace
Nestled on a sprawling 1.22-acre lot, this exquisite Colonial-style residence exudes timeless elegance and modern comfort. Built in 1984, this meticulously maintained home offers 2,690 square feet of luxurious living space, seamlessly blending classic charm with contemporary amenities. As you approach the property, the striking brick front and well-manicured landscaping invite you into a world of sophistication. Step inside to discover a warm and inviting atmosphere, where natural light dances through generous windows, illuminating the spacious living areas. The heart of the home features a cozy fireplace, perfect for gathering with loved ones on chilly evenings, creating an ambiance of warmth and relaxation. The thoughtfully designed layout includes four generously sized bedrooms, providing ample space for rest and rejuvenation. The master suite is a true retreat, offering a serene escape with its well-appointed en-suite bathroom, complete with modern fixtures and finishes. An additio
USD 825,000
12135 Little Patuxent Parkway
View photo
House · for sale
USD 750,000
USD 277/sq.ft
12135 Little Patuxent Parkway
Glenelg
· 2,702 sq.ft · 4 Bedrooms · 3 Baths · House
· Parking · Fireplace · Equipped kitchen
Glenelg · 2,702 sq.ft · 4 Bedrooms · 3 Baths · House · Parking · Fireplace · Equipped kitchen
Welcome to 12135 Little Patuxent Parkway, a beautifully updated and meticulously maintained home with one car garage situated on nearly one-third of an acre in the heart of Columbia. *Recently appraised at $780,000*, this exceptional property offers an impressive combination of charm, modern improvements, and outstanding indoor and outdoor living spaces. From the moment you arrive, you'll appreciate the beautifully landscaped grounds, inviting covered wraparound front porch with porch swing, and oversized detached garage. Inside, hardwood floors throughout the main level, plantation shutters, upgraded lighting, and thoughtful custom finishes create a warm and welcoming atmosphere. The spacious family room features a wood-burning fireplace, professionally cleaned and serviced in 2026, along with custom built-in shelving. The updated kitchen offers granite countertops, a center island, upgraded stainless steel appliances including a double oven, and generous storage. The adjoining dining
USD 750,000
14255 Howard Road
View photo
House · for sale
USD 1,500,000
USD 241/sq.ft
14255 Howard Road
Glenelg
· 6,200 sq.ft · 6 Bedrooms · 4 Baths · House
· Equipped kitchen
Glenelg · 6,200 sq.ft · 6 Bedrooms · 4 Baths · House · Equipped kitchen
Nestled on a serene 1.21-acre lot, this exquisite all-brick colonial home offers a luxurious retreat surrounded by nature, providing an exclusive lifestyle that harmonizes comfort and elegance. The property, built in 2002, showcases timeless brick construction and a thoughtfully designed open layout that invites warmth and sophistication. Step inside to discover an expansive 4,076 square feet of meticulously maintained living space. The interior features an open floor plan that seamlessly connects the gourmet kitchen to the vaulted family room, perfect for entertaining or enjoying quiet evenings at home. The kitchen is a chef's dream, equipped with a five-burner gas stove, dual ovens, built-in microwave, and a spacious island, all complemented by top-grade marble countertops, and both under cabinet and recessed lighting. The adjoining breakfast area offers a cozy spot to savor morning coffee while overlooking the lush surroundings. The home boasts luxurious touches throughout, includin
USD 1,500,000
3651 Sycamore Valley Run
View photo
House · for sale
USD 1,685,000
USD 252/sq.ft
Updated
3651 Sycamore Valley Run
Glenelg
· 6,663 sq.ft · 5 Bedrooms · 4 Baths · House
· Fireplace
Glenelg · 6,663 sq.ft · 5 Bedrooms · 4 Baths · House · Fireplace
Nestled in the coveted Cattail Creek golf course community, this stunning 7,000-square-foot all-brick Colonial on 3 acres showcases designer upgrades and sophisticated finishes. From the exquisitely renovated bathrooms to the thoughtfully curated details, this home feels as though it has been lifted straight from the pages of a luxury design magazine. Rich hardwood flooring throughout the main and upper levels, plus a newly installed roof, are just the beginning of this home's many highlights. Enter the grand two-story foyer, where soaring ceilings and a sweeping curved staircase create a striking first impression. The living room showcases graceful arched openings connecting to the adjoining sunroom. A tray ceiling and oversized arched windows in the sunroom fill the space with natural light and overlook the lush grounds. A remarkable double-sided fireplace connects the two rooms. Off the formal living room is the inviting study with custom floor-to-ceiling built-in bookshelves and a
USD 1,685,000
3332 Roxbury Mills Road
View photo
House · for sale
USD 150,000
USD 90/sq.ft
3332 Roxbury Mills Road
Glenelg
· 1,658 sq.ft · 5 Bedrooms · 1 Bath · House
· Equipped kitchen
Glenelg · 1,658 sq.ft · 5 Bedrooms · 1 Bath · House · Equipped kitchen
Real estate auction featuring on site and simulcast online bidding! List price is opening bid only. This 5-bedroom, 1-bathroom farmhouse-style property, built in 1899, presents a unique investment opportunity. With 1.05 acres of land and a spacious 1,659 sq. Ft. layout, this detached home is ideal for renovation and value appreciation. The interior features include an eat-in kitchen and entry-level bedroom, providing a functional layout that can be enhanced with modern updates. The property requires major rehabilitation, allowing investors to customize renovations to maximize rental income or resale value. The ample driveway space accommodates up to 5 vehicles, enhancing its appeal for potential tenants or buyers. A storage barn/shed adds utility for storage or additional income potential. With the auction starting December 1, 2026, this is a prime opportunity to secure a property with significant upside potential in a growing market
USD 150,000
5004 Morning Star Drive
View photo
House · for sale
USD 850,000
USD 301/sq.ft
5004 Morning Star Drive
Glenelg
· 2,820 sq.ft · 4 Bedrooms · 3 Baths · House
· Patio · Equipped kitchen
Glenelg · 2,820 sq.ft · 4 Bedrooms · 3 Baths · House · Patio · Equipped kitchen
Beautifully renovated split-level residence offering 4 bedrooms, 3.5 bathrooms, and 3,552 total finished square feet in Linden Chapel Hill. Showcasing over $100,000 in improvements completed in 2026, this thoughtfully refreshed home features an extensive kitchen renovation, updated and remodeled bathrooms, modernized lighting, drywall repairs, fresh interior and exterior paint, updated flooring, exterior maintenance and repairs, and more. A welcoming front patio and landscaped walkway introduce the beautifully updated interior, where recently installed luxury vinyl tile flooring flows from the foyer into the spacious formal living room, highlighted by elegant bow windows that fill the space with natural light. Continue into the adjoining dining room, where a convenient breakfast bar creates an effortless connection to the stunning, extensively renovated eat-in kitchen. This inviting culinary space showcases sleek quartz countertops, freshly painted cabinetry with updated hardware, repl
USD 850,000

Get email alerts

Don't miss out: be the first to know about new properties

The alert was correctly created

On subscribing you accept the conditions of use and the privacy policy
Alert
Receive new ads in your inbox
Save this search
Receive alerts for new listings

We'll send you an email when we have new properties for: "Properties for sale in Glenelg"

The alert was correctly created

Hobbits Glen
Village of River Hill - Pheasant Ridge
Get email alerts and be the first to see new listings
Required field
On subscribing I accept the terms of the privacy policy
Perfect! You'll soon start receiving new listings via email
Alert
Receive an email when we have new ads for Properties for sale in Glenelg
Save this search
Filters

Bedrooms

Size (sq.ft)

sq.ft
sq.ft

Price

USD
USD

Property type

Bathrooms

Clear all filters
Receive notifications when new entries are published.