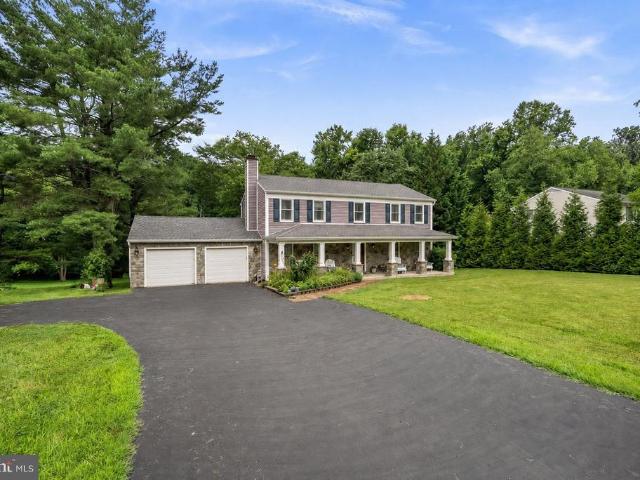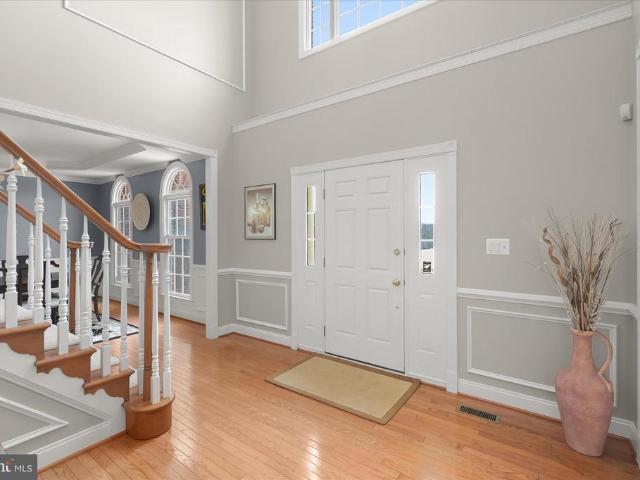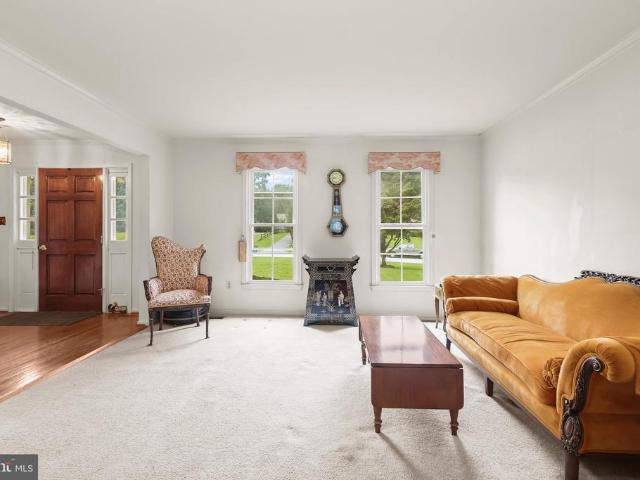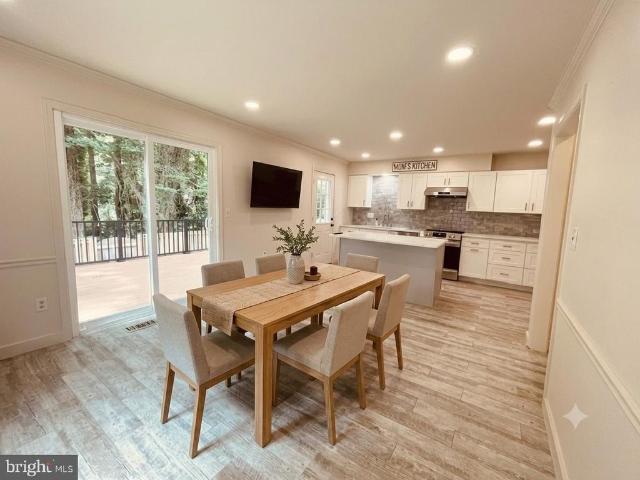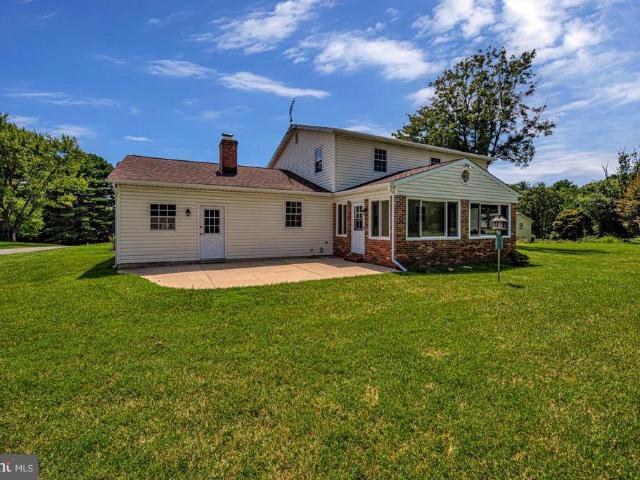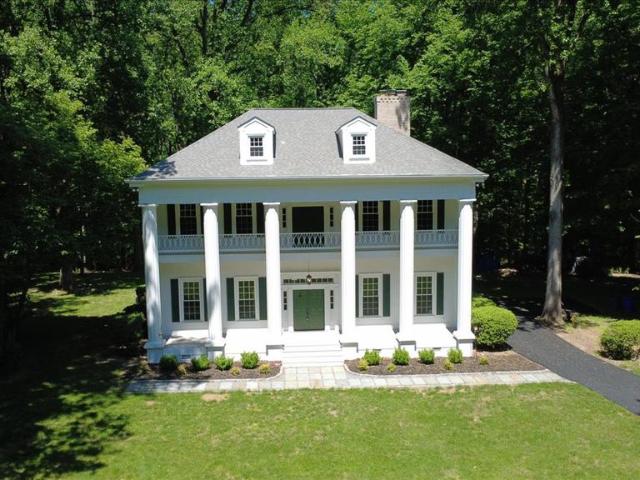
188 properties for sale in Chris Mar Estates

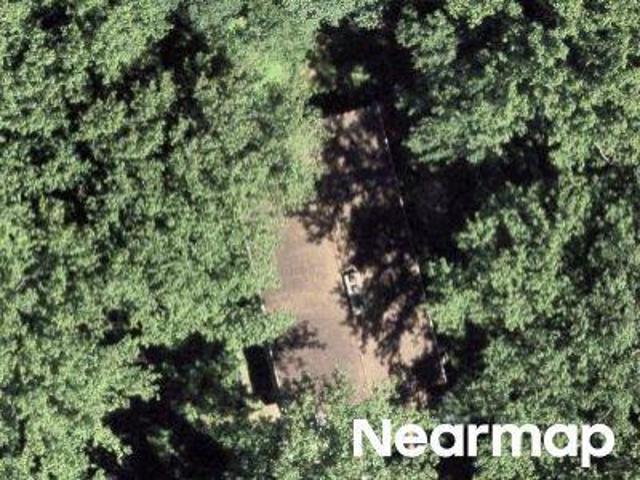
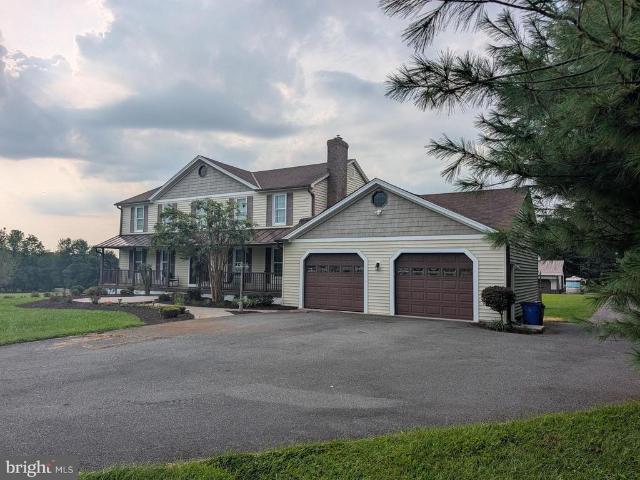
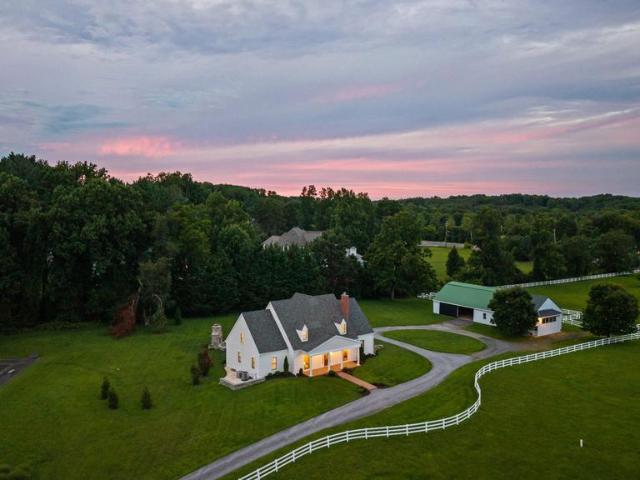
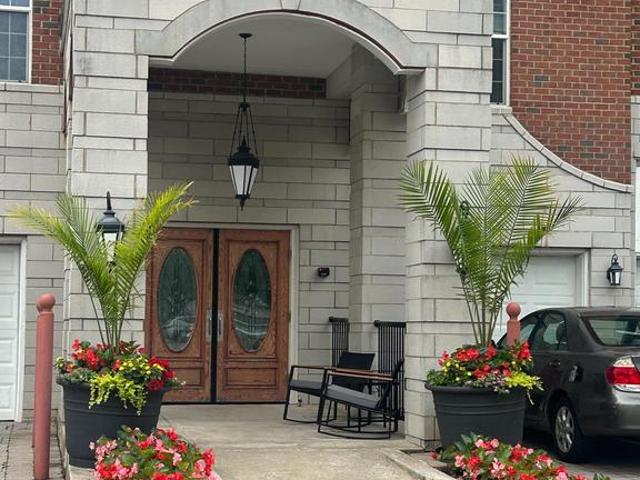
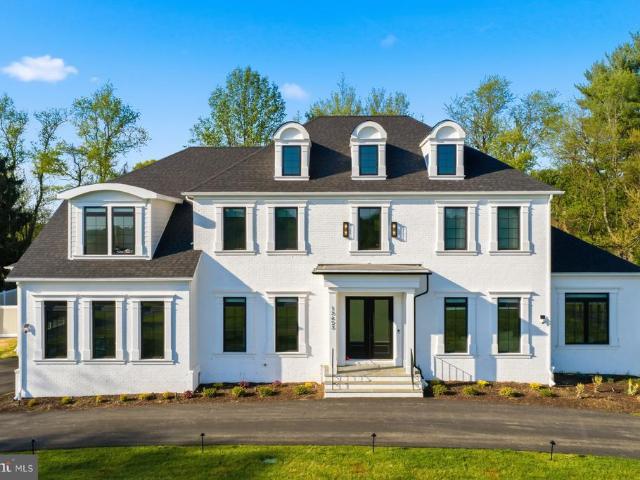
13823 Brighton Dam Road
View photo
House · for sale
USD 1,997,000
USD 409/sq.ft
13823 Brighton Dam Road
Chris Mar Estates
· 4,876 sq.ft · 5 Bedrooms · 5 Baths · House
Chris Mar Estates · 4,876 sq.ft · 5 Bedrooms · 5 Baths · House
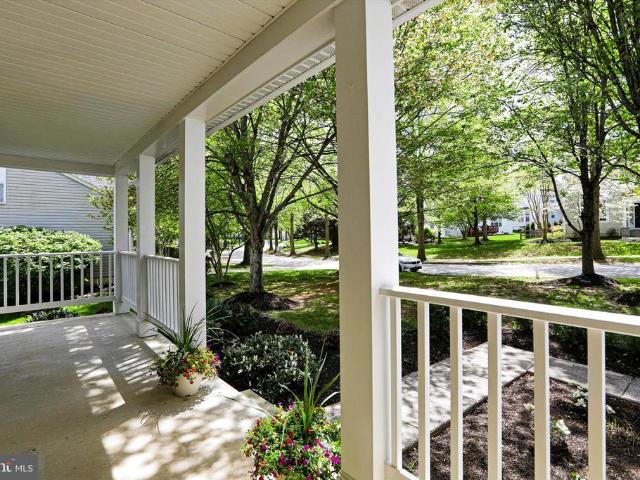
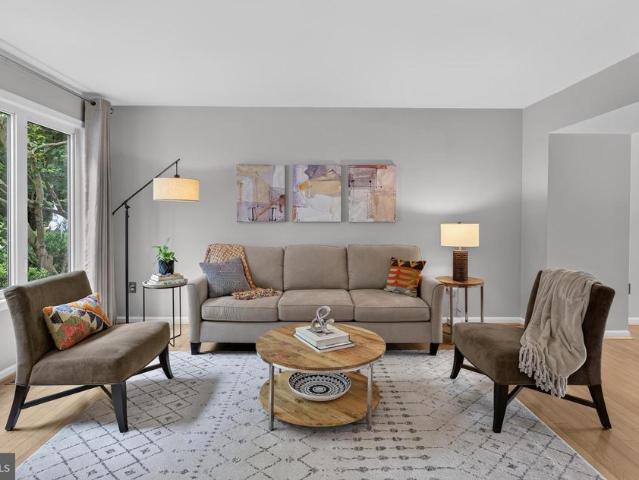
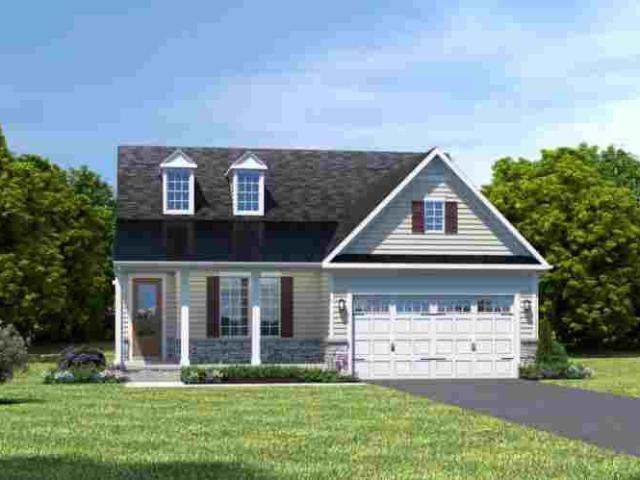
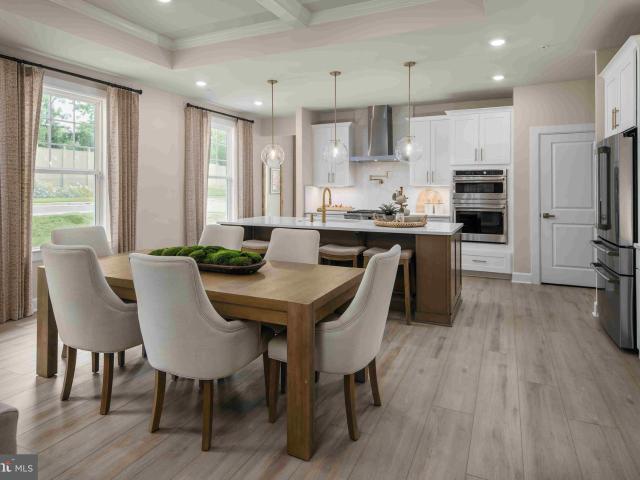
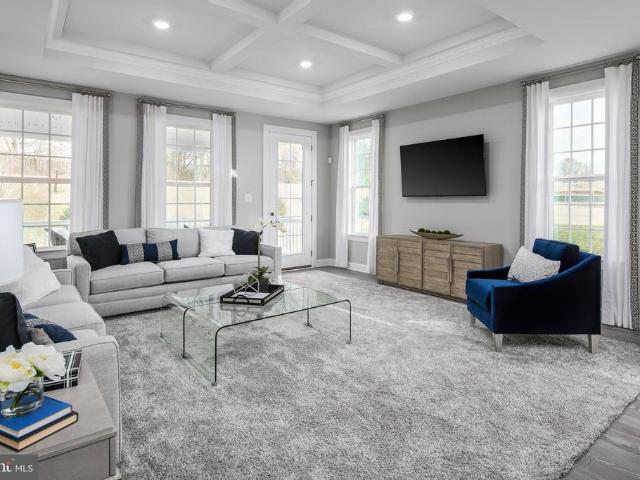
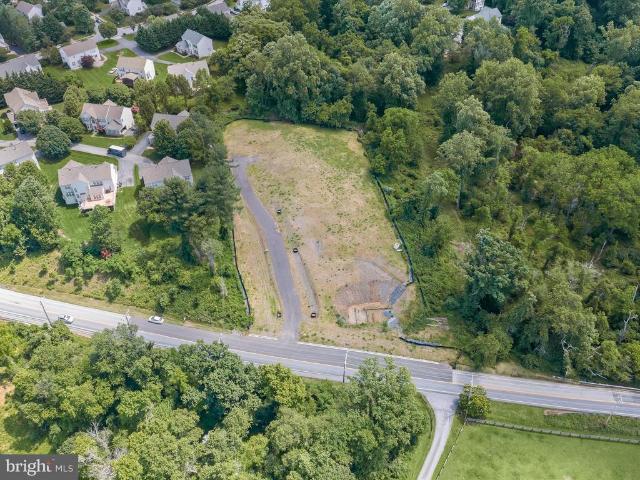
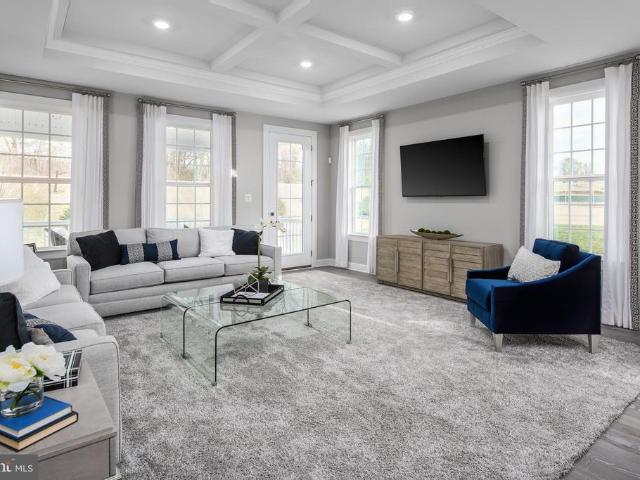
This is a to be built custom home and all photos are of recently completed Signature Strauss model. Construction has not started yet*. Sited on a breathtaking private 3-acre wooded retreat along the scenic Brighton Dam Road corridor one of Howard County's most sought-after and picturesque addresses this spectacular custom estate delivers an extraordinary lifestyle defined by natural serenity and architectural elegance. With award-winning Howard County schools, shopping, and major commuter routes all within easy reach, this premier residence offers the rare combination of a private woodland sanctuary and an exceptionally connected address. The Signature Strauss plan features 5 spacious bedrooms and 5.5 baths, all showcasing the soaring cathedral ceilings that define the home's grand sense of volume. The dramatic two-story family room with its sweeping wall of windows anchors the open main level, complemented by a sun-drenched extended morning room and a private first-floor in-law suite
USD 1,997,000
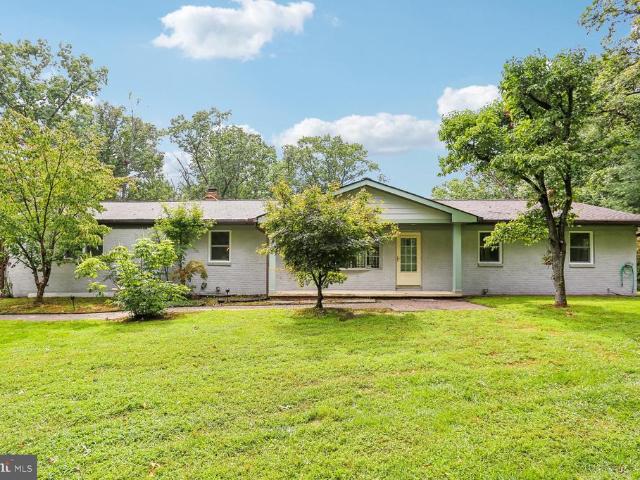
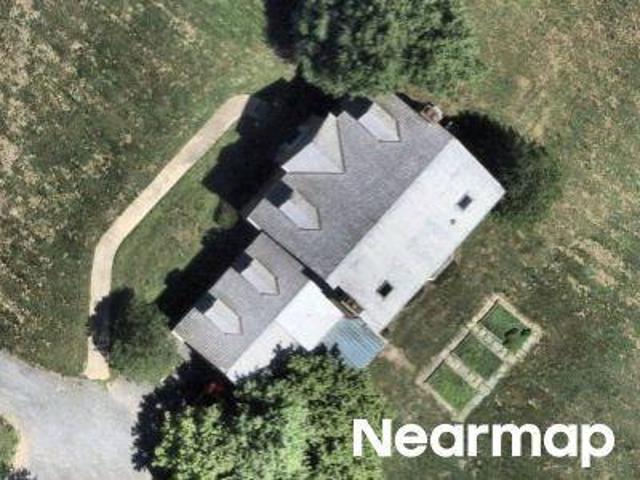
13515 Highland Road
View photo
House · for sale
USD 825,000
USD 233/sq.ft
New
13515 Highland Road
Chris Mar Estates
· 3,531 sq.ft · 4 Bedrooms · 3 Baths · House
· Office room · Deck · Equipped kitchen
Chris Mar Estates · 3,531 sq.ft · 4 Bedrooms · 3 Baths · House · Office room · Deck · Equipped kitchen
Welcome to this truly one-of-a-kind, oversized rancher, perfectly situated on a private 1.69-acre corner lot in sought-after Clarksville. Offering more than 3,500 square feet of finished living space across two beautifully designed levels, this home delivers the space, flexibility and setting todays buyers are looking for. The sunlit main level showcases beautiful hardwood flooring and generously sized living spaces. The updated kitchen features granite countertops, a large center island, ample cabinetry and a comfortable breakfast area. French doors open to an expansive covered deck overlooking the private, wooded backyardthe perfect setting for morning coffee, evening dinners or entertaining family and friends. Three spacious bedrooms, beautifully renovated bathrooms and dedicated office space complete the main level. The fully finished, walkout lower level is an incredible extension of the home. Featuring a second kitchenette, additional bedroom, full bathroom, an oversized recreati
USD 825,000
Bentley Rd
View photo
House · for sale
Request Details
Updated
Bentley Rd
Chris Mar Estates
· 3,272 sq.ft · 3 Baths · House
Chris Mar Estates · 3,272 sq.ft · 3 Baths · House
This home is in preforeclosure, which means the homeowner is in default (missed payments). Therefore, there could be an opportunity to strike a great deal with the owner and the bank
Request Details
Greenbridge Rd
View photo
House · for sale
Request Details
Updated
Greenbridge Rd
Chris Mar Estates
· House
Chris Mar Estates · House
This home is in preforeclosure, which means the homeowner is in default (missed payments). Therefore, there could be an opportunity to strike a great deal with the owner and the bank
Request Details
6405 Quiet Night Ride
View photo
House · for sale
USD 950,000
USD 271/sq.ft
6405 Quiet Night Ride
Chris Mar Estates
· 3,498 sq.ft · 4 Bedrooms · 2 Baths · House
· Office room · Deck · Fireplace · Equipped kitchen
Chris Mar Estates · 3,498 sq.ft · 4 Bedrooms · 2 Baths · House · Office room · Deck · Fireplace · Equipped kitchen
A two-story foyer welcomes you into this freshly painted, move-in-ready home. As guests enter, the formal living and dining rooms greet them with crown molding, chair rail, and wainscotting for those who like a little polish when entertaining. The kitchen was recently renovated with 42' cabinets, quartz counters, a tiled backsplash, new LVT flooring, and stainless appliances. It's open to the family room, so whoever is cooking isn't cut off from everyone else gathered around the wood-burning fireplace. The family room has new carpet and large windows that let in plenty of light, and it connects to an office finished with the same new carpeta quiet spot for work or study. Off the kitchen, a screened porch with a vaulted ceiling and skylights offers outdoor relaxation three seasons a year and the adjacent deck overlooking wooded common area is perfect for cookouts. Upstairs, all four bedrooms have new carpet and recessed lighting. The secondary bedrooms are good-sized and share a renovat
USD 950,000
6405 Misty Top Pass
View photo
House · for sale
USD 965,000
USD 319/sq.ft
6405 Misty Top Pass
Chris Mar Estates
· 3,025 sq.ft · 5 Bedrooms · 3 Baths · House
· Office room · Gym · Fireplace · Equipped kitchen
Chris Mar Estates · 3,025 sq.ft · 5 Bedrooms · 3 Baths · House · Office room · Gym · Fireplace · Equipped kitchen
Meet your new happy place in River Hill! Nestled on a quiet cul-de-sac, this beautifully updated home offers timeless style, lots of upgrades, and complete peace of mind. The renovated kitchen with custom cabinetry and finishes flows seamlessly into the inviting family room with a wood-burning fireplace, but the true standout is the screened porch. Whether you're enjoying summer dinners, entertaining friends, or curling up with a good book, this is the space you'll never want to leave. Upstairs, you'll find four spacious bedrooms and two full bathrooms, including a light-filled primary suite with hardwood floors that feels like a private retreat. The showstopper is the fully finished walkout lower level, completed in 2021. Designed with flexibility in mind, it makes an ideal in-law suite! It features a fifth bedroom, second family room, kitchenette, full bathroom, and a bonus room perfect for a home office, gym, or playroom. ADA-compliant features, luxury vinyl plank flooring, and abun
USD 965,000
7386 Hopkins Way
View photo
House · for sale
USD 875,000
USD 298/sq.ft
7386 Hopkins Way
Chris Mar Estates
· 2,928 sq.ft · 4 Bedrooms · 3 Baths · House
· Office room · Equipped kitchen
Chris Mar Estates · 2,928 sq.ft · 4 Bedrooms · 3 Baths · House · Office room · Equipped kitchen
Welcome to 7386 Hopkins Way, a 4-bedroom, 3.5-bath home in Clarksville offering a functional layout and recent updates throughout. The main level features comfortable living and gathering spaces, while the upper level includes four bedrooms and two full baths. The finished lower level provides additional living space, a full bath, and flexible use for a recreation room, home office, or guest area. Major updates include a new HVAC (2024), upper-level windows (2024), water heater (2025), refrigerator (2024), stove (2025), washer and dryer (2025), and dishwasher (2023). Conveniently located near shopping, dining, parks, commuter routes, and top-rated Howard County schools
USD 875,000
11740 Pindell Chase Drive
View photo
House · for sale
USD 1,350,000
USD 210/sq.ft
11740 Pindell Chase Drive
Chris Mar Estates
· 6,426 sq.ft · 4 Bedrooms · 4 Baths · House
· Garden
Chris Mar Estates · 6,426 sq.ft · 4 Bedrooms · 4 Baths · House · Garden
Price adjustment to allow for buyers' desired updates. Immaculate move-in ready condition. Offering a seller-paid home warranty of the buyer's choice up to $1000. Set within the sought-after River Hill High School District in the Pindell Chase community, this stately Toll Brothers Edgebrook model is gracefully positioned on over an acre of meticulously designed landscaping and hardscape. Curated outdoor living blends seamlessly with the surrounding natural setting and huge, flat side yard to create an atmosphere of refined luxury. The classic brick exterior and walkway introduce an elegant, pristine interior, beginning with a soaring two-story foyer richly detailed with chair railing, box wainscoting, picture molding, and crown molding. Flanking the foyer, the formal living and dining rooms exude timeless sophistication, accented by classic crown molding and chair railings. The dining room is further enhanced by box wainscoting and a tray ceiling, offering an ideal backdrop for gourmet
USD 1,350,000
7501 Flamewood Drive
View photo
House · for sale
USD 850,000
USD 298/sq.ft
7501 Flamewood Drive
Chris Mar Estates
· 2,852 sq.ft · 5 Bedrooms · 3 Baths · House
· Deck · Fireplace · Equipped kitchen · Parking
Chris Mar Estates · 2,852 sq.ft · 5 Bedrooms · 3 Baths · House · Deck · Fireplace · Equipped kitchen · Parking
Welcome to 7501 Flamewood Drive, a beautiful brick-front Colonial set on 2.76 acres in a desirable location near Johns Hopkins APL and neighboring Maple Lawn. This impressive home has been thoughtfully updated with the septic system in 2025, roof in 2024, HVAC system in 2023, well pump in 2020, windows in 2015, and an updated garage door. Inside, the welcoming foyer showcases hardwood floors and a graceful curved staircase, while formal living and dining rooms provide elegant spaces for entertaining. The eat-in kitchen offers ample cabinetry, a planning station, and a bright breakfast room with direct access to the enclosed deck. Just off the kitchen, the inviting family room is anchored by a cozy fireplace. A laundry room, powder room, and interior access to the attached two-car garage complete the main level. Upstairs, the primary suite features a sitting room, two walk-in closets, and a private en-suite full bath. Three additional bedrooms and a full hall bath complete the upper lev
USD 850,000
1016 Windrush Lane
View photo
Condo · for sale
USD 500,000
USD 229/sq.ft
1016 Windrush Lane
Chris Mar Estates
· 2,174 sq.ft · 3 Bedrooms · 2 Baths · Condo
· Patio · Garden · Deck · Equipped kitchen
Chris Mar Estates · 2,174 sq.ft · 3 Bedrooms · 2 Baths · Condo · Patio · Garden · Deck · Equipped kitchen
Welcome home to this beautifully renovated brick end-unit townhome that truly lives like a single-family home in the highly desirable, family-friendly community of Sandy Spring Village. Rarely available and perfectly positioned backing to mature trees, this exceptional home offers the privacy, tranquility, and outdoor space buyers dream of. Imagine starting each day with coffee on your private deck, surrounded by peaceful woodland views, or unwinding on the stamped concrete patio in your fully fenced private backyard. Inside, you'll find a meticulously maintained, truly turnkey home featuring 3 bedrooms, 2 full baths, and 2 half baths. Every major update has already been completed, allowing you to move in with confidence and enjoy years of worry-free living. The stunning, fully renovated kitchen (2020) serves as the heart of the home, while the beautifully updated primary bath (2025) and hall bath (2021) add modern style and comfort. Additional improvements include a new roof (2025), H
USD 500,000
7464 Flamewood Drive
View photo
House · for sale
USD 750,000
USD 385/sq.ft
7464 Flamewood Drive
Chris Mar Estates
· 1,948 sq.ft · 4 Bedrooms · 2 Baths · House
· Garden · Parking
Chris Mar Estates · 1,948 sq.ft · 4 Bedrooms · 2 Baths · House · Garden · Parking
Perfect lot and Location. Great home near Johns Hopkins APL on just under an acre of land. Ideal home for those who want some space and property without the lengthy travel times. New Architectural roof 2022. Car enthusiasts or contractors will love the THREE (3) CAR GARAGE and long driveway with additional parking. The tradition layout has spacious Living room (hardwood floors), Dining room (Hardwood Floors) and Family room(Hardwood floors) all on the main level along with a large sunroom overlooking a flat back yard. Main level laundry and half bath. Upper level has 4 nice bedrooms and 2 full baths. The main and upper level are freshly painted. Lower level is unfinished. Howard County Schools. Easy access to Route 29 and a short skip to the restaurants and conveniences of Maple lawn. (Some photos have been virtually staged)
USD 750,000
6558 stream song court, clarksville, us, md
View photo
House · for sale
USD 959,990
6558 stream song court, clarksville, us, md
Chris Mar Estates
· 2 Bedrooms · 2 Baths · House
· Equipped kitchen · Parking · Cellar
Chris Mar Estates · 2 Bedrooms · 2 Baths · House · Equipped kitchen · Parking · Cellar
Discover your final chance to own a luxury NVHome at Trotter’s Retreat 55+, an exclusive enclave of main‑level living in highly desirable Clarksville, Maryland. The Albright single-family home is a one-level oasis. Enter the foyer from the inviting front porch. Tucked away, a guest suite includes a spacious bedroom and a full bath. The gourmet kitchen features a large island overlooking the dining area, the great room and outside to the optional covered porch. From the 2-car garage, a convenient family entry controls clutter and leads past the laundry to your luxury owner's suite. Inside, 2 massive walk-in closets and a double vanity bath create a spa-like retreat. You'll be amazed by The Albright. This home also includes a spacious finished basement with abundant storage—perfect for hobbies, entertainment, or future customization. Trotter’s Retreat 55+ offers a rare opportunity to build a Single-Family home in Howard County. With only one homesite remaining, this is an opportunity you
USD 959,990
6497 swimmer row way, clarksville, us, md
View photo
House · for sale
USD 969,990
6497 swimmer row way, clarksville, us, md
Chris Mar Estates
· 3 Bedrooms · 2 Baths · House
· Office room · Equipped kitchen · Parking · Cellar
Chris Mar Estates · 3 Bedrooms · 2 Baths · House · Office room · Equipped kitchen · Parking · Cellar
Introducing Trotter's Retreat 55+, a private enclave of luxurious main level living homes in sought-after Clarksville, Maryland! The Bennington single-family home balances traditional style with main-level living. Through the inviting foyer, versatile flex space is ideal for a home office or a sitting room. The gourmet kitchen features a large island overlooking the dining area and great room. An optional covered porch extends the living space outdoors. A family entry off the 2-car garage leads to a spacious bedroom and full bath. Your luxury, main-level owner's suite features dual walk-in closets and double vanities. We currently include a spacious finished basement along with ample storage so that you can enjoy all the benefits of The Bennington. With only 25 homesites, Trotter's Retreat 55+ combines an ideal Howard County location and with a rare opportunity you won't want to miss
USD 969,990
7302 Meadow Wood Way
View photo
House · for sale
USD 1,625,000
USD 389/sq.ft
7302 Meadow Wood Way
Chris Mar Estates
· 4,176 sq.ft · 5 Bedrooms · 3 Baths · House
· Equipped kitchen
Chris Mar Estates · 4,176 sq.ft · 5 Bedrooms · 3 Baths · House · Equipped kitchen
Dont miss your chance to see this truly exceptional home! Nestled on a peaceful 3-acre lot in the sought-after Simpson Woods subdivision, this stunning property offers everything you could ask for. Picture yourself enjoying tranquil mornings on the inviting front porch or cozy evenings by one of three fireplacesor the woodstove! With soaring 12-foot ceilings, spacious rooms, unique passageways between rooms, wide-plank hardwood floors, and over 4,100 square feet of beautifully finished living space across three levels, this home is nothing short of impressive. The designer bathroomsthree full and one halfwere completely remodeled within the past year and are absolutely breathtaking. The kitchen has also been refreshed with brand-new quartz countertops, LVP floor tiles, a modern faucet, and recessed lighting. The entire home has been freshly painted in elegant neutral tones, creating a warm and welcoming atmosphere. This home features an array of thoughtful updates, including a new roof
USD 1,625,000
6489 Swimmer Row Way
View photo
Condo · for sale
USD 949,990
USD 338/sq.ft
6489 Swimmer Row Way
Chris Mar Estates
· 2,809 sq.ft · 2 Bedrooms · 2 Baths · Condo
· Equipped kitchen · Parking · Cellar
Chris Mar Estates · 2,809 sq.ft · 2 Bedrooms · 2 Baths · Condo · Equipped kitchen · Parking · Cellar
Introducing Trotter's Retreat 55+, a private enclave of luxurious main level living homes in sought-after Clarksville, Maryland! The Albright single-family home is a one-level oasis. Enter the foyer from the inviting front porch. Tucked away, a guest suite includes a spacious bedroom and a full bath. The gourmet kitchen features a large island overlooking the dining area, the great room and outside to the optional covered porch. From the 2-car garage, a convenient family entry controls clutter and leads past the laundry to your luxury owner's suite. Inside, 2 massive walk-in closets and a double vanity bath create a spa-like retreat. We currently include a spacious finished basement along with ample storage as well. You'll be amazed by The Albright. With only 25 homesites, Trotter's Retreat 55+ combines an ideal Howard County location and with a rare opportunity you won't want to miss
USD 949,990
5801 Clipper Lane # 408
View photo
Condo · for sale
USD 550,000
USD 285/sq.ft
5801 Clipper Lane # 408
Chris Mar Estates
· 1,927 sq.ft · 3 Bedrooms · 2 Baths · Condo
· Balcony · Fireplace · Equipped kitchen
Chris Mar Estates · 1,927 sq.ft · 3 Bedrooms · 2 Baths · Condo · Balcony · Fireplace · Equipped kitchen
Charming elevator-accessible penthouse condominium features 3 bedrooms, 2.5 bathrooms, and approximately 1,900 finished square feet in the desirable Village of River Hill. Freshly painted walls, abundant natural light, luxury vinyl plank flooring, and recessed lighting create a bright and inviting atmosphere throughout. Step inside the foyer with a convenient powder room and continue into the open-concept great room, where the spacious living room features a gas fireplace and direct access to the private balcony. The living room flows seamlessly into the formal dining area, enhanced by crown molding and chair rail detailing. The eat-in kitchen features a breakfast bar, pantry, ceramic tile backsplash, stainless steel appliances, including a gas range, a center island, and ample white cabinetry. An adjacent breakfast room provides additional space for casual dining and a laundry closet. Additionally, find three spacious bedrooms. The owners suite features luxury vinyl plank flooring, a
USD 550,000
1325 Patuxent Drive
View photo
House · for sale
USD 1,250,000
USD 300/sq.ft
1325 Patuxent Drive
Chris Mar Estates
· 4,155 sq.ft · 5 Bedrooms · 3 Baths · House
· Fireplace · Equipped kitchen
Chris Mar Estates · 4,155 sq.ft · 5 Bedrooms · 3 Baths · House · Fireplace · Equipped kitchen
Welcome to 1325 Patuxent Drive, where a completely reimagined interior meets the beauty of a private, tree-lined setting on an exceptional 2-acre property. Offering approximately 4,160 square feet of finished living space, this residence has been thoughtfully updated with modern design, open flow, and top-of-the-line finishes throughout. Inside, light-filled rooms showcase wide-plank flooring, recessed lighting, and a sleek fireplace that creates a warm and inviting ambiance. The gourmet kitchen serves as the heart of the home, featuring an oversized island, quartz countertops, custom cabinetry, and stainless steel appliances, all opening seamlessly to the dining and living areas. Luxurious bathrooms are appointed with striking tilework, including elegant gold tile accents, and contemporary fixtures. Spacious bedrooms feature custom closet systems for effortless organization, while Bluetooth-enabled ceiling fans add modern comfort and convenience. The fully finished lower level offers
USD 1,250,000
5917 Trumpet Sound Court # 3
View photo
Condo · for sale
USD 649,000
USD 325/sq.ft
5917 Trumpet Sound Court # 3
Chris Mar Estates
· 1,991 sq.ft · 3 Bedrooms · 3 Baths · Condo
· Deck · Equipped kitchen
Chris Mar Estates · 1,991 sq.ft · 3 Bedrooms · 3 Baths · Condo · Deck · Equipped kitchen
Nestled in the charming community of River Hill, this beautifully updated 3 Bed/3.5 Bath brick-front Colonial townhome offers the perfect blend of comfort, style, and convenience. Built in 2001, the inviting open floor plan is enhanced by elegant plantation shutters throughout, adding timeless style, privacy, and abundant natural light while creating an effortless flow between the living, dining, and kitchen areasideal for both everyday living and entertaining. The kitchen is a true centerpiece with upgraded quartz counters and backsplash, featuring an island perfect for casual meals and The adjoining breakfast area has been enhanced with custom cabinetry and a built-in beverage refrigerator, creating the perfect coffee bar or entertaining space. Step outside to the spacious deck to enjoy your morning coffee, unwind after a long day, or host summer cookouts. Upstairs, the spacious primary suite offers a private retreat complete with a spa inspired en-suite bathroom with a large soaking
USD 649,000
6317 Guilford Road
View photo
House · for sale
USD 1,600,000
USD 493/sq.ft
6317 Guilford Road
Chris Mar Estates
· 3,240 sq.ft · 5 Bedrooms · 3 Baths · House
Chris Mar Estates · 3,240 sq.ft · 5 Bedrooms · 3 Baths · House
New construction in Clarksville! Incredible opportunity to build a new home in an exclusive 5 lot enclave. Gorgeous level lot. Public water and sewer. Just minutes to shopping, restaurants and schools. Easy access to Rt 32 and 29. This is a to be built home. No model on site. Choose from several floor plans. Final pricing based on completed build design. Plans need to be approved by the HOA. You may also bring your own builder. See Land only listing
USD 1,600,000
6558 Stream Song Court
View photo
Condo · for sale
USD 959,990
USD 341/sq.ft
6558 Stream Song Court
Chris Mar Estates
· 2,809 sq.ft · 2 Bedrooms · 2 Baths · Condo
· Equipped kitchen · Parking · Cellar
Chris Mar Estates · 2,809 sq.ft · 2 Bedrooms · 2 Baths · Condo · Equipped kitchen · Parking · Cellar
Discover your final chance to own a luxury NVHome at Trotters Retreat 55+, an exclusive enclave of mainlevel living in highly desirable Clarksville, Maryland. The Albright single-family home is a one-level oasis. Enter the foyer from the inviting front porch. Tucked away, a guest suite includes a spacious bedroom and a full bath. The gourmet kitchen features a large island overlooking the dining area, the great room and outside to the optional covered porch. From the 2-car garage, a convenient family entry controls clutter and leads past the laundry to your luxury owner's suite. Inside, 2 massive walk-in closets and a double vanity bath create a spa-like retreat. You'll be amazed by The Albright. This home also includes a spacious finished basement with abundant storageperfect for hobbies, entertainment, or future customization. Trotters Retreat 55+ offers a rare opportunity to build a Single-Family home in Howard County. With only one homesite remaining, this is an opportunity you won
USD 959,990
6001 Drum Taps Court # A3 34
View photo
Townhouse · for sale
USD 720,000
USD 326/sq.ft
6001 Drum Taps Court # A3 34
Chris Mar Estates
· 2,207 sq.ft · 4 Bedrooms · 3 Baths · Townhouse
· Deck · Fireplace · Equipped kitchen
Chris Mar Estates · 2,207 sq.ft · 4 Bedrooms · 3 Baths · Townhouse · Deck · Fireplace · Equipped kitchen
Nestled in the charming River Hill community, this exquisite end-of-row townhouse offers a perfect blend of luxury and comfort. Built in 2002, the Colonial-style home boasts a stunning brick exterior and a meticulously maintained interior, providing an inviting atmosphere for relaxation and entertaining. Step inside to discover a spacious layout featuring 2,212 square feet of finished living space. The heart of the home is the kitchen, equipped with sleek appliances, including a built-in microwave, dishwasher, and icemaker. The kitchen island and breakfast area create an ideal setting for casual dining. The gas fireplace invites you to sit and enjoy your favorite beverage. The combination dining/living area, adorned with recessed lighting and wood floors, sets the stage for memorable gatherings. Retreat to the primary suite, where a luxurious bathroom awaits, complete with a jetted tub and walk-in closet. Enjoy cozy evenings by the fireplace or step outside to the expansive deck, perfe
USD 720,000
6608 Welcome Night Path
View photo
House · for sale
USD 1,095,000
USD 252/sq.ft
6608 Welcome Night Path
Chris Mar Estates
· 4,338 sq.ft · 4 Bedrooms · 3 Baths · House
· Garden · Deck · Equipped kitchen
Chris Mar Estates · 4,338 sq.ft · 4 Bedrooms · 3 Baths · House · Garden · Deck · Equipped kitchen
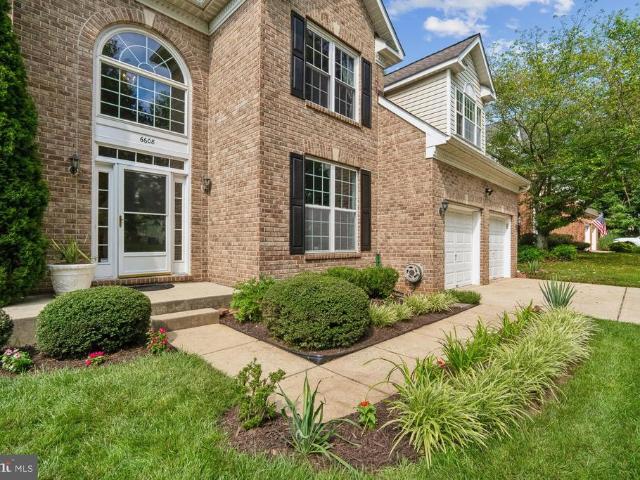
Welcome to this exceptional brick-front Colonial, ideally situated on a quiet street in the highly sought-after River Hill community, with NO CPRA and a neighborhood HOA with no fees. Nestled on a private 0.40-acre homesite backing to mature trees, this impressive residence offers a flat backyard and over 4,000 square feet of beautifully finished living space. An inviting two-story foyer creates a grand first impression, opening to elegant formal living and dining rooms filled with natural light and enhanced by hardwood flooring, decorative moldings, and timeless architectural details. The well-appointed gourmet kitchen offers custom maple cabinetry, granite countertops, a center island with room for seating, custom stainless-steel backsplash, pantry, built-in desk, stainless steel appliances including a double wall oven, bamboo floors, and a sun-filled breakfast area with sliding glass doors leading to the expansive deck. The kitchen flows into the family room, which showcases bamboo
USD 1,095,000
13295 Triadelphia Mill Road
View photo
House · for sale
USD 1,100,000
USD 291/sq.ft
13295 Triadelphia Mill Road
Chris Mar Estates
· 3,778 sq.ft · 5 Bedrooms · 2 Baths · House
· Office room · Parking · Fireplace · Equipped kitchen
Chris Mar Estates · 3,778 sq.ft · 5 Bedrooms · 2 Baths · House · Office room · Parking · Fireplace · Equipped kitchen
Coming soon! Spacious home on 3 acres in Clarksville. HUGE detached garage is the added bonus to this property. The well thought out, free standing building has 2 oversized bays in the front and a 3rd bay on the side specifically designed to park the RV. Inside the ceiling height accommodates the large vehicles. There is a workshop, an office with powder room. Set up for a car enthusiast but could be a great space for other hobbies. The home has been recently updated with new carpeting and fresh paint. The entire kitchen was remodeled with upgraded cabinets, granite counters, top of the line Kitchenaid SS appliances. Formal living room and separate dining room with wood floors. Family room with pellet stove insert in the brick fireplace. An oversized 1st floor laundry room with double door storage closets and a powder room with another double closet. The 2 car garage attached is extra large with high ceiling and storage above. The french doors in the breakfast nook lead out to the wood
USD 1,100,000
1301 Hennessy Terrace
View photo
House · for sale
USD 3,500,000
USD 464/sq.ft
1301 Hennessy Terrace
Chris Mar Estates
· 7,535 sq.ft · 7 Bedrooms · 5 Baths · House
· Office room · Terrace · Fireplace · Equipped kitchen
Chris Mar Estates · 7,535 sq.ft · 7 Bedrooms · 5 Baths · House · Office room · Terrace · Fireplace · Equipped kitchen
Nestled on over 13 acres of rolling, white-fenced countryside in sought-after Sandy Spring, 1301 Hennessy Terrace is a rare estate offering timeless architecture, refined interiors, and extraordinary grounds all within minutes of Olney and major commuter routes. A long, sweeping drive delivers you to a stately columned faade with classic symmetry and a brick walkway that sets the tone from the moment you arrive. Inside, the foyer opens to a sophisticated living room with rich statement walls ideal as a music room, sitting room, or private office and a formal dining room bathed in light from plantation-shuttered windows. The family room anchors the home with a stone fireplace, custom built-ins, and French doors opening to the grounds. The gourmet kitchen impresses with white cabinetry, quartz countertops, a large center island, and striking gold lantern pendants. A sunny breakfast area overlooks the lawn, while a butler's pantry and wine nook serve the discerning host. The main-level pr
USD 3,500,000
5930 Great Star Drive # 206
View photo
Condo · for sale
USD 500,000
USD 295/sq.ft
5930 Great Star Drive # 206
Chris Mar Estates
· 1,690 sq.ft · 2 Bedrooms · 2 Baths · Condo
· Equipped kitchen · Parking
Chris Mar Estates · 1,690 sq.ft · 2 Bedrooms · 2 Baths · Condo · Equipped kitchen · Parking
Rare second garage is available! Welcome home to unit #206, a bright and inviting corner-unit thoughtfully designed for easy, low-maintenance living. Rarely available, this exceptional residence includes one private attached garage with driveway parking, and an option to purchase a second garage, as well as an additional first-floor storage unit offering an abundance of space seldom found in condominium living. Inside, you'll appreciate gleaming hardwood laminate floors, fresh paint and new carpeting in the second bedroom, and generous storage throughout. The sunny eat-in kitchen overlooks peaceful trees, creating the perfect setting to enjoy your morning coffee or tea as natural light fills the room. The spacious living and dining areas provide an open, comfortable layout that's equally suited for entertaining family and friends or simply relaxing at home. Retreat to the tranquil primary suite, complete with a spacious bedroom and a luxurious ensuite bath designed for comfort and priv
USD 500,000

Get email alerts

Don't miss out: be the first to know about new properties

The alert was correctly created

On subscribing you accept the conditions of use and the privacy policy
Alert
Receive new ads in your inbox
Save this search
Receive alerts for new listings

We'll send you an email when we have new properties for: "Properties for sale in Chris Mar Estates"

The alert was correctly created

Flamewood, District 5 Clarksville Howard County Maryland
Mooresfield, Fulton District 5 Clarksville Howard County Maryland
Get email alerts and be the first to see new listings
Required field
On subscribing I accept the terms of the privacy policy
Perfect! You'll soon start receiving new listings via email
Alert
Receive an email when we have new ads for Properties for sale in Chris Mar Estates
Save this search
Filters

Bedrooms

Size (sq.ft)

sq.ft
sq.ft

Price

USD
USD

Property type

Bathrooms

Clear all filters
Receive notifications when new entries are published.