188 properties for sale in Chris Mar Estates

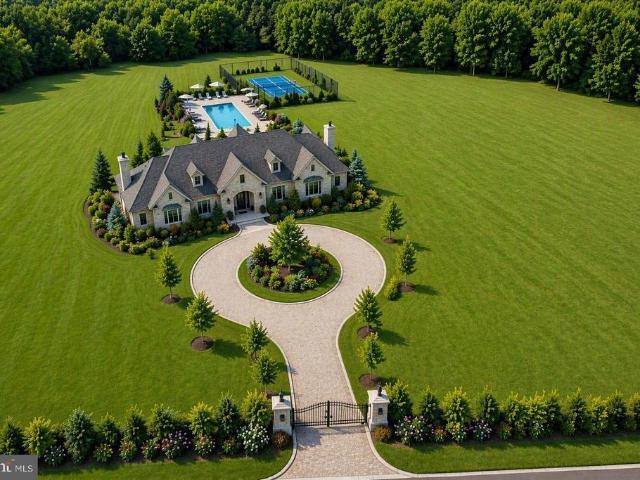
2704 Lindenwood Drive
View photo
House · for sale
USD 799,000
USD 295/sq.ft
2704 Lindenwood Drive
Chris Mar Estates
· 2,702 sq.ft · 4 Bedrooms · 2 Baths · House
· Gym · Fireplace · Equipped kitchen · Cellar
Chris Mar Estates · 2,702 sq.ft · 4 Bedrooms · 2 Baths · House · Gym · Fireplace · Equipped kitchen · Cellar
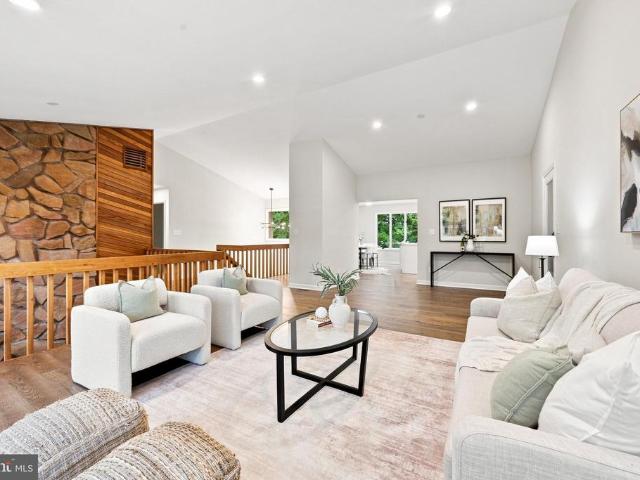
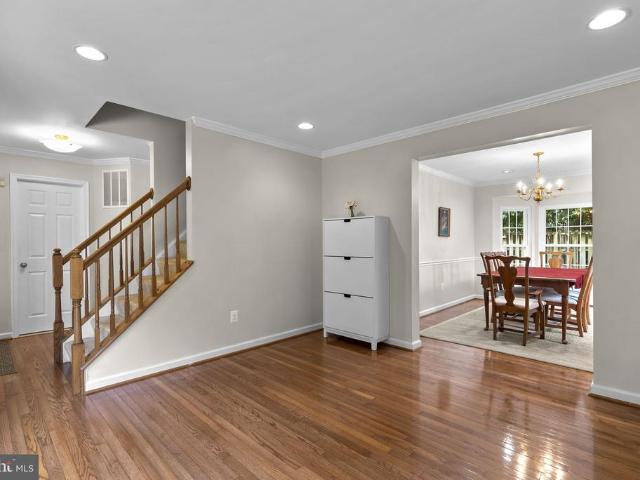
Nestled in the prestigious James Creek community, this exquisite Colonial-style residence offers a harmonious blend of elegance and comfort, perfect for those who appreciate the finer things in life. Spanning an impressive 2,704 square feet, this meticulously maintained home is a sanctuary of sophistication, featuring four spacious bedrooms and two and a half luxurious bathrooms. As you step inside, you are greeted by a warm ambiance accentuated by a stunning fireplace, creating an inviting focal point for gatherings and cozy evenings. The fully finished basement provides additional living space, ideal for a home theater, gym, or a private retreat, ensuring that every member of the household has their own sanctuary. The heart of the home is undoubtedly the gourmet kitchen, where culinary dreams come to life. With ample counter space and modern appliances, it invites both casual dining and grand entertaining. The open layout seamlessly connects the kitchen to the living and dining areas
USD 799,000
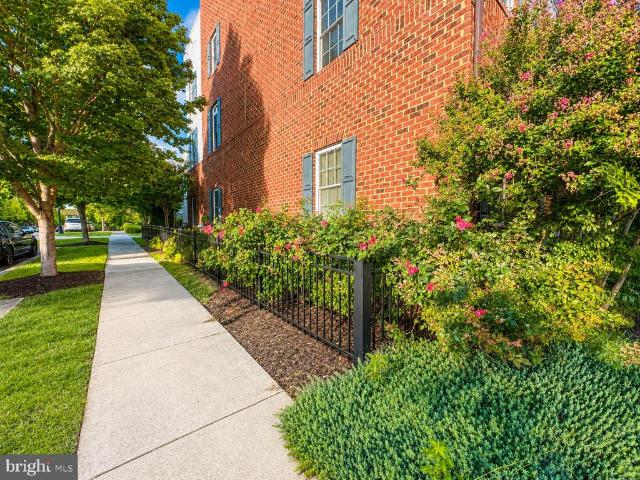
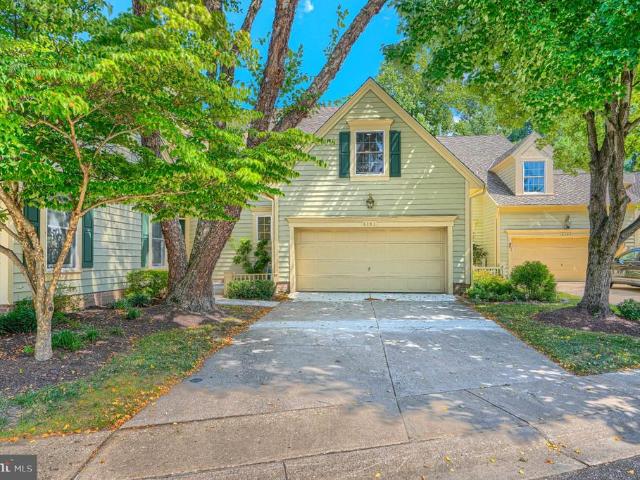
11305 Market Street
View photo
Townhouse · for sale
USD 950,000
USD 268/sq.ft
11305 Market Street
Chris Mar Estates
· 3,541 sq.ft · 4 Bedrooms · 4 Baths · Townhouse
· Deck · Balcony · Equipped kitchen · Parking
Chris Mar Estates · 3,541 sq.ft · 4 Bedrooms · 4 Baths · Townhouse · Deck · Balcony · Equipped kitchen · Parking
Stunning 4-level end-unit townhome in sought-after Maple Lawn! This 3,546 sq ft home is flooded with natural light thanks to extra end-unit windows. Entry level offers a flexible family room, full bath, storage, and direct 2-car garage access. Main level boasts gorgeous hardwood floors, a chef's kitchen with stainless appliances, gas cooktop, double wall ovens, built-in microwave/fridge, and an InSinkErator instant hot/cold water dispenser, plus a dining room, half bath, and a fireplace-lit living room opening to a private balcony. Upper level features a primary suite with dual walk-in closets and a spa bath with separate shower and jetted tub, plus two more bedrooms, a full bath, and laundry closet. The 4th level bonus room/bedroom has its own full bath, walk-in closet, and steps out to a private rooftop deck. Walk to shops, restaurants, a movie theater, and farmers markets in this vibrant, pedestrian-friendly community, minutes from Rt 29 and I-95. Welcome home!
USD 950,000
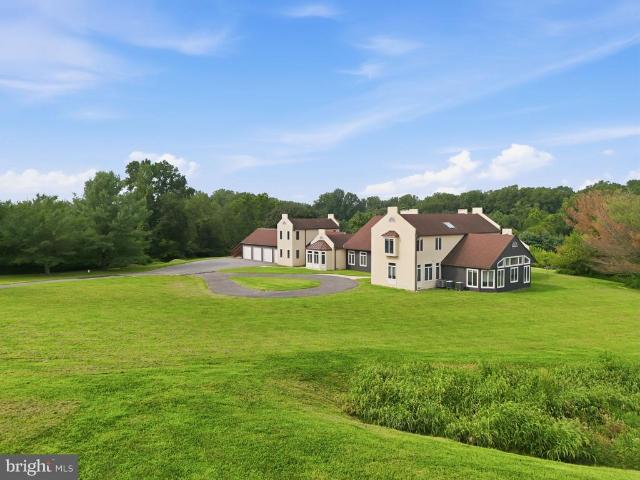
3605 Stoney Castle Street
View photo
House · for sale
USD 725,000
USD 374/sq.ft
3605 Stoney Castle Street
Chris Mar Estates
· 1,938 sq.ft · 4 Bedrooms · 3 Baths · House
· Garden · Deck · Equipped kitchen · Cellar · Parking
Chris Mar Estates · 1,938 sq.ft · 4 Bedrooms · 3 Baths · House · Garden · Deck · Equipped kitchen · Cellar · Parking
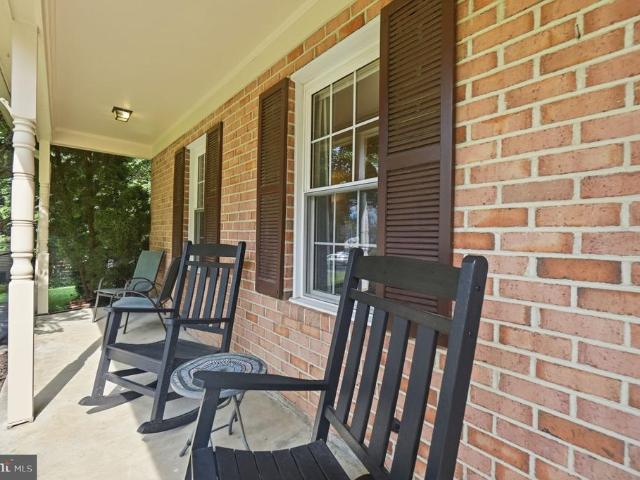
Rare cul-de-sac home in Olney Mill WITHOUT the HOA! Beautiful colonial featuring 4 bedrooms, 3 on upper level and 1 on lower level w/ ensuite bathroom, freshly painted throughout, bright natural light warms each room, granite kitchen countertops with breakfast bar, double oven range, stainless steel appliances, sitting room off of kitchen, hardwood floors throughout main level and hallway on upper level, new carpet in 2 upstairs bedrooms, master bedroom has en-suite full bathroom, walk-in closet, and vinyl flooring, basement has 4th bedroom with en-suite full bathroom, carpet replaced in basement & 4th bedroom, covered sitting area on front porch, fully fenced backyard, low deck in backyard, basement walk-out, roof and 6-inch gutters replaced in 2020, gutter guard in backyard only, HVAC replaced 2025, long driveway with extra side parking for 2-4 additional cars, in-ground basketball hoop, HUGE 0.48 acre lot. Walking distance to Olney Mill Swim Club (annual summer membership required,
USD 725,000
16522 Harbour Town Drive
View photo
House · for sale
USD 1,150,000
USD 286/sq.ft
16522 Harbour Town Drive
Chris Mar Estates
· 4,015 sq.ft · 5 Bedrooms · 4 Baths · House
· Office room · Deck · Fireplace · Equipped kitchen
Chris Mar Estates · 4,015 sq.ft · 5 Bedrooms · 4 Baths · House · Office room · Deck · Fireplace · Equipped kitchen
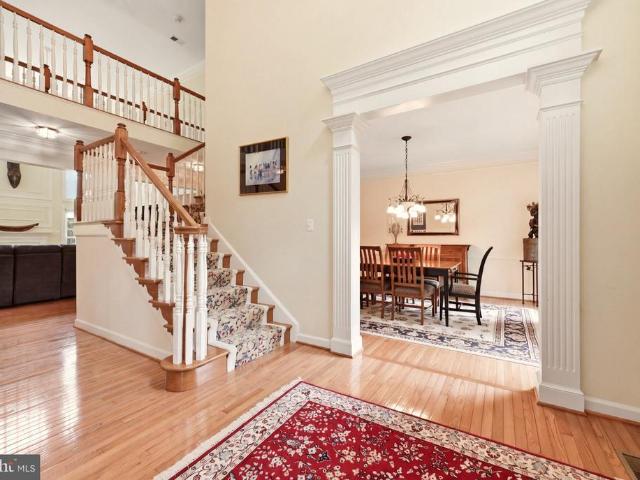
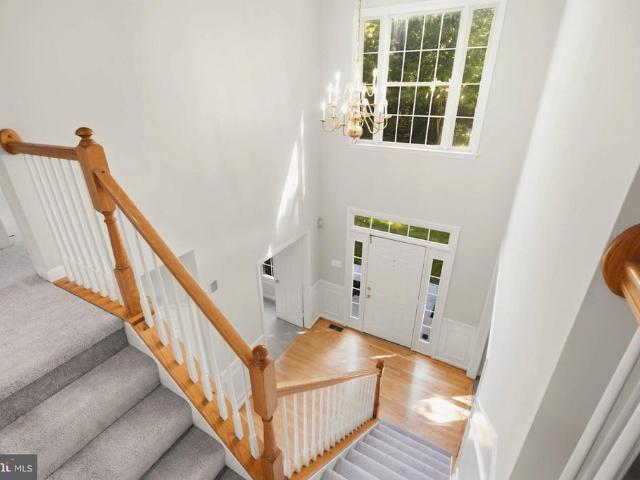
A grand two-story foyer and sweeping staircase set an impressive tone for this spacious, thoughtfully designed home. The elegant living room sits on one side of the foyer, while the formal dining room on the opposite side connects to the kitchen through a convenient butlers pantry. At the rear of the home, the dramatic two-story family room features a gas fireplace. The expansive kitchen features a center island and opens into an open breakfast area and a bright morning room with a gas fireplace that leads to the deck. A main-level bedroom or home office with access to a dual-entry full bath adds valuable flexibility. Beautiful hardwood floors cover the entire main and upper levels, and all baths have been thoughtfully renovated. Upstairs, the generous primary suite includes a private sitting area, an ensuite bath with dual vanities, a separate tub and shower, and an oversized walk-in closet. A second bedroom features its own private bath, while two additional bedrooms share another fu
USD 1,150,000
5427 Hildebrand Court
View photo
Townhouse · for sale
USD 339,900
USD 246/sq.ft
5427 Hildebrand Court
Chris Mar Estates
· 1,378 sq.ft · 3 Bedrooms · 2 Baths · Townhouse
· Garden · Office room · Deck · Equipped kitchen
Chris Mar Estates · 1,378 sq.ft · 3 Bedrooms · 2 Baths · Townhouse · Garden · Office room · Deck · Equipped kitchen
Discover the perfect blend of value, convenience and tranquility in this beautifully updated 3-bedroom, 2.5-bath townhome, located in Columbia's sought-after Harpers Choice community. Backing to serene trees, this 3-level home offers comfortable living spaces, a completely renovated galley kitchen with all-new cabinets and countertops, wall-to-wall carpeting, fresh paint, and a rear family room with a slider with potential for a deck. Three upstairs bedrooms offer flexible spaces for family, guests, or a home office. The private walkout lower level features a spacious rec room and a full bathroomideal for an in-law suite, guest retreat, or separate hangout space. All major appliances convey including a recent replaced HVAC Unit. All the windows and sliders have been upgraded, a leaf filter installed, and roof exhaust fan installed. The front yard is beautifully landscaped and there is a pe-fabricated rear shed offered for gardening storage. Situated just minutes from local pathways, pa
USD 339,900
415 Firestone Drive
View photo
House · for sale
USD 1,250,000
USD 271/sq.ft
415 Firestone Drive
Chris Mar Estates
· 4,596 sq.ft · 5 Bedrooms · 3 Baths · House
· Fireplace · Parking · Cellar
Chris Mar Estates · 4,596 sq.ft · 5 Bedrooms · 3 Baths · House · Fireplace · Parking · Cellar
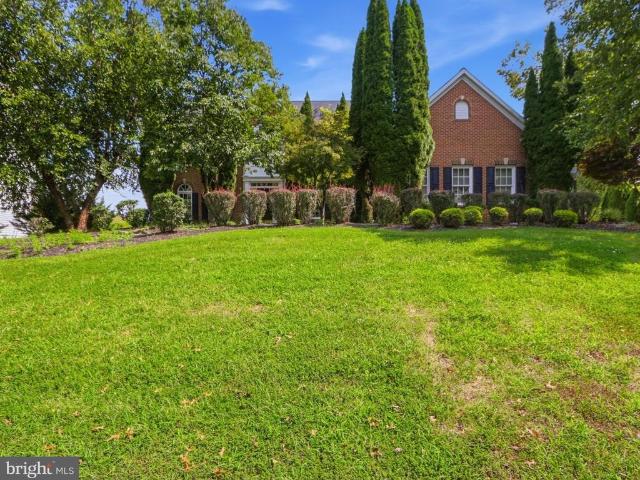
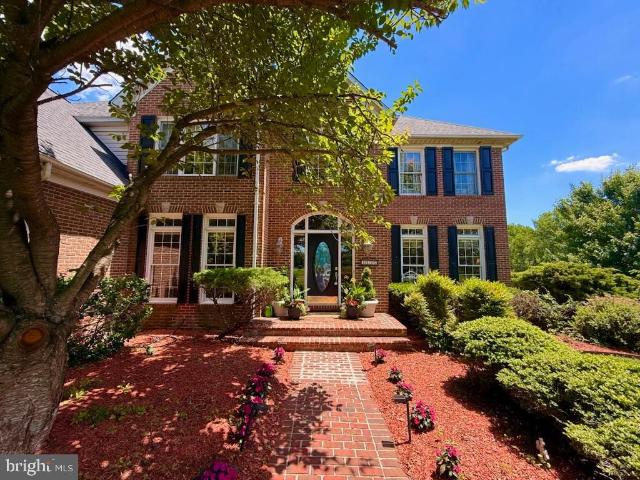
Nestled in the prestigious Hampshire Greens golf community, this exquisite colonial residence offers an unparalleled lifestyle of sophistication. Spanning an impressive 4,599 square feet, this detached masterpiece is a canvas awaiting your personal touch, featuring an expansive unfinished basement that presents endless possibilities for customization. As you approach the property, the elegant complex captivates with its timeless charm, while the meticulously landscaped 0.64-acre lot provides a serene backdrop for tranquil moments of reflection. The side-entry garage accommodates three vehicles, ensuring convenience and ease for the discerning homeowner. Step inside to discover a warm and inviting ambiance, highlighted by a stunning fireplace that serves as the heart of the living space, perfect for cozy evenings or entertaining guests. The open layout invites natural light to dance through the home, creating an airy atmosphere that enhances the sense of space. The Hampshire Greens comm
USD 1,250,000
3610 Burgess Estates Drive
View photo
House · for sale
USD 1,905,121
USD 423/sq.ft
3610 Burgess Estates Drive
Chris Mar Estates
· 4,499 sq.ft · 5 Bedrooms · 4 Baths · House
· Fireplace · Parking · Cellar
Chris Mar Estates · 4,499 sq.ft · 5 Bedrooms · 4 Baths · House · Fireplace · Parking · Cellar
This home has not been built yet. Discover the promise of your dream home in this stunning new construction nestled on a generous 3.03-acre lot, this transitional-style residence offers a perfect blend of modern design and comfort. With five spacious bedrooms and four and a half bathrooms, theres ample room for relaxation and entertaining. Imagine cozy evenings by the fireplace in the inviting living area, or hosting gatherings in the open-concept layout that encourages connection and warmth. The unfinished basement, complete with rough bath plumbing and a walkout level, presents an exciting opportunity to customize additional living space to suit your lifestyle. Enjoy breathtaking panoramic views that stretch across the landscape, creating a serene backdrop for your everyday life. The attached three-car garage with side entry adds convenience, while the excellent condition of the property ensures a solid foundation for years to come. This home is designed for those who appreciate qual
USD 1,905,121
11419 Ellington Street
View photo
House · for sale
USD 1,250,000
USD 291/sq.ft
11419 Ellington Street
Chris Mar Estates
· 4,284 sq.ft · 5 Bedrooms · 3 Baths · House
· Office room · Fireplace · Equipped kitchen
Chris Mar Estates · 4,284 sq.ft · 5 Bedrooms · 3 Baths · House · Office room · Fireplace · Equipped kitchen
Welcome to 11419 Ellington Street, a Michael Harris Homes Andover model offering nearly 4,300 finished square feet across three levels in the heart of Maple Lawn's sought-after Midtown district. Freshly power-washed and professionally landscaped, this super bright 5-bedroom home presents beautifully from the curb and lives even better inside, with a flowing main level that includes a private office with generous built-ins, formal living and dining rooms, a mudroom, and an open entertainment room with a fireplace and built-ins. The kitchen, butler's pantry, and breakfast area make entertaining a breeze. Upstairs, four bedrooms include a primary suite of more than 300 square feet with an added fireplace, dual walk-in closets, and a spa bath with dual sinks and built-ins, plus the convenience of upper-level laundry. The finished lower level is built for entertaining: a sprawling rec room, a generous bar area with two built-in mini-fridges, a fifth bedroom with a bath nearby, and a dedicat
USD 1,250,000
5161 Harpers Farm Road # 27
View photo
Condo · for sale
USD 795,000
USD 214/sq.ft
5161 Harpers Farm Road # 27
Chris Mar Estates
· 3,703 sq.ft · 3 Bedrooms · 3 Baths · Condo
· Deck · Fireplace · Equipped kitchen · Parking
Chris Mar Estates · 3,703 sq.ft · 3 Bedrooms · 3 Baths · Condo · Deck · Fireplace · Equipped kitchen · Parking
Welcome to 5161 Harpers Farm Road, beautifully updated and ideally situated in the upscale Villas at Hobbits Glen, a close-knit golf course community in the heart of Columbia. Offering a flexible 3. Or 4-bedroom layout, multiple living spaces, a finished lower level, garage, abundant natural light, and beautiful golf-course views, this home delivers space, comfort, and an exceptional Columbia lifestyle. The main level features wood flooring, fresh paint, new recessed lighting, an updated powder room, and bright, open living spaces. The refreshed kitchen features new stainless steel appliances and opens to a comfortable sitting area with a gas fireplace. Step outside onto the large rear deck, relax, entertain, and watch the golfers go by. Direct garage access is conveniently located at the end of the main hallway near the stairs to both the upper and lower levels. Upstairs, new carpet continues throughout a wonderfully flexible floor plan. The spacious primary suite offers excellent clo
USD 795,000
8250 White Pine Court
View photo
House · for sale
USD 2,999,999
USD 288/sq.ft
8250 White Pine Court
Chris Mar Estates
· 10,409 sq.ft · 11 Bedrooms · 8 Baths · House
· Equipped kitchen
Chris Mar Estates · 10,409 sq.ft · 11 Bedrooms · 8 Baths · House · Equipped kitchen
A Rare 10+ Acre Estate in the Heart of Fulton Set on more than 10 private, rolling acres in the heart of Fulton, this extraordinary estate offers a rare blend of scale, serenity, and sophisticationjust across the street from the vibrant Maple Lawn community. Spanning more than 10,000 square feet and extensively renovated in 2020, the residence has been thoughtfully designed for elevated everyday living, grand-scale entertaining, and effortless multigenerational flexibility. Soaring ceilings, expansive walls of glass, rich hardwood floors, and sweeping views of the surrounding grounds create an atmosphere that feels both impressive and inviting. The estate is uniquely configured with three distinct living environments, each offering a sense of privacy and independence. In addition to the expansive main residence, a beautifully appointed attached private suite features its own renovated kitchen, family room, three bedrooms, and three full baths, while a separate residence above the garag
USD 2,999,999
16510 Harbour Town Drive
View photo
House · for sale
USD 1,198,000
USD 179/sq.ft
16510 Harbour Town Drive
Chris Mar Estates
· 6,684 sq.ft · 6 Bedrooms · 4 Baths · House
· Office room · Fireplace · Equipped kitchen
Chris Mar Estates · 6,684 sq.ft · 6 Bedrooms · 4 Baths · House · Office room · Fireplace · Equipped kitchen
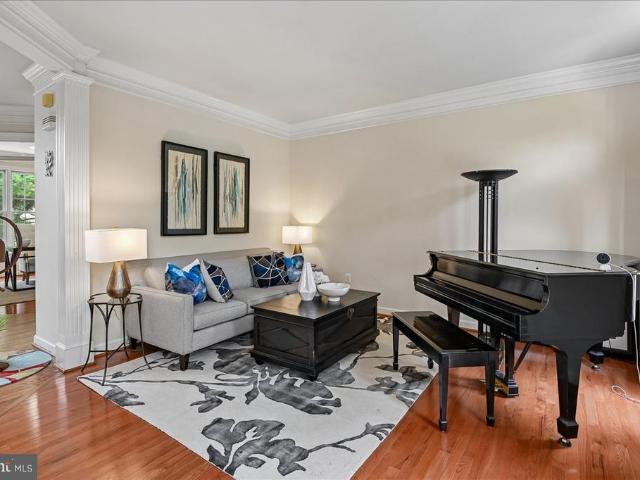
Welcome home to your oasis at 16510 Harbour Town Dr in the prestigious Hampshire Greens community! Tucked away on a one-of-a-kind private cul-de-sac, within another cul-de-sac, a weeping willow tree at the base of the driveway shields the property from view of passers by. This lovely home offers over 6685 square feet of living space on nearly. 63 acre. The foyer features gleaming, newly refinished hardwood floors. The elegant living room to the right with its grand piano and dining room to the left, with its sparkling French chandelier are the bespoke, formal rooms of this lofty home. Natural light floods the grandiose, open gathering spaces, all with new flooring: they include a 2-story family room with cozy gas fireplace; gourmet entertainers kitchen features a center island, walk-in pantry, wine/coffee bar and breakfast area; and a relaxing sunroom. All updated kitchen appliances are less than 5 years old. A home office, powder room, and laundry/mud room complete the main level. A d
USD 1,198,000
10321 Twinedew Place
View photo
House · for sale
USD 510,000
USD 329/sq.ft
10321 Twinedew Place
Chris Mar Estates
· 1,550 sq.ft · 3 Bedrooms · 2 Baths · House
· Garden · Office room · Parking · Deck · Fireplace · Equipped kitchen · Cellar
Chris Mar Estates · 1,550 sq.ft · 3 Bedrooms · 2 Baths · House · Garden · Office room · Parking · Deck · Fireplace · Equipped kitchen · Cellar
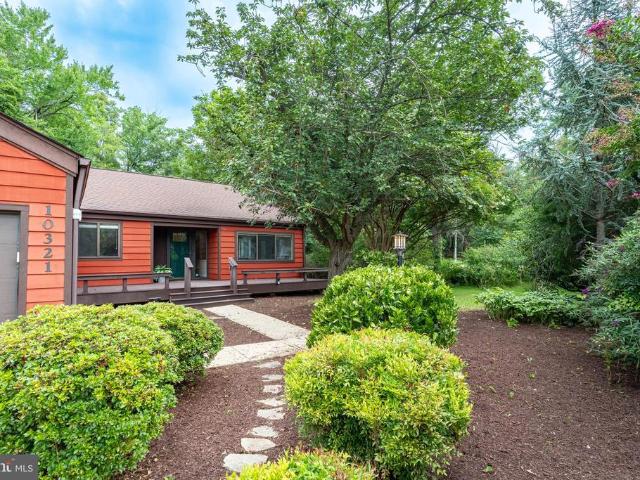
Nostalgic Columbia contemporary located on a cul de sac in the Clemons Crossing area of Hickory Ridge. Mature trees and a natural setting for this beautiful real red wood sided single family home. Arriving to the home, there is a 2 car attached garage. Entering the home you would come up to the full front porch. Once inside the home has a very open floor plan. Sunken living room with 2 sided fireplace. Formal dining room opens to the kitchen. In the rear corner is a multi purpose/flex room, perfect for a home office, den or playroom. Exit to the rear to a huge composite deck. Private enjoyment with trees and landscaping surrounding the entire rear yard. The bedroom wing of the home features 3 bedrooms including the primary ensuite with 2 double closets with built ins and the full private bath. There is also a full bath in the hallway. Center to the home is the access to the unfinished basement. Plenty of space to create future living area. Laundry and utilities are located on the lower
USD 510,000
2917 Mcgee Way
View photo
Townhouse · for sale
USD 387,000
USD 278/sq.ft
Updated
2917 Mcgee Way
Chris Mar Estates
· 1,389 sq.ft · 3 Bedrooms · 2 Baths · Townhouse
· Deck · Equipped kitchen
Chris Mar Estates · 1,389 sq.ft · 3 Bedrooms · 2 Baths · Townhouse · Deck · Equipped kitchen
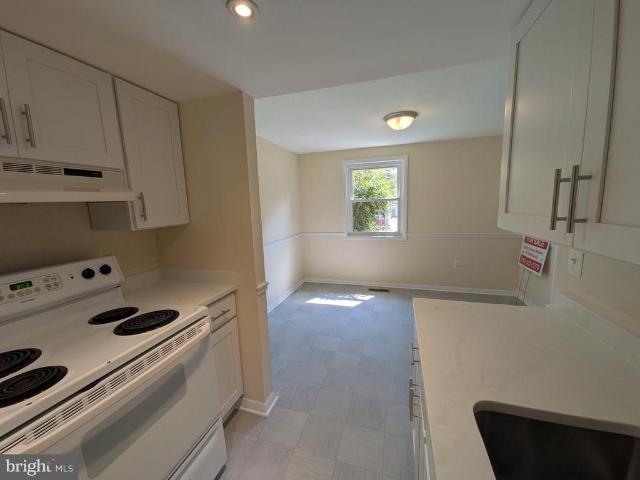
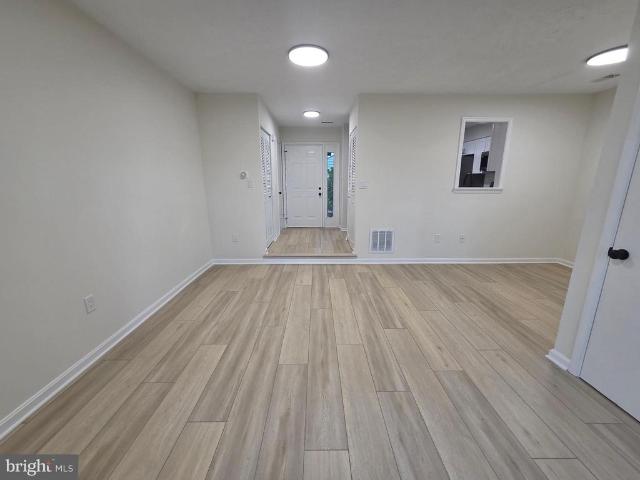
Offer deadline Sunday 9/6 @ 12pm*. Beautifully renovated and truly move-in ready, this spacious 3-level townhome is located in the desirable Fair Hill Farm community of Olney, MD. Featuring 3 bedrooms and 2.5 bathrooms, this home has been extensively updated for 2026 and offers a bright, modern feel throughout. Step inside to a light-filled main level featuring beautiful new waterproof LVP flooring that flows throughout the open living and dining areas, creating a clean and cohesive look. The living space opens directly to the deck through a new sliding glass door, providing an easy transition for entertaining, relaxing, or enjoying the outdoors. The completely renovated kitchen is one of the highlights of the home, featuring crisp white soft-close cabinetry, new quartz countertops, subway tile backsplash, matte black hardware and faucet, and a full suite of new stainless steel appliances. The combination of modern finishes, generous cabinetry, and natural light creates a fresh and inv
USD 387,000
10209 Donleigh
View photo
House · for sale
USD 619,900
USD 261/sq.ft
10209 Donleigh
Chris Mar Estates
· 2,368 sq.ft · 4 Bedrooms · 3 Baths · House
Chris Mar Estates · 2,368 sq.ft · 4 Bedrooms · 3 Baths · House
Welcome home to this freshly updated, bright and airy brick rancher in the desirable Donleigh/Allview neighborhood. More info and photos are coming soon!
USD 619,900
6176 Wooded Run Drive
View photo
House · for sale
USD 899,900
USD 357/sq.ft
6176 Wooded Run Drive
Chris Mar Estates
· 2,519 sq.ft · 4 Bedrooms · 3 Baths · House
· Fireplace · Equipped kitchen
Chris Mar Estates · 2,519 sq.ft · 4 Bedrooms · 3 Baths · House · Fireplace · Equipped kitchen
Welcome to this fully updated 4-bedroom, 3-bath contemporary architectural gem, ideally situated on a private 0.4-acre lot in the highly sought-after custom-home enclave of Owen Brown Estates. Located on an out-parcel in Columbia with no CPRA fees, this exceptional home offers a rare combination of contemporary style, tasteful updates, comfortable living, and a private wooded setting. Step inside to discover a beautiful open floor plan with soaring ceilings, creating an impressive sense of space, light, and flow throughout the main living areas. At the heart of the home is an impressive chefs kitchen, featuring high-end stainless-steel appliances and generous space for both everyday cooking and entertaining. The inviting living spaces are complemented by a cozy fireplace, creating a warm and welcoming atmosphere for relaxing evenings or entertaining family and friends. The outdoor living spaces are equally impressive. Enjoy the privacy of the spacious 0.4-acre wooded lot from the large
USD 899,900
5449 Endicott Lane
View photo
Townhouse · for sale
USD 390,000
USD 246/sq.ft
5449 Endicott Lane
Chris Mar Estates
· 1,582 sq.ft · 3 Bedrooms · 2 Baths · Townhouse
· Deck · Equipped kitchen
Chris Mar Estates · 1,582 sq.ft · 3 Bedrooms · 2 Baths · Townhouse · Deck · Equipped kitchen
Welcome to your new home at 5449 Endicott Lane in the highly sought community of Harper's Choice in Columbia, Maryland! This move-in ready home offers an open concept floor plan with fresh neutral paint throughout, and new flooring. Enter into the secure entry space which opens to a generously sized living room that offers beautiful views of natural light, trees and sunshine at the back of the house. Enjoy time on the large deck catching some sun, having a morning cup of coffee, or just gazing at nature in the peaceful evenings. The kitchen is appointed with granite countertops, stainless steel appliances, new flooring and freshly painted cabinets. A chef's delight. There is also ample cabinet space to hold all of your kitchen needs. Then move into the dining room where you can enjoy delicious meals with family and friends. On the upper level, you will find a nice-sized primary bedroom with lots of closet space, as well as 2 other bedrooms and a generously proportioned relaxing bathroo
USD 390,000
6401 Western Star Run
View photo
House · for sale
USD 1,050,000
USD 235/sq.ft
6401 Western Star Run
Chris Mar Estates
· 4,467 sq.ft · 4 Bedrooms · 3 Baths · House
· Garden · Office room · Deck · Fireplace · Equipped kitchen
Chris Mar Estates · 4,467 sq.ft · 4 Bedrooms · 3 Baths · House · Garden · Office room · Deck · Fireplace · Equipped kitchen
Beautifully maintained and freshly painted, this home is ideally situated in the heart of River Hill in Clarksville, one of Howard Countys most sought-after communities. Immaculate hardwood floors extend throughout much of the main level, complemented by brand-new carpeting in the office, living room, and dining room. The spacious eat-in kitchen features a center island topped with brand-new quartz and accented by beautiful lighting overhead, along with a bay slider that opens to the deck and backyard. The adjoining family room is warm and inviting with a fireplace and a wall of windows that fills the space with natural light. The newly painted and carpeted upper level offers four spacious bedrooms, including an impressive primary suite featuring a comfortable sitting area, dual walk-in closets, and a luxurious primary bath. The finished lower level provides additional living space, a full bath, and an amazing amount of storage complete with shelving. Step outside to a gorgeous backyar
USD 1,050,000
5715 Harpers Farm Road # C
View photo
House · for sale
USD 214,000
USD 239/sq.ft
5715 Harpers Farm Road # C
Chris Mar Estates
· 893 sq.ft · 1 Bedroom · 1 Bath · House
· Patio · Equipped kitchen
Chris Mar Estates · 893 sq.ft · 1 Bedroom · 1 Bath · House · Patio · Equipped kitchen
We have reduced the price to sell for this beautifully maintained 1-bedroom, 1-bath home offers a warm and inviting feel with a layout that makes great use of the space. The family room flows naturally into the dining area and kitchen, making the home feel open and perfect for both relaxing and entertaining. The enclosed patio is a wonderful bonus, offering extra space to enjoy your morning coffe. Lovingly cared for and in great condition, this home is truly move-in ready. Convenient access to Route 29, I-95, and the ICC makes getting where you need to go a breeze. With a great location, comfortable living spaces, and an affordable price, this home is a wonderful opportunity to make homeownership a reality!
USD 214,000
10384 May Wind Court
View photo
Townhouse · for sale
USD 525,000
USD 163/sq.ft
10384 May Wind Court
Chris Mar Estates
· 3,208 sq.ft · 5 Bedrooms · 3 Baths · Townhouse
· Garden · Equipped kitchen
Chris Mar Estates · 3,208 sq.ft · 5 Bedrooms · 3 Baths · Townhouse · Garden · Equipped kitchen
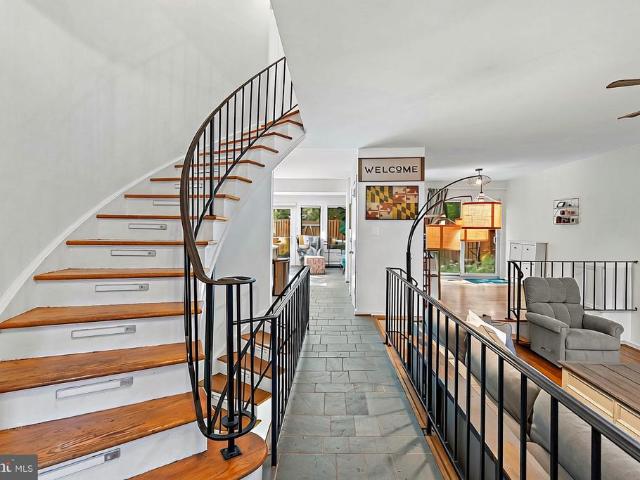
Tranquility Awaits in the Heart of Columbia! Welcome home to this adorable five-bedroom, three-level townhome offering spacious living, thoughtful updates, and a private backyard oasis in the heart of Columbia! Step inside the welcoming foyer, featuring a beautiful curved staircase, slate flooring, and a neutral color palette that flows throughout the home. The sunken living room showcases gorgeous hardwood floors that continue into the spacious dining roomperfect for everything from intimate dinners to larger gatherings. The expansive kitchen is designed for both everyday living and entertaining, featuring a massive center island, pantry, updated kitchen appliances & countertops, and an adjacent sunroom that provides the perfect spot for casual dining or relaxing with your morning coffee. A main-level den with an attached full bathroom featuring an updated roll-in stall shower offers incredible flexibility and can easily serve as a convenient main-level bedroom suite. Upstairs, the pr
USD 525,000
3357 Danmark Drive
View photo
House · for sale
USD 1,200,000
USD 231/sq.ft
3357 Danmark Drive
Chris Mar Estates
· 5,177 sq.ft · 4 Bedrooms · 4 Baths · House
· Garden · Office room
Chris Mar Estates · 5,177 sq.ft · 4 Bedrooms · 4 Baths · House · Garden · Office room
Price improved! Step into refined elegance with a grand 2 story foyer showcasing intricate, ornate crown molding, that immediately sets a sophisticated tone. Designed with both style and function in mind, this magnificent four bedroom, four full and one half bath luxury home, in sought after Glenwood, in Howard County, offers beautifully appointed living spaces enhanced by timeless architectural details throughout. Located to the right of the soaring 2 story entrance foyer, is the freshly painted formal living room with crown molding. The formal dining room is a standout, featuring classic crown molding, chair rail accents, and an eye-catching ceiling medallionperfect for hosting gatherings both intimate and grand, with a lush green vista view of the rear grand yard. A versatile office or library provides the ideal space for working from home, reading, or creating a quiet retreat. The main level laundry room has been completely remodeled and updated with brand new flooring and utility
USD 1,200,000
6721 Green Mill Way
View photo
Townhouse · for sale
USD 600,000
USD 255/sq.ft
6721 Green Mill Way
Chris Mar Estates
· 2,347 sq.ft · 3 Bedrooms · 2 Baths · Townhouse
Chris Mar Estates · 2,347 sq.ft · 3 Bedrooms · 2 Baths · Townhouse
Welcome to 6721 Green Mill Way in Columbia! This spacious 3-bedroom, 2-full-bath and 2-half-bath home offers a comfortable layout with plenty of room to live and entertain. The main level features beautiful hardwood flooring, creating a warm and inviting feel throughout the living spaces. The home offers generously sized bedrooms, multiple bathrooms, and flexible space to fit a variety of needs. Enjoy outdoor time in the community playground, a convenient amenity for recreation and relaxation. Ideally located in Columbia with easy access to shopping, dining, parks, recreation, and major commuter routes. Don't miss the opportunity to make this home your own!
USD 600,000
6032 Tree Swallow Court
View photo
Townhouse · for sale
USD 389,900
USD 260/sq.ft
6032 Tree Swallow Court
Chris Mar Estates
· 1,496 sq.ft · 3 Bedrooms · 2 Baths · Townhouse
· Deck · Equipped kitchen
Chris Mar Estates · 1,496 sq.ft · 3 Bedrooms · 2 Baths · Townhouse · Deck · Equipped kitchen
Beautifully updated and ideally situated in the Cedar Acres community of Columbia, this end-of-group townhome offers a fresh, cohesive interior and thoughtful improvements throughout, all with no CPRA fee. Fresh interior paint, new carpeting, updated fixtures, and coordinated finishes create a move-in-ready setting, while new front landscaping adds a polished first impression. Inside, the living room welcomes you with wide-plank engineered hardwood flooring and an open flow toward the kitchen and dining area. Granite countertops and a beveled subway tile backsplash bring an updated take on a timeless style, while a sliding glass door opens to the large deck for easy outdoor living and entertaining. A convenient powder room is located just off the kitchen. Upstairs, the spacious primary bedroom features three windows for abundant natural light, an en-suite bath with updated fixtures. New carpeting continues into the two additional bedrooms. The secondary bedrooms share an updated hall b
USD 389,900
7520 1 Morris Street # 1
View photo
Condo · for sale
USD 539,000
USD 247/sq.ft
7520 1 Morris Street # 1
Chris Mar Estates
· 2,174 sq.ft · 2 Bedrooms · 2 Baths · Condo
· Equipped kitchen · Parking
Chris Mar Estates · 2,174 sq.ft · 2 Bedrooms · 2 Baths · Condo · Equipped kitchen · Parking
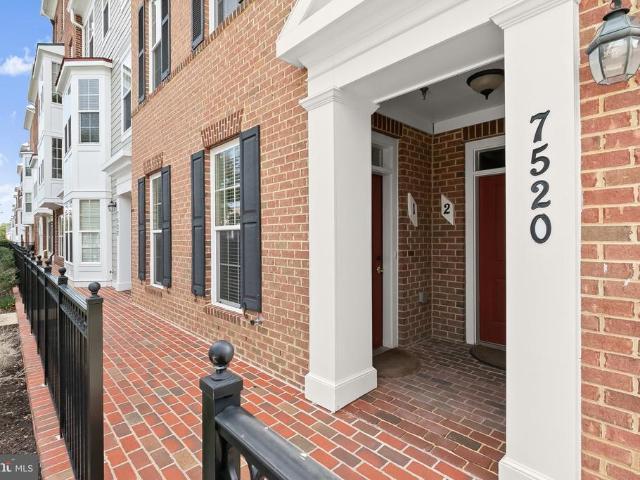
Welcome home to this exceptional end-of-group condominium in the heart of Maple Lawn, one of Howard County's most celebrated and award-winning communities. Perfectly positioned next to open green space and directly across from a tot lot, with restaurants and shops just a short stroll away, this home offers a lifestyle as impressive as its finishes. Enter into a welcoming family room dressed with hardwood flooring and recessed lighting, framed by elegant three-piece crown moulding. A half bathroom, two coat closets, and access to the one-car garage with a private driveway complete the first level with thoughtful convenience. Hardwood flooring flows throughout the upper level in the living room, dining room, and kitchen, while LVP in the bedrooms means this home is completely carpet-free. The living and dining rooms anchor the front of the home, both appointed with three-piece crown moulding, with the living room further enhanced by recessed lighting. The kitchen is well-equipped with 42
USD 539,000
5210 Winding Star Circle
View photo
Townhouse · for sale
USD 529,900
USD 240/sq.ft
5210 Winding Star Circle
Chris Mar Estates
· 2,207 sq.ft · 3 Bedrooms · 2 Baths · Townhouse
· Deck · Fireplace · Equipped kitchen · Parking
Chris Mar Estates · 2,207 sq.ft · 3 Bedrooms · 2 Baths · Townhouse · Deck · Fireplace · Equipped kitchen · Parking
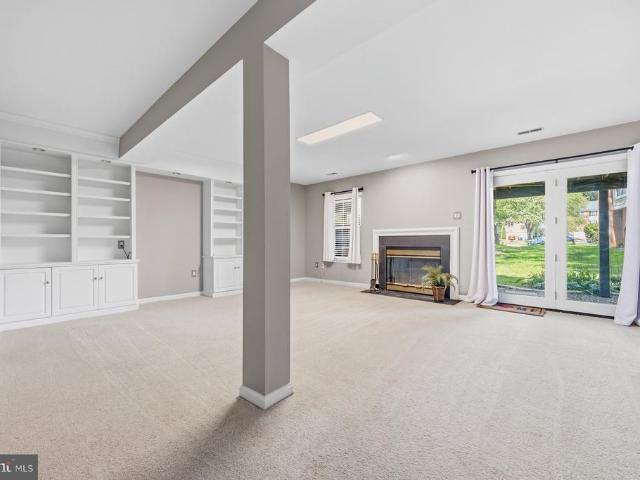
Spacious brick townhouse with covered front porch offering three finished levels, a one-car garage, and an enviable location directly across from beautiful Cedar Lane Park. Enjoy low-maintenance living, with lawn care and snow removal provided for you, allowing you to spend more time enjoying your home and less time worrying about seasonal outdoor upkeep. Freshly painted throughout, this home has also been thoughtfully updated in recent years, with all windows replaced within the last three years, along with the HVAC system and hot water heater. The ground level welcomes you with a generous foyer leading to a large recreation room featuring built-in shelving, a wood-burning fireplace, and a walk-out to open community space. The expansive main living level boasts hardwood flooring, additional built-ins, a second fireplace, a dining area, and a large kitchen with room for a table. Step outside from the main level onto a spacious deck overlooking peaceful, open green spaceperfect for rela
USD 529,900
13030 Highgrove Road
View photo
House · for sale
USD 2,400,000
USD 283/sq.ft
13030 Highgrove Road
Chris Mar Estates
· 8,471 sq.ft · 6 Bedrooms · 5 Baths · House
· Patio · Deck · Fireplace · Equipped kitchen · Parking
Chris Mar Estates · 8,471 sq.ft · 6 Bedrooms · 5 Baths · House · Patio · Deck · Fireplace · Equipped kitchen · Parking
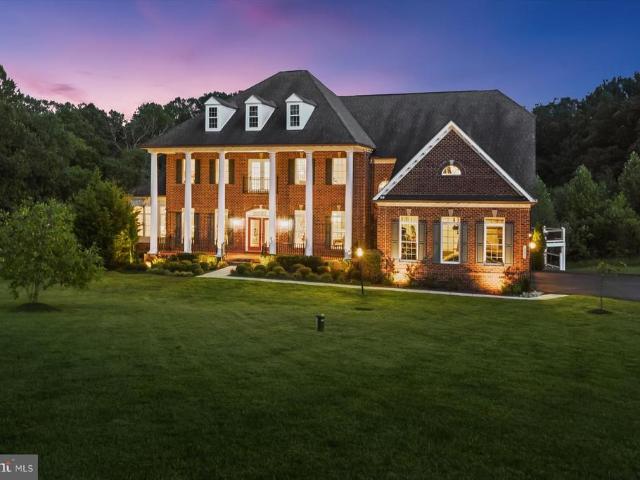
Welcome to this stately NV Mount Vernon residence in the sought-after Schooley Mill Farm community. Set on 1.14 acres with a private drive, this 6-bedroom, 5.5-bath transitional-style home impresses with a brick front, soaring columns that define the covered porch, professional landscaping, and hardscaping that includes exterior lighting, rear paver patios, a circular stone seating wall, and a serene koi pond with a bridge. Enjoy outdoor living on the composite deck with vinyl railings, framed by tree-lined views. A 3-car side-load garage with EV charging station completes the exterior. Inside, a dramatic two-story foyer with fluted columns, tray ceiling, crown moldings and dual chandeliers opens to formal living and dining rooms. A conservatory, private study with French doors, and a two-story family room with coffered ceiling, Palladian window, and gas fireplace set the stage for elegant living. The gourmet kitchen features a commanding center island, two breakfast bars, professional
USD 2,400,000

Get email alerts

Don't miss out: be the first to know about new properties

The alert was correctly created

On subscribing you accept the conditions of use and the privacy policy
Alert
Receive new ads in your inbox
Save this search
Receive alerts for new listings

We'll send you an email when we have new properties for: "Properties for sale in Chris Mar Estates"

The alert was correctly created

Flamewood, District 5 Clarksville Howard County Maryland
Mooresfield, Fulton District 5 Clarksville Howard County Maryland
Get email alerts and be the first to see new listings
Required field
On subscribing I accept the terms of the privacy policy
Perfect! You'll soon start receiving new listings via email
Alert
Receive an email when we have new ads for Properties for sale in Chris Mar Estates
Save this search
Filters

Bedrooms

Size (sq.ft)

sq.ft
sq.ft

Price

USD
USD

Property type

Bathrooms

Clear all filters
Receive notifications when new entries are published.