103 houses for sale in Slinger

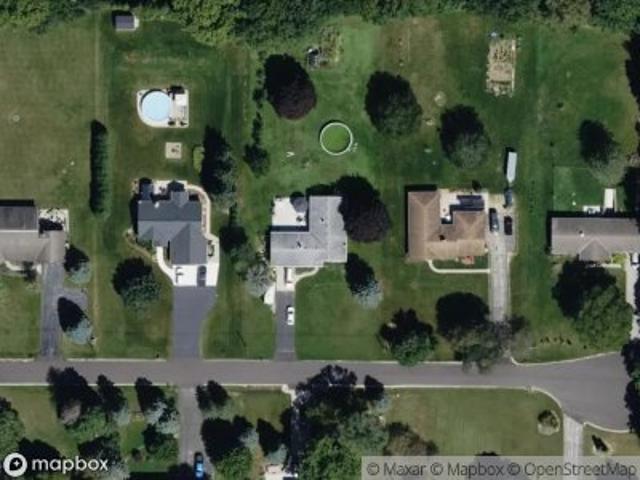
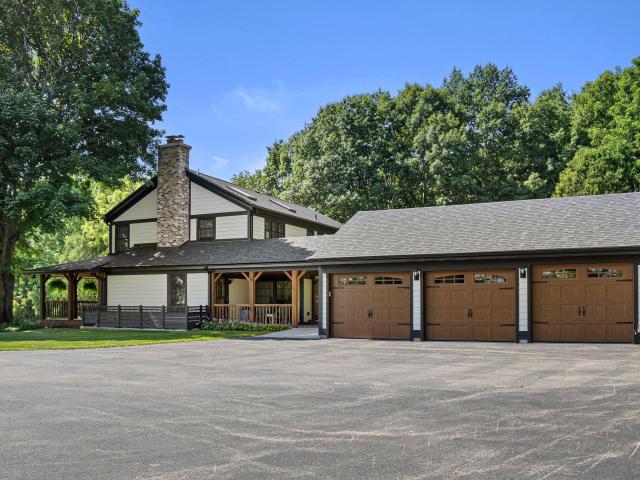
Spruce Ave
View photo
House · for sale
Request Details
Updated
Spruce Ave
Slinger
· 2,530 sq.ft · 4 Bedrooms · 2 Baths · House
Slinger · 2,530 sq.ft · 4 Bedrooms · 2 Baths · House
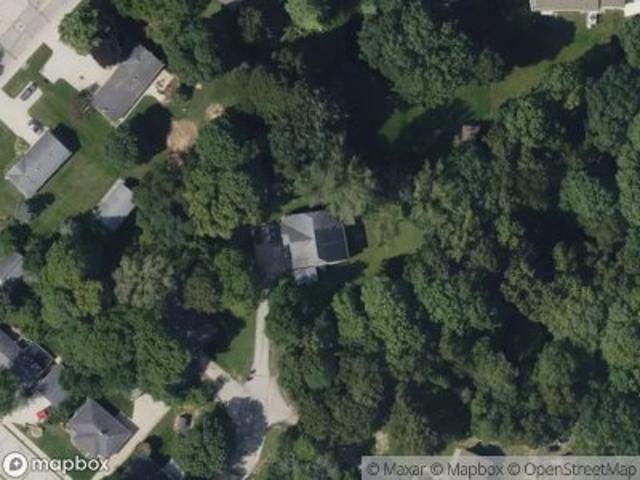
This home is in preforeclosure, which means the homeowner is in default (missed payments). Therefore, there could be an opportunity to strike a great deal with the owner and the bank
Request Details
213 Kettle Moraine S Dr
View photo
House · for sale
USD 319,900
USD 166/sq.ft
Updated
213 Kettle Moraine S Dr
Slinger
· 1,927 sq.ft · 4 Bedrooms · 2 Baths · House
· Garden · Office room · Deck · Equipped kitchen · Parking · Swimming pool
Slinger · 1,927 sq.ft · 4 Bedrooms · 2 Baths · House · Garden · Office room · Deck · Equipped kitchen · Parking · Swimming pool
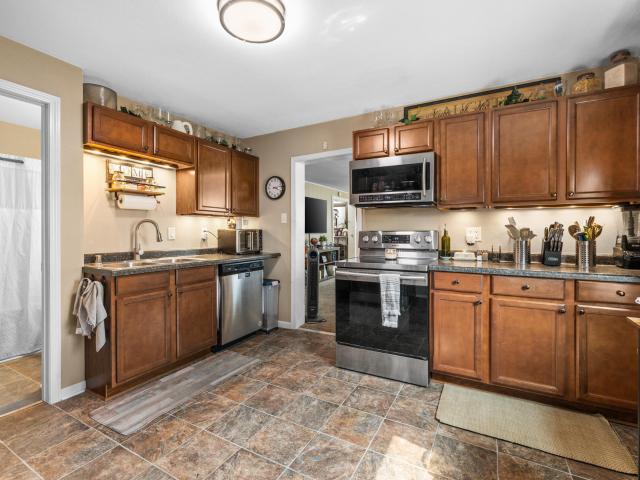
Located in Village Center Downtown District. Stop Renting & Start Investing! Looking to bring your business to downtown Slinger or explore potential rental income? This versatile property offers endless possibilities! Featuring 4 spacious bedrooms plus an additional office or flex space, there's room to make your vision a reality. Enjoy an updated kitchen and bathrooms, convenient main-floor laundry and excellent exposure along one of Slinger's main streets. Outside, you'll find a spacious backyard with pool, large entertaining deck and 2.5-car garage. The lower level offers plenty of additional storage. With a prime downtown location and flexible layout, this is an opportunity you won't want to miss! Invest in your future today!
USD 319,900
209 Windridge Ct
View photo
House · for sale
USD 589,900
USD 221/sq.ft
209 Windridge Ct
Slinger
· 2,669 sq.ft · 4 Bedrooms · 2 Baths · House
· Patio · Garden · Office room · Swimming pool · Fireplace · Equipped kitchen · Parking
Slinger · 2,669 sq.ft · 4 Bedrooms · 2 Baths · House · Patio · Garden · Office room · Swimming pool · Fireplace · Equipped kitchen · Parking
Better than new in Slinger School District! This 4-bedroom, 2.5-bath home offers 2,675 finished sq ft and everything has been done for you. The main floor offers an open great room, dining area & kitchen w/granite counters, tile backsplash, an island w/snack bar & walk-in pantry. A dedicated office offers flexible use, along w/a convenient main-floor laundry/mudroom. Upstairs, the primary suite features a walk-in closet, dual vanity & 5-foot shower, along with 3 additional bedrooms & a full bath. The finished lower level offers a family room w/electric fireplace, granite-topped wet bar, beverage fridge & dedicated storage space. Enjoy a professionally landscaped yard w/mature trees, pergola, hot tub, shed, paver patio with Wi-Fi color-changing lighting, exterior uplighting & a 3-car garage. Near Breuer Park!
USD 589,900
322 Sandstone St
View photo
House · for sale
USD 730,000
USD 319/sq.ft
322 Sandstone St
Slinger
· 2,282 sq.ft · 3 Bedrooms · 2 Baths · House
· Parking · Equipped kitchen
Slinger · 2,282 sq.ft · 3 Bedrooms · 2 Baths · House · Parking · Equipped kitchen
This Gorgeous 2284 Sq Ft Custom Ranch Home is an Open Concept floor plan offering a lg kitchen with a 10 ft Quartz Island overlooking the Great Rm with tall dramatic ceilings, walls of windows and a Floor to Ceiling Stone FP. There are Tall Ceilings throughout the entire main level and the LL, 3 Bedrooms, a Deluxe Master'Suite', 2.5 Baths, Home Office, Covered front porch and a MUST HAVE 3+DEEP CAR GARAGE with Tall Ceilings and Taller Garage Doors and a water drain. Come along EARLY and help make this Home Yours with all your finishing touches. Home is spectacular
USD 730,000
2453 Cedar Bluffs Dr
View photo
House · for sale
USD 734,990
USD 272/sq.ft
2453 Cedar Bluffs Dr
Slinger
· 2,702 sq.ft · 4 Bedrooms · House
· Equipped kitchen · Parking
Slinger · 2,702 sq.ft · 4 Bedrooms · House · Equipped kitchen · Parking
Stunning beautiful new construction with 2 stories of glass in great room. Open floor plan. 4 bedrooms, 2.5 baths, flex room, egress window, tiled baths, tiled mudroom/laundry, granite or equivalent countertops, 1st floor master with tray ceiling, kitchen cabinets staggered with crown molding, tray ceiling in kitchen and dinette, kitchen island, main floor laundry, newel posts with iron balusters, 200 amp service, bsmt plumbed for future bath, partial stone facade, covered front porch, hardi plank siding, maint. Free trim and corner boards on all elevations, 3 plus garage with storage area, 2x6 ext walls, high end interior finishes from our showroom, double sinks in master and family baths, interior and exterior recessed lights, paneled solid doors. Hurry won't last long
USD 734,990
438 Sandstone St
View photo
House · for sale
USD 629,900
USD 303/sq.ft
438 Sandstone St
Slinger
· 2,077 sq.ft · 3 Bedrooms · 2 Baths · House
· Garden · Office room · Fireplace
Slinger · 2,077 sq.ft · 3 Bedrooms · 2 Baths · House · Garden · Office room · Fireplace
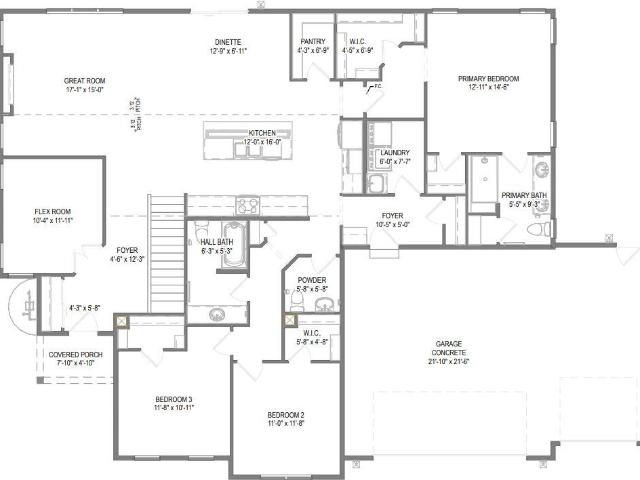
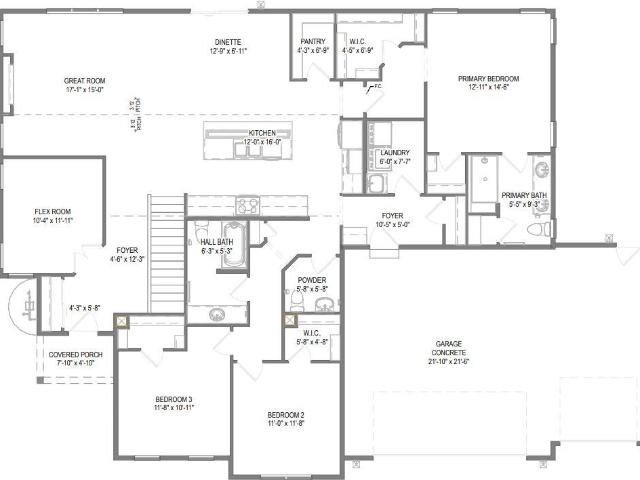
Move in ready with driveway & seeded yard included! The Walnut sits on lot 125 in Slinger's Cedar Creek Estates & features thoughtful design elements throughout. Main living space includes a cathedral ceiling, electric fireplace, stained hickory cabinets, walk-in pantry & dining area overlooking the backyard. The flex room w/ French doors off the front foyer makes a great office or den. The private primary suite is tucked away in the back and features two walk-in closets, dual vanities, and a tiled shower with bench. The lower level has partial exposure & includes full bath rough-in and space for future finishing. Start your fall & holiday season in an energy efficient new home!
USD 629,900
438 Glen View Ln
View photo
House · for sale
USD 449,900
USD 191/sq.ft
438 Glen View Ln
Slinger
· 2,347 sq.ft · 3 Bedrooms · 2 Baths · House
· Patio · Equipped kitchen · Parking
Slinger · 2,347 sq.ft · 3 Bedrooms · 2 Baths · House · Patio · Equipped kitchen · Parking
Wonderfully cared for, the right updates, and all of the peace of being in the heart of historic Slinger! The main floor offers flexibility with a formal dining space & eat in kitchen, along with a family room & living room. Upstairs boasts good sized bedrooms with an updated primary bathroom! The LL is partially finished for extra space & great storage as well! The spacious garage opens up to the sunset viewing patio, with shopping & schools nearby!
USD 449,900
438 Sandstone St
View photo
House · for sale
USD 614,900
USD 296/sq.ft
438 Sandstone St
Slinger
· 2,077 sq.ft · 3 Bedrooms · 2 Baths · House
· Garden · Office room · Fireplace · Equipped kitchen
Slinger · 2,077 sq.ft · 3 Bedrooms · 2 Baths · House · Garden · Office room · Fireplace · Equipped kitchen
Move-in ready with driveway and seeded yard included! The Walnut, located on lot 125 in Slinger's Cedar Creek Estates, offers thoughtful design and inviting living spaces throughout. The main living area features a cathedral ceiling, electric fireplace, stained hickory cabinets & walk-in pantry in the kitchen, and dining area overlooking the backyard. A versatile flex room with French doors off the foyer makes an ideal home office or den. Tucked privately at the rear of the home, the primary suite boasts two walk-in closets, dual vanity, and a tiled shower with bench. The lower level offers partial exposure, a full bath rough-in, and plenty of potential for future finishing. Move right in and enjoy all the benefits of new construction without the wait!
USD 614,900
517 Spur Rd
View photo
House · for sale
USD 565,000
USD 305/sq.ft
517 Spur Rd
Slinger
· 1,851 sq.ft · 3 Bedrooms · 2 Baths · House
· Patio · Garden · Parking · Equipped kitchen
Slinger · 1,851 sq.ft · 3 Bedrooms · 2 Baths · House · Patio · Garden · Parking · Equipped kitchen
Quality built 3BR/2.5BA ranch in highly desirable Farmstead Creek! The foyer opens to the great room w/ hardwood flooring, 9' ceiling and GFP. The kitchen offers custom cabinets, pantry, and complete appliance package! Light filled dining area w/door to the patio overlooks the backyard and pond! The primary suite offers two WICs and ensuite w/oversized tile shower! Two additional bedrooms are separated by a full bath. Laundry room, powder room, and drop zone complete the main level. The unfinished lower level offers great storage space and opportunity to finish for more living space! Professional landscaping, partially covered patio, and ample green space make for a spectacular yard. 3 car garage w/8ft doors! Ideal location minutes from HWYs and walking distance to Breuer Park! A must see!
USD 565,000
462 Sandstone St
View photo
House · for sale
USD 689,900
USD 278/sq.ft
462 Sandstone St
Slinger
· 2,476 sq.ft · 4 Bedrooms · 2 Baths · House
· Office room · Fireplace · Equipped kitchen
Slinger · 2,476 sq.ft · 4 Bedrooms · 2 Baths · House · Office room · Fireplace · Equipped kitchen
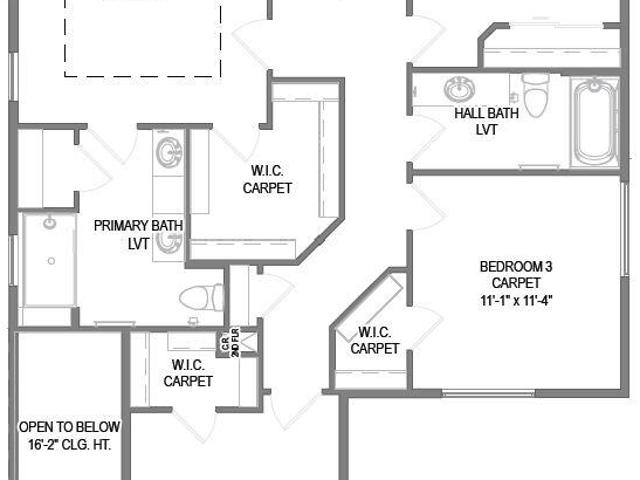
Energy efficient 2-story located in Slinger's Cedar Creek Estates! The Monterey sits on lot 130. Kitchen features stained cabinets, exterior vented range hood & walk-in pantry. Great room off kitchen boasts a cathedral ceiling & has a gas fireplace. Flex room w/ French doors makes a great office or playroom. 2nd floor primary suite has a box tray ceiling, WIC, 2 sinks & tiled shower w/ bench. Lower level has partial exposure, full bath rough-in, ERV system & space for future finishing. Home is currently under construction, estimated completion February/March
USD 689,900
300 James St
View photo
House · for sale
USD 319,900
USD 267/sq.ft
300 James St
Slinger
· 1,195 sq.ft · 2 Bedrooms · 2 Baths · House
· Parking · Air conditioning · Cellar
Slinger · 1,195 sq.ft · 2 Bedrooms · 2 Baths · House · Parking · Air conditioning · Cellar
Rare investment opportunity in the heart of Slinger. Upper/lower duplex feature 1 bed, 1 bath unit on main level, 1 bed & 1 bath upper level. Hardwood floors, rustic wood beams, in unit laundry, newer windows. Located at the end of a dead end St. 2 car detached garage. Upper washer & dryer included. Stove & Refrigerator in lower level is included. No window A/C's are included. No Stove or Refrigerator in Upper unit. Water Softener is a rental. Washer Dryer hookup in basement. Call today!
USD 319,900
750 Century Ct
View photo
House · for sale
USD 595,000
USD 277/sq.ft
750 Century Ct
Slinger
· 2,142 sq.ft · 3 Bedrooms · 3 Baths · House
· Garden · Parking · Fireplace · Equipped kitchen
Slinger · 2,142 sq.ft · 3 Bedrooms · 3 Baths · House · Garden · Parking · Fireplace · Equipped kitchen
What a terrific opportunity to live in this beautiful area, with mature trees on 1.7 acres. This is a 3 bedroom, 3 full bath ranch, which has a den and has a 3.5 car garage. Sit peacefully be the fireplace while overlooking your spacious yard. The lower level is ready for you to bring your finishing ideas. There is an eat-in kitchen as well a formal dining room. Make this home yours
USD 595,000
260 Glacial Dr
View photo
House · for sale
USD 899,900
USD 225/sq.ft
260 Glacial Dr
Slinger
· 3,993 sq.ft · 4 Bedrooms · 3 Baths · House
· Patio · Fireplace · Equipped kitchen · Parking
Slinger · 3,993 sq.ft · 4 Bedrooms · 3 Baths · House · Patio · Fireplace · Equipped kitchen · Parking
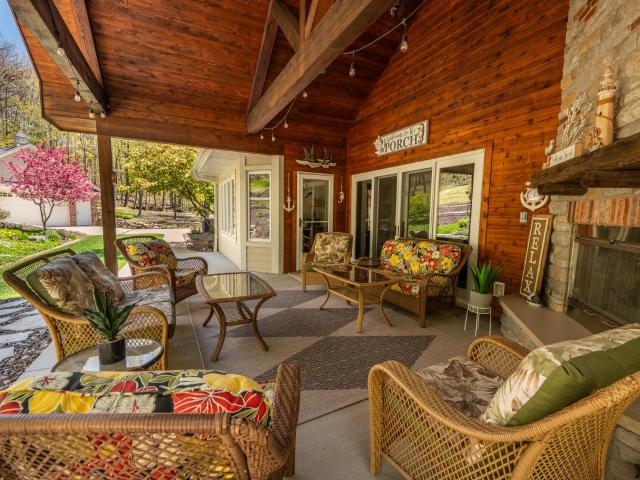
Beautiful custom ranch on 1+ acre wooded setting with exceptional craftsmanship and easy Hwy 41 access. Great room features rich hickory floors, vaulted hickory ceiling and floor-to-ceiling natural stone fireplace. Custom kitchen offers prep pantry and spacious dining area with wooded views. Enjoy the stunning 19x14 covered patio with vaulted pine ceiling, pine accent wall and natural stone fireplace-perfect for year-round entertaining. Exposed finished lower level includes bedroom, full bath, exercise room, family room and impressive bar with custom shelving, wet sink, wood ceiling and Cream City brick. Attached heated 3.5-car garage plus detached 24x24 garage. Slinger School District
USD 899,900
First St
View photo
House · for sale
Request Details
Updated
First St
Slinger
· House
Slinger · House
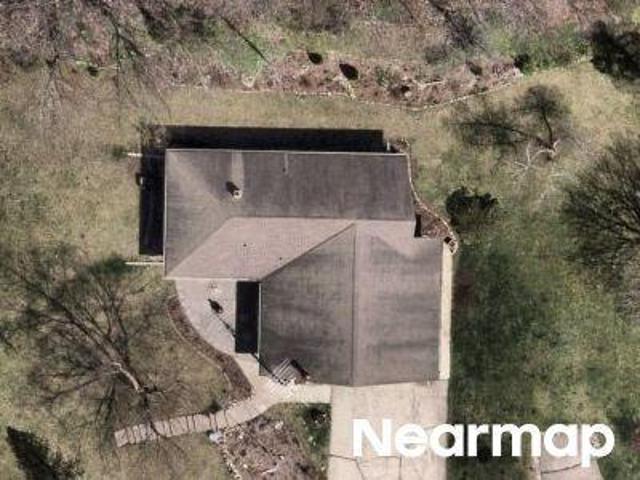
This home is in preforeclosure, which means the homeowner is in default (missed payments). Therefore, there could be an opportunity to strike a great deal with the owner and the bank
Request Details
Sunset Graze
View photo
House · for sale
Request Details
Updated
Sunset Graze
Slinger
· House
Slinger · House
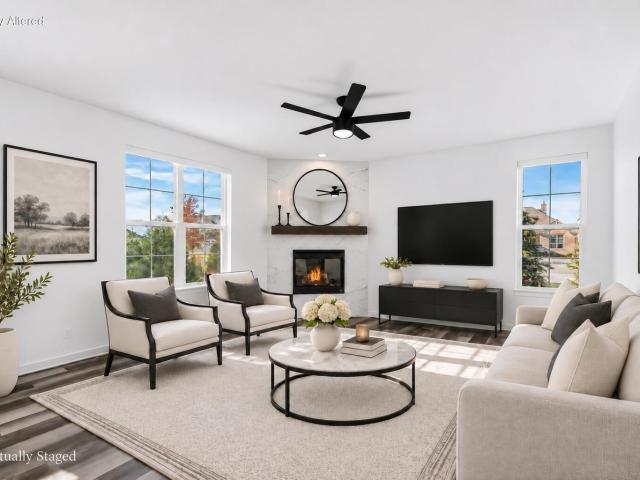
This home is in preforeclosure, which means the homeowner is in default (missed payments). Therefore, there could be an opportunity to strike a great deal with the owner and the bank
Request Details
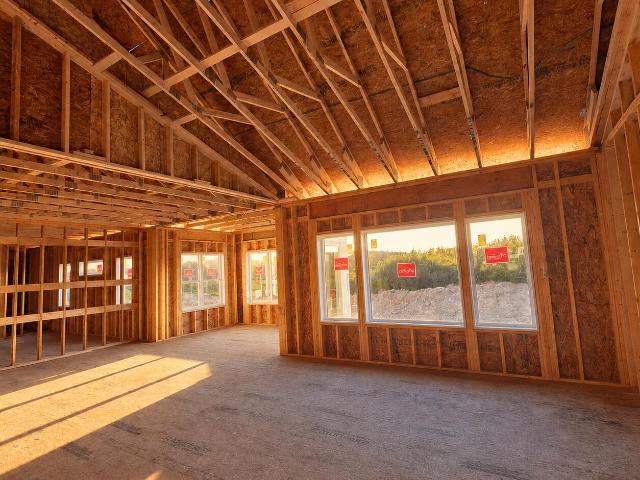
Indian Dr
View photo
House · for sale
Request Details
Updated
Indian Dr
Slinger
· House
Slinger · House
This home is in preforeclosure, which means the homeowner is in default (missed payments). Therefore, there could be an opportunity to strike a great deal with the owner and the bank
Request Details
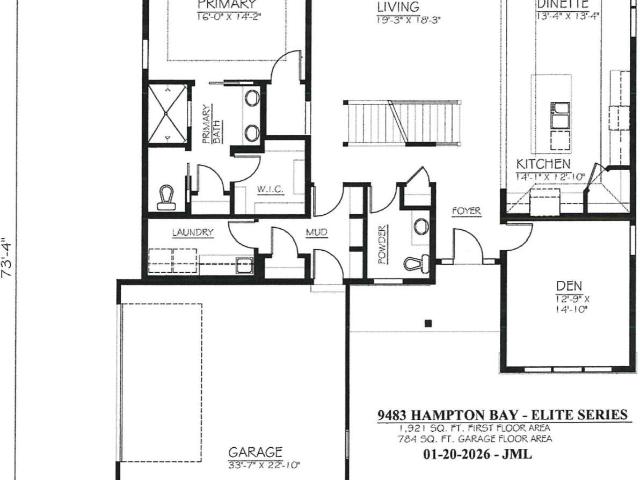
N162W21867 Poppy Rd
View photo
House · for sale
USD 378,900
USD 288/sq.ft
N162W21867 Poppy Rd
Slinger
· 1,313 sq.ft · 3 Bedrooms · 2 Baths · House
· Parking · Deck · Equipped kitchen · Cellar
Slinger · 1,313 sq.ft · 3 Bedrooms · 2 Baths · House · Parking · Deck · Equipped kitchen · Cellar
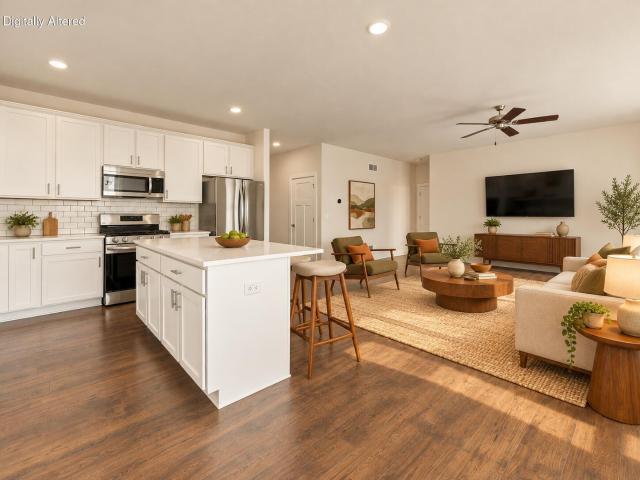
Welcome home to The BIRCH. Open floor plan features 3 Beds, 2 Baths and a 1 Car garage. The kitchen comes w/ quartz countertops, island, and large pantry. LVP flooring in kitchen, dinette, and great room. You will find quality craftsmanship throughout such as 2x6 construction exterior walls, 8' first floor ceilings, and active radon system. Basement includes lookout windows. Deck included. Great room bump out. We offer a total Kohler/Sterling home experience. The Focus on Energy program provides each home with a Certified Energy-Efficient Certificate stating that our homes are more energy efficient than current WI code. Photos include AI and digitally enhanced images
USD 378,900
W218N16071 Tiger Lily Dr
View photo
House · for sale
USD 474,900
USD 277/sq.ft
W218N16071 Tiger Lily Dr
Slinger
· 1,711 sq.ft · 3 Bedrooms · 2 Baths · House
· Patio · Garden · Equipped kitchen · Parking · Cellar
Slinger · 1,711 sq.ft · 3 Bedrooms · 2 Baths · House · Patio · Garden · Equipped kitchen · Parking · Cellar
Built in 2022, this beautiful split ranch with 3 bedrooms, 2 full baths by Stepping Stone Homes offers over 1,700 square feet of comfortable living space. Enjoy a bright, open-concept layout featuring a spacious kitchen w/ large center island, gas range, pantry & plenty of room to entertain. The private primary suite includes a 10' x 8' walk in closet, double sink vanity & walk-in shower. The basement is poured concrete & ready for your vision w/ an egress window & plumbing for a future 3rd full bath. Ideal for a rec room, home office, guest space or all the above! Outside, enjoy a large yard & west facing patio, perfect for summer BBQ's or quiet mornings. Main floor laundry/mudroom, radon system, WI Energy Certified & WiFi-compatible garage door opener offer added comfort & peace of mind!
USD 474,900
N162W21939 Poppy Rd
View photo
House · for sale
USD 369,900
USD 264/sq.ft
N162W21939 Poppy Rd
Slinger
· 1,399 sq.ft · 3 Bedrooms · 2 Baths · House
· Parking · Equipped kitchen · Cellar
Slinger · 1,399 sq.ft · 3 Bedrooms · 2 Baths · House · Parking · Equipped kitchen · Cellar
Welcome home to The BIRCH by Stepping Stone Homes, an award-winning home builder. Open floor plan features 3 Beds, 2 Baths and a 1 Car garage. This lot is a flat exposure. The kitchen comes w/ quartz countertops, island, pantry, and LG appliance package. LVP flooring in kitchen, dinette, and great room. You will find quality craftsmanship throughout such as 2x6 construction exterior walls, 8' first floor ceilings, and passive radon system. Basement includes daylight windows. We offer a total Kohler/Sterling home experience. The Focus on Energy program provides each home with a Certified Energy-Efficient Certificate stating that our homes are more energy efficient than current WI code
USD 369,900
3855 County Highway C
View photo
House · for sale
USD 4,799,900
USD 586/sq.ft
3855 County Highway C
Slinger
· 8,181 sq.ft · 7 Bedrooms · 7 Baths · House
· Deck · Swimming pool
Slinger · 8,181 sq.ft · 7 Bedrooms · 7 Baths · House · Deck · Swimming pool
One of a kind, designer special. Luxury knows no bounds! Impeccable ESTATE with organic pasture, stalls, luxury home & finishes, guest quarters, inground pool, and all of the extras you can think of! That's just the beginning! Updates & upgrades to bring you peace of mind and true enjoyment of the full compound! First floor offers everything you need, with extra bedrooms on the 2nd floor, with their own bathrooms, and a newly remodeled/finished LL with full walk out to the saltwater pool. Grand entrance and back deck to take in everything the land has to offer! Find peace and enjoyment with a ton of flexibility of use! Ready for you to call home and settle in before the summer heat hits!
USD 4,799,900
4180 Lily Rd
View photo
House · for sale
USD 449,000
USD 300/sq.ft
Updated
4180 Lily Rd
Slinger
· 1,496 sq.ft · 4 Bedrooms · 1 Bath · House
· Patio · Garden · Equipped kitchen · Parking · Cellar
Slinger · 1,496 sq.ft · 4 Bedrooms · 1 Bath · House · Patio · Garden · Equipped kitchen · Parking · Cellar
Rare find on 1.39 acres in the award-winning Slinger school district! This 3-bedroom, 1.5-bath Colonial offers true country charm with a spacious yard and mature trees. The main floor features a generous eat-in kitchen with patio doors overlooking the backyard, plus a separate living room and family room for flexible dual-use living. A brick hearth with wood stove adds warmth and character. Enjoy large room sizes throughout, fresh paint, new carpet, and a new roof (2024). All three bedrooms are upstairs. The basement bonus room offers extra storage and possibilities, with its own staircase and separate exit for added convenience. The oversized attached garage fits 2.75 cars. Secluded enough for a peaceful country feel, yet close to the freeway, schools, shopping, West Bend, and Slinger
USD 449,000
W219N16225 Primrose Ct
View photo
House · for sale
USD 369,900
USD 318/sq.ft
W219N16225 Primrose Ct
Slinger
· 1,163 sq.ft · 2 Bedrooms · 2 Baths · House
· Deck · Equipped kitchen · Cellar
Slinger · 1,163 sq.ft · 2 Bedrooms · 2 Baths · House · Deck · Equipped kitchen · Cellar
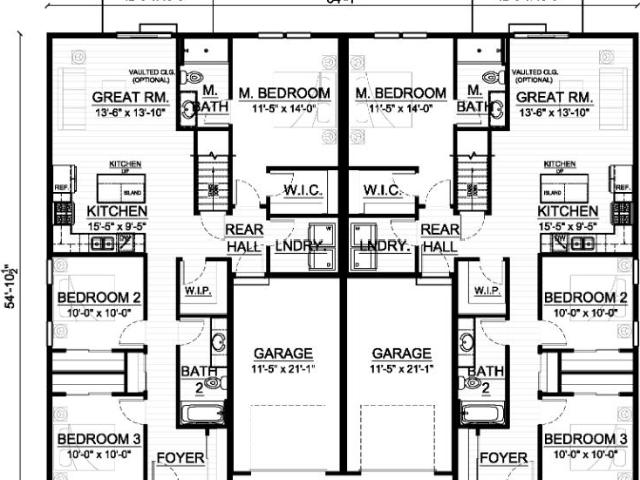
Welcome to the Linden model in The Villas at Morning Meadows. This floor plan features 2 BR, 2 BA, 1 car GA, and a deck. The kitchen comes w/solid surface countertops and LG Microwave & dishwasher. LVP flooring in kitchen, dinette and great room. You will find quality craftsmanship throughout such as 2x6 construction exterior walls, 8' first floor ceilings and passive radon system. Basement includes full sized windows. We offer a total Kohler/Sterling experience. Certified energy efficient certificate through Focus on Energy stating our homes are more efficient than current WI code. Rendering may be different from actual exterior palette. These are side by side SINGLE family homes w/monthly dues. Some photos have been digitally altered
USD 369,900
N161W21804 Daisy Dr
View photo
House · for sale
USD 655,000
USD 227/sq.ft
N161W21804 Daisy Dr
Slinger
· 2,885 sq.ft · 3 Bedrooms · 2 Baths · House
· Patio · Garden · Fireplace · Equipped kitchen · Parking · Cellar
Slinger · 2,885 sq.ft · 3 Bedrooms · 2 Baths · House · Patio · Garden · Fireplace · Equipped kitchen · Parking · Cellar
Beautiful, move-in-ready 2024-built smart home on a quiet cul-de-sac, designed for modern family living! This energy-efficient home offers 3 bedrooms, 2 full baths, 2 half baths, a 2.5-car garage, and a finished basement with flexible space for a 4th bedroom, playroom, or family retreat. The stunning kitchen features a quartz island, countertops and backsplash, stainless steel appliances, and a walk-in pantry. Enjoy cozy evenings by the stone linear fireplace or relax in the fenced backyard with an extended patio, mature trees, and no rear neighbors. Thoughtful touches include a dedicated laundry room, drop zone with built-in bench and hooks, walk-in closets in every main-floor bedroom, and additional storage throughout. Comfort, style, and space to grow!
USD 655,000
4451 Hartstone Dr
View photo
House · for sale
USD 1,199,000
USD 277/sq.ft
4451 Hartstone Dr
Slinger
· 4,316 sq.ft · 4 Bedrooms · 3 Baths · House
· Gym · Equipped kitchen · Parking · Swimming pool
Slinger · 4,316 sq.ft · 4 Bedrooms · 3 Baths · House · Gym · Equipped kitchen · Parking · Swimming pool
Custom-built, 4BDRM/3.5BA split bedroom Craftsman-style Ranch nestled on 5 private wooded acres in the sought-after Slinger SD. Thoughtfully designed w/exceptional quality featuring Hickory HW floors, solid Maple trim & doors accented with transom windows, soaring 15' ceilings & 2 FPs. Dramatic wall of Andersen windows fills the home w/natural light & breathtaking woodland views. Beautifully appointed kitchen offers staggered Maple cabinetry, like-new Corian counters, double ovens, center island, W/I pantry & stone-accented cooktop. Luxurious primary suite w/dual WICs & spa-inspired bath. Finished walkout LL features 9' ceilings, heated floors, family room, 2nd kitchen/bar, game rm, gym & 4th BR. 36x18 Heated inground pool! 3.5-car garage w/Spancrete below expands storage options!
USD 1,199,000
W219N16314 Jasmine Ct
View photo
House · for sale
USD 408,900
USD 292/sq.ft
W219N16314 Jasmine Ct
Slinger
· 1,399 sq.ft · 3 Bedrooms · 2 Baths · House
· Parking
Slinger · 1,399 sq.ft · 3 Bedrooms · 2 Baths · House · Parking
Welcome home to the BIRCH by Stepping Stone Homes. Homesite offers lookout exposure. This efficiently designed home offers modern functionality, open-concept living, and quality craftsmanship throughout. Home features 3 bedrooms, 2 bathrooms, and 1-car garage. Interior finishes and selections include quartz countertops, durable flooring, energy-efficient features, and thoughtfully designed living spaces per specifications. Features, finishes, dimensions, and specifications subject to change without notice
USD 408,900
N162W21919 Poppy Rd
View photo
House · for sale
USD 367,900
USD 262/sq.ft
N162W21919 Poppy Rd
Slinger
· 1,399 sq.ft · 3 Bedrooms · 2 Baths · House
· Parking · Equipped kitchen · Cellar
Slinger · 1,399 sq.ft · 3 Bedrooms · 2 Baths · House · Parking · Equipped kitchen · Cellar
Welcome home to The BIRCH by Stepping Stone Homes, an award-winning home builder. Open floor plan features 3 Beds, 2 Baths and a 1 Car garage. This lot is a flat exposure. The kitchen comes w/ quartz countertops, island, pantry, and LG appliance package. LVP flooring in kitchen, dinette, and great room. You will find quality craftsmanship throughout such as 2x6 construction exterior walls, 8' first floor ceilings, and passive radon system. Basement includes daylight windows. We offer a total Kohler/Sterling home experience. The Focus on Energy program provides each home with a Certified Energy-Efficient Certificate stating that our homes are more energy efficient than current WI code
USD 367,900
W219N16394 Jasmine Ct
View photo
House · for sale
USD 384,900
USD 293/sq.ft
W219N16394 Jasmine Ct
Slinger
· 1,313 sq.ft · 3 Bedrooms · 2 Baths · House
· Parking · Equipped kitchen · Cellar
Slinger · 1,313 sq.ft · 3 Bedrooms · 2 Baths · House · Parking · Equipped kitchen · Cellar
Welcome home to The BIRCH by Stepping Stone Homes, an award-winning home builder. Open floor plan features 3 Beds, 2 Baths and a 1 Car garage. This lot is a LOOKOUT exposure. The kitchen comes w/ quartz countertops, island, pantry, and LG appliance package. LVP flooring in kitchen, dinette, and great room. You will find quality craftsmanship throughout such as 2x6 construction exterior walls, 8' first floor ceilings, and passive radon system. Basement includes full sized window and is plumbed for a 3rd bath. We offer a total Kohler/Sterling home experience. The Focus on Energy program provides each home with a Certified Energy-Efficient Certificate stating that our homes are more energy efficient than current WI code. Some photos have been digitally altered
USD 384,900
N162W21885 Poppy Rd
View photo
House · for sale
USD 364,900
USD 313/sq.ft
N162W21885 Poppy Rd
Slinger
· 1,163 sq.ft · 2 Bedrooms · 2 Baths · House
· Parking
Slinger · 1,163 sq.ft · 2 Bedrooms · 2 Baths · House · Parking
Welcome home to the LINDEN by Stepping Stone Homes. Homesite offers a lookout exposure. This efficiently designed home offers modern functionality, open-concept living, and quality craftsmanship throughout. Home features 2 bedrooms, 2 bathrooms, and 1-car garage. Interior finishes and selections include quartz countertops, durable flooring, energy-efficient features, and thoughtfully designed living spaces per specifications. Features, finishes, dimensions, and specifications subject to change without notice
USD 364,900
5340 Pleasant Hill Rd
View photo
House · for sale
USD 3,499,500
USD 947/sq.ft
5340 Pleasant Hill Rd
Slinger
· 3,692 sq.ft · 4 Bedrooms · 3 Baths · House
· Equipped kitchen · Air conditioning
Slinger · 3,692 sq.ft · 4 Bedrooms · 3 Baths · House · Equipped kitchen · Air conditioning
Rare 23-acre estate in the rolling hills of Erin offering breathtaking high-point views of iconic Holy Hill! This exceptional property combines privacy, versatility & endless possibilities. Beautifully manicured grounds & a spacious residence ready for your personal vision inside, w/ full exterior updated'26. Two oversized, heated outbuildings feat. Concrete floors, upgraded electrical service & incredible space for equestrian use, car collection, business or recreational storage. Back building includes charming caretaker quarters w/ kitchenette & full bath & AC. Create your dream horse property, private family estate or explore the potential to subdivide acreage. Washington County's highest elevation you can privately own. Old Baldy! Holy Hill & Powder Hill can't be bought, but this can
USD 3,499,500
5365 State Highway 167
View photo
House · for sale
USD 1,150,000
USD 659/sq.ft
5365 State Highway 167
Slinger
· 1,744 sq.ft · 4 Bedrooms · 1 Bath · House
Slinger · 1,744 sq.ft · 4 Bedrooms · 1 Bath · House
Discover 9.29 stunning acres in the Town of Erin with breathtaking views of Holy Hill Basilica. Just up the road from Erin Hills Championship golf course, this rare property features 7 barns, 3-phase electric, a gas line to the property, and mature trees throughout. Well and septic. No wetlands! Enjoy access from both Holy Hill Rd and St. Augustine Rd. The original farmhouse, built in 1845, offers an opportunity to renovate, or start fresh and build your dream home. Ideal for a private estate with the best views of Holy Hill available. Could be an incredible equestrian estate. Let your imagination run wild-this property is the promised land to make your dreams come true! Sometimes you only realize you wanted something once it's too late. Don't miss out on this opportunity
USD 1,150,000

Get email alerts

Don't miss out: be the first to know about new properties

The alert was correctly created

On subscribing you accept the conditions of use and the privacy policy
Alert
Receive new ads in your inbox
Save this search
Receive alerts for new listings

We'll send you an email when we have new properties for: "Houses for sale in Slinger"

The alert was correctly created

Coldwater Creek, Sussex village Waukesha County Wisconsin
Goldenthal
Get email alerts and be the first to see new listings
Required field
On subscribing I accept the terms of the privacy policy
Perfect! You'll soon start receiving new listings via email
Alert
Receive an email when we have new ads for Houses for sale in Slinger
Save this search
Filters

Bedrooms

Size (sq.ft)

sq.ft
sq.ft

Price

USD
USD

Property type

Bathrooms

Clear all filters
Receive notifications when new entries are published.