103 houses for sale in Slinger

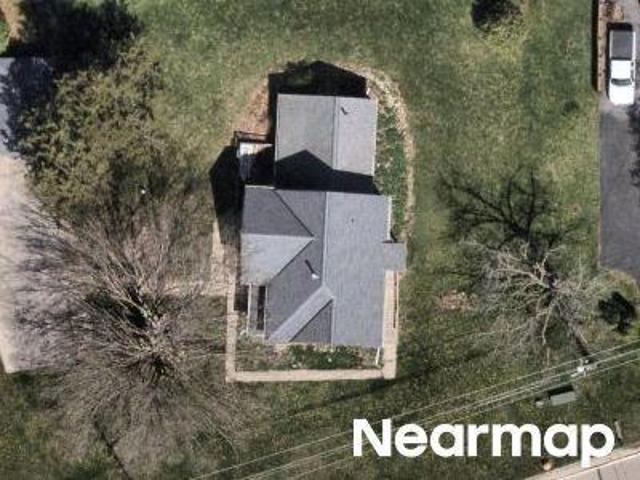
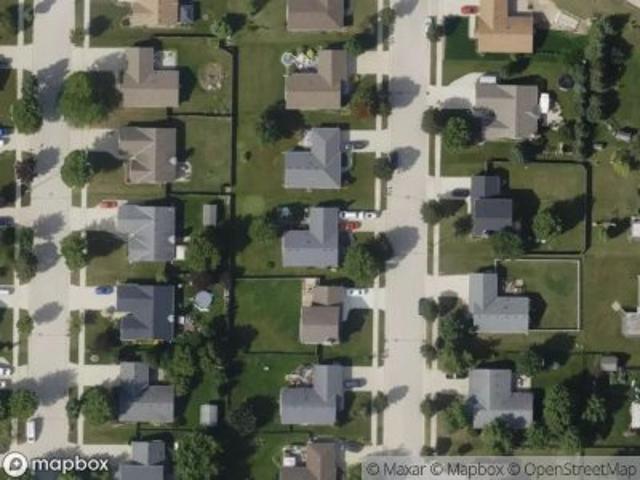
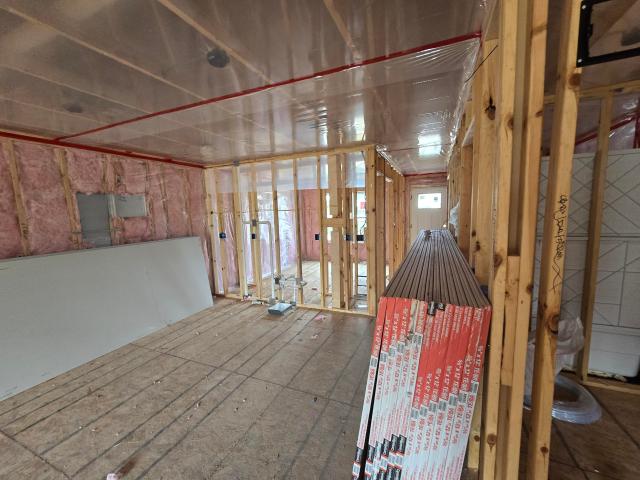
N162W21883 Poppy Rd
View photo
House · for sale
USD 374,900
USD 322/sq.ft
N162W21883 Poppy Rd
Slinger
· 1,163 sq.ft · 2 Bedrooms · 2 Baths · House
· Parking
Slinger · 1,163 sq.ft · 2 Bedrooms · 2 Baths · House · Parking
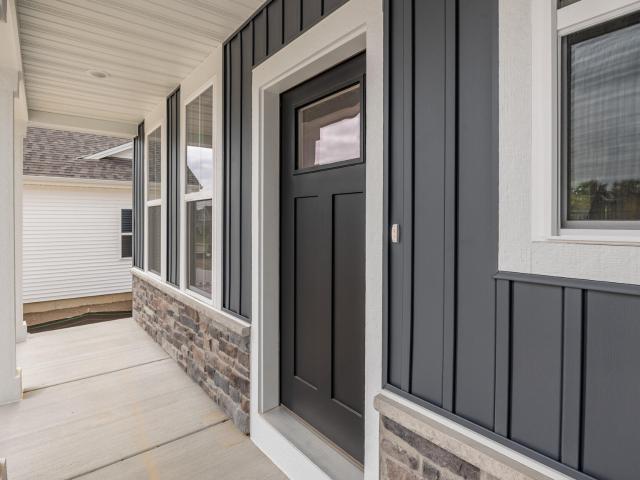
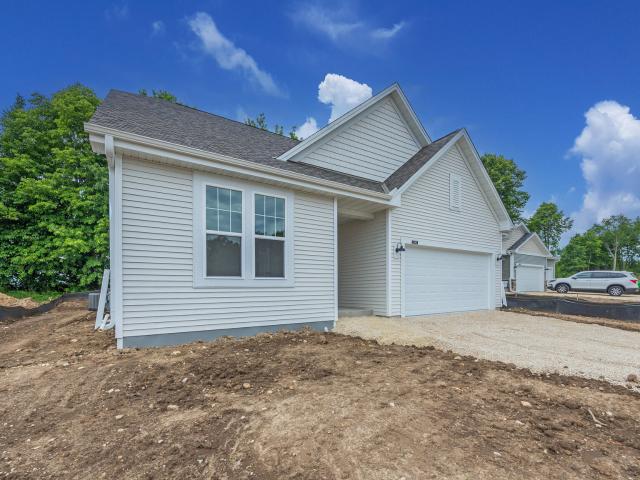
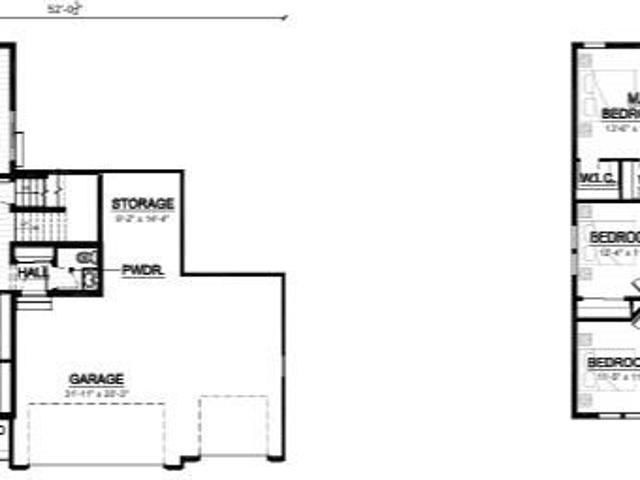
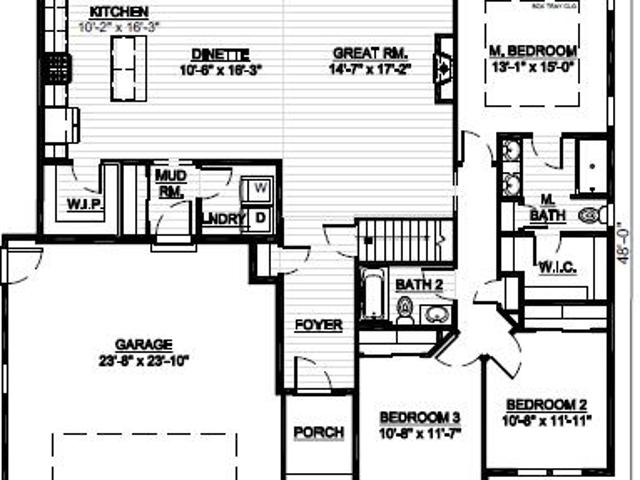
Welcome home to the LINDEN by Stepping Stone Homes. Homesite offers a lookout exposure. This efficiently designed home offers modern functionality, open-concept living, and quality craftsmanship throughout. Home features 2 bedrooms, 2 bathrooms, and 2-car garage. Interior finishes and selections include quartz countertops, durable flooring, energy-efficient features, and thoughtfully designed living spaces per specifications. Features, finishes, dimensions, and specifications subject to change without notice
USD 374,900
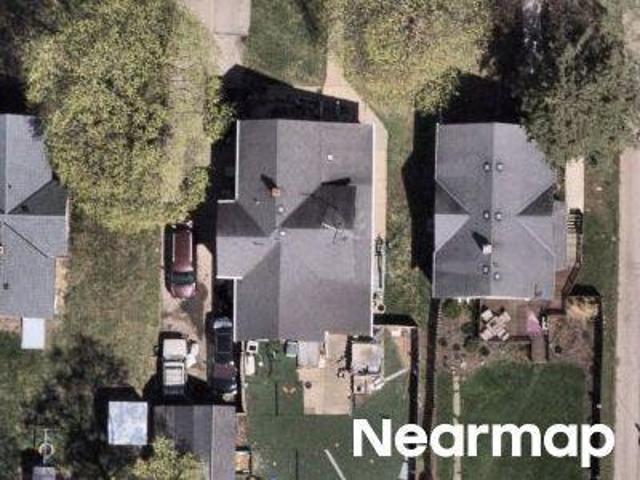
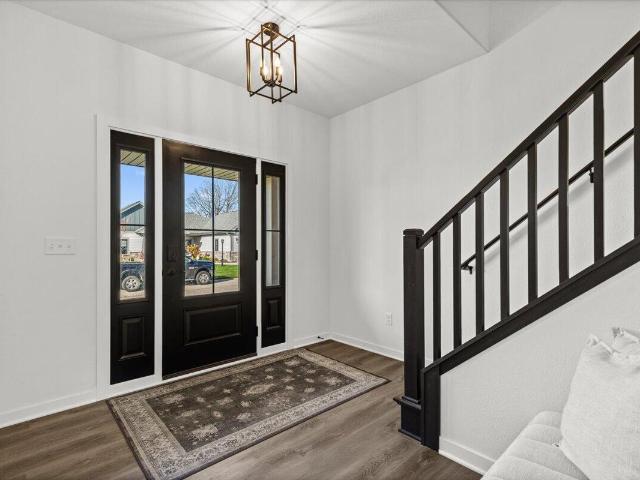
3951 Oak Ave
View photo
House · for sale
USD 1,600,000
USD 946/sq.ft
3951 Oak Ave
Slinger
· 1,690 sq.ft · 4 Bedrooms · 3 Baths · House
· Fireplace · Equipped kitchen
Slinger · 1,690 sq.ft · 4 Bedrooms · 3 Baths · House · Fireplace · Equipped kitchen
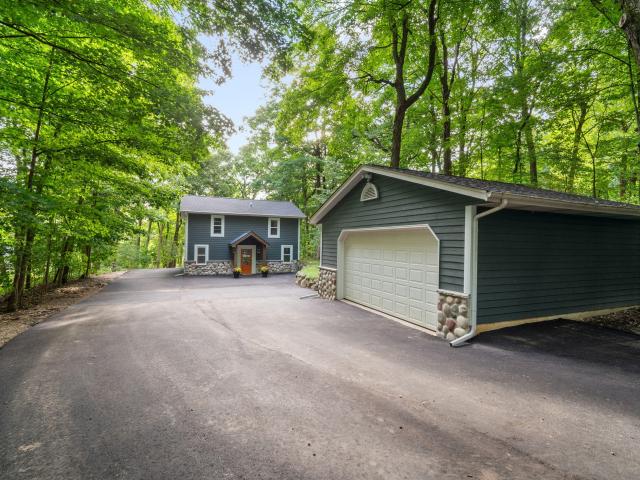
Stunning, fully remodeled 4-bedroom home nestled among the trees on beautiful Little Cedar Lake. The thoughtfully designed kitchen is ready to inspire your inner chef and opens seamlessly to the inviting living room, complete with a cozy fireplace. The lower level offers the perfect space for a recreation room, family gatherings, and entertaining friends. With 3 full bathrooms and beautifully updated spaces throughout, this home is truly move-in ready. Spend warm summer days relaxing beneath the shade of the trees, gathering with family and friends, or enjoying time down by the water. With its peaceful lake setting, modern updates, and comfortable layout, this Little Cedar Lake home is ready for you to move in and enjoy. Private Road agreement fee $775.00
USD 1,600,000
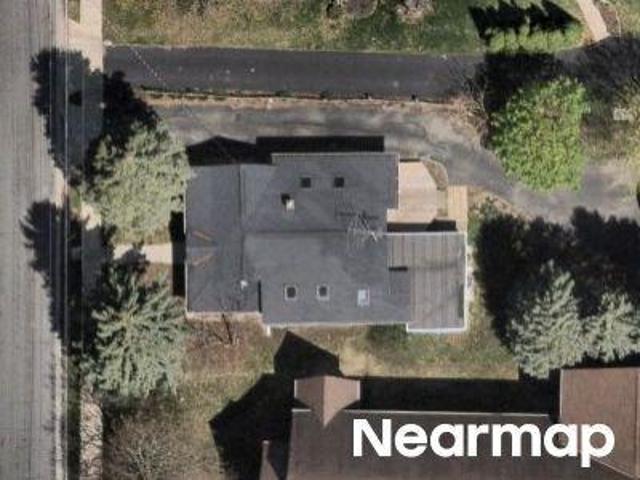
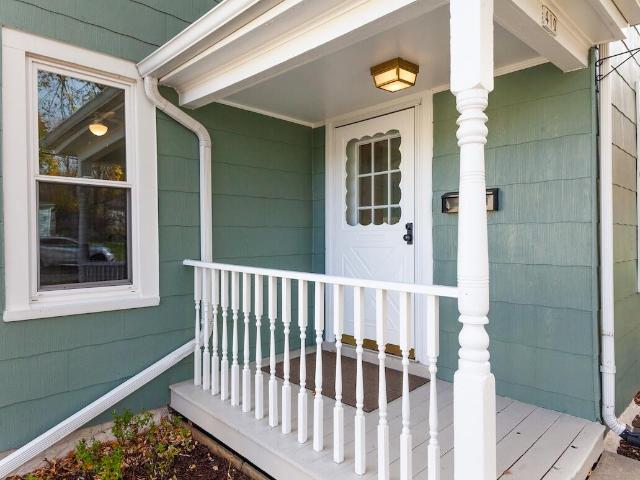
2820 Spartan Dr
View photo
House · for sale
USD 5,090,000
USD 2,352/sq.ft
2820 Spartan Dr
Slinger
· 2,164 sq.ft · 4 Bedrooms · 2 Baths · House
· Fireplace · Equipped kitchen
Slinger · 2,164 sq.ft · 4 Bedrooms · 2 Baths · House · Fireplace · Equipped kitchen
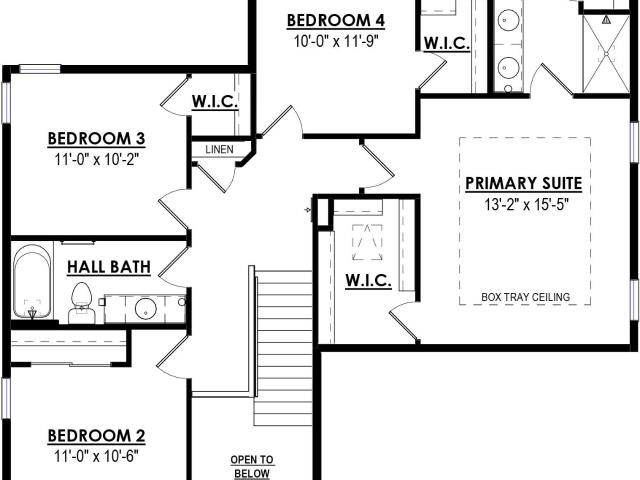
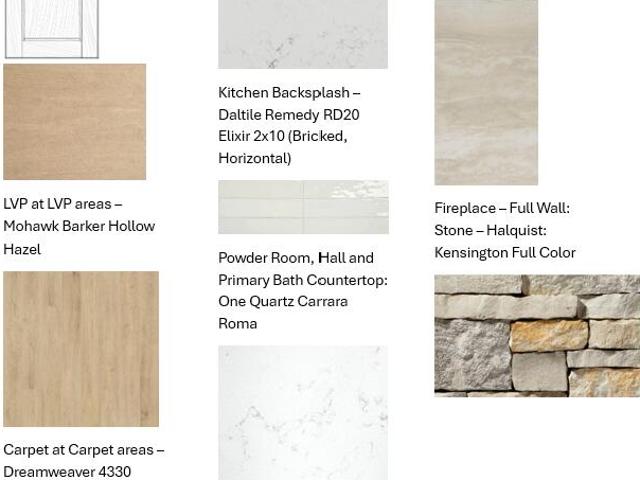
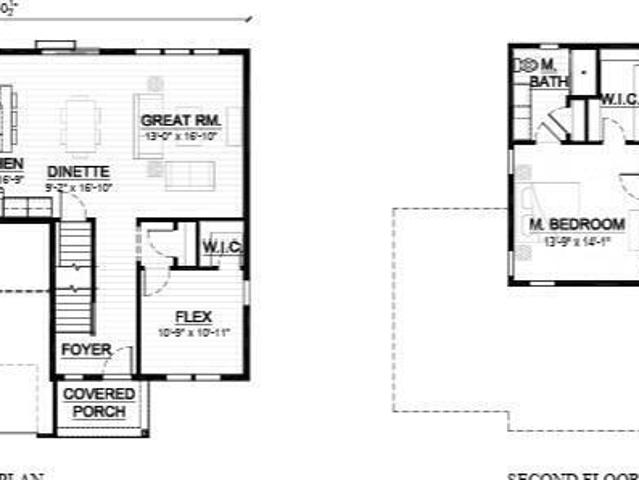
New construction. Move in ready. January 2027! This beautiful Hudson model has all the amenities you are looking for! The Kitchen includes upgraded quartz countertops, a workspace island with overhang for additional seating, and is open to the Great Room which has a gas fireplace with beautiful stone to ceiling detail and LVP flooring. The Primary Suite features a box tray ceiling, a large walk-in-closet and an en-suite bathroom with a double bowl vanity. Other Highlights include Secondary Bedroom WIC's, 1st floor Flex room with french doors, a lower level with a full bathroom rough-in and so much potential for future living space!
USD 5,090,000
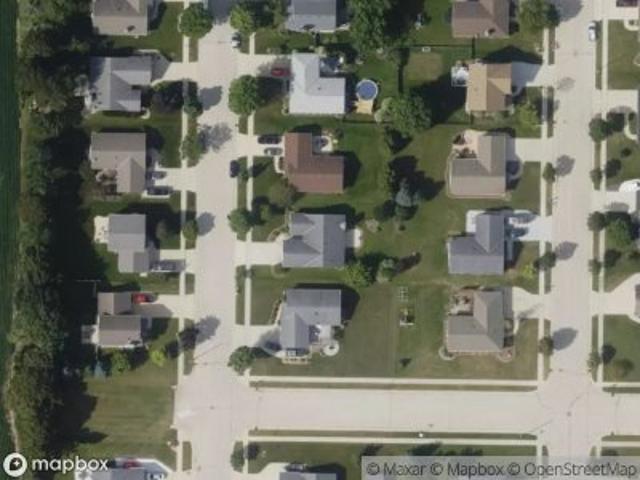
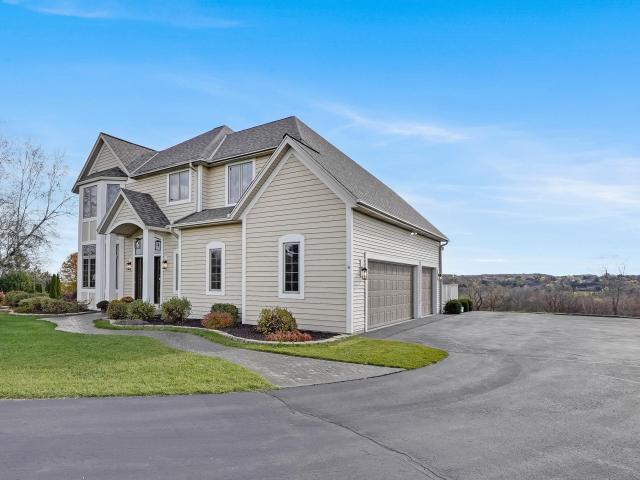
4929 State Highway 144
View photo
House · for sale
USD 924,900
USD 547/sq.ft
4929 State Highway 144
Slinger
· 1,690 sq.ft · 3 Bedrooms · 1 Bath · House
· Parking · Deck · Equipped kitchen
Slinger · 1,690 sq.ft · 3 Bedrooms · 1 Bath · House · Parking · Deck · Equipped kitchen
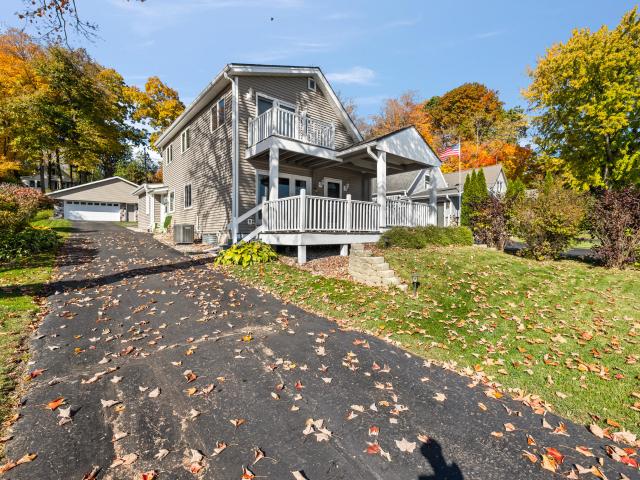
The possibilities are endless on highly desirable 932-acre Big Cedar Lake! Enjoy lake living, a weekend retreat or investment opportunity with 50 feet of prime frontage on Washington County's largest lake! Perfect for boating, skiing, kayaking, paddle boarding and fantastic fishing! Take in stunning lake views from two spacious decks. Inside, enjoy a generous living room, family room and updated kitchen with eat-in dining. Upstairs offers 3 bedrooms, including a primary suite with beautiful water views. A huge 3.5-car detached garage provides plenty of storage for all your lake toys! Enjoy your own waterfront relaxation area with pier included! Low Town of West Bend taxes and desirable Slinger Schools! Don't miss this rare opportunity to own on Big Cedar Lake!
USD 924,900
4961 State Highway 167
View photo
House · for sale
USD 629,900
USD 232/sq.ft
4961 State Highway 167
Slinger
· 2,713 sq.ft · 4 Bedrooms · 3 Baths · House
· Garden · Deck · Equipped kitchen · Cellar
Slinger · 2,713 sq.ft · 4 Bedrooms · 3 Baths · House · Garden · Deck · Equipped kitchen · Cellar
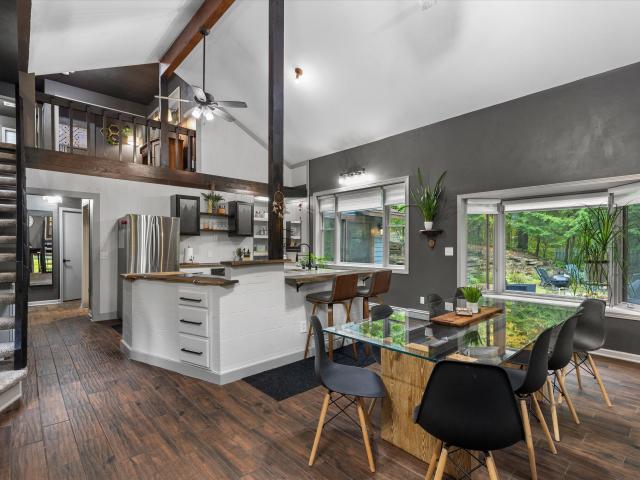
Welcome to'The Tree House'! One-of-a-kind 4BR/3BA contemporary retreat tucked into 2.82 majestically wooded acres near Holy Hill. Soaring ceilings, open railings & walls of windows blur the line between indoors & out, filling this cool, organic-modern home w/incredible wooded views. Step onto the elevated deck overlooking the ravine, then down to a private backyard oasis w/extensive stone hardscape & firepit. Morning hike? Walk right onto Glacier Hills trails from back of lot! Updated kitchen & remodeled baths. No basement, but abundant storage, huge walk-in closets + large shed. Eligible to join Friess Lake Assoc. W/private boat launch access (Subject to change. Buyer to verify if material to purchase). New roof & gutters being installed 10/2026. Highly rated VRBO for Short Term Rental
USD 629,900
Kenny Dr
View photo
House · for sale
Request Details
Updated
Kenny Dr
Slinger
· House
Slinger · House
This home is in preforeclosure, which means the homeowner is in default (missed payments). Therefore, there could be an opportunity to strike a great deal with the owner and the bank
Request Details
Otto Dr
View photo
House · for sale
Request Details
Updated
Otto Dr
Slinger
· 1,938 sq.ft · 4 Bedrooms · 2 Baths · House
Slinger · 1,938 sq.ft · 4 Bedrooms · 2 Baths · House
This home is in preforeclosure, which means the homeowner is in default (missed payments). Therefore, there could be an opportunity to strike a great deal with the owner and the bank
Request Details
Wayside Dr
View photo
House · for sale
Request Details
Updated
Wayside Dr
Slinger
· 1,668 sq.ft · 3 Bedrooms · 3 Baths · House
Slinger · 1,668 sq.ft · 3 Bedrooms · 3 Baths · House
This home is in preforeclosure, which means the homeowner is in default (missed payments). Therefore, there could be an opportunity to strike a great deal with the owner and the bank
Request Details
N Main St
View photo
House · for sale
Request Details
Updated
N Main St
Slinger
· 2,271 sq.ft · 4 Bedrooms · 2 Baths · House
Slinger · 2,271 sq.ft · 4 Bedrooms · 2 Baths · House
This home is in preforeclosure, which means the homeowner is in default (missed payments). Therefore, there could be an opportunity to strike a great deal with the owner and the bank
Request Details
Church St
View photo
House · for sale
Request Details
Updated
Church St
Slinger
· 1,744 sq.ft · 4 Bedrooms · 2 Baths · House
Slinger · 1,744 sq.ft · 4 Bedrooms · 2 Baths · House
This home is in preforeclosure, which means the homeowner is in default (missed payments). Therefore, there could be an opportunity to strike a great deal with the owner and the bank
Request Details
South St
View photo
House · for sale
Request Details
Updated
South St
Slinger
· 1,216 sq.ft · 2 Bedrooms · 1 Bath · House
Slinger · 1,216 sq.ft · 2 Bedrooms · 1 Bath · House
This home is in preforeclosure, which means the homeowner is in default (missed payments). Therefore, there could be an opportunity to strike a great deal with the owner and the bank
Request Details
High St
View photo
House · for sale
Request Details
Updated
High St
Slinger
· 1,507 sq.ft · 4 Bedrooms · 1 Bath · House
Slinger · 1,507 sq.ft · 4 Bedrooms · 1 Bath · House
This home is in preforeclosure, which means the homeowner is in default (missed payments). Therefore, there could be an opportunity to strike a great deal with the owner and the bank
Request Details
State Road 83 # 83
View photo
House · for sale
Request Details
Updated
State Road 83 # 83
Slinger
· House
Slinger · House
This home is in preforeclosure, which means the homeowner is in default (missed payments). Therefore, there could be an opportunity to strike a great deal with the owner and the bank
Request Details
Falcon Dr
View photo
House · for sale
Request Details
Updated
Falcon Dr
Slinger
· 1,615 sq.ft · 3 Bedrooms · 2 Baths · House
Slinger · 1,615 sq.ft · 3 Bedrooms · 2 Baths · House
This home is in preforeclosure, which means the homeowner is in default (missed payments). Therefore, there could be an opportunity to strike a great deal with the owner and the bank
Request Details
Redtail Dr
View photo
House · for sale
Request Details
Updated
Redtail Dr
Slinger
· 1,528 sq.ft · 5 Bedrooms · 2 Baths · House
Slinger · 1,528 sq.ft · 5 Bedrooms · 2 Baths · House
This home is in preforeclosure, which means the homeowner is in default (missed payments). Therefore, there could be an opportunity to strike a great deal with the owner and the bank
Request Details
W208N16388 Renee Way
View photo
House · for sale
USD 635,000
USD 254/sq.ft
New
W208N16388 Renee Way
Slinger
· 2,497 sq.ft · 4 Bedrooms · 2 Baths · House
· Patio · Equipped kitchen
Slinger · 2,497 sq.ft · 4 Bedrooms · 2 Baths · House · Patio · Equipped kitchen
635,000. Why wait to build when you can have it all in this nearly new 2022 modern Colonial! Offering 2,500 sq. ft. 4 spacious BDRMS, 2.5 BA, & a oversized 3-car heated gar, this home sits on an impressive. 33-acre lot. The welcoming covered front porch leads to a beautifully finished interior featuring whitewashed walls, LVP flooring, & a striking gas FP with ledgestone surround & custom hand-hewn mantle. The kitchen is a standout with quartz countertops, center island, modern pendant lighting, & huge walk-in pantry. A main-level mudroom, laundry, & powder room add everyday convenience. Upstairs, oversized bedrooms & a beautiful primary suite with tray ceiling, massive WIC & BA w/dual sinks, & custom tiled shower deliver the space you need. Outside, enjoy a beautiful patio and firepit!
USD 635,000
410 Cedar St
View photo
House · for sale
USD 240,000
USD 199/sq.ft
410 Cedar St
Slinger
· 1,206 sq.ft · 3 Bedrooms · 1 Bath · House
· Garden · Parking · Equipped kitchen
Slinger · 1,206 sq.ft · 3 Bedrooms · 1 Bath · House · Garden · Parking · Equipped kitchen
Welcome to this 3 bedroom, 1.5 bath charming home filled with character! The main level offers a cozy living room with beautiful wood flooring and main floor bedroom which could be used as an office/flex room. The kitchen offers plenty of cabinetry and counter space with an adjoining large dining area for entertaining. A convenient half bath completes the first floor. The upper level features two bedrooms and an updated full bathroom blending modern conveniences with the charm and character of an older home. Other great features include: 1 car detached garage, paved driveway, fenced in yard, convenient to parks, restaurants and shopping
USD 240,000
4057 Wexford S Cir
View photo
House · for sale
USD 3,150,000
USD 959/sq.ft
4057 Wexford S Cir
Slinger
· 3,283 sq.ft · 3 Bedrooms · 2 Baths · House
· Deck · Fireplace · Equipped kitchen · Parking
Slinger · 3,283 sq.ft · 3 Bedrooms · 2 Baths · House · Deck · Fireplace · Equipped kitchen · Parking
Set on a gorgeous 4.52-acre parcel in the Village of Richfield, this beautifully updated home delivers privacy, space, and stunning countryside views! A dramatic 2025 interior remodel features new flooring, fresh paint, and stylish lighting throughout. The open-concept kitchen showcases granite countertops, tiled backsplash, stainless appliances, and a large island overlooking the great room with an impressive gas fireplace. The luxurious primary suite offers a private den, walk-in closet, and spa-inspired bath with dual vanities, jetted tub, and shower. The finished walkout lower level is built for entertaining with a bar area, recreation area, family room, and electric fireplace. A 3.5-car garage, private deck, and major updates including a newer roof complete this exceptional property!
USD 3,150,000
1305 Kennedy Dr
View photo
House · for sale
USD 450,000
USD 276/sq.ft
1305 Kennedy Dr
Slinger
· 1,625 sq.ft · 3 Bedrooms · 2 Baths · House
· Patio · Garden · Parking · Deck · Fireplace · Equipped kitchen
Slinger · 1,625 sq.ft · 3 Bedrooms · 2 Baths · House · Patio · Garden · Parking · Deck · Fireplace · Equipped kitchen
Morning coffee on the deck, evenings by the fireplace, and a backyard that borders a nature preserve. This 3 bedroom, 2 bath ranch sits on. 57 acres and features a vaulted living room with a natural fireplace. The eat-in kitchen has a pantry, breakfast bar, and patio doors to the deck. The primary suite includes a soaking tub and walk-in closet. A finished rec room in the walkout lower level opens to the backyard. The mudroom entry has laundry hookups and leads to the attached 2 car garage. Just a short. 4 miles from Independence Park
USD 450,000
5800 Schneider Ct
View photo
House · for sale
USD 519,000
USD 365/sq.ft
5800 Schneider Ct
Slinger
· 1,421 sq.ft · 3 Bedrooms · 1 Bath · House
· Patio · Garden · Equipped kitchen · Parking · Air conditioning
Slinger · 1,421 sq.ft · 3 Bedrooms · 1 Bath · House · Patio · Garden · Equipped kitchen · Parking · Air conditioning
Enjoy the best of country-style living with deeded access to Big Cedar Lake! This beautifully updated 3 bedroom, 1.5 bath brick ranch sits on a spacious. 6-acre cul-de-sac lot, offering privacy, peaceful surroundings, and regular visits from local wildlife. Inside, you'll find new carpet and flooring throughout, an updated kitchen, newer windows, furnace/central air, patio door, gutters with guards, and a newer septic system. Step outside to enjoy a cozy fire overlooking the partially wooded backyard, or open the garage door and take advantage of the custom screened openings to create even more entertaining space. Move-in ready with lake access and room to enjoy the outdoors!
USD 519,000
1005 N Main St
View photo
House · for sale
USD 375,000
USD 176/sq.ft
1005 N Main St
Slinger
· 2,120 sq.ft · 4 Bedrooms · 1 Bath · House
· Garden · Fireplace
Slinger · 2,120 sq.ft · 4 Bedrooms · 1 Bath · House · Garden · Fireplace
Welcome to this four-bedroom one-bathroom City of Hartford home featuring a large city lot at. 6 acres adorned with mature trees and large private backyard! Inside is an impressive Sun Room with windows on 3 walls and abundant natural light. A Gas Fireplace and beautiful mantel highlights the large living room off the open-concept adjoining dinette space. Two of the bedrooms and the full bathroom are on the main level. This 1930 built home still holds classic architectural characteristics of its time in some original hard wood flooring, ornate trim and molding, door knobs, windows, and other unique details throughout this 2,128 square foot home. Roof 2023. Windows approx 5 years old per Seller
USD 375,000
W206N17490 Hidden Creek Rd
View photo
House · for sale
USD 551,900
USD 274/sq.ft
W206N17490 Hidden Creek Rd
Slinger
· 2,013 sq.ft · 4 Bedrooms · 2 Baths · House
· Equipped kitchen · Parking
Slinger · 2,013 sq.ft · 4 Bedrooms · 2 Baths · House · Equipped kitchen · Parking
New Construction! Enjoy the charm of Jackson in a home designed for comfortable open-concept everyday living. A spacious gathering room flows seamlessly into the dining area and kitchen, creating an inviting space to relax and entertain. The kitchen features ample cabinetry, a walk-in pantry, and a prep island that doubles as a snack bar. Nearby, the mudroom offers convenient storage with a large closet, cabinetry, and a bench for everyday essentials. Upstairs, three generously sized secondary bedrooms, each with a large closet, provide plenty of room to spread out. A hall bathroom and private primary retreat complete the second floor, featuring a large walk-in closet, dual vanity, and five-foot shower. 3-car front entry garage. Welcome home! Available May, 2027
USD 551,900
6809 Lee Rd
View photo
House · for sale
USD 409,000
USD 186/sq.ft
6809 Lee Rd
Slinger
· 2,196 sq.ft · 3 Bedrooms · 2 Baths · House
· Patio · Garden · Fireplace · Equipped kitchen · Parking
Slinger · 2,196 sq.ft · 3 Bedrooms · 2 Baths · House · Patio · Garden · Fireplace · Equipped kitchen · Parking
Welcome home to this beautifully maintained 3-bedroom, 2.5-bath bi-level in the Town of Hartford! This inviting home features luxury vinyl plank floors in the kitchen, six-panel doors throughout, and convenient main-level laundry. Relax year-round in the bright sunroom with a cozy gas fireplace and hardwood floors overlooking the private backyard. The finished lower-level family rm offers additional living space with a natural fireplace, perfect for gatherings as well as an office area and half bath! Step outside to enjoy the patio and beautifully landscaped yard filled with perennials, a gazebo & pergola. An attached 2-car garage plus an addtl storage garage provide plenty of room for vehicles, tools, and outdoor equipment. A wonderful combination of comfort, charm, and functionality
USD 409,000
1131 Mount Vernon Dr
View photo
House · for sale
USD 549,900
USD 246/sq.ft
1131 Mount Vernon Dr
Slinger
· 2,228 sq.ft · 5 Bedrooms · 2 Baths · House
· Equipped kitchen · Parking
Slinger · 2,228 sq.ft · 5 Bedrooms · 2 Baths · House · Equipped kitchen · Parking
Welcome to The Geneva at Fairway Meadows in Hartford, WI-new construction designed for modern living near Washington County Golf Course. This 5 BR, 2.5 BA home offers a 3-car garage, 9' ceilings & an open-concept layout ideal for entertaining. Enjoy a chef-inspired kitchen w/quartz counters, large island, pantry & LG appliances. Stylish finishes include Stone cabinetry, Spalted Maple LVP & Pure White trim. Daylight LL windows offer future living-space potential. Fairway Meadows delivers the lifestyle buyers want-golf, parks, walking trails, schools & convenient access to Hwy, shopping & nearby communities. Brand-new, energy-efficient & move-in ready with modern style & the opportunity to make Hartford home. Features, finishes, dimensions, and specs subject to change without notice
USD 549,900
1141 Mount Vernon Dr
View photo
House · for sale
USD 499,900
USD 253/sq.ft
1141 Mount Vernon Dr
Slinger
· 1,970 sq.ft · 4 Bedrooms · 3 Baths · House
· Equipped kitchen · Parking
Slinger · 1,970 sq.ft · 4 Bedrooms · 3 Baths · House · Equipped kitchen · Parking
Move-in ready new construction in Hartford's desirable Fairway Meadows! This thoughtfully designed 4 BR, 3 BA ranch offers nearly 2,000 SF on the main level plus a beautifully finished LL for over 2,900 SF of living space. A standout feature is two potential primary suites-choose the main-level owner's suite with a luxurious bath & WIC, or the private lower-level suite with its own full BA, perfect for multigenerational living, long-term guests or added privacy. The open-concept design features a spacious GR, quartz kitchen with oversized island & WIP, 3-car garage, energy-efficient construction & premium finishes. Golf, parks, trails & Hwy 41 are just minutes away. Skip the wait-move in today. Features, finishes, dimensions, and specifications subject to change without notice
USD 499,900
1517 Patton Dr
View photo
House · for sale
USD 529,900
USD 256/sq.ft
1517 Patton Dr
Slinger
· 2,067 sq.ft · 3 Bedrooms · 2 Baths · House
· Parking · Equipped kitchen · Cellar
Slinger · 2,067 sq.ft · 3 Bedrooms · 2 Baths · House · Parking · Equipped kitchen · Cellar
Welcome home to The HUDSON by Stepping Stone Homes, an award-winning home builder. Open floor plan features 3 Beds, 2.5 Baths and a 3 Car garage. This lot is a FLAT exposure. The kitchen comes w/ quartz countertops, island, pantry, and LG appliance package. LVP flooring in kitchen, dinette, and great room. You will find quality craftsmanship throughout such as 2x6 construction exterior walls, 9' first floor ceilings, and passive radon system. Basement includes egress window and is plumbed for a 3rd bath. We offer a total Kohler/Sterling home experience. The Focus on Energy program provides each home with a Certified Energy-Efficient Certificate stating that our homes are more energy efficient than current WI code
USD 529,900
1549 Patton Dr
View photo
House · for sale
USD 514,900
USD 291/sq.ft
1549 Patton Dr
Slinger
· 1,765 sq.ft · 3 Bedrooms · 2 Baths · House
· Parking · Equipped kitchen · Cellar
Slinger · 1,765 sq.ft · 3 Bedrooms · 2 Baths · House · Parking · Equipped kitchen · Cellar
Welcome home to The Rosebud by Stepping Stone Homes, an award-winning home builder. This open floor plan features 3 Beds, 2 Baths and a 2 Car garage. This lot is a FLAT exposure. The kitchen comes w/quartz countertops and LG appliance package (washer/dryer NOT included). LVP flooring in kitchen, dinette, and great room. You will find quality craftsmanship throughout such as 2x6 construction exterior walls, 9' first floor ceilings, and passive radon system. Basement includes full sized windows. We offer a total Kohler/Sterling home experience. The Focus on Energy program provides each home with a Certified Energy-Efficient Certificate stating that our homes are more energy efficient than WI code. Rendering may differ from actual exterior palette. Some photos have been digitally altered
USD 514,900
1487 Patton Dr
View photo
House · for sale
USD 534,900
USD 240/sq.ft
1487 Patton Dr
Slinger
· 2,228 sq.ft · 4 Bedrooms · 2 Baths · House
· Equipped kitchen · Parking · Cellar
Slinger · 2,228 sq.ft · 4 Bedrooms · 2 Baths · House · Equipped kitchen · Parking · Cellar
Welcome home to the GENEVA by Stepping Stone Homes. Homesite offers standard foundation. This open-concept floor plan offers 4+ bedrooms, 2.5 bathrooms, and a 3-car garage with functional living spaces designed for today's lifestyle. Kitchen highlights include quartz countertops, island, pantry, and appliance package. Main living areas feature durable flooring selections. Quality construction includes 2x6 exterior walls, passive radon system, egress basement window, and 9' first-floor ceilings. Features, finishes, dimensions, and specifications subject to change without notice. Some photos are digitally altered
USD 534,900
624 Harvest Ln
View photo
House · for sale
USD 349,900
USD 300/sq.ft
624 Harvest Ln
Slinger
· 1,163 sq.ft · 2 Bedrooms · 2 Baths · House
· Parking · Equipped kitchen · Cellar
Slinger · 1,163 sq.ft · 2 Bedrooms · 2 Baths · House · Parking · Equipped kitchen · Cellar
Welcome home to The LINDEN by Stepping Stone Homes, an award-winning home builder. Open floor plan features 2 Beds, 2 Baths and a 1 Car garage. This lot is a FLAT exposure. The kitchen comes w/ quartz countertops, island, pantry, and LG appliance package. LVP flooring in kitchen, dinette, and great room. You will find quality craftsmanship throughout such as 2x6 construction exterior walls, 8' first floor ceilings, and passive radon system. Basement includes egress window and is plumbed for a 3rd bath. We offer a total Kohler/Sterling home experience. The Focus on Energy program provides each home with a Certified Energy-Efficient Certificate stating that our homes are more energy efficient than current WI code. Some photos are digitally altered
USD 349,900
20 Yellowstone Dr
View photo
House · for sale
USD 475,000
USD 226/sq.ft
20 Yellowstone Dr
Slinger
· 2,099 sq.ft · 3 Bedrooms · 2 Baths · House
· Patio · Garden · Office room · Equipped kitchen · Parking
Slinger · 2,099 sq.ft · 3 Bedrooms · 2 Baths · House · Patio · Garden · Office room · Equipped kitchen · Parking
Breathtaking sunset views await from the front porch or backyard of this beautifully updated Borlen Farms home! The first home built in the neighborhood, it sits on a spacious. 49-acre lot. Inside, enjoy a fresh, modern feel with new paint, luxury vinyl flooring & carpet throughout. The stunning kitchen features new quartz countertops & stainless steel appliances. The spacious primary suite offers a walk-in closet & private bath with a jetted tub & walk-in shower. Main-floor laundry & a versatile bonus room add convenience. The lower level offers endless possibilities for entertaining, a playroom, home office or relaxing retreat. Outside, enjoy a new concrete patio & an insulated garage with electrical. Beautifully renovated throughout, this move-in-ready home is a must-see!
USD 475,000

Get email alerts

Don't miss out: be the first to know about new properties

The alert was correctly created

On subscribing you accept the conditions of use and the privacy policy
Alert
Receive new ads in your inbox
Save this search
Receive alerts for new listings

We'll send you an email when we have new properties for: "Houses for sale in Slinger"

The alert was correctly created

Coldwater Creek, Sussex village Waukesha County Wisconsin
Goldenthal
Get email alerts and be the first to see new listings
Required field
On subscribing I accept the terms of the privacy policy
Perfect! You'll soon start receiving new listings via email
Alert
Receive an email when we have new ads for Houses for sale in Slinger
Save this search
Filters

Bedrooms

Size (sq.ft)

sq.ft
sq.ft

Price

USD
USD

Property type

Bathrooms

Clear all filters
Receive notifications when new entries are published.