103 houses for sale in Slinger

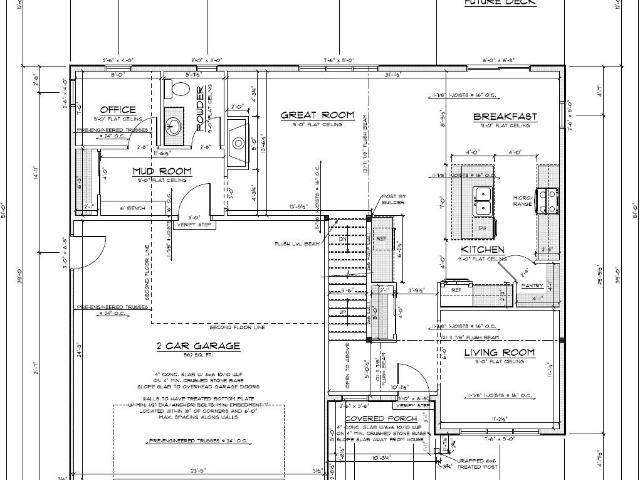
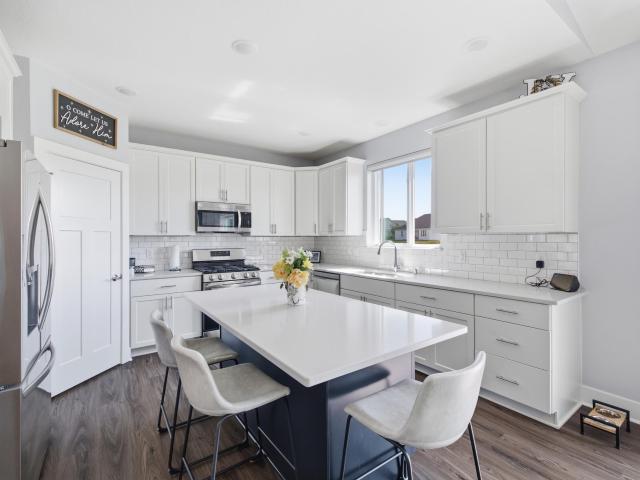
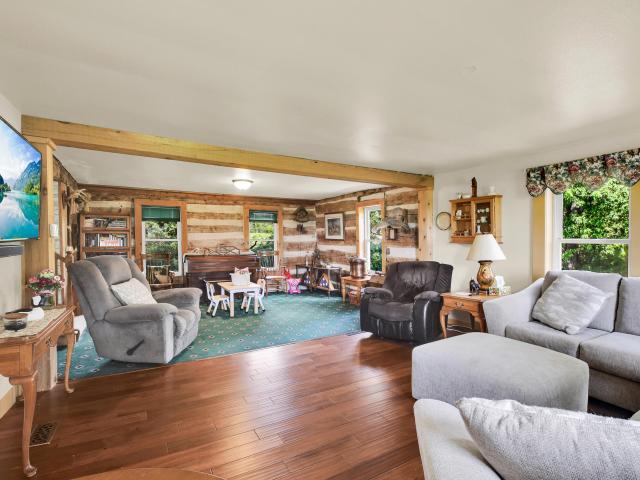
2748 Gateway Ave
View photo
House · for sale
USD 558,900
USD 195/sq.ft
2748 Gateway Ave
Slinger
· 2,863 sq.ft · 5 Bedrooms · 4 Baths · House
· Patio · Garden · Equipped kitchen
Slinger · 2,863 sq.ft · 5 Bedrooms · 4 Baths · House · Patio · Garden · Equipped kitchen
Slinger schools. Hartford taxes! Much larger than it looks! Spacious, well-maintained home featuring an open-concept main living area, 2 main-floor bedrooms, 2 upstairs & a 5th in the lower level with egress. RECENT UPDATES: Granite kitchen counters, tile flooring, patio door, front door & storm door, updated main bath, remodeled primary bath, water softener, water heater & exterior paint. Clean & move-in ready! Lower-level rec room offers sink, counter space & plenty of room for entertaining, games or hobbies. Abundant unfinished storage space. Enjoy the private, tree-lined backyard! Security system with 9 cameras. Walking distance to Pike Lake Unit of Kettle Moraine State Forest, just across Hwy 60!
USD 558,900
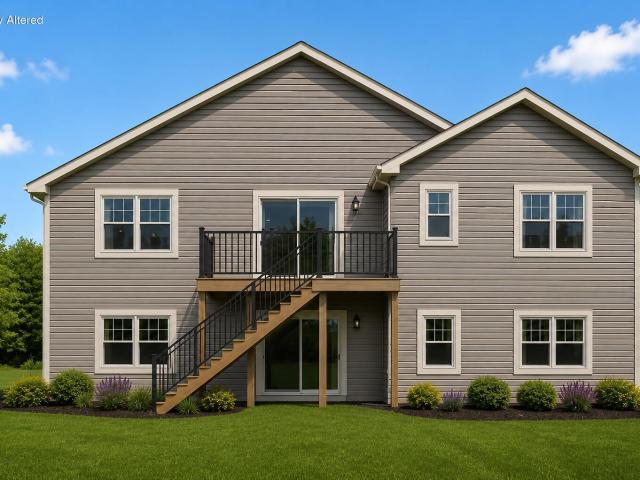
1246 S Wilson Ave
View photo
House · for sale
USD 499,800
USD 146/sq.ft
1246 S Wilson Ave
Slinger
· 3,423 sq.ft · 3 Bedrooms · 3 Baths · House
· Deck · Fireplace · Equipped kitchen
Slinger · 3,423 sq.ft · 3 Bedrooms · 3 Baths · House · Deck · Fireplace · Equipped kitchen
Spacious raised split ranch in Hartford with beautiful views overlooking the conservancy! This 3-4 bedroom, 3-bath home has a large open-concept layout with a great room featuring a gas fireplace and plenty of space to spread out. The kitchen opens to an amazing deck, perfect for relaxing or entertaining, and the primary bedroom also has direct access to the deck so you can enjoy those peaceful conservancy views right from your room. The recently finished lower level adds even more living space with a 4th bedroom, or use it as a large den or home office, plus a second living area and a gorgeous 3rd full bath. Great layout, tons of usable space, and a setting that gives you a little extra privacy while still being close to everything Hartford has to offer
USD 499,800
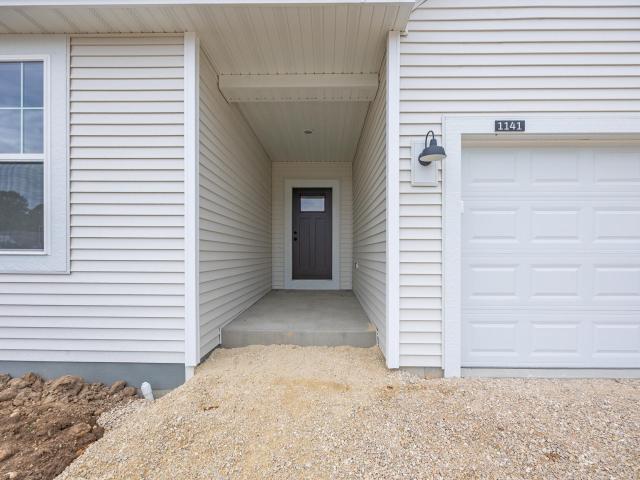
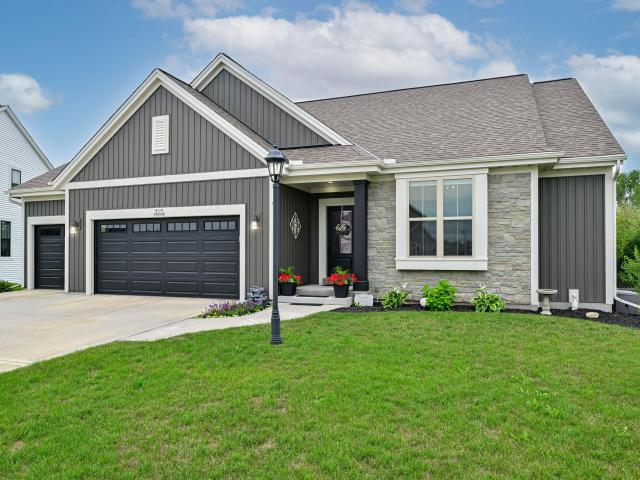
1141 Mount Vernon Dr
View photo
House · for sale
USD 509,900
USD 258/sq.ft
1141 Mount Vernon Dr
Slinger
· 1,970 sq.ft · 4 Bedrooms · 3 Baths · House
· Equipped kitchen · Parking
Slinger · 1,970 sq.ft · 4 Bedrooms · 3 Baths · House · Equipped kitchen · Parking
Move-in ready new construction in Hartford's desirable Fairway Meadows! This thoughtfully designed 4 BR, 3 BA ranch offers nearly 2,000 SF on the main level plus a beautifully finished LL for over 2,900 SF of living space. A standout feature is two potential primary suites-choose the main-level owner's suite with a luxurious bath & WIC, or the private lower-level suite with its own full BA, perfect for multigenerational living, long-term guests or added privacy. The open-concept design features a spacious GR, quartz kitchen with oversized island & WIP, 3-car garage, energy-efficient construction & premium finishes. Golf, parks, trails & Hwy 41 are just minutes away. Skip the wait-move in today. Features, finishes, dimensions, and specifications subject to change without notice
USD 509,900
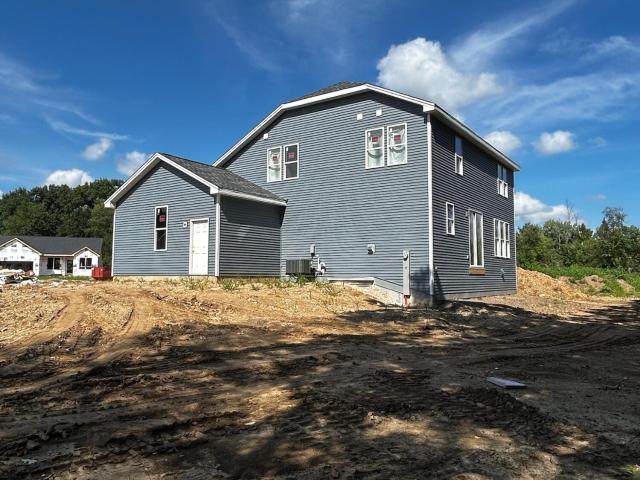
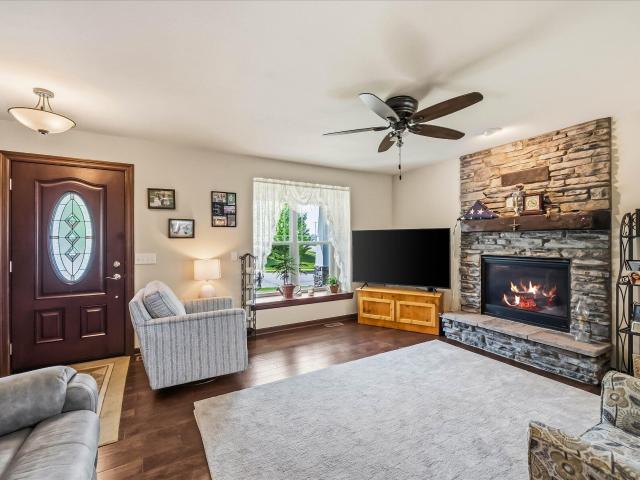
1743 Palmer Ct
View photo
House · for sale
USD 616,900
USD 247/sq.ft
1743 Palmer Ct
Slinger
· 2,497 sq.ft · 4 Bedrooms · 2 Baths · House
· Fireplace · Equipped kitchen · Parking
Slinger · 2,497 sq.ft · 4 Bedrooms · 2 Baths · House · Fireplace · Equipped kitchen · Parking
The Prescott-one of the builder's most popular designs-is coming to Fairway Meadows in Hartford! This 2,499 sq. ft. New construction home offers 4 bedrooms, 2.5 baths and a 3-car garage. The open-concept main level features a great room with gas fireplace, spacious kitchen with oversized 5' x 5' island, walk-in pantry, dining area and flex room with French doors. Upstairs, enjoy a private primary suite, 3 additional bedrooms and convenient laundry. Beautiful Silvergrass finishes complete the home. Enjoy nearby Washington County Golf Course, Pike Lake State Park, local dining and easy access to Hwy 41. Features, finishes, dimensions, and specifications subject to change without notice
USD 616,900
90 S Main St, Unit 92
View photo
House · for sale
USD 1,099,900
USD 169/sq.ft
90 S Main St, Unit 92
Slinger
· 6,501 sq.ft · 8 Bedrooms · 6 Baths · House
· Fireplace
Slinger · 6,501 sq.ft · 8 Bedrooms · 6 Baths · House · Fireplace
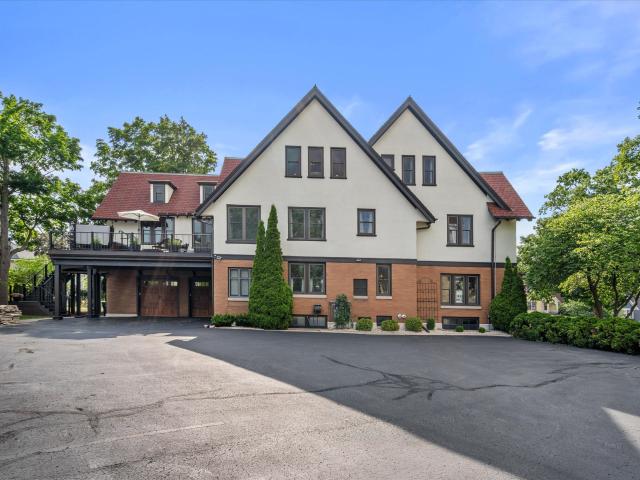
Perched high on a hill overlooking downtown, the magnificent Westphal Mansion stands ready of its new owners! Embedded deeply in Wisconsin's rich history, the Westphals once owned 50 local cheese factories and a large condensery when they built this iconic home in 1913. The English Tudor was designed to impress and entertain high society with its grand staircase, detailed plaster carved ceilings, rich woodwork & 6 fireplaces. The current owners have thoughtfully renovated the building while preserving its past. Potential buyers may include those looking to live in this iconic symbol of local history as a single family, two-family or multifamily. Entrepreneurs may look to adapt the space to condominiums while others may choose this stately building for offices. A CC-1 zoning allows for many uses
USD 1,099,900
1334 Honeysuckle Rd, Unit 1336
View photo
House · for sale
USD 450,000
USD 206/sq.ft
1334 Honeysuckle Rd, Unit 1336
Slinger
· 2,174 sq.ft · 4 Bedrooms · 2 Baths · House
· Parking · Air conditioning
Slinger · 2,174 sq.ft · 4 Bedrooms · 2 Baths · House · Parking · Air conditioning
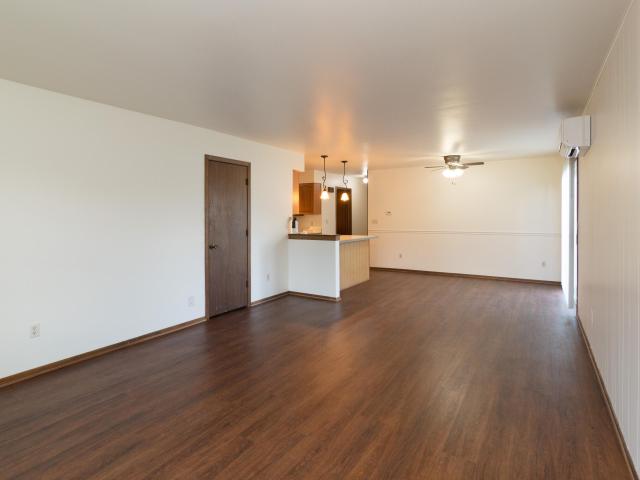
Hard-to-find, move-in ready side-by-side ranch duplex on a large lot! Outstanding pride of ownership shines through this turn-key investment or house-hack opportunity. One unit is vacant and ready for market rent (neighboring units rent for $1,600/mo), while the second unit has a long-term tenant on a month-to-month lease. Each open-concept unit includes its own 1-car garage and a large storage shed. Enjoy comfortable, efficient living with in-ground heating for even warmth and a living room split-system AC unit to cool the entire home. Separate utilities keep overhead low with tenants paying their own bills. Clean, low-maintenance, and prime income potential!
USD 450,000
1496 Center St
View photo
House · for sale
USD 574,900
USD 263/sq.ft
1496 Center St
Slinger
· 2,185 sq.ft · 3 Bedrooms · 2 Baths · House
· Equipped kitchen · Cellar
Slinger · 2,185 sq.ft · 3 Bedrooms · 2 Baths · House · Equipped kitchen · Cellar
New Construction 2 Story home available by the end of 2026. Located in the newly expanded Partridge Hollow Subdividsion. Quality finishes throughout. 9' first floor ceilings. Master bedroom includes walk in closet, tray ceiling, and an attached master bathroom with a walk in shower. Kitchen is nicely appointed with granite counters and stainless steel appliances. The lower level is plumbed for a bathroom. Fully exposed basement with the ability to expand the living space
USD 574,900
1017 Durango Dr
View photo
House · for sale
USD 489,900
USD 274/sq.ft
1017 Durango Dr
Slinger
· 1,787 sq.ft · 3 Bedrooms · 3 Baths · House
· Deck · Fireplace · Equipped kitchen · Parking
Slinger · 1,787 sq.ft · 3 Bedrooms · 3 Baths · House · Deck · Fireplace · Equipped kitchen · Parking
Move right into this nearly new 3BR, 3BA ranch in Hartford's Western Hills neighborhood! Built in 2022, this 1,793 sq ft home features an open-concept layout with vaulted ceilings and an electric fireplace. The kitchen offers quartz countertops, soft-close cabinetry, stainless steel appliances, a pantry and LVP flooring extending through the dinette and great room. The primary suite includes a private bath and walk-in closet. Enjoy the deck and established lawn and landscaping, already completed for you! The partially finished lower level is awaiting the finishing touches and includes a full bath plus full-size windows offering potential for an additional bedroom and living space. Smart-home technology, 2x6 construction and an attached 2-car garage complete this package. Better than new!
USD 489,900
W208N16278 Renee Way
View photo
House · for sale
USD 689,900
USD 346/sq.ft
W208N16278 Renee Way
Slinger
· 1,991 sq.ft · 3 Bedrooms · 2 Baths · House
· Patio · Parking · Fireplace · Equipped kitchen
Slinger · 1,991 sq.ft · 3 Bedrooms · 2 Baths · House · Patio · Parking · Fireplace · Equipped kitchen
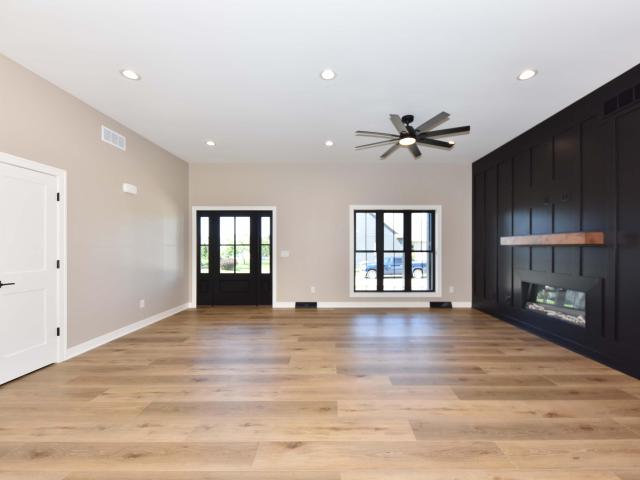
Quality built new construction split ranch offering 2,001 sq ft, 3 bedrooms and 2.5 baths on. 29 acre. The open concept living area features LVP flooring and an electric fireplace with a dramatic accent wall and wood mantel. Custom alder cabinetry, quartz counters and a large island highlight the kitchen. The private primary suite offers a walk-in closet and bath with dual sinks and tiled walk-in shower. Two bedrooms share a guest bath with dual sinks & tub. Features include first floor laundry, custom mudroom bench, LP SmartSide siding, oversized 2 car garage, covered porch & rear patio. The lower level offers an egress window, plumbing for a future bath and prep for a separate HVAC zone. High efficiency furnace, concrete drive, graded & seeded lawn. Photos have been digitally altered
USD 689,900
113 Copper Trails Rd
View photo
House · for sale
USD 499,900
USD 239/sq.ft
113 Copper Trails Rd
Slinger
· 2,088 sq.ft · 4 Bedrooms · 2 Baths · House
· Fireplace · Equipped kitchen · Parking
Slinger · 2,088 sq.ft · 4 Bedrooms · 2 Baths · House · Fireplace · Equipped kitchen · Parking
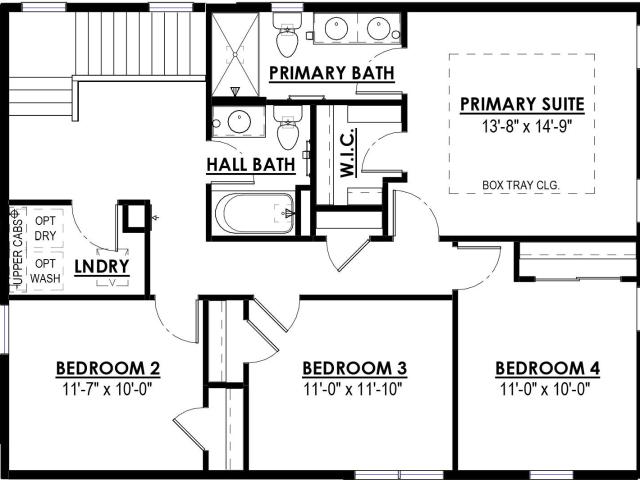
New Construction. Ask about our flex cash promotion on this move in ready home! The Harrington model features 4 BR's and 2.5 BA's. The Kitchen offers plenty of storage space complete with a large kitchen island, quartz countertops, a pantry an Gas Range and French Door Refrigerator. The Great Room includes a corner gas fireplace with stone to ceiling detail. The Primary Suite features a large walk-in closet, Box Tray Ceiling and a double bowl vanity in the Primary Bath. Other Highlights include large Rear Foyer, 2nd story Laundry Room, First Floor Flex Room, 2.5-Car Garage and MUCH MORE!
USD 499,900
6386 Alpine Dr
View photo
House · for sale
USD 899,000
USD 461/sq.ft
6386 Alpine Dr
Slinger
· 1,948 sq.ft · 3 Bedrooms · 1 Bath · House
· Patio
Slinger · 1,948 sq.ft · 3 Bedrooms · 1 Bath · House · Patio
Rare 55-acre opportunity in slinger school district! This unique property offers a 3BR home, impressive 40x60 outbuilding and approximately 7-10 acres of buildable land surrounded by privacy and natural beauty. Tucked along a quiet dead-end road, an elevated building area offers beautiful sunrise views overlooking approximately 48 acres of woods and wetlands. A haven for wildlife with abundant deer and turkey. The outbuilding features a 12' covered concrete patio with plenty of room for equipment, toys and storage. Live in the existing home new roof and furance, build your dream home or create the ultimate private country retreat. 55 acres. Home. outbuilding. Buildable land. Privacy. A rare opportunity to have it ALL!
USD 899,000
1484 Center St
View photo
House · for sale
USD 514,900
USD 273/sq.ft
1484 Center St
Slinger
· 1,884 sq.ft · 3 Bedrooms · 2 Baths · House
· Equipped kitchen · Cellar
Slinger · 1,884 sq.ft · 3 Bedrooms · 2 Baths · House · Equipped kitchen · Cellar
New Construction Ranch home available in September. Located in the newly expanded Partridge Hollow Subdividsion. Quality finishes throughout. 9' walls with cathedral ceiling over living room. Master bedroom includes walk in closet, tray ceiling, and an attached master bathroom with a walk in shower. Kitchen is nicely appointed with granite counters and stainless steel appliances. The lower level is plumbed for a bathroom. Fully exposed basement with the ability to expand the living space
USD 514,900
N174W20564 Laurel Springs Cir
View photo
House · for sale
USD 599,900
USD 244/sq.ft
N174W20564 Laurel Springs Cir
Slinger
· 2,454 sq.ft · 3 Bedrooms · 3 Baths · House
· Patio · Swimming pool · Fireplace · Equipped kitchen · Parking
Slinger · 2,454 sq.ft · 3 Bedrooms · 3 Baths · House · Patio · Swimming pool · Fireplace · Equipped kitchen · Parking
Better than new, this beautifully maintained ranch in desirable Laurel Springs offers an open-concept layout with a spacious great room featuring a floor-to-ceiling fireplace, a bright kitchen with a large center island, and a split-bedroom design for added privacy. The primary suite includes a walk-in closet and private bath. The newly finished lower level adds exceptional living space with a full bath, perfect for entertaining, guests, or a home office. Outside, enjoy the brand-new patio and relaxing hot tub. Complete with a 3-car attached garage and a fantastic Jackson location, this move-in ready home is one you won't want to miss!
USD 599,900

Get email alerts

Don't miss out: be the first to know about new properties

The alert was correctly created

On subscribing you accept the conditions of use and the privacy policy
Alert
Receive new ads in your inbox
Save this search
Receive alerts for new listings

We'll send you an email when we have new properties for: "Houses for sale in Slinger"

The alert was correctly created

Coldwater Creek, Sussex village Waukesha County Wisconsin
Goldenthal
Get email alerts and be the first to see new listings
Required field
On subscribing I accept the terms of the privacy policy
Perfect! You'll soon start receiving new listings via email
Alert
Receive an email when we have new ads for Houses for sale in Slinger
Save this search
Filters

Bedrooms

Size (sq.ft)

sq.ft
sq.ft

Price

USD
USD

Property type

Bathrooms

Clear all filters
Receive notifications when new entries are published.