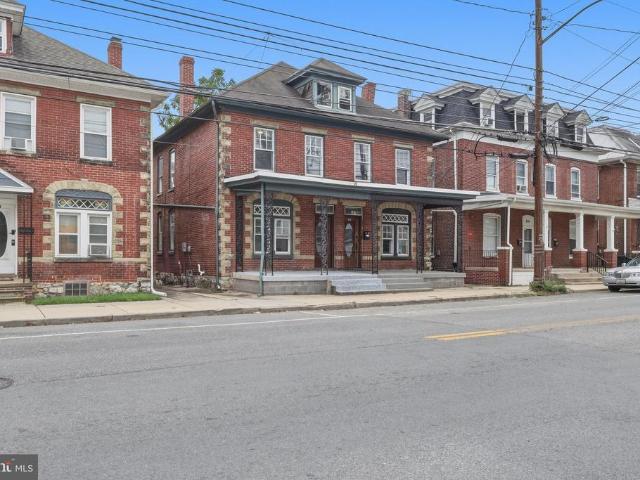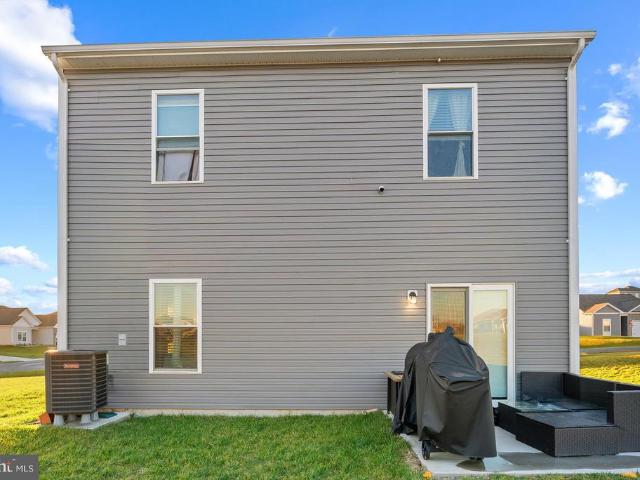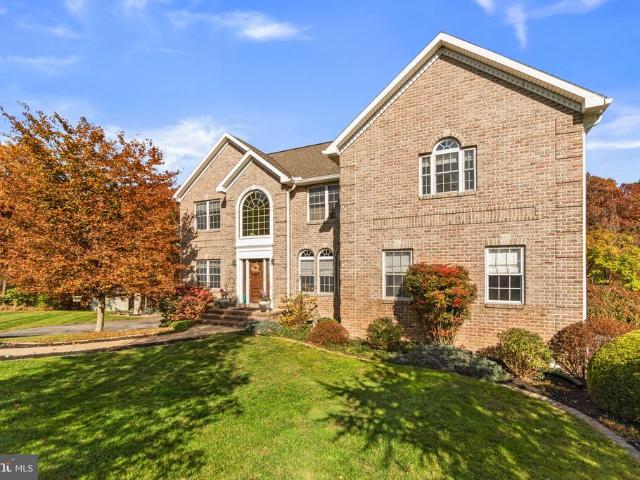
932 properties for sale in Smithsburg town

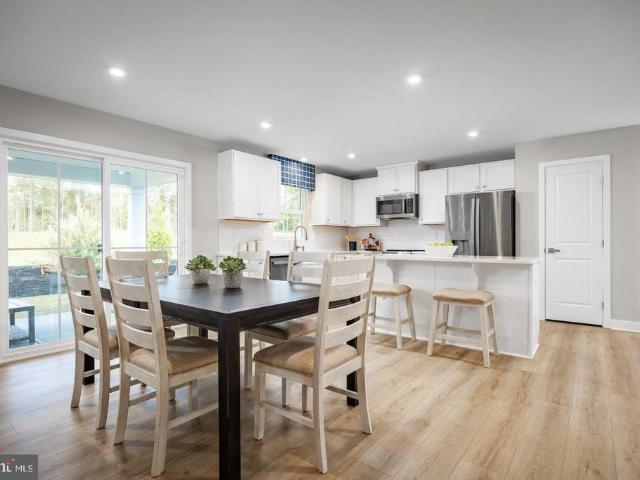
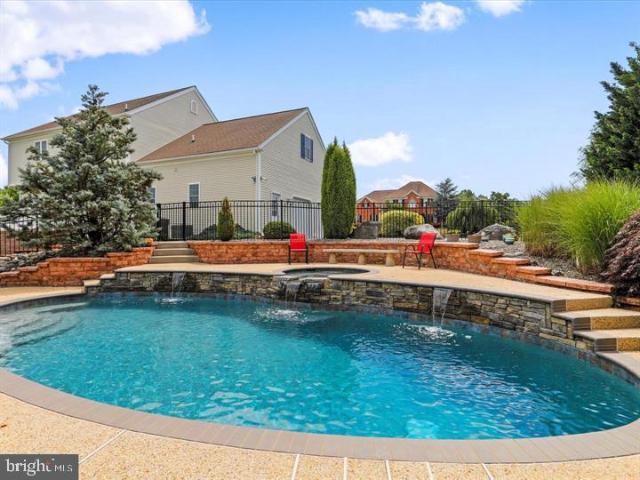
Linden Blvd
View photo
House · for sale
Request Details
Updated
Linden Blvd
Smithsburg town
· 1,679 sq.ft · 1 Bath · House
Smithsburg town · 1,679 sq.ft · 1 Bath · House
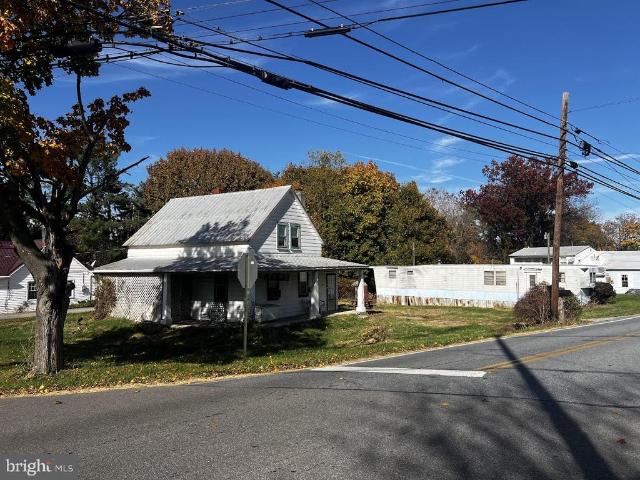
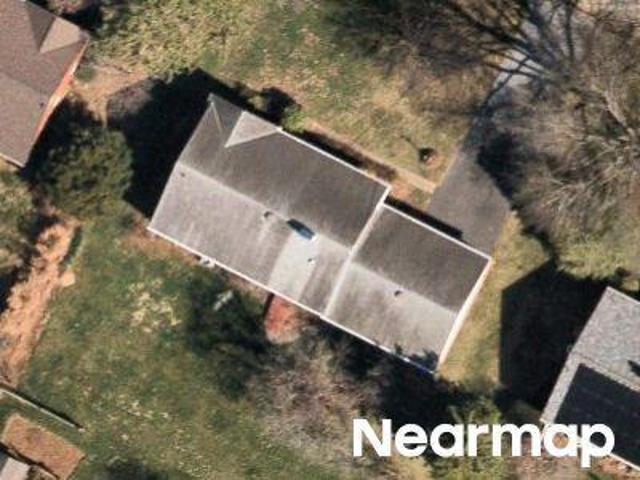
This is a Real Estate-Owned (REO)/post-foreclosure home owned or managed by a bank. All offers are considered; however, the highest and best will most likely be accepted
Request Details
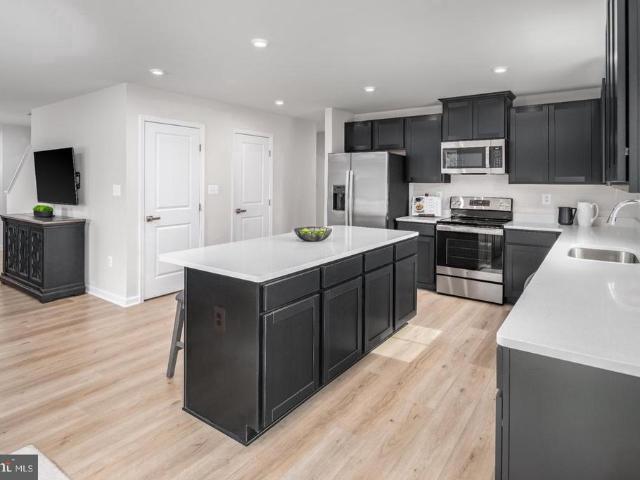
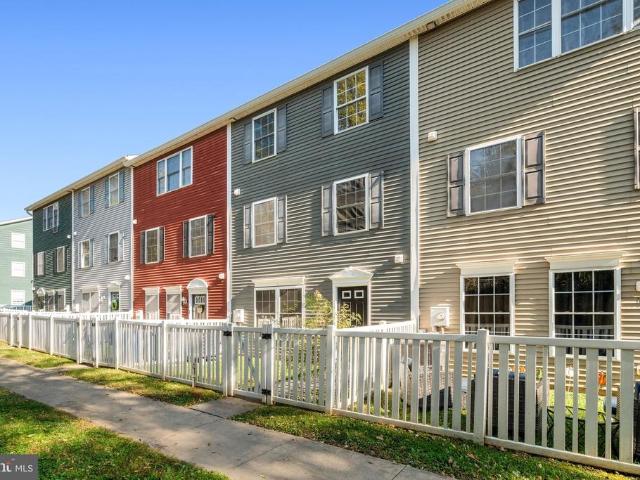
122 Sentry Ridge
View photo
Townhouse · for sale
USD 299,000
USD 171/sq.ft
New
122 Sentry Ridge
Smithsburg town
· 1,744 sq.ft · 3 Bedrooms · 2 Baths · Townhouse
· Patio · Deck · Equipped kitchen · Parking
Smithsburg town · 1,744 sq.ft · 3 Bedrooms · 2 Baths · Townhouse · Patio · Deck · Equipped kitchen · Parking
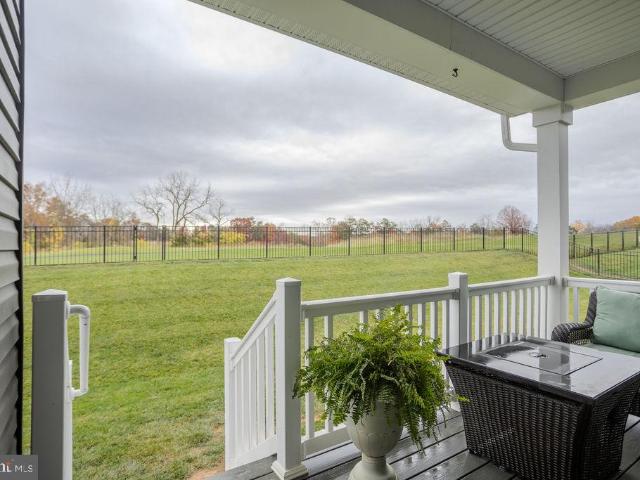
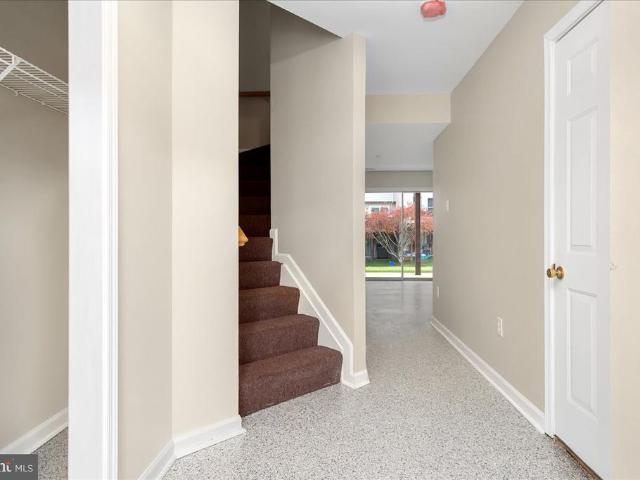
Ten thousand dollars. The seller is willing to provide buyer for either price reduction, buying down your interest rate/closing costs, or additional upgrades! 3 fully finished levels: ground level consists of foyer/garage, family room, laundry/utility room and a concrete patio at walk out level under the deck; middle level features the living room, 1/2 bath, dining/kitchen combo, and doors out to a deck; top level, 3 beds and 2 full baths; the primary suite has vaulted ceilings, walk in closet, bath with double vanity sink, soaking tub, and separate shower; NEW ROOF, interior fully painted, new epoxy flooring whole first level, all well maintained!
USD 299,000
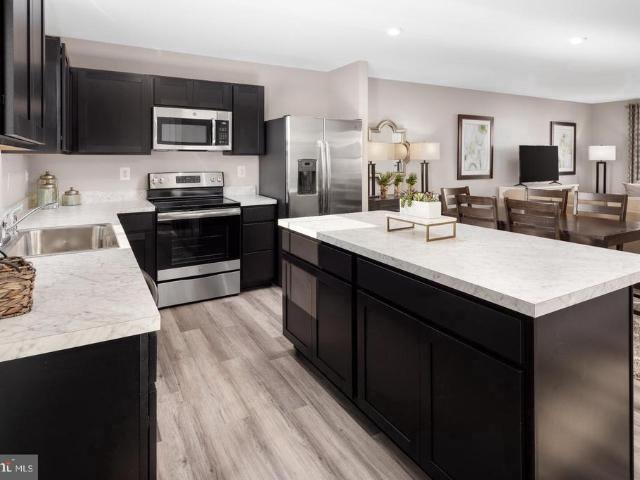
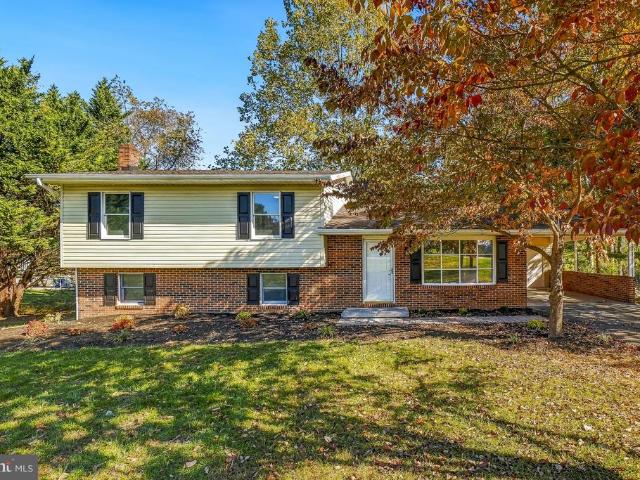
12102 Crystal Falls Drive
View photo
House · for sale
USD 399,900
USD 239/sq.ft
New
12102 Crystal Falls Drive
Smithsburg town
· 1,668 sq.ft · 3 Bedrooms · 1 Bath · House
· Garden
Smithsburg town · 1,668 sq.ft · 3 Bedrooms · 1 Bath · House · Garden
Don't miss this home positioned perfectly on a 1/2 acre corner lot with a 2nd auxillary dwelling unit! Perfect for multigenerational families or lease the adu to offset your mortgage! Homeowners this is the perfect opportunity to make this your own & build equity! Both homes are Nestled in a serene setting; this charming 1940 Ranch-style home offers a perfect blend of comfort and community. With 3 spacious bedrooms and a full bath, this 1,675 sq. Ft. residence is ideal for those seeking a peaceful retreat while remaining connected to vibrant neighborhood life. The 2nd Home boasts 2 bedrooms and a full bath that would be perfect to live or lease while making the main house your own! The expansive 0.48-acre lot provides ample outdoor space for gardening, play, or simply enjoying the fresh air. Imagine weekend barbecues or quiet evenings under the stars in your own backyard oasis. The community is known for its strong sense of togetherness, with events and activities that foster connectio
USD 399,900
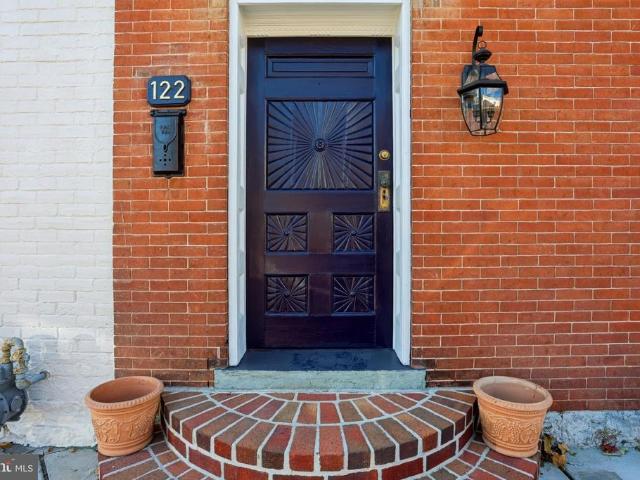
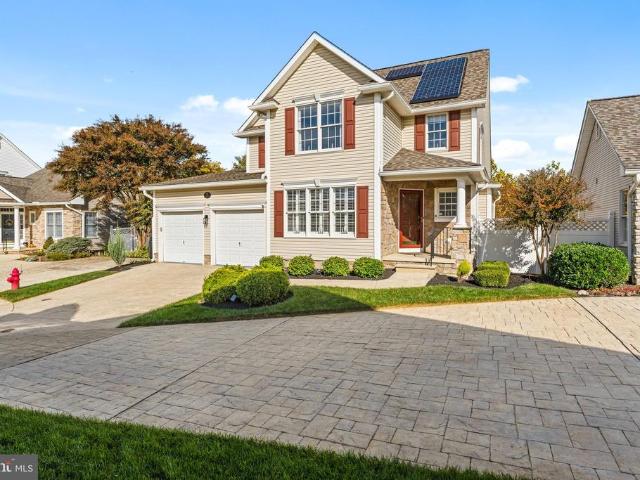
4940 Fox Tower Road
View photo
House · for sale
USD 799,000
USD 371/sq.ft
New
4940 Fox Tower Road
Smithsburg town
· 2,153 sq.ft · 3 Bedrooms · 2 Baths · House
· Parking
Smithsburg town · 2,153 sq.ft · 3 Bedrooms · 2 Baths · House · Parking
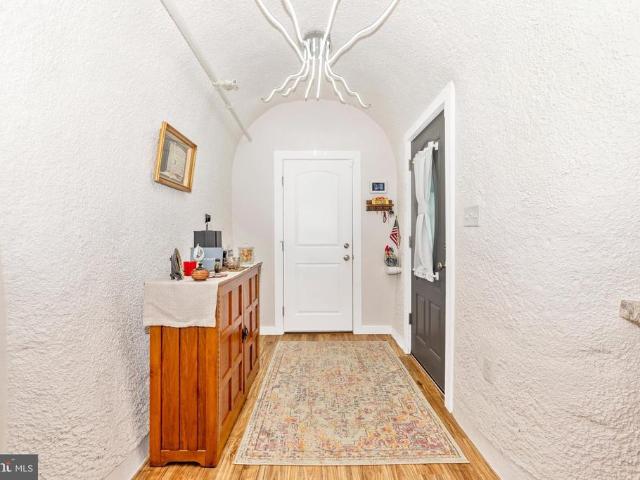
Welcome to 4940 Fox Tower Road Where Architectural Innovation Meets Mountain Luxury! Discover an extraordinary lifestyle in this custom-built 2022 Monolithic Dome Estate, nestled on 5.95 private acres in the beautiful Catoctin Mountains. Combining distinctive architectural design, exceptional energy efficiency, and remarkable disaster resilience, this one-of-a-kind property offers a level of comfort, security, and privacy rarely found in today's market. Whether envisioned as a luxurious primary residence, vacation getaway, income-producing luxury rental, or corporate retreat, the possibilities are exceptional. Appraised at $1.3 million upon completion, this remarkable property is as impressive in its construction as it is in its design. The three interconnected monolithic domes provide approximately 1,890 square feet of thoughtfully designed living space, complemented by a 12' x 14' enclosed sunroom and an impressive 36-foot-diameter, three-car garage with abundant additional storage.
USD 799,000
1402 Lieutenant Johnson Dr
View photo
House · for sale
USD 364,990
USD 184/sq.ft
1402 Lieutenant Johnson Dr
Smithsburg town
· 1,981 sq.ft · 4 Bedrooms · 2 Baths · House
· Equipped kitchen · Parking · Cellar
Smithsburg town · 1,981 sq.ft · 4 Bedrooms · 2 Baths · House · Equipped kitchen · Parking · Cellar
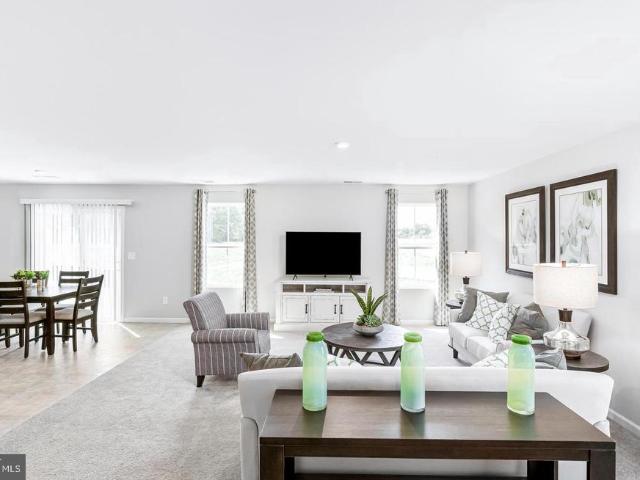
The Sweet SpotMore Space Without the Bigger Price Jump! Looking for more space, but not ready to jump into a higher price point? This Lily offers the perfect balancenearly 2,000 sq ft, 4 bedrooms, 2-car garage, and optional unfinished basement at one of the best values in Kilpatrick Woods. This home is designed for buyers who want a noticeable upgrade from smaller floorplans without paying for space they wont use. The open-concept main level creates a bright and functional layout where the great room flows into the kitchen and dining area giving you the flexibility for everyday living, entertaining, or simply spreading out. The kitchen is the heart of the home, featuring a large center island, granite countertops, and brand-new appliances already included, so you can move forward without extra costs or upgrades. Upstairs, youll find four well-sized bedrooms and convenient upper-level laundry, designed to simplify your daily routine. The private owners suite offers a comfortable retreat
USD 364,990
17450 Quickstream Dr
View photo
House · for sale
USD 364,990
USD 316/sq.ft
New
17450 Quickstream Dr
Smithsburg town
· 1,152 sq.ft · 2 Bedrooms · 2 Baths · House
· Equipped kitchen · Parking · Cellar
Smithsburg town · 1,152 sq.ft · 2 Bedrooms · 2 Baths · House · Equipped kitchen · Parking · Cellar
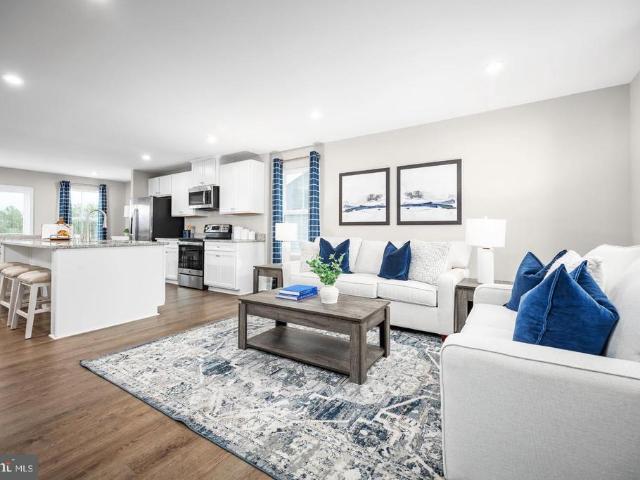
Walk-out basements available at Hagerstown's newest community! Own a new single-family home for less than you think! Own More. Spend Less. Live Easier. Welcome to the Aruba Bay at Hager Meadows, one of the area's most affordable opportunities to own a brand-new single-family ranch home in the North High School District. Designed for convenience and comfort, this thoughtfully crafted home offers 2 bedrooms, 2 full bathrooms, a 2-car garage, and true one-level living. The open-concept design seamlessly connects the great room, kitchen, and dining area, creating a bright and inviting space for everyday living and entertaining. The private owner's suite features a spacious walk-in closet and en-suite bath, while additional bedrooms provide flexibility for guests, hobbies, or a home office. Located just minutes from I-70 and I-81, Hager Meadows offers easy access to Frederick, shopping, dining, and everyday conveniences while providing exceptional value compared to neighboring markets. Home
USD 364,990
121 Quickstream Dr. Drive
View photo
House · for sale
USD 359,990
USD 251/sq.ft
New
121 Quickstream Dr. Drive
Smithsburg town
· 1,432 sq.ft · 3 Bedrooms · 2 Baths · House
· Office room · Equipped kitchen · Parking · Cellar
Smithsburg town · 1,432 sq.ft · 3 Bedrooms · 2 Baths · House · Office room · Equipped kitchen · Parking · Cellar
Stop renting! Why settle for a townhome when you can own a single-family home? Walk-out basements available in the North High School District! Closing cost assistance with the use of preferred lender! Own a new single-family home for less than you think! Own More. Spend Less. Live Easier. Welcome to the Aspen at Hager Meadows, one of the area's most affordable opportunities to own a brand-new single-family home. Designed for convenience and modern living, this thoughtfully crafted home offers 3 bedrooms, 2 bathrooms, a 2-car garage, and an open-concept design that maximizes both space and functionality. The main level seamlessly connects the great room, kitchen, and dining area, creating a bright and inviting space for everyday living and entertaining. Upstairs, the private owner's suite features a spacious walk-in closet and en-suite bath, while two additional bedrooms, a full bath, and conveniently located laundry room provide flexibility for family, guests, or a home office. Located
USD 359,990
17458 Quickstream Drive
View photo
House · for sale
USD 399,990
USD 258/sq.ft
New
17458 Quickstream Drive
Smithsburg town
· 1,550 sq.ft · 3 Bedrooms · 2 Baths · House
· Equipped kitchen · Cellar
Smithsburg town · 1,550 sq.ft · 3 Bedrooms · 2 Baths · House · Equipped kitchen · Cellar
Enjoy the comfort and convenience of true one-level living in the Grand Cayman at Hager Meadows. Districted for North High School District! Take advantage of the closing cost assistance with the use of preferred lender. Closing cost assistance of up to $12500! Walk-out homesites available! Warranty, one level living, brand new home with new appliances! This thoughtfully designed ranch home offers approximately 1,533 square feet, 3 bedrooms, 2 bathrooms, and an open-concept layout that makes everyday living both easy and enjoyable. The spacious great room flows seamlessly into the kitchen and dining area, creating a bright, welcoming space for entertaining, hosting holidays, or relaxing at home. The private owner's suite is situated away from the secondary bedrooms and features a large walk-in closet and en-suite bath, creating a peaceful retreat at the end of the day. Looking for additional space? The Grand Cayman offers the option to add a finished basement, providing extra room for g
USD 399,990
17456 Quickstream Drive
View photo
House · for sale
USD 384,990
USD 288/sq.ft
New
17456 Quickstream Drive
Smithsburg town
· 1,335 sq.ft · 3 Bedrooms · 2 Baths · House
· Equipped kitchen · Parking · Cellar
Smithsburg town · 1,335 sq.ft · 3 Bedrooms · 2 Baths · House · Equipped kitchen · Parking · Cellar
The perfect amount of space without paying for the space you don't need! Walk-out basements available with The Grand Bahama is the ideal balance of space, affordability, and convenience, offering a rare opportunity to own a brand-new single-family ranch home in Hager Meadows, districted for North Highschool in Hagerstown! Perfectly positioned between smaller entry-level homes and larger floorplans, this thoughtfully designed residence delivers 3 bedrooms, 2 full baths, a 2-car garage, and over 1,300 square feet of comfortable one-level living. The open-concept layout creates a bright and welcoming atmosphere, with a spacious great room flowing seamlessly into the kitchen and dining area, making everyday living and entertaining effortless. What truly sets this home apart is its exceptional value. Buyers seeking more room than a typical starter home, but without the higher payment of a larger ranch, will appreciate the flexibility and functionality this floorplan provides. The private ow
USD 384,990
122 Nelson Drive
View photo
House · for sale
USD 394,990
USD 208/sq.ft
New
122 Nelson Drive
Smithsburg town
· 1,894 sq.ft · 4 Bedrooms · 3 Baths · House
· Office room · Equipped kitchen · Parking · Cellar
Smithsburg town · 1,894 sq.ft · 4 Bedrooms · 3 Baths · House · Office room · Equipped kitchen · Parking · Cellar
Own a new single-family home for less than you think! Walk-out basements available! Own More. Spend Less. Live Easier. Welcome to the Cedar at Hager Meadows, one of the area's most affordable opportunities to own a brand-new single-family home in North High School District! Designed for modern living and growing households, this thoughtfully crafted home offers 4 bedrooms, 2.5 bathrooms, a 2-car garage, and an open-concept layout that blends comfort and functionality. The main level seamlessly connects the great room, kitchen, and dining area, creating a bright and inviting space for everyday living and entertaining, while a versatile flex room provides the perfect space for a home office, playroom, or hobby area. Upstairs, the spacious owner's suite features a private en-suite bath and large walk-in closet, while three additional bedrooms, a full hall bath, and convenient second-floor laundry provide room for family, guests, or changing lifestyle needs. An unfinished basement offers a
USD 394,990
17560 Quickstream Drive
View photo
House · for sale
USD 409,990
USD 242/sq.ft
New
17560 Quickstream Drive
Smithsburg town
· 1,690 sq.ft · 3 Bedrooms · 2 Baths · House
· Equipped kitchen · Parking · Cellar
Smithsburg town · 1,690 sq.ft · 3 Bedrooms · 2 Baths · House · Equipped kitchen · Parking · Cellar
Walk-out Basement Homesites Available! Own More. Commute Less. Live Easier. Nearly 1,700 square feet of one-level living with room to expand, a 2-car garage, and significant closing-cost assistance in one of Hagerstown's newest communities, Hager Meadows, North High School District! Welcome to the Dominica Spring in Hager Meadows, a thoughtfully designed ranch home offering nearly 1,700 square feet of comfortable one-level living. Featuring 3 bedrooms, 2 full baths, and a spacious open-concept layout, this home is perfect for those seeking a low-maintenance lifestyle without sacrificing space or style. The expansive great room flows seamlessly into the gourmet kitchen and dining area, creating the ideal setting for entertaining, family gatherings, or quiet evenings at home. The private owner's suite offers a relaxing retreat with a large walk-in closet and en-suite bath, while two additional bedrooms provide flexibility for guests, hobbies, or a home office. Perfectly positioned near I
USD 409,990
123 Nelson Drive
View photo
House · for sale
USD 434,990
USD 171/sq.ft
New
123 Nelson Drive
Smithsburg town
· 2,530 sq.ft · 5 Bedrooms · 3 Baths · House
· Office room · Equipped kitchen · Parking · Cellar
Smithsburg town · 2,530 sq.ft · 5 Bedrooms · 3 Baths · House · Office room · Equipped kitchen · Parking · Cellar
Walk-out basement homesites available and a bedroom and full bath on the first floor! Own a new single-family home with a total of 5 bedrooms for less than you think! Own More. Spend Less. Live Easier. Welcome to the Hazel at Hager Meadows, one of the area's most affordable opportunities to own a brand-new single-family home. Designed for flexibility and modern living, this thoughtfully crafted home offers 4 bedrooms, 2.5 bathrooms, a 2-car garage, and an open-concept layout that provides plenty of space to grow. The main level seamlessly connects the great room, kitchen, and dining area, creating a bright and inviting space for everyday living and entertaining. A versatile flex room and first-floor bedroom with first full bathroom provide added convenience for guests, a home office, or multi-generational living. Upstairs, the spacious owner's suite features a private en-suite bath and walk-in closet, while three additional bedrooms, a full hall bath, a loft, and convenient second-floo
USD 434,990
124 Nelson Drive
View photo
House · for sale
USD 379,990
USD 226/sq.ft
New
124 Nelson Drive
Smithsburg town
· 1,679 sq.ft · 4 Bedrooms · 2 Baths · House
· Office room · Equipped kitchen · Parking · Cellar
Smithsburg town · 1,679 sq.ft · 4 Bedrooms · 2 Baths · House · Office room · Equipped kitchen · Parking · Cellar
North High School District! Own a new single-family home for less than you think! Walk-out basements available! Own More. Spend Less. Live Easier. Welcome to the Birch at Hager Meadows, one of the area's most affordable opportunities to own a brand-new single-family home. Designed for today's lifestyle, this thoughtfully crafted home offers 4 bedrooms, 2.5 bathrooms, a 2-car garage, and an open-concept layout that provides the perfect blend of comfort and functionality. The main level seamlessly connects the great room, kitchen, and dining area, creating a bright and inviting space for everyday living and entertaining. Upstairs, the spacious owner's suite features a private en-suite bath and walk-in closet, while three additional bedrooms, a full hall bath, and convenient second-floor laundry provide plenty of space for family, guests, or a home office. An unfinished basement offers abundant storage and future expansion potential. Located just minutes from I-70 and I-81, Hager Meadows
USD 379,990
122 N Carlisle Street
View photo
House · for sale
USD 224,900
USD 108/sq.ft
New
122 N Carlisle Street
Smithsburg town
· 2,077 sq.ft · 2 Bedrooms · 2 Baths · House
· Equipped kitchen
Smithsburg town · 2,077 sq.ft · 2 Bedrooms · 2 Baths · House · Equipped kitchen
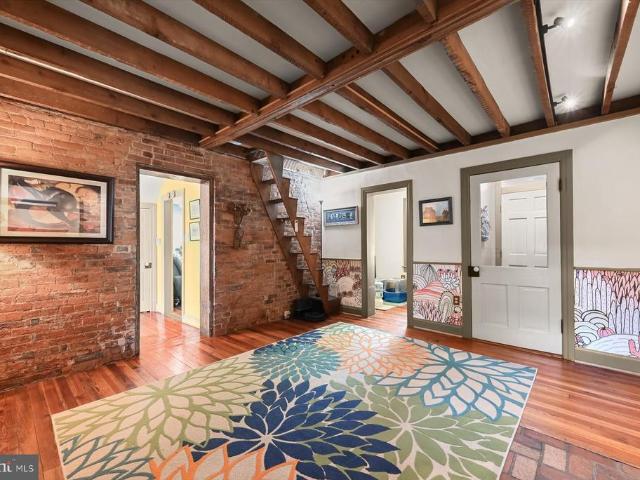
Downtown charmer! You will be impressed with the condition of this 2 bdrm, 2 bath, 2 story brick home. The charm is contagious, featuring wood floors throughout, exposed log beams in kitchen & exposed log & brick wall in kitchen, winter warmth from HW Radiator heat & gas FP in LR, spacious rooms throughout and large open attic that could be finished for more living space. Big ticket items have been updated recently: Roof 2022, HW heater 2024, remodeled full bath on main level 2026, as well as other updates since 2005 such as updated electric service (200 AMP), 2nd floor bath, and exposed main beams in kitchen which provide so much character to the kitchen space. Currently 2 bdrm, there is a 3rd room upstairs used as a sitting room that could be a great little office or large closet/dressing room. Attic would be awesome space to finish off for 3rd bdrm or office/den. Only 1 1/2 blocks from the square, enjoy the convenience of downtown living while enjoying large rooms w/tons of characte
USD 224,900
845 847 W Washington Street
View photo
House · for sale
USD 310,000
Updated
845 847 W Washington Street
Smithsburg town
· 6 Bedrooms · House
· Cellar · Parking
Smithsburg town · 6 Bedrooms · House · Cellar · Parking
Great investment opportunity in Downtown Hagerstown! This spacious duplex offers two separate units, each featuring 3 bedrooms, 1 full bathroom, in-unit laundry, an unfinished basement, attic space, and off-street parking located behind the units with access from the rear alley. Both units will be vacant, giving the new owner the flexibility to place their own tenants and establish rental terms from the start. With a total of 6 bedrooms between the two units, separate living spaces, updates throughout, and convenient off-street parking, this property offers excellent potential for an investor looking to add an income-producing property to their portfolio. Conveniently located near Downtown Hagerstown with easy access to shopping, dining, commuter routes, and local amenities. Whether you're expanding your rental portfolio or looking for a multi-unit investment opportunity, 845847 W Washington Street is ready for its next owner!
USD 310,000
10001 Maids Fancy Way
View photo
House · for sale
USD 430,000
USD 211/sq.ft
New
10001 Maids Fancy Way
Smithsburg town
· 2,034 sq.ft · 3 Bedrooms · 2 Baths · House
· Patio · Garden · Equipped kitchen
Smithsburg town · 2,034 sq.ft · 3 Bedrooms · 2 Baths · House · Patio · Garden · Equipped kitchen
This stylish single-family residence offers 3 bedrooms, 2.5 bathrooms, and 2,025 finished square feet, available for both purchase and lease in the sought-after Claggetts Mill community. The updated interior begins in the foyer and opens into a spacious, open-concept great room. The living area is enhanced by a modern accent wall and floating media center, while the dining room features striking gold wainscotting and sliding door access to the patio. The bright white eat-in kitchen shines with stainless steel appliances, an oversized breakfast bar, a pantry, and a subway tile backsplash, with a nearby powder room completing the main level. The carpeted upper level includes three bedrooms, including the generous primary suite with double walk-in closets and a spacious ensuite bathroom. A centrally located laundry room and a second full bathroom serve the additional bedrooms. Outdoor living includes a patio and a large open backyard, perfect for gatherings or play. An attached 2-car gara
USD 430,000
638 Highland Way
View photo
House · for sale
USD 99,000
USD 85/sq.ft
New
638 Highland Way
Smithsburg town
· 1,163 sq.ft · 3 Bedrooms · 1 Bath · House
· Garden · Cellar · Parking
Smithsburg town · 1,163 sq.ft · 3 Bedrooms · 1 Bath · House · Garden · Cellar · Parking
Calling all investors, flippers, and visionaries! This detached bungalow on a quiet street in Hagerstown offers great charm and room to grow. Its sold strictly AS-IS and priced to match, and its ready for the right buyer to bring it back to life. The home has 3 bedrooms, 1 full bath, a separate living room and dining room, and classic bungalow character throughout. The unfinished basement gives you room to customize, whether you want more living space, storage, or a workshop. It sits on a generous 0.15-acre lot with a large backyard and a driveway with off-street parking for several cars. The location is hard to beat. Hagerstown City Park is just around the corner, and dining, shopping, and everyday conveniences are only a short drive away. The home needs significant work, but the potential is real. Restore it as a beautiful primary residence, or add it to your investment portfolio. This property is a canvas waiting for your vision. Dont miss the chance to make it your own. Schedule yo
USD 99,000
8140 Golf Vista Drive
View photo
House · for sale
USD 575,000
USD 131/sq.ft
New
8140 Golf Vista Drive
Smithsburg town
· 4,381 sq.ft · 5 Bedrooms · 4 Baths · House
· Office room · Deck · Fireplace · Equipped kitchen
Smithsburg town · 4,381 sq.ft · 5 Bedrooms · 4 Baths · House · Office room · Deck · Fireplace · Equipped kitchen
Tucked away on a quiet cul-de-sac in the desirable Greencastle Greens community, this beautifully maintained custom-built home offers nearly 4,400 finished square feet, 5 bedrooms, 4.5 bathrooms, and a private wooded setting that creates the perfect retreat. Surrounded by mature trees and peaceful natural scenery, this exceptional property offers a rare combination of spacious indoor living and incredible outdoor amenities. Step inside to discover a thoughtfully designed floor plan featuring hardwood flooring throughout the main and upper levels, abundant natural light, and beautiful views from nearly every room. The main level offers a private home office with built-in bookcases, a spacious formal dining room, and a well-appointed kitchen featuring stainless steel appliances and a breakfast area. The inviting family room is highlighted by a gas fireplace and French doors that open to the rear deck, providing a seamless connection between indoor and outdoor living. A main-level primary
USD 575,000
1845 Shannon Drive S
View photo
House · for sale
USD 599,000
USD 193/sq.ft
New
1845 Shannon Drive S
Smithsburg town
· 3,089 sq.ft · 4 Bedrooms · 2 Baths · House
· Parking · Cellar
Smithsburg town · 3,089 sq.ft · 4 Bedrooms · 2 Baths · House · Parking · Cellar
Nestled in the prestigious Greencastle Greens, this exquisite traditional home, built in 2025, embodies the perfect blend of luxury and comfort. With 4 spacious bedrooms and 2.5 elegantly appointed bathrooms, this residence offers an inviting atmosphere that feels like a true sanctuary. Step inside to discover a finished basement, ideal for entertaining or creating your personal retreat. The main floor open layout seamlessly connects the living spaces, allowing for effortless flow and natural light to fill the home. The attached three-car garage provides convenience and ample storage. Set on a generous 0.23-acre lot, the property offers a serene outdoor space, perfect for enjoying quiet evenings or hosting gatherings. The traditional architectural style, complemented by durable vinyl siding, enhances the home's curb appeal, making it a standout in the neighborhood. Experience the exclusive lifestyle that Greencastle Greens has to offer, where luxury meets comfort in every detail. Embra
USD 599,000
15 Farragut Drive
View photo
House · for sale
USD 525,000
USD 172/sq.ft
New
15 Farragut Drive
Smithsburg town
· 3,046 sq.ft · 5 Bedrooms · 2 Baths · House
· Patio · Garden
Smithsburg town · 3,046 sq.ft · 5 Bedrooms · 2 Baths · House · Patio · Garden
Theres something inviting about coming home to a quiet cul-de-sac, where the backyard is framed by trees and theres space to slow down and enjoy being home. Inside, natural light pours through the bay windows, while the vaulted ceiling gives the living space an open, airy feel. Recessed lighting adds a warm touch, and the mix of hardwood and carpet flooring creates comfortable spaces for both everyday living and relaxing at the end of the day. Step outside and the backyard feels like an extension of the home. Its fenced, backs to trees, and includes a patio ready for morning coffee, dinner outside, or an easy evening surrounded by the natural setting. Living in Keedysville also means having some of Western Marylands most memorable places close by. Spend a weekend exploring Antietam National Battlefield, head toward the South Mountain and Appalachian Trail area for time outdoors, or make the short trip to nearby Boonsboro for shopping, dining, and everyday essentials. Its a home that of
USD 525,000
17605 Basalt Way
View photo
Townhouse · for sale
USD 300,000
USD 156/sq.ft
New
17605 Basalt Way
Smithsburg town
· 1,916 sq.ft · 3 Bedrooms · 3 Baths · Townhouse
· Deck · Equipped kitchen · Parking
Smithsburg town · 1,916 sq.ft · 3 Bedrooms · 3 Baths · Townhouse · Deck · Equipped kitchen · Parking
Your wait is over! Perfect location, backs to open parkland and woodlands, easy and plentiful parking, and close to commuter routes, this townhome has it all! Three bedrooms, 3 full baths, 1 half bath on main level, walk out finished lower level with its own full bath, and plenty of storage. Hard flooring on the whole first level. Kitchen well equipped with stainless steel appliances, walkout onto nice deck, plenty of room to stretch out! Relocating sellers welcome all offers! Don't miss the open houses. This Saturday and Sunday, 12-2pm!
USD 300,000
2410 Ellsworth Way # 3A
View photo
Condo · for sale
USD 275,000
USD 212/sq.ft
New
2410 Ellsworth Way # 3A
Smithsburg town
· 1,292 sq.ft · 2 Bedrooms · 2 Baths · Condo
· Balcony · Equipped kitchen
Smithsburg town · 1,292 sq.ft · 2 Bedrooms · 2 Baths · Condo · Balcony · Equipped kitchen
Adorable top level two-bedroom, two full bathroom condo located in sought after Whittier neighborhood was completely renovated in 2021 and still looking amazing! The flooring, stove, refrigerator, microwave, dishwasher, slider to balcony, HVAC, water heater, countertops, kitchen cabinets, washer and dryer were all replaced and the unit was completely painted. The vaulted ceilings add plenty of daylight to the home. Both bathroom vanities, mirrors and medicine cabinets were upgraded this week. Come see what relaxing on the balcony with a view of the lake every morning looks like
USD 275,000
20230 Dogstreet Road
View photo
House · for sale
USD 1,100,000
USD 491/sq.ft
20230 Dogstreet Road
Smithsburg town
· 2,239 sq.ft · 4 Bedrooms · 2 Baths · House
· Garden · Deck
Smithsburg town · 2,239 sq.ft · 4 Bedrooms · 2 Baths · House · Garden · Deck
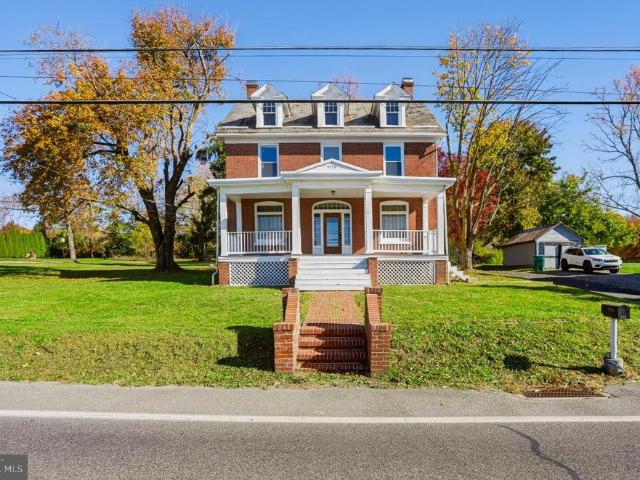
Discover the perfect blend of historic charm, equestrian amenities, and extensive property improvements on this exceptional 11-acre equestrian farm. Built at the beginning of the 20th century, this distinctive residence showcases classic architectural details, timeless character, and picturesque views of rolling hills, green meadows, and surrounding pastures. The brick and wood siding welcomes you to a home rich in history, complemented by improvements throughout the residence and grounds. Enter through the inviting front porch into a charming mudroom featuring ceramic tile flooring and updated lighting. The family room offers a warm and inviting atmosphere with exposed beams, exposed brick, crown molding, chair rail accents, and gorgeous original flooring, complemented by convenient access to a powder room and a rear mudroom leading to the back deck and fenced yard. The living room is highlighted by stunning windows, plantation shutters, and continued hardwood flooring that flows seam
USD 1,100,000
12802 Legore Bridge Road
View photo
House · for sale
USD 434,900
USD 239/sq.ft
New
12802 Legore Bridge Road
Smithsburg town
· 1,819 sq.ft · 3 Bedrooms · 2 Baths · House
· Garden · Equipped kitchen · Parking · Air conditioning · Cellar
Smithsburg town · 1,819 sq.ft · 3 Bedrooms · 2 Baths · House · Garden · Equipped kitchen · Parking · Air conditioning · Cellar
Enjoy peaceful country living and beautiful mountain views from this spacious 3-bedroom, 2-full-bath rancher situated on a gorgeous 1.99-acre lot surrounded by picturesque farmland. This home offers plenty of room to spread out with a spacious living room, family room, dining room, and kitchen. The primary suite features a private bath and walk-in closet, while two additional bedrooms and a second full bath complete the main living area. A bright sunroom with ceramic tile flooring connects the home to the oversized two-car garage, providing a wonderful space to relax and enjoy the surrounding countryside. The expansive unfinished basement offers endless possibilities for additional living space, complete with a full bath rough-in and walk-out access to the rear yard. Recent improvements include an upgraded central air conditioning system (July 2024) and a new well pump. Outside, you'll appreciate the beautiful lot with plenty of room for gardening, outdoor activities, or simply enjoyin
USD 434,900
8786 Anthony Highway
View photo
House · for sale
USD 319,000
USD 162/sq.ft
New
8786 Anthony Highway
Smithsburg town
· 1,959 sq.ft · 4 Bedrooms · 1 Bath · House
· Equipped kitchen · Parking
Smithsburg town · 1,959 sq.ft · 4 Bedrooms · 1 Bath · House · Equipped kitchen · Parking
This charming Colonial home, built in 1915, exudes warmth and character, making it a perfect retreat for those seeking comfort and style. With four spacious bedrooms and one and a half bathrooms, this residence features a traditional floor plan that invites you to create lasting memories. The beautiful wood floors throughout add a touch of elegance, while the attic provides additional storage or potential for creative use. The kitchen is equipped with modern stainless steel appliances, including a dishwasher, electric oven/range, and refrigerator, making meal preparation a delight. The inviting living spaces are filled with natural light, thanks to replacement windows that enhance energy efficiency. Set on a generous 0.78-acre lot, this home offers ample outdoor space for gardening, play, or relaxation. The asphalt driveway provides convenient off-street parking, ensuring easy access for you and your guests. Located in a vibrant community, you'll enjoy proximity to local parks, perfect
USD 319,000
20305 Lehmans Mill Road
View photo
House · for sale
USD 349,900
USD 373/sq.ft
20305 Lehmans Mill Road
Smithsburg town
· 936 sq.ft · 2 Bedrooms · 1 Bath · House
· Equipped kitchen · Air conditioning
Smithsburg town · 936 sq.ft · 2 Bedrooms · 1 Bath · House · Equipped kitchen · Air conditioning
Searching for peaceful tranquility on a mini-farmette? Then come see this renovated 2 BR, 1 bath, +/. 1.18 acre rancher. What's new: roof, flooring, paint, central air, paved driveway, 10x16 fully powered storage shed/workshop, kitchen, 3 windows, perimeter fencing, outlets, switches, toilet, and water heater. Half of the property is fully fenced with agricultural woven wire fencing on pressure treated posts with a 12' aluminum gate, mini 8x12 barn, goat/sheep shed, and metal watering trough. Surrounded by luscious, rich farmland and quiet but sparse neighbors, you will enjoy the serenity and privacy while communing with nature by day and gazing on the celestial beauty at night! One year home warranty included
USD 349,900
13624 Creek View Drive
View photo
House · for sale
USD 719,999
USD 222/sq.ft
New
13624 Creek View Drive
Smithsburg town
· 3,240 sq.ft · 4 Bedrooms · 3 Baths · House
· Office room · Fireplace · Equipped kitchen
Smithsburg town · 3,240 sq.ft · 4 Bedrooms · 3 Baths · House · Office room · Fireplace · Equipped kitchen
Nestled on 2.06 picturesque acres in the peaceful Sunset Creek Estates community, this beautiful 4-bedroom, 3.5-bath home offers the perfect combination of comfort, space, and outdoor enjoyment! Step inside to discover a spacious and inviting floor plan featuring a bright eat-in kitchen complete with Corian countertops, stainless steel appliances, abundant cabinetry, a pantry, and plenty of table space. The main level also offers a separate formal dining room, a dedicated home office, and a comfortable living room, providing the perfect layout for both everyday living and entertaining. Upstairs, you'll find four generously sized bedrooms featuring Berber carpeting. The spacious primary suite offers a private en-suite bathroom complete with a relaxing soaking tub, creating the perfect retreat at the end of the day. The fully finished lower level provides even more living space, featuring a cozy family room with a gas fireplace, a full bathroom, and a utility room. Whether you're hosting
USD 719,999
184 N Altamont Avenue
View photo
Condo · for sale
USD 249,000
USD 199/sq.ft
184 N Altamont Avenue
Smithsburg town
· 1,249 sq.ft · 3 Bedrooms · 2 Baths · Condo
· Garden · Equipped kitchen · Parking
Smithsburg town · 1,249 sq.ft · 3 Bedrooms · 2 Baths · Condo · Garden · Equipped kitchen · Parking
Welcome home to this beautifully updated townhouse-style condominium. When you arrive, you'll have two dedicated parking spaces on the front side of the building. But your home is located on the back side. So take the side walk around the back to your private oasis. You'll notice your front yard is fenced and gated. Inside you'll find fresh LVP (luxury vinyl planking), fresh paint and a brand new kitchen! Haven't you always wanted a brand new refrigerator? Check out the stylish backsplash! Upstairs, you'll find the washer and dryer included on the bedroom level! How convenient! The primary suite is on it's own private level with 2 walk in closets and its own bathroom! Not only that, but your trash, water and sewer are paid by the condo association! Easy living!
USD 249,000
9107 Cool Hollow Terrace
View photo
House · for sale
USD 399,000
USD 242/sq.ft
9107 Cool Hollow Terrace
Smithsburg town
· 1,647 sq.ft · 4 Bedrooms · 2 Baths · House
· Patio · Terrace · Equipped kitchen
Smithsburg town · 1,647 sq.ft · 4 Bedrooms · 2 Baths · House · Patio · Terrace · Equipped kitchen
Nestled in the charming community of Cool Hollow Estates, this delightful split foyer home offers a perfect blend of comfort and convenience. With 1,654 square feet of thoughtfully designed living space, this residence is ideal for those seeking a warm and inviting atmosphere. As you step inside, you'll be greeted by a spacious layout that effortlessly accommodates both relaxation and entertaining. The home features three cozy bedrooms and two and a half bathrooms, providing ample space for everyone. The combination of architectural styles adds character, while the well-maintained interior invites you to make it your own. The kitchen, equipped with essential appliances, flows seamlessly into the dining space, making meal times a joy. Natural light pours in through the windows, creating a bright and cheerful ambiance throughout. Outside, the nearly one-acre lot offers a serene retreat from the hustle and bustle of daily life. Imagine enjoying your morning coffee on the patio or hosting
USD 399,000
7 Derr Lane
View photo
House · for sale
USD 569,900
USD 258/sq.ft
New
7 Derr Lane
Smithsburg town
· 2,207 sq.ft · 3 Bedrooms · 2 Baths · House
· Office room · Equipped kitchen
Smithsburg town · 2,207 sq.ft · 3 Bedrooms · 2 Baths · House · Office room · Equipped kitchen
Some homes offer more than a beautiful place to live. They offer a setting that makes everyday life feel a little more enjoyable. At 7 Derr Lane, the combination of inviting interiors, distinctive outdoor spaces, and a thoughtfully designed floor plan creates just that. Located in The Villages at Foxfield, an established 55+ community in Middletown, this original-owner home enjoys a picturesque backdrop of mature woods and open green space, with neighborhood walking paths and Middletown Park just a short walk away. A covered front porch welcomes you home, while inside, vaulted ceilings, hardwood flooring, and an elegant two-story overlook create a wonderful sense of openness. The main-level primary suite offers the convenience of everyday living, complemented by a tray ceiling and beautifully renovated private bath. Upstairs, two additional bedrooms and an open loft provide comfortable accommodations and flexible space for guests, a home office, or personal interests. The kitchen is we
USD 569,900

Get email alerts

Don't miss out: be the first to know about new properties

The alert was correctly created

On subscribing you accept the conditions of use and the privacy policy
Alert
Receive new ads in your inbox
Save this search
Receive alerts for new listings

We'll send you an email when we have new properties for: "Properties for sale in Smithsburg town"

The alert was correctly created

Whispering Hills, Smithsburg town District 7 Smithsburg Washington County Maryland
Mountain Shadows, Smithsburg town District 7 Smithsburg Washington County Maryland
Get email alerts and be the first to see new listings
Required field
On subscribing I accept the terms of the privacy policy
Perfect! You'll soon start receiving new listings via email
Alert
Receive an email when we have new ads for Properties for sale in Smithsburg town
Save this search
Filters

Bedrooms

Size (sq.ft)

sq.ft
sq.ft

Price

USD
USD

Property type

Bathrooms

Clear all filters
Receive notifications when new entries are published.