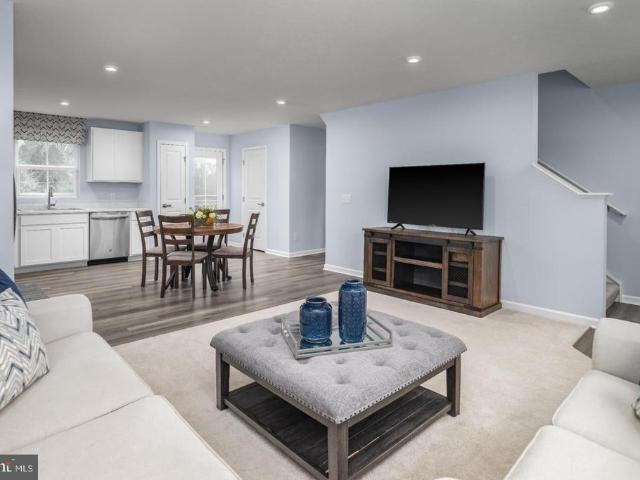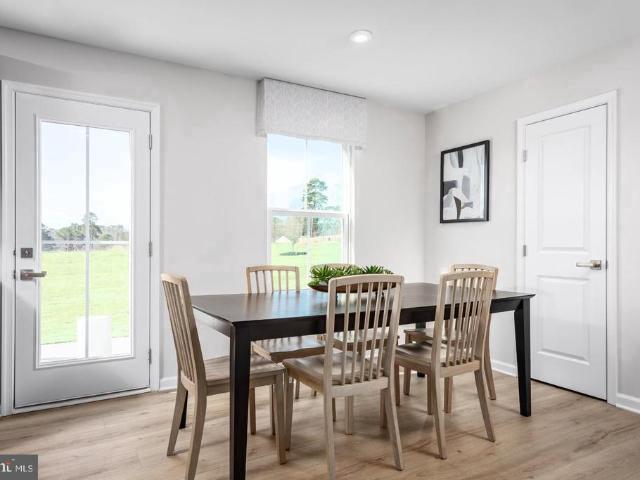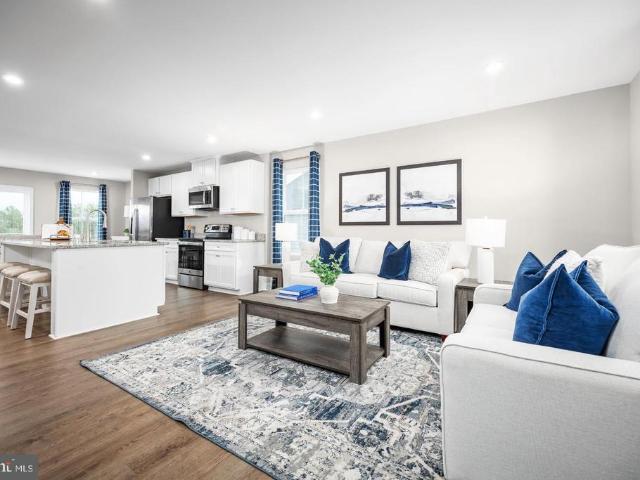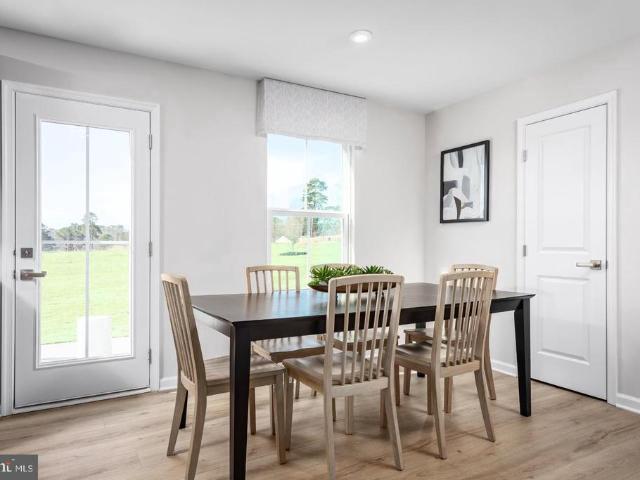
932 properties for sale in Smithsburg town

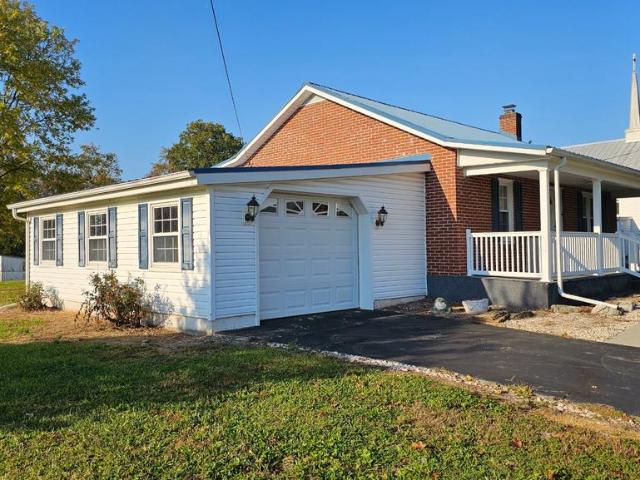
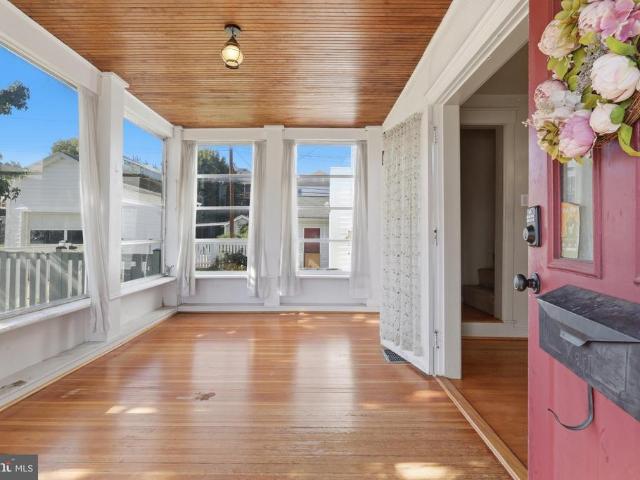
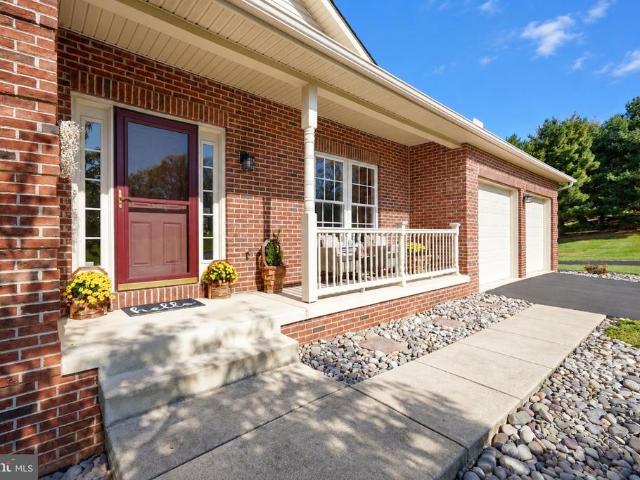
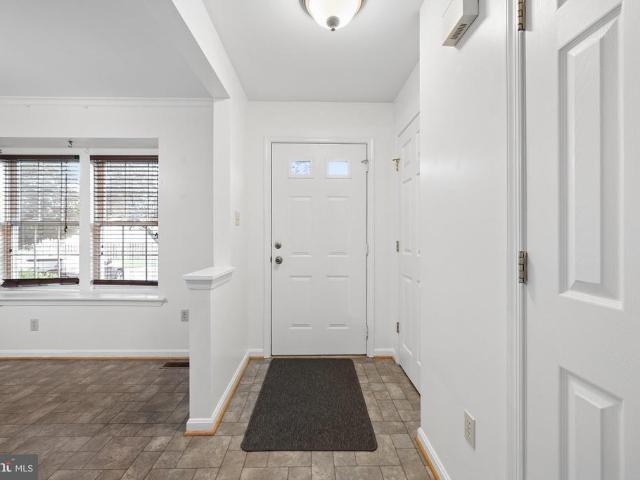
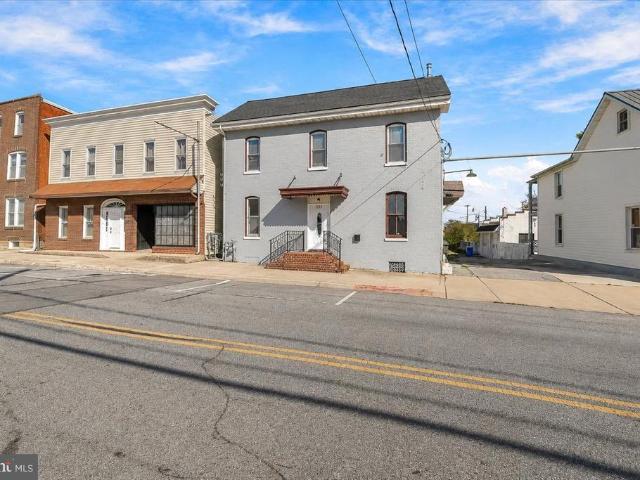
224 Frederick Street
View photo
House · for sale
USD 325,000
224 Frederick Street
Smithsburg town
· 2 Bedrooms · House
· Parking
Smithsburg town · 2 Bedrooms · House · Parking
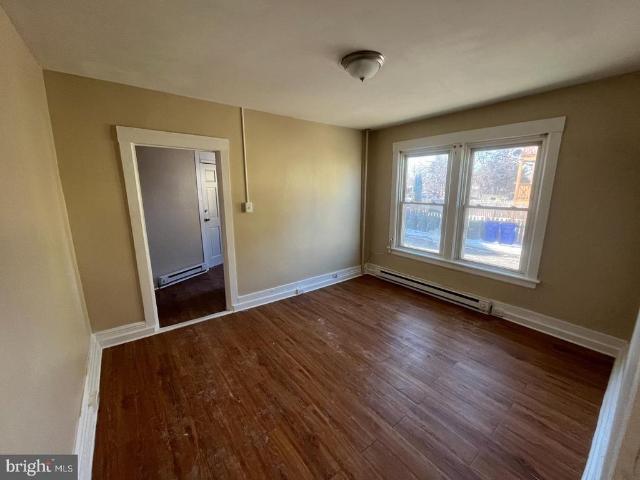
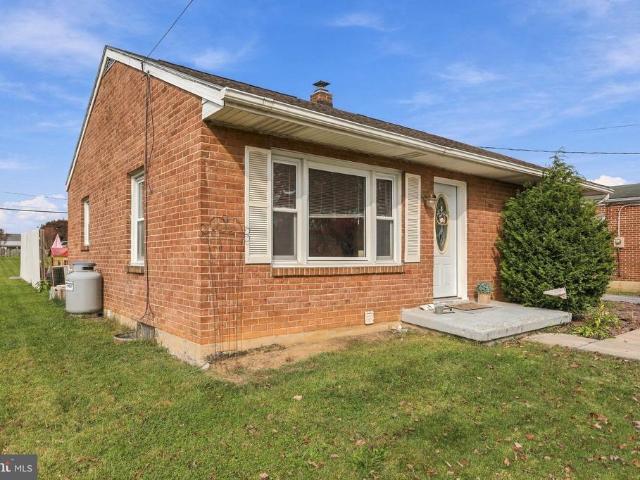
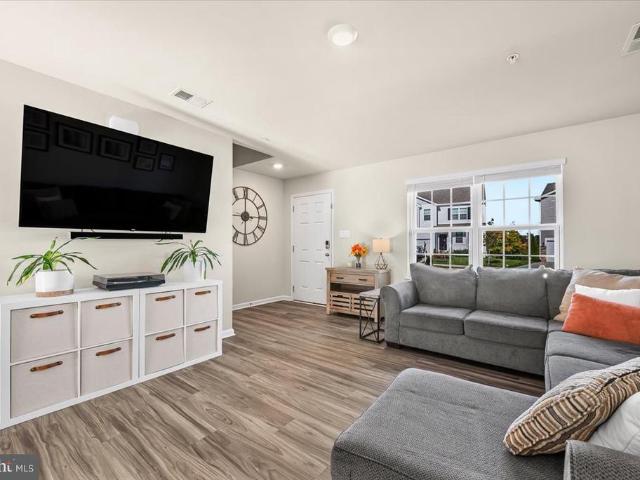
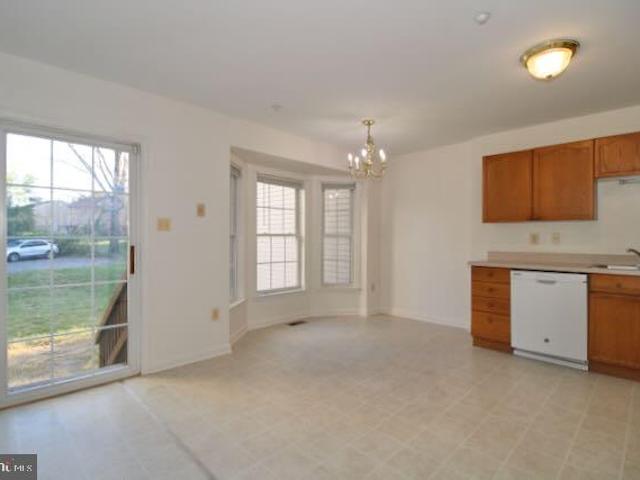
Great investment opportunity! This rehabbed brick building in Hagerstown features three versatile units with excellent income potential. Whether you're looking to expand your investment portfolio or live in one unit while generating rental income from the others, this property offers flexibility and multiple revenue streams. The property includes a 1-bedroom downstairs apartment, currently estimated to rent for $1,350 per month, and a 1-bedroom upstairs apartment with estimated rental income of $1,250 per month. The third unit is an office/efficiency space with potential for a small business or conversion to a residential unit, estimated to generate $800 per month. The large garage offers additional income potential, with parking spaces estimated at $100 each. Based on these estimates, the three units could generate approximately $3,400 per month, with additional income possible from garage parking. All three units have been painted throughout. The main floor unit has a private entranc
USD 325,000
1029 The Terrace
View photo
House · for sale
USD 659,000
USD 208/sq.ft
1029 The Terrace
Smithsburg town
· 3,154 sq.ft · 4 Bedrooms · 3 Baths · House
· Terrace · Fireplace · Equipped kitchen · Cellar
Smithsburg town · 3,154 sq.ft · 4 Bedrooms · 3 Baths · House · Terrace · Fireplace · Equipped kitchen · Cellar
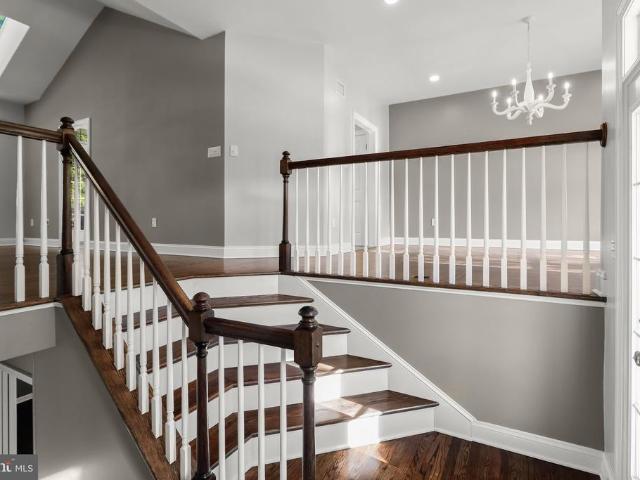
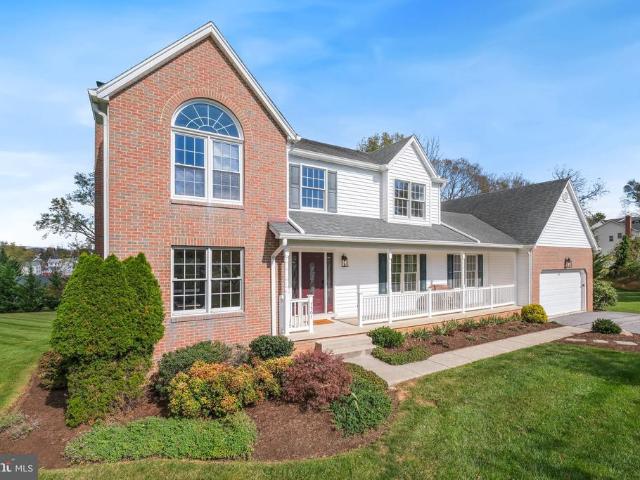
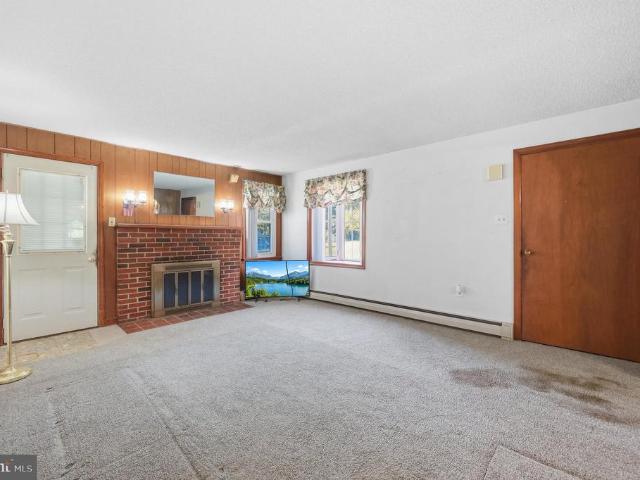
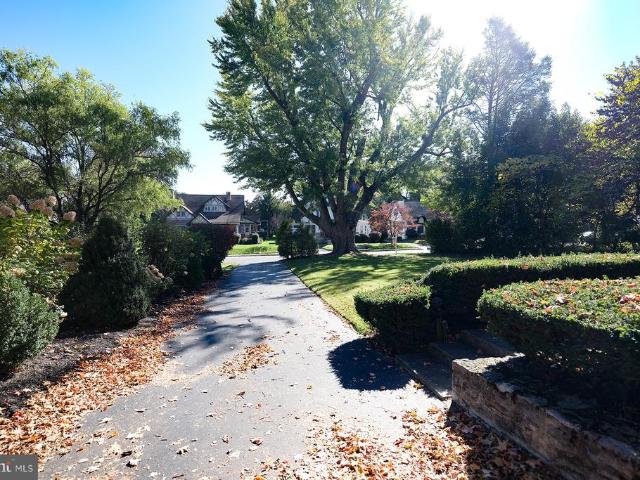
Nestled in the serene Oak Hill subdivision, this exquisite Colonial-style residence, built in 1943, seamlessly blends timeless elegance with modern comforts. Spanning over 3,156 square feet, this home offers a luxurious lifestyle characterized by its high-end features and thoughtful design. Step inside to discover a warm and inviting interior adorned with rich hardwood flooring that flows throughout the main living areas. The kitchen boasts an expansive island, complemented by built-in appliances including a dishwasher, microwave, and gas range, ensuring culinary excellence at your fingertips. The adjoining living area, with its cozy gas fireplace, creates a perfect ambiance for relaxation. This residence features four spacious bedrooms, including a primary suite that offers a private bath retreat, ensuring comfort and privacy. With three full bathrooms and two half baths, convenience is paramount for both residents and guests. The fully finished basement, complete with a connecting st
USD 659,000
13610 Creek View Drive
View photo
House · for sale
USD 699,900
USD 190/sq.ft
13610 Creek View Drive
Smithsburg town
· 3,681 sq.ft · 4 Bedrooms · 3 Baths · House
· Patio · Garden · Fireplace
Smithsburg town · 3,681 sq.ft · 4 Bedrooms · 3 Baths · House · Patio · Garden · Fireplace
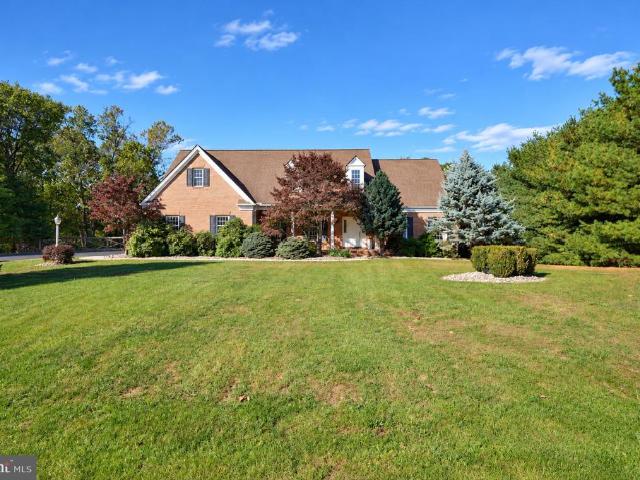
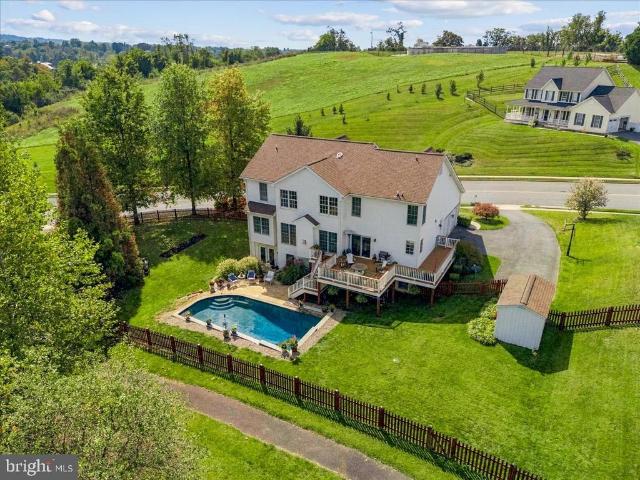
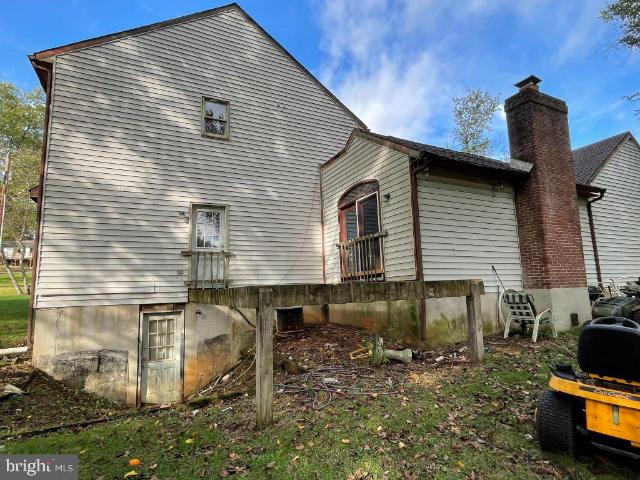
Beautiful Colonial with Cape Cod influences, situated on 2.65 acres with nearly 3,700 finished square feet across three levels. This well-maintained and updated 4-bedroom, 3.5-bath home features a main-level primary suite with two walk-in closets, convenient main-level laundry, and two fireplaces. Dual-zoned heat pumps provide year-round comfort, with gas backup serving the main and lower levels. Enjoy the outdoors from the huge screened porch overlooking multiple patios and a fully fenced rear yard backing to the woods. Take a short walk through the woods to Conococheague Creek, where wildlife and natural surroundings add to the appeal. Enjoy the privacy of a rural setting while remaining convenient to shopping, dining, and commuter routes
USD 699,900
1141 Beechwood Drive
View photo
House · for sale
USD 259,900
USD 223/sq.ft
1141 Beechwood Drive
Smithsburg town
· 1,163 sq.ft · 2 Bedrooms · 2 Baths · House
· Fireplace · Cellar
Smithsburg town · 1,163 sq.ft · 2 Bedrooms · 2 Baths · House · Fireplace · Cellar
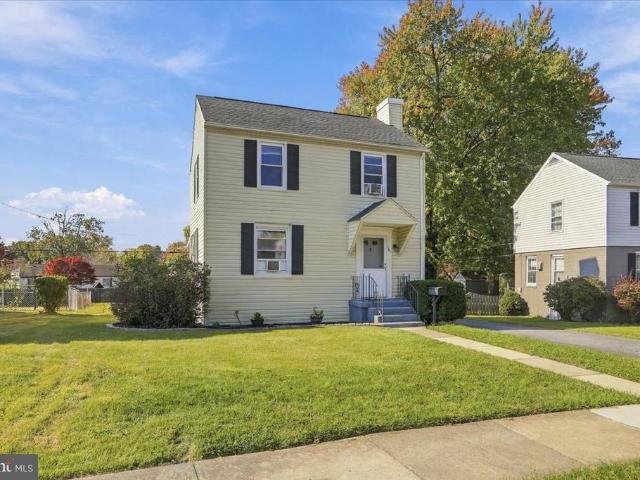
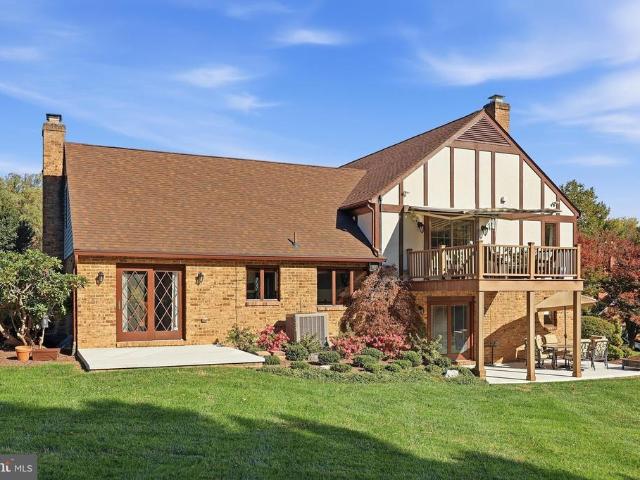
Move in ready! Nestled in the charming Hamilton Park neighborhood in the North end of Hagerstown, this delightful 2-bedroom, 2-bathroom home offers a perfect blend of comfort and community spirit. Built in 1945, this detached residence invites you to create lasting memories within its walls. The heart of this home features a cozy fireplace, perfect for gathering. With 1,170 square feet of living space, there's plenty of room to personalize and make it your own. The home did just receive a fresh coat of paint and had new carpet installed. The unfinished basement provides ample storage or the potential for future expansion, allowing you to tailor the space to your needs. Hamilton Park is more than just a location; it's a vibrant community. Residents enjoy easy access to local parks, where you can take leisurely strolls, enjoy picnics, or engage in outdoor activities. The neighborhood is known for its friendly atmosphere and well-maintained surroundings, making it a wonderful place to con
USD 259,900
400 Mitchell Avenue
View photo
House · for sale
USD 899,000
400 Mitchell Avenue
Smithsburg town
· 16 Bedrooms · House
· Balcony
Smithsburg town · 16 Bedrooms · House · Balcony
Strong cash-flow opportunity in Hagerstown: an 8-unit all-brick multifamily generating approximately $102,600 in annual income. This purpose-built corner building features eight 2-bedroom, 1-bathroom apartments, each offering a practical layout with rear balcony and dual entrances. Durable brick construction keeps exterior maintenance low, while the consistent unit mix simplifies management and leasing. Conveniently located just off Burhans Boulevard with easy access to shopping, restaurants, public transportation, and major highways. A solid income-producing asset ideal for investors looking to expand an existing portfolio or enter the multifamily market. This listing is cross-listed in the commercial section of the MLS
USD 899,000
108B Nelson Drive
View photo
House · for sale
USD 394,990
USD 235/sq.ft
Updated
108B Nelson Drive
Smithsburg town
· 1,679 sq.ft · 4 Bedrooms · 2 Baths · House
· Office room · Equipped kitchen · Parking · Cellar
Smithsburg town · 1,679 sq.ft · 4 Bedrooms · 2 Baths · House · Office room · Equipped kitchen · Parking · Cellar
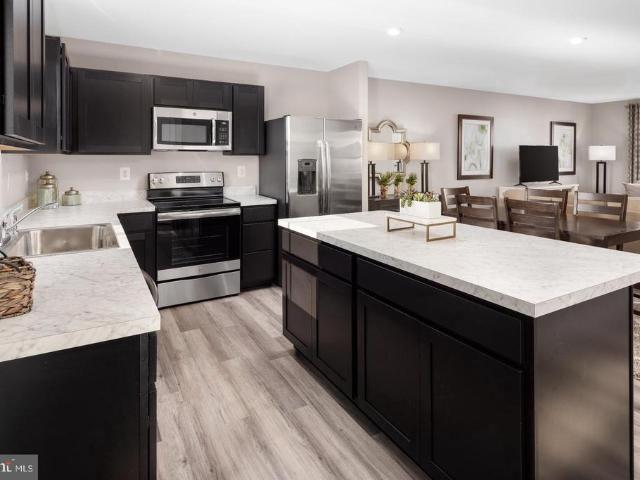
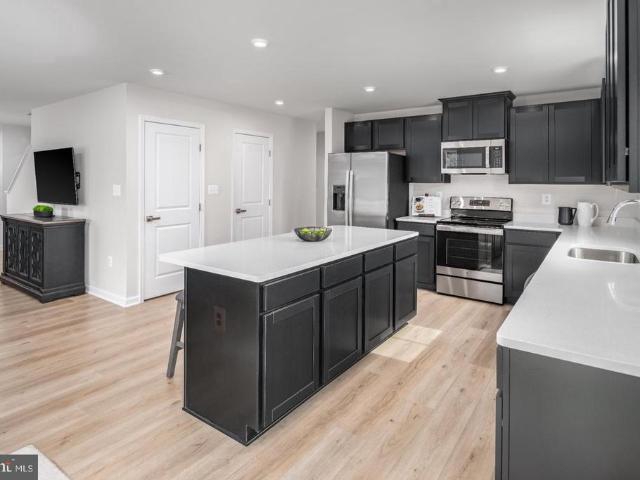
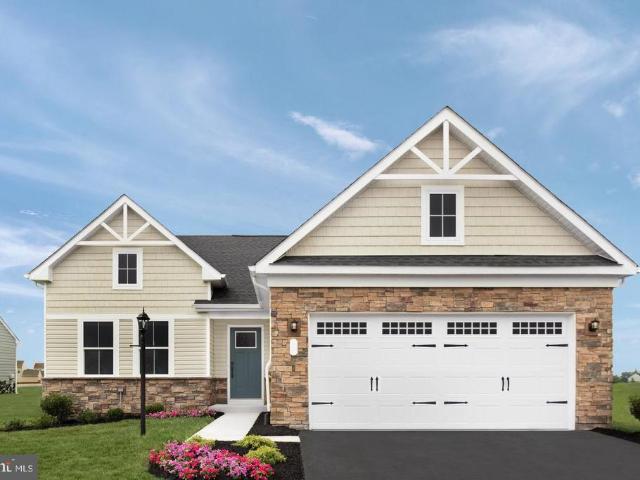
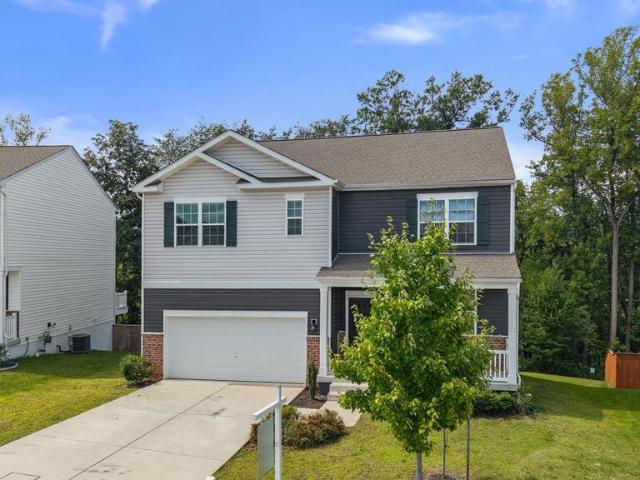
North High School District! Up to $12000 in closing cost assistance with the use of preferred lender! Own a new single-family home for less than you think! Walk-out basements available! Own More. Spend Less. Live Easier. Welcome to the Birch at Hager Meadows, one of the area's most affordable opportunities to own a brand-new single-family home. Designed for today's lifestyle, this thoughtfully crafted home offers 4 bedrooms, 2.5 bathrooms, a 2-car garage, and an open-concept layout that provides the perfect blend of comfort and functionality. The main level seamlessly connects the great room, kitchen, and dining area, creating a bright and inviting space for everyday living and entertaining. Upstairs, the spacious owner's suite features a private en-suite bath and walk-in closet, while three additional bedrooms, a full hall bath, and convenient second-floor laundry provide plenty of space for family, guests, or a home office. An unfinished basement offers abundant storage and future ex
USD 394,990
108C Quickstream Dr. Drive
View photo
House · for sale
USD 379,990
USD 265/sq.ft
Updated
108C Quickstream Dr. Drive
Smithsburg town
· 1,432 sq.ft · 3 Bedrooms · 2 Baths · House
· Equipped kitchen · Parking · Cellar
Smithsburg town · 1,432 sq.ft · 3 Bedrooms · 2 Baths · House · Equipped kitchen · Parking · Cellar
Stop renting! Why settle for a townhome when you can own a single-family home? Walk-out basements available in the North High School District! Closing cost assistance of up to $12500 with the use of preferred lender! Own a new single-family home for less than you think! Own More. Spend Less. Live Easier. Welcome to the Aspen at Hager Meadows, one of the area's most affordable opportunities to own a brand-new single-family home. Designed for convenience and modern living, this thoughtfully crafted home offers 3 bedrooms, 2.5 bathrooms, a 2-car garage, and an open-concept design that maximizes both space and functionality. The main level seamlessly connects the great room, kitchen, and dining area, creating a bright and inviting space for everyday living and entertaining. Upstairs, the private owner's suite features a spacious walk-in closet and en-suite bath, while two additional bedrooms, a full bath, and conveniently located laundry room provide flexibility for family, guests, or a ho
USD 379,990
17434 Quickstream Drive
View photo
House · for sale
USD 477,065
USD 251/sq.ft
17434 Quickstream Drive
Smithsburg town
· 1,894 sq.ft · 4 Bedrooms · 2 Baths · House
· Office room · Equipped kitchen · Parking · Cellar
Smithsburg town · 1,894 sq.ft · 4 Bedrooms · 2 Baths · House · Office room · Equipped kitchen · Parking · Cellar
Ask about closing cost assistance up to $12500 with the use of preferred lender! Own a new single-family home for less than you think! Walk-out basements available! Own More. Spend Less. Live Easier. Welcome to the Cedar at Hager Meadows, one of the area's most affordable opportunities to own a brand-new single-family home in North High School District! Designed for modern living and growing households, this thoughtfully crafted home offers 4 bedrooms, 2.5 bathrooms, a 2-car garage, and an open-concept layout that blends comfort and functionality. The main level seamlessly connects the great room, kitchen, and dining area, creating a bright and inviting space for everyday living and entertaining, while a versatile flex room provides the perfect space for a home office, playroom, or hobby area. Upstairs, the spacious owner's suite features a private en-suite bath and large walk-in closet, while three additional bedrooms, a full hall bath, and convenient second-floor laundry provide room
USD 477,065
17511 Quickstream Dr
View photo
House · for sale
USD 420,365
USD 364/sq.ft
17511 Quickstream Dr
Smithsburg town
· 1,152 sq.ft · 3 Bedrooms · 2 Baths · House
· Equipped kitchen · Parking · Cellar
Smithsburg town · 1,152 sq.ft · 3 Bedrooms · 2 Baths · House · Equipped kitchen · Parking · Cellar
Walk-out basements available at Hagerstown's newest community! Own a new single-family home for less than you think! Own More. Spend Less. Live Easier. Welcome to the Aruba Bay at Hager Meadows, one of the area's most affordable opportunities to own a brand-new single-family ranch home in the North High School District. Designed for convenience and comfort, this thoughtfully crafted home offers 3 bedrooms, 2 full bathrooms, a 2-car garage, and true one-level living. The open-concept design seamlessly connects the great room, kitchen, and dining area, creating a bright and inviting space for everyday living and entertaining. The private owner's suite features a spacious walk-in closet and en-suite bath, while additional bedrooms provide flexibility for guests, hobbies, or a home office. Located just minutes from I-70 and I-81, Hager Meadows offers easy access to Frederick, shopping, dining, and everyday conveniences while providing exceptional value compared to neighboring markets. Home
USD 420,365
108A Nelson Drive
View photo
House · for sale
USD 399,990
USD 211/sq.ft
Updated
108A Nelson Drive
Smithsburg town
· 1,894 sq.ft · 4 Bedrooms · 2 Baths · House
· Office room · Equipped kitchen · Parking · Cellar
Smithsburg town · 1,894 sq.ft · 4 Bedrooms · 2 Baths · House · Office room · Equipped kitchen · Parking · Cellar
Ask about closing cost assistance up to $12500 with the use of preferred lender! Own a new single-family home for less than you think! Walk-out basements available! Own More. Spend Less. Live Easier. Welcome to the Cedar at Hager Meadows, one of the area's most affordable opportunities to own a brand-new single-family home in North High School District! Designed for modern living and growing households, this thoughtfully crafted home offers 4 bedrooms, 2.5 bathrooms, a 2-car garage, and an open-concept layout that blends comfort and functionality. The main level seamlessly connects the great room, kitchen, and dining area, creating a bright and inviting space for everyday living and entertaining, while a versatile flex room provides the perfect space for a home office, playroom, or hobby area. Upstairs, the spacious owner's suite features a private en-suite bath and large walk-in closet, while three additional bedrooms, a full hall bath, and convenient second-floor laundry provide room
USD 399,990
108D Nelson Drive
View photo
House · for sale
USD 439,990
USD 173/sq.ft
Updated
108D Nelson Drive
Smithsburg town
· 2,530 sq.ft · 5 Bedrooms · 2 Baths · House
· Office room · Equipped kitchen · Parking · Cellar
Smithsburg town · 2,530 sq.ft · 5 Bedrooms · 2 Baths · House · Office room · Equipped kitchen · Parking · Cellar
Walk-out basement homesites available and a bedroom and full bath on the first floor! Up to $12,500 in closing cost assistance! Own a new single-family home with a total of 5 bedrooms for less than you think! Own More. Spend Less. Live Easier. Welcome to the Hazel at Hager Meadows, one of the area's most affordable opportunities to own a brand-new single-family home. Designed for flexibility and modern living, this thoughtfully crafted home offers 4 bedrooms, 2.5 bathrooms, a 2-car garage, and an open-concept layout that provides plenty of space to grow. The main level seamlessly connects the great room, kitchen, and dining area, creating a bright and inviting space for everyday living and entertaining. A versatile flex room and first-floor bedroom provide added convenience for guests, a home office, or multi-generational living. Upstairs, the spacious owner's suite features a private en-suite bath and walk-in closet, while three additional bedrooms, a full hall bath, a loft, and conve
USD 439,990
17440 Quickstream Drive
View photo
House · for sale
USD 400,690
USD 300/sq.ft
17440 Quickstream Drive
Smithsburg town
· 1,335 sq.ft · 3 Bedrooms · 2 Baths · House
· Equipped kitchen · Parking · Cellar
Smithsburg town · 1,335 sq.ft · 3 Bedrooms · 2 Baths · House · Equipped kitchen · Parking · Cellar
The perfect amount of space without paying for the space you don't need! Walk-out basements available with The Grand Bahama is the ideal balance of space, affordability, and convenience, offering a rare opportunity to own a brand-new single-family ranch home in Hager Meadows, districted for North Highschool in Hagerstown! Perfectly positioned between smaller entry-level homes and larger floorplans, this thoughtfully designed residence delivers 3 bedrooms, 2 full baths, a 2-car garage, and over 1,300 square feet of comfortable one-level living. The open-concept layout creates a bright and welcoming atmosphere, with a spacious great room flowing seamlessly into the kitchen and dining area, making everyday living and entertaining effortless. What truly sets this home apart is its exceptional value. Buyers seeking more room than a typical starter home, but without the higher payment of a larger ranch, will appreciate the flexibility and functionality this floorplan provides. The private ow
USD 400,690
48 Ashley Way
View photo
House · for sale
USD 560,000
USD 235/sq.ft
48 Ashley Way
Smithsburg town
· 2,379 sq.ft · 4 Bedrooms · 3 Baths · House
· Deck · Fireplace · Equipped kitchen · Parking
Smithsburg town · 2,379 sq.ft · 4 Bedrooms · 3 Baths · House · Deck · Fireplace · Equipped kitchen · Parking
Welcome to 48 Ashley Way, a stunning split-level home nestled in Myersville's desirable Ashley Hills community. Offering four bedrooms, three full baths, a finished lower level, and an oversized two-car garage, this exceptional residence combines spacious, light-filled interiors with picturesque surroundings. Freshly refinished hardwood floors, a new architectural shingle roof, and thoughtful updates add to its appeal. The inviting main level features gleaming hardwood floors and an abundance of natural light. The elegant dining room is enhanced by a dramatic wall of lofty windows crowned by a Palladian window, creating a beautiful setting for memorable gatherings. The spectacular family room showcases soaring cathedral ceilings, sun-filled skylights, a striking stone-surround fireplace, and custom built-ins with a wet bar. Direct access to the expansive rear deck provides an effortless transition to outdoor entertaining. The well-appointed kitchen offers abundant cabinetry, sleek stai
USD 560,000
16846 Longfellow Court
View photo
House · for sale
USD 105,000
USD 58/sq.ft
Updated
16846 Longfellow Court
Smithsburg town
· 1,787 sq.ft · 3 Bedrooms · 2 Baths · House
· Garden · Equipped kitchen · Swimming pool
Smithsburg town · 1,787 sq.ft · 3 Bedrooms · 2 Baths · House · Garden · Equipped kitchen · Swimming pool
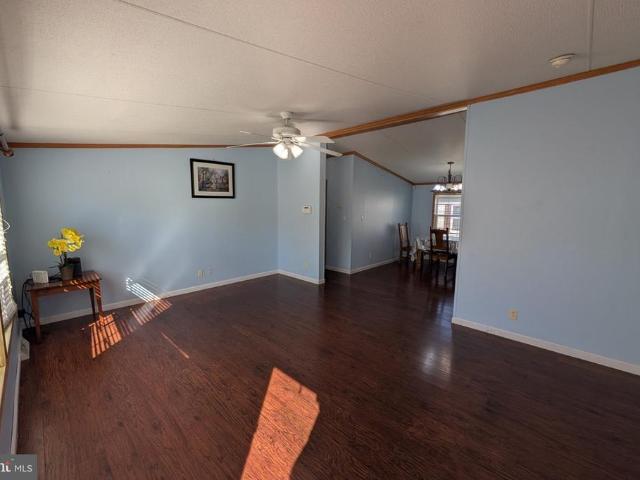
Spacious 3-Bedroom Home in a Fantastic Location and a New Roof 2025! Welcome to this well-maintained and affordable 3-bedroom, 2-bath manufactured home offering 1,792 sq. Ft. of comfortable living space! The open layout features spacious living, dining, and family rooms, enhanced by high ceilings and large windows that fill the home with natural light. The kitchen offers ample cabinet space and storage, perfect for everyday living. The primary suite features a private bath with a soaking garden tub, separate shower, double-sink vanity, and walk-in closet. A NEW ROOF was installed in 2025, along with a new skylight in the primary bathroom that brings in natural light and brightens the space! A separate laundry room and adjacent oversized foyer provide added convenience and a welcoming entry area. Enjoy a fantastic location backing up to the woods, offering added privacy with no shared backyard! Community amenities include a clubhouse, fitness center, and outdoor swimming pool. Monthly g
USD 105,000
241 E Potomac Street
View photo
House · for sale
USD 259,900
USD 225/sq.ft
241 E Potomac Street
Smithsburg town
· 1,152 sq.ft · 2 Bedrooms · 2 Baths · House
· Garden · Equipped kitchen · Cellar · Parking
Smithsburg town · 1,152 sq.ft · 2 Bedrooms · 2 Baths · House · Garden · Equipped kitchen · Cellar · Parking
New listing! Charming brick rancher offering 2 bedrooms and 2 full bathrooms, thoughtfully renovated in 2019! The inviting kitchen features beautiful white marble countertops, a gas stove, and ceramic tile flooring. Laminate flooring adds a modern touch to the living room, while the main-level bathroom features ceramic tile finishes. The basement offers a generously sized recreation room and a second full bathroom, providing flexible space for relaxing, entertaining, or hobbies. Outside, enjoy a covered back porch, an attached shed for additional storage, and spacious front and back yards. The driveway extends from the street to the rear alley, offering ample parking and added convenience. Located in Williamsport with access to Williamsport schools, this delightful home combines classic brick charm with updated features and versatile living space! Schedule your tour!
USD 259,900
3617 Buchanan Trail W
View photo
Townhouse · for sale
USD 489,900
USD 198/sq.ft
3617 Buchanan Trail W
Smithsburg town
· 2,465 sq.ft · 4 Bedrooms · 2 Baths · Townhouse
· Office room · Parking
Smithsburg town · 2,465 sq.ft · 4 Bedrooms · 2 Baths · Townhouse · Office room · Parking
NOT YOUR TYPICAL NEW CONSTRUCTION-Built with More Space, More Quality, and More Freedom Over 2,400 square feet of thoughtfully designed living space featuring quality craftsmanship and upgrades often missing from today's newly built homes. 2x6 Construction for added strength and energy efficiency. Dual HVAC Systems for optimal comfort on both levels. Double-Hung Windows throughout. 4 Bedrooms or 3 Bedrooms + Home Office. Second-Floor Landing with electrical outlets, perfect for a homework station or gaming nook. Open-Concept Living and Entertaining Space. Quartz Countertops. Luxury Vinyl Plank Flooring. Spacious 2-Car Garage with app controlled garage door openers, and keyless entry too. Strategically designed storage throughout the home, maximizing functionality without sacrificing living space. Need more space? Ask about options for a finished lower level. Enjoy True Homeownership Freedom NO HOA NO Deed Restrictions NO Monthly Fees Builder Incentive being offered to buyers-call for d
USD 489,900
17192 Bakersville Road
View photo
House · for sale
USD 765,000
USD 461/sq.ft
17192 Bakersville Road
Smithsburg town
· 1,658 sq.ft · 3 Bedrooms · 1 Bath · House
· Equipped kitchen · Parking
Smithsburg town · 1,658 sq.ft · 3 Bedrooms · 1 Bath · House · Equipped kitchen · Parking
A rare opportunity to own a piece of history with an extravagant amount of potential. The house sits on 1.486 acres with the barn/garage that offers a full very usable second story. The additional land is a meadow with parcel ID which contain 12.53 acres that encumbrances and is adjacent to Marsh Run, land includes a run-in shed that was enjoyed by cattle. The total combined acreage is 14.016 recorded as two parcels with individual tax IDs on one deed. The 12.53 acres is taxed as agricultural with significant annual property tax savings. Current annual property taxes for the house $3,595/year and the 12.53 acres $64/year. This farmhouse has several significant upgrades that includes a full kitchen remodel that includes a beautiful wall of floor to ceiling cabinetry, a two person jetted soaking tub, newer flooring, a large family room with a cathedral ceiling, recessed lighting, a wood stove, vinyl windows, wood trim, main level laundry with additional space for storage or to enjoy grow
USD 765,000
2100 Battery Lane
View photo
House · for sale
USD 665,000
USD 186/sq.ft
2100 Battery Lane
Smithsburg town
· 3,574 sq.ft · 4 Bedrooms · 2 Baths · House
· Office room · Deck · Equipped kitchen · Parking
Smithsburg town · 3,574 sq.ft · 4 Bedrooms · 2 Baths · House · Office room · Deck · Equipped kitchen · Parking
Discover this one-of-a-kind find in the desirable Cannon Bluff community of Frederick: a spacious 4 bedroom, 2 full-bath, 2 half-bath Colonial where comfort, functionality, and a serene natural setting come together beautifully! The lot is mature and simply one of the best in the neighborhood, backing to undeveloped land. The main level offers a warm and inviting living room, dining room, kitchen, a dedicated home office, and a convenient half bath. Upstairs, all four bedrooms are thoughtfully laid out, including a primary suite with a private ensuite bath and a second custom closet, joined by three additional bedrooms, a full bath, and upper-level laundry for added convenience. The finished lower level is a true entertainer's dream featuring a plumbed bar, a built out home brewery which could even be flexed to a in-home bakery, and a half bath. The home also come with a 2-car garage and an EV charger outlet ready for you plug in and keep going. Step outside to a gorgeous back deck and
USD 665,000
2005 Fauna Drive
View photo
House · for sale
USD 545,900
USD 325/sq.ft
2005 Fauna Drive
Smithsburg town
· 1,679 sq.ft · 4 Bedrooms · 2 Baths · House
· Office room · Equipped kitchen
Smithsburg town · 1,679 sq.ft · 4 Bedrooms · 2 Baths · House · Office room · Equipped kitchen
Experience pristine, turn-key living in one of Frederick's newer neighborhoods. Built just 4 years ago, this move-in ready 4-bedroom, 2.5-bathroom home offers modern design, maximum space efficiency, and low-maintenance living. Soft natural light fills a seamless, open-concept main floor made for connecting, anchored by a kitchen featuring crisp white cabinetry, granite countertops, stainless steel appliances, and a central island. Because every system, finish, and fixture is just four years young, youll spend almost no time worrying about maintenance and all your time enjoying your new home. Upstairs, four dedicated bedrooms keep everyone comfortable and rested in their own private retreats. Whether you need all four bedrooms or dedicated room for a home office, there is plenty of space to grow and make it your own. The primary suite serves as a true sanctuary, featuring a private ensuite bathroom and a spacious walk-in closet. Sliding glass doors from the kitchen open into your outdo
USD 545,900
212 Layla Drive
View photo
House · for sale
USD 775,000
USD 238/sq.ft
212 Layla Drive
Smithsburg town
· 3,251 sq.ft · 4 Bedrooms · 2 Baths · House
· Garden · Office room · Equipped kitchen
Smithsburg town · 3,251 sq.ft · 4 Bedrooms · 2 Baths · House · Garden · Office room · Equipped kitchen
Mountain views, poolside living & privacy in middletown. Theres something special about a home that gives you room to breathe, beautiful views, and a backyard that makes staying home feel like a getaway. Set high on a. 46-acre corner lot in Foxfield at Middletown, this spacious Admar-built home offers approximately 3,252 square feet above grade, a full unfinished walkout lower level, beautiful views toward Braddock Mountain, and an outdoor setting designed to be enjoyed. Light-filled living & room to gather. Step inside to a light-filled floor plan where a dramatic two-story family room creates an impressive gathering space. The main level also offers separate living and dining rooms, a private home office, and a kitchen designed for everyday living and entertaining with quartz countertops, stainless-steel appliances, a center island, and butlers pantry. Hardwood floors and the staircase were refinished in 2019, wrought-iron pickets add character, and remote-controlled Hunter Douglas b
USD 775,000
7507 Mason Court
View photo
House · for sale
USD 675,000
USD 269/sq.ft
7507 Mason Court
Smithsburg town
· 2,508 sq.ft · 4 Bedrooms · 3 Baths · House
· Deck · Equipped kitchen · Cellar
Smithsburg town · 2,508 sq.ft · 4 Bedrooms · 3 Baths · House · Deck · Equipped kitchen · Cellar
Welcome to 7507 Mason Court, a spacious four-bedroom plus a den, three-and-a-half-bath home set on 1.41 acres, offering a wonderful blend of comfort, space, and scenic surroundings. With a finished basement, an open and inviting layout, and beautiful views of the surrounding mountains, this home offers room to spread out while enjoying the natural beauty around you. The bright kitchen features a sunny window that fills the space with natural light, while the open family room provides a welcoming place to gather and unwind. Take in the stunning mountain scenery and watch the sunset from the deck, where the elevated setting creates a beautiful backdrop for relaxing evenings and outdoor entertaining. A front porch adds even more charm and provides another inviting place to enjoy the outdoors. Recent improvements throughout the home offer a refreshed feel, including fresh interior paint, refinished hardwood flooring, new carpeting on the first and second floors, and updated lighting. The k
USD 675,000
6007 Hansen Circle
View photo
House · for sale
USD 675,000
USD 194/sq.ft
6007 Hansen Circle
Smithsburg town
· 3,466 sq.ft · 4 Bedrooms · 2 Baths · House
· Fireplace · Equipped kitchen
Smithsburg town · 3,466 sq.ft · 4 Bedrooms · 2 Baths · House · Fireplace · Equipped kitchen
The original owners have lovingly maintained and enhanced this custom-built home. Situated on a beautifully landscaped 1.16-acre homesite at the end of a quiet cul-de-sac, this property provides a peaceful, private setting surrounded by manicured lawns and mature landscaping, yet you're just 15 minutes from Historic Downtown Frederick! Step inside this immaculate home and discover 4 spacious bedrooms, 2 full bathrooms, and 2 half baths. The inviting foyer welcomes your guests, and the formal living with a brick fireplace & dining room provide elegant gathering spaces, while the beautifully updated kitchen is truly the heart of the home. Featuring granite countertops, a ceramic tile backsplash, and upscale appliances, the table-space kitchen opens to a sunken family room with a gas fireplace. Upstairs, youll find 4 bedrooms and 2 beautifully upgraded full bathrooms. The spacious owner's suite is a private retreat, featuring a luxurious bathroom with a large whirlpool tub and custom show
USD 675,000
14815 Clear Spring Road
View photo
House · for sale
USD 275,000
USD 230/sq.ft
14815 Clear Spring Road
Smithsburg town
· 1,195 sq.ft · 3 Bedrooms · 1 Bath · House
· Garden
Smithsburg town · 1,195 sq.ft · 3 Bedrooms · 1 Bath · House · Garden
Looking for an affordable home to make your own? This charming rancher features 3 bedrooms, 1 full bath and a functional single level layout. The flat backyard offers plenty of space for outdoor entertaining, gardening, pets, or simply relaxing outdoors. While the home could use a little TLC, it presents a wonderful opportunity to add your personal touches and build equity over time. Whether you're a first-time home buyer, looking to downsize, or searching for your next investment, this home is full of potential and ready for its next chapter!
USD 275,000
711 Chestnut Street
View photo
House · for sale
USD 195,000
USD 131/sq.ft
711 Chestnut Street
Smithsburg town
· 1,485 sq.ft · 2 Bedrooms · 1 Bath · House
· Garden · Parking · Equipped kitchen
Smithsburg town · 1,485 sq.ft · 2 Bedrooms · 1 Bath · House · Garden · Parking · Equipped kitchen
Step into this charming Colonial, where timeless character meets everyday convenience! Relax on the inviting enclosed front porch or enjoy additional living space on the enclosed rear porch, now a family room. The main level offers a functional layout featuring a living room, dining room, and comfortable kitchen, ideal for everyday living and entertaining. Upstairs, you'll find two bedrooms and a spacious full bathroom with convenient laundry facilities, including the washer and dryer. Additional features include walk up attic storage, two detached garages, and a fenced yard offering space to relax and enjoy the outdoors. Conveniently located in Hagerstown, this home is just minutes from local parks, schools, and public services. Full of character and offering versatile spaces inside and out, this property presents a wonderful opportunity to make a classic Colonial your own. Deferred maintenance indicated in price. Sold as-is
USD 195,000
19408 Jeswood Drive
View photo
House · for sale
USD 615,000
USD 168/sq.ft
19408 Jeswood Drive
Smithsburg town
· 3,649 sq.ft · 4 Bedrooms · 3 Baths · House
· Deck · Fireplace · Equipped kitchen
Smithsburg town · 3,649 sq.ft · 4 Bedrooms · 3 Baths · House · Deck · Fireplace · Equipped kitchen
This home is the definition of immaculate! Quality through and through. Maintained and upgraded to make it better than new! Beautiful rural high-end neighborhood that's envied by all. Private large lot that has open lawn backed by trees. All brick, geothermal hvac system (with lower electric bills! ), expansive deck to look out over your scenic views, driveway that extends to rear of house at walkout level, 12 x 30 shed. Main level has gleaming hardwood and ceramic floors showing off the bright living room, formal dining room and hall. Kitchen and family room boast ceramic tile flooring, center island, attractive cabinetry, tiled back splash, wall oven and stovetop, open to the family room that accesses the deck and views. Stay cozy with the gas fireplace and flat screen tv that conveys. Primary bedroom has lots of room, access to the deck, walkin closet and primary bath has jetted tub, shower w/glass door, double bowl sinks! Two other bedrooms and the main bath are off the hall lettin
USD 615,000
29 Catoctin Highlands Circle
View photo
Townhouse · for sale
USD 319,900
USD 263/sq.ft
29 Catoctin Highlands Circle
Smithsburg town
· 1,216 sq.ft · 3 Bedrooms · 1 Bath · Townhouse
· Patio · Garden · Office room · Equipped kitchen · Cellar · Parking
Smithsburg town · 1,216 sq.ft · 3 Bedrooms · 1 Bath · Townhouse · Patio · Garden · Office room · Equipped kitchen · Cellar · Parking
Welcome to 29 Catoctin Highlands Circle! This 3-bedroom townhome offers a functional layout with living space spread across three levels. The main level features a kitchen, living room, and convenient powder room. Upstairs, youll find a primary bedroom, two additional bedrooms, and a full bathroom. The basement provides additional flexibility with a bonus room ideal for a home office, workout space, or hobby room, along with a laundry area, half bathroom, and additional storage. Outside, enjoy the fenced backyard with a concrete patio, perfect for relaxing or entertaining, and a nice shed offering additional outdoor storage space. Recent improvements include a new HVAC (2024), a new fence (2025), a newer roof, and newer windows. Two assigned parking spots for added convenience! Located near local shopping, dining, and major commuter routes. Dont miss this one. Schedule your showing today!
USD 319,900
915 Mercer Drive
View photo
Townhouse · for sale
USD 289,000
USD 204/sq.ft
915 Mercer Drive
Smithsburg town
· 1,410 sq.ft · 3 Bedrooms · 2 Baths · Townhouse
· Parking · Equipped kitchen
Smithsburg town · 1,410 sq.ft · 3 Bedrooms · 2 Baths · Townhouse · Parking · Equipped kitchen
North End Townhouse Available Now! New flooring throughout and freshly painted. Large kitchen with bay window, 2 full baths 2 powder rooms, single car garage, Minutes from shopping, schools and downtown
USD 289,000
7753 Edgewood Church Road
View photo
House · for sale
USD 475,000
USD 138/sq.ft
7753 Edgewood Church Road
Smithsburg town
· 3,434 sq.ft · 4 Bedrooms · 1 Bath · House
· Parking · Air conditioning · Heating · Lift
Smithsburg town · 3,434 sq.ft · 4 Bedrooms · 1 Bath · House · Parking · Air conditioning · Heating · Lift
Welcome to 7753 Edgewood Church Road, situated on over 1.5 acres with an impressive collection of garages and outbuildings! One of the standout features is the spacious 48' x 60' garage complete with a lift, offering plenty of room for vehicles, equipment, storage, hobbies, or whatever fits your needs. Garage 1 features oil forced-air heat and central air conditioning, while Garage 2 offers electric heat and window A/C. The pole barn is equipped with oil forced-air heat and two wood stoves, providing even more versatile space. The property also features two separate electric services, one serving the home and the other serving the additional buildings. Outside, you'll find a pavilion perfect for relaxing or entertaining. With over 1.5 acres and multiple outbuildings, this property offers endless possibilities!
USD 475,000
29 Crossland Trl
View photo
House · for sale
USD 210,000
USD 139/sq.ft
29 Crossland Trl
Smithsburg town
· 1,507 sq.ft · 3 Bedrooms · 2 Baths · House
· Parking · Deck
Smithsburg town · 1,507 sq.ft · 3 Bedrooms · 2 Baths · House · Parking · Deck
Great Location in Carroll Valley. 3 BR, 2 1/2 bath home with a 2 car garage on almost a half acre of land. Home in need of complete rehab and needs a new deck. This home is for the handy person who wants to rehab and live in the home. Great potential for the right person. This home is awaiting your vision and personal touch to bring it back to life. Local parks provide opportunities for outdoor activities, picnics, and leisurely strolls
USD 210,000
2070 Pomona Way
View photo
House · for sale
USD 625,000
USD 212/sq.ft
2070 Pomona Way
Smithsburg town
· 2,939 sq.ft · 5 Bedrooms · 3 Baths · House
· Office room · Equipped kitchen
Smithsburg town · 2,939 sq.ft · 5 Bedrooms · 3 Baths · House · Office room · Equipped kitchen
Built in 2022 this impressive 5 bedroom home combines the benefits of newer construction with the space, style, and location todays buyers are looking for. Step inside to a bright, open concept main level where natural light and a thoughtful floor plan create an inviting atmosphere from the moment you enter. The living, dining, and kitchen areas flow seamlessly together, making the space equally well suited for everyday living and entertaining. At the center of the home, the spacious kitchen offers abundant cabinetry, generous prep space, and plenty of room to gather with family and friends. Upstairs, the expansive owners suite provides a comfortable private retreat, while the additional bedrooms offer excellent flexibility for guests, home office space, or changing needs over time. Throughout the home, modern finishes and a functional layout deliver the comfort and convenience expected from newer construction. Outside, the generously sized lot provides plenty of opportunity to create
USD 625,000

Get email alerts

Don't miss out: be the first to know about new properties

The alert was correctly created

On subscribing you accept the conditions of use and the privacy policy
Alert
Receive new ads in your inbox
Save this search
Receive alerts for new listings

We'll send you an email when we have new properties for: "Properties for sale in Smithsburg town"

The alert was correctly created

Whispering Hills, Smithsburg town District 7 Smithsburg Washington County Maryland
Mountain Shadows, Smithsburg town District 7 Smithsburg Washington County Maryland
Get email alerts and be the first to see new listings
Required field
On subscribing I accept the terms of the privacy policy
Perfect! You'll soon start receiving new listings via email
Alert
Receive an email when we have new ads for Properties for sale in Smithsburg town
Save this search
Filters

Bedrooms

Size (sq.ft)

sq.ft
sq.ft

Price

USD
USD

Property type

Bathrooms

Clear all filters
Receive notifications when new entries are published.