932 properties for sale in Smithsburg town

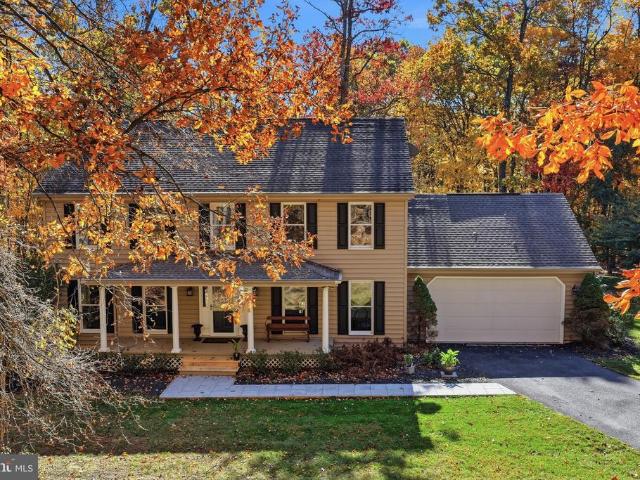
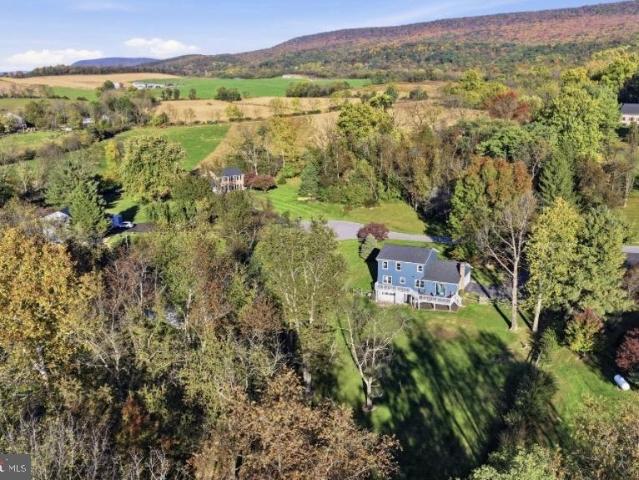
6819 A Red Bird Lane
View photo
House · for sale
USD 399,999
USD 173/sq.ft
6819 A Red Bird Lane
Smithsburg town
· 2,303 sq.ft · 3 Bedrooms · 1 Bath · House
· Patio · Garden · Balcony · Equipped kitchen
Smithsburg town · 2,303 sq.ft · 3 Bedrooms · 1 Bath · House · Patio · Garden · Balcony · Equipped kitchen
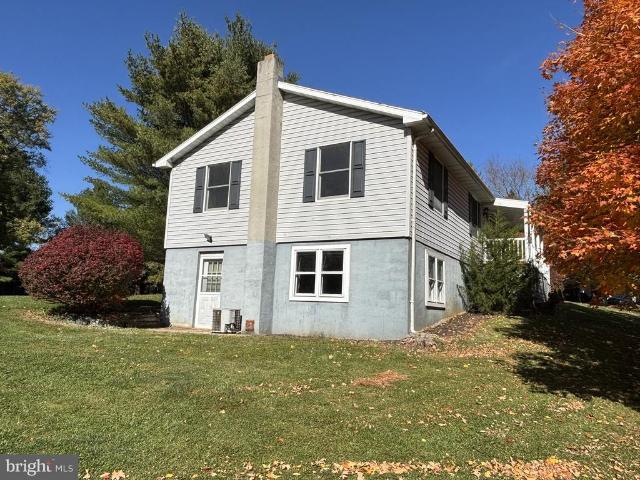
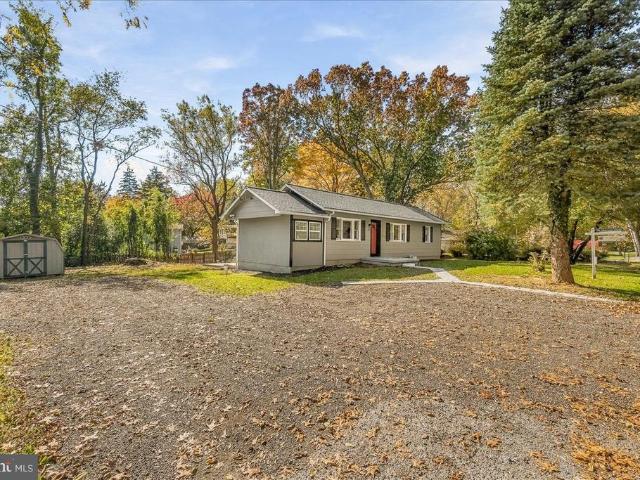
Welcome to 6819A Red Bird Lane in Thurmont, MD! This beautifully remodeled and updated home is nestled on over a half-acre lot, offering a peaceful setting with plenty of privacy and room to enjoy the outdoors. The main level features 3 bedrooms and 1 baths, including a spacious owner's suite with its own private balcony. The inviting living room provides a comfortable space to relax or entertain, while the completely renovated kitchen is sure to impress with new white cabinetry, granite countertops, and new appliances. Just off the kitchen, enjoy the sunroom with direct access to the backyard patio, creating the perfect space for entertaining or simply unwinding. The fenced backyard offers plenty of room for outdoor activities, pets, and gatherings. The lower level adds even more versatile living space, featuring luxury vinyl plank flooring, a bonus room, spacious family/recreation room, laundry room with washer and dryer, and a separate storage/utility room. A sliding glass door prov
USD 399,999
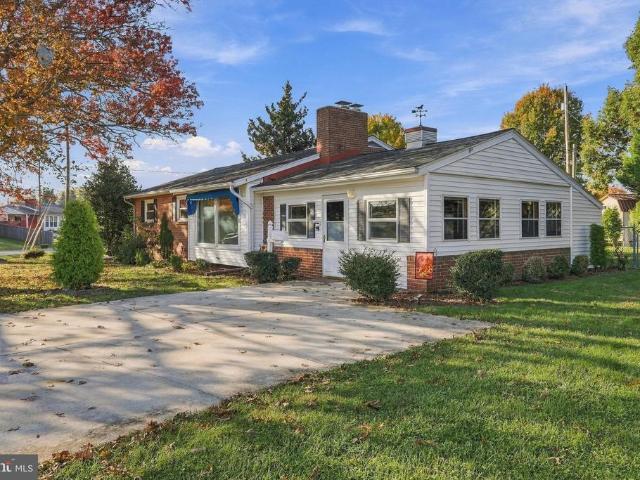
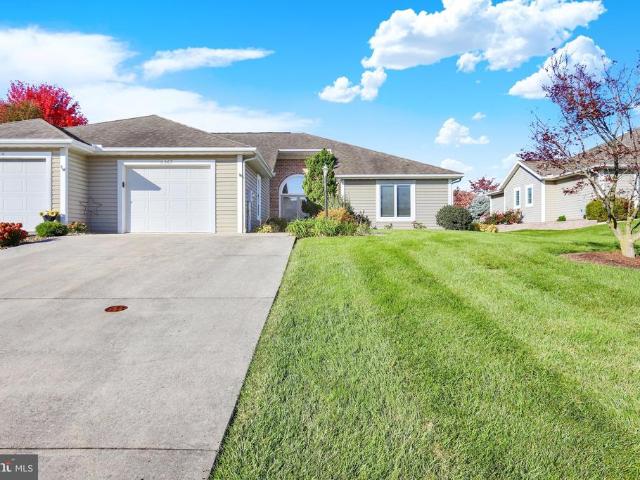
32 Lombard Street
View photo
House · for sale
USD 3,690,000
USD 1,722/sq.ft
32 Lombard Street
Smithsburg town
· 2,142 sq.ft · 3 Bedrooms · 2 Baths · House
· Garden · Office room · Deck · Equipped kitchen · Parking
Smithsburg town · 2,142 sq.ft · 3 Bedrooms · 2 Baths · House · Garden · Office room · Deck · Equipped kitchen · Parking
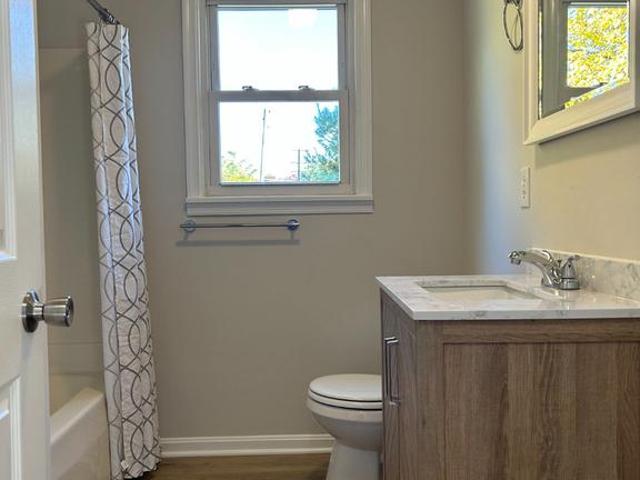
Seller offering $15,000 closing cost assistance at settlement*. Move-in ready home with space, style and outdoor charm! Contact listing agent with any questions. Situated on a desirable corner lot, this wonderfully restored home is ready for its next owner. Brand new roof and gutters. The designer kitchen features granite countertops and energy-efficient appliances, creating a functional space. The main level offers two bright bedrooms filled with natural light. Fresh two-tone paint, new carpet and LVP flooring throughout. The finished lower level provides additional living space with a rec room, third bedroom, full bathroom, complete with convenient outdoor access. Upstairs, enjoy a finished loft area offering flexible space for a home office or additional living area, along with attic storage. Outside, enjoy the side deck, fully fenced backyard, three storage sheds and convenient off-street parking in the rear. This home has been serviced from top to bottom offering added peace of mi
USD 3,690,000
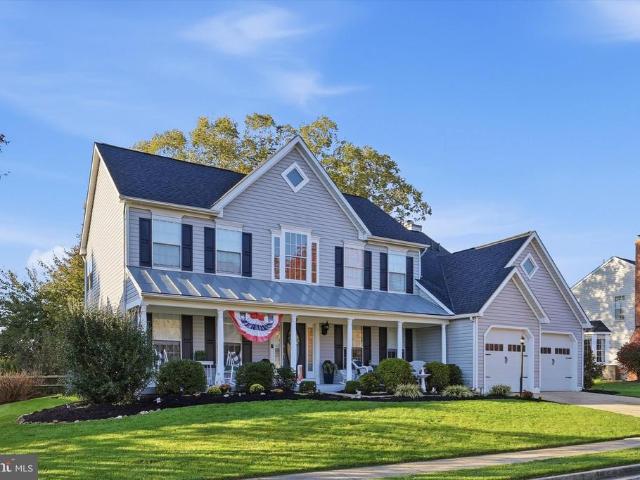
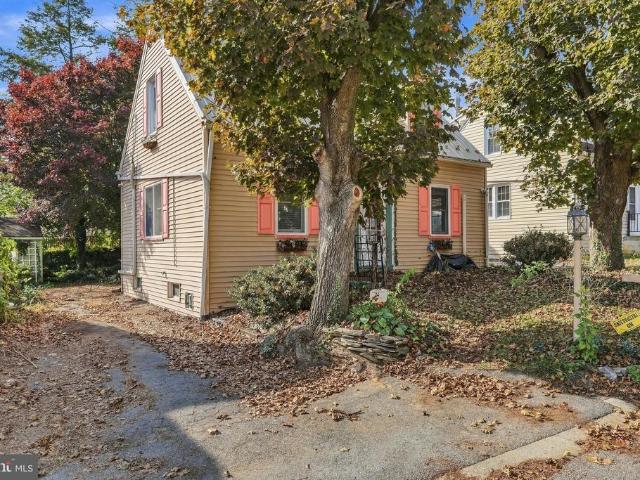
21335 Keadle Road
View photo
House · for sale
USD 749,900
USD 225/sq.ft
21335 Keadle Road
Smithsburg town
· 3,326 sq.ft · 3 Bedrooms · 3 Baths · House
· Garden · Office room · Equipped kitchen
Smithsburg town · 3,326 sq.ft · 3 Bedrooms · 3 Baths · House · Garden · Office room · Equipped kitchen
Rare opportunity in the Boonsboro area! Situated on 3.21 acres and bordering Greenbrier State Park on two sides, this beautifully maintained colonial offers a remarkable combination of natural beauty, tranquility, and commuter convenience. Surrounded by mature trees in a picturesque setting, this thoughtfully designed home offers the feel of a countryside retreat with convenient access to major commuter routes and everyday amenities. A welcoming covered front porch leads into a warm and inviting interior featuring hardwood flooring throughout the main level. The formal living room with French doors offers an ideal home office or sitting room, while the formal dining room provides space for entertaining. The beautifully appointed kitchen features granite countertops, a stylish backsplash, stainless steel appliances, and a garden window overlooking the backyard. An adjoining breakfast area and separate, spacious family room each feature French wood sliding doors opening to the expansive
USD 749,900
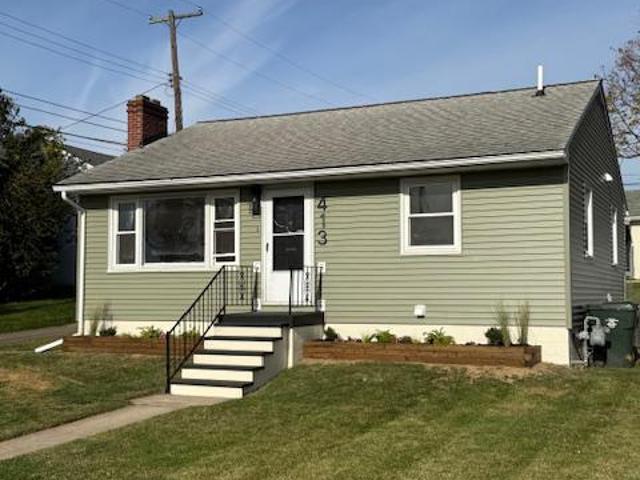
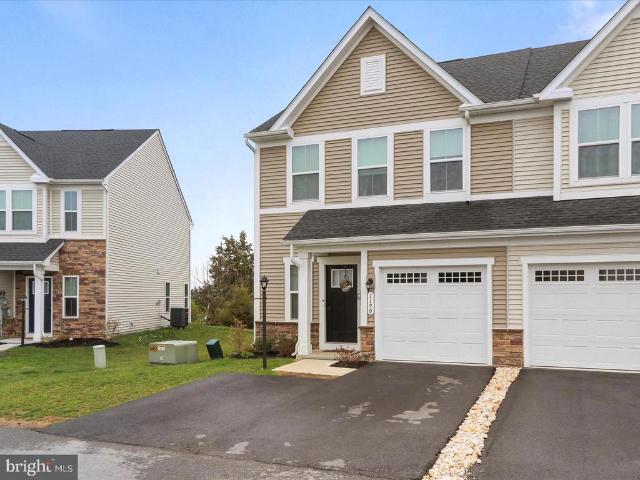
413 Indiana Avenue
View photo
House · for sale
USD 319,900
USD 230/sq.ft
413 Indiana Avenue
Smithsburg town
· 1,389 sq.ft · 4 Bedrooms · 2 Baths · House
· Garden · Parking
Smithsburg town · 1,389 sq.ft · 4 Bedrooms · 2 Baths · House · Garden · Parking
Priced to sell and cute as a button! This four bedroom, two bath home offers updated windows, updated roof, fenced yard, two car garage, shows adorably. Lower level would make a great spot for multigenerational living. All work is permitted. You have to tour this home to appreciate it fully. Call for details and to schedule your tour
USD 319,900
17615 Crest Drive
View photo
House · for sale
USD 300,000
USD 165/sq.ft
17615 Crest Drive
Smithsburg town
· 1,808 sq.ft · 3 Bedrooms · 1 Bath · House
Smithsburg town · 1,808 sq.ft · 3 Bedrooms · 1 Bath · House
Welcome to a Fantastic Opportunity! Discover the perfect blend of comfort, updates, and opportunity in this warm and inviting home! Fresh paint throughout, new luxury vinyl tile flooring, updated bathrooms, and a new furnace provide practical updates and added peace of mind. Ample storage throughout the home makes staying organized easy. With several key improvements already completed and the opportunity to add your own personal style, this home is ready to welcome its next owner. Dont miss the chance to make it your own!
USD 300,000
47 Fox Rock Drive
View photo
House · for sale
USD 610,000
USD 215/sq.ft
47 Fox Rock Drive
Smithsburg town
· 2,831 sq.ft · 4 Bedrooms · 2 Baths · House
· Office room · Fireplace · Equipped kitchen · Cellar
Smithsburg town · 2,831 sq.ft · 4 Bedrooms · 2 Baths · House · Office room · Fireplace · Equipped kitchen · Cellar
Welcome to 47 Fox Rock Drive in the peaceful Ashley subdivision of Myersville! This original-owner home offers 2,832 finished square feet above a full basement and sits within walking distance of the elementary school, library, and Doubs Parkcomplete with baseball and soccer fields, walking/jogging track, basketball courts, and fishing streams. Enjoy the classic front porch, two-story foyer, 9-foot ceilings throughout the main level, and large main-level study/office. The formal dining room features a bay window, while the family room boasts a wood-burning fireplace and another bay window. The large kitchen offers abundant cabinet and counter space plus generous table space. The laundry room has a convenient sink plus a powder room nearby. Upstairs youll find the primary suite with vaulted ceiling, jetted tub, and separate shower, plus three additional bedrooms and a hall bath with double sinks. A beautiful covered and enclosed porch (insulated with rough in electric for baseboard heat
USD 610,000
8426 Tusings Way
View photo
House · for sale
USD 74,900
USD 83/sq.ft
Updated
8426 Tusings Way
Smithsburg town
· 893 sq.ft · 2 Bedrooms · 1 Bath · House
Smithsburg town · 893 sq.ft · 2 Bedrooms · 1 Bath · House
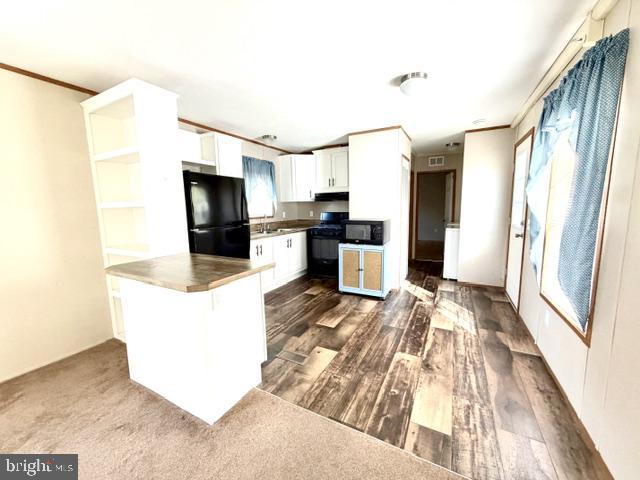
2022 mobile situated in unique Woodland Community, a rural mobile home community that feels like living in the woods. Nature abounds on this lot that backs to the woods providing the beauty of mature trees and wildlife. The home offers a spacious living room with built-in shelving, beautiful, modern flooring throughout, newer washer and dryer that convey, and a shed for storing your outdoor tools. Easy living in a beautiful setting! Ground rent is $680/month which includes water, sewer and trash. Buyer must be approved by community management
USD 74,900
7802 Mcclellan Avenue
View photo
House · for sale
USD 449,999
USD 196/sq.ft
7802 Mcclellan Avenue
Smithsburg town
· 2,293 sq.ft · 4 Bedrooms · 2 Baths · House
· Equipped kitchen · Parking
Smithsburg town · 2,293 sq.ft · 4 Bedrooms · 2 Baths · House · Equipped kitchen · Parking
Nestled in the serene Antietam Manor, this charming ranch-style home offers a perfect blend of comfort and functionality. With 1,150 square feet of thoughtfully designed space, this residence features four spacious bedrooms and two and a half bathrooms, making it an ideal retreat for those seeking a cozy yet functional living environment. Step inside to discover a warm and inviting interior, highlighted by a convenient second kitchen that enhances the home's versatility. The main floor laundry adds to the ease of daily living, while the well-appointed appliances-including a built-in microwave, dishwasher, and electric dryer-ensure that your culinary adventures are effortless. The exterior boasts a lovely porch, perfect for enjoying morning coffee or evening sunsets, and an outbuilding that offers additional storage or workspace. Set on a generous 1.64-acre lot, the property provides ample outdoor space for gardening, play, or simply unwinding in nature. Parking is a breeze with an atta
USD 449,999
18 Skyline Trail
View photo
House · for sale
USD 349,900
USD 151/sq.ft
18 Skyline Trail
Smithsburg town
· 2,303 sq.ft · 3 Bedrooms · 2 Baths · House
· Swimming pool
Smithsburg town · 2,303 sq.ft · 3 Bedrooms · 2 Baths · House · Swimming pool
Chalet-style home situated on 2.7 picturesque acres in a park-like setting within a low-traffic cul-de-sac. This 3-bedroom, 2.5-bath property offers a rare opportunity to create the home you've always envisioned. Surrounded by mature landscaping and open space, the setting provides privacy, tranquility, and plenty of room to enjoy the outdoors. The home is in need of updating and repairs both inside and out, making it an excellent opportunity for investors, renovators, or buyers looking to add their own style and value. The existing in-ground pool is currently non-functioning, and the pool equipment is not operational. The pool will require rehabilitation or removal. Bring your vision, creativity, and finishing touches to transform this property into your dream home. Located just beyond Liberty Mountain Resort, with convenient access to area amenities, multiple golf courses, and historic Gettysburg, this property combines the peace of country living with an ideal location
USD 349,900
2011 Pembrook Court
View photo
House · for sale
USD 589,000
USD 138/sq.ft
2011 Pembrook Court
Smithsburg town
· 4,241 sq.ft · 4 Bedrooms · 3 Baths · House
· Deck · Fireplace · Equipped kitchen
Smithsburg town · 4,241 sq.ft · 4 Bedrooms · 3 Baths · House · Deck · Fireplace · Equipped kitchen
Welcome to this spacious Colonial tucked away in the sought-after Pembrook Woods neighborhood! Offering 4 bedrooms, 3.5 bathrooms, and three fully finished levels, this home has plenty of room for everyday living and entertaining. The main level features hardwood flooring, a formal living room, and a formal dining room accented with chair railing. The spacious kitchen features granite countertops, stainless steel appliances, a large center island, ample cabinet and countertop space, and a pantry. Just off the kitchen, the inviting family room features a gas fireplace and large windows that fill the space with natural light. The adjoining morning room provides additional dining space and access to the rear deck. A powder room and convenient main-level laundry complete this floor. Upstairs, you'll find a spacious primary suite with a walk-in closet and private ensuite bathroomthree additional generously sized bedrooms and a full hall bathroom complete the upper level. The fully finished
USD 589,000
19 Park Street
View photo
House · for sale
USD 334,900
USD 210/sq.ft
19 Park Street
Smithsburg town
· 1,593 sq.ft · 4 Bedrooms · 1 Bath · House
· Parking · Equipped kitchen
Smithsburg town · 1,593 sq.ft · 4 Bedrooms · 1 Bath · House · Parking · Equipped kitchen
Just being honest, this property is anything but cookie cutter and being unique isn't a bad thing in this case! Offering 2 detached houses and a detached garage, the possibilities for this place are endless! The main house is a 4 bedroom, 1.5 bathroom two story home that has been freshly updated from top to bottom! The pictures tell of its greatness highlighting its unique pine flooring, a fully upgraded kitchen, a traditional separate dining space, the most darling enclosed front porch, a back mudroom, and so much more. Although built many moons ago, the property has been rehauled with a nice metal roof, newer replacement windows, a brand new HVAC system, and more. Near the back alley is a 2nd detached house. This 706 sq ft cottage is as cute as a button! Offering a full bedroom, bathroom, kitchen, living, dining, loft area, and even it's own laundry. It's truly an incredible little space! The tenant house is currently rented providing instant income! At the back of the property you w
USD 334,900
111 N Artizan Street
View photo
House · for sale
USD 230,000
USD 102/sq.ft
111 N Artizan Street
Smithsburg town
· 2,239 sq.ft · 4 Bedrooms · 2 Baths · House
· Garden · Equipped kitchen · Cellar · Parking
Smithsburg town · 2,239 sq.ft · 4 Bedrooms · 2 Baths · House · Garden · Equipped kitchen · Cellar · Parking
Prime Investment Opportunity: Turnkey Williamsport Duplex. Capitalize on immediate cash flow and long-term equity growth with this renovated 2-unit duplex in Williamsport, MD. Featuring 4 beds and 2 baths total, the property requires zero upfront CapEx thanks to updated kitchens, modern bathrooms, durable LVP flooring, and fresh carpet throughout. Each unit includes backyard space, parking, and access to an unfinished basement and attic for added storage. Located on a 0.07-acre downtown lot, its proximity to local amenities ensures strong rental demand and minimal vacancy. Fully primed for immediate tenant placement at market rents with outstanding resale potential
USD 230,000
17210 Bakersville Road
View photo
House · for sale
USD 549,900
USD 276/sq.ft
17210 Bakersville Road
Smithsburg town
· 1,991 sq.ft · 3 Bedrooms · 2 Baths · House
· Parking · Equipped kitchen
Smithsburg town · 1,991 sq.ft · 3 Bedrooms · 2 Baths · House · Parking · Equipped kitchen
Coming soon! A One of a Kind Country Farmette Surrounded by Nature! Discover the beauty of country living on approximately 15 acres featuring a large picturesque pond, winding creek, waterfall, and abundant wildlife! This charming three-bedroom, two-full-bath home offers a welcoming country kitchen and a peaceful countryside setting. The home features a traditional farmhouse style floor plan with walk through bedrooms, reflecting the charm and character of its oringinal design. The property features a spacious 50 x 22 barn, a 16 x 16 goat barn, multiple sheds, a detached garage ideal for a workshop, and a pavilion perfect for outdoor gatherings. Whether youre dreaming of a hobby farm, a peaceful country retreat, or simply enjoying nature at its finest, this unique property offers endless possibilities. A truly special setting that must be experienced in person!
USD 549,900
347 Ronald Drive
View photo
House · for sale
USD 360,000
USD 143/sq.ft
347 Ronald Drive
Smithsburg town
· 2,508 sq.ft · 4 Bedrooms · 2 Baths · House
· Equipped kitchen
Smithsburg town · 2,508 sq.ft · 4 Bedrooms · 2 Baths · House · Equipped kitchen
Welcome home to this beautifully maintained 4-bedroom, 2-bath rancher! In excellent condition, this home offers plenty of space and storage throughout. Recent improvements include a new roof, HVAC system, hot water heater, gutters, remodeled bathrooms, fresh paint, and new butcher block kitchen countertops. All appliances convey. Step outside and enjoy beautiful sunsets while relaxing under the pergola
USD 360,000
1908 Chamberlain Drive
View photo
House · for sale
USD 778,900
USD 174/sq.ft
1908 Chamberlain Drive
Smithsburg town
· 4,467 sq.ft · 5 Bedrooms · 3 Baths · House
· Patio · Garden · Fireplace
Smithsburg town · 4,467 sq.ft · 5 Bedrooms · 3 Baths · House · Patio · Garden · Fireplace
Discover a stunning Colonial masterpiece, where timeless elegance meets modern comfort. This exquisite detached residence, built in 2009, boasts a stately brick front that exudes sophistication. Spanning an impressive 4,472 square feet, the home offers an expansive layout perfect for both entertaining and everyday living. Step inside to find a warm and inviting ambiance, highlighted by a cozy fireplace that serves as the heart of the living space. The thoughtfully designed interiors provide a blank canvas for your personal touch, allowing you to create a sanctuary that reflects your unique style. Nestled on a generous 0.16-acre lot, the property offers ample outdoor space for relaxation and recreation. Enjoy serene evenings on the patio, or envision your dream garden in this tranquil setting. With its prime location and luxurious features, this home is not just a residence; it's a lifestyle waiting to be embraced. Experience the perfect blend of comfort and elegance in this exceptional
USD 778,900
8118 Mapleville Road
View photo
House · for sale
USD 220,000
USD 258/sq.ft
8118 Mapleville Road
Smithsburg town
· 850 sq.ft · 3 Bedrooms · 2 Baths · House
Smithsburg town · 850 sq.ft · 3 Bedrooms · 2 Baths · House
Move-in ready just in time for the holidays! Welcome to 8118 Mapleville Rd, a beautifully fully renovated 3-bedroom, 1.5-bath home located in the desirable Boonsboro school district. From the moment you step inside, you'll appreciate the fresh, modern finishes and thoughtful updates throughout, making this home truly ready for you to unpack and enjoy. The home offers a comfortable and functional layout with plenty of space for everyday living and entertaining. The recent renovations provide the feel of a new home while maintaining the charm and character of an established property. Enjoy the convenience of being just minutes from Interstate 70, providing an easy commute to Baltimore, Washington, DC, and surrounding areas. You'll also appreciate the nearby shopping, dining, schools, and everyday amenities. For buyers looking for additional financing flexibility, the property is eligible for USDA financing for qualified buyers, potentially offering 100% financing. Whether you're looking
USD 220,000
2091 Pomona Way
View photo
House · for sale
USD 550,000
USD 212/sq.ft
2091 Pomona Way
Smithsburg town
· 2,594 sq.ft · 3 Bedrooms · 2 Baths · House
· Garden · Equipped kitchen · Parking
Smithsburg town · 2,594 sq.ft · 3 Bedrooms · 2 Baths · House · Garden · Equipped kitchen · Parking
This property is being offered as a short sale and is subject to third-party lender approval. Sale price and terms are subject to lienholder approval, and additional time may be required for the approval process. Property is being sold as-is. *. Welcome to this spacious home situated on a corner lot in the Tuscarora Knolls community of Frederick! Offering a covered front porch, two-car garage, and a functional open-concept layout, this property provides plenty of space and potential for its next owner. The main level features luxury vinyl plank flooring, recessed lighting, and a spacious living area that flows into the dining room and kitchen. The kitchen offers white cabinetry, granite countertops, stainless steel appliances, a center island with seating, and ample cabinet and counter space. Sliding glass doors off the dining area provide natural light and access to the backyard. Upstairs, you'll find generously sized bedrooms with flexible space to accommodate a variety of needs. The
USD 550,000
8502 Laddie Court
View photo
House · for sale
USD 379,900
USD 387/sq.ft
8502 Laddie Court
Smithsburg town
· 980 sq.ft · 3 Bedrooms · 2 Baths · House
· Garden · Cellar
Smithsburg town · 980 sq.ft · 3 Bedrooms · 2 Baths · House · Garden · Cellar
Calling all investors and DIYers! Discover the potential of this three bedroom two bathroom rancher that sits on an acre of land in the peaceful and bucolic hills of Walkersville. The fully finished basement has a beautiful working wood stove, a full bathroom, and a walkout to the backyard. The house is move-in ready, so no need to wait before moving in and starting to work on projects as you want. With good bones and an ideal layout, this home is waiting for you to come in and make it your own. A little paint and carpet TLC will go a long way! Enjoy the peace and quiet of rural Walkersville while still being close to Route 15, making this an ideal location for everyone!
USD 379,900
2053 Pomona Way
View photo
House · for sale
USD 615,000
USD 262/sq.ft
2053 Pomona Way
Smithsburg town
· 2,347 sq.ft · 4 Bedrooms · 2 Baths · House
· Office room · Equipped kitchen
Smithsburg town · 2,347 sq.ft · 4 Bedrooms · 2 Baths · House · Office room · Equipped kitchen
Welcome to The Galen, a spacious 4-bedroom, 2.5-bath home offering 2,339 sq. Ft. of well-designed living space in Frederick City, MD 21702. The open main level features a bright kitchen with a large breakfast island, generous cabinet space, and a walk-in pantry, flowing seamlessly into the oversized living roomperfect for everyday living and entertaining. A main-level flex room offers the ideal space for a home office, formal dining room, or playroom. Upstairs, the expansive owners suite features a vaulted ceiling and a spa-inspired bath with a soaking tub, separate tiled shower, and double vanities. Three additional bedrooms, a full bath, and a walk-in laundry room complete the upper level. Conveniently located near Downtown Frederick, Baker Park, Carroll Creek, Fort Detrick, Hood College, Frederick Health, shopping, dining, parks, and major commuter routes including I-70, I-270, Route 15, and MD-26. A beautiful blend of space, comfort, and location
USD 615,000
15 Treetop Trail
View photo
House · for sale
USD 414,900
USD 208/sq.ft
15 Treetop Trail
Smithsburg town
· 1,991 sq.ft · 3 Bedrooms · 2 Baths · House
· Deck · Fireplace · Parking · Air conditioning · Equipped kitchen · Cellar
Smithsburg town · 1,991 sq.ft · 3 Bedrooms · 2 Baths · House · Deck · Fireplace · Parking · Air conditioning · Equipped kitchen · Cellar
Charming Fairfield Home with Modern Comforts & Outdoor Living! Welcome to 15 Treetop Trail in peaceful Carroll Valley! This 2-story ranch/rambler offers 1,992 total finished sq ft of comfortable living space, featuring a cozy gas fireplace, central A/C, and an energy-efficient geothermal heating system. Key Highlights: Outdoor Oasis: Enjoy relaxing or entertaining on the multi-level rear decks overlooking a private 0.46-acre lot. Low Maintenance Utilities: Connected to public sewer with top-tier 200+ amp electrical service. Spacious Layout: Full basement offering 380 sq ft of finished space plus 1,200 sq ft of unfinished storage/utility space. Convenient Parking: Attached 2-car garage with a paved asphalt driveway. Included Appliances: Refrigerator, stove, microwave, dishwasher, washer, and dryer convey. Located in the Fairfield Area School District with easy access to local amenities. Call to set up a Tour
USD 414,900
1539 Shannon Drive S
View photo
House · for sale
USD 580,000
USD 159/sq.ft
1539 Shannon Drive S
Smithsburg town
· 3,627 sq.ft · 3 Bedrooms · 2 Baths · House
· Garden · Deck · Fireplace · Equipped kitchen
Smithsburg town · 3,627 sq.ft · 3 Bedrooms · 2 Baths · House · Garden · Deck · Fireplace · Equipped kitchen
Discover a luxurious lifestyle in this exquisite 2025-built ranch-style residence, perfectly situated adjoining a pristine golf course at the 16th tee. This stunning home features an open floor plan that seamlessly integrates the living, dining, and kitchen areas, creating an inviting space for both relaxation and entertaining. The great room is complete with a gas fireplace and a coffered ceiling. The gourmet kitchen is equipped with high-end appliances, including a self-cleaning gas oven, built-in microwave, a spacious pantry, and a huge waterfall island ensuring culinary excellence at your fingertips. Retreat to the master suite, featuring two lavish walk-in closets and a spa-like bathroom with a roman walk-in shower offering a serene escape. Step outside to the deck from either your primary suite or your great room and enjoy views of the golf course perfect for al fresco dining or morning coffee. The meticulously landscaped yard is equipped with an underground lawn irrigation syste
USD 580,000
9743 Masters Road
View photo
House · for sale
USD 235,000
USD 127/sq.ft
9743 Masters Road
Smithsburg town
· 1,841 sq.ft · 3 Bedrooms · 1 Bath · House
· Fireplace · Equipped kitchen · Parking · Cellar
Smithsburg town · 1,841 sq.ft · 3 Bedrooms · 1 Bath · House · Fireplace · Equipped kitchen · Parking · Cellar
Expanded Cape Cod situated on 2.83 acres offering a blend of comfort and functionality. The home features a kitchen with breakfast bar and adjoining dining area, oil-fired hot water baseboard heat, and a living room propane fireplace for supplemental warmth and ambiance. An enclosed rear porch provides additional space and a great spot to relax and enjoy the surroundings. The full basement includes an integral garage and ample storage. Additional features include 200-amp electrical service, public sewer, and a cistern water system. Enjoy the privacy and space of a rural setting while benefiting from public sewer service. Cash, Conventional financing only
USD 235,000
102 Green Fern Lane
View photo
Townhouse · for sale
USD 374,900
USD 145/sq.ft
102 Green Fern Lane
Smithsburg town
· 2,573 sq.ft · 3 Bedrooms · 2 Baths · Townhouse
· Garden · Deck · Equipped kitchen · Parking · Cellar
Smithsburg town · 2,573 sq.ft · 3 Bedrooms · 2 Baths · Townhouse · Garden · Deck · Equipped kitchen · Parking · Cellar
Move in ready with a new roof and HVAC in 2025! This beautifully maintained three bedroom, two full and two half bath end unit townhome in Fletcher's Grove offers three finished levels, abundant natural light, and a fully fenced backyard. Inside, hardwood flooring, fresh paint, and large windows create a bright and welcoming feel throughout the main living area. The kitchen features stainless steel appliances, a center island, and access to the rear deck overlooking the backyard. Upstairs, the spacious primary suite offers two walk in closets and a private bath with a separate soaking tub. Two additional bedrooms provide plenty of flexibility, while the fully finished walkout basement adds valuable living space with direct access to the fenced backyard. An attached garage provides additional parking and storage. Major improvements include a new roof and HVAC in 2025, along with a newer washer and dryer. Lovingly maintained and thoughtfully updated, this home offers the space, comfort,
USD 374,900
309 Wyatt Place
View photo
Townhouse · for sale
USD 394,999
USD 359/sq.ft
309 Wyatt Place
Smithsburg town
· 1,098 sq.ft · 3 Bedrooms · 2 Baths · Townhouse
· Equipped kitchen
Smithsburg town · 1,098 sq.ft · 3 Bedrooms · 2 Baths · Townhouse · Equipped kitchen
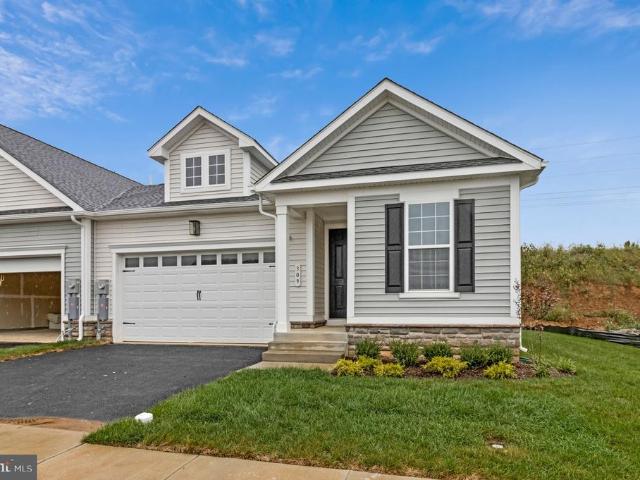
This brand-new Cypress model by Richmond American will be move-in ready. The thoughtfully designed Cypress plan greets guests with an inviting covered entry. Inside, youll find a relaxing great room and a well-appointed kitchen with stainless steel appliances, quartz countertops and offering a conveniently located pantry. An adjacent primary suite showcases a large walk-in closet and a private bath. Youll also appreciate two secondary bedrooms, a shared hall bath, and a convenient laundry. This home offers convenient main floor living without the hassle of cleaning too much space. The community is conveniently located to Frederick, MD and in highly acclaimed schools in Washington County, MD. Model is OPEN but visitors are encouraged to call ahead to be guaranteed a dedicated appointment
USD 394,999
10600 Harry Heth Road
View photo
House · for sale
USD 385,000
USD 189/sq.ft
10600 Harry Heth Road
Smithsburg town
· 2,034 sq.ft · 4 Bedrooms · 2 Baths · House
· Equipped kitchen
Smithsburg town · 2,034 sq.ft · 4 Bedrooms · 2 Baths · House · Equipped kitchen
Welcome home to this stately all-brick split-foyer nestled on a corner lot of nearly half an acre in the desirable Van Lear Manor community! Offering 4 bedrooms, 2 full bathrooms, and over 2,000 finished square feet, this move-in-ready home blends timeless character, spacious living areas, and inviting outdoor spaces with a convenient location close to everything. With a roof that is just 4 years old and comes with a transferrable warranty good for another 21 years, a water heater only 6 years old, and all kitchen appliances recently upgraded, it gives you extra peace of mind with your purchase! Step inside to discover gorgeous hardwood flooring throughout the main level and stairways, fresh paint, and plenty of natural light. The elegant main entrance makes a memorable first impression, featuring a beautiful foyer that opens to the upper and lower levels. The bright and spacious living room provides a welcoming place to relax and entertain. The kitchen features ceramic tile flooring a
USD 385,000
526 Park Street
View photo
House · for sale
USD 322,500
USD 184/sq.ft
526 Park Street
Smithsburg town
· 1,744 sq.ft · 4 Bedrooms · 2 Baths · House
· Parking · Deck · Fireplace · Equipped kitchen
Smithsburg town · 1,744 sq.ft · 4 Bedrooms · 2 Baths · House · Parking · Deck · Fireplace · Equipped kitchen
Coming soon! Professional pics being taken 11/2. Welcome to this woodland retreat in the quaint borough of Mont Alto. This 4 bedroom 2 bathroom house built in 2009 is nestled on a. 41 acre corner lot. The stone walkway provides an appealing stroll up to the front door of this split foyer home. The upper level offers a spacious living room, dining area, plus an upgraded kitchen with granite counters and a modern tile backsplash. There is even a small tankless water heater to provide instant hot water at the sink for mornings that require a warm cup of tea! Down the hall you will find three good size bedrooms and a full bathroom. The lower level includes a family room with a cozy free standing LP fireplace for ambience as well as heat. There is also a full bathroom with a walk in shower, laundry, a 4th bedroom with a large closet, and a one car garage with additional workshop space at the back. Outside you can enjoy the back deck with views of the most gorgeous sunsets through the trees
USD 322,500
10608 Carter Way
View photo
House · for sale
USD 539,900
USD 219/sq.ft
10608 Carter Way
Smithsburg town
· 2,465 sq.ft · 3 Bedrooms · 2 Baths · House
· Garden · Deck · Fireplace · Equipped kitchen · Parking
Smithsburg town · 2,465 sq.ft · 3 Bedrooms · 2 Baths · House · Garden · Deck · Fireplace · Equipped kitchen · Parking
Cul-de-sac location, 1.14 acres, a beautiful wooded backdrop, and a commuter friendly locationthis property has so much to offer! Nestled on a picturesque lot backing to mature trees, this 3-bedroom, 2.5-bath home offers a wonderful combination of privacy, space, and versatility, both inside and out. The expansive lawn, mature landscaping, and peaceful surroundings create an inviting setting with plenty of room to enjoy the outdoors. The main level features an inviting, open kitchen and family room layout with granite countertops, a cozy fireplace with recently added, efficient pellet stove, and a breakfast dining area. French doors lead to the rear deck overlooking the backyard and wooded surroundings. Updated luxury vinyl plank flooring flows throughout the main level. The finished walkout lower level offers additional living space with a recreation room, storage/flex area, and a separate third garage/workshop area, ideal for lawn equipment, outdoor recreational gear, hobbies, or ext
USD 539,900
2367 Aronimink Circle
View photo
Townhouse · for sale
USD 259,000
USD 168/sq.ft
Updated
2367 Aronimink Circle
Smithsburg town
· 1,539 sq.ft · 2 Bedrooms · 2 Baths · Townhouse
· Patio · Garden · Equipped kitchen · Swimming pool
Smithsburg town · 1,539 sq.ft · 2 Bedrooms · 2 Baths · Townhouse · Patio · Garden · Equipped kitchen · Swimming pool
Welcome to Penn National Golf Course Community! This charming 2-bedroom, 2-bath townhouse offers comfortable, low-maintenance living with the added bonus of NO HOA fees! Whether you're looking for a full-time residence, a weekend retreat, or a second home, this property offers the flexibility to fit your lifestyle. Thoughtful updates throughout include refreshed flooring, kitchen improvements, and a recently installed HVAC system. Enjoy the peaceful backyard and rear patio, perfect for relaxing and unwinding. Penn National offers an exceptional lifestyle with 36 holes of 4-star golf, an outdoor pool, tennis and pickleball, yoga, a community garden, hiking access to Michaux State Forest, more than 40 social clubs, a restaurant and bar, a coffee shop, and so much more! Visit the Pro Shop for golf membership details and discover all this vibrant community has to offer
USD 259,000
505 Dunn Irvin Drive
View photo
House · for sale
USD 199,900
USD 162/sq.ft
505 Dunn Irvin Drive
Smithsburg town
· 1,227 sq.ft · 2 Bedrooms · 1 Bath · House
· Fireplace · Cellar
Smithsburg town · 1,227 sq.ft · 2 Bedrooms · 1 Bath · House · Fireplace · Cellar
This charming Cape Cod home, built in 1946, offers a delightful blend of classic character and modern potential. Nestled in the serene Washington County, the exterior features an inviting faade with a well-maintained asphalt roof and a cozy outbuilding, perfect for storage or a creative workspace. The property boasts a manageable lot size of 0.08 acres, providing a quaint outdoor space for gardening or relaxation. With a spacious driveway accommodating two vehicles, convenience is at your fingertips. The full, unfinished basement presents an opportunity for customization, whether you envision a cozy retreat or additional living space. Inside, the warmth of a fireplace beckons, creating a perfect gathering spot during cooler months. This home is a canvas awaiting your personal touch, offering a wonderful opportunity to create lasting memories in a peaceful neighborhood. Embrace the charm and potential of this delightful property!
USD 199,900
1190 Emilys Court
View photo
Townhouse · for sale
USD 285,000
USD 162/sq.ft
1190 Emilys Court
Smithsburg town
· 1,755 sq.ft · 3 Bedrooms · 2 Baths · Townhouse
· Garden
Smithsburg town · 1,755 sq.ft · 3 Bedrooms · 2 Baths · Townhouse · Garden
End unit townhouse in Rolling Hills! This home is less than two years old, and could be yours! 3 bedroom 2.5 bath end unit in Rolling Hills HOA in Greencastle with all the amenities. Custom blinds throughout first floor of the home. Beautiful farmland view from the back yard!
USD 285,000

Get email alerts

Don't miss out: be the first to know about new properties

The alert was correctly created

On subscribing you accept the conditions of use and the privacy policy
Alert
Receive new ads in your inbox
Save this search
Receive alerts for new listings

We'll send you an email when we have new properties for: "Properties for sale in Smithsburg town"

The alert was correctly created

Whispering Hills, Smithsburg town District 7 Smithsburg Washington County Maryland
Mountain Shadows, Smithsburg town District 7 Smithsburg Washington County Maryland
Get email alerts and be the first to see new listings
Required field
On subscribing I accept the terms of the privacy policy
Perfect! You'll soon start receiving new listings via email
Alert
Receive an email when we have new ads for Properties for sale in Smithsburg town
Save this search
Filters

Bedrooms

Size (sq.ft)

sq.ft
sq.ft

Price

USD
USD

Property type

Bathrooms

Clear all filters
Receive notifications when new entries are published.