2,717 properties for sale in Smithtown town

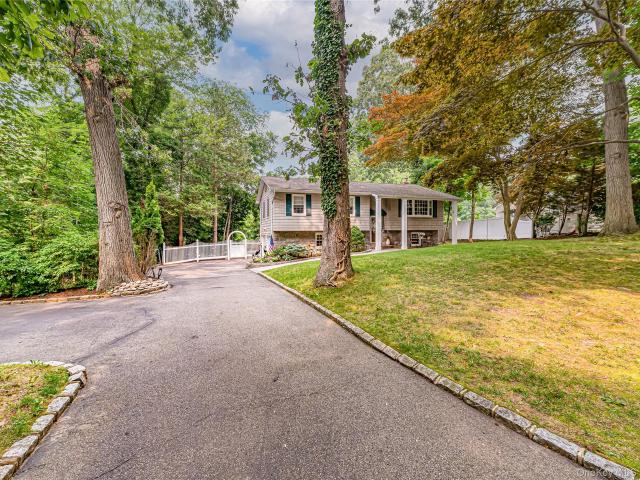
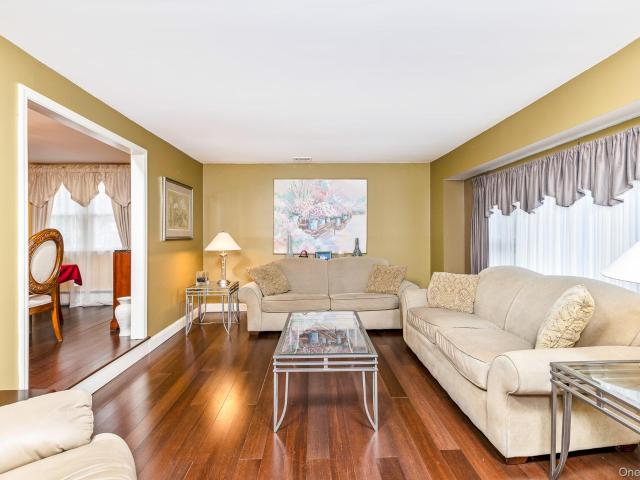
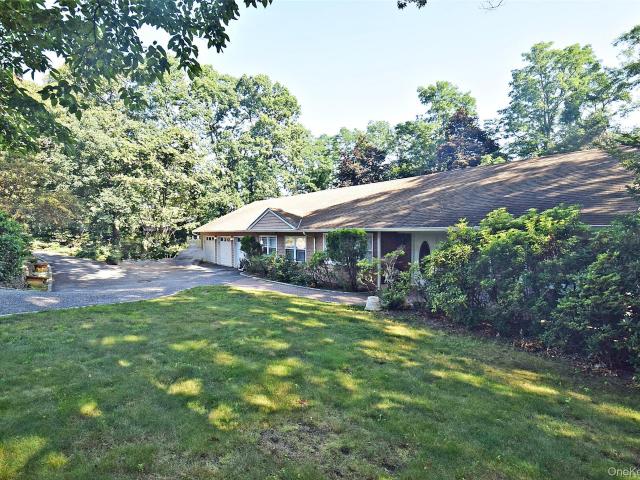
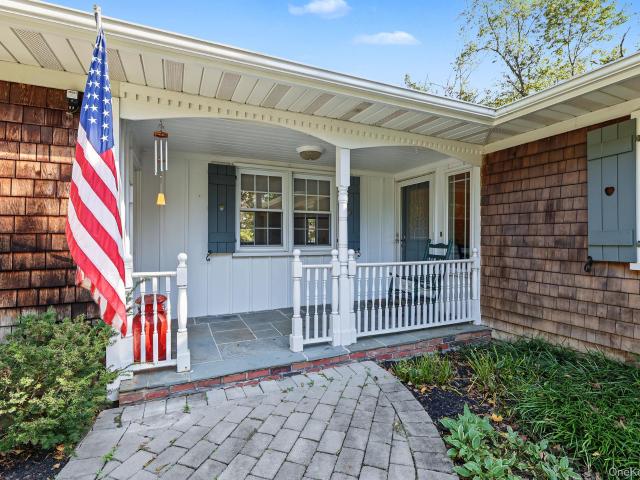
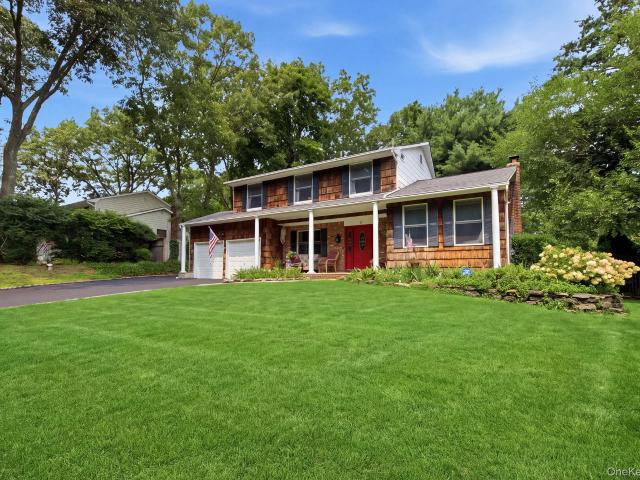
26 Sheryl Crescent
View photo
House · for sale
USD 875,000
USD 444/sq.ft
26 Sheryl Crescent
Smithtown town
· 1,970 sq.ft · 4 Bedrooms · 3 Baths · House
· Patio · Garden · Fireplace · Equipped kitchen · Cellar
Smithtown town · 1,970 sq.ft · 4 Bedrooms · 3 Baths · House · Patio · Garden · Fireplace · Equipped kitchen · Cellar
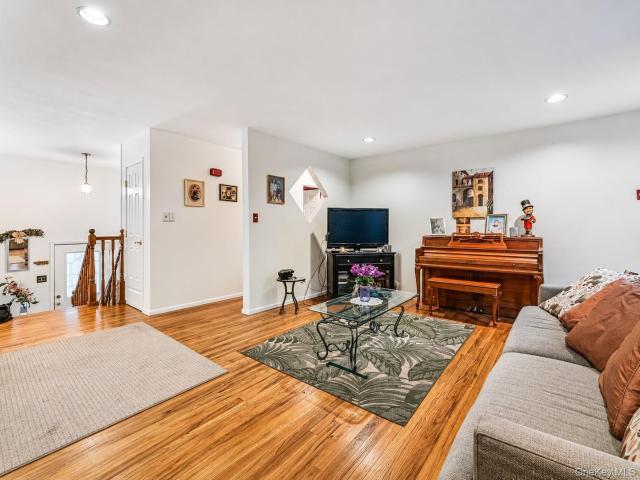
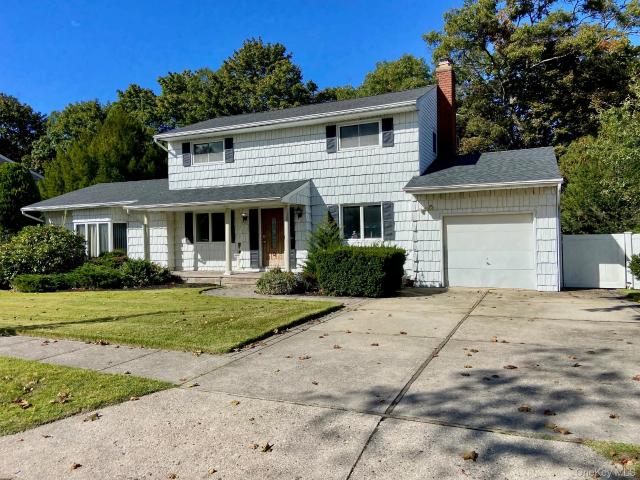
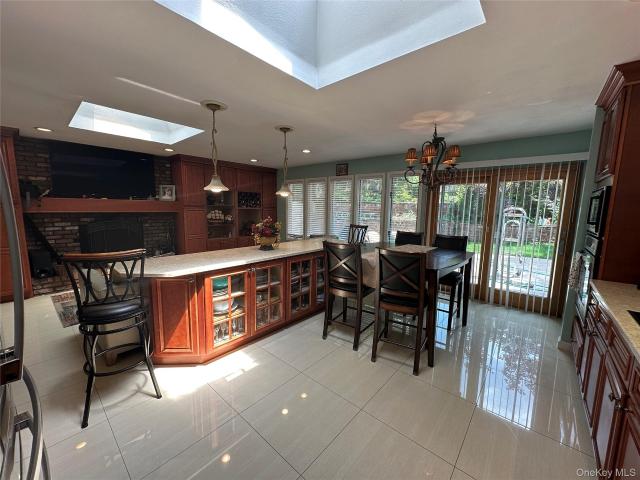
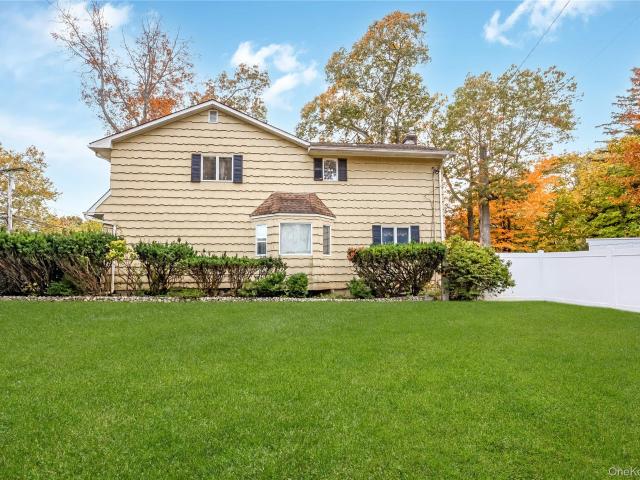
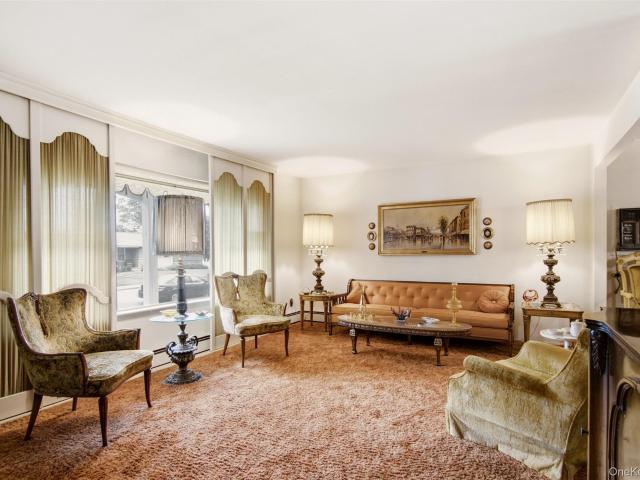
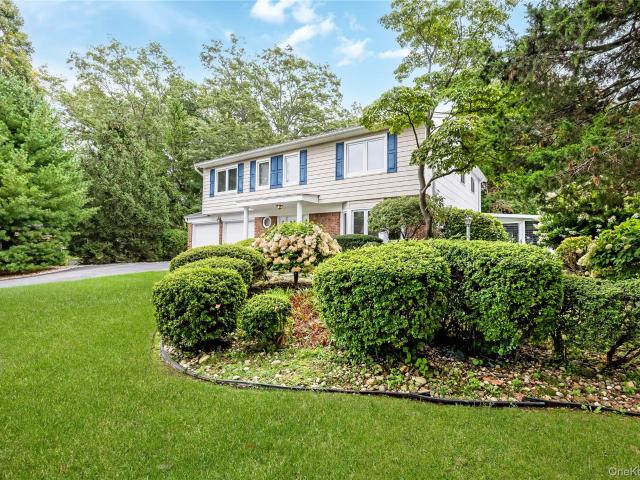
Colonial located in the desirable Smithtown Hillside (formerly known as Royal Woods). Welcome to this well-maintained 4-bedroom, 3.5-bathroom This spacious home offers a wonderful combination of comfort, functionality, and entertaining space. The inviting step-up living room features vaulted ceilings, a sunburst window, and an abundance of natural light. The formal dining room is ideal for entertaining, while the eat-in kitchen offers granite countertops, a bay window, and a convenient outside entrance. A first-floor mudroom/laundry room provides added everyday convenience, along with a powder room. The comfortable den features a wood-burning fireplace and sliders leading to the peaceful, fully fenced backyard with patio—perfect for relaxing, dining, or entertaining. The finished basement provides an impressive amount of entertaining space, including a bar area, recreation room, counter set up with refrigerator, full bathroom, workshop, storage area, and outside entrance. The layout of
USD 875,000
50 Orchard Drive
View photo
House · for sale
USD 1,149,999
USD 547/sq.ft
50 Orchard Drive
Smithtown town
· 2,099 sq.ft · 4 Bedrooms · 2 Baths · House
· Fireplace · Equipped kitchen
Smithtown town · 2,099 sq.ft · 4 Bedrooms · 2 Baths · House · Fireplace · Equipped kitchen
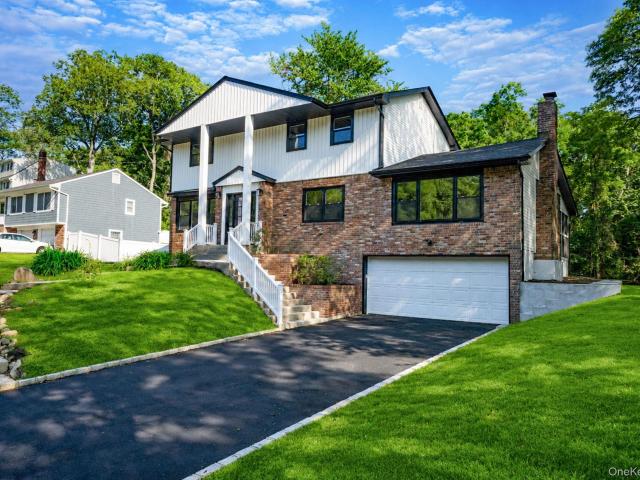
Welcome to 50 Orchard Drive, a completely reimagined and fully renovated Colonial set on a flat, private one-acre property in Northport. Thoughtfully redesigned from top to bottom, this exceptional 4-bedroom, 2.5-bath residence seamlessly blends timeless character with today's most sought-after finishes and modern conveniences. Enter inside to discover sun-filled living spaces highlighted by gleaming hardwood floors, recessed lighting, and a flowing open-concept layout designed for both everyday living and effortless entertaining. At the heart of the home is a stunning chef's kitchen featuring custom cabinetry, quartz countertops, stainless steel appliances, and an oversized center island overlooking the main living and dining areas. One of the home's standout features is the expansive first-floor family room, complete with a charming wood-burning fireplace, creating the perfect space for gathering and relaxing. Adding to the home's versatility is a substantial secondary living area th
USD 1,149,999
51 Fleetwood Road
View photo
House · for sale
USD 1,199,999
USD 571/sq.ft
51 Fleetwood Road
Smithtown town
· 2,099 sq.ft · 4 Bedrooms · 2 Baths · House
· Fireplace · Equipped kitchen
Smithtown town · 2,099 sq.ft · 4 Bedrooms · 2 Baths · House · Fireplace · Equipped kitchen
Welcome to 51 Fleetwood Road, nestled in the prestigious Country Woods community of Commack! Perfectly positioned alongside a coveted greenbelt, this beautiful 4-bedroom, 2.5-bath home offers an exceptional sense of privacy and tranquility, with no neighboring homes visible to the left or rear of the property. Step inside to a dramatic two-story entry, soaring ceilings, and abundant natural light. The inviting living room features a striking fireplace and expansive windows, creating a warm and welcoming atmosphere. A formal dining room provides an elegant setting for entertaining, while the eat-in kitchen opens to a comfortable family room featuring a second fireplace—perfect for cozy evenings and everyday gatherings. The spacious primary suite offers a private retreat with its own en-suite bathroom. Three additional bedrooms provide plenty of space and versatility. Outside, enjoy the peaceful surroundings and added privacy of the adjoining greenbelt, creating a wonderful backdrop for
USD 1,199,999
78 Ridge Road
View photo
House · for sale
USD 649,999
USD 389/sq.ft
78 Ridge Road
Smithtown town
· 1,668 sq.ft · 4 Bedrooms · 2 Baths · House
· Parking
Smithtown town · 1,668 sq.ft · 4 Bedrooms · 2 Baths · House · Parking
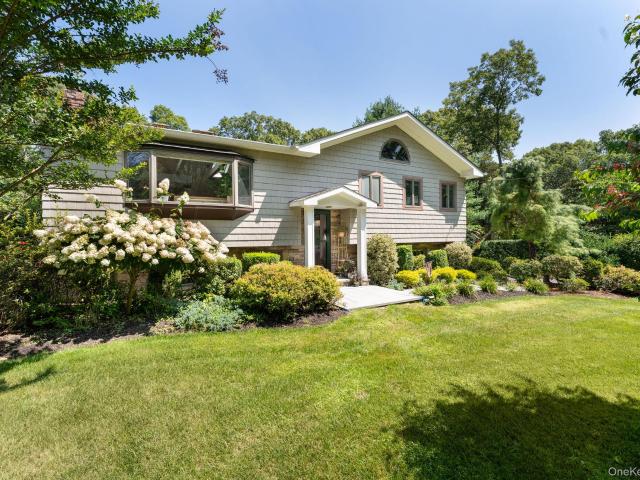
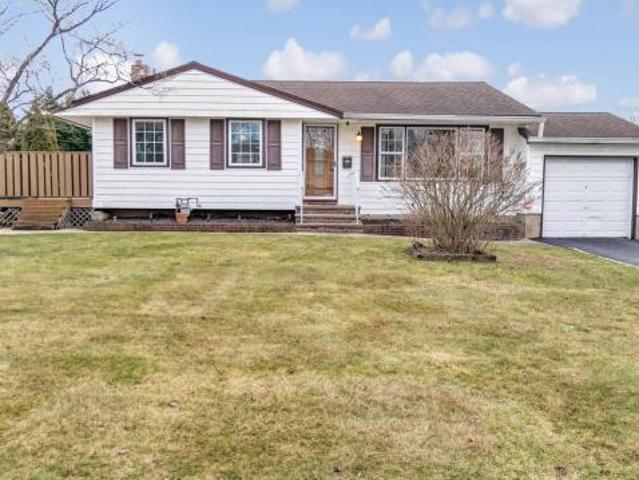
Nestled in the desirable Smithtown community! This charming 4-bedroom, 2-bath Hi-Ranch offers a spacious and versatile layout. The home's inviting exterior features beautiful curb appeal, a two-car garage, an expansive driveway, and surrounded by mature landscaping. The Hi-Ranch design provides flexible living space across two levels, offering plenty of possibilities to suit your needs. Enjoy the generous outdoor space. Conveniently located near shopping, dining, parks, major roadways, and all that Smithtown has to offer. A wonderful opportunity to make this home your own!
USD 649,999
45 Meadow Glen Road
View photo
House · for sale
USD 1,599,000
USD 459/sq.ft
45 Meadow Glen Road
Smithtown town
· 3,477 sq.ft · 5 Bedrooms · 3 Baths · House
· Garden · Fireplace · Equipped kitchen
Smithtown town · 3,477 sq.ft · 5 Bedrooms · 3 Baths · House · Garden · Fireplace · Equipped kitchen
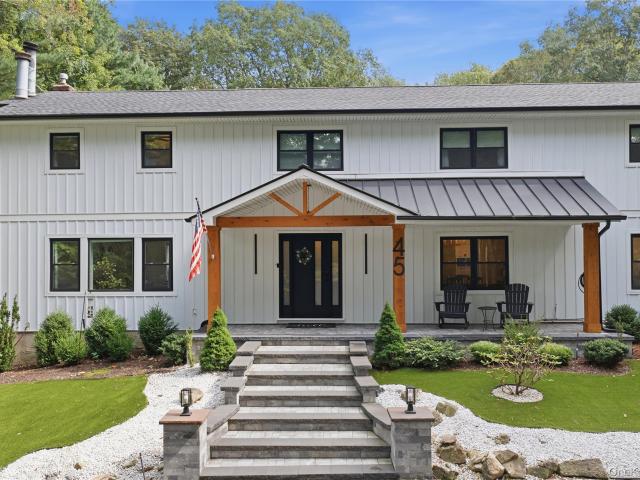
Set high on a hill in beautiful Fort Salonga, this completely renovated 5 bedroom 3.5 Bath home makes an incredible first impression with its circular driveway, new portico and spacious entry foyer. Inside, beautiful details and thoughtful updates can be found throughout. The custom kitchen features ample cabinetry and storage, gas range, double ovens, and a dedicated coffee station and ice machine. The inviting living room features beautiful moldings, hardwood floors and a wood-burning fireplace, creating the perfect space to relax and gather. All five bedrooms are conveniently located on the second floor, including a gorgeous primary suite featuring tray ceilings, its own wood-burning fireplace, a newly renovated designer bathroom and a recently completed walk-in closet of your dreams. The laundry room and full bath have also been beautifully redone. There is an opportunity for a second primary suite complete with its own washer/dryer and Full Bathroom. The backyard is a true enterta
USD 1,599,000
89 Deer Valley Drive
View photo
Condo · for sale
USD 799,990
USD 406/sq.ft
89 Deer Valley Drive
Smithtown town
· 1,970 sq.ft · 3 Bedrooms · 2 Baths · Condo
· Swimming pool · Fireplace · Equipped kitchen
Smithtown town · 1,970 sq.ft · 3 Bedrooms · 2 Baths · Condo · Swimming pool · Fireplace · Equipped kitchen
Experience refined, resort-style living in this magnificent Woodbine 3 bedroom 3.5 bath end unit—the largest model offered in the prestigious Country Pointe–Nesconset community. Ideally positioned in a prime interior location, this exceptional residence offers added privacy, beautiful landscaping, and an impressive combination of space, comfort, and custom upgrades. A dramatic two-story entry with soaring ceilings introduces a bright, open layout featuring gleaming hardwood floors, recessed lighting, a gas fireplace, and central vacuum. The beautifully remodeled chef’s kitchen showcases custom finishes, stainless steel appliances, generous cabinetry, and plenty of space for gathering and entertaining. Conveniently located on the main level, the spacious primary suite features a walk-in closet and a private bathroom with a Jacuzzi soaking tub and separate shower. Upstairs, a large open loft provides flexible living space, along with two additional generously sized bedrooms. The full bas
USD 799,990
10 Meadow Glen Road
View photo
House · for sale
USD 2,799,000
USD 320/sq.ft
10 Meadow Glen Road
Smithtown town
· 8,730 sq.ft · 5 Bedrooms · 5 Baths · House
· Balcony
Smithtown town · 8,730 sq.ft · 5 Bedrooms · 5 Baths · House · Balcony
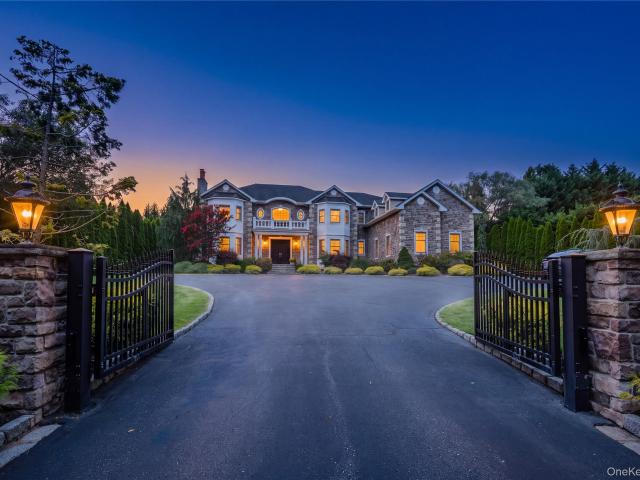
A Grand Private Estate of Exceptional Elegance Pull through the gates of your own private grand estate and prepare to be captivated by a residence of extraordinary scale, elegance, and architectural beauty. Offering approximately 8,737 square feet of living space, 5 bedrooms and 5.5 bathrooms, this exceptional estate showcases timeless craftsmanship and sophisticated design throughout. A private maid’s quarters adds convenience and flexibility to this remarkable home. Step into a breathtaking two-story grand foyer, where the beautiful bridal staircase, elegant balcony, and dramatic two-story wall of oversized, multi-pane windows take center stage. The sweeping staircase features rich wood handrails and intricate custom wrought-iron balusters, while the balcony overlooks the grand entry below. The soaring wall of windows fills the foyer with natural light and creates an impressive architectural focal point the moment you enter. Custom architectural millwork and exquisite details complet
USD 2,799,000
6 Cedarfield Terrace
View photo
House · for sale
USD 1,499,000
USD 375/sq.ft
6 Cedarfield Terrace
Smithtown town
· 3,993 sq.ft · 5 Bedrooms · 4 Baths · House
· Office room · Terrace · Equipped kitchen · Parking
Smithtown town · 3,993 sq.ft · 5 Bedrooms · 4 Baths · House · Office room · Terrace · Equipped kitchen · Parking
An exceptional residence awaits at 6 Cedarfield Terrace, nestled within the prestigious Point of Woods at Berry Hill community in Saint James. Surrounded by Head of the Harbor and Nissequogue, this distinguished enclave offers a refined setting with scale, convenience, and tranquility. Masterfully reimagined, this 5 bedroom, 4 full bathroom residence encompasses approximately 4,000 square feet of sophisticated living space on a builder’s acre lot. Sun filled interiors showcase warm white oak floors, soaring ceilings, new windows, a new roof and siding, and elevated finishes throughout. The first-floor primary suite offers a true hotel-like experience, featuring dramatic vaulted ceilings, two walk-in closets, and a beautifully appointed luxurious bathroom. A private guest wing near the garage provides a secluded retreat for guests, a home office, or flexible living space. At the heart of the home, a stunning chef’s kitchen features skylights, a center island, spacious eat-in area, and w
USD 1,499,000
21 Shelton Court
View photo
House · for sale
USD 849,000
USD 338/sq.ft
21 Shelton Court
Smithtown town
· 2,508 sq.ft · 3 Bedrooms · 1 Bath · House
· Patio · Office room · Fireplace · Equipped kitchen · Parking
Smithtown town · 2,508 sq.ft · 3 Bedrooms · 1 Bath · House · Patio · Office room · Fireplace · Equipped kitchen · Parking
A Dream Come True for the Next Homeowners! A Beautiful and Well-Designed Expanded Colonial Style Home, Over 2,500 SF, in the Ideal Location. Mid-Block of a Pretty & Peaceful Cul-De-Sac, within the Desirable Commack Community & School District. Your Bright & Charming 3 Bedroom, 1.5 Full Bath, Home Features a Huge Living/Great Room w/ High 10’ Ceiling and Slider Access to the Back Porch & Patio. The Large Eat-In Kitchen offers Plenty of Cabinet & Granite Countertop Space, and an Adjoining Sizable Pantry for Immediate Availability of all your Kitchen Needs. The Den is Comfortable & Warm with Brick, Natural-Gas Fireplace, and Provides Access to the Attached Garage. Your Lovely Formal Dining Room for Hosting Special Occasions, and an Ample Sized ‘Auxiliary’ Room for a Possible First Level, Fourth Bedroom, Office, Playroom, or Other (Countless Possibilities). The First Level Half Bath is Large Enough to Easily Accommodate a Shower Addition. Second Level is Three Generous Sized Bedrooms and F
USD 849,000
25 Brewster Avenue
View photo
House · for sale
USD 929,999
USD 533/sq.ft
25 Brewster Avenue
Smithtown town
· 1,744 sq.ft · 4 Bedrooms · 2 Baths · House
· Parking · Deck · Fireplace · Equipped kitchen · Swimming pool
Smithtown town · 1,744 sq.ft · 4 Bedrooms · 2 Baths · House · Parking · Deck · Fireplace · Equipped kitchen · Swimming pool
Nestled in the historic hamlet of Fort Salonga, this charming four-bedroom, two-full-bath Hi Ranch is set back on a full acre, offering both privacy and elegance. The grounds are well manicured with professional landscape design across the whole property. Plenty of room for a pool or detached garage for your toys! The upper level features exposed ceilings, beams with vaulted ceilings, skylights, oak floors throughout, woodburning fireplace and 3 bedrooms including a primary bedroom with access to bathroom. The living space and dining room is open and generously sized. The kitchen was recently renovated and features marble countertop and stainless appliances. Andersen sliding doors welcome you to an oversized rear deck with trex decking and PVC railing. All the windows in the home are newer Andersen windows. The lower level offers open living space and access to the 2 car garage. The fourth bedroom is located on this level with another full bathroom. There is also access to the laundry
USD 929,999
41 Oak Street
View photo
House · for sale
USD 799,900
USD 450/sq.ft
41 Oak Street
Smithtown town
· 1,776 sq.ft · 4 Bedrooms · 2 Baths · House
· Garden · Deck · Equipped kitchen
Smithtown town · 1,776 sq.ft · 4 Bedrooms · 2 Baths · House · Garden · Deck · Equipped kitchen
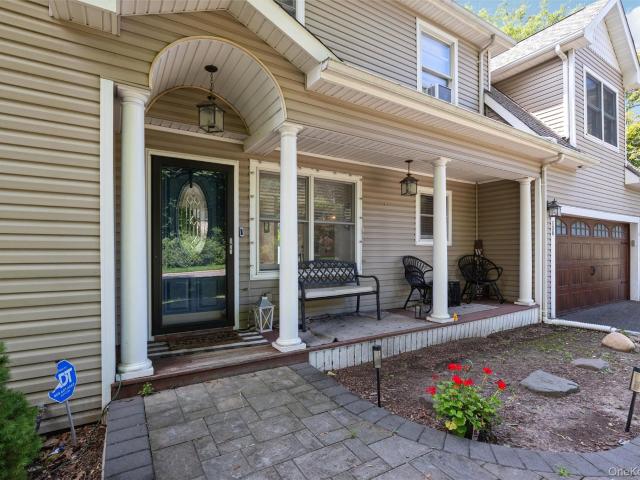
Welcome to 41 Oak Street. This inviting High Ranch offers exceptional curb appeal with stately pillars, shingle style vinyl siding, Fieldstone accents, paver walkways, a charming Arbor enhancing the entrance to the backyard and an oversized Belgian Block lined driveway. The home is surrounded by mature landscaping offering natural privacy and a serene setting. Step inside to discover gleaming hardwood floors, sunlit living spaces enhanced by bay and bow windows, custom hand carved wood detailing and stain glass accents that create a warm inviting ambiance. The beautifully appointed kitchen, expansive den with a large skylight and a tastefully renovated full bathroom further enhance the home’s appeal. The versatile lower level offers excellent potential for extended living with proper permits. The sliding glass doors leads to your own private retreat. Multi-level Trex and wood decking with handcrafted built in benches, tiered wood walkways, a custom awning, tranquil fish pond, and a spa
USD 799,900
19 Knoll Lane
View photo
House · for sale
USD 899,999
USD 365/sq.ft
19 Knoll Lane
Smithtown town
· 2,465 sq.ft · 4 Bedrooms · 2 Baths · House
· Garden · Equipped kitchen · Air conditioning
Smithtown town · 2,465 sq.ft · 4 Bedrooms · 2 Baths · House · Garden · Equipped kitchen · Air conditioning
Welcome to 19 Knoll Lane, Smithtown — Where Comfort Meets Elegance Nestled in the heart of Smithtown, this stunning 4-bedroom, 2.5-bath colonial is the home you've been waiting for. From the moment you step inside, you'll be captivated by the thoughtfully designed layout that perfectly balances everyday living with sophisticated entertaining. The spacious formal living room and formal dining room set the stage for memorable gatherings, while the warm and inviting den offers the perfect retreat for quiet evenings at home. The eat-in kitchen is ideal for casual meals and morning coffee alike. Rest easy knowing you're covered year-round with natural gas heat, central air conditioning, and a security system, ensuring comfort and peace of mind in every season. Step outside and discover your own private paradise. Unwind beneath the charming gazebo, host unforgettable evenings around the built-in fire pit, or simply soak in the tranquility of your beautifully appointed backyard. 19 Knoll Lane
USD 899,999
29 Ivy Hill Drive
View photo
House · for sale
USD 800,000
USD 325/sq.ft
29 Ivy Hill Drive
Smithtown town
· 2,454 sq.ft · 4 Bedrooms · 2 Baths · House
· Garden · Deck · Equipped kitchen · Parking · Swimming pool
Smithtown town · 2,454 sq.ft · 4 Bedrooms · 2 Baths · House · Garden · Deck · Equipped kitchen · Parking · Swimming pool
Sprawling Smithtown Ranch on. 52 Acre with Gunite Pool & 3-Car Garage! Space, flexibility and a backyard built for summer living come together in this distinctive 4-bedroom, 2.5-bath home set on a beautiful. 52-acre property in the desirable Smithtown Pines area. Offering the ease and open feel of ranch-style living with a thoughtfully designed split-level bedroom wing, this home provides an exceptional layout for both everyday living and entertaining. A welcoming foyer opens to generously sized living spaces, including a formal living room, formal dining room, expansive den and a separate home office—ideal for working from home or creating a quiet flex space. The eat-in kitchen features granite countertops, stainless steel appliances and direct access to the deck, backyard and pool, making indoor-outdoor entertaining easy. Just a few steps above the main living area are four bedrooms and two full baths, creating separation and privacy without sacrificing the convenience of a ranch-sty
USD 800,000
9 Great Oak Road
View photo
House · for sale
USD 1,100,000
USD 540/sq.ft
9 Great Oak Road
Smithtown town
· 2,034 sq.ft · 4 Bedrooms · 3 Baths · House
· Fireplace · Equipped kitchen · Cellar
Smithtown town · 2,034 sq.ft · 4 Bedrooms · 3 Baths · House · Fireplace · Equipped kitchen · Cellar
This custom built L-shaped ranch is larger than it appears from the street and is nestled on a private one-acre lot, offering exceptional privacy, timeless charm, and a highly desirable location in St. James. The home features a formal living room with a wood-burning fireplace that flows seamlessly into the formal dining room, creating an ideal setting for entertaining. Beautiful moldings throughout the principal rooms add an extra touch of elegance and character. The inviting den, complete with a gas fireplace, provides a warm and comfortable space to relax. The eat-in kitchen features beautiful wood cabinetry, granite countertops, and a spacious, sun-filled dining area highlighted by a lovely picture window. The primary bedroom serves as a peaceful retreat, offering a dressing area and private bath. Three additional bedrooms provide ample space for family and guests. Additional features include a basement with outside entrance, finished recreation room and storage space as well as a
USD 1,100,000
1101 Cabot Court N
View photo
Condo · for sale
USD 475,000
USD 537/sq.ft
1101 Cabot Court N
Smithtown town
· 883 sq.ft · 1 Bedroom · 1 Bath · Condo
· Sauna · Equipped kitchen · Swimming pool
Smithtown town · 883 sq.ft · 1 Bedroom · 1 Bath · Condo · Sauna · Equipped kitchen · Swimming pool
Completely renovated and truly turnkey: a one-bedroom, one-and-a-half-bath condo with a one-of-a-kind view of the tree-lined Cabot Path in Fairfield at St. James, Saint James's premier gated 55+ community. Every major system in this home is new. A brand-new Bosch HVAC system with all-new ductwork, new hot water heater, and new attic insulation mean efficiency and peace of mind from day one. The brand-new kitchen features quartz countertops, stainless steel appliances, custom cabinetry, a shelved pantry closet, and in-unit laundry. Both designer baths are new, including a beautifully appointed primary en suite. Finishing touches throughout include new hi-hat lighting, new ceiling fans, and custom chair rail moulding. A shelved storage shed adds everyday convenience. Life here feels like your own private mini city. Residents enjoy tennis and pickleball courts, two outdoor pools plus a heated indoor pool, a fitness center, sauna, billiards room, craft room, and clubhouse — all behind the
USD 475,000
22 Sheryl Crescent
View photo
House · for sale
USD 839,999
USD 382/sq.ft
22 Sheryl Crescent
Smithtown town
· 2,196 sq.ft · 4 Bedrooms · 2 Baths · House
· Fireplace · Equipped kitchen
Smithtown town · 2,196 sq.ft · 4 Bedrooms · 2 Baths · House · Fireplace · Equipped kitchen
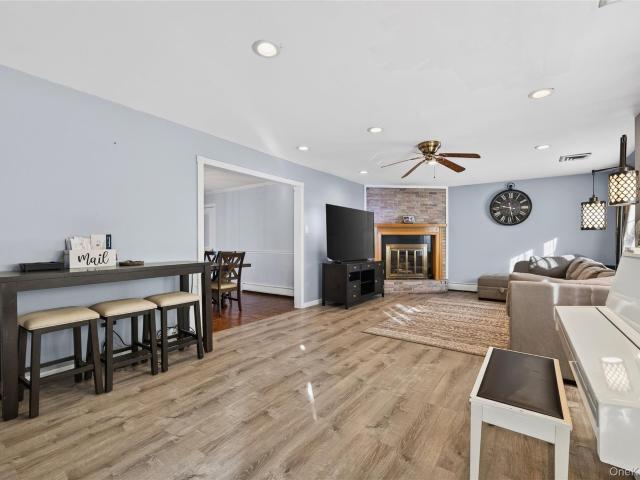
Welcome to this beautifully appointed 4-bedroom, 2.5-bath Colonial, ideally situated in the highly desirable Royal Woods/Hillside neighborhood and within the acclaimed Smithtown School District. Freshly painted throughout, this inviting home offers a bright, move-in-ready feel from the moment you arrive. Sun-filled interiors showcase beautiful hardwood floors, cathedral ceiling, a charming bay window, and skylights that create an airy and welcoming atmosphere throughout the home. The spacious living area is anchored by a stunning floor-to-ceiling, full-wall granite wood-burning fireplace, creating an impressive focal point that brings warmth, character, and timeless elegance to the space. The well-appointed kitchen features stainless steel appliances just three years old, combining modern convenience with functionality. The spacious primary suite offers a private retreat, complete with a walk-in cedar closet and a full bath. Enjoy year-round comfort with a high-efficiency heat pump ins
USD 839,999
47 Route 25A
View photo
House · for sale
USD 485,000
USD 405/sq.ft
47 Route 25A
Smithtown town
· 1,195 sq.ft · 3 Bedrooms · House
· Parking · Fireplace · Equipped kitchen
Smithtown town · 1,195 sq.ft · 3 Bedrooms · House · Parking · Fireplace · Equipped kitchen
18th Century Home in disrepair being sold AS-IS with great potential. Some previous upgrades to foundation and structure. Interesting property with double sided center fireplace and original beams and architectural features. Detached 2 car garage AS-IS with newer concrete flooring. Low taxes. Own a piece of history. No functional bathrooms, kitchen or heating
USD 485,000
79 Fulton Boulevard
View photo
House · for sale
USD 879,000
USD 533/sq.ft
79 Fulton Boulevard
Smithtown town
· 1,647 sq.ft · 3 Bedrooms · 2 Baths · House
· Garden · Equipped kitchen · Swimming pool · Cellar
Smithtown town · 1,647 sq.ft · 3 Bedrooms · 2 Baths · House · Garden · Equipped kitchen · Swimming pool · Cellar
Wonderful Ranch, Open Floor Plan, Vaulted Ceiling, Skylights, Center Island Kitchen, New Refrig/Dishwasher, Hardwood Floors, Andersen Windows, Pella Doors, Updated Vinyl Siding (10 yrs), Newer Roofing (5 Yrs), Updated Heating System (8 Yrs), Full Finished Basement with OSE, Lovely Front Porch, Custom Exterior Lighting, Private Yard with 20x40 Mountain Lake Pool with New Liner, Loop Loc Cover. 53 Acre Landscaped Property with Oversized Drive
USD 879,000
23 Pimlico Drive
View photo
House · for sale
USD 839,999
USD 340/sq.ft
23 Pimlico Drive
Smithtown town
· 2,465 sq.ft · 4 Bedrooms · 2 Baths · House
· Garden · Fireplace · Equipped kitchen · Parking
Smithtown town · 2,465 sq.ft · 4 Bedrooms · 2 Baths · House · Garden · Fireplace · Equipped kitchen · Parking
Welcome to 23 Pimlico Drive, beautifully expanded ranch nestled in a peaceful and desirable North Commack neighborhood. This spacious 4-bedroom, 2-bath residence offers approximately 2,472 sq. Ft. of comfortable living space on a generous quarter-acre lot. The inviting interior features a granite eat-in kitchen with stainless steel appliances, an open flow to the family room with a cozy fireplace, gleaming hardwood floors, skylights, abundant closet space, and updated windows throughout. Sliding doors lead to the backyard, creating a wonderful setting for relaxing or entertaining. Additional highlights include a two-car attached garage, in-ground sprinkler system, mature landscaping, and a brand-new roof installed in August 2026. Ideally located near shopping, dining, parks, and major roadways, and within the Commack School District. Enjoy the perfect blend of space, comfort, convenience, and peaceful suburban living—welcome home to 23 Pimlico Drive
USD 839,999
275 4th Avenue
View photo
House · for sale
USD 585,000
USD 367/sq.ft
275 4th Avenue
Smithtown town
· 1,593 sq.ft · 2 Bedrooms · 1 Bath · House
· Garden · Parking · Fireplace · Equipped kitchen · Air conditioning · Cellar
Smithtown town · 1,593 sq.ft · 2 Bedrooms · 1 Bath · House · Garden · Parking · Fireplace · Equipped kitchen · Air conditioning · Cellar
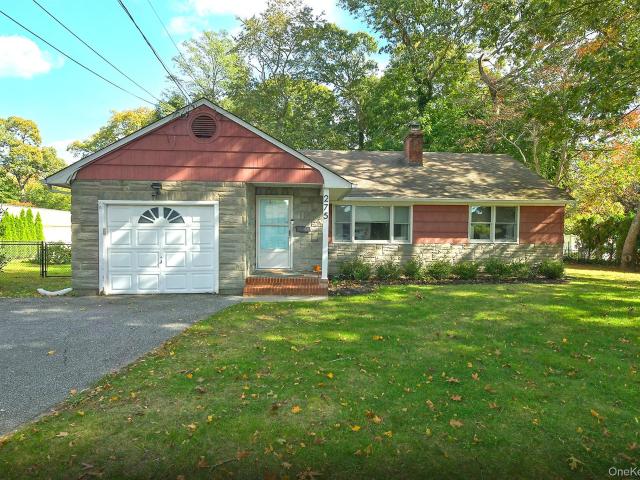
Welcome to 275 Fourth Avenue! This charming home is is situated on a flat half acre lot in wonderful Saint James. An entry foyer with double coat closet and glass paneled door provides a dedicated space for shoes and coats. The spacious living room features a wood burning fireplace and opens to the formal dining area. You can use the dining room as flex space as there is a true eat in kitchen with stainless appliances and door leading to the backyard for dining al fresco. The main bedroom has double closets and the full bathroom has a bathtub. A beautiful archway, built-in dining cabinet and hardwood floors throughout give the space timeless character. Other perks are the wide driveway, one car garage, newer gutters, full unfinished basement and central air conditioning. Priced to sell and waiting for you!
USD 585,000
4 bedroom, Saint James NY 11780 72691987
View photo
House · for sale
USD 995,000
4 bedroom, Saint James NY 11780 72691987
Smithtown town
· 4 Bedrooms · 3 Baths · House
· Garden · Deck · Swimming pool · Cellar
Smithtown town · 4 Bedrooms · 3 Baths · House · Garden · Deck · Swimming pool · Cellar
MILLS POND ESTATES - LOCATION, LOCATION, LOCATION. Stately center-hall colonial with BASEMENT situated on shy acre with country club grounds, heated IG pool w/Loop-Loc cover, huge entertaining deck spanning entire rear of the house w/Pergola, extensive stonework, IGS, Roth above ground oil tank and fenced yard. Inside: formal LR, DR, Den, EIK, main floor laundry. Custom solid wood doors with Baldwin brass hardware, high-end moldings, brass switch & outlet plates, CAC, CVAC, hardwood floors in LR & DR, new Master Bath shower redone in 2023 and more. Exclusions: two (2) lighting fixtures, three (3) window treatments. Call for private showing - no automated scheduling appointments please
USD 995,000
74 Mills Pond Road
View photo
House · for sale
USD 675,000
USD 304/sq.ft
New
74 Mills Pond Road
Smithtown town
· 2,217 sq.ft · 4 Bedrooms · 2 Baths · House
· Garden · Office room · Fireplace · Equipped kitchen
Smithtown town · 2,217 sq.ft · 4 Bedrooms · 2 Baths · House · Garden · Office room · Fireplace · Equipped kitchen
Charming, adorable, and full of character! This 4 bedroom, 2 full bath Cape Cod offers the quaint charm you love, paired with the modern conveniences today's lifestyle demands. A generous sized living room features a cozy fireplace, perfect for relaxing on chilly evenings, and a formal dining room with an easy pass-through to the kitchen, complete with additional storage. The kitchen enjoys a lovely view of the private backyard and convenient access to the dining area. A separate laundry room with folding station adds to the home's everyday functionality. Upstairs, an extra landing provides the perfect flexible space for a home office, cozy den, or entertainment area. Set on a private. 23 acre lot in picturesque St James, with shopping and everyday conveniences just moments away, this home is a wonderful opportunity. Priced to sell and ready to welcome it's next owner. A sweet gem that could be yours just in time for the holidays!
USD 675,000
7 Edgewood Avenue
View photo
House · for sale
USD 869,900
USD 279/sq.ft
7 Edgewood Avenue
Smithtown town
· 3,111 sq.ft · 5 Bedrooms · 4 Baths · House
Smithtown town · 3,111 sq.ft · 5 Bedrooms · 4 Baths · House
Huge Splanch in Convenient location. 4-5 Bedrooms 4 baths. Front and rear drives. Side road access. Close to Stores Schools and LIRR
USD 869,900
17 Hill Lane
View photo
House · for sale
USD 869,000
USD 443/sq.ft
17 Hill Lane
Smithtown town
· 1,959 sq.ft · 4 Bedrooms · 2 Baths · House
· Patio · Garden · Fireplace · Equipped kitchen
Smithtown town · 1,959 sq.ft · 4 Bedrooms · 2 Baths · House · Patio · Garden · Fireplace · Equipped kitchen
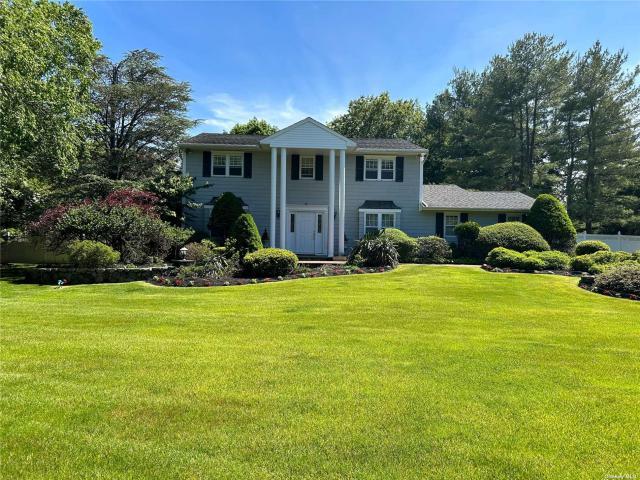
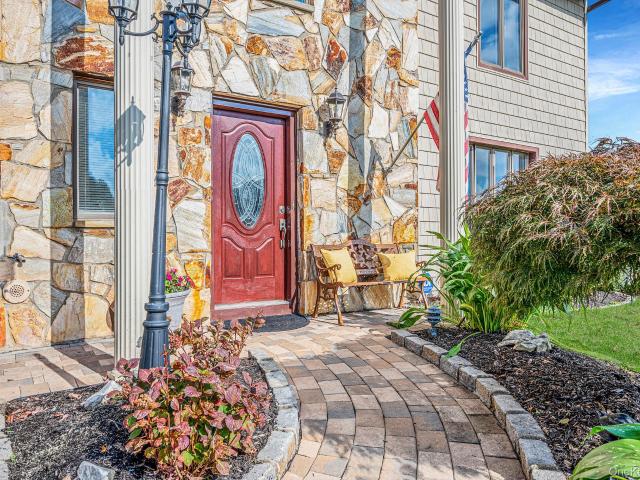
Beautifully Updated 4 Bedroom 3 Bath Colonial/Splanch Located In The Desirable House Beautiful Section Of Smithtown West. Impressive From The Moment You Arrive Showcasing Large Center Columns, A Stone Facade And Lush Manicured Landscaping. This Home Features A Bright And Open Floor Plan, Grand Chefs Kitchen (2022), Large Center Island, Stainless Steel Appliances, Quartz Countertops And Formal Dining Room Offering Additional Seating. The Open And Inviting Den/Living Rm Offers A Seamless Flow, Perfect For Everyday Living And Entertaining, While A Floor To Ceiling Stone Fireplace Serves As A Striking Focal Point. Spacious Upstairs WPrimary Bedroom Ensuite, Primary Bath (2022), His & Her Closets, 3 Additional Bedrooms And Full Hall Bath (2022). Additional Interior Features Include Hardwood Floors, Gas Burner (2020), cac (2020), 200 Amp Electric, Recessed Lighting & Sky Lights. Enjoy Your Very Own Backyard Private Oasis Featuring Lush Landscaping, An Expansive Stone Patio, 17' X 35' In-Grou
USD 869,000
3 bedroom, Commack NY 11725 72691937
View photo
House · for sale
USD 599,000
3 bedroom, Commack NY 11725 72691937
Smithtown town
· 3 Bedrooms · 1 Bath · House
· Garden · Parking · Cellar
Smithtown town · 3 Bedrooms · 1 Bath · House · Garden · Parking · Cellar
Single family Ranch on a quiet street with large driveway, attached one car garage, large fenced in backyard with storage shed, full basement with separate OSE. House is in very good condition but will need updating
USD 599,000
136 Mills Pond Road
View photo
House · for sale
USD 49,900,000
USD 25,748/sq.ft
136 Mills Pond Road
Smithtown town
· 1,938 sq.ft · 4 Bedrooms · 2 Baths · House
· Garden · Equipped kitchen · Cellar
Smithtown town · 1,938 sq.ft · 4 Bedrooms · 2 Baths · House · Garden · Equipped kitchen · Cellar
Welcome Home to this cozy, beautifully updated 4-bedroom, 2.5 Baths Colonial in the desirable community of Saint James. Featuring a wonderful open floor plan, this home is designed for comfortable everyday living and effortless entertaining. The updated kitchen offers warm wood cabinetry, quartz countertops, stainless steel appliances, and plenty of space for cooking and gathering. Hardwood floors flow throughout the home, adding warmth and character. Laundry and half bath off kitchen. The spacious primary bedroom features a private en-suite bath with a walk-in shower and large walk-in closet. Three additional good-sized bedrooms and a full hall bath. The basement, accessible through bilco doors, offers excellent storage space. Outside, enjoy a large, fully fenced-in backyard, perfect for entertaining, relaxing, or enjoying outdoor activities. A wonderful combination of comfort, style, and functionality in a great location close to all amenities
USD 49,900,000
4 Smithtown Crescent
View photo
House · for sale
USD 649,990
4 Smithtown Crescent
Smithtown town
· 4 Bedrooms · 1 Bath · House
· Garden · Swimming pool
Smithtown town · 4 Bedrooms · 1 Bath · House · Garden · Swimming pool
Prime Location with Limitless Potential! ?Welcome to this spacious 4-bedroom home situated in a highly desirable neighborhood within the Smithtown Central School District. Offering a perfect canvas for your vision, this property boasts incredible potential for updates and customization. Key Highlights:? Spacious Layout: 4 generously sized bedrooms ready for your personal touch. Prime Location: Minutes from local shopping, dining, parks, and schools. Outdoor Space: An expansive, completely flat backyard—ideal for entertaining, play, or adding a pool. Bring your vision and make this home your own!
USD 649,990
15 Melrose Lane
View photo
House · for sale
USD 899,999
USD 373/sq.ft
15 Melrose Lane
Smithtown town
· 2,411 sq.ft · 4 Bedrooms · 2 Baths · House
· Patio · Garden · Fireplace · Equipped kitchen · Air conditioning · Swimming pool · Cellar
Smithtown town · 2,411 sq.ft · 4 Bedrooms · 2 Baths · House · Patio · Garden · Fireplace · Equipped kitchen · Air conditioning · Swimming pool · Cellar
Welcome to this well-maintained 4/5-bedroom, 2.5-bathroom Splanch situated on a desirable 0.41-acre corner property at the end of a cul-de-sac. The spacious primary suite offers approximately 400 sq. Ft. and a full private bathroom. The renovated kitchen, updated in 2019, features a center island, GE Café stainless steel appliances, recessed lighting, and ample workspace. The den features a wood-burning fireplace and sliders leading to the patio, creating an inviting space for everyday living and entertaining. Enjoy the saltwater inground pool with updated liner and filter (2014), all within a fully fenced yard. Additional features include central air conditioning (2023), roof (2013), primary bathroom (2014), and oil tank (2024). The partial unfinished basement offers an outside entrance and additional storage or future-use potential. Ideally situated on a corner lot at the end of a cul-de-sac, this home offers generous living space and a wonderful outdoor setting. Additional lot inclu
USD 899,999
4 Salt Hay Way
View photo
House · for sale
USD 1,395,000
4 Salt Hay Way
Smithtown town
· 4 Bedrooms · 2 Baths · House
· Deck · Fireplace · Equipped kitchen · Parking · Air conditioning · Swimming pool · Cellar
Smithtown town · 4 Bedrooms · 2 Baths · House · Deck · Fireplace · Equipped kitchen · Parking · Air conditioning · Swimming pool · Cellar
Set on one serene, private acre surrounded by beautifully landscaped grounds, this distinctive four-bedroom, two-and-a-half-bath residence blends warmth, character and craftsmanship with modern comfort and efficiency. Rich architectural details include hardwood floors, custom millwork, exposed beams and coffered ceilings. The expansive kitchen features custom cabinetry, granite countertops, a center island, professional-style appliances, propane gas cooking and radiant heated floors. The primary suite offers a sitting room, two walk-in closets and a spa-like bathroom. Significant upgrades include high-efficiency heat pump heating and central air, a hybrid heat-pump water heater, whole-house insulation, water filtration and air-purification systems, extensive LED lighting and a generator. A family room with brick fireplace, two-car garage and partially finished basement with a separate heating zone and ample storage complete the interior. Outside, enjoy an in-ground gunite pool, deck, b
USD 1,395,000
11 Penguin Lane
View photo
House · for sale
USD 898,000
USD 359/sq.ft
11 Penguin Lane
Smithtown town
· 2,497 sq.ft · 4 Bedrooms · 3 Baths · House
· Parking · Deck · Equipped kitchen · Air conditioning
Smithtown town · 2,497 sq.ft · 4 Bedrooms · 3 Baths · House · Parking · Deck · Equipped kitchen · Air conditioning
Beautiful renovated Hi-Ranch with oversized property. New kitchen with granite countertops and stainless steel appliances. LED lighting throughout entire house. Central air. Optional accessory apartment. Inground sprinkler system. 2 car garage. Oversize deck. 3 full bathrooms with a full bath in the master bedroom. 4 full bedrooms, living room and dining room. Call to see this house today!
USD 898,000

Get email alerts

Don't miss out: be the first to know about new properties

The alert was correctly created

On subscribing you accept the conditions of use and the privacy policy
Alert
Receive new ads in your inbox
Save this search
Receive alerts for new listings

We'll send you an email when we have new properties for: "Properties for sale in Smithtown town"

The alert was correctly created

Centerport, Huntington town Suffolk County New York
Northport village, Huntington town Suffolk County New York
Get email alerts and be the first to see new listings
Required field
On subscribing I accept the terms of the privacy policy
Perfect! You'll soon start receiving new listings via email
Alert
Receive an email when we have new ads for Properties for sale in Smithtown town
Save this search
Filters

Bedrooms

Size (sq.ft)

sq.ft
sq.ft

Price

USD
USD

Property type

Bathrooms

Clear all filters
Receive notifications when new entries are published.