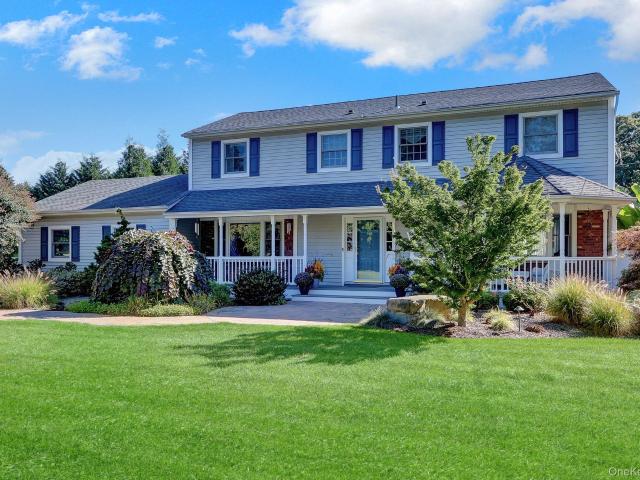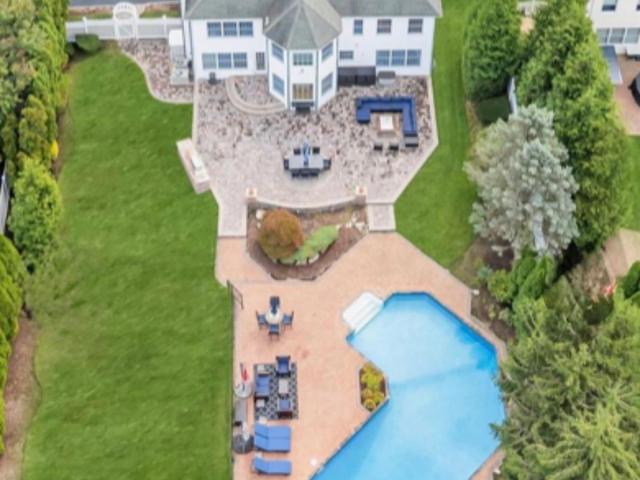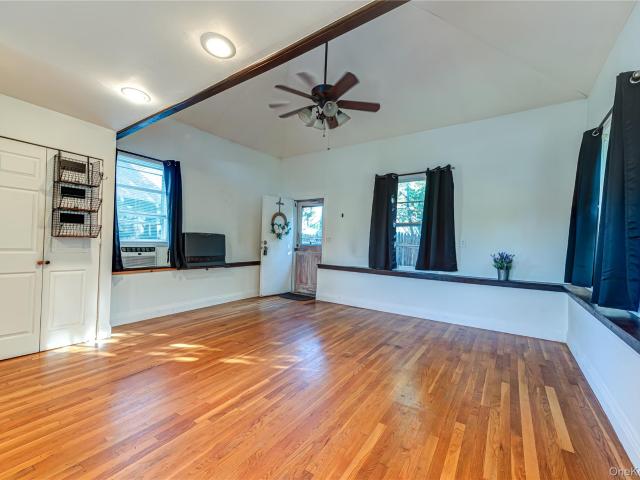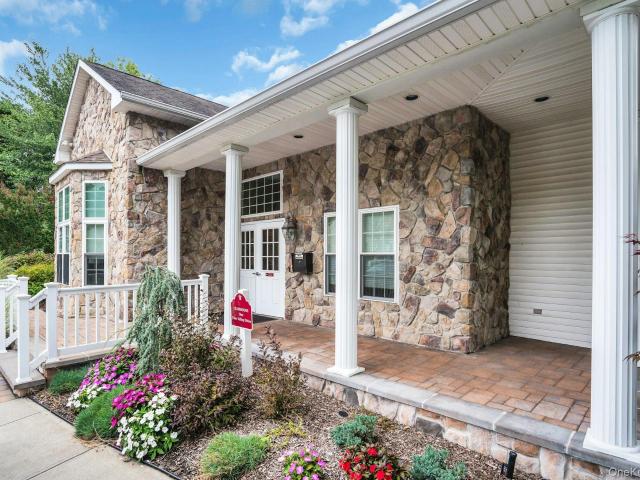
2,686 properties for sale in Smithtown town

38 Larkspur Lane
View photo
Condo · for sale
USD 609,999
USD 354/sq.ft
38 Larkspur Lane
Smithtown town
· 1,722 sq.ft · 3 Bedrooms · 2 Baths · Condo
· Parking · Gym · Deck · Swimming pool
Smithtown town · 1,722 sq.ft · 3 Bedrooms · 2 Baths · Condo · Parking · Gym · Deck · Swimming pool
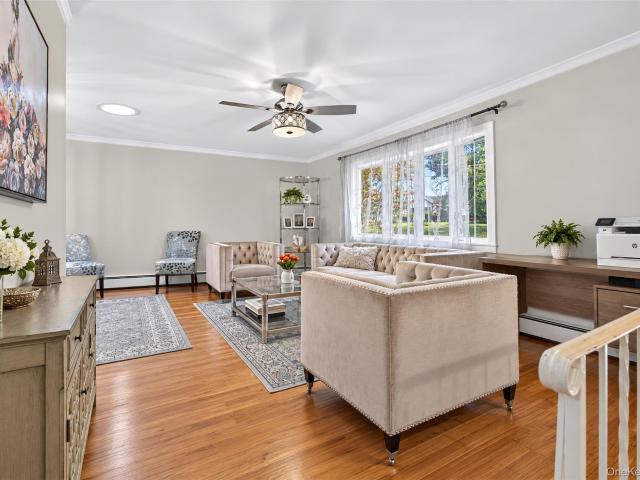
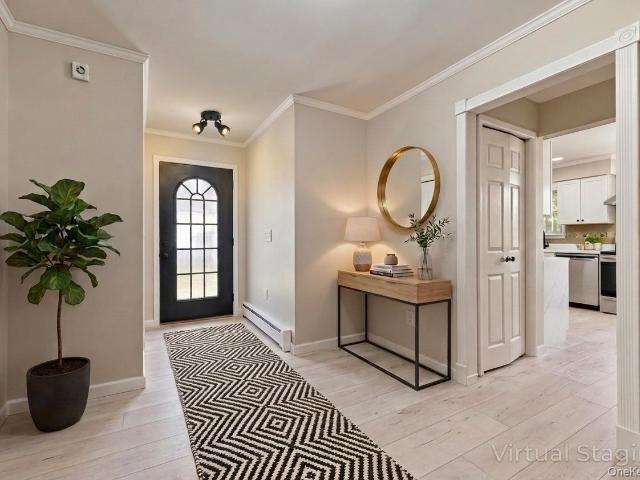
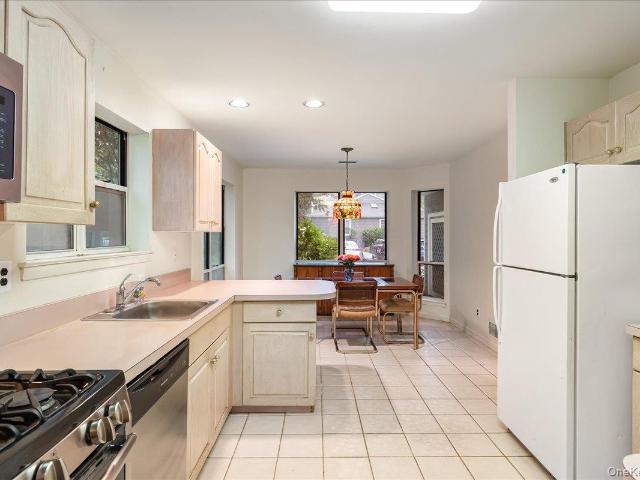
Welcome home to this sun-filled, spacious end-unit nestled within the serene, gated community of Indian Head Forest, located in the award-winning Commack School District. From the moment you enter, you'll appreciate the bright, open feel and inviting atmosphere of this beautiful 3-bedroom, 2.5 bath home. The welcoming entry foyer leads into a generous living room, eat-in-kitchen, dining room and half bath, with access to the 1 car garage. Upstairs, the spacious primary suite offers a peaceful retreat with its own private deck, large closets, and en-suite bath complete with a luxurious jetted tub and separate stand-up shower as well as 2 additional bedrooms, laundry and another full bathroom. CAC unit and gas hot water heater were both replaced in 2024. Ideally located near the front of the community for easy access, this home offers not only comfort and privacy but an array of wonderful amenities. Residents can enjoy a saltwater pool, fitness room, clubhouse, and tennis/pickleball cour
USD 609,999
17 Lower Road
View photo
House · for sale
USD 1,099,999
USD 491/sq.ft
17 Lower Road
Smithtown town
· 2,239 sq.ft · 4 Bedrooms · 2 Baths · House
· Garden · Parking · Fireplace · Equipped kitchen
Smithtown town · 2,239 sq.ft · 4 Bedrooms · 2 Baths · House · Garden · Parking · Fireplace · Equipped kitchen
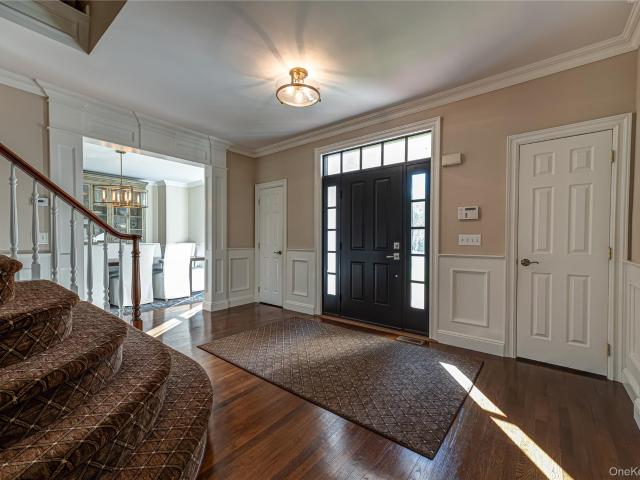
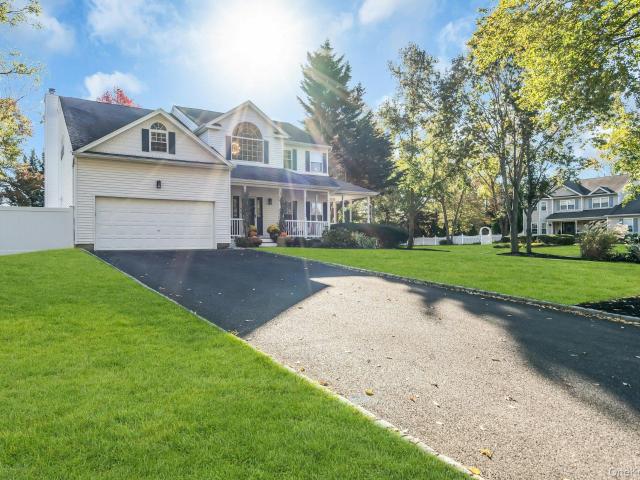
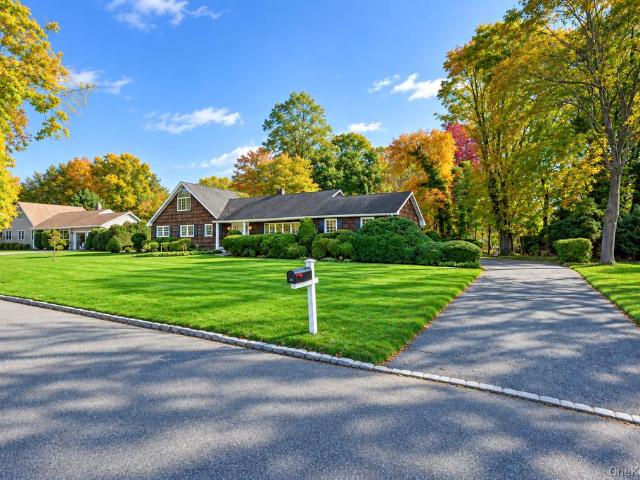
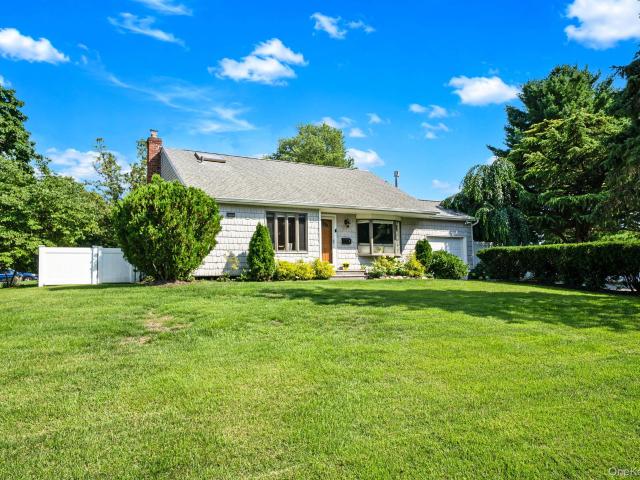
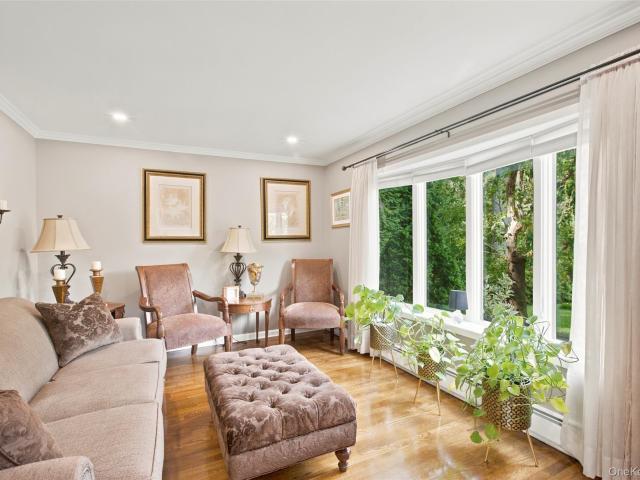
Welcome to this beautifully updated 4 bedroom, 2.5 bath Colonial, nestled at the end of quiet dead-end street in the desirable Town of Smithtown. From the moment you arrive, the newly paved circular driveway, manicured grounds, and exceptional curb appeal set the stage for what awaits inside. Step through the front door into a stunning open foyer where natural light and elegant design create an immediate sense of warmth and sophistication. Rich hardwood floors flow throughout the home, leading you into a custom designed kitchen featuring quartz countertops, glass tile flooring, abundant cabinetry, and thoughtful finishes that make both everyday living and entertaining a pleasure. A newly renovated powder room off the kitchen has direct access to the yard, perfect for guests enjoying the outdoor amenities. Convenience meets luxury with a spacious mudroom, pantry, and laundry room off the two car garage. A living room, family room with wood burning fireplace and formal dining room comple
USD 1,099,999
15 Wiigs Road
View photo
House · for sale
USD 979,999
USD 417/sq.ft
New
15 Wiigs Road
Smithtown town
· 2,347 sq.ft · 4 Bedrooms · 2 Baths · House
· Fireplace · Equipped kitchen · Parking · Air conditioning · Cellar
Smithtown town · 2,347 sq.ft · 4 Bedrooms · 2 Baths · House · Fireplace · Equipped kitchen · Parking · Air conditioning · Cellar
Welcome to 15 Wiigs Road, a spacious four-bedroom, two-and-a-half-bath Colonial located on a quiet cul-de-sac in the Smithtown School District. Set on approximately. 75 professionally landscaped acres—one of the largest residential lots in the area—this exceptional home features a large eat-in kitchen, formal living room, formal dining room, comfortable den, main-level laundry room, hardwood floors, central air conditioning upstairs, a split-unit system on the main level, and an attached garage. The primary bedroom offers a walk-in closet and private en-suite bathroom, both the beautifully updated bathrooms feature radiant heated floors. A pellet stove and fireplace insert provide warmth, ambiance, and efficient supplemental heating options. The inviting covered front porch, attractive exterior, and mature landscaping create outstanding curb appeal. A large unfinished basement with an outside entrance provides excellent storage and possibilities for future customization, and the roof i
USD 979,999
150 Hayrick Lane
View photo
House · for sale
USD 1,575,000
USD 526/sq.ft
150 Hayrick Lane
Smithtown town
· 2,992 sq.ft · 4 Bedrooms · 3 Baths · House
· Garden · Fireplace · Air conditioning · Swimming pool · Cellar
Smithtown town · 2,992 sq.ft · 4 Bedrooms · 3 Baths · House · Garden · Fireplace · Air conditioning · Swimming pool · Cellar
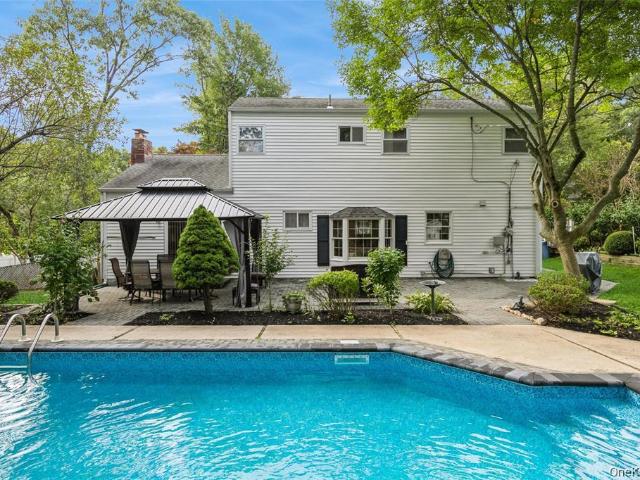
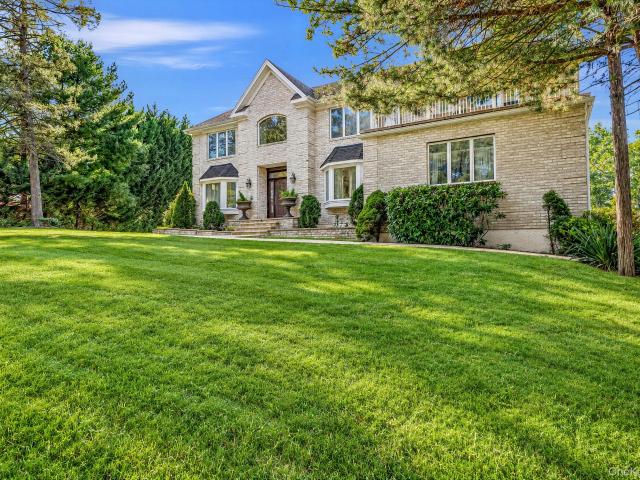
Welcome to 150 Hayrick Lane, an impressive Colonial situated on a beautiful half-acre property in desirable Long Meadow Estates. The resort-style backyard is a standout feature, offering a fully heated in-ground pool powered by natural gas, gas fire pit, recently renovated outdoor structure, and a 48-inch DCS built-in outdoor gas grill—ideal for entertaining and enjoying outdoor living. Step inside to approximately 3,000 square feet of living space, featuring 4 bedrooms and 3.5 bathrooms, including an updated suite. The inviting interior offers a wood-burning fireplace, gas heat, central air, and a spacious, thoughtfully designed layout for everyday living and entertaining. The home also features an approximately 1,200-square-foot accessible attic with a fully covered floor, electric and lighting, providing exceptional additional space and versatility. A fully finished basement offers even more room for recreation, entertaining and everyday enjoyment. Completing the property is a beaut
USD 1,575,000
19 Whittier Drive
View photo
House · for sale
USD 450,000
USD 909/sq.ft
19 Whittier Drive
Smithtown town
· 495 sq.ft · 1 Bedroom · 1 Bath · House
Smithtown town · 495 sq.ft · 1 Bedroom · 1 Bath · House
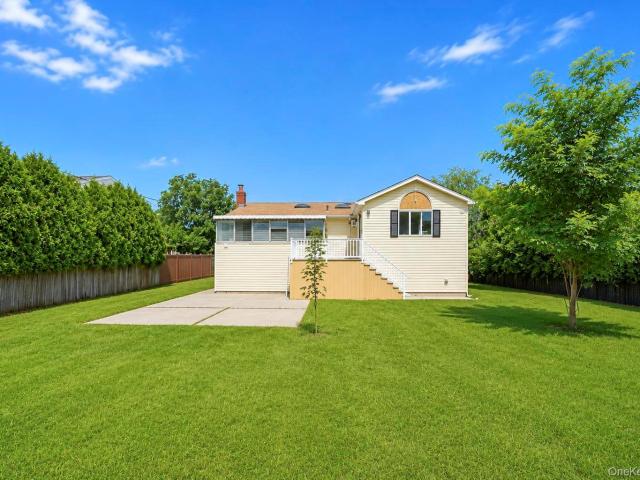
A Hidden Gem In The Heart of Kings Park! Bring Your Imagination and Discover The Charm and Possibilities of This Special Cottage Nestled In the San Remo Community of Kings Park, Just Moments From The Beautiful Nissequogue River. Set on A Beautiful, Level. 23 Acre Property, This Unique Offering Is Surrounded By Mature Trees And A Peaceful Natural Setting, Creating The Perfect Escape From The Everyday. Whether You're Just Starting Out, Looking To Downsize, Searching For A Weekend Retreat, Or Dreaming of Spending Your Summers On Long Island, This Property Offers An Opportunity To Embrace A Relaxed Lifestyle In A Truly Special Location. Enjoy The Added Benefit of Exceptionally Low Property Taxes, With Total Annual Taxes Of Just $3,900, Making This Charming Retreat Even More Affordable. The Property Features A Detached Shed With An Electric. Equipped Workshop, Offering A Wonderful Space For Hobbies, Projects and Storage. A Charming, Oversized Gazebo Adds Another Special Touch, Creating The
USD 450,000
107 Deer Valley Drive
View photo
Condo · for sale
USD 699,999
USD 541/sq.ft
107 Deer Valley Drive
Smithtown town
· 1,292 sq.ft · 2 Bedrooms · 2 Baths · Condo
· Gym · Deck · Equipped kitchen · Swimming pool · Cellar
Smithtown town · 1,292 sq.ft · 2 Bedrooms · 2 Baths · Condo · Gym · Deck · Equipped kitchen · Swimming pool · Cellar
Welcome to Country Pointe! This is a private, gated community in Nesconset. The community offers many amenities including a heated salt-water pool, 2 tennis courts, Bocce, a playground and gym. This townhouse is truly beautiful and has a lovely porch. It was completely renovated with a new kitchen put in 2 years ago. It is an elegant and classic design. The open space and natural light in the home is very inviting. The kitchen has nice appliances and offers gas cooking. There is a table with a window for dining. There is also a dining room area for larger parties. This space is open to the living room for easy entertaining. The living room has sliders going out to the fenced deck. It is a very nice location in the community. The primary bedroom features walk-in-closets and an ensuite bathroom that is so pretty. The 2nd bedroom is also very nice and the hallway bathroom is updated. The laundry is in the common hallway. This home features a added bonus with the full finished basement. Th
USD 699,999
60 Elderwood Drive
View photo
House · for sale
USD 1,699,990
USD 425/sq.ft
60 Elderwood Drive
Smithtown town
· 3,993 sq.ft · 5 Bedrooms · 4 Baths · House
· Garden · Office room · Equipped kitchen · Swimming pool · Cellar
Smithtown town · 3,993 sq.ft · 5 Bedrooms · 4 Baths · House · Garden · Office room · Equipped kitchen · Swimming pool · Cellar
Mills Pond Estates perfection! Move right into this 5BR 4.5 BA charming and totally updated colonial. Flooded with sunlight, the first floor boasts 9 foot ceilings, gleaming hardwood floors, and high-end kitchen with custom cabinetry, thoughtful design and state-of-the-art appliances. This open-concept floorplan opens out to a brand new country club yard with IG gas-heated, salt water pool, (2025) brand new pavers, custom stone firepit and stone wall (2025). First floor has'nanny's quarters' with a bedroom and full bath, perfect for guestroom, in-law suite or home office. Second floor primary en-suite has soaring vaulted ceilings, primary bath with double vanity, separate shower / tub, walk-in closet and bonus room that will satisfy your most finicky buyer. Three additional nice sized bedrooms and additional bathroom complete the second floor. Updated basement has it all. Including a custom built-in bar, full bath, movie theater, OSE, additional living space and storage. Lush, young la
USD 1,699,990
22 Sheryl Crescent
View photo
House · for sale
USD 819,999
USD 390/sq.ft
22 Sheryl Crescent
Smithtown town
· 2,099 sq.ft · 4 Bedrooms · 2 Baths · House
· Fireplace · Equipped kitchen
Smithtown town · 2,099 sq.ft · 4 Bedrooms · 2 Baths · House · Fireplace · Equipped kitchen
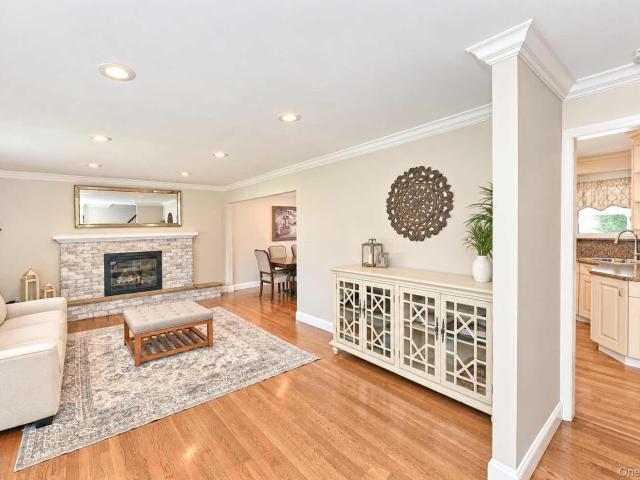
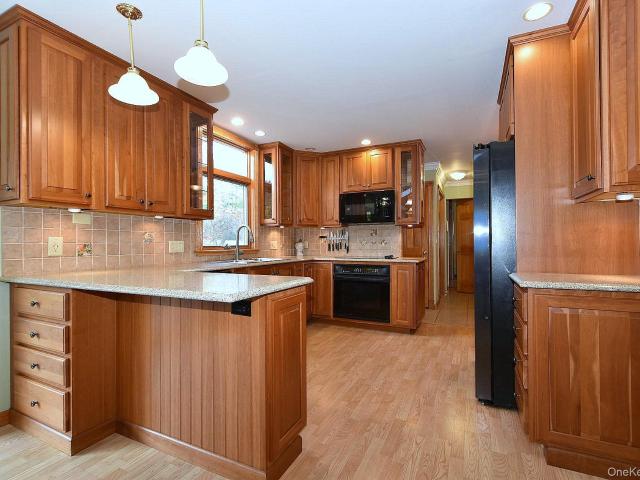
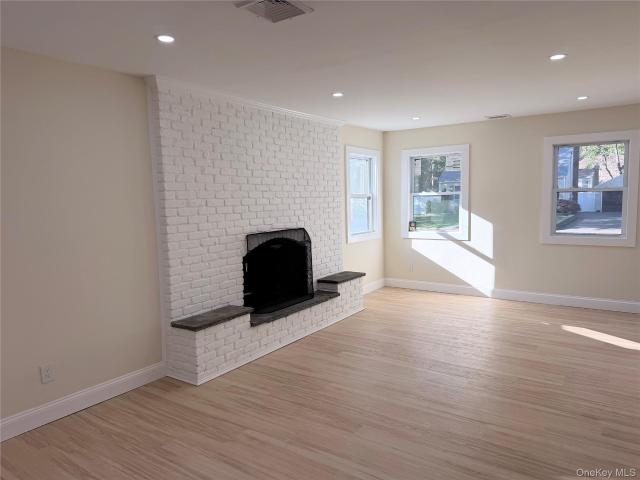
Welcome to this beautifully appointed 4-bedroom, 2.5-bath Colonial, ideally situated in the highly desirable Royal Woods/Hillside neighborhood and within the acclaimed Smithtown School District. Freshly painted throughout, this inviting home offers a bright, move-in-ready feel from the moment you arrive. Sun-filled interiors showcase beautiful hardwood floors, cathedral ceiling, a charming bay window, and skylights that create an airy and welcoming atmosphere throughout the home. The spacious living area is anchored by a stunning floor-to-ceiling, full-wall granite wood-burning fireplace, creating an impressive focal point that brings warmth, character, and timeless elegance to the space. The well-appointed kitchen features stainless steel appliances just three years old, combining modern convenience with functionality. The spacious primary suite offers a private retreat, complete with a walk-in cedar closet and a full bath. Enjoy year-round comfort with a high-efficiency heat pump ins
USD 819,999
16 Argyle Place
View photo
House · for sale
USD 1,395,000
USD 464/sq.ft
16 Argyle Place
Smithtown town
· 3,003 sq.ft · 4 Bedrooms · 3 Baths · House
· Patio · Parking · Fireplace · Equipped kitchen · Cellar
Smithtown town · 3,003 sq.ft · 4 Bedrooms · 3 Baths · House · Patio · Parking · Fireplace · Equipped kitchen · Cellar
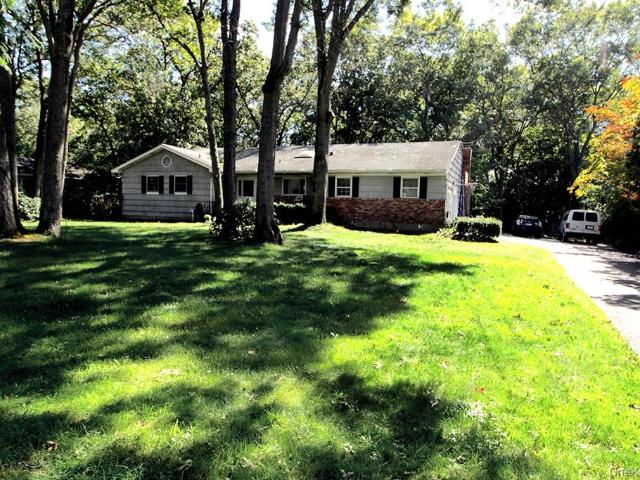
Picture yourself in a large, sprawling ranch situated among majestic trees in the Hamlet of the Pines. A quiet upscale neighborhood in Smithtown. Life is easy with everything conveniently on the first floor (inc. 3 Full Bathrooms). Nestled in over 3/4s level completely usable acre. Fast commute minutes from the LIE and Northern State. Anderson windows, solid oak floors throughout. 4 bedrooms in a separate wing including a spectacular primary En-suite and a 2nd En-suite both with full bathrooms. Grill and eat front porch. Awesome back patio. Completely renovated cheerful eat in kitchen. Warm. Sunlight pours in from a skylight, a picture window above the counter. A gas stove, plentiful cabinets and pantry make cooking a breeze. Enormous great room/den, warm and cozy with a romantic Wood Fireplace and Coal Stoves. Keep dry via 2 car garage, basement has more living space
USD 1,395,000
37 Gaymor Lane
View photo
House · for sale
USD 995,000
USD 438/sq.ft
37 Gaymor Lane
Smithtown town
· 2,271 sq.ft · 4 Bedrooms · 2 Baths · House
· Patio · Garden · Air conditioning · Swimming pool
Smithtown town · 2,271 sq.ft · 4 Bedrooms · 2 Baths · House · Patio · Garden · Air conditioning · Swimming pool
4 Bedroom, 2.5 Bath Colonial in Commack, with Natural Gas Heat, Central Air, Hardwood Floors, Living Room, Formal Dining Area, Formal Living Room, Wood Cabinets, Stainless Steel Appliances. Private Resort-style Backyard Completely Redone in 2022, Featuring a Heated Saltwater In-Ground pool with Sundeck, Expansive Paver Patio, Gas Fire Pit, Gas Grill, and Covered Outdoor Living Space. Additional Updates Include a New Cesspool (2023) and New Hot Water Heater (2026). Completed with a Fully Fenced Yard, Mature Privacy Trees Surround, this Home Offers a Great Combination of Space, Updates, and Outdoor Entertaining
USD 995,000
54 Longfellow Drive
View photo
House · for sale
USD 749,000
USD 454/sq.ft
54 Longfellow Drive
Smithtown town
· 1,647 sq.ft · 4 Bedrooms · 2 Baths · House
· Garden · Equipped kitchen · Parking
Smithtown town · 1,647 sq.ft · 4 Bedrooms · 2 Baths · House · Garden · Equipped kitchen · Parking
Welcome to 54 Longfellow Drive, a beautifully maintained 4-bedroom, 2-bathroom Hi-Ranch offering approximately 1,657 square feet of inviting living space in the heart of Kings Park. Nestled along a picturesque, tree-lined street, this charming home combines comfort, versatility, and exceptional curb appeal. Featuring a flexible mother-daughter-style layout with a separate entrance, the home is ideal for those seeking additional space and privacy for extended living arrangements. Inside, enjoy an updated kitchen, spacious living areas, generously sized bedrooms, and the convenience of an in-home washer and dryer. Beautifully manicured landscaping, a fenced backyard, spacious driveway, and attached garage complete this wonderful property. Ideally located just minutes from Kings Park’s vibrant downtown, local restaurants, shops, and the LIRR, with easy access to Sunken Meadow State Park, Nissequogue River State Park, beautiful beaches, and scenic waterfront destinations. Offering the perf
USD 749,000
111 Birch Road
View photo
House · for sale
USD 739,000
USD 406/sq.ft
111 Birch Road
Smithtown town
· 1,819 sq.ft · 3 Bedrooms · 2 Baths · House
· Patio · Garden · Parking · Fireplace · Equipped kitchen · Cellar
Smithtown town · 1,819 sq.ft · 3 Bedrooms · 2 Baths · House · Patio · Garden · Parking · Fireplace · Equipped kitchen · Cellar
This lovely Ranch sits on a corner lot, with new patio stones and lovely backyard. BBQ is attached to gas line. It host a large living area with formal dinning and living room with gas fireplace. Front facing large windows bring in lots of light. Kitchen cathedral ceiling and rustic beans bring a charm to a eat in kitchen space. A two car garage with storage. A generator. Finished basement, with family room, office, bath and outside entrance. Can be used for extra living space or separate living space with permits
USD 739,000
4 Magnolia Lane
View photo
House · for sale
USD 1,199,999
USD 440/sq.ft
4 Magnolia Lane
Smithtown town
· 2,723 sq.ft · 4 Bedrooms · 2 Baths · House
· Gym · Fireplace · Equipped kitchen · Cellar
Smithtown town · 2,723 sq.ft · 4 Bedrooms · 2 Baths · House · Gym · Fireplace · Equipped kitchen · Cellar
Nestled in the heart of Smithtown Village of the Branch on a quiet double cul-de-sac, this Post-Modern Colonial has everything you’ve been looking for and more! Lets begin with a wrap-around trex porch. Walk through the front door to a dramatic two-story foyer leading to an open concept updated kitchen with a large island and cabinets that soar to the top of the ceiling. 9' ceilings throughout entire 1st floor. The kitchen is fully open to the family room with a stone wood-burning fireplace framed by custom built-ins. For additional seamless entertaining space, the open living room and dining room combo boast all hardwood floors. The stunning full finished basement includes a cozy gas fireplace, built-in wet bar, pool table area with built-in shelving and seat, full bath, gym and storage room. The second floor features 4 bedrooms/2FB (updated hall bath) which includes a spacious master suite with vaulted ceilings 2 walk in closets, linen closet and an en-suite bath with updates. Walk o
USD 1,199,999
100 Edgewood Avenue
View photo
House · for sale
USD 1,199,999
USD 285/sq.ft
100 Edgewood Avenue
Smithtown town
· 4,198 sq.ft · 5 Bedrooms · 4 Baths · House
· Fireplace · Equipped kitchen · Parking
Smithtown town · 4,198 sq.ft · 5 Bedrooms · 4 Baths · House · Fireplace · Equipped kitchen · Parking
Two distinct living spaces, one extraordinary property! Tucked down a long, private driveway off of Carrie Court, this home offers 4,198 square feet of living space in the Smithtown School District. The spacious main home and attached second living area each have a separate entrance and driveway, providing generous parking and a flexible layout. Real wood cedar siding, mature landscaping, raised stone flower beds, and custom wood entry details make a memorable first impression. Inside the main home, hardwood floors, crown and door molding, recessed lighting, and skylights set the tone. The formal living room features soaring vaulted ceilings and a dramatic three-sided stone wood-burning fireplace. The chef’s kitchen pairs deep espresso-toned Shaker cabinetry with white upper cabinets, glass-front accents, granite countertops, under-cabinet lighting, stainless steel appliances, a Viking gas cooktop, double ovens, dishwasher, built-in microwave, oversized stainless steel double sink, sep
USD 1,199,999
24 S Lot Road
View photo
House · for sale
USD 945,000
USD 319/sq.ft
24 S Lot Road
Smithtown town
· 2,960 sq.ft · 5 Bedrooms · 3 Baths · House
· Deck · Equipped kitchen · Air conditioning
Smithtown town · 2,960 sq.ft · 5 Bedrooms · 3 Baths · House · Deck · Equipped kitchen · Air conditioning
Welcome to this spacious 5-bedroom Farm Ranch, ideally situated on a quiet cul-de-sac! Offering 3 full bathrooms and a versatile layout, this home features a formal living room, dining room, den, and a beautiful sunroom just off the kitchen. Designed for comfortable living and entertaining, the home offers generous space, privacy, and a warm, inviting atmosphere. The spacious primary suite is a true retreat, featuring a comfortable sitting area, a full bathroom, and access to a brand-new deck—perfect for enjoying your morning coffee or unwinding at the end of the day. Additional updates include a 5-year-young furnace and a 7-year-young central air conditioning system. The sunroom provides the perfect setting for entertaining or simply relaxing and enjoying the natural light. With its desirable layout, thoughtful updates, and abundance of living space, this home offers the perfect blend of comfort, convenience, and charm. A wonderful opportunity to make this home your own!
USD 945,000
47 Glenwood Drive
View photo
House · for sale
USD 920,000
USD 566/sq.ft
47 Glenwood Drive
Smithtown town
· 1,625 sq.ft · 3 Bedrooms · 2 Baths · House
· Office room · Gym
Smithtown town · 1,625 sq.ft · 3 Bedrooms · 2 Baths · House · Office room · Gym
Welcome to 47 Glenwood Drive a beautifully maintained home that perfectly blends comfort, and entertainment. This home features 3 bedrooms 2 full baths. The finished lower level provides versatility. Ideal for a playroom, second living space, gym or home office. Step outside into your own private oasis with convenient access local dining, shopping, and major highways
USD 920,000
61 Hillside Avenue
View photo
House · for sale
USD 1,190,000
USD 374/sq.ft
61 Hillside Avenue
Smithtown town
· 3,175 sq.ft · 5 Bedrooms · 3 Baths · House
· Garden · Office room · Fireplace · Equipped kitchen · Swimming pool
Smithtown town · 3,175 sq.ft · 5 Bedrooms · 3 Baths · House · Garden · Office room · Fireplace · Equipped kitchen · Swimming pool
Located on a picturesque, tree-lined street in the heart of St. James, this stunner checks every box! Flooded with sunlight, the spacious kitchen features custom white cabinetry, a large center island and stainless steel appliances and opens seamlessly into a large den with fireplace. The expansive living space overlooks the private, resort-like yard. The two-story entry foyer, coupled with the 9 foot ceilings on the entire first floor and the tray ceiling in dining room enhance the bright and airy feel of this entertainers dream. All of the principle rooms are large and there are hardwood floors throughout. The oversized primary suite has a tray ceiling, walk-in closet and a double vanity spa-like en-suite bath with soaking tub. Additional bedrooms are all well-sized with excellent closet space, and a fifth bedroom with full bath on main level is ideal for home office or guest suite. Outside, an in-ground heated, saltwater pool is complimented by a serene waterfall feature and has a l
USD 1,190,000
7 Talbot Lane
View photo
House · for sale
USD 899,000
USD 564/sq.ft
7 Talbot Lane
Smithtown town
· 1,593 sq.ft · 3 Bedrooms · 2 Baths · House
· Patio · Garden · Deck · Air conditioning · Cellar
Smithtown town · 1,593 sq.ft · 3 Bedrooms · 2 Baths · House · Patio · Garden · Deck · Air conditioning · Cellar
Meticulously Maintained Spacious Ranch in the desirable Morewood Estates! This Immaculate Updated Home offers Gleaming Hardwood Floors, Central Air, Skylights, Crown Moldings throughout, Recessed lighting, Water Purification system, 200 Amp Electric, Full Basement w/outside entrance, Rheem Gas Furnace, Inground Sprinklers, Extended Driveway, Paver Path, Private Fully Fenced Yard w/Paver Patio and Deck! Conveniently located in the Smithtown School District. Move in Ready!
USD 899,000
20 Veronica Court
View photo
House · for sale
USD 699,000
USD 318/sq.ft
20 Veronica Court
Smithtown town
· 2,196 sq.ft · 5 Bedrooms · 3 Baths · House
· Garden · Deck · Equipped kitchen · Cellar
Smithtown town · 2,196 sq.ft · 5 Bedrooms · 3 Baths · House · Garden · Deck · Equipped kitchen · Cellar
Welcome to 20 Veronica Court, Smithtown — a spacious ranch-style home nestled on a quiet cul-de-sac in a desirable residential setting. This 5-bedroom, 3-bathroom ranch offers comfortable single-level living with additional space to grow. The primary bedroom features a private en-suite bathroom and direct access to its own secluded deck — the perfect spot to enjoy your morning coffee or unwind in the evening. The home also boasts a second deck off the kitchen, ideal for outdoor dining and entertaining in the backyard. A full basement expands the home’s versatility, complete with an additional bedroom and bathroom, providing excellent potential for extended living space, guests, or recreational use. The property offers solid bones and a functional layout, while presenting a great opportunity for buyers to add their personal touches and updates to make it truly their own. Located on a peaceful cul-de-sac, this home combines privacy, convenience, and potential — all within close proximity
USD 699,000
111 Fairfield Drive 111
View photo
Condo · for sale
USD 599,999
USD 346/sq.ft
111 Fairfield Drive 111
Smithtown town
· 1,733 sq.ft · 2 Bedrooms · 2 Baths · Condo
· Patio · Equipped kitchen · Parking · Swimming pool
Smithtown town · 1,733 sq.ft · 2 Bedrooms · 2 Baths · Condo · Patio · Equipped kitchen · Parking · Swimming pool
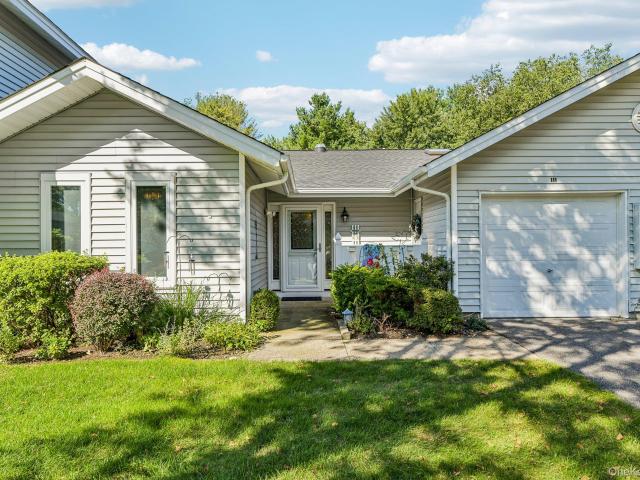
Welcome to easy, one-level living in the sought-after Fairfield at St. James community! This beautifully maintained two-bedroom, two-full-bath ranch-style condo truly has it all—with no one living above you. The inviting layout features a spacious living room, dining room, updated eat-in kitchen with a skylight, a primary en suite, a generously sized second bedroom, and a separate laundry area. Two solar tubes fill the home with additional natural light, while ceramic tile and hardwood flooring flow throughout. The attached one-car garage offers convenient direct entry into the kitchen. Step outside to a beautiful paver patio with an electric awning, surrounded by lush, private landscaping—perfect for relaxing or entertaining. Ideally located across from additional parking. Enjoy exceptional community amenities, including a clubhouse, indoor pool, two outdoor pools, fitness center, library, billiards room, tennis, bocce, pickleball, and a nearby scenic trail. This one is not to be miss
USD 599,999
25 Dellmarie Lane
View photo
House · for sale
USD 729,999
USD 431/sq.ft
25 Dellmarie Lane
Smithtown town
· 1,690 sq.ft · 4 Bedrooms · 1 Bath · House
· Garden · Equipped kitchen · Parking
Smithtown town · 1,690 sq.ft · 4 Bedrooms · 1 Bath · House · Garden · Equipped kitchen · Parking
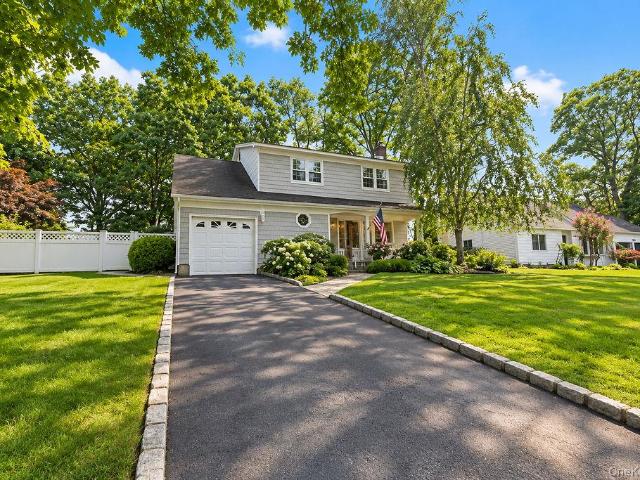
Welcome to 25 Dellmarie Lane! This beautiful four-bedroom Colonial offers exceptional curb appeal with a blacktop driveway accented by a cobblestone border, beautifully landscaped grounds, a covered front porch, and white PVC fencing. Situated on 0.23 acres in a quiet mid-block location within the Smithtown School District, this home features a one-car garage, inviting living spaces, and a picture-perfect backyard. The first floor features a large living room and formal dining room with sliding glass doors leading to a three-season room—an ideal space to relax or entertain. The new white kitchen features granite countertops, white appliances, and recessed lighting. A spacious mudroom provides additional cabinetry, a washer and dryer, a large closet, and an outside entrance to the side yard. A half bathroom completes the main level. Upstairs, the hardwood floors flow through the spacious primary bedroom which offers double closets, accompanied by three additional bedrooms and a full bat
USD 729,999
16 Brewster Avenue
View photo
House · for sale
USD 1,525,000
USD 490/sq.ft
16 Brewster Avenue
Smithtown town
· 3,111 sq.ft · 4 Bedrooms · 3 Baths · House
· Swimming pool · Deck · Fireplace · Equipped kitchen · Air conditioning · Cellar
Smithtown town · 3,111 sq.ft · 4 Bedrooms · 3 Baths · House · Swimming pool · Deck · Fireplace · Equipped kitchen · Air conditioning · Cellar
A RARE opportunity to own a TRUE Custom, One of a kind meticulously maintained, One owner home in the highly sought after Fort Salonga area. Offering resort-style living on 1.5 private acres near Northport Village, Crab Meadow, Sunken Meadow and area beaches. This impressive 4 Bedroom, 3 Full Bath home features soaring spaces, high first floor ceilings, select red oak and radiant. Heated tile floors, solid oak doors and a dramatic open foyer/family room. The granite kitchen offers a dual-fuel range and Advantium oven. The primary suite includes a dressing room, private deck and spa-like bath with custom his-and-hers vanities, oversized Jacuzzi tub and separate multi-spray shower. Additional highlights include a library, mudroom, first-floor bonus/guest room, second-floor laundry, wood-burning fireplace, central vacuum, 5-zone heat, 2-zone A/C, alarm system, skylights and oversized rear deck. A full basement with 8' ceilings, whole-house generator wiring and an exceptional 4.5-car garag
USD 1,525,000
79 Lakebridge Drive S
View photo
Condo · for sale
USD 779,000
USD 433/sq.ft
Updated
79 Lakebridge Drive S
Smithtown town
· 1,798 sq.ft · 2 Bedrooms · 2 Baths · Condo
· Deck · Fireplace · Equipped kitchen · Parking
Smithtown town · 1,798 sq.ft · 2 Bedrooms · 2 Baths · Condo · Deck · Fireplace · Equipped kitchen · Parking
Completely reimagined 2-bedroom, 2.5-bath corner unit in the gated Lakebridge community. Unexpected seller job relocation presents a unique opportunity to own one of the community’s most extensively renovated homes. Designed with long-term ownership in mind, this full gut renovation goes far beyond cosmetic updates, offering the feel and quality of new construction within an established community. Features include a brand-new designer kitchen, 2.5 beautifully renovated bathrooms, new flooring, new windows throughout, a new HVAC system and tankless water heater. Premium details include solid-core interior doors, custom closet systems, high-end tile and shower finishes, motorized remote-controlled window shades, an EV charger and countless other thoughtful upgrades rarely found in comparable homes. Enjoy a Trex deck, spacious living room with gas fireplace, attached 1-car garage with driveway parking and truly turn-key living with nothing left to do. Lakebridge offers exceptional ameniti
USD 779,000
4 Bowman Lane
View photo
House · for sale
USD 665,000
USD 378/sq.ft
4 Bowman Lane
Smithtown town
· 1,755 sq.ft · 4 Bedrooms · 2 Baths · House
· Patio · Garden · Office room · Parking
Smithtown town · 1,755 sq.ft · 4 Bedrooms · 2 Baths · House · Patio · Garden · Office room · Parking
Welcome to this Lovely Hi-Ranch with Four Bedrooms, Two Full & Two Half Bathrooms & One car attached Garage. There is an Eat-In-Kitchen, Combination Dining/Living Room, Three Bedrooms One and Half Baths on Upper level. Lower Level has one bedroom, One and Half Baths, Laundry, Den & Office Area. Natural Gas Hot water Heat W/ Weil Mcclain Furnace & 40 Gallon Gas HW Tank. 200 Amp Electric, Replacement Thermopane windows. Four Year Old Gas 22KW Whole house Automatic Generac Generator. Vinyl & Brick Siding, Blacktop Belgian Block Lined driveway, Brick Paver Walkway, One year Old architectural roof, Fenced Rear Yard with Large Koi Pond, Brick paver patio & shed. Public Water. Potential M/D with proper permits
USD 665,000
65 Genesee Drive
View photo
House · for sale
USD 725,000
USD 446/sq.ft
Updated
65 Genesee Drive
Smithtown town
· 1,625 sq.ft · 3 Bedrooms · 1 Bath · House
· Deck · Equipped kitchen · Parking
Smithtown town · 1,625 sq.ft · 3 Bedrooms · 1 Bath · House · Deck · Equipped kitchen · Parking
Welcome to this charming 3-bedroom, 2-bath home nestled in a desirable Commack neighborhood! Situated on a spacious quarter-acre property, this home offers great bones, endless potential, and the perfect opportunity to make it your own. Featuring a functional layout, a deck conveniently located off the kitchen ideal for outdoor dining and entertaining, and an attached one-car garage. Whether you're looking to move right in and add your personal touches or transform the space into your dream home, the possibilities are endless. Conveniently located near shopping, dining, public transportation, and major roadways, this property offers both comfort and convenience. Don't miss this fantastic opportunity to own a home in one of Commack's sought-after neighborhoods! Estate sale! Property being sold as-is
USD 725,000
22 Alice Lane
View photo
House · for sale
USD 749,999
USD 470/sq.ft
22 Alice Lane
Smithtown town
· 1,593 sq.ft · 3 Bedrooms · 2 Baths · House
· Cellar
Smithtown town · 1,593 sq.ft · 3 Bedrooms · 2 Baths · House · Cellar
Great Extended Ranch Home set on. 51 acre. This home features 3 Bedrooms, 2 Full Baths, Fin Basement w/OSE. Updates to this home include EIK, Primary Bath, Indirect HW Heater, Boiler, Siding and Windows. Alarm, SS Appl. Hi Hats, French drain and More. Square footage is estimated based on cubi casa
USD 749,999
18 Dexter Lane
View photo
House · for sale
USD 798,888
USD 307/sq.ft
18 Dexter Lane
Smithtown town
· 2,594 sq.ft · 4 Bedrooms · 2 Baths · House
· Patio · Garden · Deck · Equipped kitchen · Parking
Smithtown town · 2,594 sq.ft · 4 Bedrooms · 2 Baths · House · Patio · Garden · Deck · Equipped kitchen · Parking
Welcome to 18 Dexter Lane, an expansive Hi-Ranch residence offering 2,600 sq. Ft. of versatile living space on a 0.25-acre lot in Kings Park. Featuring 4 Bedrooms, 2 full bathrooms, and an attached 2-car garage, this home offers flexibility for modern living. The open main level features hardwood floors, a bay window, recessed lighting, a formal dining space, and a bright, skylit eat-in kitchen with white cabinetry and stainless steel appliances. Enclosed sunroom/porch space with floor-to-ceiling windows and wood-panel accents. Generously sized bedrooms with hardwood floors, vaulted ceilings, and skylights, complemented by custom closet storage built-ins. The fully finished lower level provides additional flexible living space, rooms, a kitchen, a laundry area with an outside entrance and direct garage access. Front porch, double driveway, and a large, level backyard with a patio deck area and lawn space. Hot air heating, attached 2-car garage, and private driveway parking. Located in
USD 798,888
1 Rutgers Street
View photo
House · for sale
USD 699,999
USD 488/sq.ft
1 Rutgers Street
Smithtown town
· 1,432 sq.ft · 3 Bedrooms · 2 Baths · House
· Parking · Fireplace · Equipped kitchen
Smithtown town · 1,432 sq.ft · 3 Bedrooms · 2 Baths · House · Parking · Fireplace · Equipped kitchen
Welcome to this beautifully maintained split-ranch home nestled in the highly sought-after East Hills Estates of Smithtown. This 3 bedroom, 2 bath, 1 car garage on 0.3 acres home (currently set up as two bedrooms, can be easily put back to three bedrooms) is filled with natural light and is move-in-ready! This residence offers the perfect blend of comfort, style, and functionality. The inviting main level features a bright and airy living room with soaring cathedral ceilings, a cozy gas fireplace, and an open flow into the eat-in kitchen featuring gas range, refrigerator, microwave, dishwasher (2023) and granite countertops, ideal for both everyday living and entertaining. Upstairs, you'll find a spacious primary bedroom with side-by-side double closets, a generously sized second bedroom, and full hall bath. The lower level offers a sun-filled den with abundant natural light, a full bathroom, laundry room and a convenient outside entrance, providing flexible living space perfect for gu
USD 699,999
133 Cambon Avenue
View photo
House · for sale
USD 849,990
USD 438/sq.ft
133 Cambon Avenue
Smithtown town
· 1,938 sq.ft · 4 Bedrooms · 2 Baths · House
· Fireplace · Equipped kitchen · Air conditioning
Smithtown town · 1,938 sq.ft · 4 Bedrooms · 2 Baths · House · Fireplace · Equipped kitchen · Air conditioning
Welcome to this beautifully maintained Colonial offering the charm of Saint James combined with the convenience of nearby shopping, restaurants, and major highway systems. Inside you'll find gorgeous hardwood flooring on both levels, complemented by vaulted ceilings, skylights and plenty of natural light throughout. The main floor includes a formal dining room, a welcoming living room, and a cozy family room centered around a natural gas fireplace. The kitchen features solid wood cabinetry and durable Silestone countertops, a convenient main floor laundry room, half bath and plenty of storage closets complete the level. Upstairs, you will find 4 spacious bedrooms, including a generous primary suite featuring a walk in closet and an updated full bath. Modern comforts and peace of mind are built right in, featuring central air conditioning, a central vacuum system, 200 amp electrical service, a whole home Generac generator, and a brand new natural gas heating system and water heater inst
USD 849,990
14 Nimitz Road
View photo
House · for sale
USD 789,999
USD 528/sq.ft
14 Nimitz Road
Smithtown town
· 1,496 sq.ft · 3 Bedrooms · 2 Baths · House
· Garden · Cellar
Smithtown town · 1,496 sq.ft · 3 Bedrooms · 2 Baths · House · Garden · Cellar
Complete and total renovation from the ground up. Absolutely stunning. Beautiful size backyard for the entire family. Huge finished basement
USD 789,999

Get email alerts

Don't miss out: be the first to know about new properties

The alert was correctly created

On subscribing you accept the conditions of use and the privacy policy
Alert
Receive new ads in your inbox
Save this search
Receive alerts for new listings

We'll send you an email when we have new properties for: "Properties for sale in Smithtown town"

The alert was correctly created

Centerport, Huntington town Suffolk County New York
Northport village, Huntington town Suffolk County New York
Get email alerts and be the first to see new listings
Required field
On subscribing I accept the terms of the privacy policy
Perfect! You'll soon start receiving new listings via email
Alert
Receive an email when we have new ads for Properties for sale in Smithtown town
Save this search
Filters

Bedrooms

Size (sq.ft)

sq.ft
sq.ft

Price

USD
USD

Property type

Bathrooms

Clear all filters
Receive notifications when new entries are published.