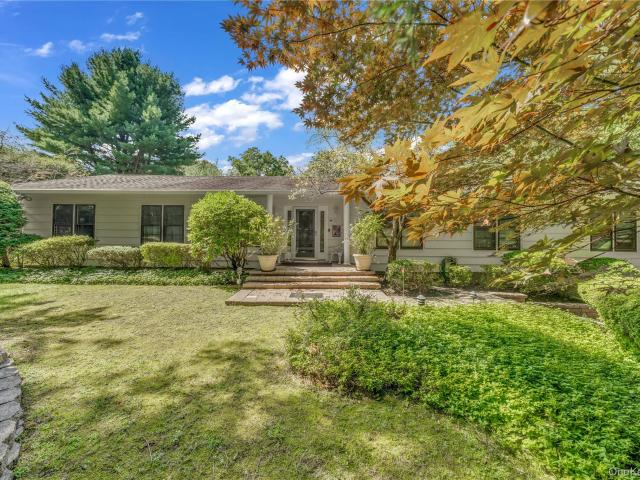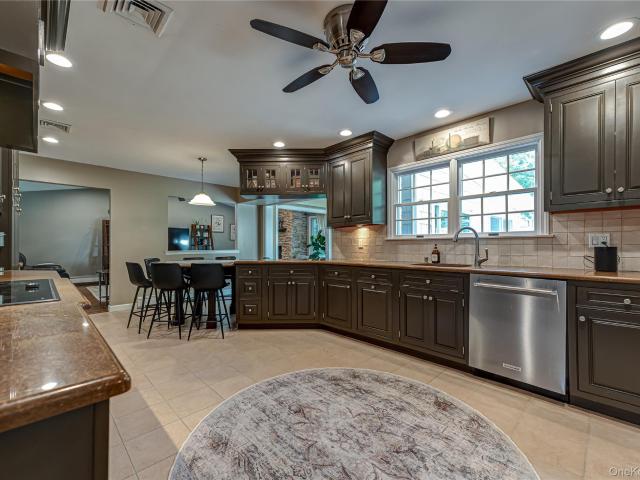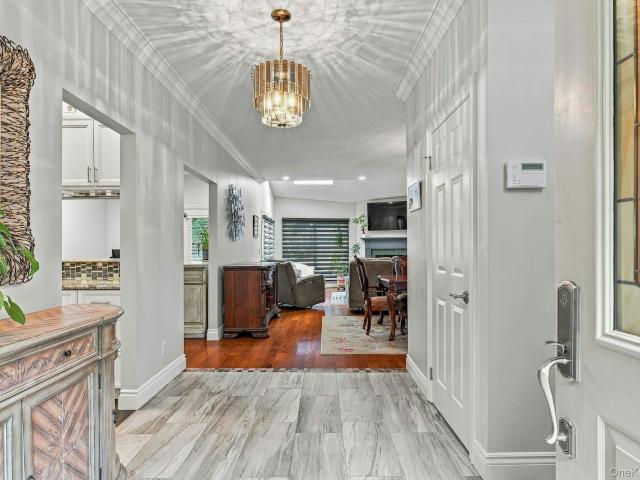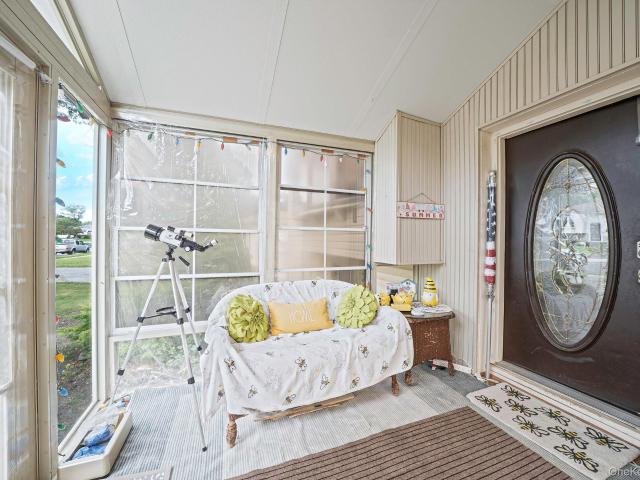
2,686 properties for sale in Smithtown town

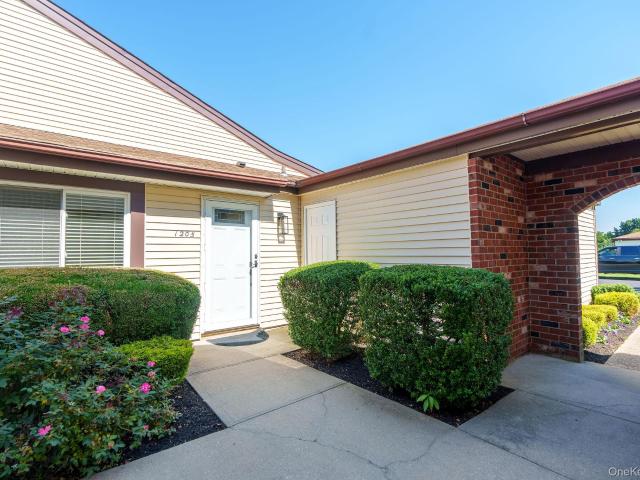
1205 Gotham Drive
View photo
Condo · for sale
USD 649,000
USD 685/sq.ft
1205 Gotham Drive
Smithtown town
· 947 sq.ft · 2 Bedrooms · 2 Baths · Condo
· Patio · Parking · Swimming pool
Smithtown town · 947 sq.ft · 2 Bedrooms · 2 Baths · Condo · Patio · Parking · Swimming pool
Ground Floor Unit In Beautiful 55 + Fairfield At St James Community. All New Updated Unit, Move In Ready, Cul de sac Location, Added Privacy, High Ceilings, Natural Light, One Car Attached Garage, Private Patio With Sliding Doors, Primary Suite With Large Closets. Amenities Include Clubhouse, Pool, Tennis Court, And Fitness Center. No Pets Allowed Policy
USD 649,000
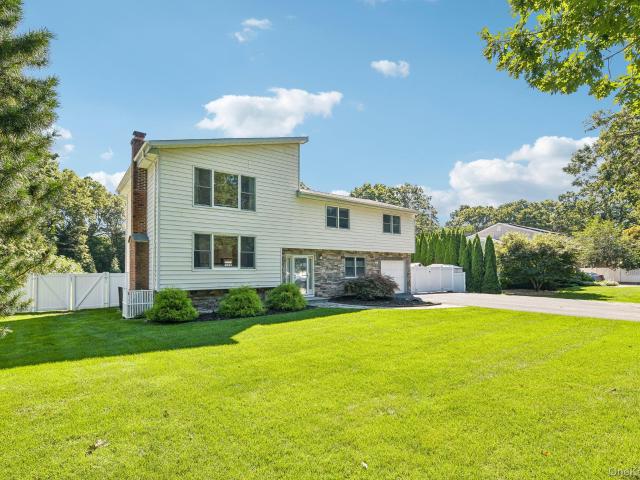
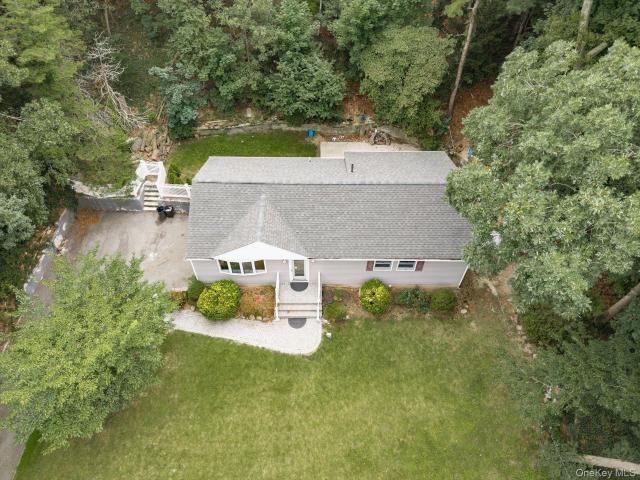
129 Jefferson Avenue
View photo
House · for sale
USD 979,000
USD 398/sq.ft
129 Jefferson Avenue
Smithtown town
· 2,454 sq.ft · 4 Bedrooms · 2 Baths · House
· Fireplace · Equipped kitchen
Smithtown town · 2,454 sq.ft · 4 Bedrooms · 2 Baths · House · Fireplace · Equipped kitchen
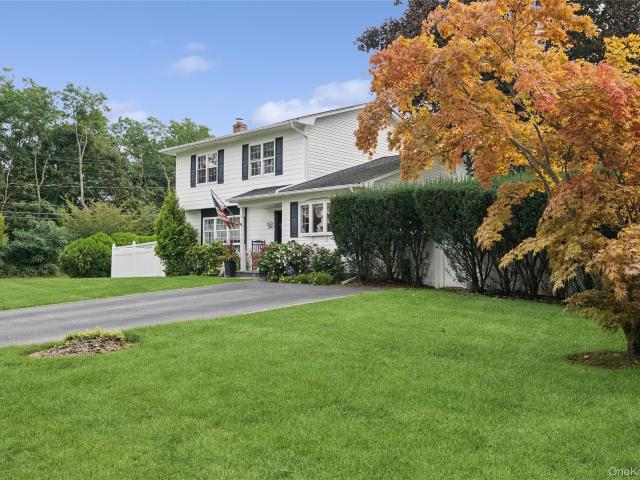
Welcome to this stunning 4-bedroom, 2.5-bath Colonial, thoughtfully transformed from a Splanch in 2009. Set on a private, meticulously landscaped 1-acre property, this exceptional home offers a perfect blend of classic elegance, modern updates, and resort-style outdoor living. A stone-edged driveway and walkway create a beautiful first impression. Step through the front door into an inviting open foyer, where natural light, rich hardwood floors, and elegant design create an immediate sense of warmth and sophistication. High-hat lighting throughout the home enhances the bright, welcoming atmosphere. The heart of the home is the custom-designed kitchen, featuring quartz countertops and stainless-steel appliances. Conveniently located just off the kitchen are a half bath, laundry area, and an exit leading directly to the spectacular outdoor oasis. The raised formal living room overlooks the den and features a wood-burning fireplace with a removable electric insert, creating a warm and inv
USD 979,000
6 Valleywood Road
View photo
House · for sale
USD 599,000
USD 327/sq.ft
6 Valleywood Road
Smithtown town
· 1,830 sq.ft · 3 Bedrooms · 2 Baths · House
· Cellar
Smithtown town · 1,830 sq.ft · 3 Bedrooms · 2 Baths · House · Cellar
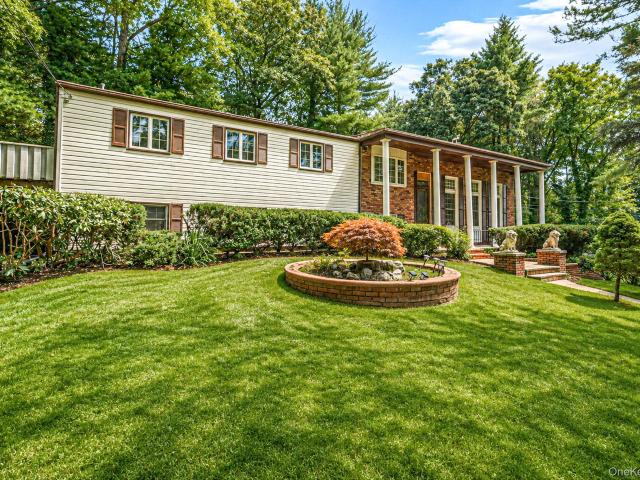
Welcome to 6 Valleywood Road in Smithtown. This 3-bedroom, 3-bath ranch offers the convenience of one-level living with nicely sized bedrooms and a functional layout. The basement provides additional space and flexibility, while the outdoor area offers plenty of opportunity to create a space that fits your needs. Located in a great Smithtown location, this home has lots of potential and is ready for you to make it your own
USD 599,000
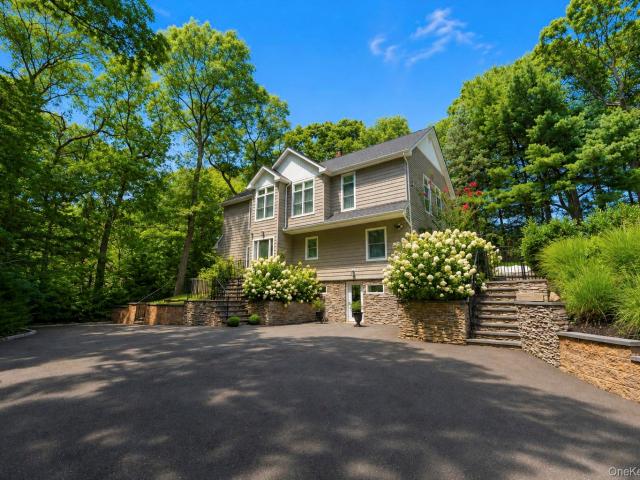
79 Oakside Road
View photo
House · for sale
USD 1,199,999
USD 428/sq.ft
79 Oakside Road
Smithtown town
· 2,799 sq.ft · 4 Bedrooms · 3 Baths · House
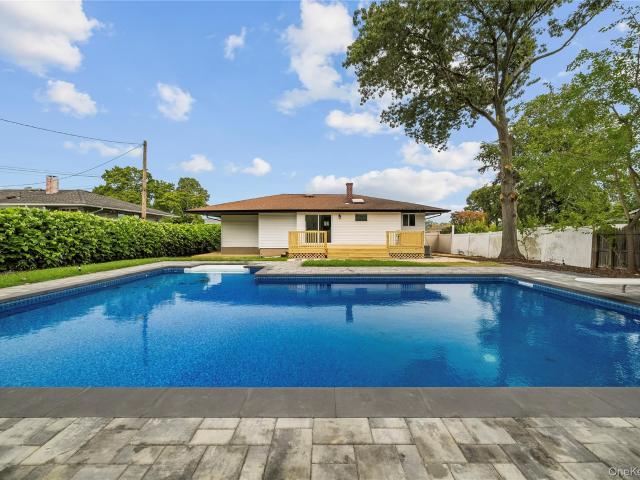
· Patio · Garden · Parking · Swimming pool
Smithtown town · 2,799 sq.ft · 4 Bedrooms · 3 Baths · House · Patio · Garden · Parking · Swimming pool
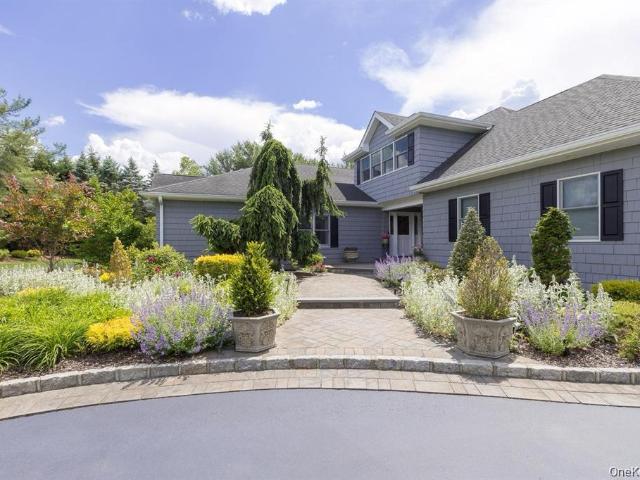
Once-in-a-lifetime opportunity to own this spectacular custom-built Colonial, completed in 2022 and perfectly positioned on an incredibly private three-quarter-acre property within the highly desirable Smithtown School District. Tucked away at the end of a long private driveway, this exceptional estate offers the perfect combination of luxury, privacy, and resort-style living. A sprawling blacktop driveway with elegant Belgian block edging provides parking for multiple vehicles, boats, RVs, and recreational toys, while custom stone retaining walls, professionally manicured landscaping, a one-car detached garage with electric, cedar impression siding, and a cultured stone facade create breathtaking curb appeal. The backyard is truly a private resort, featuring a stunning custom in-ground swimming pool with a dramatic waterfall, natural stone diving rock, expansive Cambridge-style paver patios, multiple entertaining areas, and beautifully landscaped grounds designed for unforgettable gat
USD 1,199,999
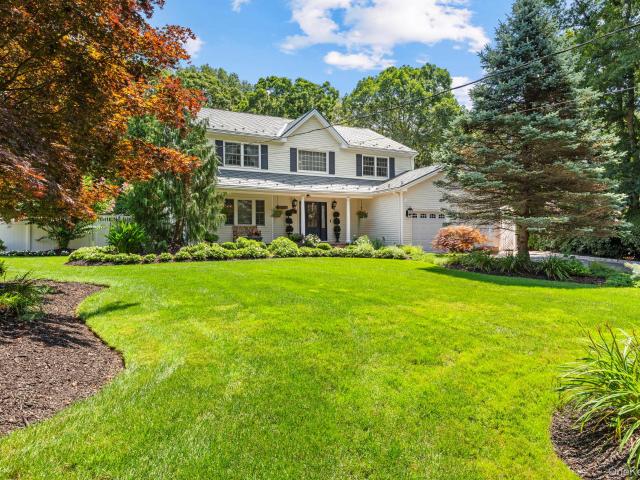
35 Pine Ridge Drive
View photo
House · for sale
USD 1,299,000
USD 496/sq.ft
35 Pine Ridge Drive
Smithtown town
· 2,616 sq.ft · 4 Bedrooms · 2 Baths · House
· Patio · Garden · Fireplace · Equipped kitchen
Smithtown town · 2,616 sq.ft · 4 Bedrooms · 2 Baths · House · Patio · Garden · Fireplace · Equipped kitchen
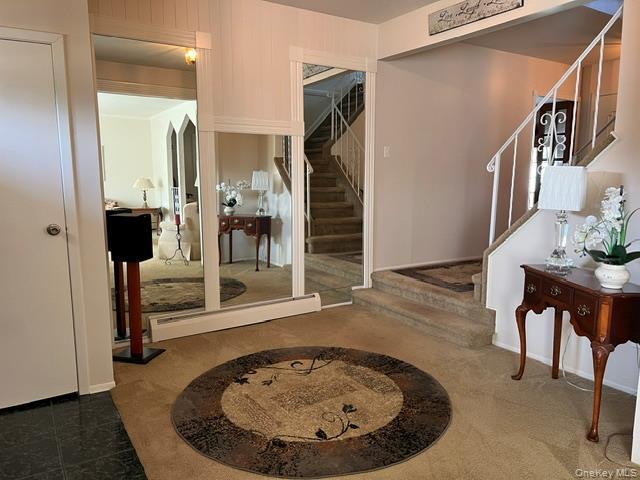
This Pristine Dream Home, Nestled on a Meandering Wooded Street in the Pines, is Ensconced in a Peaceful, Perennial Paradise! The Lushly Landscaped & Lovingly Tended Property, as Meticulous Outside as the Home is Inside, Compels you to Linger on the Covered Porch or Back Patios, just to drink in the View! Inside, a Grand Foyer Shines with its Soaring Ceiling, Stunning Imported Crystal Chandelier & Exquisite Custom Millwork, here & throughout the Home. Attention to Fine Detail is Evident in each room, from the Elegant Formal Dining Room with Custom Window Seat to the Chef's Kitchen with new Stainless Appliances and Family Room w/ Garden Views for Summer & Fireplace for cozy Winters. The Radiant Heated Floors on this Floor Welcome the Colder Seasons! Ascend the Open Staircase to the Bedroom floor with it's Generous Landing & Lovely, Spacious Rooms. Look forward to beginning & ending each day, when your Primary Bedroom is your personal Suite Escape. The New Custom Designed EnSuite is Resp
USD 1,299,000
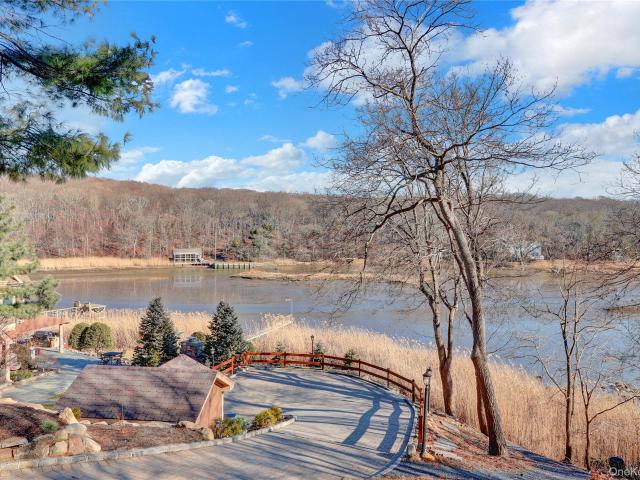
2 Riverview Terrace
View photo
House · for sale
USD 2,599,000
USD 659/sq.ft
2 Riverview Terrace
Smithtown town
· 3,940 sq.ft · 6 Bedrooms · 5 Baths · House
· Patio · Terrace · Deck · Equipped kitchen · Swimming pool · Cellar · Parking
Smithtown town · 3,940 sq.ft · 6 Bedrooms · 5 Baths · House · Patio · Terrace · Deck · Equipped kitchen · Swimming pool · Cellar · Parking
Paradise on the Nissequogue River with 65 feet of waterfront, ideal for canoeing, kayaking, and serene relaxation. This impressive 5,500+ sq ft contemporary with traditional accents offers 15 rooms and two fully separate living quarters, each with its own basement—perfect for extended or multi-generational living. Both residences feature updated granite eat-in kitchens with wood cabinetry and stainless-steel appliances, formal dining rooms, living and sitting rooms, and spacious primary suites with baths. Additional living space includes two additional bedrooms and a full bath, plus a lower-level spacious guest suite, entertainment rooms, abundant storage, and outside separate entrance (OSE) with its own designated parking. Set on 1.09 beautifully landscaped acres with specimen trees, brick patios, decks and exterior lighting, a spectacular salt water heated gunite in-ground pool (approx. 43’ x 25’) with waterfall, spa, lighting, and natural rock diving board—perfectly positioned to ca
USD 2,599,000
15 The Chase
View photo
House · for sale
USD 2,399,000
USD 548/sq.ft
15 The Chase
Smithtown town
· 4,370 sq.ft · 6 Bedrooms · 5 Baths · House
Smithtown town · 4,370 sq.ft · 6 Bedrooms · 5 Baths · House
Nestled within one of Long Island’s most coveted North Shore enclaves, 15 The Chase presents a rare opportunity to experience refined estate living in the prestigious Village of Head of the Harbor. Privately set amid mature trees and manicured grounds in the highly coveted White Spruce Farms community. This exceptional residence combines timeless architectural elegance with modern comfort, with expansive living spaces filled with natural light of generous proportion and seamless indoor-outdoor flow creating a tranquil retreat just moments from the harbor, beaches, yacht clubs, vineyards and nature preserves. Set on two private beautifully landscaped level acres of property designed for both everyday enjoyment and sophisticated entertaining. This private estate seamlessly blends timeless elegance, modern luxury, and resort-style living. A grand two-story foyer introduces the home's sophisticated interiors, where soaring cathedral ceilings, gleaming hardwood floors, abundant natural ligh
USD 2,399,000
50 Plane Tree Lane
View photo
House · for sale
USD 769,990
USD 350/sq.ft
50 Plane Tree Lane
Smithtown town
· 2,196 sq.ft · 4 Bedrooms · 2 Baths · House
· Equipped kitchen · Parking
Smithtown town · 2,196 sq.ft · 4 Bedrooms · 2 Baths · House · Equipped kitchen · Parking
Welcome to 50 Plane Tree Lane, a gem nestled in the heart of Saint James. This lovingly renovated colonial is a blend of charm, comfort, and convenience, ready to welcome its new owners. Boasting four spacious bedrooms, this home offers ample space for relaxation, work, and play. The converted garage now serves as an additional primary bedroom, providing an extra layer of flexibility to your living arrangements. Two fully updated bathrooms add a dash of modern luxury to this classic home. The bathrooms are tastefully designed, combining functionality with aesthetics for a seamless experience. There is also Gas heat. Step into the updated kitchen, where granite counters meet stainless steel appliances, creating a space that's both stylish and practical. Whether you're a seasoned chef or a culinary novice, this kitchen with gas cooking is designed to inspire your home-cooked meals. The home features beautiful hardwood flooring throughout, adding warmth and character to each room. A 14-ye
USD 769,990
23 Colonial Drive
View photo
House · for sale
USD 1,099,988
USD 289/sq.ft
23 Colonial Drive
Smithtown town
· 3,800 sq.ft · 5 Bedrooms · 4 Baths · House
· Swimming pool · Deck · Equipped kitchen · Parking · Air conditioning
Smithtown town · 3,800 sq.ft · 5 Bedrooms · 4 Baths · House · Swimming pool · Deck · Equipped kitchen · Parking · Air conditioning
Welcome to this expansive 3,800-square-foot home offering exceptional space and flexibility. With 5–6 bedrooms, 4 full bathrooms, and a 3-car garage, this home is designed to accommodate a variety of living arrangements. The flexible first-floor layout features three bedrooms, two living areas, two full bathrooms, a kitchenette, and laundry, creating an ideal setup for extended or multigenerational living, guests, or those looking for additional private living space. The main living areas offer cathedral ceilings, abundant natural light, and an inviting sense of openness. The spacious primary bedroom features its own private bathroom, walk in closet and access to a deck. Additional highlights include central air, a 2019 roof, a large walk-in entry, hardwood floors, and plenty of storage throughout. Set on approximately. 45 acre, the property also offers a covered porch, back deck with Jacuzzi, and outdoor space for relaxing and entertaining. With its generous square footage, multiple l
USD 1,099,988
32 Columbine Lane
View photo
House · for sale
USD 879,990
USD 349/sq.ft
32 Columbine Lane
Smithtown town
· 2,519 sq.ft · 4 Bedrooms · 2 Baths · House
· Garden · Parking · Fireplace · Equipped kitchen · Air conditioning · Swimming pool · Cellar
Smithtown town · 2,519 sq.ft · 4 Bedrooms · 2 Baths · House · Garden · Parking · Fireplace · Equipped kitchen · Air conditioning · Swimming pool · Cellar
Outstanding Spacious 4 Bedroom 2.5 Bath Colonial Perfectly Situated Mid-block in Sidewalk Development! Generously sized Foyer, Formal Living Room, Formal Dining Room w/gleaming hardwood floor, eat in kitchen, 1st Floor Laundry, Step down Den w/full Wall Wood Fireplace, Bonus 2nd Floor Den, Central Air, Basement, Inground Sprinklers, 2 Car Garage, Fenced Yard, Inground Pool w/1 year old liner, Extended Belgium Block lined Driveway w/additional Circular Drive and Kings Park School District!
USD 879,990
20 Old Route 25A
View photo
House · for sale
USD 1,950,000
USD 440/sq.ft
20 Old Route 25A
Smithtown town
· 4,424 sq.ft · 6 Bedrooms · 3 Baths · House
· Swimming pool · Fireplace · Equipped kitchen
Smithtown town · 4,424 sq.ft · 6 Bedrooms · 3 Baths · House · Swimming pool · Fireplace · Equipped kitchen
Legal 2-family ranch on a full acre in the hamlet of Fort Salonga, Town of Smithtown. Northport mailing address (11768). Kings Park Schools. Legal 2-family layout also works as a multi-generational or mother-daughter home, with two living wings, two kitchens, and separate utility meters. This house is large, with more rooms than can be shown in the listing photos — come see it in person to get the full layout. Approximately 4,426 sq ft with 6 bedrooms, 3 full baths, and 2 half baths. Original home built 1979; extension added 2003. GAF 50-year shingles were installed on the entire house in 2003 at the same time as the addition. Hardwood flooring throughout the main house and the extension. Vaulted ceilings in both houses. Two distinct main-level living wings. Kitchen with center island opens to dining and a vaulted living area with brick fireplace and skylights. Second kitchen and living wing on the main floor. Main bath in the extension has heated flooring and a jacuzzi. Main house has
USD 1,950,000
9 Elderwood Drive
View photo
House · for sale
USD 1,349,000
USD 421/sq.ft
9 Elderwood Drive
Smithtown town
· 3,197 sq.ft · 5 Bedrooms · 4 Baths · House
· Garden · Equipped kitchen · Parking · Swimming pool · Cellar
Smithtown town · 3,197 sq.ft · 5 Bedrooms · 4 Baths · House · Garden · Equipped kitchen · Parking · Swimming pool · Cellar
Move right into this extended, sprawling 6 BR, 4BA ranch, located in highly desired Mills Pond Estates offering an incredible'in-law' space rarely found in the neighborhood. This open concept home, which boasts hardwood floors throughout the main part of the home, is flooded with natural sunlight and is ideal for entertaining. The principle rooms are spacious, open and airy and overlook the resort-style yard which has an IG heated pool with updated liner, (2026) pump, (2025) and filter (2024), as well as a sports court, outdoor kitchen and built-in firepit. Amazing and rare basement allows for additional living space (with proper permits) or storage. This extended model has a classic brick exterior, designated home office, spacious laundry and functional mudroom spaces you wont find in elsewhere. Natural gas hooked up to the home, just needs to be connected. Current heating system can be converted to gas. Some windows redone 2025 and 2026. Oversized garage. 300 amp service. Solar panel
USD 1,349,000
23 Willow Ridge Drive
View photo
Condo · for sale
USD 849,000
USD 310/sq.ft
23 Willow Ridge Drive
Smithtown town
· 2,734 sq.ft · 3 Bedrooms · 3 Baths · Condo
· Garden · Swimming pool · Balcony · Fireplace · Equipped kitchen
Smithtown town · 2,734 sq.ft · 3 Bedrooms · 3 Baths · Condo · Garden · Swimming pool · Balcony · Fireplace · Equipped kitchen
Welcome to 23 Willow Ridge Drive, A RARE CORNER, END UNIT in the desirable Willow Ridge community! Beautifully maintained and thoughtfully appointed, this exceptional home offers 3 bedrooms and 3.5 baths with an impressive blend of style, comfort, and convenience. The beautiful white kitchen features Thermador appliances, granite countertops, and heated floors, creating an inviting space for both everyday living and entertaining. Two gas fireplaces add warmth and character throughout the home. Upstairs, the newly updated primary bathroom offers a luxurious retreat with a free-standing Jacuzzi tub and heated floors. A conveniently located second-floor washer and dryer makes laundry a breeze, while two cedar closets provide thoughtful storage and a central vacuum system adds ease to everyday home maintenance. Enjoy seamless indoor-outdoor living from the first-floor balcony overlooking the spacious backyard—an ideal setting for relaxing or entertaining. A natural gas barbecue connection
USD 849,000
9 Mulberry Drive
View photo
House · for sale
USD 849,000
USD 386/sq.ft
9 Mulberry Drive
Smithtown town
· 2,196 sq.ft · 4 Bedrooms · 2 Baths · House
· Garden · Sauna · Swimming pool · Fireplace · Equipped kitchen
Smithtown town · 2,196 sq.ft · 4 Bedrooms · 2 Baths · House · Garden · Sauna · Swimming pool · Fireplace · Equipped kitchen
Welcome to this beautifully maintained 4-bedroom, 2-bath hi-ranch in Royal Oaks, Smithtown, offering comfortable living, flexible space, and an impressive backyard retreat. A charming front sunroom welcomes you inside, while the second sunroom features a natural gas fireplace and French doors leading to the upper deck overlooking the backyard. The home offers two full kitchens with appliances included, along with a lower level featuring a one-bedroom apartment. The home is a legal mother-daughter, with the required permits included with the property, offering added flexibility for its next owner. The recently renovated upstairs bathroom features ambient flooring, a heated towel rack, and a jacuzzi bathtub, adding comfort and convenience to the space. Step outside to enjoy a heated, gas-heated saltwater in-ground pool, hot tub, cedar sauna, gazebo, mature landscaping, and in-ground sprinklers. The property also features a full surveillance system for added peace of mind. Additional upda
USD 849,000
42 Rita Crescent
View photo
House · for sale
USD 725,000
USD 660/sq.ft
42 Rita Crescent
Smithtown town
· 1,098 sq.ft · 3 Bedrooms · 1 Bath · House
· Garden · Equipped kitchen · Swimming pool
Smithtown town · 1,098 sq.ft · 3 Bedrooms · 1 Bath · House · Garden · Equipped kitchen · Swimming pool
Welcome to this beautifully reimagined 3-bedroom Ranch in the heart of desirable Commack, thoughtfully renovated from top to bottom with exceptional attention to detail. The stunning new kitchen serves as the centerpiece of the home, featuring quartz countertops, stainless steel appliances, a gas range, classic subway tile backsplash, pantry storage, and a spacious center island providing additional cabinetry, prep space and seating. Beautiful hardwood flooring, new trim and doors, and a fresh, modern interior create a warm and inviting feel throughout. The completely renovated bathroom was designed with a clean, modern aesthetic and features a glass-enclosed shower with striking large-format tile, matte black fixtures and hardware, quartz-topped vanity, oversized mirrored medicine cabinet, and a skylight that fills the space with natural light. Step outside and discover a true backyard retreat designed for entertaining. The in-ground pool has been completely refreshed with a new liner
USD 725,000
21 Dewey Road
View photo
House · for sale
USD 719,000
USD 654/sq.ft
21 Dewey Road
Smithtown town
· 1,098 sq.ft · 3 Bedrooms · 1 Bath · House
· Garden · Office room · Gym · Equipped kitchen · Air conditioning · Cellar
Smithtown town · 1,098 sq.ft · 3 Bedrooms · 1 Bath · House · Garden · Office room · Gym · Equipped kitchen · Air conditioning · Cellar
Welcome to 21 Dewey Road, a beautifully renovated 3-bedroom, 1-bath home in the Commack School District, thoughtfully updated from top to bottom and completely move-in ready! A charming front porch welcomes you into a bright and inviting living room featuring beautiful hardwood floors and a fresh, modern feel. The well-designed layout flows into the updated kitchen and dining area, complete with stainless steel appliances, dishwasher, microwave, and gas range. Convenient access from the kitchen to the backyard creates an easy transition for outdoor dining, entertaining, and everyday living. The main level offers three comfortable bedrooms, hardwood floors, and a beautifully renovated full bathroom. Central air provides added comfort throughout the warmer months. The basement offers additional versatile space and features a built-in bar area, creating the perfect setting for entertaining, recreation, a home gym, office, or additional storage. Outside, enjoy a large backyard with plenty
USD 719,000
32 Ramsey Road
View photo
House · for sale
USD 799,999
USD 467/sq.ft
32 Ramsey Road
Smithtown town
· 1,711 sq.ft · 3 Bedrooms · 2 Baths · House
· Patio · Garden · Swimming pool · Fireplace · Equipped kitchen
Smithtown town · 1,711 sq.ft · 3 Bedrooms · 2 Baths · House · Patio · Garden · Swimming pool · Fireplace · Equipped kitchen
Welcome to 32 Ramsey Road, situated in the renowned Commack School District. This well maintained and charming Split Level style home has an inviting entrance way into a Living Room/ Formal Dining Room with gleaming Hardwood Floors and Crown Moldings. Updated Eat in Kitchen with High Grade Wood Cabinets, Recessed Lighting and a Built-in Breakfast Table and Chairs; SS Appliances. A few steps up to the Bedrooms – Primary Bedroom with Twin Slider Closet and entry to Updated Full Hall Bath with Jacuzzi Tub/ Skylite; Two Additional Bedrooms with custom wall moldings and crown moldings throughout. Steps down to a huge Entertainment Room with Brick Wall Fireplace and Custom built-ins; Full Bath with Shower and a Bonus room used for Storage. Steps out to a Double Paver Patio with Electric Awning overlooking a very well-maintained rear yard with 5 Zone I/G Sprinkler System & Fully Fenced with Vinyl Fencing. Updated Cesspool with Overflow. 150 AMP Electric Service. Roof, Vinyl Siding and Anderso
USD 799,999
10 Curlin Lane
View photo
House · for sale
USD 749,999
USD 470/sq.ft
10 Curlin Lane
Smithtown town
· 1,593 sq.ft · 4 Bedrooms · 2 Baths · House
· Patio · Garden · Equipped kitchen
Smithtown town · 1,593 sq.ft · 4 Bedrooms · 2 Baths · House · Patio · Garden · Equipped kitchen
An incredible opportunity to own a magnificently updated Colonial in St. James, offering striking finishes, versatile living spaces, and a midblock setting on a flat lot in a neighborhood with sidewalks and underground utilities within the Smithtown School District. Beautiful curb appeal begins with a newly expanded blacktop driveway with a cobblestone border, a brand-new roof, new cedar-impression siding across the front, and new vinyl siding around the home. A welcoming front portico with white columns creates an elegant entrance, while the private backyard and patio provide an inviting setting for outdoor dining and entertaining. Inside, freshly painted interiors, abundant natural light, and recessed lighting complement an open floor plan, with oversized marble flooring flowing through the formal living room, dining room, and eat-in kitchen. The brand-new kitchen makes a stunning statement with crisp white Shaker cabinetry, crown molding, matte black hardware, quartz countertops, an
USD 749,999
66 Harvest Lane
View photo
House · for sale
USD 950,000
USD 432/sq.ft
66 Harvest Lane
Smithtown town
· 2,196 sq.ft · 4 Bedrooms · 3 Baths · House
· Office room · Gym · Deck · Equipped kitchen · Swimming pool
Smithtown town · 2,196 sq.ft · 4 Bedrooms · 3 Baths · House · Office room · Gym · Deck · Equipped kitchen · Swimming pool
Welcome to 66 Harvest Lane, a meticulously maintained high-ranch nestled on a tree-lined street in the heart of Commack. Featuring 4 bedrooms and 3 bathrooms, this turnkey home has it all! The upper level boasts soaring vaulted ceilings, custom molding, rich hardwood floors, and an updated kitchen with custom cabinetry, granite countertops, and premium appliances. Enjoy the luxury of radiant heated floors in the foyer, kitchen, bathrooms and laundry room! The lower level offers an expansive living area, ample storage with a cedar closet, a private dedicated office and gym. Step outside to your personal oasis. Complete with a custom Trex deck, elegant Techo-Bloc pavers, and a heated saltwater pool with a cascading waterfall. The pool heat pump was replaced two years ago. Includes a surrounding pool fence for added safety. Plus, enjoy peace of mind with a roof that's only one year old. The home was freshly painted within the last year as well. Perfectly situated dirctly across from quiet
USD 950,000
36 Delmar Lane
View photo
House · for sale
USD 1,150,000
USD 420/sq.ft
36 Delmar Lane
Smithtown town
· 2,734 sq.ft · 5 Bedrooms · 2 Baths · House
· Garden · Fireplace · Equipped kitchen · Parking · Air conditioning
Smithtown town · 2,734 sq.ft · 5 Bedrooms · 2 Baths · House · Garden · Fireplace · Equipped kitchen · Parking · Air conditioning
Welcome to 36 Delmar Lane, in Commack’s sought-after Candy Section! This freshly updated 5-bedroom Colonial sits on a flat half-acre and is ready for you to move right in. A versatile 6th bonus room works well as a home office, guest suite, or playroom. An open entry foyer welcomes you into a classic layout with a formal living room and a formal dining room, ideal for entertaining and holidays. The family room has a wood-burning fireplace, a cozy spot to gather on cool evenings. Hardwood floors run throughout, newly sanded and stained, and the entire home has been freshly painted. The kitchen has updated stainless steel appliances, gas cooking, and a built-in wine fridge. Upstairs, the full bathroom has been completely renovated. The big-ticket items are done. The home has a new roof, new front siding, a new paver driveway and walkway, gas heat, and central air. A 1-car garage adds storage and convenience. With a flat, usable half-acre yard and a location in one of Commack’s most desir
USD 1,150,000
357 Town Line Road
View photo
House · for sale
USD 799,000
USD 472/sq.ft
357 Town Line Road
Smithtown town
· 1,690 sq.ft · 4 Bedrooms · 1 Bath · House
· Garden · Deck · Equipped kitchen · Parking · Swimming pool
Smithtown town · 1,690 sq.ft · 4 Bedrooms · 1 Bath · House · Garden · Deck · Equipped kitchen · Parking · Swimming pool
Welcome to this spacious and inviting 4-bedroom, 1.5-bathroom high ranch, offering comfortable living spaces, thoughtful updates, and an exceptional outdoor setting. The home features a custom-updated kitchen with modern finishes and gas cooking, complemented by a bright and airy living room filled with natural light. A formal dining room provides the perfect space for entertaining and features sliders leading an outside deck overlooking the back yard. Enjoy an in-ground heated pool and expansive backyard, all set on a generous. 46-acre property—ideal for summer gatherings, recreation, and relaxation. Additional highlights include a 2-car garage, gas heat, and a generator-ready(Generex 22K) setup for added peace of mind. With four bedrooms, versatile living space, and a wonderful outdoor retreat, this home offers the perfect combination of comfort, convenience, and lifestyle
USD 799,000
39 Pawnee Drive
View photo
House · for sale
USD 949,000
USD 380/sq.ft
39 Pawnee Drive
Smithtown town
· 2,497 sq.ft · 4 Bedrooms · 3 Baths · House
· Equipped kitchen · Parking · Air conditioning · Swimming pool
Smithtown town · 2,497 sq.ft · 4 Bedrooms · 3 Baths · House · Equipped kitchen · Parking · Air conditioning · Swimming pool
Welcome to this spacious 4-bedroom, 3-full-bath Hi-Ranch located in Commack within the Commack School District and Town of Smithtown. Set on. 23 acres, this home offers a versatile layout with generous living space, a rear extension, two kitchens, and an attached 2-car garage. The main level features hardwood floors, a bright living room with a large bay window, a dining area, and a well-appointed kitchen with granite countertops, stainless steel appliances, abundant cabinetry, and gas cooking. The rear extension provides additional living space with vaulted ceilings, recessed lighting, and an open layout. Four bedrooms and three full bathrooms are complemented by a second kitchen on the lower level, offering additional flexibility within the home. Outside, the property features an in-ground saltwater pool with an electric heat pump, along with a waterfall feature, creating an inviting space for outdoor enjoyment. Additional features include natural gas, central air conditioning, 200-a
USD 949,000
49 Montrose Drive
View photo
House · for sale
USD 829,000
USD 423/sq.ft
49 Montrose Drive
Smithtown town
· 1,959 sq.ft · 4 Bedrooms · 2 Baths · House
· Garden · Equipped kitchen · Parking · Air conditioning · Cellar
Smithtown town · 1,959 sq.ft · 4 Bedrooms · 2 Baths · House · Garden · Equipped kitchen · Parking · Air conditioning · Cellar
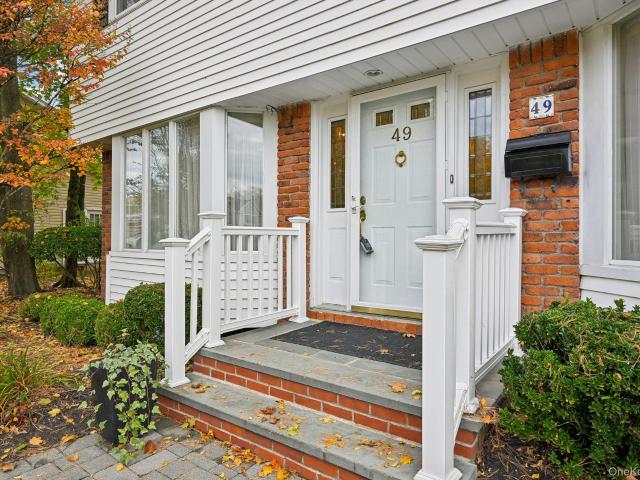
Welcome to 49 Montrose Drive, a beautifully maintained 4-bedroom, 2.5-bath Colonial nestled on a quiet street in the heart of Commack. This inviting home offers a spacious and versatile layout with a formal dining room, eat-in kitchen, and comfortable living spaces designed for both everyday living and entertaining. The primary suite features a private bath, while additional highlights include central air, natural gas heating, a full partially finished basement with abundant storage, and a one-car garage. Step outside to enjoy a level, beautifully landscaped quarter-acre property with a private sunroom, beautifully manicured landscaping and fully fenced backyard, creating an ideal setting for relaxing or entertaining. Conveniently located near shopping, dining, parks, and major roadways. A wonderful opportunity to make this welcoming house your next home!
USD 829,000
9 Franciscan Lane
View photo
House · for sale
USD 1,349,000
USD 540/sq.ft
9 Franciscan Lane
Smithtown town
· 2,497 sq.ft · 4 Bedrooms · 2 Baths · House
· Fireplace · Equipped kitchen
Smithtown town · 2,497 sq.ft · 4 Bedrooms · 2 Baths · House · Fireplace · Equipped kitchen
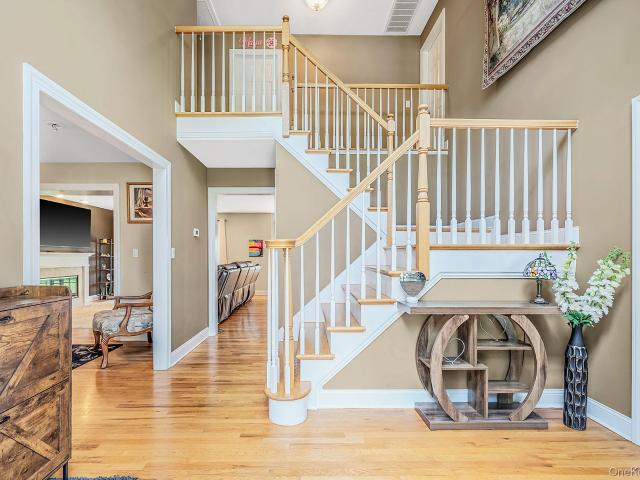
Welcome to this stately 4-bedroom, 2.5-bath Center Hall Colonial, gracefully positioned within the sought-after White Birch Landing community and Kings Park School District. Built in 2006, this distinguished residence offers an impressive blend of timeless architecture, refined finishes and generous living space. An elegant two-story foyer introduces a light-filled interior appointed with hardwood floors, elegant formal living and dining rooms, and an inviting family room centered around a wood-burning fireplace. The spacious eat-in kitchen features rich wood cabinetry, granite countertops, stainless steel appliances, a center island with seating and a sun-drenched dining area overlooking the grounds. Upstairs, the primary suite serves as a private retreat with a vaulted ceiling, two walk-in closets and a beautifully renovated spa-inspired bath featuring dual vanities, a soaking tub and separate shower. Three additional bedrooms and an updated hall full bathroom complete the second lev
USD 1,349,000
2 British Colony Road
View photo
House · for sale
USD 1,495,000
USD 329/sq.ft
2 British Colony Road
Smithtown town
· 4,542 sq.ft · 4 Bedrooms · 3 Baths · House
· Fireplace · Equipped kitchen
Smithtown town · 4,542 sq.ft · 4 Bedrooms · 3 Baths · House · Fireplace · Equipped kitchen
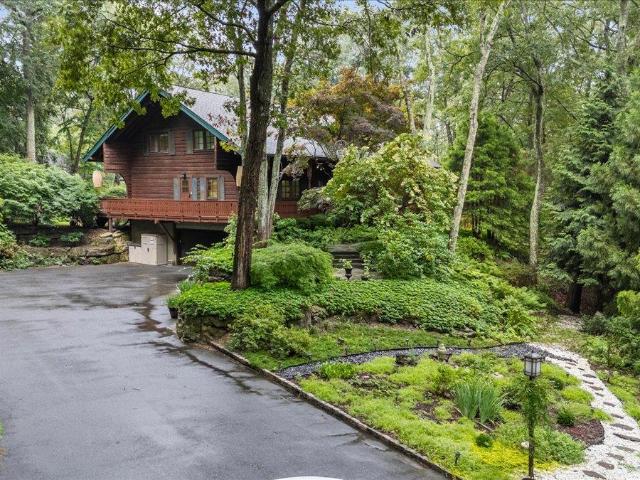
Set on 1.4 peaceful acres, this extraordinary residence was crafted using 60,000 lbs. Of imported, hand hewn pine logs. The result: a magical home with a level of character, quality and craftsmanship that would be nearly impossible to recreate today. Beautiful wide-plank floors, imported interior doors and hardware, select imported windows and rich natural woodwork give the home an unmistakable character. An incredible 16 skylights bring natural light throughout, creating an atmosphere that feels warm, bright and wonderfully connected to the outdoors. The four-bedroom layout offers flexibility, including a convenient main-level bedroom. Upstairs are two additional bedrooms and a beautiful primary suite, thoughtfully updated in 2024 and made even more inviting by its own fireplace, one of four throughout the home. The kitchen features granite countertops and stainless steel appliances. A spacious den with radiant heat floors and FP, formal dining room with FP, sunroom with soaring ceili
USD 1,495,000
11 Daron Lane
View photo
House · for sale
USD 1,199,000
USD 358/sq.ft
11 Daron Lane
Smithtown town
· 3,348 sq.ft · 5 Bedrooms · 4 Baths · House
· Patio · Garden · Fireplace · Equipped kitchen · Swimming pool
Smithtown town · 3,348 sq.ft · 5 Bedrooms · 4 Baths · House · Patio · Garden · Fireplace · Equipped kitchen · Swimming pool
Welcome To 11 Daron Lane, A Beautifully Expanded Colonial On A Flat, Private Half Acre In The Heart Of Commack's Candy Section, One Of The Most Sought After Neighborhoods In Town. Over 3,300 Square Feet Of Living Space With 5 Bedrooms And 4 Full Baths, And A Backyard Made For Summer: A Fully Fenced In Ground Pool With A 5 Year Old Liner And All New Pump, Filter And Plumbing, A Paver Patio With Fire Pit, And A 7 Zone Sprinkler System Keeping Every Inch Green. Two Driveways Too, One For Cars And Guests And A Second With Room For A Boat Or Trailer, One Of The Only Homes In The Area That Can Say That. Inside, The Entry Foyer Opens To A Bay Windowed Living Room And A Formal Dining Room, While The 33 Foot Family Room With Wood Burning Fireplace Is The True Heart Of The Home, Flowing Through Double Doors To A Screened Three Season Porch Overlooking The Pool. The Eat In Kitchen Offers An Island, A Sunny Breakfast Nook And Newer Appliances, With A First Floor Laundry Room And Full Bath Close By
USD 1,199,000
2 Three Pond Road
View photo
House · for sale
USD 1,149,999
USD 412/sq.ft
2 Three Pond Road
Smithtown town
· 2,788 sq.ft · 4 Bedrooms · 2 Baths · House
· Garden · Office room · Swimming pool · Fireplace · Parking
Smithtown town · 2,788 sq.ft · 4 Bedrooms · 2 Baths · House · Garden · Office room · Swimming pool · Fireplace · Parking
Welcome to 2 Three Pond Road. This Yablonski built Center Hall Colonial is set on 1 Acre of Beautiful Property, located in the'Prestigious Grange Estates' of North Smithtown! Step inside to your grand entry foyer, formal dining room, EIK w/ top-of-the-line Imported Brazilian Stone Granite counter tops, double oven and updated SS appliances, Formal Living room w/ dual sided wood burning fireplace flowing seamlessly into the expansive den, bath powder room, and custom-built sun room w/ exquisite stone walls and built-in hot tub for tranquil relaxation, along w/ easy interior access to your 2 car attached side entry garage. Upstairs you have your primary bedroom w/ private bidet and toilet room with separate shower/spa jacuzzi room, 3 additional generously sized bedrooms, Office space and/or 5th bedroom (or WIC potential), and additional full hall bathroom. Step outside to your private resort like back yard w/ mature privacy trees and professionally designed landscaping surrounding, a res
USD 1,149,999
7 Hawthorne Ave
View photo
House · for sale
USD 579,000
USD 726/sq.ft
7 Hawthorne Ave
Smithtown town
· 797 sq.ft · 2 Bedrooms · 1 Bath · House
· Equipped kitchen
Smithtown town · 797 sq.ft · 2 Bedrooms · 1 Bath · House · Equipped kitchen
Welcome Home to this charming, adorable, and move-in ready house! This beautifully renovated 2-bedroom ranch that was tastefully updated in 2025, featuring a new kitchen, bathroom, and flooring. Situated on a spacious corner property with just under a half-acre of land, this home offers endless possibilities and plenty of room to expand, customize, or create the outdoor oasis of your dreams. Whether you're looking to downsize, purchase your first home, or invest in a property with tremendous potential, this is an opportunity you won't want to miss! Low taxes!
USD 579,000
271 Bread and Cheese Hollow Road
View photo
House · for sale
USD 959,999
USD 214/sq.ft
271 Bread and Cheese Hollow Road
Smithtown town
· 4,467 sq.ft · 4 Bedrooms · 2 Baths · House
· Sauna · Swimming pool · Parking · Cellar
Smithtown town · 4,467 sq.ft · 4 Bedrooms · 2 Baths · House · Sauna · Swimming pool · Parking · Cellar
Welcome to 271 Bread and Cheese Hollow Road. With over 4,000 square feet of living space set on a private, wooded acre, this spacious home offers an incredible combination of size, privacy, and versatility. The 4 bedroom home, with the option for a 5th bedroom, features soaring ceilings, skylights, expansive windows, and generously sized living and entertaining spaces. The primary suite includes a walk-in closet, jacuzzi tub, and glass-enclosed shower. Enjoy the heated conservatory, unique two-level sauna, hardwood and tile floors, stainless steel appliances, and custom details throughout. Additional highlights include a 2-car garage with heated storage, full basement, multiple heating zones, dimmable lighting, whole-house alarm system, Kohler generator, stone terraces, and abundant parking. Outside, enjoy over an acre of privacy with beautifully crafted stone walls, a dog run with barn, and ample parking
USD 959,999
36 Falcon Court
View photo
House · for sale
USD 999,990
USD 255/sq.ft
36 Falcon Court
Smithtown town
· 3,918 sq.ft · 4 Bedrooms · 3 Baths · House
· Garden
Smithtown town · 3,918 sq.ft · 4 Bedrooms · 3 Baths · House · Garden
Welcome to this warm, inviting, and exceptionally spacious expanded colonial, perfectly tucked away on a quiet, highly desirable cul-de-sac. Offering nearly 4,000 square feet of luxurious living space, this home blends classic charm with modern convenience, providing all the room you need to live, grow, and entertain. Say goodbye to clutter! This home boasts abundant, oversized closet space throughout every level, ensuring a designated spot for everything. Expanded Colonial Design: Thoughtfully expanded to maximize space and functionality, featuring generously sized rooms, soaring ceilings, and a seamless flow from room to room. Country Club Backyard: Step outside into your private resort-like oasis. Designed for ultimate relaxation and entertaining, the backyard delivers a true country club feel, perfect for weekend gatherings, outdoor dining, or quiet evenings under the stars
USD 999,990

Get email alerts

Don't miss out: be the first to know about new properties

The alert was correctly created

On subscribing you accept the conditions of use and the privacy policy
Alert
Receive new ads in your inbox
Save this search
Receive alerts for new listings

We'll send you an email when we have new properties for: "Properties for sale in Smithtown town"

The alert was correctly created

Centerport, Huntington town Suffolk County New York
Northport village, Huntington town Suffolk County New York
Get email alerts and be the first to see new listings
Required field
On subscribing I accept the terms of the privacy policy
Perfect! You'll soon start receiving new listings via email
Alert
Receive an email when we have new ads for Properties for sale in Smithtown town
Save this search
Filters

Bedrooms

Size (sq.ft)

sq.ft
sq.ft

Price

USD
USD

Property type

Bathrooms

Clear all filters
Receive notifications when new entries are published.