151 properties for sale in Soddy

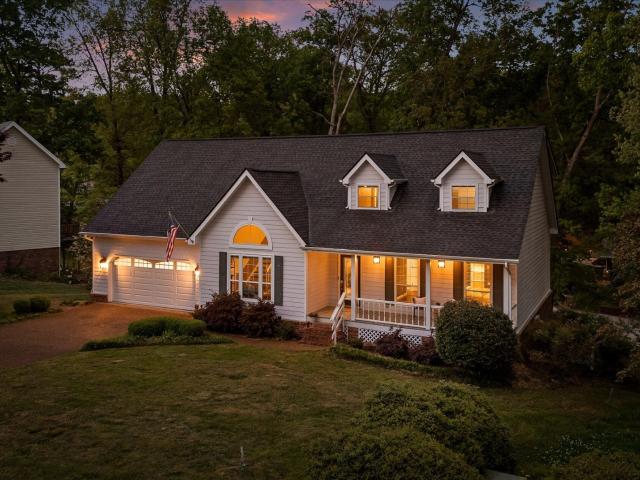
808 Hyatte Road
View photo
House · for sale
USD 609,000
USD 273/sq.ft
808 Hyatte Road
Soddy
· 2,228 sq.ft · 3 Bedrooms · 2 Baths · House
· Equipped kitchen · Cellar
Soddy · 2,228 sq.ft · 3 Bedrooms · 2 Baths · House · Equipped kitchen · Cellar
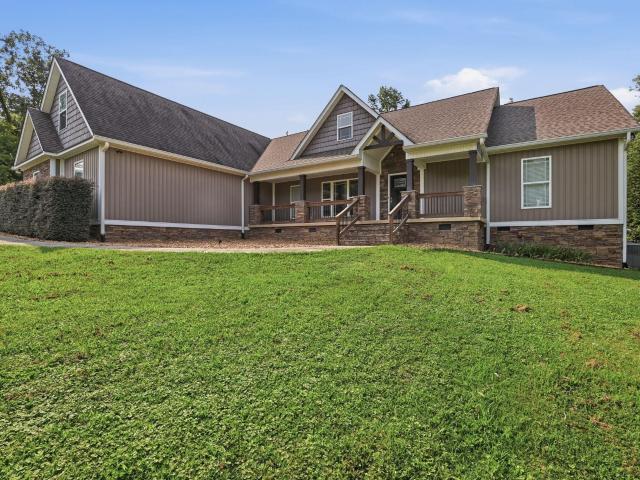
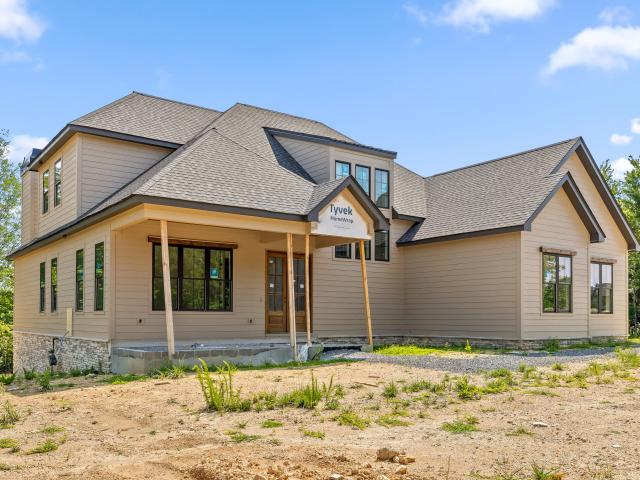
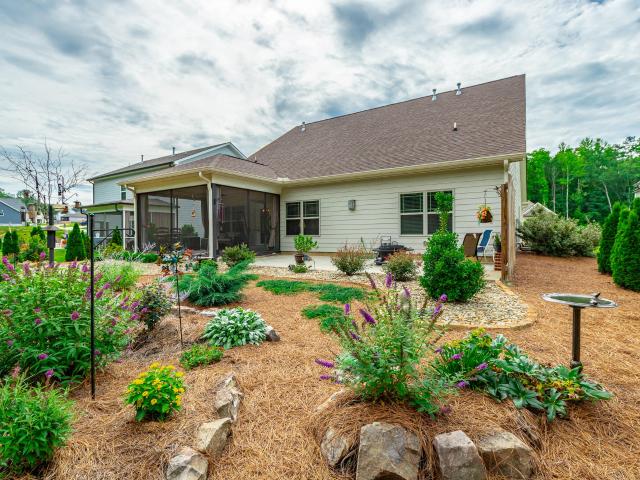
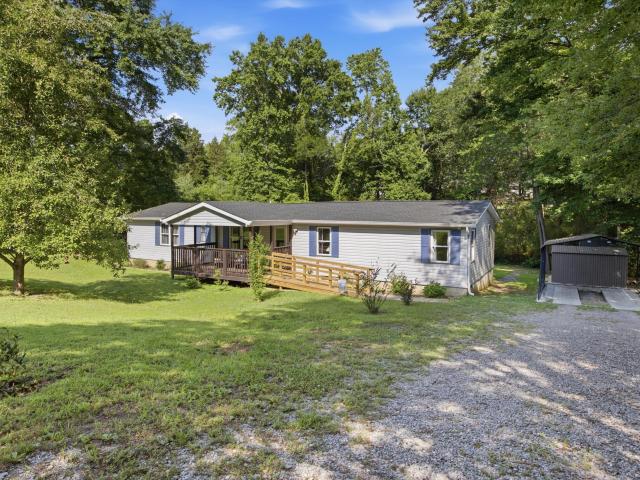
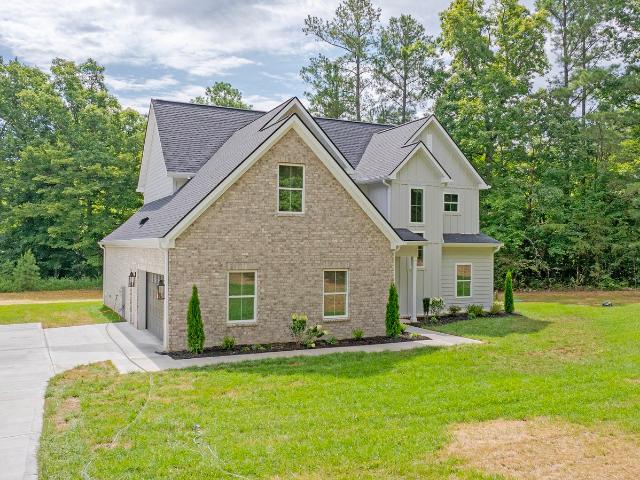
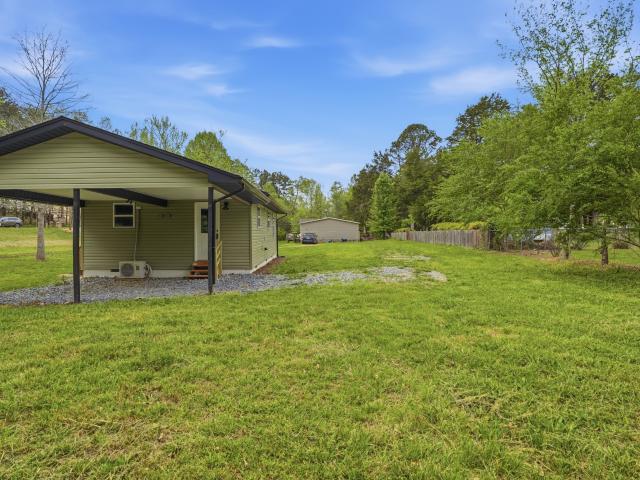
Welcome to 808 Hyatte Road! This newly constructed custom home offers 3 bedrooms, 2.5 bathrooms, and a thoughtfully designed living space on a private 0.89-acre lot. The open-concept floor plan features real hardwood flooring, a spacious kitchen with an oversized island, walk-in pantry, and a large primary suite with a freestanding soaking tub, tile shower, and oversized walk-in closet. Enjoy outdoor living year-round with a covered front porch and screened rear porch overlooking the peaceful wooded setting. The unfinished basement provides abundant storage and future expansion potential. Conveniently located in Soddy-Daisy while offering the privacy and charm of country living
USD 609,000
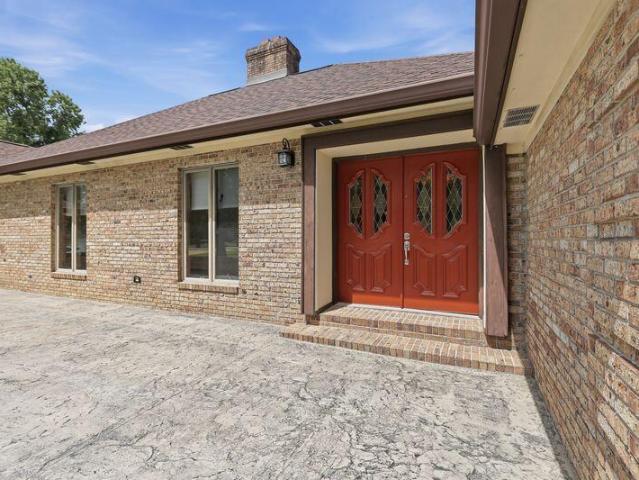
12071 Herrington Way
View photo
House · for sale
USD 795,000
USD 246/sq.ft
12071 Herrington Way
Soddy
· 3,229 sq.ft · 4 Bedrooms · 3 Baths · House
· Garden · Fireplace · Equipped kitchen
Soddy · 3,229 sq.ft · 4 Bedrooms · 3 Baths · House · Garden · Fireplace · Equipped kitchen
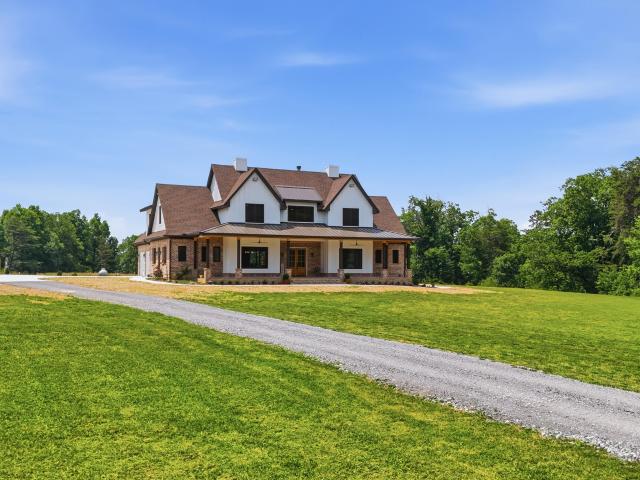
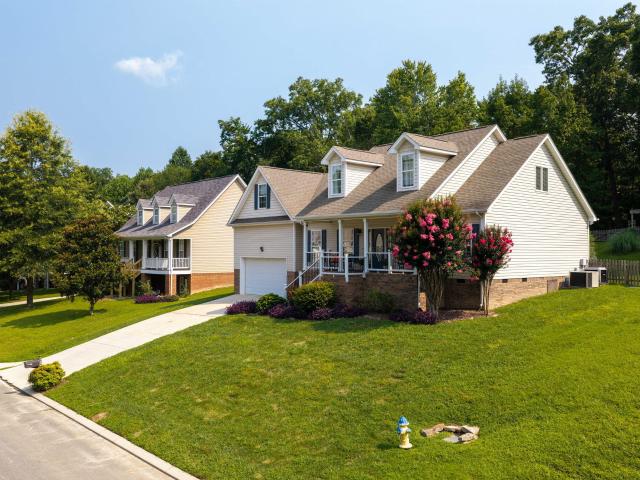
Luxury Main-Level Living with Exceptional Design & Space. From the moment you arrive, the inviting covered front porch with its beautiful epoxy finish sets the stage for this thoughtfully designed home. Offering the perfect blend of elegance and functionality, this spacious split-bedroom floor plan provides comfortable main-level living with the flexibility of a fourth bedroom or oversized bonus suite upstairs. Step inside this custom built home to a welcoming foyer that opens to the dining room. The breathtaking vaulted great room is the true centerpiece, featuring a cozy gas fireplace, a dramatic wall of windows that fills the space with natural light, and a glass door leading to the oversized screened porch. That porch has a stunning vaulted and wood ceiling-creating the perfect setting to relax or entertain while enjoying the peaceful, private wooded backyard. The heart of the home is the beautifully appointed kitchen featuring a large center island with seating for three to four,
USD 795,000
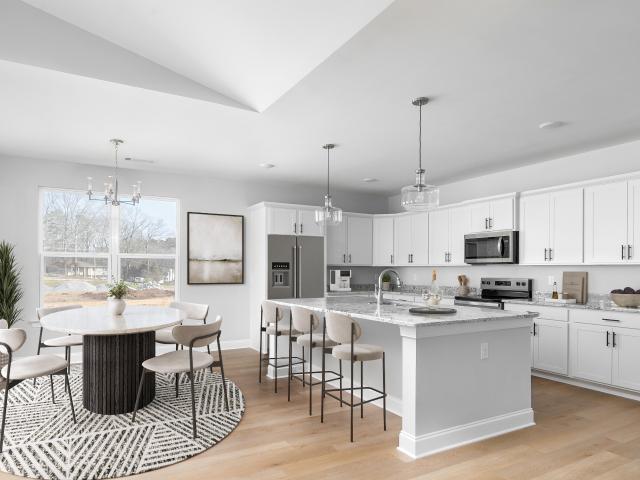
1096 Harbor Landing Drive
View photo
House · for sale
USD 689,900
USD 311/sq.ft
1096 Harbor Landing Drive
Soddy
· 2,217 sq.ft · 4 Bedrooms · 3 Baths · House
· Garden · Office room · Deck · Fireplace · Equipped kitchen
Soddy · 2,217 sq.ft · 4 Bedrooms · 3 Baths · House · Garden · Office room · Deck · Fireplace · Equipped kitchen
Offering over 4,000 square feet of conditioned living space, this impressive home is nestled in a highly desirable neighborhood with a marina located just across the street from the subdivision entrance, excellent schools, and convenient access to US Hwy 27. From the moment you arrive, you'll realize the size of this home is truly deceiving. Step inside to gleaming hardwood floors and a spacious foyer. To the left is a sitting room or formal living area-ideal for a home office-while the formal dining room sits to the right. Straight ahead, the dramatic great room features soaring ceilings and a fireplace and flows seamlessly into the well-appointed kitchen. The kitchen offers abundant cabinetry and counter space, an eat-in breakfast area, breakfast bar, and a built-in office nook-perfect for managing daily tasks. French doors between the great room and kitchen open to a massive rear deck, ideal for entertaining and overlooking the large, fenced backyard. The expansive primary suite als
USD 689,900
12356 Nee Cee Drive
View photo
House · for sale
USD 950,000
USD 220/sq.ft
12356 Nee Cee Drive
Soddy
· 4,306 sq.ft · 4 Bedrooms · 3 Baths · House
· Garden · Office room · Deck · Equipped kitchen · Parking · Cellar
Soddy · 4,306 sq.ft · 4 Bedrooms · 3 Baths · House · Garden · Office room · Deck · Equipped kitchen · Parking · Cellar
Experience upscale living in Lennox Point with this impressive 4-bedroom home offering 4,238 square feet of refined design and premium finishes. Tucked away on a peaceful cul-de-sac in sought-after Soddy Daisy, just minutes from Hwy 27, the property includes a third-car driveway and garage with a dedicated workshop-ideal for projects and additional storage. The chef's kitchen is a true centerpiece, featuring a 6-burner gas cooktop, quartz countertops, and abundant cabinetry. Step outside to enjoy the covered porch or double decks overlooking a private, generously sized backyard. The fully finished, daylight walk-out basement is perfect for entertaining, offering a wet bar, office, and large recreation area
USD 950,000
10209 Card Road
View photo
House · for sale
USD 141,500
USD 138/sq.ft
10209 Card Road
Soddy
· 1,023 sq.ft · 3 Bedrooms · 1 Bath · House
Soddy · 1,023 sq.ft · 3 Bedrooms · 1 Bath · House
This 3 Bedroom, 1 Bathroom home is in a wonderful location and provides convenience to the interstate to quickly get to Hixson or Chattanooga. The front porch is the perfect place to sit and unwind or ponder life! A bit of TLC will go a long way. Don't miss the opportunity of this investment. All appliances remain
USD 141,500
620 Nature Trail
View photo
House · for sale
USD 560,000
USD 217/sq.ft
620 Nature Trail
Soddy
· 2,573 sq.ft · 4 Bedrooms · 3 Baths · House
· Garden · Deck · Fireplace · Equipped kitchen
Soddy · 2,573 sq.ft · 4 Bedrooms · 3 Baths · House · Garden · Deck · Fireplace · Equipped kitchen
Welcome home to this quiet neighborhood tucked away in a beautiful country setting in Soddy Daisy. Built in 2025, this home offers custom upgrades throughout and the benefits of new construction without the wait of building. Enjoy peaceful mornings or tranquil sunsets from one of two decks overlooking the wooded backyard, with mountain views in the distance. Inside, you are welcomed by a beautiful entry hall that opens into the gourmet kitchen, featuring a gas cooktop, wall-mounted oven and microwave, granite countertops, abundant prep space, ample cabinetry, and an oversized center island perfect for gathering. The open-concept main level is filled with natural light and designed for both everyday living and entertaining. The family room features a built-in gas fireplace and French doors leading to one of the decks. The spacious primary suite on the main level offers a serene retreat with French doors opening into a spa-like bathroom, complete with a soaking tub, standalone tiled show
USD 560,000
2414 W Wind Drive
View photo
House · for sale
USD 335,000
USD 160/sq.ft
2414 W Wind Drive
Soddy
· 2,088 sq.ft · 3 Bedrooms · 2 Baths · House
· Deck · Fireplace · Equipped kitchen
Soddy · 2,088 sq.ft · 3 Bedrooms · 2 Baths · House · Deck · Fireplace · Equipped kitchen
Tucked into the established Rolling Hills neighborhood and set on a wooded 0.38-acre lot, this 3-bedroom, 2.5-bath two-story offers 2,092 square feet of living space, a full-width covered front porch, and long-range ridge views from the back of the property. A decorative leaded-glass front door opens to a tiled foyer with a turned staircase and an eye-catching octagon window. To one side, the formal dining room features a bay window, chair rail, and chandelier; to the other, a spacious living room is anchored by a brick wood-burning fireplace and stays bright with multiple windows and ceiling fans. The kitchen offers solid oak cabinetry, a full appliance package, a double stainless sink, a pantry, tile flooring, and a bay-window breakfast area large enough for a full table. Just off the main level, a larger-than-typical screened back porch sits beneath a vaulted ceiling and looks straight into the treetops. A great space to relax and watch nature. With a wood deck just beyond. Upstairs
USD 335,000
13103 Jones Gap Rd
View photo
House · for sale
USD 724,900
USD 250/sq.ft
13103 Jones Gap Rd
Soddy
· 2,895 sq.ft · 3 Bedrooms · 3 Baths · House
· Fireplace · Equipped kitchen
Soddy · 2,895 sq.ft · 3 Bedrooms · 3 Baths · House · Fireplace · Equipped kitchen
Welcome to your dream home! This stunning new construction by Senko Homes offers exceptional one-level living with a spacious bonus room and full bath upstairs, all situated on approximately 2.09 gorgeous, level acres. Featuring 2,896± sq. ft. Of thoughtfully designed living space, this home is to be built, or choose from several other floor plans-or let Senko Homes build your custom dream home, with pricing based on your selected design. The inviting full-length covered front porch welcomes you into a beautiful foyer accented with elegant wainscoting. The open-concept floor plan showcases a breathtaking great room with a soaring 12-foot ceiling and cozy gas log fireplace. The chef's kitchen is designed to impress with a large island, maple soft-close cabinetry, quartz countertops, stainless steel appliances including a gas range with decorative hood, walk-in pantry, and a butler's pantry with coffee bar. A separate dining area and convenient powder room make entertaining effortless. T
USD 724,900
11944 Herons Haven Drive
View photo
House · for sale
USD 579,000
USD 240/sq.ft
11944 Herons Haven Drive
Soddy
· 2,411 sq.ft · 3 Bedrooms · 2 Baths · House
· Equipped kitchen
Soddy · 2,411 sq.ft · 3 Bedrooms · 2 Baths · House · Equipped kitchen
Welcome to this beautifully maintained, like-new home in the highly sought-after Inlet subdivision. Built in 2023 and thoughtfully enhanced with numerous owner upgrades, this home combines modern design, functional living spaces, and exceptional outdoor enjoyment. Residents enjoy walkable streets, pickleball and basketball courts, a community pool and pavilion, and the convenience of being just minutes from the lake, public boat ramp, and waterfront dining. Step inside to an inviting foyer flanked by two spacious bedrooms and a full bath. One of the secondary bedrooms was expanded during construction, providing additional flexibility and living space. The heart of the home is the expansive open-concept living area where the kitchen, dining room, and living room seamlessly flow together, creating an ideal space for both everyday living and entertaining. Hardwood floors span the main living areas, while the kitchen features granite countertops, tile backsplash, upgraded cabinetry, and a
USD 579,000
9622 Shooting Star Circle
View photo
House · for sale
USD 554,900
USD 187/sq.ft
9622 Shooting Star Circle
Soddy
· 2,960 sq.ft · 4 Bedrooms · 3 Baths · House
· Garden · Deck · Fireplace · Equipped kitchen · Cellar
Soddy · 2,960 sq.ft · 4 Bedrooms · 3 Baths · House · Garden · Deck · Fireplace · Equipped kitchen · Cellar
Immaculate and move-in ready, this stunning 4-bedroom, 3.5-bath home with a finished walk-out basement offers the perfect blend of space, style, and functionality. The open-concept main level showcases gleaming hardwood floors and generously sized rooms. The kitchen features custom cabinetry, granite countertops, a tiled backsplash, stainless steel appliances, and a walk-in pantry seamlessly flowing into the spacious family room. A gas fireplace with slate tile surround and a soaring cathedral ceiling create a warm and inviting focal point. A separate dining room overlooks the backyard, making it ideal for everyday living and entertaining alike. Step outside to the beautiful new deck, perfect for outdoor dining, and relaxing. The primary suite on the main floor is a true retreat, with a large walk-in closet, bathroom featuring dual vanities with granite countertops, built-in storage, a soaking tub and a new shower. You will also find a convenient laundry room with sink on the main leve
USD 554,900
9333 Fremont Way
View photo
House · for sale
USD 520,000
USD 208/sq.ft
9333 Fremont Way
Soddy
· 2,497 sq.ft · 4 Bedrooms · 2 Baths · House
· Equipped kitchen
Soddy · 2,497 sq.ft · 4 Bedrooms · 2 Baths · House · Equipped kitchen
Welcome to your family's next chapter in this inviting 4-bedroom home, thoughtfully designed for growing families who cherish both cozy indoor moments and the joy of private outdoor living. Nestled on a quiet dead-end street, this residence offers the perfect blend of everyday comfort and exciting play spaces where children can thrive and parents can truly unwind. Step inside to discover an open, light-filled family room complete with a warm fireplace-ideal for movie nights, board games, or simply gathering after a busy day. Flowing seamlessly into the eat-in kitchen, this heart-of-the-home space makes mealtime effortless and fun, whether you're whipping up breakfast for the kids or hosting weekend brunches with friends. The spacious primary suite, conveniently located on the main level, provides a peaceful retreat for parents, complete with a large bedroom and an upgraded bathroom featuring a luxurious tiled walk-in shower-your own spa-like escape at the end of the day. With two full
USD 520,000
11842 Herons Haven Drive # 53
View photo
House · for sale
USD 650,000
USD 206/sq.ft
11842 Herons Haven Drive # 53
Soddy
· 3,143 sq.ft · 4 Bedrooms · 3 Baths · House
· Equipped kitchen · Parking · Swimming pool
Soddy · 3,143 sq.ft · 4 Bedrooms · 3 Baths · House · Equipped kitchen · Parking · Swimming pool
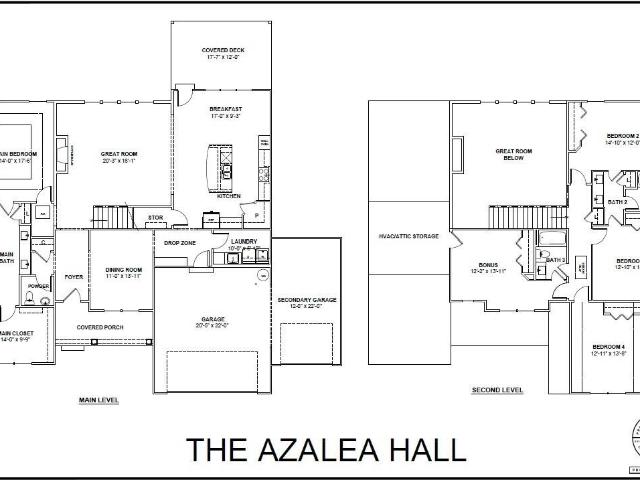
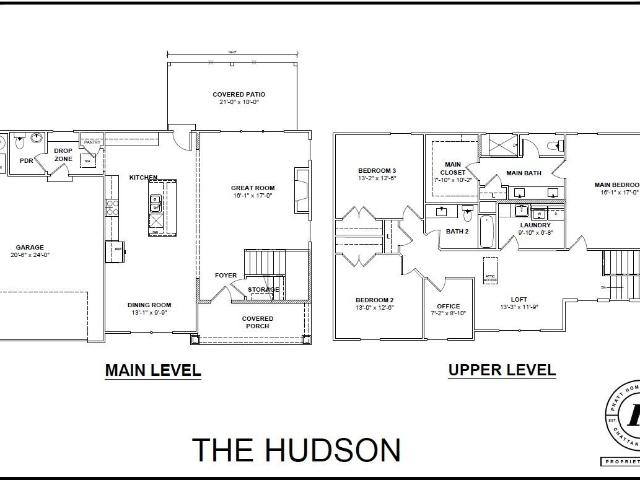
New construction in soddy daisy, tn. Welcome home to the stunning Azalea Hall plan, located in Pratt Home Builders' community The Inlet. This community offers resort-style living with a pool and cabana to match. The Azalea Hall makes a perfect gathering place for family and friends and a picture-perfect backdrop for all your life's special moments. The open Great Room exudes high style with a two-story ceiling that allows for abundant natural lighting and opens to an inviting eat-in kitchen with show-stopping granite countertops. The Main Bedroom and En Suite span the entire left side of the first floor. Natural lighting creates a spa-like retreat where you can escape to every day. A large walk-in closet means no more storing off-season clothes and keeps your entire collection of shoes at a glance. Both the Laundry and Mudroom have access to both the kitchen area and garage for quick unloading of groceries and dropping off of muddy shoes. Upstairs are 4 additional bedrooms and a large
USD 650,000
1073 Carol Jean Trail
View photo
House · for sale
USD 300,000
USD 178/sq.ft
1073 Carol Jean Trail
Soddy
· 1,679 sq.ft · 5 Bedrooms · 2 Baths · House
· Garden · Office room
Soddy · 1,679 sq.ft · 5 Bedrooms · 2 Baths · House · Garden · Office room
Filled with natural light, this inviting tri-level home features an abundance of windows that create a bright, airy feel throughout. Offering 5 bedrooms, 2 full baths, and nearly 1,700 square feet, the flexible layout includes 3 bedrooms upstairs and 2 additional bedrooms on the lower level. Ideal for guests, a home office, fitness space, or creative studio. Situated on a level corner lot of just over one-third of an acre, the fully fenced backyard provides plenty of room to relax, entertain, garden, or simply enjoy the outdoors. Located just outside Sedman Hills in the heart of Hixson, you'll appreciate the convenience of being only minutes from shopping, dining, parks, and everyday amenities. Combining generous living space, abundant natural light, and an unbeatable location, this home offers comfort, versatility, and endless possibilities
USD 300,000
9322 Fremont Way
View photo
House · for sale
USD 469,900
USD 202/sq.ft
9322 Fremont Way
Soddy
· 2,325 sq.ft · 4 Bedrooms · 2 Baths · House
· Equipped kitchen
Soddy · 2,325 sq.ft · 4 Bedrooms · 2 Baths · House · Equipped kitchen
Welcome home to 9322 Fremont Way, tucked in the heart of the highly sought-after Sedman Hills community. A place where friendly neighbors, warm summer walks on the sidewalks, and the comforts of no HOA make every day feel just a little bit sweeter. This lovingly cared-for home is full of heart, charm, and thoughtful updates that truly turn everyday spaces into something special. From the moment you walk through the door, you're greeted by soaring ceilings and sunlight that streams through the windows, dancing across the warm, gleaming wood floors. Every room feels bright, open, and inviting. Ready to host Sunday mornings in pajamas just as easily as it does holiday dinners and neighborhood get-togethers. The heart of the home is the spacious kitchen, where white cabinetry, granite countertops, and a smart layout make cooking feel less like a chore and more like a way to connect. It overlooks the cozy family room, so you'll never miss a moment. Whether you're whipping up pancakes or jus
USD 469,900
8274 Carlitos Lane
View photo
Townhouse · for sale
USD 369,750
USD 221/sq.ft
8274 Carlitos Lane
Soddy
· 1,668 sq.ft · 3 Bedrooms · 2 Baths · Townhouse
· Patio · Garden · Equipped kitchen
Soddy · 1,668 sq.ft · 3 Bedrooms · 2 Baths · Townhouse · Patio · Garden · Equipped kitchen
Welcome to 8274 Carlitos Lane, located in the desirable Sedman Hills subdivision. This beautifully maintained 3-bedroom, 2-bath townhome offers comfortable one-level living with the bonus of a spacious upper-level private living space. Step inside to a welcoming foyer where you'll find a secondary bedroom conveniently located to the left(main level). Continuing through the home, you'll enter the well-appointed kitchen featuring attractive wood cabinetry, granite countertops, and newer stainless steel appliances. The kitchen opens seamlessly to the dining area and spacious family room, creating an ideal layout for both everyday living and entertaining. Just off the family room, enjoy the outdoors year-round from the large screened porch complete with a ceiling fan. Beyond the porch, a stone-covered walkway and patio provide additional outdoor living space, while privacy fencing on both sides of the backyard enhances seclusion and comfort. The primary suite is privately situated off the
USD 369,750
8525 W Crabtree Road
View photo
House · for sale
USD 475,000
USD 315/sq.ft
8525 W Crabtree Road
Soddy
· 1,507 sq.ft · 3 Bedrooms · 2 Baths · House
· Equipped kitchen
Soddy · 1,507 sq.ft · 3 Bedrooms · 2 Baths · House · Equipped kitchen
Welcome to 8525 W Crabtree Road, a rare opportunity to own approximately 6 level, usable acres in the heart of Hixson. This beautifully updated 3-bedroom, 2-bath home offers approximately 1,515 square feet of thoughtfully renovated living space and the perfect blend of modern convenience, country living, and unlimited potential. The home has undergone extensive renovations in recent years including updated electrical, plumbing, water heater, Cat 6 internet wiring, whole-home speaker wiring, remodeled bathrooms, an updated kitchen, and a complete stainless steel appliance package. The spacious kitchen serves as the centerpiece of the home and features white shaker cabinetry, butcher block countertops, a dual-fuel gas range, refrigerator, dishwasher, microwave, and abundant workspace for entertaining and everyday living. Step outside and discover what truly sets this property apart. The approximately 6-acre tract provides endless opportunities for horses, livestock, gardening, homesteadi
USD 475,000
2309 Watershore Drive
View photo
House · for sale
USD 524,000
USD 203/sq.ft
Updated
2309 Watershore Drive
Soddy
· 2,573 sq.ft · 4 Bedrooms · 3 Baths · House
· Deck · Fireplace · Equipped kitchen · Parking
Soddy · 2,573 sq.ft · 4 Bedrooms · 3 Baths · House · Deck · Fireplace · Equipped kitchen · Parking
This beautiful home, located in the desirable Shoreline subdivision, offers stunning views of the Tennessee River and Lake Chickamauga. Residents benefit from lake living with Harbor Lights Marina conveniently located within walking distance right across the street for boat storage. The interior features a large, updated kitchen with granite countertops, stainless steel appliances, and a pantry. The floor plan includes a master suite on the main level and three additional large bedrooms upstairs. Recent updates include fresh paint and new carpeting upstairs within the last two years. The main living area features a gas fireplace with recently installed logs, and the dining room has been enhanced with French doors, allowing it to serve as an optional main-floor bedroom. Additional improvements include an updated guest bathroom and new insulated garage doors installed in 2024. Outdoor living spaces include a screened porch and a deck with lake views and new railings. The property is equi
USD 524,000
12424 Creek Hollow Lane
View photo
House · for sale
USD 509,000
USD 169/sq.ft
12424 Creek Hollow Lane
Soddy
· 3,003 sq.ft · 4 Bedrooms · 2 Baths · House
· Office room · Fireplace · Equipped kitchen
Soddy · 3,003 sq.ft · 4 Bedrooms · 2 Baths · House · Office room · Fireplace · Equipped kitchen
Just a short walk to the Possum Creek Boat Launch, this home offers a lifestyle that is hard to find with a great location, functional space, and thoughtful updates throughout. Step inside to a bright, open living room with cathedral ceilings and a gas fireplace that creates a warm and inviting space. The layout is open and comfortable, making it easy to live in and enjoy. The kitchen is designed to perform, featuring granite countertops, custom cabinetry, porcelain flooring, double convection ovens, and a warming oven. It works well for everyday living and for hosting. Just off the kitchen is a flexible room that can serve as a dining space or home office. The main level primary suite offers privacy and convenience, complete with two walk in closets and a well appointed bath with a jetted tub, double vanity, separate shower, and a dedicated makeup station. Upstairs adds even more versatility with a large recreation space that includes a wet bar, mini fridge, built ins, and a walk in c
USD 509,000
9031 Brow Lake Road
View photo
House · for sale
USD 825,000
USD 241/sq.ft
9031 Brow Lake Road
Soddy
· 3,423 sq.ft · 4 Bedrooms · 2 Baths · House
· Fireplace · Equipped kitchen
Soddy · 3,423 sq.ft · 4 Bedrooms · 2 Baths · House · Fireplace · Equipped kitchen
Welcome to 9031 Brow Lake Road-an exceptional one-level brick ranch home, offering 3,430 square feet of comfortable living with 4 bedrooms and 2.5 baths. Enjoy an outstanding lifestyle in the highly desirable Montlake Golf and Country Club community, where scenic views and everyday outdoor recreation are right outside your door. Set above the course, this home overlooks the 10th hole and features beautiful views of the golf course and surrounding landscaping. From golfing and clubhouse access to nearby Stone Fort-also known as Little Rock City-this location is ideal for both relaxation and adventure. Recent updates provide added peace of mind, including a new roof in 2024 and an HVAC system replacement completed a couple of years prior. Inside, you'll find a spacious living room with a fireplace. Large windows showcase the approximately 600-square-foot front porch, creating a bright, inviting space for everyday living. The formal dining room, conveniently located off the kitchen, is we
USD 825,000
362 Fernshade Lane
View photo
House · for sale
USD 418,000
USD 220/sq.ft
362 Fernshade Lane
Soddy
· 1,894 sq.ft · 3 Bedrooms · 2 Baths · House
· Patio · Office room · Equipped kitchen · Parking
Soddy · 1,894 sq.ft · 3 Bedrooms · 2 Baths · House · Patio · Office room · Equipped kitchen · Parking
Welcome to the Hunter by GreenTech Homes. This beautiful 3-bedroom, 2-bath home offers an open, functional living space you'll fall in love with the moment you walk in. Right off the entry are two guest bedrooms that share a full bath-perfect for kids, guests, or a home office setup. As you move down the hallway, the home completely opens up into a grand kitchen, dining, and living area with vaulted ceilings that make the space feel extra airy and magical. It's the kind of layout that was made for hosting-whether it's a holiday dinner or a casual night in. Off the kitchen, there's a convenient mudroom pass-through from the garage, giving you a great drop zone to keep everything tidy and out of sight. The primary bedroom is tucked off the living room and feels like its own private retreat, featuring a spa-like ensuite and a walk-in closet that's seriously impressive. Out back, you've got a covered patio that's perfect for relaxing in the shade, grilling out, or enjoying a peaceful momen
USD 418,000
337 Fernshade Lane
View photo
House · for sale
USD 444,000
USD 202/sq.ft
337 Fernshade Lane
Soddy
· 2,196 sq.ft · 3 Bedrooms · 3 Baths · House
· Patio · Office room · Equipped kitchen
Soddy · 2,196 sq.ft · 3 Bedrooms · 3 Baths · House · Patio · Office room · Equipped kitchen
The Downing by Greentech Homes in Sedman Hills. Estimated completion Dec. 2026. Act now to pick your own selections. Welcome to the Downing, a thoughtfully designed GreenTech Homes floor plan located in the highly desirable Sedman Hills community of North Hixson. Offering approximately 2,200 square feet, this versatile home features 3 bedrooms, 3 full bathrooms, and a spacious bonus room that can easily serve as a 4th bedroom, home office, or media room. The open-concept layout is designed for modern living, seamlessly connecting the kitchen, dining area, and vaulted living room to create the perfect space for everyday life and entertaining. The primary suite is conveniently located on the main level and features a private retreat with well-appointed finishes. A second guest bedroom and full bath are also located on the main floor, providing flexibility for guests or multi-generational living. Step outside to enjoy the covered rear patio, ideal for relaxing or hosting gatherings while
USD 444,000
1018 Bunker Ridge Tr
View photo
House · for sale
USD 1,150,000
USD 251/sq.ft
1018 Bunker Ridge Tr
Soddy
· 4,564 sq.ft · 3 Bedrooms · 3 Baths · House
· Fireplace · Equipped kitchen
Soddy · 4,564 sq.ft · 3 Bedrooms · 3 Baths · House · Fireplace · Equipped kitchen
Location location! WOW What a beautiful property we have here my friends! Like new home approx. 4566 SQ. FT. Located in Mountlake Subdivision approx. 30 minutes from Chattanooga TN. This house has'Hardie Board Siding with Natural Stone Veneer' and backs up to a beautiful small lake with views of an 18 hole golf course. You can sit on your dock and catch all the fish you want, I Promise! Now let's talk about this property. Walk inside to a great room with a'Vaulted Ceiling' tongue and groove wood from Canada. The kitchen is'To Die For' with granite counter tops, all cabinets and drawers are'Soft Close', natural gas'Natural Stone' fireplace, up stairs we have 3 bed 2 bath. Full baths, the primary bedroom has trey ceilings, walk in closet, big walk in tile shower, double vanity with granite top's, down stairs is all open with full bath, gas fireplace, workshop, safe room, The house has a'Natural Gas' whole house generator 22 KW Cummings, central vac. Up and down stairs, new LG stainless a
USD 1,150,000
9023 Wood Dale Lane
View photo
House · for sale
USD 439,900
USD 183/sq.ft
9023 Wood Dale Lane
Soddy
· 2,400 sq.ft · 4 Bedrooms · 3 Baths · House
· Garden · Office room · Fireplace
Soddy · 2,400 sq.ft · 4 Bedrooms · 3 Baths · House · Garden · Office room · Fireplace
Property is under contract with a First Right of Refusal. Seller continues to accept showings and backup offers. Located on a quiet cul-de-sac in Sedman Hills, this spacious 4-bedroom, 3-full bath home sits on Over Half an Acre with a private, tree-lined backyard (no neighbors behind you) and no hoa. Inside, you'll find an open living area with a gas fireplace, granite countertops, custom cabinetry, stainless steel appliances, and a finished lower level offering flexible space for a bonus room, office, or guest suite. Conveniently located just minutes from shopping, dining, and schools, this home offers the perfect combination of space, privacy, and convenience. Schedule your showing today!
USD 439,900
8925 E Ridge Trail Road
View photo
House · for sale
USD 269,900
USD 248/sq.ft
Updated
8925 E Ridge Trail Road
Soddy
· 1,087 sq.ft · 3 Bedrooms · 2 Baths · House
· Garden · Office room · Deck · Equipped kitchen
Soddy · 1,087 sq.ft · 3 Bedrooms · 2 Baths · House · Garden · Office room · Deck · Equipped kitchen
Welcome to 8925 E Ridge Trail Rd, a well-maintained 3-bedroom, 2-bathroom home in the heart of Soddy Daisy offering approximately 1,092 square feet of thoughtfully designed living space. Vaulted ceilings and an open floor plan create a bright, spacious main living area, while the updated kitchen stands out with crisp white shaker cabinetry, marble-look countertops, stainless steel appliances, a large island with bar seating, a modern vent hood, and stylish pendant lighting. Whether you're preparing dinner or hosting friends, the seamless connection between the kitchen and living room makes entertaining effortless. The primary suite is privately situated alongside two additional bedrooms and a second full bathroom, providing flexibility for family, guests, or a dedicated home office. Step outside to enjoy the private backyard, where a few mature trees provide shade and a peaceful backdrop for relaxing on the deck, grilling, or spending time outdoors. A covered front porch, attached gara
USD 269,900
8602 Boulder View Drive
View photo
House · for sale
USD 439,000
USD 194/sq.ft
8602 Boulder View Drive
Soddy
· 2,260 sq.ft · 3 Bedrooms · 2 Baths · House
· Garden · Fireplace · Equipped kitchen · Parking
Soddy · 2,260 sq.ft · 3 Bedrooms · 2 Baths · House · Garden · Fireplace · Equipped kitchen · Parking
Welcome to Boulder View Drive. Homes for sale in this community are rare. This home is a beautifully maintained single-level residence designed for comfort, convenience, and effortless living. From the moment you arrive, you'll appreciate the exceptional curb appeal, highlighted by professional landscaping, a spacious level yard, and a fully installed irrigation system. Seller offering $3,000 for to upgrade to new appliances of your choice. Inside boasts stunning modern living with elegant lighting and hardware. The inviting main living area features a stunning rock fireplace, creating a warm and welcoming focal point for gathering with family and friends. The thoughtfully designed floor plan offers generous living spaces throughout, including an oversized primary suite complete with a jetted soaking tub and an expansive walk-in closet. Additional features include elegant trey ceilings, a spacious kitchen with abundant cabinetry and workspace, and an oversized garage with a large dedic
USD 439,000

Get email alerts

Don't miss out: be the first to know about new properties

The alert was correctly created

On subscribing you accept the conditions of use and the privacy policy
Alert
Receive new ads in your inbox
Save this search
Receive alerts for new listings

We'll send you an email when we have new properties for: "Properties for sale in Soddy"

The alert was correctly created

Prairie Peninsula
Lakeside Park, Middle Valley District 3 Hamilton County Tennessee
Get email alerts and be the first to see new listings
Required field
On subscribing I accept the terms of the privacy policy
Perfect! You'll soon start receiving new listings via email
Alert
Receive an email when we have new ads for Properties for sale in Soddy
Save this search
Filters

Bedrooms

Size (sq.ft)

sq.ft
sq.ft

Price

USD
USD

Property type

Bathrooms

Clear all filters
Receive notifications when new entries are published.