614 houses for sale in Sorters

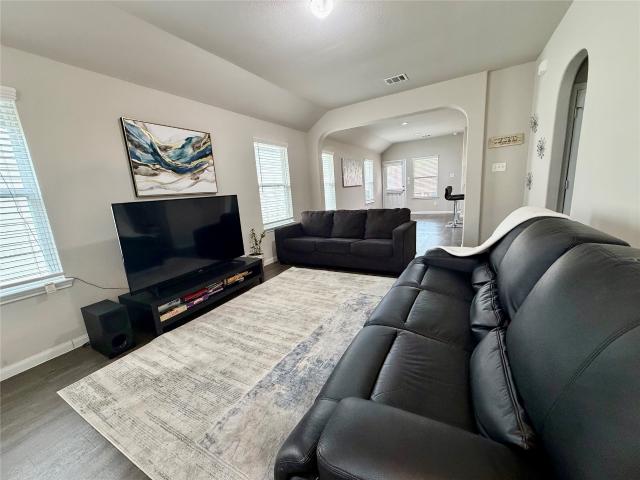
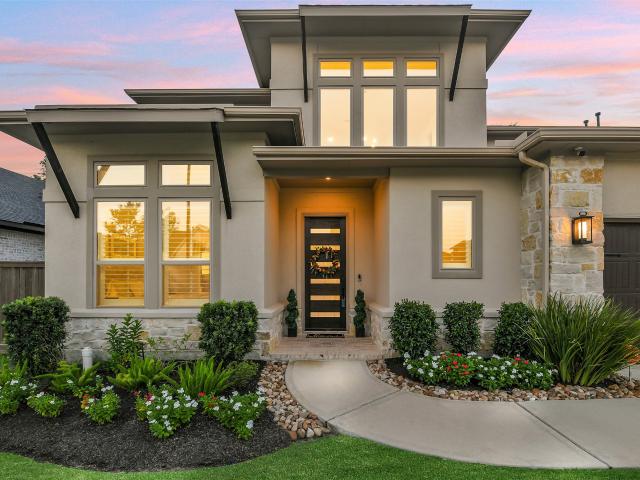
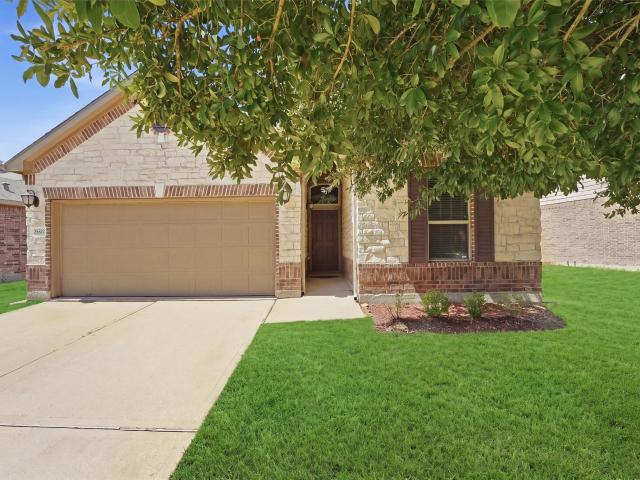
25231 Birchwood Springs Avenue
View photo
House · for sale
USD 499,900
USD 131/sq.ft
25231 Birchwood Springs Avenue
Sorters
· 3,800 sq.ft · 4 Bedrooms · 3 Baths · House
· Patio · Garden · Equipped kitchen · Swimming pool
Sorters · 3,800 sq.ft · 4 Bedrooms · 3 Baths · House · Patio · Garden · Equipped kitchen · Swimming pool
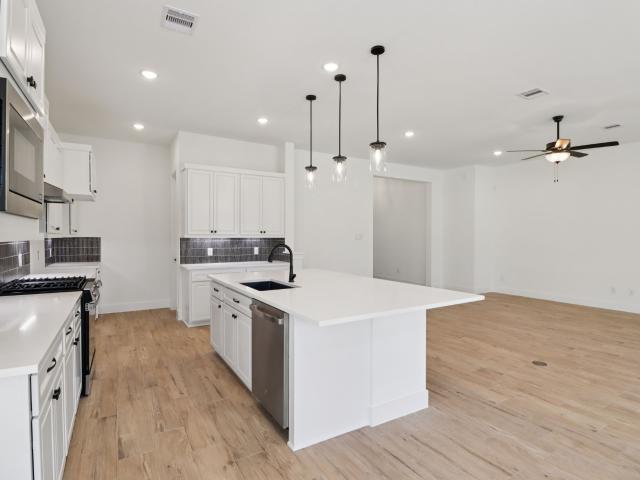
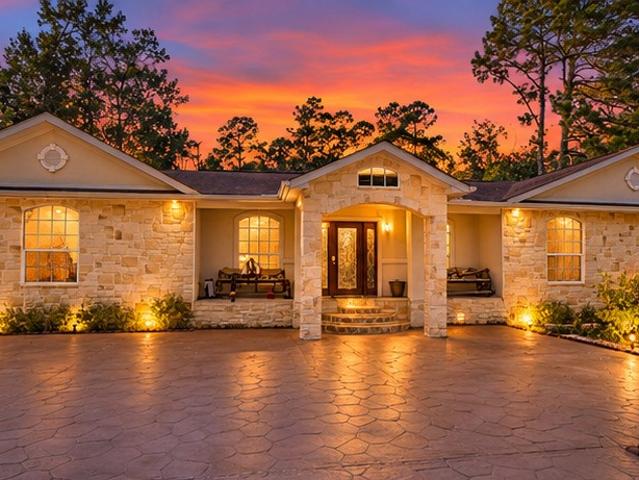
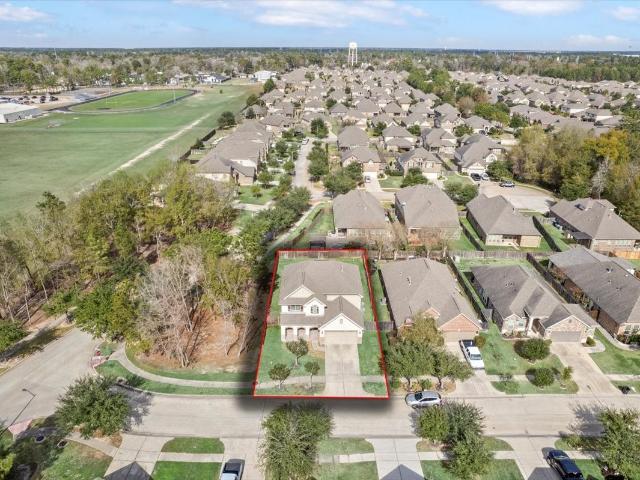
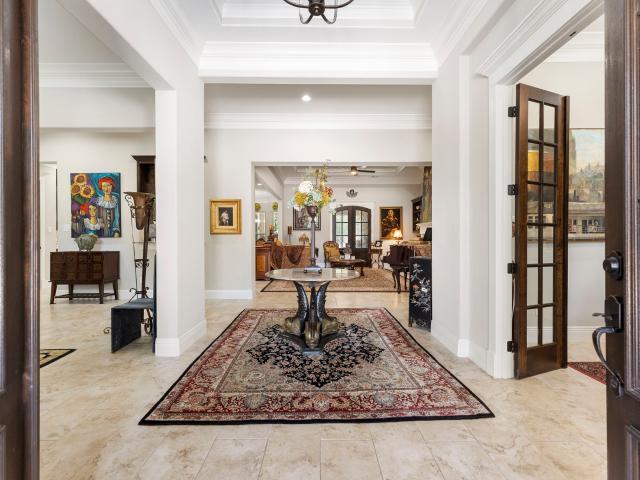
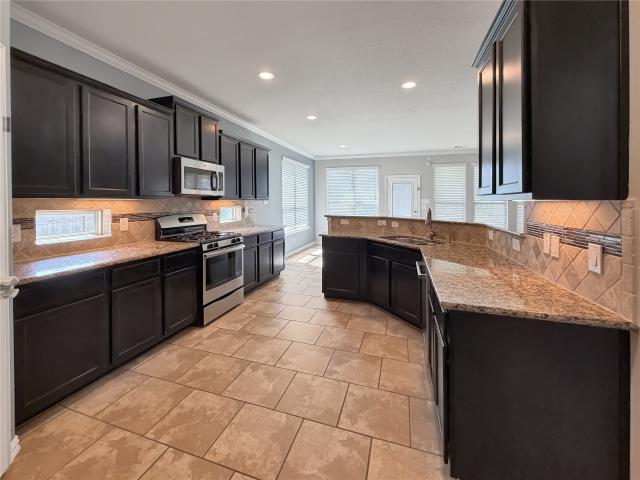
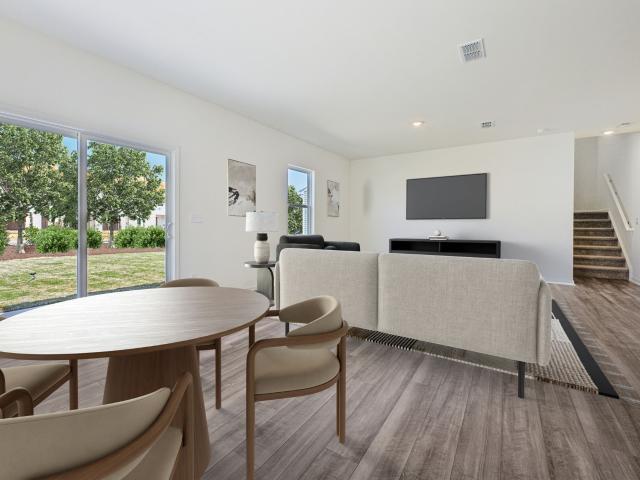
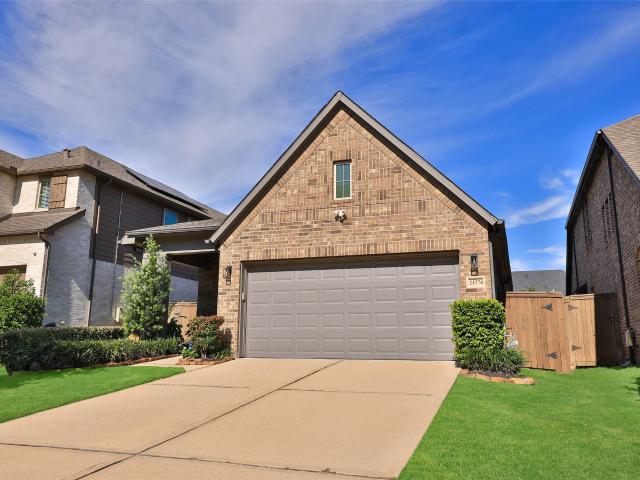
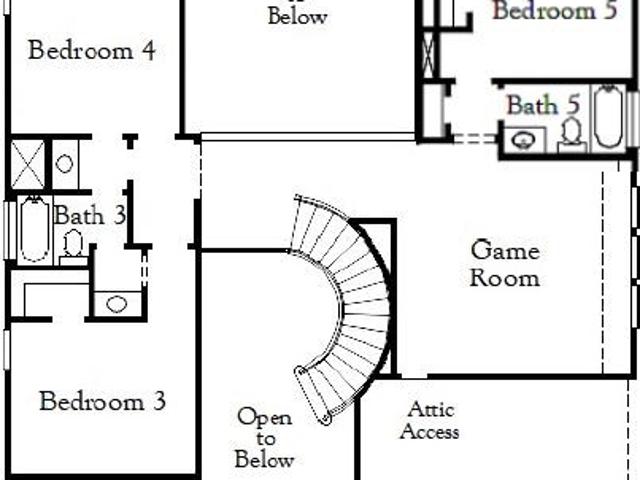
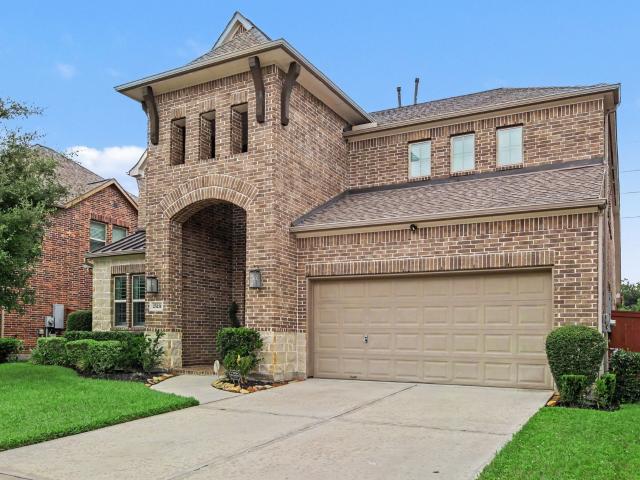
Imagine coming home to a place designed for gathering, relaxing and making memories to stunning Westin home in Woodridge Forest. Home offers 4 bedrooms, 3.5 baths, a gorgeous formal dining room, a private study tucked behind French doors, PLUS a spacious upstairs game and media rooms. A dramatic rotunda entry, curved staircase with wood treads, plantation shutters, accent walls and tray ceilings add distinctive style throughout. The heart of the home is the beautifully appointed island kitchen with extensive cabinetry and breakfast area, perfect for everyday living and entertaining. The private primary retreat features an oversized walk-in closet connected to the spacious laundry room. Step outside to the covered patio and enjoy the peaceful backyard greenspace. Beyond your doorstep, Woodridge Forest offers miles of trails, peaceful creeks, open spaces and access to 17 area pools. Conveniently located near Hwy 59, Grand Parkway 99 and IAH
USD 499,900

23314 Moose Isle Drive
View photo
House · for sale
USD 979,995
USD 240/sq.ft
23314 Moose Isle Drive
Sorters
· 4,069 sq.ft · 4 Bedrooms · 4 Baths · House
· Patio · Equipped kitchen · Swimming pool
Sorters · 4,069 sq.ft · 4 Bedrooms · 4 Baths · House · Patio · Equipped kitchen · Swimming pool
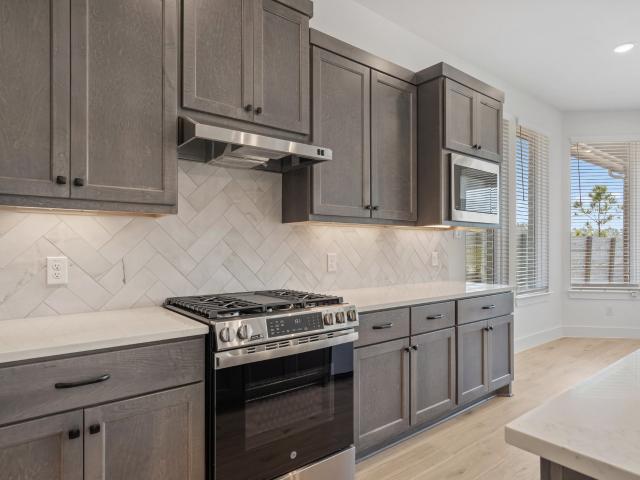
New construction by partners in building! Estimated completion april 2027! This beautifully designed home blends luxury & functionality with a private study at the entry & an open-concept layout filled with natural light. The gourmet kitchen features custom cabinetry, high-end finishes, a large island with seating, & a spacious walk-in pantry, flowing seamlessly into the family room & dining area. A game room provides the perfect space for entertaining, while the covered outdoor patio extends your living space outdoors. The serene primary suite offers dual vanities & a custom walk-in closet. A secondary bedroom is conveniently located on the first floor, while upstairs you'll find 2 additional bedrooms, a versatile loft, & a dedicated media room. Enjoy resort-style living in The Highlands, featuring more than 30 miles of trails, an award-winning golf course, tennis & pickleball courts, a resort-style pool, water park, lazy river, year-round community events, & a 200-acre nature preserv
USD 979,995
9742 Roaring River Falls Lane
View photo
House · for sale
USD 465,500
USD 224/sq.ft
9742 Roaring River Falls Lane
Sorters
· 2,077 sq.ft · 3 Bedrooms · 2 Baths · House
· Patio · Equipped kitchen
Sorters · 2,077 sq.ft · 3 Bedrooms · 2 Baths · House · Patio · Equipped kitchen
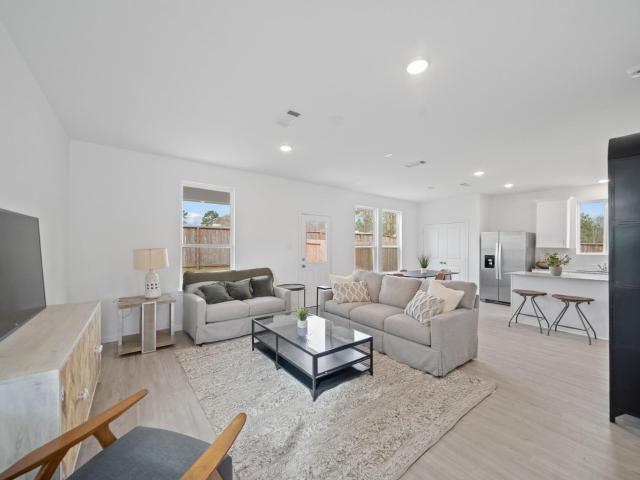
Move-in ready in the highlands! Discover exceptional style, comfort, and convenience in this beautifully designed Chesmar home featuring 3 bedrooms, 2 bathrooms, and a dedicated private study. Offering 2,086 square feet of thoughtfully designed living space, this single-story home features an open-concept layout, spacious family room, modern kitchen with quartz countertops, and a covered patio perfect for outdoor entertaining. The private primary suite offers a relaxing retreat, while the versatile study provides the perfect space for working from home. Located in the highly desirable Highlands master-planned community, residents enjoy resort-style amenities, including a lazy river, golf course, pickleball courts, and scenic walking trails. Ready for immediate move-in!
USD 465,500
18344 Wisp Willow Way
View photo
House · for sale
USD 670,000
USD 187/sq.ft
18344 Wisp Willow Way
Sorters
· 3,574 sq.ft · 5 Bedrooms · 4 Baths · House
· Garden · Office room · Swimming pool
Sorters · 3,574 sq.ft · 5 Bedrooms · 4 Baths · House · Garden · Office room · Swimming pool
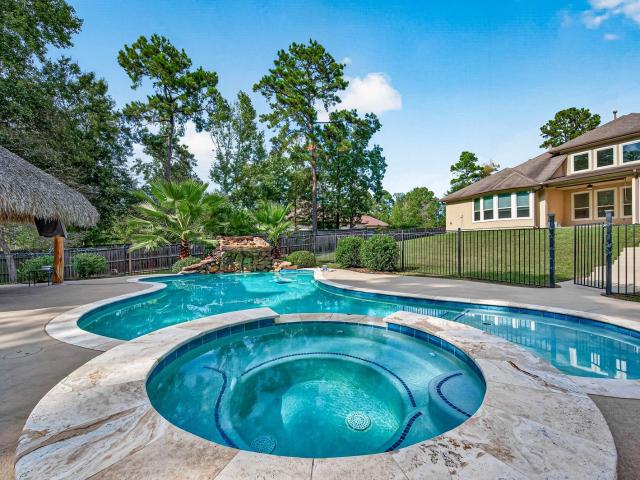
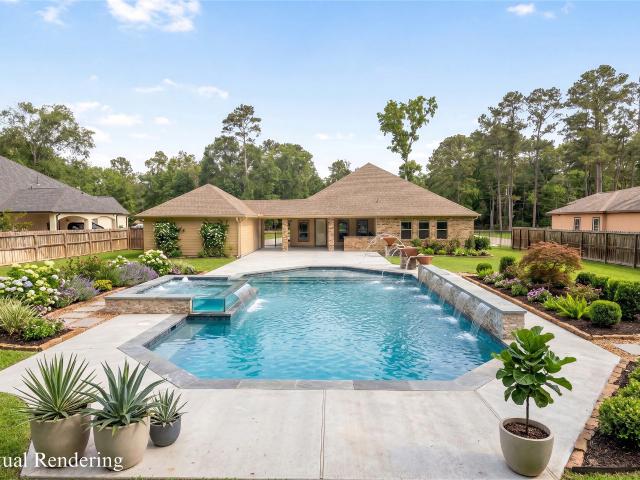
Offered at $680,000 in Riverwalk, this 1.19-acre property combines flexible first-floor living with a resort-style backyard. A second downstairs bedroom with a nearby full bath can accommodate multigenerational living, extended-stay guests or anyone seeking first-floor convenience. The home was built by the builder-owner for use as a personal residence. This thoughtfully planned 5-bedroom, 4-bath home features a sparkling gunite pool with attached spa and rock waterfall, a fenced pool area, and a covered palapa for outdoor entertaining. Surrounded by mature trees and generous green space, the versatile layout also includes a spacious downstairs primary suite, three bedrooms and a game room upstairs, a private home office, formal dining room and soaring two-story family room. Amenities incl. 66 acre lake & canal sys, Lake park w/pavilions, playground, boat ramp, 2 docks, reserve w/walking trails. 2 horses per acre. Never flooded!
USD 670,000
22054 Spears Road
View photo
House · for sale
USD 159,900
USD 179/sq.ft
22054 Spears Road
Sorters
· 893 sq.ft · 2 Bedrooms · 1 Bath · House
· Garden · Air conditioning
Sorters · 893 sq.ft · 2 Bedrooms · 1 Bath · House · Garden · Air conditioning
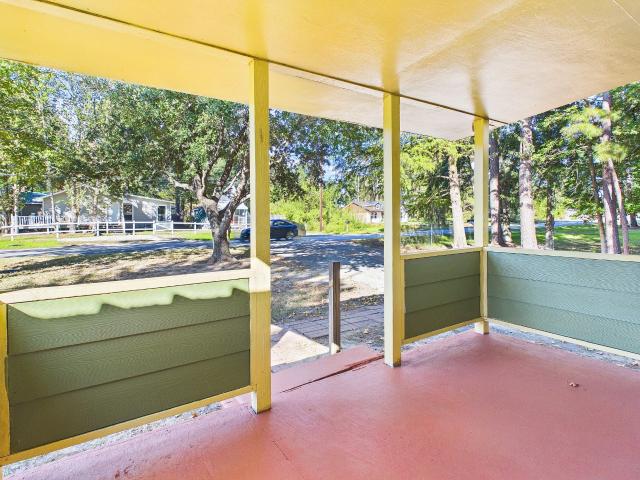
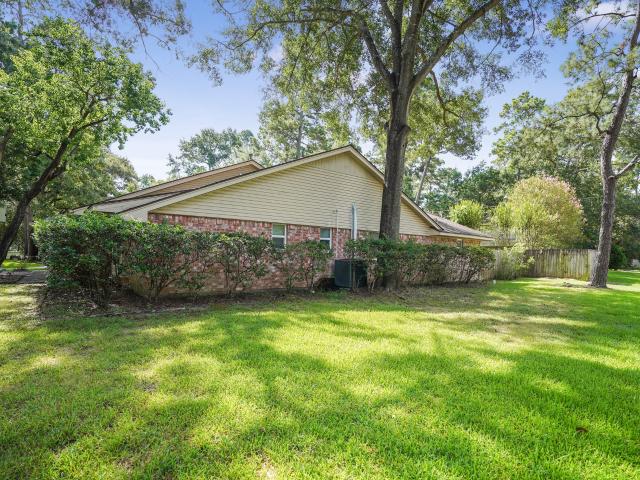
Discover the character and charm of this inviting ranch-style home at 22054 Spears Rd! Featuring a split floor plan with 2 bedrooms and 1 bathroom, this home offers comfortable living with an open living area that creates a welcoming space to relax or gather together. Nestled on a private street with no through traffic, the property offers a quieter setting beneath mature shade trees. Outside, enjoy an oversized yard and a large, fully fenced backyard with plenty of room for pets, gardening, outdoor entertaining, or creating your own backyard retreat. If you're looking for a home with personality, outdoor space, and a peaceful setting, this charming property is ready to welcome you home! No hoa. Metal roof, AC and water heater replaced past 5 years. Close to TX 494-Loop and Ford Rd for easy access to shopping, commute, or outdoor leisure
USD 159,900
21606 Fox Gully Lane
View photo
House · for sale
USD 265,000
USD 158/sq.ft
21606 Fox Gully Lane
Sorters
· 1,668 sq.ft · 4 Bedrooms · 2 Baths · House
· Equipped kitchen · Parking · Security
Sorters · 1,668 sq.ft · 4 Bedrooms · 2 Baths · House · Equipped kitchen · Parking · Security
Investors only. Don't miss this incredible investment opportunity! Tenant occupied property. Get ready to embark on a new chapter of homeownership with the bright and distinguished TWO-STORY PIERCE FLOOR PLAN at Peppervine by Centex Homes in Porter, TX. This thoughtfully designed layout offers an OPEN KITCHEN WITH A LARGE ISLAND, a spacious great room, and 4 BEDROOMS UPSTAIRS, providing an ideal setting for gatherings and entertaining. The oversized kitchen island serves as a perfect spot for food prepping and additional seating, creating a central hub for family and friends to gather and socialize. The home comes with a washer, dryer, refrigerator, garage door opener, and sprinkler system. Peppervine's prime location, situated just north of kingwood along the 59 north corridor, offers easy access to george bush intercontinental airport and grand parkway 99. Enjoy the convenience of quick in-and-out access to your home, with shops, dining, and parks just minutes away
USD 265,000
22638 Walnut Drive
View photo
House · for sale
USD 499,000
USD 155/sq.ft
22638 Walnut Drive
Sorters
· 3,208 sq.ft · 3 Bedrooms · 2 Baths · House
· Parking
Sorters · 3,208 sq.ft · 3 Bedrooms · 2 Baths · House · Parking
No hoa! One full acre, six-car garage & horse facilities! *. Welcome to 22638 Walnut Drive, where modern comfort meets ranch-style living! Situated on a full acre, this beautifully updated home features 3 spacious bedrooms, 2 bathrooms, and over 2,600 square feet of living space. Enjoy modern upgrades throughout, offering the perfect combination of style and comfort. What truly sets this property apart is its impressive. *six-car garage, two dedicated horse facilities, and private automatic gated entrance! *. Whether you're a horse enthusiast, car collector, or simply looking for extra space, this property offers endless possibilities. With. *NO HOA*, enjoy the freedom and flexibility of country-style living without sacrificing modern conveniences. The expansive grounds provide plenty of room for outdoor entertaining, recreational activities, and enjoying peaceful surroundings. A rare opportunity to own a move-in-ready home with acreage and exceptional amenities
USD 499,000
21307 Russell Chase Drive
View photo
House · for sale
USD 349,900
USD 119/sq.ft
21307 Russell Chase Drive
Sorters
· 2,939 sq.ft · 4 Bedrooms · 2 Baths · House
· Patio · Garden · Fireplace · Equipped kitchen · Swimming pool
Sorters · 2,939 sq.ft · 4 Bedrooms · 2 Baths · House · Patio · Garden · Fireplace · Equipped kitchen · Swimming pool
Move-in Ready! Prime corner lot 4-bedroom home just minutes from Hwy 59/69 & 99. New hvac in 2026 and brand new (7/2026) Luxury vinyl floors throughout! Updated wood staircase treads are stunning. No carpet in this home! Enjoy extra privacy—the adjacent lot is vacant HOA-owned space. This 2-story gem boasts a gourmet kitchen w/large central island. Living rm has cozy corner gas-log fireplace and a downstairs primary suite featuring a massive 11.5 x 10 ft closet. It even has a private study at the main entry. Outside: spacious, private backyard is ideal for adding your dream pool, plus a charming covered front porch and inviting backyard patio. Nestled in the sought-after Oakhurst master-planned community with an 18-hole semi-private golf course, sparkling neighborhood pool, and beautiful parks. Minutes to Bush Intercontinental Airport, HEB shopping, dining, IAH, I-69 & 99. Never flooded!
USD 349,900
21406 Elk Haven Lane
View photo
House · for sale
USD 295,000
USD 142/sq.ft
21406 Elk Haven Lane
Sorters
· 2,077 sq.ft · 4 Bedrooms · 2 Baths · House
· Patio · Garden · Equipped kitchen · Parking
Sorters · 2,077 sq.ft · 4 Bedrooms · 2 Baths · House · Patio · Garden · Equipped kitchen · Parking
Welcome home to this single-story home located in the desirable Valley Ranch community. This home offers an open-concept floorplan with a spacious living area that flows perfectly into the kitchen and dining space, for both entertaining and everyday living. The island kitchen features generous counter space, ample cabinetry and bar seating! The spacious primary suite is privately located, featuring a en-suite bath and generous walk-in closet. Enjoy the outdoor living to include a covered backyard patio, fully fenced yard, and attached two-car garage. Convenient access to nearby shopping, dining, and easy access to major commuter routes. Schedule your showing today!
USD 295,000
22429 Pomina Street
View photo
House · for sale
USD 435,000
USD 129/sq.ft
22429 Pomina Street
Sorters
· 3,358 sq.ft · 5 Bedrooms · 2 Baths · House
· Office room · Equipped kitchen · Parking
Sorters · 3,358 sq.ft · 5 Bedrooms · 2 Baths · House · Office room · Equipped kitchen · Parking
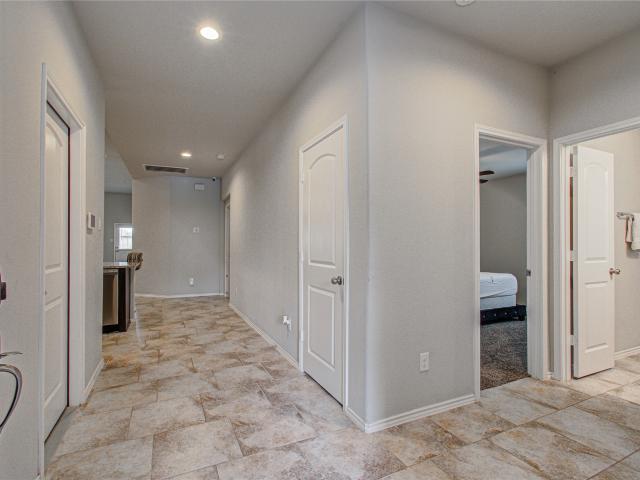
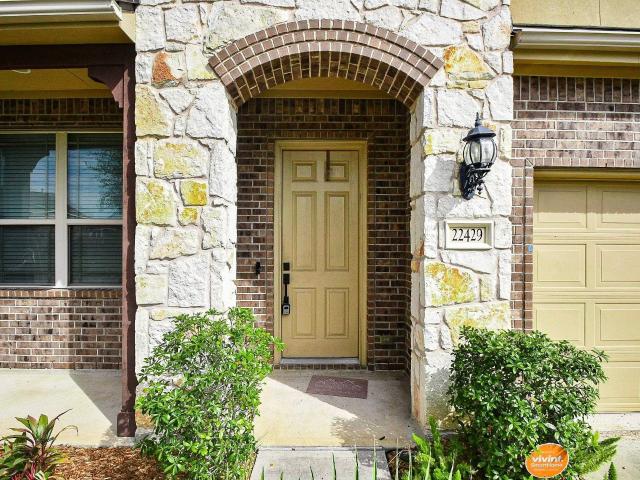
Welcome to this spacious 5 bedroom, 2.5 bathroom home in the desirable Woodridge Forest community! Built in 2018 and offering approximately 3,362 sq. Ft. this home provides an ideal blend of comfort, functionality, and entertaining space. The inviting kitchen features a large island and granite countertops throughout, creating a beautiful and functional gathering space. Brand-new waterproof laminate flooring with extra padding adds a fresh, updated feel throughout the home. Upstairs, you'll find a large game room offering plenty of space for recreation, gatherings, or a flexible second living area, along with a dedicated movie room perfect for relaxing and enjoying movie nights at home. The spacious bedroom layout provides room for a home office, while the 2-car attached garage adds everyday convenience. This home offers generous living space and thoughtful features in a don’t miss the opportunity to make this impressive property your new home!
USD 435,000
21131 Maple Heights Boulevard
View photo
House · for sale
USD 234,370
USD 170/sq.ft
21131 Maple Heights Boulevard
Sorters
· 1,378 sq.ft · 3 Bedrooms · 2 Baths · House
· Security
Sorters · 1,378 sq.ft · 3 Bedrooms · 2 Baths · House · Security
Welcome to Maple Heights, a new home community featuring new houses for sale in Porter, TX by Century Communities—one of the nation's top homebuilders. Conveniently situated 30 minutes northeast of downtown Houston—near Interstate 69 and Grand Parkway—Porter, TX offers a prime Montgomery County location, providing easy access to regional economic and entertainment hotspots, plus exciting local attractions like scenic parks, retail hubs, charming restaurants and much more
USD 234,370
22313 Junction Peak Drive
View photo
House · for sale
USD 542,540
USD 230/sq.ft
22313 Junction Peak Drive
Sorters
· 2,357 sq.ft · 3 Bedrooms · 2 Baths · House
· Garden · Equipped kitchen
Sorters · 2,357 sq.ft · 3 Bedrooms · 2 Baths · House · Garden · Equipped kitchen
Privacy? Check. Style? Check. No back neighbors? Double check! This charming Chesmar's Mariah plan features 3 bedrooms, 2.5 bathrooms, and a layout designed for easy living and entertaining. The open-concept design fills the home with natural light, while the spacious kitchen keeps everyone connected. Upstairs offers comfortable bedrooms and a relaxing owner’s retreat. Step outside and enjoy one of this home’s best features—no back neighbors, giving you extra privacy for morning coffee, backyard BBQs, or simply pretending the world doesn’t exist for a while. This one is too good to scroll past—come see why everyone loves the Mariah plan!
USD 542,540
4568 Argonne Woods Drive
View photo
House · for sale
USD 350,000
USD 156/sq.ft
4568 Argonne Woods Drive
Sorters
· 2,239 sq.ft · 3 Bedrooms · 2 Baths · House
· Patio · Office room · Equipped kitchen · Parking · Air conditioning · Swimming pool
Sorters · 2,239 sq.ft · 3 Bedrooms · 2 Baths · House · Patio · Office room · Equipped kitchen · Parking · Air conditioning · Swimming pool
Rare cul-de-sac find in woodridge forest! MOVE-IN READY & beautifully maintained Pulte 1-story w/ NO NEIGHBOR ON ONE SIDE & Woodridge Forest Middle School behind! 3 bedrooms, 2 baths & 2,244 SF, this bright, open split-floor plan features rich hardwood floors, spacious living & dining areas, a front flex room ideal for a home office, and a separate built-in study nook for additional workspace. The kitchen has granite counters, Whirlpool appliances, soft-close drawers, built-in storage & NEW disposal. Primary bedroom has 2 walk-in closets & spa bath featuring a rainfall walk-in shower & dual sinks. Added conveniences include a mudroom area, utility sink in the laundry room, new AC unit. 2023, new furnace blower-2021, GutterMaxx system with lifetime no-clog warranty & attached 2-car garage. Extended outdoor patio with CUSTOM PERGOLA and gas grill hookup. Enjoy Woodridge Forest's resort-style pool, splash pad, parks, fishing ponds & trails, near US-59, Kingwood shopping & dining
USD 350,000
20836 Langworth Place
View photo
House · for sale
USD 246,000
USD 96/sq.ft
20836 Langworth Place
Sorters
· 2,540 sq.ft · 3 Bedrooms · 2 Baths · House
· Office room · Equipped kitchen
Sorters · 2,540 sq.ft · 3 Bedrooms · 2 Baths · House · Office room · Equipped kitchen
Welcome Home! *. This beautifully located home offers a spacious, open-concept floor plan with plenty of room to live, relax, and entertain. The downstairs features a generous family room and inviting main living area, complemented by a well-appointed kitchen with granite countertops, perfect for everyday living and hosting gatherings. All bedrooms are thoughtfully situated upstairs, providing added privacy, along with a versatile flex space ideal for a home office, playroom, or media room. Conveniently located with easy access to Hwy 59 and just minutes from shopping, dining, and entertainment. Don't miss the opportunity to make this home your own!
USD 246,000
23104 Volga Drive
View photo
House · for sale
USD 910,000
USD 216/sq.ft
23104 Volga Drive
Sorters
· 4,198 sq.ft · 4 Bedrooms · 3 Baths · House
· Patio · Fireplace · Equipped kitchen · Swimming pool
Sorters · 4,198 sq.ft · 4 Bedrooms · 3 Baths · House · Patio · Fireplace · Equipped kitchen · Swimming pool
Welcome to this exquisite single-level designer home. You’ll appreciate the spacious open floor plan, hard-surface flooring, coffered ceilings with decorative beams, and custom moldings that add elegance. The oversized primary suite offers a comfortable sitting area and dual closets. The primary bathroom features a jetted tub and spacious walk-around shower. Three additional generously sized bedrooms each offer convenient access to bathrooms. The kitchen and bar area feature stainless-steel appliances and plenty of space for entertaining. A formal dining room and spacious family room with built-in cabinetry provide even more room gatherings. Outside, the professionally landscaped grounds feature over 1,000 sqft. Of covered patio space, outdoor kitchen, wood-burning fireplace, pool and fountain, and custom shed. Situated on over one acre, this property backs up to a canal that leads to a lake and private park, offering a beautiful and peaceful setting with plenty of privacy
USD 910,000
24131 Fielding Reach Lane
View photo
House · for sale
USD 335,000
USD 123/sq.ft
24131 Fielding Reach Lane
Sorters
· 2,723 sq.ft · 4 Bedrooms · 3 Baths · House
· Garden · Office room · Equipped kitchen
Sorters · 2,723 sq.ft · 4 Bedrooms · 3 Baths · House · Garden · Office room · Equipped kitchen
Beautiful 4-bedroom, 3.5-bath home on a spacious cul-de-sac lot with a HUGE backyard in desirable Auburn Trails at Oakhurst! Step inside this open-concept floorplan features a granite island kitchen with stainless steel appliances, large breakfast area, and seamless flow into the family room. Versatile front flex room can serve as a dining room, office, or music room, etc. First-floor primary suite offers double vanities, soaking tub, separate shower with bench seating, and large walk-in closet. Upstairs features a spacious game room, 3 secondary bedrooms, and 2 full baths. All secondary bedrooms include walk-in closets for abundant storage. Beautifully landscaped backyard offers plenty of room to play and entertain. Benefit from LOW energy bills with solar panels that will be paid off upon closing! Enjoy amenities of both Auburn Trails and Oakhurst with convenient access to Hwy 59, Grand Parkway 99, shopping, dining, and more!
USD 335,000
19534 Desna Drive
View photo
House · for sale
USD 550,000
USD 227/sq.ft
19534 Desna Drive
Sorters
· 2,422 sq.ft · 3 Bedrooms · 3 Baths · House
· Patio · Garden · Equipped kitchen · Swimming pool
Sorters · 2,422 sq.ft · 3 Bedrooms · 3 Baths · House · Patio · Garden · Equipped kitchen · Swimming pool
Luxury, space & endless possibilities come together on an impressive 1.01-acre lot w/ an extra-long driveway & a sprawling backyard offering room to add a pool, sports court, play space & more! This beautifully remodeled single-story home makes a statement from the dramatic barrel-ceiling entry to the refined designer details throughout. Fresh paint & new flooring complement ornate millwork, stacked crown molding, dentil & rope trim, coffered ceilings & elegant accents. The gourmet kitchen features high-end SS gas appliances, abundant cabinetry & beautiful finishes designed for entertaining. The private primary suite includes a spa-inspired bath w/ newly updated tile, while 2 oversized secondary bedrooms w/ private baths provide exceptional comfort & flexibility. Outside, relax or entertain beneath the covered patio featuring a fully equipped outdoor kitchen overlooking the expansive backyard. Striking brick & stone curb appeal completes this exceptional property!
USD 550,000
2102 Oak Shores Drive
View photo
House · for sale
USD 248,000
USD 112/sq.ft
2102 Oak Shores Drive
Sorters
· 2,207 sq.ft · 3 Bedrooms · 4 Baths · House
· Swimming pool · Gym · Fireplace · Equipped kitchen · Parking
Sorters · 2,207 sq.ft · 3 Bedrooms · 4 Baths · House · Swimming pool · Gym · Fireplace · Equipped kitchen · Parking
Welcome to the perfect home you've been searching for! This property features two primary suites and a third bedroom on the main level including 3 full bathrooms. Additionally, there is a separate apartment above the garage with a living room, kitchen area, 1 bedroom, and a 3/4 bath. With a side garage door entrance and no access through the main home. This offers great rental potential. Completely renovated in 2019, the home boasts an open concept design, cathedral ceilings, and a gas log fireplace. One of the primary suites include French doors for the ability to use the space as a vanity room, office, nursery or a gym. Possibilities are endless. Also, this primary room has two closets and a separate shower and jacuzzi tub. Other updates include insulated windows, all new Pex plumbing, an HVAC system in 2022, tankless water heater and new garage door. With high efficiency LED lighting throughout, this house truly has it all!
USD 248,000
22027 Cascade Mountain Drive
View photo
House · for sale
USD 240,000
USD 176/sq.ft
22027 Cascade Mountain Drive
Sorters
· 1,356 sq.ft · 3 Bedrooms · 2 Baths · House
· Equipped kitchen · Parking · Security
Sorters · 1,356 sq.ft · 3 Bedrooms · 2 Baths · House · Equipped kitchen · Parking · Security
Beautiful one-story home featuring 3 bedrooms and 2 bathrooms, and a 2-car garage. The gourmet kitchen offers an open concept design that flows seamlessly into the spacious living and dining areas, filled with beautiful natural light. Ideally located in Porter Tx, close to the airport, exemplary schools, restaurants, shopping centers. A wonderful home in a convenient location!
USD 240,000
22048 Breakwater Lane
View photo
House · for sale
USD 709,000
USD 188/sq.ft
22048 Breakwater Lane
Sorters
· 3,757 sq.ft · 4 Bedrooms · 4 Baths · House
· Patio · Garden · Parking · Equipped kitchen
Sorters · 3,757 sq.ft · 4 Bedrooms · 4 Baths · House · Patio · Garden · Parking · Equipped kitchen
Experience luxury living in this stunning home by Drees Custom Homes, located in the desirable 65'-75' section of The Highlands. This home offers an exceptional floor plan w/4 bedrooms, 4.5 baths, a private study, media room & an expansive gameroom. The impressive family room boasts soaring ceilings & abundant natural light, & it connects seamlessly to the gourmet kitchen featuring a large island & designer finishes. The luxurious primary suite includes a spa-like bath & two walk-in closets, while an en-suite guest room on the 1st floor provides flexibility for guests or multigenerational living. Outside, enjoy a covered patio overlooking the backyard, plus a 3 car garage w/an additional 7'x5' storage room. Located a block from Mirror Lake Park & just 2 blocks from the amenity center & water park. Other outstanding amenities include tennis & pickleball courts, parks, lakes, trails, the Highland Pines golf course, an on-site elementary & an on-site junior high opening in fall 2027
USD 709,000
2119 Tree Lane
View photo
House · for sale
USD 255,000
USD 151/sq.ft
2119 Tree Lane
Sorters
· 1,679 sq.ft · 3 Bedrooms · 3 Baths · House
· Patio · Garden · Fireplace · Equipped kitchen · Parking · Air conditioning
Sorters · 1,679 sq.ft · 3 Bedrooms · 3 Baths · House · Patio · Garden · Fireplace · Equipped kitchen · Parking · Air conditioning
Well-maintained 3-bed, 2.5-bath home in Woodland Hills Village featuring a spacious living room with vaulted ceilings, exposed beams, and a brick wood-burning fireplace. The kitchen includes electric appliances, ample cabinetry, and a pass-through to the living area. Bedrooms are generously sized, including a large primary suite with updated bath. Interior improvements include modern tile work, wood flooring, and renovated bathrooms. Major upgrades add comfort and efficiency: whole-home generator, new A/C system with transferable warranty, new roof, and double-pane windows. Exterior highlights include wood siding, mature trees, a fenced backyard with patio, and a two-car attached garage on an 8,364 sq. Ft. lot
USD 255,000
7406 Swingwood Court
View photo
House · for sale
USD 697,752
USD 248/sq.ft
7406 Swingwood Court
Sorters
· 2,809 sq.ft · 3 Bedrooms · 3 Baths · House
· Equipped kitchen · Parking
Sorters · 2,809 sq.ft · 3 Bedrooms · 3 Baths · House · Equipped kitchen · Parking
Experience the best of 55+ active adult living in Fairway Pines at The Highlands! Enjoy a lock-and-leave lifestyle with front-yard maintenance included and exclusive access to The Hideaway, a private resident clubhouse featuring a fitness center, pickleball and bocce ball courts, social gatherings, and a full-time lifestyle coordinator. Residents also enjoy the incredible amenities throughout The Highlands, including an 18-hole golf course, scenic trails, lakes, and resort-style recreation. Situated on a desirable corner homesite, this single-story home offers 3 bedrooms, 3.5 baths, a private study, and a spacious 3-car garage. The open-concept kitchen, dining, and family room create an inviting space for entertaining, while the expansive covered porch is perfect for relaxing outdoors. A private owner's suite, generous storage, and comfortable guest accommodations complete this thoughtfully designed home. Spend less time on upkeep and more time enjoying the lifestyle you deserve!
USD 697,752
19960 Northpark Elm Lane
View photo
House · for sale
USD 188,000
USD 118/sq.ft
19960 Northpark Elm Lane
Sorters
· 1,582 sq.ft · 3 Bedrooms · 2 Baths · House
· Patio · Garden · Equipped kitchen · Parking · Security
Sorters · 1,582 sq.ft · 3 Bedrooms · 2 Baths · House · Patio · Garden · Equipped kitchen · Parking · Security
Easy single-story living in Northpark Woods. A 2019-built 3-bedroom, 2-bath home offering 1,588 square feet on one level. The open plan centers on an 18x12 family room flowing into the dining area and kitchen, with a split-bedroom layout placing the 14x13 primary suite. With en-suite bath and walk-in closet. Apart from the two secondary bedrooms. Cement-board siding, a composition roof, and a two-car attached garage keep upkeep simple, and the covered patio overlooks a fully fenced backyard. Zoned to New Caney ISD (Brookwood Forest Elementary, Woodridge Forest Middle, Porter High), minutes from US-59 and the Valley Ranch Town Center's shopping, dining, and entertainment. A practical, affordable entry into a growing corridor. Well suited to first-time buyers and investors alike
USD 188,000
6303 Kerry Highlands Way
View photo
House · for sale
USD 304,990
USD 190/sq.ft
6303 Kerry Highlands Way
Sorters
· 1,604 sq.ft · 4 Bedrooms · 2 Baths · House
· Office room · Equipped kitchen · Parking
Sorters · 1,604 sq.ft · 4 Bedrooms · 2 Baths · House · Office room · Equipped kitchen · Parking
Space, Style, and Flexibility in a Beautiful Two-Story Home! Welcome to the Splendor, a stunning two-story home offering 4 bedrooms, 2.5 bathrooms, approximately 2,406 sq. Ft. and a 2-car garage. Designed for modern living, this spacious floorplan features an open-concept layout that seamlessly connects the family room, dining area, and kitchen, creating the perfect space for entertaining and everyday enjoyment. The kitchen includes granite countertops, a large island, soft-close cabinets and drawers, and stainless steel appliances. The private owner's suite provides a relaxing retreat, while the additional bedrooms offer plenty of room for family, guests, or a home office. Enjoy LVP flooring throughout the main living areas for added style and durability. Located in the Royal Pines Community, residents enjoy a peaceful setting with convenient access to shopping, dining, schools, and major commuter routes, providing the perfect blend of comfort and convenience
USD 304,990
21948 Rolling Greens Road
View photo
House · for sale
USD 499,000
USD 199/sq.ft
21948 Rolling Greens Road
Sorters
· 2,497 sq.ft · 3 Bedrooms · 2 Baths · House
· Garden · Equipped kitchen · Parking
Sorters · 2,497 sq.ft · 3 Bedrooms · 2 Baths · House · Garden · Equipped kitchen · Parking
Discover this beautiful, single-story David Weekley home in The Highlands, offering approximately 2,506 square feet in a desirable 55+ golf course community. The thoughtfully designed layout features three bedrooms, a private study with French doors, and open living areas filled with natural light. The stylish kitchen includes an extra-large butler’s pantry with ample storage and preparation space, while a convenient drop zone keeps daily essentials organized. The Owner’s Retreat offers a spa-inspired bath and spacious walk-in closet. A three-car garage provides room for vehicles, a golf cart, hobbies, or storage, while the oversized yard is ideal for entertaining, gardening, pets, or a backyard retreat. Located just two homes from the walking trail, you’ll enjoy easy access to scenic walks and bike rides. Whole-home ventilation and Environments for Living Diamond Level construction support fresh indoor air, energy efficiency, and year-round comfort
USD 499,000
9611 Mount Brewer Lane
View photo
House · for sale
USD 449,900
USD 236/sq.ft
9611 Mount Brewer Lane
Sorters
· 1,905 sq.ft · 3 Bedrooms · 3 Baths · House
· Patio · Garden · Office room · Equipped kitchen · Parking
Sorters · 1,905 sq.ft · 3 Bedrooms · 3 Baths · House · Patio · Garden · Office room · Equipped kitchen · Parking
Entry with a 12-foot ceiling leads to the main living areas. Kitchen hosts a 5-burner gas cooktop, an island with built-in seating space, and a walk-in pantry. The dining area flows between the kitchen and the family room with a wall of windows. The primary bedroom highlights a wall of windows. Double doors lead to the primary bath with dual vanities, a garden tub, a separate glass-enclosed shower, and a large walk-in closet. A home off office with French doors, a secondary bedroom, a full bathroom, and a guest suite with a private full bath complete this one-story design. Covered backyard patio. A mud room is just off the two-car garage
USD 449,900
21574 Jordan Pond Ridge
View photo
House · for sale
USD 349,000
USD 194/sq.ft
21574 Jordan Pond Ridge
Sorters
· 1,798 sq.ft · 3 Bedrooms · 2 Baths · House
· Patio · Fireplace · Equipped kitchen · Swimming pool
Sorters · 1,798 sq.ft · 3 Bedrooms · 2 Baths · House · Patio · Fireplace · Equipped kitchen · Swimming pool
Better than new with approximately $50,000 in upgrades! Impeccably maintained, this single-story David Weekley Creedmont offers an all-brick exterior, open living spaces and model-home appeal. Wood-look tile flows through the kitchen, dining and living area, highlighted by a designer-built fireplace wall with illuminated display niches. The kitchen features ceiling-height cabinetry, New Caledonia granite, stainless appliances and a 5-burner gas range. The extended primary retreat includes a sitting area and ensuite bath with dual sinks and a separate toilet room. Both baths feature frameless glass tub/shower enclosures. An extended covered and screened patio offers a ceiling fan, TV wiring and gas connection for grilling. Full gutters, sprinklers and 2-inch blinds add everyday convenience. Enjoy The Highlands with wooded trails, scenic ponds, Highland Pines golf, pools, lazy river and sports courts, plus easy access to Grand Parkway 99
USD 349,000
23011 Pearl Lakes Court
View photo
House · for sale
USD 832,005
USD 224/sq.ft
23011 Pearl Lakes Court
Sorters
· 3,703 sq.ft · 5 Bedrooms · 4 Baths · House
· Patio · Garden · Parking
Sorters · 3,703 sq.ft · 5 Bedrooms · 4 Baths · House · Patio · Garden · Parking
Experience luxury living in the brand new Lumberton II plan. A breathtaking foyer welcomes you with soaring 21-foot ceilings. This spacious home offers 5 bedrooms, 4.5 bathrooms, a private study, and an expansive open-concept design filled with natural light. The family room is complete with sliding patio doors that lead to a backyard. The secondary bedroom downstairs provides exceptional comfort and flexibility for guests. Upstairs, you'll find a spacious game room ideal for entertaining or relaxing. The luxurious primary suite serves as a private retreat with a spa-inspired bath and two generous walk-in closets. Situated on a desirable corner homesite on a cul-de-sac street, this home offers added privacy and a peaceful outdoor setting. Complete with a spacious 3-car tandem garage, this exceptional home combines elegant architecture, functional design, and premium finishes to deliver the perfect blend of luxury, comfort, and privacy
USD 832,005
25522 Brentmoor Drive
View photo
House · for sale
USD 279,900
USD 138/sq.ft
25522 Brentmoor Drive
Sorters
· 2,024 sq.ft · 3 Bedrooms · 2 Baths · House
Sorters · 2,024 sq.ft · 3 Bedrooms · 2 Baths · House
This beautifully maintained 1-story home features 3 bedrooms, 2 baths and 2,026 sq ft of comfortable living space on a spacious 6,769 sq ft cul-de-sac lot. Built in 2016, this move-in-ready home offers a functional layout perfect for everyday living and entertaining. Enjoy added peace of mind with a roof less than 2 years old, whole-home filtration system and reverse osmosis. Residents also enjoy a community splash pad! Conveniently located near H-E-B, Kroger, Walmart, popular restaurants and shopping. Brookwood Forest Elementary is approximately 0.4 mile away, with middle and high schools just a few miles away. Easy access to US-59 makes commuting and everyday errands convenient. Don't miss this opportunity! Schedule your private showing today!
USD 279,900
22659 Big Stump Drive
View photo
House · for sale
USD 638,750
USD 240/sq.ft
New
22659 Big Stump Drive
Sorters
· 2,659 sq.ft · 4 Bedrooms · 3 Baths · House
· Patio · Equipped kitchen
Sorters · 2,659 sq.ft · 4 Bedrooms · 3 Baths · House · Patio · Equipped kitchen
Welcome to the stunning Gianna by Chesmar Homes! This beautifully designed 2,662 sq. Ft. 1.5-story home offers 4 spacious bedrooms and 3 full bathrooms, combining modern elegance with everyday functionality. Enjoy an inviting open-concept layout perfect for entertaining, a dedicated study, and a thoughtfully designed kitchen that flows seamlessly into the main living area. The spacious primary suite offers a relaxing retreat, while the upstairs living space provides added flexibility for family or guests. Step outside to your covered patio, perfect for relaxing or entertaining. Located in the highly desirable The Highlands, residents enjoy resort-style amenities, scenic walking trails, golf, and so much more! Experience the perfect blend of comfort, style, and community living!
USD 638,750

Get email alerts

Don't miss out: be the first to know about new properties

The alert was correctly created

On subscribing you accept the conditions of use and the privacy policy
Alert
Receive new ads in your inbox
Save this search
Receive alerts for new listings

We'll send you an email when we have new properties for: "Houses for sale in Sorters"

The alert was correctly created

Summer Hills, Southeast Montgomery CCD Montgomery County Texas
Plantation Estates, Southeast Montgomery CCD Montgomery County Texas
Get email alerts and be the first to see new listings
Required field
On subscribing I accept the terms of the privacy policy
Perfect! You'll soon start receiving new listings via email
Alert
Receive an email when we have new ads for Houses for sale in Sorters
Save this search
Filters

Bedrooms

Size (sq.ft)

sq.ft
sq.ft

Price

USD
USD

Property type

Bathrooms

Clear all filters
Receive notifications when new entries are published.