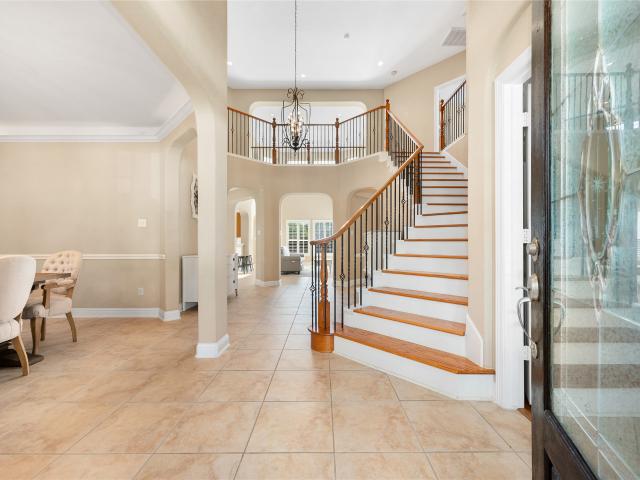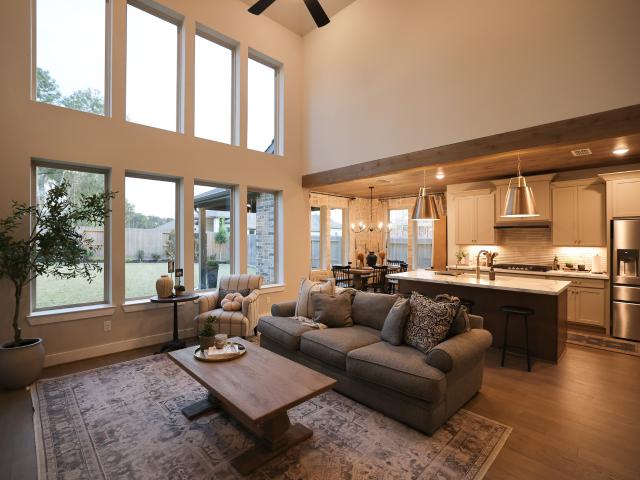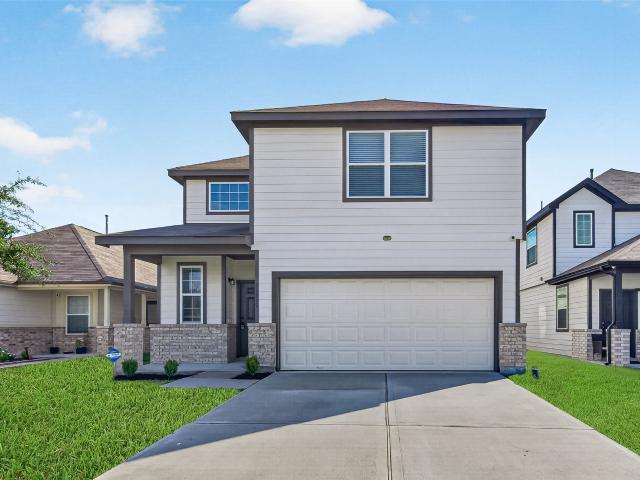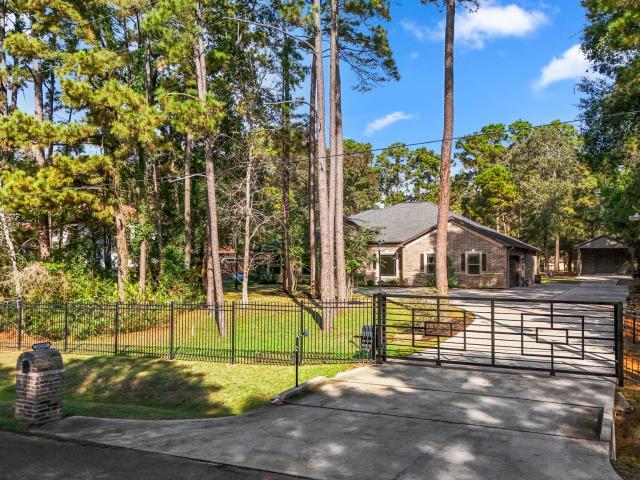
614 houses for sale in Sorters

2119 Thousand Pines Drive
View photo
House · for sale
USD 294,900
USD 116/sq.ft
2119 Thousand Pines Drive
Sorters
· 2,530 sq.ft · 4 Bedrooms · 2 Baths · House
· Patio · Garden · Office room · Fireplace · Equipped kitchen · Parking · Swimming pool
Sorters · 2,530 sq.ft · 4 Bedrooms · 2 Baths · House · Patio · Garden · Office room · Fireplace · Equipped kitchen · Parking · Swimming pool
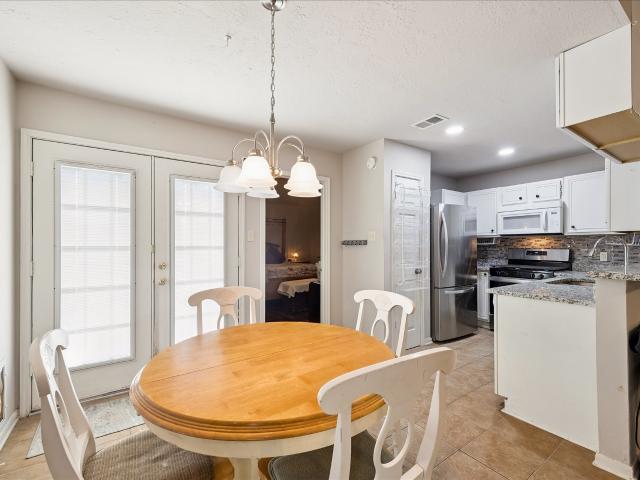
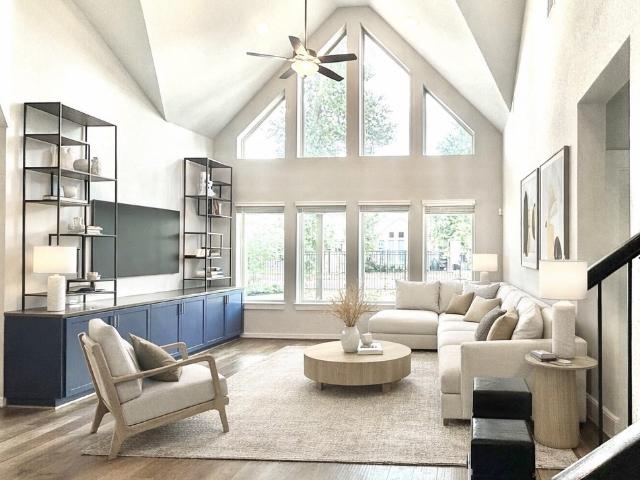
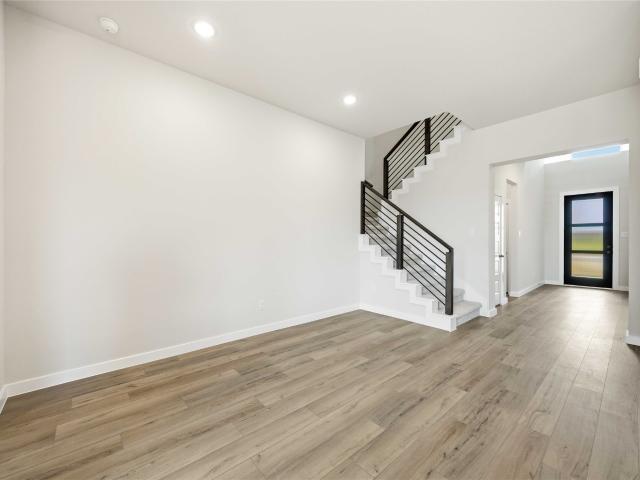
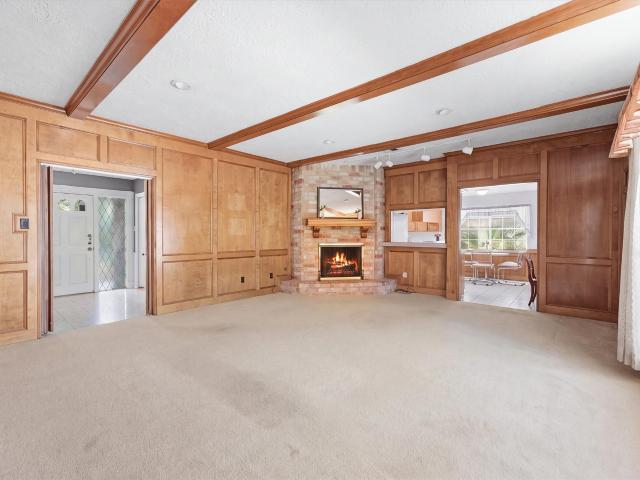
Welcome home to this charming single-story brick home in desirable Trailwood Village! The spacious living room features a cozy fireplace and built-in cabinetry, creating a warm and inviting gathering space. The kitchen offers a breakfast nook for casual dining, while a formal dining room provides additional space for entertaining. A dedicated office off the entry is ideal for working from home. The spacious primary suite features a patio door leading to the backyard, and the primary bath includes dual sinks, a built-in vanity and two walk-in closets. Outside, enjoy a covered back patio with plenty of room to relax or entertain. Additional features include a 2-car garage and a fantastic location close to greenbelts and the area pool, with convenient access to shopping, dining, parks and major roadways. Zoned to Humble ISD schools
USD 294,900
22931 Mist Falls Court
View photo
House · for sale
USD 499,900
USD 205/sq.ft
22931 Mist Falls Court
Sorters
· 2,433 sq.ft · 4 Bedrooms · 2 Baths · House
· Patio · Garden · Office room · Equipped kitchen · Parking
Sorters · 2,433 sq.ft · 4 Bedrooms · 2 Baths · House · Patio · Garden · Office room · Equipped kitchen · Parking
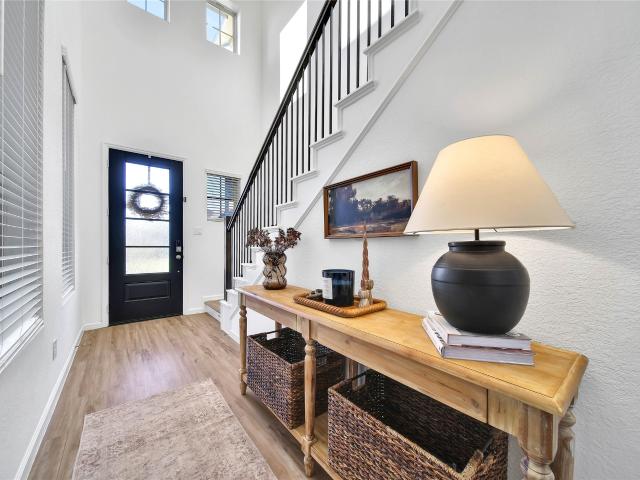
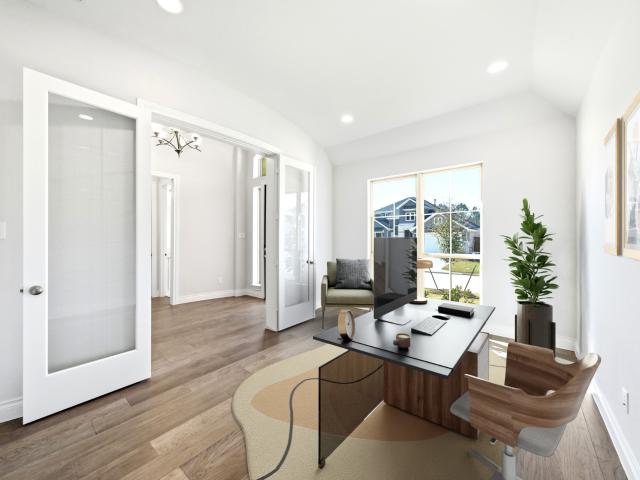
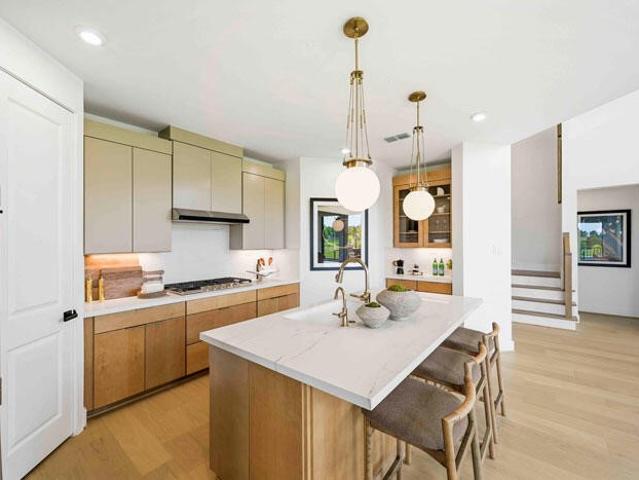
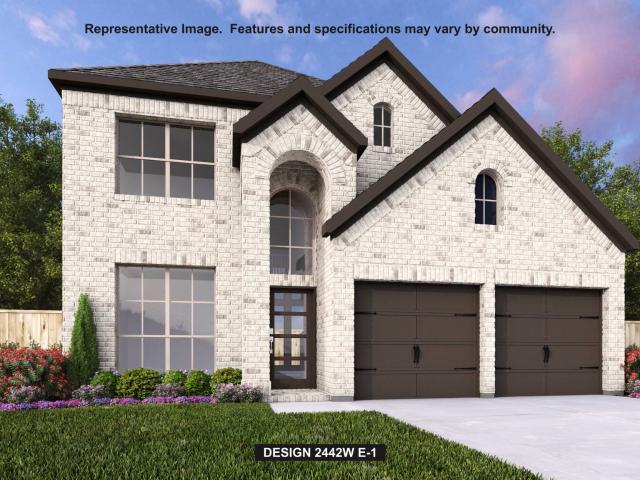
Home office with French doors set at two-story entry. Two-story family room opens to kitchen and morning area. Kitchen features large walk-in pantry and generous island with built-in seating space. Family room features wall of windows. First-floor primary suite includes bedroom with wall of windows. Dual sinks, garden tub, separate glass-enclosed shower and large walk-in closet in primary bath. Game room and all secondary bedrooms are upstairs. Covered backyard patio. Two-car garage
USD 499,900
23131 Baldy Ridge Court
View photo
House · for sale
USD 459,990
USD 164/sq.ft
23131 Baldy Ridge Court
Sorters
· 2,799 sq.ft · 4 Bedrooms · 3 Baths · House
· Patio · Equipped kitchen
Sorters · 2,799 sq.ft · 4 Bedrooms · 3 Baths · House · Patio · Equipped kitchen
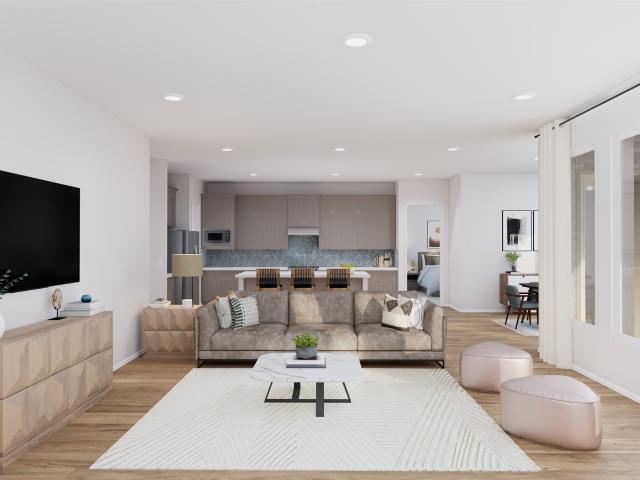
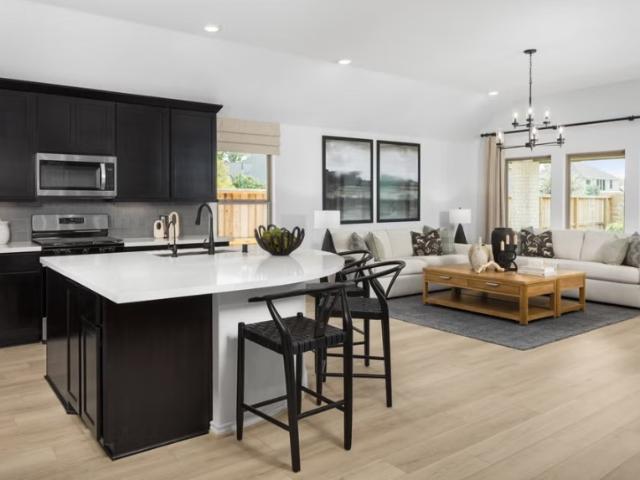
New Construction Lennar Houston Home. The Glacier Floor Plan. This single-story home offers plenty of space for living and entertaining. Near the entry is a study with double doors, just off the foyer, as well as two secondary bedrooms. As the foyer extends, there is a game room to the left and a laundry room and bedroom down the way, just before the open layout shared by the kitchen, dining room and family room that opens to a covered patio. The owner's suite is tucked in a private back corner, complete with a large bathroom and walk-in closet. The completion date, prices and features may vary and are subject to change. Please verify with Lennar directly. Photos are for illustrative purposes only
USD 459,990
21410 Lyndall Lane
View photo
House · for sale
USD 280,000
USD 271/sq.ft
21410 Lyndall Lane
Sorters
· 1,033 sq.ft · 3 Bedrooms · 2 Baths · House
· Security
Sorters · 1,033 sq.ft · 3 Bedrooms · 2 Baths · House · Security
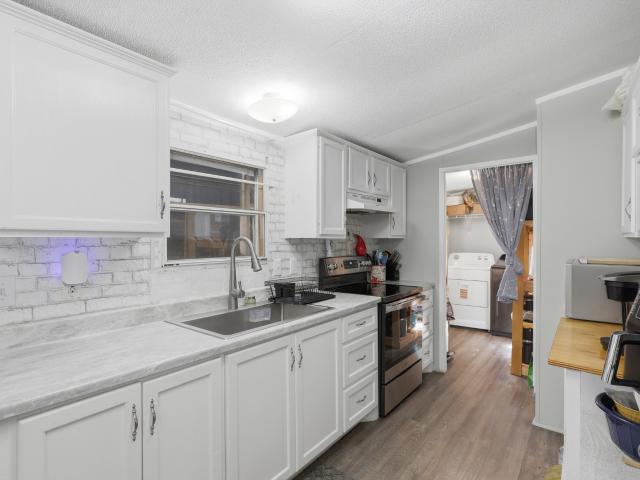
Welcome home to one acre of possibilities in Knox Acres! This 3-bedroom, 2-bath manufactured home in Porter offers 1,040 square feet with a split-bedroom layout. The fully fenced one-acre lot provides generous space for gardening, outdoor gatherings, and hobbies. Enjoy mornings on the spacious covered porch, while two storage sheds with electricity offer room for tools, equipment, or creative projects. Situated in Montgomery County with access to FM 1314 and the Grand Parkway, plus shopping and dining in Valley Ranch, this property combines country-style living with nearby conveniences. Schedule your private showing today!
USD 280,000
6048 Windward Falls Way
View photo
House · for sale
USD 329,950
USD 156/sq.ft
6048 Windward Falls Way
Sorters
· 2,110 sq.ft · 4 Bedrooms · 2 Baths · House
· Patio · Equipped kitchen
Sorters · 2,110 sq.ft · 4 Bedrooms · 2 Baths · House · Patio · Equipped kitchen
Welcome to this beautifully upgraded Lennar Avante Collection “Haven C” home in the sought-after Royal Brook at Kingwood! Featuring stylish finishes, upgraded flooring, custom paint, and curated furnishings, this home offers an inviting atmosphere with designer appeal. The light-filled, open-concept floor plan showcases a spacious family room, dining area, and island kitchen with open shelving and a wall of windows. Upgraded laminate flooring flows throughout the main level, staircase, and primary suite, while new carpet enhances the secondary bedrooms. Upstairs, a versatile flex space complements four bedrooms and two full bathrooms. The primary retreat features soaring ceilings, natural light, dual vanities, an oversized shower, and a walk-in closet. Step outside to a covered patio overlooking a peaceful greenbelt with NO BACK NEIGHBORS, offering privacy and a serene setting. Beautifully presented, thoughtfully upgraded, and move-in ready, this home is a standout!
USD 329,950
23058 Andrew Lane
View photo
House · for sale
USD 385,000
USD 206/sq.ft
23058 Andrew Lane
Sorters
· 1,862 sq.ft · 3 Bedrooms · 2 Baths · House
· Fireplace · Equipped kitchen
Sorters · 1,862 sq.ft · 3 Bedrooms · 2 Baths · House · Fireplace · Equipped kitchen
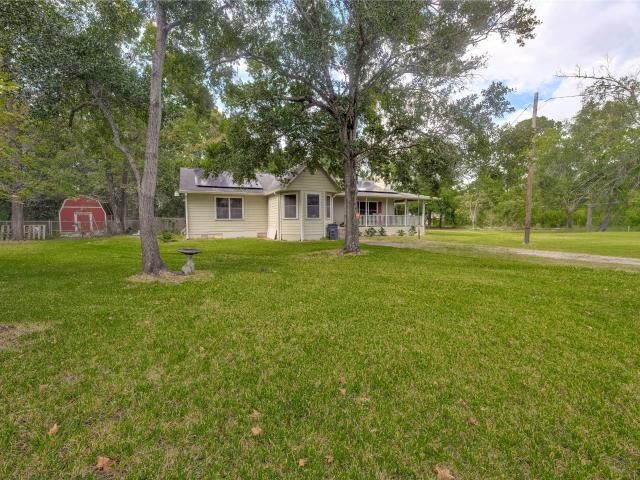
Welcome home to this charming single-story retreat, where comfort and inviting outdoor spaces come together! A long driveway and wraparound front porch create a warm first impression, while mature trees add natural beauty. Inside, enjoy wood-look vinyl plank flooring throughout the main living areas and a cozy wood-burning fireplace. The beautifully updated kitchen offers style and functionality with a spacious island, abundant cabinetry, generous counter space, and breakfast nook. A laundry closet is conveniently located nearby. The primary suite features dual vanities, a soaking tub, separate shower, and walk-in closet. Outside, enjoy room to relax, entertain, or take in the peaceful surroundings. Additional highlights include solar panels, a storage shed, wire fencing, and expansive outdoor space. With thoughtful updates, inviting character, and a versatile layout, this property is ready to welcome you home!
USD 385,000
23113 Baldy Ridge Court
View photo
House · for sale
USD 689,990
USD 199/sq.ft
23113 Baldy Ridge Court
Sorters
· 3,455 sq.ft · 4 Bedrooms · 3 Baths · House
· Patio · Equipped kitchen · Parking · Swimming pool
Sorters · 3,455 sq.ft · 4 Bedrooms · 3 Baths · House · Patio · Equipped kitchen · Parking · Swimming pool
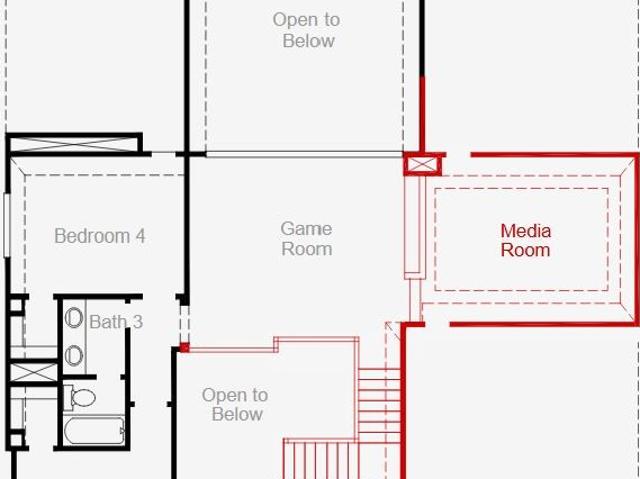
This stunning 4-bedroom, 3.5-bath home combines luxury with functionality. As you step inside, you're greeted by a grand staircase beneath a coffered ceiling, setting the tone for the entire home. With a spacious game room, tall bar leading to the media room, and a dedicated study, there’s space for everyone to unwind and entertain. The chef-inspired kitchen, complete with Quartz counters and built-in stainless-steel appliances, flows seamlessly into the living area, full of large windows. The expansive outdoor patio, complete with connections for your future outdoor kitchen, is where you can enjoy your future pool or batting cages in this oversized lot. The sleek façade combines stucco and brick for a modern yet timeless look. High-quality features include 8' doors, a tankless water heater and a 3-car tandem garage. With close proximity to the golf course, bar, and grill, don’t miss this opportunity to live in one of the most sought-after locations in The Highlands!
USD 689,990
19509 Desna Drive
View photo
House · for sale
USD 710,000
USD 148/sq.ft
19509 Desna Drive
Sorters
· 4,768 sq.ft · 5 Bedrooms · 4 Baths · House
· Patio · Garden · Office room · Fireplace · Equipped kitchen · Parking
Sorters · 4,768 sq.ft · 5 Bedrooms · 4 Baths · House · Patio · Garden · Office room · Fireplace · Equipped kitchen · Parking
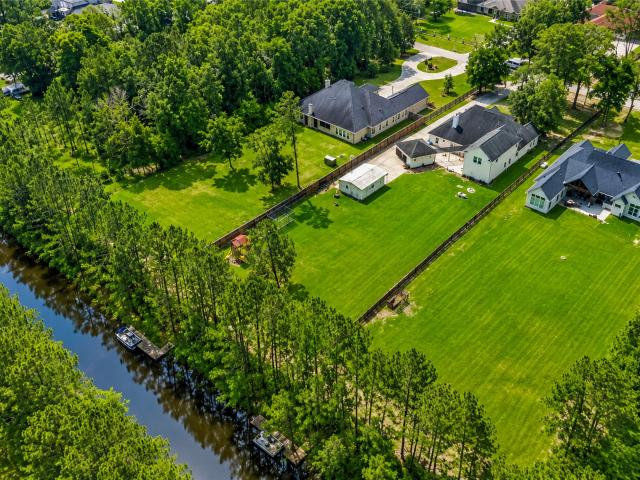
1.1-acre canal-front living in The Riverwalk—where fresh updates like MAY 2026 ROOF, grand spaces & rare outdoor freedom come together in unforgettable fashion! BRAND NEW 9/2025 updates include fresh kitchen cabinet paint that makes the space shine, full interior paint, remodeled baths, new back door & serviced HVAC. Tucked on a private lot backing to a canal w/ boat dock, this expansive home offers incredible flexibility w/ 2 primary suites plus 2 secondary bedrooms down, a guest suite up, massive bonus room, home office & 4-car garage. Elegant crown molding, tray ceilings, LED lighting & low-maintenance tile floors elevate the interior. Formal dining & French-door study open to a sprawling living room w/ natural light, built-ins & cozy fireplace. Island kitchen features granite counters, SS gas appliances, butler’s pantry & wine storage. Enjoy a Texas-size owner’s suite w/ spa bath, huge patio, fenced yard, workshop, private pier, canal access, low HOA & New Caney ISD!
USD 710,000
23064 Volga Drive
View photo
House · for sale
USD 1,050,000
USD 209/sq.ft
23064 Volga Drive
Sorters
· 5,016 sq.ft · 4 Bedrooms · 3 Baths · House
· Patio · Office room · Gym · Fireplace · Equipped kitchen · Parking
Sorters · 5,016 sq.ft · 4 Bedrooms · 3 Baths · House · Patio · Office room · Gym · Fireplace · Equipped kitchen · Parking
A rare combination of grand living, resort-style entertaining, thoughtfully designed spaces, private fishing pier, and generator, this 3-year-old modern Mediterranean offers soaring ceilings and an open floor plan. Chef’s kitchen features ceiling-height cabinetry, high-end granite, a built-in stainless refrigerator and modern lighting, opening to a dramatic fireplace and wall of folding glass patio doors. A dedicated office offers a tray ceiling and built-in cabinetry, while the home gym can serve as an optional 4th br. The 20x20 primary bath features two full-size custom closets, a freestanding tub and frameless glass shower w/dual heads and body sprays. Outside, enjoy a massive covered porch and showstopping 360 outdoor kitchen w/leathered counters and motorized shades. Upstairs offers a 20x20 game room and private cigar humidor lounge w/wet bar & wine fridge. Full circle drive, private owner’s entry through the 3rd garage bay complete this exceptional home
USD 1,050,000
9737 Roaring River Falls Lane
View photo
House · for sale
USD 564,900
USD 198/sq.ft
9737 Roaring River Falls Lane
Sorters
· 2,852 sq.ft · 3 Bedrooms · 3 Baths · House
· Patio · Garden · Fireplace · Equipped kitchen · Parking
Sorters · 2,852 sq.ft · 3 Bedrooms · 3 Baths · House · Patio · Garden · Fireplace · Equipped kitchen · Parking
This thoughtfully designed 1-story, 3-bedroom, 3.5-bath home features an open-concept floor plan with an extended entry, soaring 13-foot ceilings, and an adjacent private study. The expansive kitchen serves as the heart of the home, offering abundant cabinetry and stainless-steel KitchenAid appliances, including a 36-inch cooktop. The spacious family room features a corner fireplace and a full wall of windows that fills the space with natural light. The primary suite boasts 13-foot ceilings and a luxurious bath with dual vanities, a centrally positioned tub, and a large walk-in closet. A 2-car garage and 25-foot-wide covered patio overlooking the spacious backyard complete the home
USD 564,900
18284 Hollyberry Ct
View photo
House · for sale
USD 214,999
18284 Hollyberry Ct
Sorters
· 3 Bedrooms · 2 Baths · House
· Patio · Garden · Equipped kitchen
Sorters · 3 Bedrooms · 2 Baths · House · Patio · Garden · Equipped kitchen
Prime location in a very desirable Cumberland with wonderful play area and park settings. The home features a spacious open floor plan with abundant natural light, perfect for entertaining. The updated kitchen includes stainless steel appliances and granite countertops. Relax in the luxurious master suite with a walk-in closet and en-suite bathroom. Enjoy outdoor living in the private backyard with a patio and lush landscaping. Don't miss out on this opportunity to own a piece of paradise in a sought-after community. Contact us for more details on this exceptional property
USD 214,999
20822 Wildbird Cherry Lane
View photo
House · for sale
USD 224,900
USD 143/sq.ft
20822 Wildbird Cherry Lane
Sorters
· 1,572 sq.ft · 4 Bedrooms · 2 Baths · House
· Equipped kitchen · Security
Sorters · 1,572 sq.ft · 4 Bedrooms · 2 Baths · House · Equipped kitchen · Security
The Bridgeport brings everything together in one comfortable, convenient single-story floor plan. Centered around an airy, open kitchen that overlooks a dining room and a great room, the main living area is spacious and inviting. The lavish primary suite boasts a private bath with a walk-in shower, dual vanities, and a walk-in closet. Adjacent, you’ll find three additional bedrooms, offering ample space for rest and relaxation. Welcome to Maple Heights, a new home community featuring new houses for sale in Porter, TX by Century Communities—one of the nation's top homebuilders. Conveniently situated 35-45 minutes northeast of downtown Houston—near Interstate 69 and Grand Parkway—Porter, TX offers a prime Montgomery County location, providing easy access to regional economic and entertainment hotspots, plus exciting local attractions like scenic parks, retail hubs, charming restaurants and much more
USD 224,900
22146 Oleta River Drive
View photo
House · for sale
USD 649,990
USD 203/sq.ft
Updated
22146 Oleta River Drive
Sorters
· 3,197 sq.ft · 4 Bedrooms · 4 Baths · House
· Office room · Equipped kitchen · Security
Sorters · 3,197 sq.ft · 4 Bedrooms · 4 Baths · House · Office room · Equipped kitchen · Security
MLS# 9264-. Built by Drees Custom Homes. Feb 2027 completion! 4 BR, 4. 5 BA luxury home design with spa-like primary bath in Porter, TX. Discover the Vantage, a beautifully designed single-story home that combines open-concept living with thoughtfully crafted spaces for work, relaxation, and entertainment. This 4-bedroom, 4. 5-bath floor plan features a spacious family room that flows seamlessly into the kitchen and dining area, creating the perfect setting for gathering with family and friends. A dedicated gameroom, media room, and pocket office provide flexible spaces to fit your lifestyle, while the covered outdoor living area extends the home's entertaining potential. The luxurious primary suite serves as a private retreat, complete with separate vanities, a soaking tub, expansive shower, and dual yours and mine walk-in closets. With every detail designed for comfort and convenience, the Vantage delivers elevated living on a single level
USD 649,990
5035 Robin Park Court
View photo
House · for sale
USD 415,000
USD 204/sq.ft
5035 Robin Park Court
Sorters
· 2,034 sq.ft · 3 Bedrooms · 2 Baths · House
· Patio · Garden · Office room · Fireplace · Equipped kitchen · Parking
Sorters · 2,034 sq.ft · 3 Bedrooms · 2 Baths · House · Patio · Garden · Office room · Fireplace · Equipped kitchen · Parking
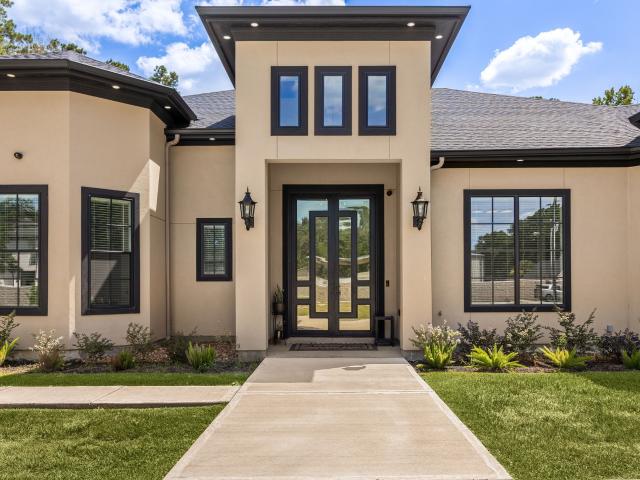
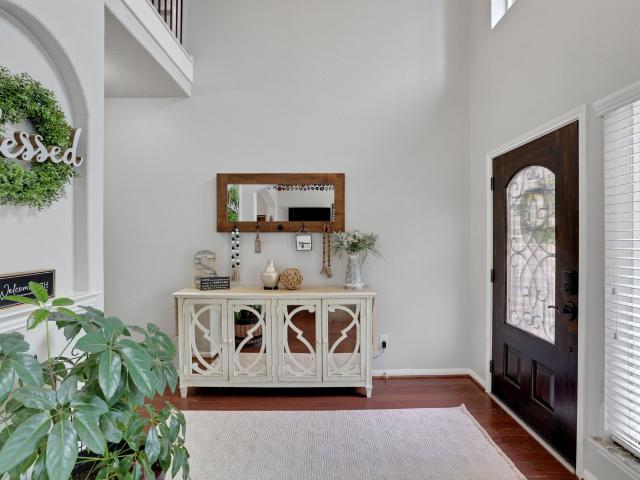
Welcome home to this beautifully maintained Village Builder home with stone and stucco exterior, a two-car garage, and mature landscaping. Step through the elegant glass-and-iron front door into an inviting entry with rich wood-tone floors, crown molding, arched openings, and 4' plantation shutters throughout. The study has coffered beam ceiling and glass French doors. It makes a perfect home office or can easily serve as a third bedroom. The open family room is filled with natural light and centered on a fireplace framed by built ins. The kitchen has timeless cabinetry, granite countertops, a gas cooktop, stainless appliances, and a large island. The primary suite is set apart from the other bedrooms and offers a sitting area. Its spa-style bath has dual vanities, a soaking tub, a frameless glass shower, and a walk-in closet. Out back, enjoy a covered patio, a stone-paver path, and a spacious fenced yard. Added features include a gas whole-home Cummins generator and a water softener
USD 415,000
22412 Junction Peak Drive
View photo
House · for sale
USD 663,643
USD 222/sq.ft
22412 Junction Peak Drive
Sorters
· 2,982 sq.ft · 4 Bedrooms · 3 Baths · House
· Patio · Garden · Equipped kitchen · Parking
Sorters · 2,982 sq.ft · 4 Bedrooms · 3 Baths · House · Patio · Garden · Equipped kitchen · Parking
Sale Pending. Ask me about other floor plans available. Welcome home to 22412 Junction Peak Dr located in the master planned golf course community of The Highlands. New construction by newmark homes. The Verona plan has 4 bedrooms, 3.5 baths. The architecturally appealing front elevation features brick & stucco. Designer inspired luxury hardwoods located in the main living areas. The elegant family room features high ceilings. The backyard features a spacious patio with sod & a sprinkler system. The chef style island kitchen has built in appliances & extended cabinetry to go along w/ porcelain countertops. The main suite has abundance of space & leads into the spa like retreat featuring a 5' mud-set shower and stand-alone tub. Head upstairs to the game room & media room & enjoy the entertainment hotspot. Some of the energy saving standards include spray foam insulation, a tankless hot water heater, a garage located electrical panel & full gutters
USD 663,643
22808 Ella Falls Court
View photo
House · for sale
USD 469,990
USD 226/sq.ft
22808 Ella Falls Court
Sorters
· 2,077 sq.ft · 3 Bedrooms · 3 Baths · House
· Patio · Equipped kitchen
Sorters · 2,077 sq.ft · 3 Bedrooms · 3 Baths · House · Patio · Equipped kitchen
Step into the popular Carmine plan, where thoughtful design and modern finishes come together beautifully. This 3-bedroom, 3-bath home with a private study features a striking modern elevation and functional details throughout, including a convenient mudroom. The designer kitchen showcases built-in appliances, quartz countertops, pendant lighting, and a large island perfect for gathering with family and friends. Enjoy outdoor living year-round on the Texas-sized covered patio with ceiling fans and a gas stub for grilling. The private primary suite offers a beautiful bow window that fills the room with natural light, while the primary bath features a spacious walk-in shower. Located in The Highlands, residents enjoy scenic lakes, walking trails, parks, and resort-style amenities. Schedule your visit today and discover why so many are choosing to call The Highlands home!
USD 469,990
7586 Angels Landing Lane
View photo
House · for sale
USD 499,900
USD 165/sq.ft
7586 Angels Landing Lane
Sorters
· 3,014 sq.ft · 5 Bedrooms · 4 Baths · House
· Patio · Garden · Office room · Swimming pool
Sorters · 3,014 sq.ft · 5 Bedrooms · 4 Baths · House · Patio · Garden · Office room · Swimming pool
House priced to sell fast! Includes Refrigerator, Washer, Dryer and 75' Samsung mounted TV. This beautiful Newmark residence, has wood flooring, 5 bedrooms, 4 bathrooms, 2 living areas (1 on each floor), home office, game/flex room, storage, covered back patio, fenced yard, and lush landscaping with sprinkler system. This open split floor plan features plantation shutters, quartz countertops, and custom painted cabinetry. The primary bathroom has a huge closet that awaits you! Two of the guest rooms have en-suite baths. This home has so many extras & upgrades, such as new whole house water filtration system 2025. Must see! Residents have access to an 18-hole golf course, clubhouse, pro-shop, Discovery Zone Pool with lazy river, splash pad, water slides and opening soon a fitness center. Parks, fishing lakes, kayaking, and scenic trails through the private preserve. Experience luxury living with custom features and exclusive amenities with this meticulously maintained property
USD 499,900
20837 Sheridan Heights Lane
View photo
House · for sale
USD 375,000
USD 144/sq.ft
20837 Sheridan Heights Lane
Sorters
· 2,594 sq.ft · 3 Bedrooms · 2 Baths · House
· Patio · Garden · Office room · Swimming pool · Fireplace · Equipped kitchen
Sorters · 2,594 sq.ft · 3 Bedrooms · 2 Baths · House · Patio · Garden · Office room · Swimming pool · Fireplace · Equipped kitchen
Stunning Legends-built Marquis floor plan on a desirable cul-de-sac in sought-after Oakhurst. Step into a welcoming foyer with formal dining and living to the left—perfect for a home office or flex space. The kitchen features granite countertops, a center island, tile backsplash, stainless steel appliances, and an oversized 30” gas range with oven. Breakfast area flows into the spacious family room with cozy fireplace. Enjoy your private backyard oasis with covered patio, outdoor kitchen, hot tub, and firepit—perfect for entertaining year-round. Upstairs offers an oversized owner’s retreat with sitting area and en suite bath featuring dual sinks, granite, soaking tub, separate shower, and huge walk-in closet with built-ins. Two additional bedrooms, secondary bath, and a versatile game room (or 4th bedroom/office) complete the second floor. Located in Oakhurst with golf course, pools, parks, and trails, and easy access to Hwy 59/69 and Grand Parkway 99
USD 375,000
22408 Junction Peak Drive
View photo
House · for sale
USD 549,535
USD 217/sq.ft
22408 Junction Peak Drive
Sorters
· 2,530 sq.ft · 4 Bedrooms · 3 Baths · House
· Patio · Garden · Equipped kitchen · Parking
Sorters · 2,530 sq.ft · 4 Bedrooms · 3 Baths · House · Patio · Garden · Equipped kitchen · Parking
No back neighbors! Newmark homes new construction. Umbria Plan. This is my most popular one story plan! Welcome home to 22408 Junction Peak located in the master planned golf course community of The Highlands. New construction by the cutting edge builder newmark homes. The Umbria single story plan has 4 bedrooms 3 baths. Extended Primary Bedroom and Breakfast. The architecturally modern appealing front elevation features brick & stucco. Designer inspired luxury hardwoods located in the main living areas. The elegant family room features high ceilings. The backyard features a spacious patio with sod & a sprinkler system. The chef style island kitchen has built in appliances & tall cabinetry to go along w/ porcelain countertops. The main suite has abundance of space & leads into the spa like retreat featuring a mud-set shower. Some of the energy saving standards include spray foam insulation, a tankless hot water heater, a garage located electrical panel & full gutters
USD 549,535
8315 Mount Washburn Court
View photo
House · for sale
USD 874,900
USD 265/sq.ft
8315 Mount Washburn Court
Sorters
· 3,294 sq.ft · 4 Bedrooms · 3 Baths · House
· Patio · Garden · Office room · Fireplace · Equipped kitchen · Parking
Sorters · 3,294 sq.ft · 4 Bedrooms · 3 Baths · House · Patio · Garden · Office room · Fireplace · Equipped kitchen · Parking
Home office with French doors set at entry with 12-foot ceiling. Extended entry leads to open family room, dining area and kitchen with 17-foot ceilings throughout. Family room features wall of windows and fireplace. Kitchen features generous counter space, walk-in pantry and island with built-in seating space. Primary suite with wall of windows. Double doors lead to primary bath with 11-foot ceiling, dual vanities, garden tub, separate glass-enclosed shower and two walk-in closets. Game room with French doors features wall of windows. A guest suite plus abundant closet and storage space add to this open one-story design. Covered backyard patio with 16-foot ceiling. Mud room off three-car garage
USD 874,900
24288 Maple Circle
View photo
House · for sale
USD 299,900
USD 116/sq.ft
24288 Maple Circle
Sorters
· 2,583 sq.ft · 4 Bedrooms · 3 Baths · House
· Patio · Garden · Office room · Equipped kitchen · Parking · Swimming pool
Sorters · 2,583 sq.ft · 4 Bedrooms · 3 Baths · House · Patio · Garden · Office room · Equipped kitchen · Parking · Swimming pool
Beautiful custom 1.5-story home on a half-acre lot in the secluded, sought-after White Oak Forest neighborhood! This 4-bedroom, 3.5-bath home features a spacious split floor plan, soaring ceilings, abundant natural light, and an open-concept living area. The upgraded kitchen offers plenty of cabinet and counter space. The spacious primary suite includes a large walk-in closet and ensuite bath with walk-in shower, double vanity, and oval whirlpool tub. Upstairs features two bedrooms, a versatile loft and large walk in attic for storage. There is a fourth room with French doors that can serve as a bedroom, office, or game room. Beautiful back patio and expansive backyard with room for a garden, pool, or play area. Additional features include new flooring, an oversized attached 2-car garage, long driveway, and large wood shed. White Oak Forest offers low HOA fees and allows horses, goats, and other animals. A wonderful opportunity to enjoy privacy, space, and peaceful living!
USD 299,900
22446 Junction Peak Drive
View photo
House · for sale
USD 716,624
USD 208/sq.ft
22446 Junction Peak Drive
Sorters
· 3,434 sq.ft · 4 Bedrooms · 4 Baths · House
· Patio · Equipped kitchen
Sorters · 3,434 sq.ft · 4 Bedrooms · 4 Baths · House · Patio · Equipped kitchen
Sleek, white stone and matching stucco complement a modern, sophisticated façade offering a quiet luxury feel. As you enter this amazing home, you are greeted by a grand foyer with soaring two-story ceilings. The media room is conveniently located just across from the butler's pantry that leads to a spacious gourmet kitchen, highlighted with top-of-the-line appliances and a built-in gas cooktop. Also located downstairs, guests will enjoy the secondary bedroom with a full private bath, ideal for hosting family and guests. Retreat to the primary suite complete with an en-suite that features two closets, a vanity area, and oversized walk-in shower and freestanding tub. Enjoy peace and privacy on our signature Texas-sized patio and a lot that has no back neighbors. It's close proximity to 99, 59, 45 and the on-site Highland Pines golf course makes this an opportunity you won't want to miss!
USD 716,624
25361 Ramrock Drive
View photo
House · for sale
USD 469,900
USD 132/sq.ft
25361 Ramrock Drive
Sorters
· 3,541 sq.ft · 4 Bedrooms · 3 Baths · House
· Patio · Fireplace · Equipped kitchen · Parking · Swimming pool
Sorters · 3,541 sq.ft · 4 Bedrooms · 3 Baths · House · Patio · Fireplace · Equipped kitchen · Parking · Swimming pool
Luxury, comfort and timeless style come together in this beautiful Newmark Magnolia in Oakhurst at Kingwood, a sought-after golf course community with a pool, splash pad and playgrounds. An elegant two-story entry opens to an expansive family room with high ceilings and a gas fireplace—ideal for entertaining and holiday gatherings. The island kitchen offers stainless appliances, a Bosch dishwasher. A private study and formal dining room add versatility. The downstairs primary retreat features a sitting area and two generous walk-in closets. Upstairs, enjoy an oversized game room, three spacious bedrooms and two full baths. Hardwood floors, crown molding and plantation shutters lend classic appeal. The covered patio overlooks lush landscaping with room for a pool and no back neighbors! Three-car tandem garage and attic storage. Roof'23 HVAC'19&'21 Minutes to Lone Star College, shopping, dining and entertainment, with easy access to Hwy 59, Hwy 99 and IAH
USD 469,900
9450 Pacific Crest Court
View photo
House · for sale
USD 619,050
USD 213/sq.ft
9450 Pacific Crest Court
Sorters
· 2,895 sq.ft · 5 Bedrooms · 4 Baths · House
· Garden · Swimming pool
Sorters · 2,895 sq.ft · 5 Bedrooms · 4 Baths · House · Garden · Swimming pool
Welcome to this nearly new 2026 home offering 5 bedrooms, 4 full bathrooms, and an exceptional cul-de-sac location in The Highlands! Situated beside scenic green space with only one neighboring home, this property offers added privacy and beautiful wooded views from the living room. Upgraded throughout, this home features a custom feel with natural stone accents, handcrafted wood beams, and designer feature walls. The primary suite features motorized blinds programmed for sunrise and sunset, while the spa-inspired bathroom boasts a dimmable backlit mirror with defogging technology, stone accents, and custom closet built-ins. Blinds throughout add comfort and convenience. The landscaped backyard features outdoor lighting, creating an inviting atmosphere for evening relaxation and entertaining. Residents enjoy resort-style pools, scenic trails, golf opportunities, and exceptional community amenities. Experience modern luxury and resort-inspired living in The Highlands!
USD 619,050
25035 Adams Canyon
View photo
House · for sale
USD 250,000
USD 117/sq.ft
25035 Adams Canyon
Sorters
· 2,120 sq.ft · 4 Bedrooms · 2 Baths · House
· Patio · Garden · Equipped kitchen · Parking · Security
Sorters · 2,120 sq.ft · 4 Bedrooms · 2 Baths · House · Patio · Garden · Equipped kitchen · Parking · Security
Welcome to 25035 Adams Canyon Drive in the Brooklyn Trails community of Porter, Texas! This two-story home features 4 bedrooms, 2 full bathrooms, 1 half bathroom, and an attached two-car garage. The open-concept layout offers a spacious family room with high ceilings, a kitchen with granite countertops, a center island, breakfast bar, and ample cabinetry. The first-floor primary suite features a private bathroom with dual sinks, a separate soaking tub, and glass-enclosed shower. Upstairs, enjoy a versatile game room and additional bedrooms. Additional features include vinyl plank flooring, carpeted bedrooms, a covered patio, and a fenced backyard. Conveniently located near the Kingwood area with access to I-69
USD 250,000
19259 Purus Drive
View photo
House · for sale
USD 799,999
USD 276/sq.ft
19259 Purus Drive
Sorters
· 2,895 sq.ft · 4 Bedrooms · 3 Baths · House
· Patio · Garden · Office room · Swimming pool · Gym · Equipped kitchen · Parking
Sorters · 2,895 sq.ft · 4 Bedrooms · 3 Baths · House · Patio · Garden · Office room · Swimming pool · Gym · Equipped kitchen · Parking
Country living with modern comfort in Riverwalk! Set on a fully fenced 1.10-acre lot with a private electric gate entrance, this 2017 home shows like new with top-quality finishes throughout. Offering 4 bedrooms, 3 full baths and 2,906 sq ft, the open layout features a kitchen with custom-built cabinets, granite counters and an oversized island, plus a home office with a built-in desk. Step outside to your private backyard retreat with a sparkling pool, hot tub, covered patio with outdoor kitchen, outdoor shower and half bath. A 2-car attached garage, 2-car workshop, carport and oversized driveway offer room for vehicles, hobbies and storage, with a separate gym next to the workshop. Riverwalk residents enjoy a 66-acre lake and canal system, lake park with pavilions and playground, boat ramp, and horse-friendly living. Watch herons, ducks and the occasional bald eagle, all minutes from Hwy 59, the Grand Parkway and FM 1314. Zoned to New Caney ISD. Schedule your private showing today!
USD 799,999
23017 Honey Oak Forest Drive
View photo
House · for sale
USD 533,665
USD 189/sq.ft
23017 Honey Oak Forest Drive
Sorters
· 2,820 sq.ft · 5 Bedrooms · 4 Baths · House
· Security
Sorters · 2,820 sq.ft · 5 Bedrooms · 4 Baths · House · Security
Step into the Marlowe, a spacious 5-bedroom, 3-bathroom home offering 2,824 square feet of thoughtful design and flexibility. With the owner’s suite and an additional bedroom conveniently located downstairs, this layout is ideal for guests, multigenerational living or working from home. Three more bedrooms upstairs surround a large game room that opens to the floor below, creating a bright, open feel throughout the home. Valley Ranch stands out among new home communities in Porter for its extensive amenities, connected lifestyle and prime location in Montgomery County. Designed to offer both recreation and convenience, the community provides a wide range of features that enhance daily living. For homebuyers seeking new homes in 77365 near Houston, Valley Ranch offers a dynamic lifestyle with unmatched accessibility, modern conveniences and a strong sense of community in the heart of the Greater Houston area. Schedule your tour today!
USD 533,665
1311 Forest Cove Drive
View photo
House · for sale
USD 429,000
USD 195/sq.ft
1311 Forest Cove Drive
Sorters
· 2,196 sq.ft · 3 Bedrooms · 2 Baths · House
· Garden · Office room · Fireplace · Equipped kitchen
Sorters · 2,196 sq.ft · 3 Bedrooms · 2 Baths · House · Garden · Office room · Fireplace · Equipped kitchen
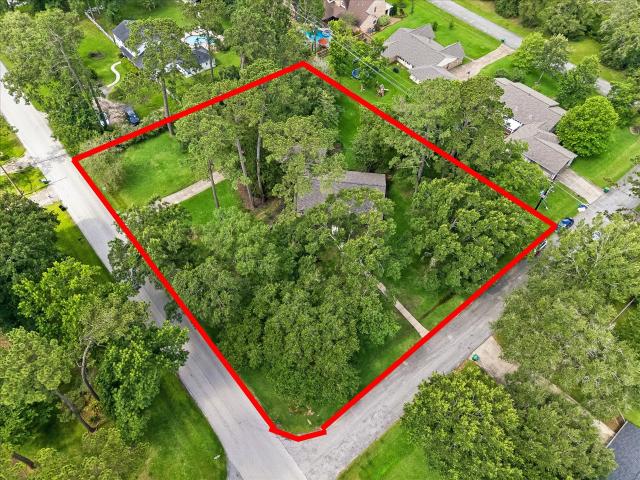
Welcome to the cottage in the woods! This charming one story sits on an acre filled with 100 year old oaks & sprawling hardwoods on corner lot. Beautifully updated inside & out w/ new windows and fresh exterior paint. Inside features a large den with two seating areas (or could be formal dining plus den) showcased by corner fireplace and doors walking out to spacious backyard. Beamed ceilings and LVP floors in neutral color adds to the charm. Kitchen features gas cooktop, granite counters and double stainless ovens. Home office is privately located behind kitchen and being used as a 4th bed. Could also be a great gameroom off kitchen. Primary suite is oversized and has views of backyard and features room for sitting area. Primary bath has been updated. Secondary bedrooms are spacious as well and the secondary bath is updated. This one is move in ready with 3 year old roof, 5 year old HVAC, new water heater July 2024, updated electrical & on-site water well. Downtown Houston 25 min!
USD 429,000
23130 Baldy Ridge Court
View photo
House · for sale
USD 574,990
USD 218/sq.ft
23130 Baldy Ridge Court
Sorters
· 2,626 sq.ft · 4 Bedrooms · 4 Baths · House
· Patio · Equipped kitchen · Parking
Sorters · 2,626 sq.ft · 4 Bedrooms · 4 Baths · House · Patio · Equipped kitchen · Parking
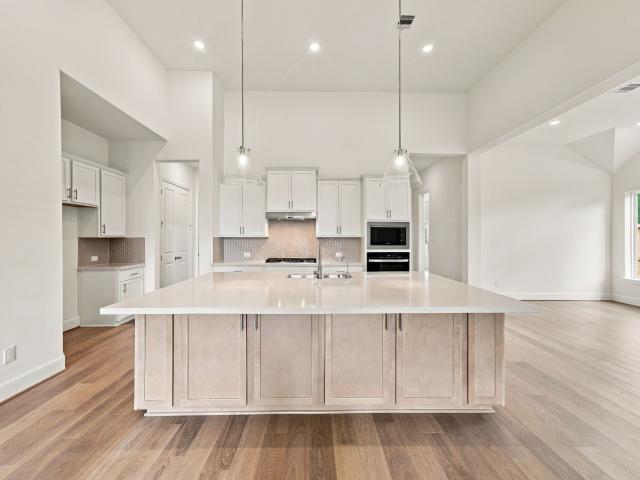
Cul-de-sac lot with scenic tree-scape views. Tall gables, vibrant landscaping, and modern-neutral exterior colors create an impressive and sophisticated first impression. As you enter, walk amongst stylish LVP flooring, 8’ doors and tons of natural light. This spacious kitchen features an oversized island with cabinetry all the way around, built-in stainless-steel appliances and quartz countertops. Store your golf cart, bikes, tools and so much more in this 3 car tandem garage. Enjoy nature-filled days and nights on this large back patio that faces a beautiful ravine backed by a dense line of trees. Extra touches such as water and gas lines on the patio, glass French doors on the study and a tankless water heater make this home just as functional as it is stunning. It is conveniently located just minutes from the golf course, restaurants and bar. Don't miss out!
USD 574,990
23029 Honey Oak Forest Drive
View photo
House · for sale
USD 452,932
USD 215/sq.ft
23029 Honey Oak Forest Drive
Sorters
· 2,099 sq.ft · 4 Bedrooms · 3 Baths · House
· Security
Sorters · 2,099 sq.ft · 4 Bedrooms · 3 Baths · House · Security
The Montclair blends openness, convenience and flexibility. Making it an excellent fit for a variety of lifestyles. The two secondary bedrooms share a convenient Jack-and-Jill bathroom, making morning routines easier for everyone. The owner’s suite provides a relaxing retreat with a large walk-in closet and your choice of an expanded shower or freestanding tub. Valley Ranch stands out among new home communities in Porter for its extensive amenities, connected lifestyle and prime location in Montgomery County. Designed to offer both recreation and convenience, the community provides a wide range of features that enhance daily living. Valley Ranch offers a dynamic lifestyle with unmatched accessibility, modern conveniences and a strong sense of community in the heart of the Greater Houston area. Schedule your tour today!
USD 452,932

Get email alerts

Don't miss out: be the first to know about new properties

The alert was correctly created

On subscribing you accept the conditions of use and the privacy policy
Alert
Receive new ads in your inbox
Save this search
Receive alerts for new listings

We'll send you an email when we have new properties for: "Houses for sale in Sorters"

The alert was correctly created

Summer Hills, Southeast Montgomery CCD Montgomery County Texas
Plantation Estates, Southeast Montgomery CCD Montgomery County Texas
Get email alerts and be the first to see new listings
Required field
On subscribing I accept the terms of the privacy policy
Perfect! You'll soon start receiving new listings via email
Alert
Receive an email when we have new ads for Houses for sale in Sorters
Save this search
Filters

Bedrooms

Size (sq.ft)

sq.ft
sq.ft

Price

USD
USD

Property type

Bathrooms

Clear all filters
Receive notifications when new entries are published.