614 houses for sale in Sorters

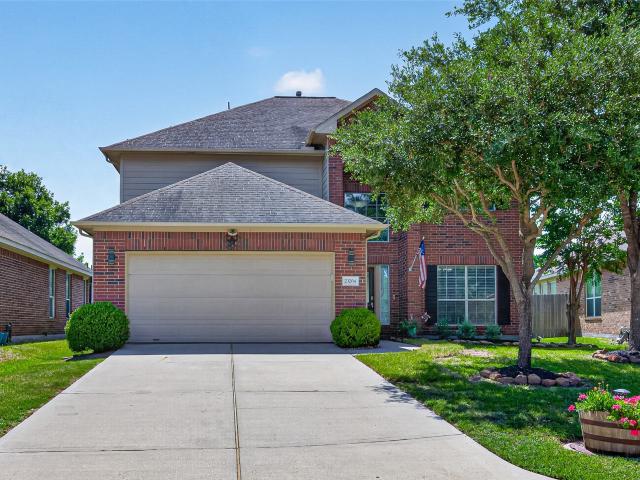
3226 Abbey Field Lane
View photo
House · for sale
USD 190,000
USD 149/sq.ft
3226 Abbey Field Lane
Sorters
· 1,270 sq.ft · 2 Bedrooms · 2 Baths · House
· Garden · Equipped kitchen
Sorters · 1,270 sq.ft · 2 Bedrooms · 2 Baths · House · Garden · Equipped kitchen
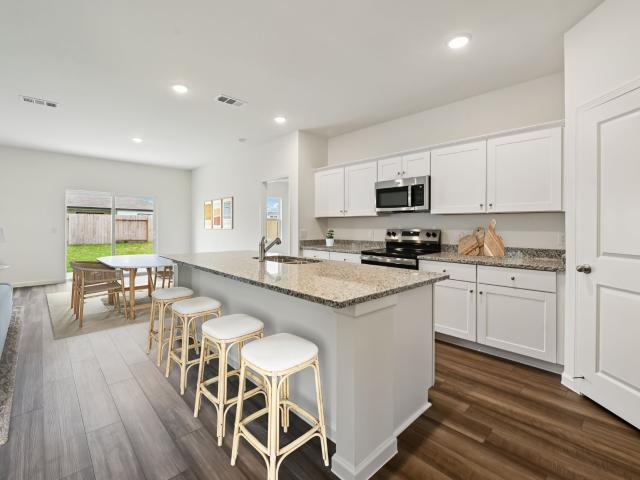
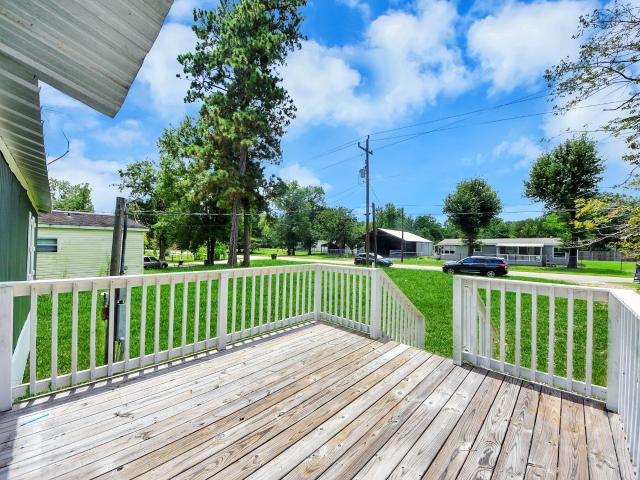
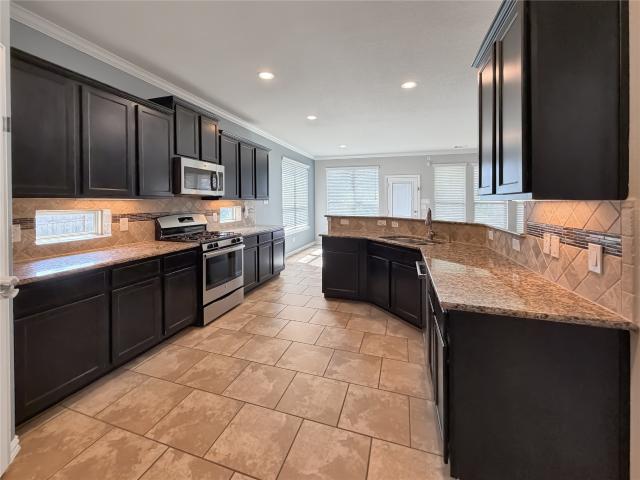
Welcome to this beautifully enhanced, NEVER FLOODED home in the desirable Country Colony neighborhood, conveniently located just minutes from US 59 and Grand Parkway 99, providing easy access to major highways, shopping, dining, and more. This energy-efficient home features expanded living space and a spacious backyard. Thoughtfully enhanced, the home features a spacious living area, an enlarged primary bathroom, and additional flexible living space. The kitchen includes an island breakfast bar and pantry, while the backyard provides plenty of room to entertain, relax, and enjoy the outdoors, along with a storage shed for added convenience. The solar panel system will transfer to the new owner at closing. A unique and thoughtfully enhanced home with meaningful improvements and plenty of space to make it your own!
USD 190,000
22932 Moselle Drive
View photo
House · for sale
USD 1,110,000
USD 275/sq.ft
22932 Moselle Drive
Sorters
· 4,026 sq.ft · 4 Bedrooms · 5 Baths · House
Sorters · 4,026 sq.ft · 4 Bedrooms · 5 Baths · House
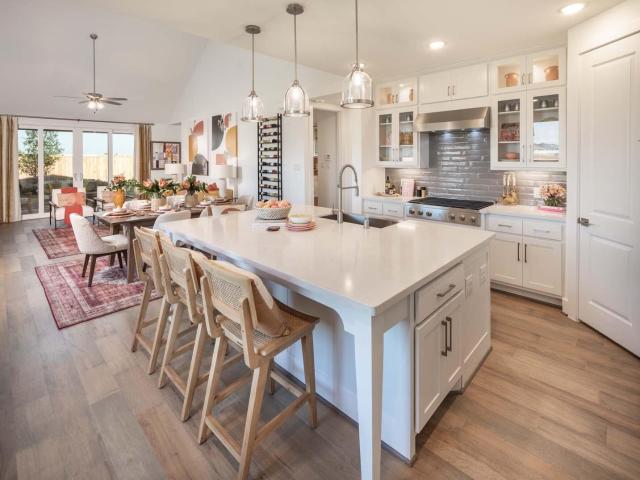
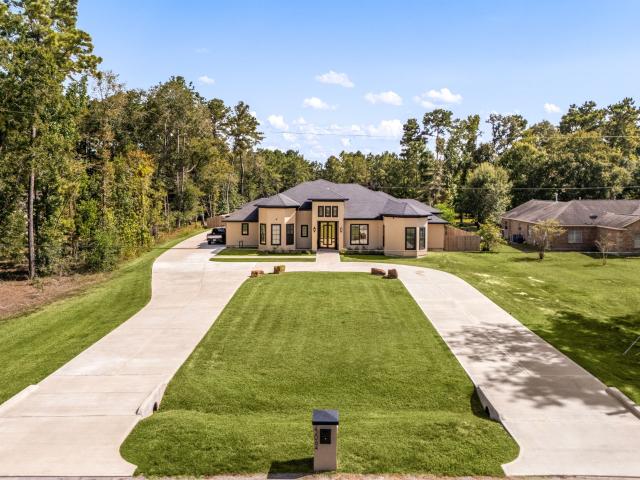
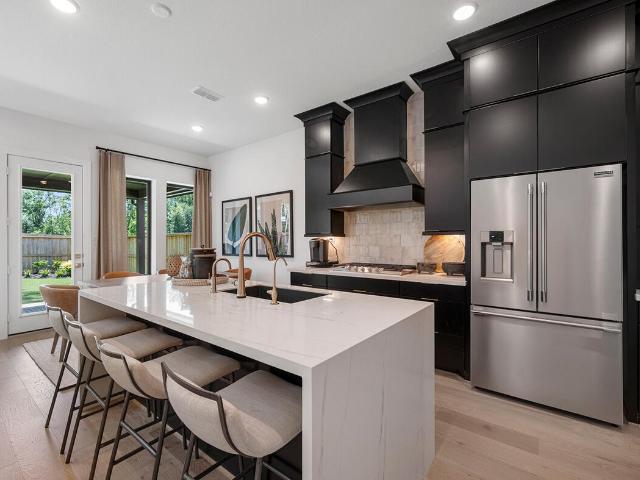
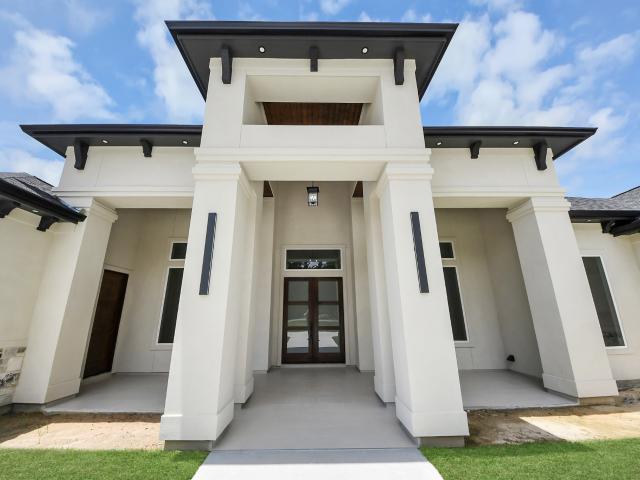
New price! Experience luxury, space, and modern design in this stunning 2025-build one-story home in Riverwalk. Offering approximately 4,034 sq ft on about an acre, this residence features 4 bedrooms, 5 full baths, expansive living spaces, beautiful finishes, and a layout designed for both everyday living and entertaining. Enjoy the privacy and space of acreage living while remaining convenient to Kingwood, HWY 59/l-69 and Grand Parkway 99. Now offered at $1,110,000. Seller may consider contributing toward buyer expenses with and acceptable offer. Schedule your private showing today
USD 1,110,000
8308 Mount Washburn Court
View photo
House · for sale
USD 834,657
USD 222/sq.ft
8308 Mount Washburn Court
Sorters
· 3,746 sq.ft · 5 Bedrooms · 5 Baths · House
· Patio · Parking
Sorters · 3,746 sq.ft · 5 Bedrooms · 5 Baths · House · Patio · Parking
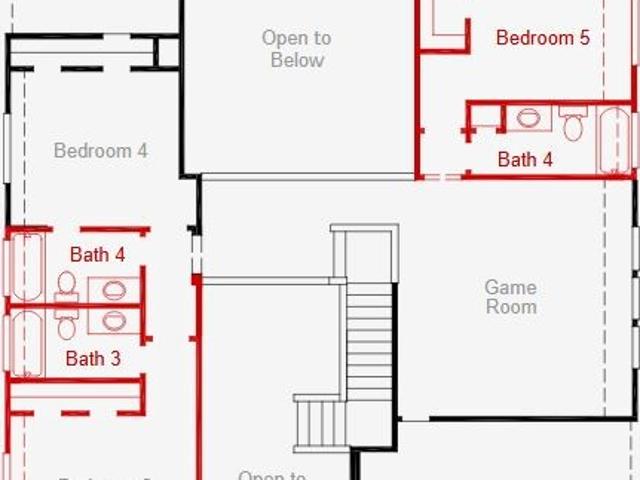
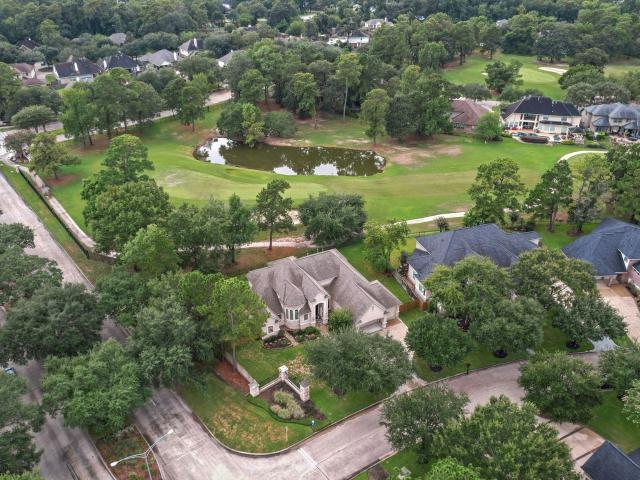
Welcome to this exquisite 2-story home, where luxury living meets sophisticated style! Step inside and be amazed by the grand entryway with soaring ceilings, complemented by beautiful double front doors. This home is perfect for entertaining guests or hosting family gatherings in the spacious, dedicated generational suite, which features private living space and an en-suite. Enjoy a peaceful evening outdoors under the large covered back patio that overlooks The Highlands' very own'Echo Lake'. For relaxing nights indoors, retreat to the primary suite, featuring a stunning bow window, an oversized shower, and a large walk-in closet. The second floor offers iron railing overlooking the main floor, a game room and three additional bedrooms. The 3-car tandem garage provides plenty of workspace, storage, and room to park the golf cart you'll use on the community course. Don't miss your chance to own this dream home!
USD 834,657
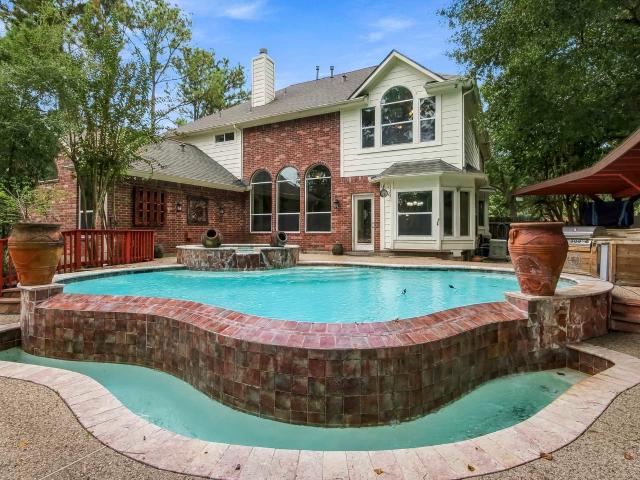
22469 Brass Bell Drive
View photo
House · for sale
USD 249,900
USD 163/sq.ft
22469 Brass Bell Drive
Sorters
· 1,528 sq.ft · 3 Bedrooms · 2 Baths · House
· Garden · Office room · Equipped kitchen · Swimming pool
Sorters · 1,528 sq.ft · 3 Bedrooms · 2 Baths · House · Garden · Office room · Equipped kitchen · Swimming pool
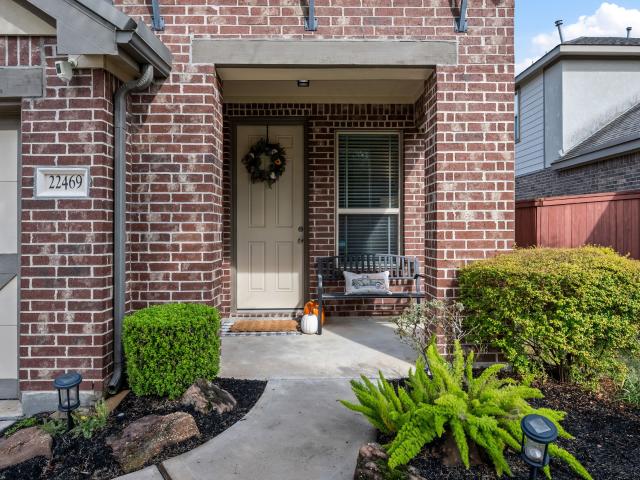
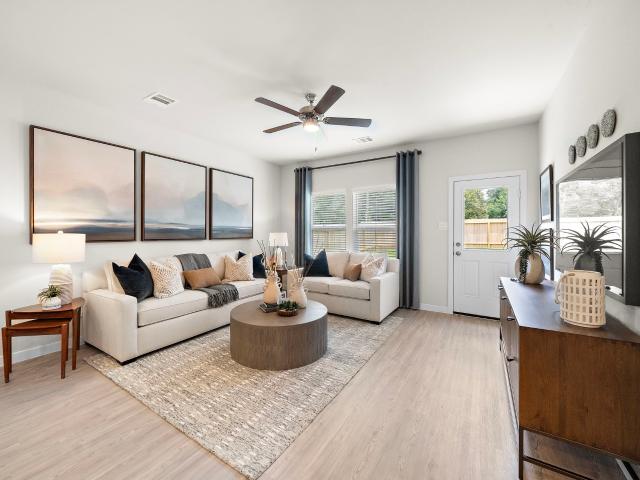
Welcome Home to Woodridge Forest! This PRECIOUS 3-bedroom, 2-bath home features an inviting open-concept floor plan, HIGH ceilings, and beautiful 42-inch cabinetry in the kitchen. The spacious kitchen offers an oversized island and flows seamlessly into the eating area and open family room, creating the perfect space for everyday living and entertaining. Retreat to the private primary suite featuring dual vanities, elevated cabinetry, and a relaxing garden tub with shower combination. Additional highlights include a built-in desk and cabinetry in the pocket office and wood look flooring throughout the entire home. Don't miss your opportunity to make this beautiful home yours. Easy yard maintenance with a Sprinkler system! Neighborhood amenities include a resort style pool and splash pad, paved sidewalks, connecting to Kingwood trails. Ideally located just minutes from Highway 59, with convenient access to the Grand Parkway, IAH Airport, and Beltway 8, shopping, restaurants and more
USD 249,900
6231 Willow Sky Court
View photo
House · for sale
USD 316,500
USD 173/sq.ft
6231 Willow Sky Court
Sorters
· 1,819 sq.ft · 4 Bedrooms · 2 Baths · House
· Garden · Equipped kitchen · Parking
Sorters · 1,819 sq.ft · 4 Bedrooms · 2 Baths · House · Garden · Equipped kitchen · Parking
Spacious One-Story Living with LVP Flooring and Four Bedrooms The Firefly is a beautifully designed one-story home offering 1,827 square feet with 4 bedrooms, 2 bathrooms, and a 2-car garage. A large living room anchors the open-concept layout, enhanced by LVP flooring throughout the main living areas for both style and durability. The modern kitchen features granite countertops, a large island, soft close cabinets and drawers, and stainless steel appliances, seamlessly connecting to the dining and living spaces. The private primary suite includes a walk-in closet and en suite bath, creating a comfortable retreat. A fully fenced backyard adds inviting outdoor space for relaxing or entertaining. Located in the Royal Pines Community, this home offers modern finishes and a spacious layout in a welcoming neighborhood designed for comfortable living
USD 316,500
9023 Cliff Palace Drive
View photo
House · for sale
USD 399,990
USD 176/sq.ft
9023 Cliff Palace Drive
Sorters
· 2,260 sq.ft · 3 Bedrooms · 3 Baths · House
· Patio · Equipped kitchen · Swimming pool
Sorters · 2,260 sq.ft · 3 Bedrooms · 3 Baths · House · Patio · Equipped kitchen · Swimming pool
Our Windermere floor plan features a two-story ceiling in the family/living area giving a feeling of openness and grandeur. With the addition of a second bedroom down, this home gives the option of using the space as a study or bedroom with another full bath featuring a walk-in shower. This home has multiple interior upgrades such as floor to ceiling tile in the primary bath, upper kitchen cabinets with puck lighting and more! This neighborhood is nestled in close proximity to the many amenities The Highlands has to offer such as an 18-hole Zoysa golf course, miles of hiking/biking trails, a nature preserve and an award-winning park with a resort style pool complex. And more to come! And the patio has been extended, giving more room for outdoor living! And of course, Highland Homes still has wonderful warranties and a well-deserved reputation of being one of the best builders in Texas! Come see this new move in ready home today!
USD 399,990
23461 Aestival Street
View photo
House · for sale
USD 180,000
USD 170/sq.ft
23461 Aestival Street
Sorters
· 1,055 sq.ft · 3 Bedrooms · 2 Baths · House
· Garden · Equipped kitchen · Security
Sorters · 1,055 sq.ft · 3 Bedrooms · 2 Baths · House · Garden · Equipped kitchen · Security
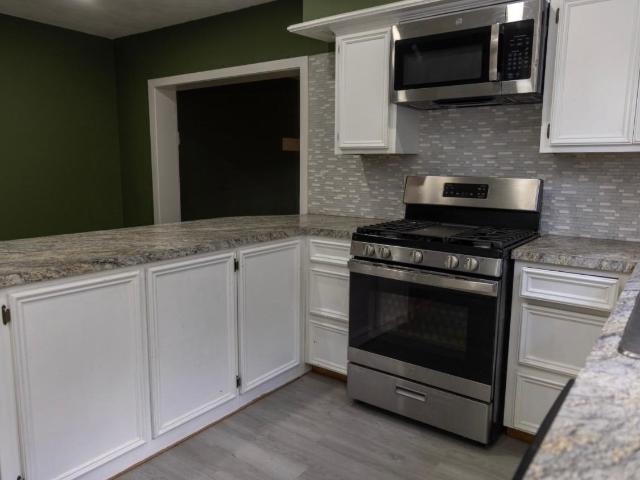
Welcome home to this beautifully updated 3-bedroom, 2-bath home situated on nearly half an acre in the desirable Summer Hills community of Porter, Texas. The fully renovated kitchen features brand-new appliances, stunning quartz countertops, and modern finishes. Fresh interior paint, new flooring, and abundant natural light create a bright and inviting atmosphere throughout the home. Step outside to enjoy the spacious backyard, perfect for entertaining, relaxing, or creating your own outdoor oasis. Conveniently located with easy access to shopping, dining, schools, and major roadways, this move-in-ready home is an excellent opportunity for first-time buyers, downsizers, or anyone looking for a fresh start. Schedule your private showing today!
USD 180,000
22034 Boca Chita Way
View photo
House · for sale
USD 899,900
USD 262/sq.ft
22034 Boca Chita Way
Sorters
· 3,423 sq.ft · 4 Bedrooms · 3 Baths · House
· Patio · Garden · Office room · Fireplace · Equipped kitchen · Parking
Sorters · 3,423 sq.ft · 4 Bedrooms · 3 Baths · House · Patio · Garden · Office room · Fireplace · Equipped kitchen · Parking
Extended entry leads to the main living areas with 16-foot ceilings throughout. The kitchen hosts a 5-burner gas cooktop, double wall ovens, a generous island with seating space, a butler's pantry, and a walk-in pantry. The dining area flows between the kitchen and family room with a wood mantel fireplace and a wall of windows. A home office with French doors is off the dining area, and a game room off the family room overlooks the backyard. The secluded primary bedroom highlights a wall of windows. Double doors lead to the primary bath with dual vanities, a freestanding tub, an oversized glass-enclosed shower, two walk-in closets, and additional access to the utility room. Two secondary bedrooms, a Hollywood bath, a half bath, and a guest suite with a private full bath complete this one-story design. Covered backyard patio. A mudroom with closet is just off the three-car garage
USD 899,900
22551 Range Haven Lane
View photo
House · for sale
USD 299,000
USD 124/sq.ft
22551 Range Haven Lane
Sorters
· 2,411 sq.ft · 4 Bedrooms · 2 Baths · House
· Patio · Garden · Equipped kitchen
Sorters · 2,411 sq.ft · 4 Bedrooms · 2 Baths · House · Patio · Garden · Equipped kitchen
Welcome to Valley Ranch, an established community conveniently located just off Hwy 59! This beautiful 2-story brick home offers 4 bedrooms, 2.5 baths, fresh paint, high ceilings, and new carpet throughout. The kitchen features rich dark wood cabinetry, granite countertops, a large island, and breakfast bar. The front den offers flexibility as a formal dining room or dedicated home office. The first-floor primary suite features high ceilings and a spacious bath with dual sinks, soaking tub, walk-in shower, and large walk-in closet. Upstairs, enjoy a spacious game room plus plenty of storage throughout. The backyard features a covered patio and storage shed. Ideally located near Lake Houston Wilderness Park, Oakhurst Golf Club, Bush Airport, shopping and dining at Valley Ranch Town Center. Easy to show, your new home awaits!
USD 299,000
21047 Williams Creek Drive
View photo
House · for sale
USD 389,990
USD 153/sq.ft
21047 Williams Creek Drive
Sorters
· 2,540 sq.ft · 3 Bedrooms · 2 Baths · House
· Patio · Garden · Fireplace · Equipped kitchen
Sorters · 2,540 sq.ft · 3 Bedrooms · 2 Baths · House · Patio · Garden · Fireplace · Equipped kitchen
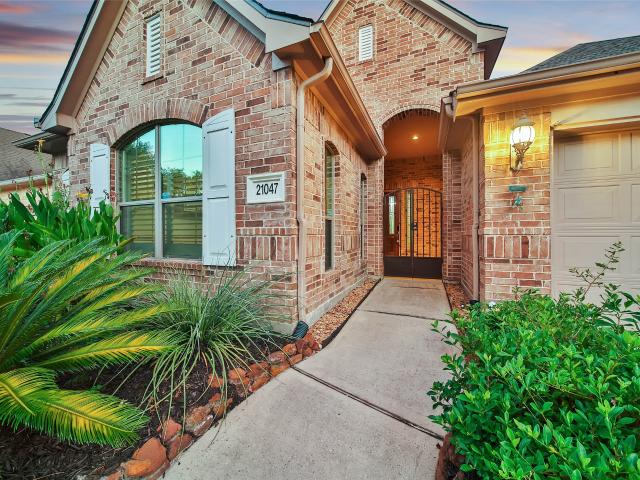
Move-in ready & beautifully situated on the golf course in the master-planned community of Oakhurst! Enjoy quick access to Hwy 59/I-69 & the Sam Houston Tollway, making commutes to Downtown Houston & George Bush Intercontinental Airport easy. This inviting one-story home offers an open, functional layout w/ hardwood and tile flooring, abundant natural light, built-in shelving, & a cozy fireplace. The spacious kitchen features generous counter & cabinet space, a center island, stainless steel appliances. The private primary suite includes a large bath w/ dual vanities, dedicated makeup vanity, garden tub, separate shower, & an impressive walk-in closet. Spacious secondaries. A large utility room provides additional everyday functionality, while the attic offers valuable storage space. Enjoy golf course living underneath your covered back patio. Oakhurst amenities including a community pool, recreation center, parks, and greenbelts. Zoned to New Caney ISD. Call today for a private tour!
USD 389,990
22094 Spears Road
View photo
House · for sale
USD 219,990
USD 151/sq.ft
22094 Spears Road
Sorters
· 1,453 sq.ft · 3 Bedrooms · 2 Baths · House
· Equipped kitchen
Sorters · 1,453 sq.ft · 3 Bedrooms · 2 Baths · House · Equipped kitchen
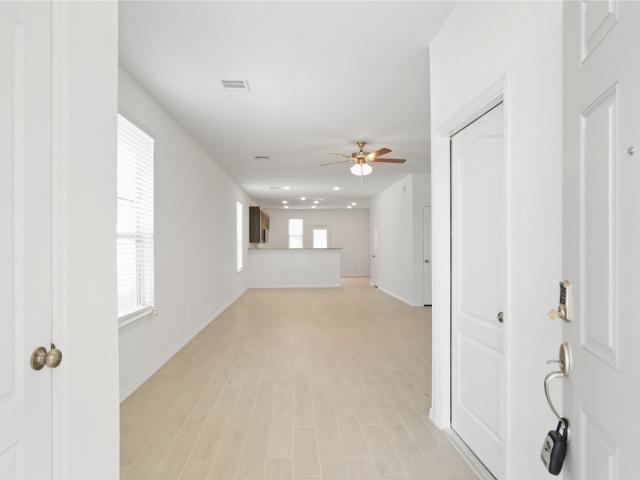
Come view this half an acre corner lot home with no restrictions in great location. The opportunities with this property are endless. Huge kitchen with a enormous dinning room area and plenty of cabinet space for all your things. This property boast of or a large primary bedroom with a walk-in closet and expansive bathroom. An additional two rooms with ample of space. Also has an indoor laundry room
USD 219,990
8022 Mckittrick Ridge Drive
View photo
House · for sale
USD 599,000
USD 196/sq.ft
8022 Mckittrick Ridge Drive
Sorters
· 3,046 sq.ft · 4 Bedrooms · 4 Baths · House
· Office room · Gym · Equipped kitchen · Parking · Swimming pool
Sorters · 3,046 sq.ft · 4 Bedrooms · 4 Baths · House · Office room · Gym · Equipped kitchen · Parking · Swimming pool
Discover luxury living at 8022 McKittrick Ridge Drive, a stunning 4-bedroom, 4-bath home combining elegant design with modern functionality. The floor plan features a spacious kitchen with an oversized island & abundant storage—ideal for entertaining. The formal dining room & home office offer flexibility for work & formal occasions, while the game room provides the perfect space for relaxation & fun. Enjoy peace of mind with a home generator and solar panels—a forward-thinking energy solution. A 3-car tandem garage offers extra room for vehicles, storage, or a home gym. As a resident, enjoy access to lakes, miles of hike & bike trails, a resort-style pool & waterpark, a future fitness center, & an 18-hole golf course, along with parks, dog parks, & planned community events. Located just off Highway 59, it offers a quick commute to Houston, The Woodlands, IAH Bush Intercontinental Airport, shopping, dining, & great schools
USD 599,000
8735 Mancos Valley Court
View photo
House · for sale
USD 378,990
USD 237/sq.ft
8735 Mancos Valley Court
Sorters
· 1,593 sq.ft · 3 Bedrooms · 2 Baths · House
· Equipped kitchen · Swimming pool
Sorters · 1,593 sq.ft · 3 Bedrooms · 2 Baths · House · Equipped kitchen · Swimming pool
This 3-bedroom, 1 story, 2 bath gem has charm to spare! It has ample space in the living/dining area, making it easy to entertain. The main areas of the home have 11' ceilings and lots of windows giving it an open airy feel! Our Carlton floorplan is one of our most popular one-story homes. This brand-new home is expected to be ready in November, built by Highland Homes, an award-winning builder in an award-winning community. The kitchen features ample cabinets and countertops so that a cook can get down to business! It also has an extended covered outdoor space so that you can enjoy the beauty of The Highlands with over 30 miles of hiking/biking trails, an 18-hole golf highly ranked golf course, a resort style pool, a huge fitness center coming soon, and a highly sought after elementary school (with an intermediate school slotted to open fall of 2027). This is a must see!
USD 378,990
22002 Boca Chita Way
View photo
House · for sale
USD 949,900
USD 280/sq.ft
22002 Boca Chita Way
Sorters
· 3,391 sq.ft · 4 Bedrooms · 3 Baths · House
· Patio · Office room · Fireplace · Equipped kitchen · Parking
Sorters · 3,391 sq.ft · 4 Bedrooms · 3 Baths · House · Patio · Office room · Fireplace · Equipped kitchen · Parking
A welcoming entry with a 12-foot ceiling leads past a home office with French doors to the open living areas. At the heart of the home, the kitchen offers a 5-burner gas cooktop, double wall ovens, a generous island with built-in seating space, and a walk-in pantry. The dining area flows between the kitchen and the light-filled family room, which features a soaring ceiling, a wood mantel fireplace, a wall of windows, and access to the extended covered patio. Just off the dining area, a game room with French doors features a wall of windows. A secluded primary suite at the rear of the home highlights a wall of windows in the bedroom and offers double-door entry to the primary bath with dual vanities, a freestanding tub, a glass-enclosed shower, and two walk-in closets. Two secondary bedrooms, a half bath, a full bath, and a guest suite with a private bath complete this single-story design. Additional features include a utility room and a mud room off the three-car garage
USD 949,900
23064 Volga Drive
View photo
House · for sale
USD 1,000,000
USD 199/sq.ft
23064 Volga Drive
Sorters
· 5,016 sq.ft · 4 Bedrooms · 3 Baths · House
· Patio · Office room · Gym · Fireplace · Equipped kitchen · Parking
Sorters · 5,016 sq.ft · 4 Bedrooms · 3 Baths · House · Patio · Office room · Gym · Fireplace · Equipped kitchen · Parking
A rare combination of grand living, resort-style entertaining, thoughtfully designed spaces, private fishing pier, and generator, this 3-year-old modern Mediterranean offers soaring ceilings and an open floor plan. Chef’s kitchen features ceiling-height cabinetry, high-end granite, a built-in stainless refrigerator and modern lighting, opening to a dramatic fireplace and wall of folding glass patio doors. A dedicated office offers a tray ceiling and built-in cabinetry, while the home gym can serve as an optional 4th br. The 20x20 primary bath features two full-size custom closets, a freestanding tub and frameless glass shower w/dual heads and body sprays. Outside, enjoy a massive covered porch and showstopping 360 outdoor kitchen w/leathered counters and motorized shades. Upstairs offers a 20x20 game room and private cigar humidor lounge w/wet bar & wine fridge. Full circle drive, private owner’s entry through the 3rd garage bay complete this exceptional home
USD 1,000,000
24131 Fielding Reach Lane
View photo
House · for sale
USD 334,000
USD 122/sq.ft
24131 Fielding Reach Lane
Sorters
· 2,723 sq.ft · 4 Bedrooms · 3 Baths · House
· Garden · Office room · Equipped kitchen
Sorters · 2,723 sq.ft · 4 Bedrooms · 3 Baths · House · Garden · Office room · Equipped kitchen
Motivated Sellers! Beautiful 4-bedroom, 3.5-bath home on a spacious cul-de-sac lot with a HUGE backyard in desirable Auburn Trails at Oakhurst! Step inside this open-concept floorplan features a granite island kitchen with stainless steel appliances, large breakfast area, and seamless flow into the family room. Versatile front flex room can serve as a dining room, office, or music room, etc. First-floor primary suite offers double vanities, soaking tub, separate shower with bench seating, and large walk-in closet. Upstairs features a spacious game room, 3 secondary bedrooms, and 2 full baths. All secondary bedrooms include walk-in closets for abundant storage. Beautifully landscaped backyard offers plenty of room to play and entertain. Benefit from LOW energy bills with solar panels that will be paid off upon closing! Enjoy amenities of both Auburn Trails and Oakhurst with convenient access to Hwy 59, Grand Parkway 99, shopping, dining, and more!
USD 334,000
20898 Sweetglen Drive
View photo
House · for sale
USD 595,900
USD 173/sq.ft
20898 Sweetglen Drive
Sorters
· 3,444 sq.ft · 3 Bedrooms · 3 Baths · House
· Office room · Balcony · Equipped kitchen · Parking
Sorters · 3,444 sq.ft · 3 Bedrooms · 3 Baths · House · Office room · Balcony · Equipped kitchen · Parking
Stunning custom home in the prestigious Oakhurst Estates, beautifully positioned on the golf course. Elegant interiors feature extensive custom built-ins, gourmet kitchen with top-of-the-line appliances, custom wine room with sink, and gracious dining room with gorgeous chandelier. Elegant living room showcases expansive windows overlooking the course. Dedicated office/study with abundant built-in cabinetry. Upstairs, a private balcony connects both bedrooms. Luxurious primary suite offers a sitting area, trey ceiling with rope lighting, and spa-inspired bath with dual walk-in shower. Whole-house gas Generac generator and water softener provide added comfort. 3-car garage with Elfa shelving, landscape lighting and sprinkler system. Washer, dryer and refrigerator included. Convenient to Hwy 59, IAH, shopping and dining. Experience refined golf-course living in this exceptional Oakhurst gem!
USD 595,900
19871 Bridgemill Park Lane
View photo
House · for sale
USD 309,900
USD 154/sq.ft
19871 Bridgemill Park Lane
Sorters
· 2,002 sq.ft · 4 Bedrooms · 2 Baths · House
· Equipped kitchen · Security
Sorters · 2,002 sq.ft · 4 Bedrooms · 2 Baths · House · Equipped kitchen · Security
The Hampton two-story home is an open-concept floor plan featuring the primary suite privately situated on the first floor, while the secondary bedrooms are on the second floor. The gourmet island kitchen overlooks the great room and the dining room, creating a spacious entertaining area. And the upstairs game room offers a secondary entertainment space for the home. Century Communities is proud to offer new homes in Porter, TX, at Northpark South. You'll also love a prime location near I-69, with easy access to retail options, George Bush Intercontinental Airport and downtown Porter. Northpark South also features neighborhood parks and trails for fresh-air fun. Explore everything this anticipated community has to offer and start your dream home journey today!
USD 309,900
9114 Petroglyph Point Court
View photo
Townhouse · for sale
USD 348,826
USD 202/sq.ft
9114 Petroglyph Point Court
Sorters
· 1,722 sq.ft · 3 Bedrooms · 2 Baths · Townhouse
· Patio · Equipped kitchen · Parking
Sorters · 1,722 sq.ft · 3 Bedrooms · 2 Baths · Townhouse · Patio · Equipped kitchen · Parking
BEAZER HOMES NEW CONSTRUCTION – Welcome to 9114 Petroglyph Point Court, a beautifully designed duet home in the master-planned community of The Highlands and zoned to New Caney ISD. This 1-story residence features 3 bedrooms, 2 full baths, and a 2-car garage. The great room boasts 11-foot ceilings and tall windows overlooking the covered patio. The gourmet kitchen features a large island, stylish cabinetry, and gorgeous countertops. The covered patio is ideal for outdoor entertaining. Don’t miss the incredible opportunity to make this home yours—Schedule your private tour today!
USD 348,826
22059 Boca Chita Way
View photo
House · for sale
USD 669,900
USD 206/sq.ft
22059 Boca Chita Way
Sorters
· 3,251 sq.ft · 4 Bedrooms · 3 Baths · House
· Patio · Garden · Equipped kitchen · Parking
Sorters · 3,251 sq.ft · 4 Bedrooms · 3 Baths · House · Patio · Garden · Equipped kitchen · Parking
Move in ready in The Highlands! This bright and spacious one-story home offers an amazing floor plan designed for both everyday living and entertaining. French doors and a formal dining room frame the elongated entry, creating an elegant first impression. The open family room features a wall of windows that fills the home with natural light, while the island kitchen offers a Butler’s pantry and a large walk-in pantry for added function and storage. A game room with French doors is tucked off the morning area, giving flexible space for work or play. The private primary suite includes dual vanities, a soaking garden tub, separate glass-enclosed shower, and two walk-in closets. A guest suite with its own private bath adds comfort for visitors. High ceilings, large windows, and abundant closet space enhance the home’s airy feel, while the covered backyard patio, mud room, and three-car garage complete this exceptional layout
USD 669,900
8346 Boundary Waters Drive
View photo
House · for sale
USD 499,900
USD 177/sq.ft
8346 Boundary Waters Drive
Sorters
· 2,809 sq.ft · 4 Bedrooms · 3 Baths · House
· Patio · Garden · Equipped kitchen · Security · Swimming pool
Sorters · 2,809 sq.ft · 4 Bedrooms · 3 Baths · House · Patio · Garden · Equipped kitchen · Security · Swimming pool
Why wait to build? Enjoy the benefits of newer construction without the wait! Built in 2024 by Coventry Homes, this move-in-ready, one-story home in The Highlands by Caldwell Communities features a rare 15,212 SF oversized lot, 4 bedrooms, 3 full baths, and a private study. The open-concept layout offers a spacious kitchen with quartz countertops, a large island, breakfast bar, and walk-in pantry overlooking the family room. The private primary suite includes dual sinks, a freestanding soaking tub, separate shower, and walk-in closet. Enjoy outdoor living with a covered patio, outdoor kitchen, fenced backyard, and sprinkler system. The Highlands offers exceptional amenities, including golf, a resort-style pool, fitness center, clubhouse, pickleball, tennis, walking trails, playgrounds, and a dog park. Skip the construction delays and enjoy the space, comfort, and lifestyle this Porter, TX home has to offer!
USD 499,900
22343 Auburn Cabin Lane
View photo
House · for sale
USD 320,000
USD 138/sq.ft
22343 Auburn Cabin Lane
Sorters
· 2,314 sq.ft · 4 Bedrooms · 2 Baths · House
· Garden · Equipped kitchen
Sorters · 2,314 sq.ft · 4 Bedrooms · 2 Baths · House · Garden · Equipped kitchen
Welcome home to this impressive two story residence offering 4 spacious bedrooms, 2.5 bathrooms, and a thoughtfully designed open concept floor plan. The first floor primary suite provides a private retreat with generous bedroom space and a large walk-in closet. At the heart of the home is an expansive kitchen featuring beautiful granite countertops, abundant cabinetry, and plenty of space for entertaining. The kitchen flows seamlessly into the spacious dining and living areas, creating the perfect setting for gatherings. Tile flooring enhances the main living spaces for both style and easy maintenance. Upstairs features three generously sized bedrooms and an oversized game room with endless possibilities. Enjoy a spacious backyard ideal for entertaining, relaxing, or outdoor activities. Conveniently located near schools, shopping, I-69/US-59, Grand Parkway 99, IAH Airport, and approximately 25 minutes from Downtown Houston
USD 320,000
21139 Maple Heights Boulevard
View photo
House · for sale
USD 300,900
USD 133/sq.ft
21139 Maple Heights Boulevard
Sorters
· 2,250 sq.ft · 4 Bedrooms · 2 Baths · House
· Equipped kitchen · Security
Sorters · 2,250 sq.ft · 4 Bedrooms · 2 Baths · House · Equipped kitchen · Security
The desirable Silverbell floor plan offers an expansive main-floor layout, centered around an airy great room. A dining area and a well-equipped kitchen with a center island are steps away and make for the perfect place to entertain. The floor also features a luxurious primary suite, complete with walk-in shower, dual vanities, and a spacious walk-in closet. The upper floor features three bedrooms and a roomy loft. Welcome to Maple Heights, a new home community featuring new houses for sale in Porter, TX by Century Communities—one of the nation's top homebuilders. Conveniently situated 30 minutes northeast of downtown Houston—near Interstate 69 and Grand Parkway—Porter, TX offers a prime Montgomery County location, providing easy access to regional economic and entertainment hotspots, plus exciting local attractions like scenic parks, retail hubs, charming restaurants and much more
USD 300,900
20689 Bentwood Oaks Drive
View photo
House · for sale
USD 499,000
USD 135/sq.ft
20689 Bentwood Oaks Drive
Sorters
· 3,670 sq.ft · 4 Bedrooms · 3 Baths · House
· Garden · Office room · Swimming pool · Equipped kitchen · Parking · Lift
Sorters · 3,670 sq.ft · 4 Bedrooms · 3 Baths · House · Garden · Office room · Swimming pool · Equipped kitchen · Parking · Lift
Beautiful home nestled on a desirable corner lot overlooking the 10th hole of the Oakhurst Golf Course! This home offers an exceptional floor plan with a formal dining room, expansive game room, and a stunning second-story overlook. The private library features impressive floor-to-ceiling built-in bookshelves, perfect for a home office or reading retreat. The spacious kitchen boasts granite countertops, an included refrigerator, and a charming breakfast nook with custom built-in seating. Step outside to your own backyard retreat featuring a sparkling pool, relaxing hot tub, outdoor kitchen, and beautiful golf course views! Highlights include a 3-car garage, water softener system, Generac, and stair lift for easy access to second floor. Roof and water heaters approximately 3 years old. Located in the sought-after Oakhurst community, this home offers the perfect combination of comfort, functionality, and golf course living. Schedule your private showing today!
USD 499,000
25707 Northpark Palm Drive
View photo
House · for sale
USD 235,000
USD 150/sq.ft
25707 Northpark Palm Drive
Sorters
· 1,561 sq.ft · 3 Bedrooms · 2 Baths · House
· Garden · Equipped kitchen
Sorters · 1,561 sq.ft · 3 Bedrooms · 2 Baths · House · Garden · Equipped kitchen
Welcome to peaceful countryside living just outside of Houston, surrounded by mature hardwoods, open green spaces, and scenic natural beauty. This thoughtfully planned community offers easy access to outdoor recreation including Lake Houston, the San Jacinto River, nearby golf courses, and Lake Houston Wilderness Park. Conveniently located near Deerbrook Mall, Geoge Bush Intercontinental Airport, and major commuter routes like I-69. This Energy Star rated modern ranch home features an open concept layout with 3 bedrooms and 2 bathrooms. The gourmet kitchen showcases granite countertops, tall cabinetry, and ample space for entertaining. Enjoy a tankless water heater and a spacious, fully fenced backyard. Perfect for relaxing or hosting
USD 235,000
22442 Junction Peak
View photo
House · for sale
USD 464,990
USD 191/sq.ft
22442 Junction Peak
Sorters
· 2,422 sq.ft · 3 Bedrooms · 2 Baths · House
· Patio · Equipped kitchen
Sorters · 2,422 sq.ft · 3 Bedrooms · 2 Baths · House · Patio · Equipped kitchen
New Construction Lennar Houston Home. The Charleston Floor Plan. This single-story home boasts a great layout with plenty of living and shared spaces. From the entry is a study with double doors on the right and two secondary bedrooms on the left. Then is the open living area, shared by the family room, kitchen and dining room that leads to a covered patio. The owner's suite is in a private back corner with a large bedroom, bathroom and walk-in closet. The completion date, prices and features may vary and are subject to change. Please verify with Lennar directly. Photos are for illustrative purposes only
USD 464,990
24178 Lilac Way
View photo
House · for sale
USD 223,500
USD 185/sq.ft
24178 Lilac Way
Sorters
· 1,206 sq.ft · 3 Bedrooms · 2 Baths · House
· Patio · Garden
Sorters · 1,206 sq.ft · 3 Bedrooms · 2 Baths · House · Patio · Garden
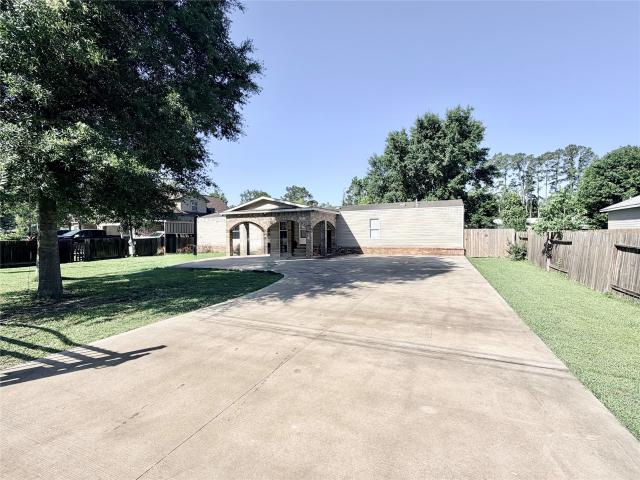
Welcome to this inviting 3-bedroom, 2-bath manufactured home set on a spacious lot offering privacy. The primary suite is a true retreat, featuring a relaxing soaking tub, separate shower, and spacious walk in closet. The home offers a functional, comfortable layout perfect for everyday living. Step outside to a beautiful brick covered front patio ideal for morning coffee or evening gatherings while the private automatic gate adds both convenience and security. With plenty of outdoor space along with a backyard workshop, make it your own, this property delivers the perfect blend of comfort, charm, and privacy
USD 223,500
23204 Potter Hollow Drive
View photo
House · for sale
USD 300,000
USD 122/sq.ft
23204 Potter Hollow Drive
Sorters
· 2,443 sq.ft · 4 Bedrooms · 2 Baths · House
· Equipped kitchen
Sorters · 2,443 sq.ft · 4 Bedrooms · 2 Baths · House · Equipped kitchen
Welcome to this beautifully maintained 4-bedroom home in the master-planned community of Oakhurst, offering access to a golf course, parks, walking trails, and neighborhood amenities. This open-concept floor plan features soaring ceilings, abundant natural light, and NO REAR NEIGHBORS for added privacy. Hardwood flooring extends throughout the downstairs living areas, while the updated kitchen showcases granite countertops, ample cabinetry, and generous prep space for everyday living and entertaining. All bedrooms are located upstairs, including the spacious primary suite with a whirlpool tub, separate shower, and walk-in closet. Additional updates include a new HVAC system installed in 2021 and whole home water softener. Conveniently located near Kingwood shopping, dining, entertainment, and major commuter routes, this home offers comfort, functionality, and an exceptional location
USD 300,000
1303 Mustang Trail
View photo
House · for sale
USD 409,500
USD 138/sq.ft
1303 Mustang Trail
Sorters
· 2,949 sq.ft · 4 Bedrooms · 2 Baths · House
· Office room · Fireplace · Equipped kitchen
Sorters · 2,949 sq.ft · 4 Bedrooms · 2 Baths · House · Office room · Fireplace · Equipped kitchen
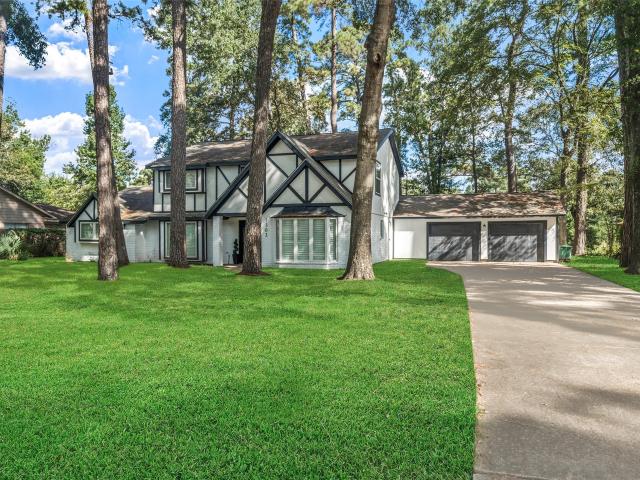
Tastefully updated and upgraded Mid Century English Tudor that has been modernized in current white, black and gray tones. Located in private and wooded community of Forest Cove adjacent to Kingwood and quick access to Hwy 59. Meticulous owner has totally updated this spacious home to include new paint, updated quartz counters, updated plumbing and light fixtures, easy care flooring through out house. Bathrooms totally updated to include huge walk in shower in primary and dual vanities with new mirrors and light fixtures. Flexible floorplan offers a huge formal living that can easily be study/home office or second living room, Spacious formal dining with contemporary light fixture. Family room is huge and offers a fireplace, Kitchen has been updated and offers abundant cabinets and counter space. Owners retreat is on first floor and is oversized with walk in closet and en suite bath. 2nd Floor offers option of 4 huge bedrooms or one can be game room. Plantation shutters
USD 409,500
22338 Junction Peak Drive
View photo
House · for sale
USD 572,504
USD 196/sq.ft
22338 Junction Peak Drive
Sorters
· 2,917 sq.ft · 5 Bedrooms · 4 Baths · House
· Patio · Garden · Equipped kitchen · Parking
Sorters · 2,917 sq.ft · 5 Bedrooms · 4 Baths · House · Patio · Garden · Equipped kitchen · Parking
No back neighbors! Newmark homes new construction. End of December 2026 Completion. Roosevelt Plan. Welcome home to 22338 Junction Peak Dr located in the master planned golf course community of The Highlands. New construction by the cutting edge builder newmark homes. The Roosevelt has 5 bedrooms w/ 2 down, 4.5 baths, 3 Car Tandem Garage. The appealing front elevation features brick & stucco. Designer inspired luxury hardwoods located in the main living areas. The elegant family room features high ceilings; The backyard features a spacious patio with sod & a sprinkler system. The chef style island kitchen has built in appliances & raised cabinets to go along w/ porcelain countertops. The main suite has a spa like retreat featuring a mud-set shower and stand-alone tub. Head upstairs to the game room and oversized bedrooms. Some of the energy saving standards include spray foam insulation, a tankless hot water heater, a garage located electrical panel & full gutters
USD 572,504

Get email alerts

Don't miss out: be the first to know about new properties

The alert was correctly created

On subscribing you accept the conditions of use and the privacy policy
Alert
Receive new ads in your inbox
Save this search
Receive alerts for new listings

We'll send you an email when we have new properties for: "Houses for sale in Sorters"

The alert was correctly created

Summer Hills, Southeast Montgomery CCD Montgomery County Texas
Plantation Estates, Southeast Montgomery CCD Montgomery County Texas
Get email alerts and be the first to see new listings
Required field
On subscribing I accept the terms of the privacy policy
Perfect! You'll soon start receiving new listings via email
Alert
Receive an email when we have new ads for Houses for sale in Sorters
Save this search
Filters

Bedrooms

Size (sq.ft)

sq.ft
sq.ft

Price

USD
USD

Property type

Bathrooms

Clear all filters
Receive notifications when new entries are published.