617 houses for sale in Sorters

7318 Honey Creek Lane
View photo
House · for sale
USD 330,000
USD 199/sq.ft
7318 Honey Creek Lane
Sorters
· 1,658 sq.ft · 3 Bedrooms · 2 Baths · House
· Office room · Equipped kitchen · Security · Swimming pool
Sorters · 1,658 sq.ft · 3 Bedrooms · 2 Baths · House · Office room · Equipped kitchen · Security · Swimming pool
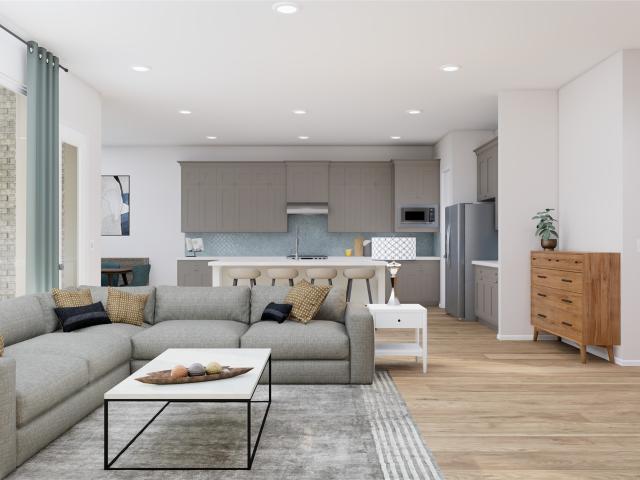
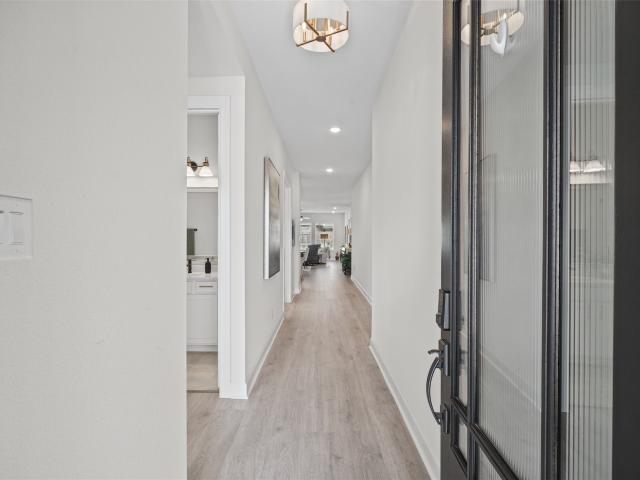
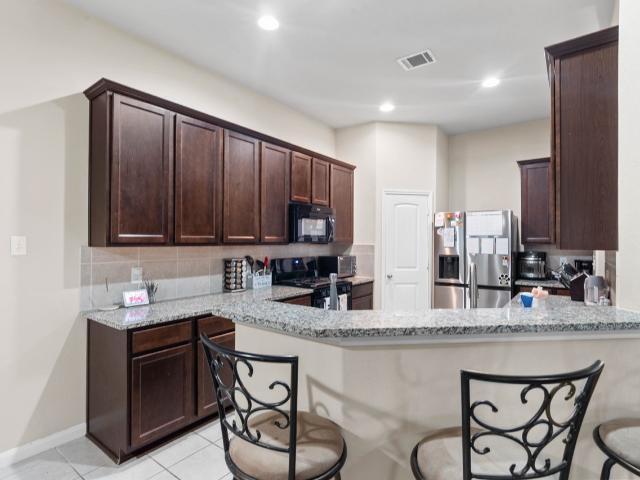
Some homes ask you to keep up. This one lets you slow down. Tucked into The Highlands, one of Porter's most amenity-loaded master-planned communities, this single-story townhome puts every bedroom, including the primary suite, on one level. No stairs, no wasted square footage. Just an open kitchen with quartz counters and a walk-in pantry that flows straight into a family room built for game nights and Sunday football. A dedicated home office gives you a place to work without giving up the dining table. Step outside and you're minutes from a golf course, resort-style pool, splash pad, fitness center, tennis and pickleball courts, and a playground, all covered by one HOA. Energy Star appliances and a high-efficiency HVAC system keep the utility bills as low-maintenance as the lot
USD 330,000
22017 Breakwater Lane E
View photo
House · for sale
USD 695,000
USD 187/sq.ft
22017 Breakwater Lane E
Sorters
· 3,703 sq.ft · 4 Bedrooms · 4 Baths · House
· Equipped kitchen · Parking
Sorters · 3,703 sq.ft · 4 Bedrooms · 4 Baths · House · Equipped kitchen · Parking
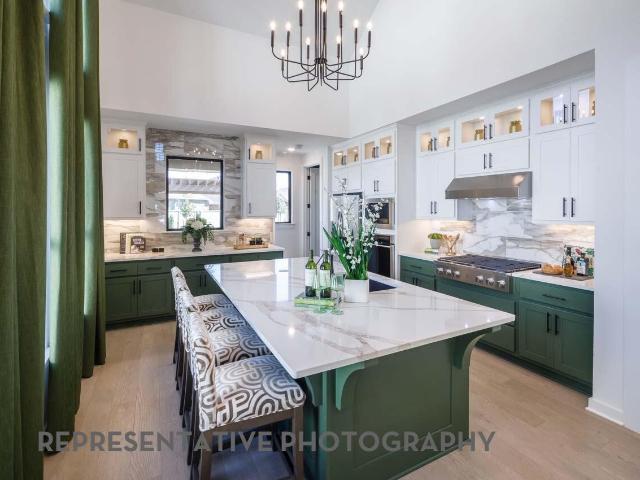
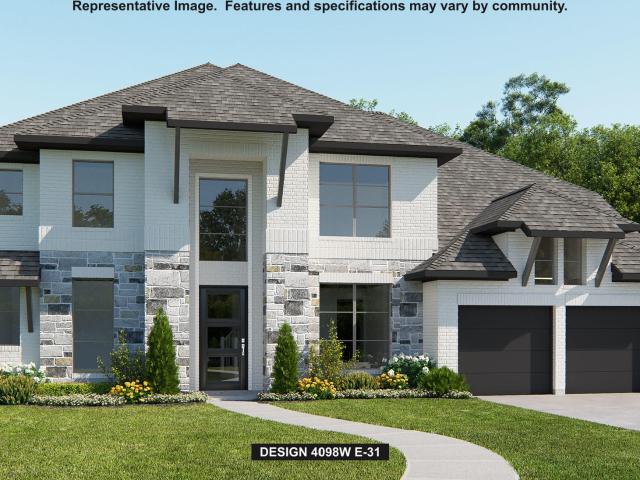
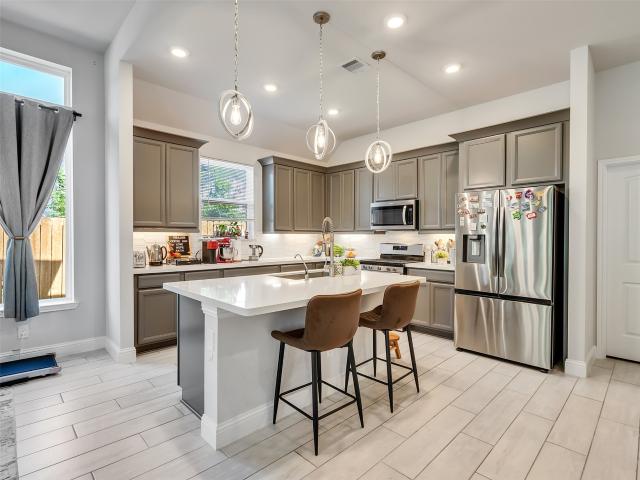
This stunning 4-bedroom, 4 Full-bath home combines luxury with functionality. As you step inside. With a spacious game room, media room, and dedicated study. The chef-inspired kitchen, complete with Quartz counters and built-in stainless-steel appliances, flows seamlessly into the living area, full of large windows. The, complete with connections for your future outdoor kitchen, is where you can enjoy serene views of The Highlands’ very own Echo Lake. The sleek façade combines white stucco, brick, and stone for a modern yet timeless look. High-quality features include 8' doors, Two 50 gallons 2 water heater, 3-car tandem garage. And the home has a 26kw whole house generator aand an Acura water filtration/ softening aystem. With close proximity to the golf course don’t miss this opportunity to live in one of the most sought-after locations in The Highlands!
USD 695,000
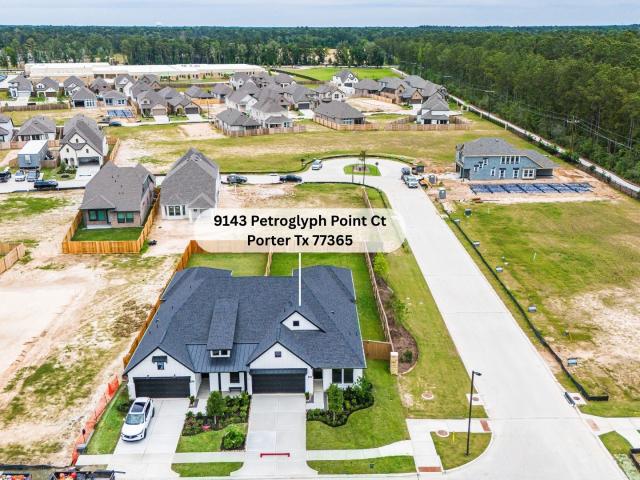
9143 Petroglyph Point Court
View photo
Townhouse · for sale
USD 359,662
USD 208/sq.ft
9143 Petroglyph Point Court
Sorters
· 1,722 sq.ft · 2 Bedrooms · 2 Baths · Townhouse
· Patio · Equipped kitchen · Parking
Sorters · 1,722 sq.ft · 2 Bedrooms · 2 Baths · Townhouse · Patio · Equipped kitchen · Parking
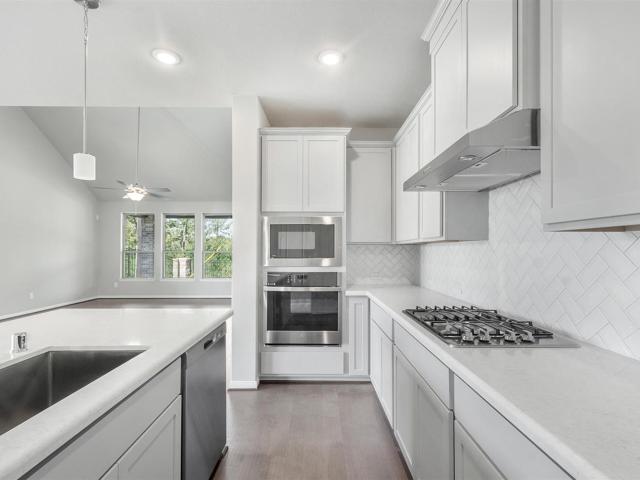
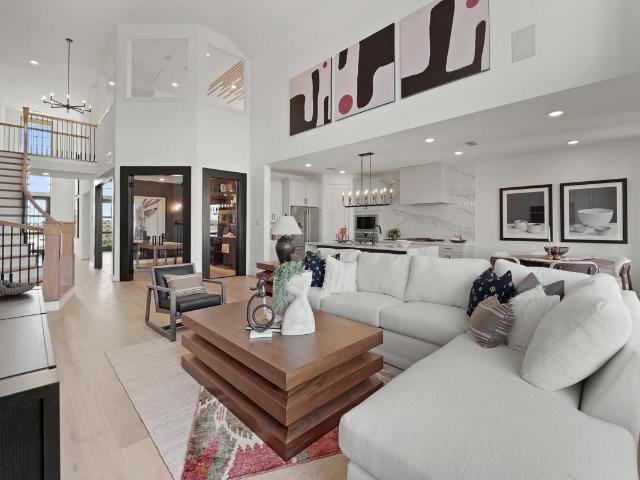
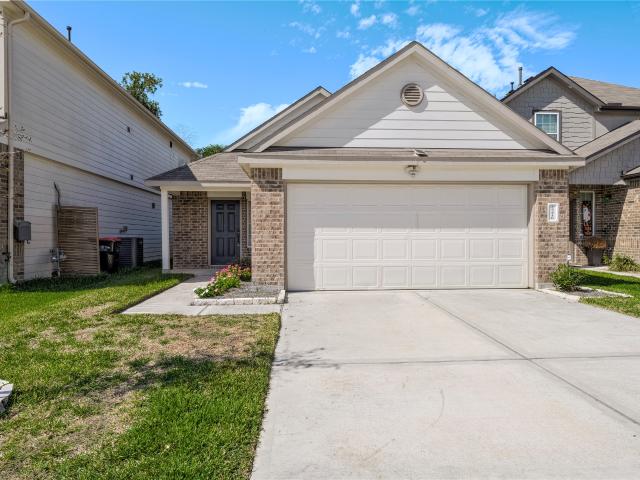
BEAZER HOMES NEW CONSTRUCTION – Welcome to 9143 Petroglyph Point Court, a beautifully designed duet home in the master-planned community of The Highlands and zoned to New Caney ISD. This 1-story residence features 2 bedrooms, 2 full baths, and a 2-car garage. The study is located across from the kitchen, staying connected to the main living areas. The gourmet kitchen features a large island with added breakfast bar, stylish cabinetry, and gorgeous quartz countertops. The primary bath features a walk-in shower, soaking tub, and double sink vanity with framed mirrors. The primary walk-in-closet has easy access to laundry room. The extended covered patio w/gas stub out is ideal for outdoor entertaining. Standard features include: 6' baseboards, Dupure water filtration, full gutters w/downspouts, network ready, full sod w/irrigation, EV charger in garage, and 1 year HVAC maintenance program. Don’t miss this incredible opportunity to make this home yours—schedule your private tour today!
USD 359,662
22932 Mist Falls Court
View photo
House · for sale
USD 449,990
USD 174/sq.ft
22932 Mist Falls Court
Sorters
· 2,583 sq.ft · 4 Bedrooms · 2 Baths · House
· Patio · Equipped kitchen · Swimming pool
Sorters · 2,583 sq.ft · 4 Bedrooms · 2 Baths · House · Patio · Equipped kitchen · Swimming pool
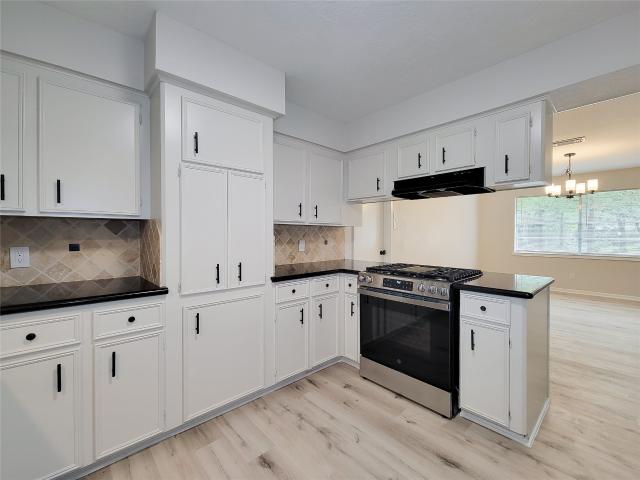
Experience elevated living in this beautifully designed two-story home in The Highlands! Featuring 4 bedrooms, 2.5 baths, a private study, and a versatile gameroom, this thoughtfully crafted home blends style and functionality for everyday living. The designer kitchen showcases elegant quartz countertops, stylish pendant lighting, and an open-concept layout that seamlessly connects the main living spaces—perfect for entertaining or quiet nights at home. Step outside to the Texas-sized covered patio with a gas stub, ideal for outdoor grilling and relaxing. The spacious primary suite is a true retreat, offering abundant natural light and a luxurious spa-inspired primary bath designed for comfort and relaxation. Located in The Highlands, residents enjoy an exceptional lifestyle with resort-style amenities including a water park, adult-only pool, scenic lakes, walking trails, dog parks, and a dedicated lifestyle director curating events and activities throughout the year
USD 449,990
24465 Hanson Springs Drive
View photo
House · for sale
USD 350,000
USD 154/sq.ft
24465 Hanson Springs Drive
Sorters
· 2,271 sq.ft · 4 Bedrooms · 3 Baths · House
· Equipped kitchen
Sorters · 2,271 sq.ft · 4 Bedrooms · 3 Baths · House · Equipped kitchen
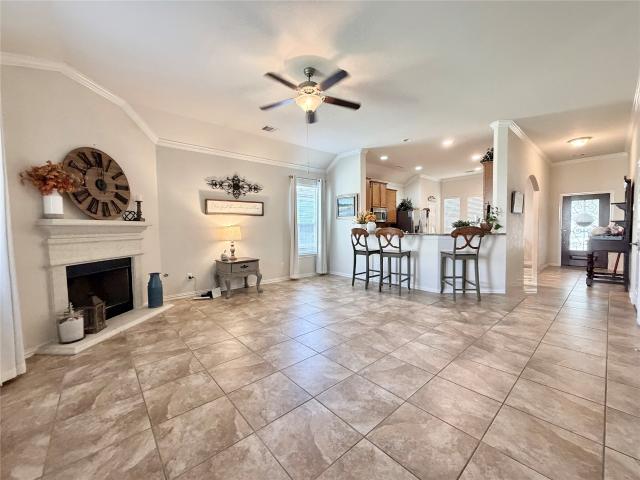
Welcome home to 24465 Hanson Springs Dr. In Oakhurst of Kingwood! This well-maintained, one-owner home offers 4 bedrooms and 3 full baths with a functional layout designed for comfortable living and entertaining. The open-concept kitchen and living area provides a welcoming gathering space, while the formal dining room offers additional space for meals and special occasions. A guest suite provides flexibility for visitors, multigenerational living, or a private space for guests. Situated on a corner lot, the property offers additional outdoor space and curb appeal. With its spacious floor plan and versatile living areas, this home offers an inviting opportunity in the Oakhurst community. Come see all that 24465 Hanson Springs Dr. Has to offer!
USD 350,000
22181 Sandy Lane
View photo
House · for sale
USD 1,095,000
USD 246/sq.ft
22181 Sandy Lane
Sorters
· 4,445 sq.ft · 2 Bedrooms · 1 Bath · House
· Garden · Security
Sorters · 4,445 sq.ft · 2 Bedrooms · 1 Bath · House · Garden · Security
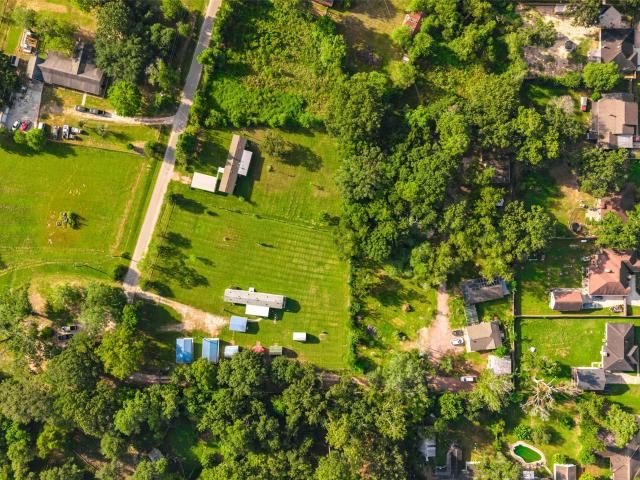
Discover a unique, private 2-acre homestead in Porter, Texas, offering a peaceful, park-like setting with established gardens, mature trees, fruit trees, a small pond, and room to enjoy a more independent lifestyle. The fully fenced property features nine small residences, of which seven are rental units and two are owner-occupied residences, currently generating approximately $7,350 per month in rental income. This provides an opportunity to combine a private homestead lifestyle with income-producing accommodations. The grounds include established garden beds, a greenhouse, chicken coop, large workshop, and additional storage. An owner-owned solar power system is also included. The property's varied spaces offer flexibility for multigenerational living, extended family, guests, creative pursuits, or other lifestyle needs. Enjoy the privacy and greenery of a tucked-away property while remaining convenient to shopping, restaurants, medical services, and farmers markets
USD 1,095,000
21845 Golden Putt Drive
View photo
House · for sale
USD 598,000
USD 220/sq.ft
21845 Golden Putt Drive
Sorters
· 2,713 sq.ft · 3 Bedrooms · 3 Baths · House
· Equipped kitchen
Sorters · 2,713 sq.ft · 3 Bedrooms · 3 Baths · House · Equipped kitchen
Enjoy the freedom of low-maintenance, lock-and-leave 55+ living in Fairway Pines, The Highlands’ exclusive active adult community for active adults. This home features an open kitchen, dining and family room designed for easy everyday living and gathering with friends. The private owner’s suite offers two walk-in closets and a spacious bath, while a walk-in pantry, drop zone and abundant storage help keep everything organized. Relax on the generous covered porch and spend less time on upkeep with front lawn care included. Nestled alongside lush golf course fairways, Fairway Pines offers pickleball, miles of trails, Mirror Lake, The Preserve and more—leaving you more time to enjoy the experiences and connections that make life at The Highlands so special
USD 598,000
22719 Soaring Woods Lane
View photo
House · for sale
USD 479,900
USD 145/sq.ft
22719 Soaring Woods Lane
Sorters
· 3,305 sq.ft · 4 Bedrooms · 2 Baths · House
· Patio · Garden · Equipped kitchen · Swimming pool
Sorters · 3,305 sq.ft · 4 Bedrooms · 2 Baths · House · Patio · Garden · Equipped kitchen · Swimming pool
Welcome to this gorgeous former Ryland model home in Montgomery County, filled with custom touches, designer paint and beautiful details throughout! Designed for both everyday living and entertaining, this home offers an inviting open floor plan with spacious living areas and a stunning island kitchen that opens to the main living space. The kitchen provides plenty of room for gathering, cooking and entertaining, while the formal dining room is perfect for holidays and special occasions. Step outside to your own backyard retreat featuring a sparkling pool and covered patio, ideal for relaxing, grilling or entertaining family and friends. From quiet mornings on the patio to summer afternoons by the pool, this home offers wonderful indoor and outdoor living. The former model-home details add character and style throughout, making this property truly stand out. Don't miss the opportunity to make this beautiful home yours. Schedule your private showing and call this home today!
USD 479,900
20072 Northpark Ash Lane
View photo
House · for sale
USD 238,500
USD 160/sq.ft
20072 Northpark Ash Lane
Sorters
· 1,485 sq.ft · 3 Bedrooms · 2 Baths · House
· Garden · Deck · Equipped kitchen · Parking
Sorters · 1,485 sq.ft · 3 Bedrooms · 2 Baths · House · Garden · Deck · Equipped kitchen · Parking
Immaculately maintained and gently lived in single story home with no rear neighbor. Enjoy the larger than typical backyard with secluded wood deck perfect to relax and enjoy the night sky and stars. Cottage look exterior features cement board siding with brick accents. Gracious entry leads to large family room that is open concept. Large kitchen with abundant cabinets with some sliding pull outs for pots and baking pans, granite counters, gas stove, sleek black appliances. Formal dining room off of family room. Split floorplan offers a private owners retreat with en. Suite bath with large walk in shower and tile floors and granite vanity area. Two guest rooms with option to use one as study and full guest bath. Garage features a belt driven garage door opener. Storm doors on front entry and rear door. Lush landscaping
USD 238,500
2051 Oak Shores Drive
View photo
House · for sale
USD 239,900
USD 114/sq.ft
2051 Oak Shores Drive
Sorters
· 2,099 sq.ft · 4 Bedrooms · 2 Baths · House
· Garden · Deck · Fireplace · Equipped kitchen · Swimming pool
Sorters · 2,099 sq.ft · 4 Bedrooms · 2 Baths · House · Garden · Deck · Fireplace · Equipped kitchen · Swimming pool
Nestled in sought-after North Woodland Hills of Kingwood, this updated home boasts new kitchen cabinets, appliances, and granite countertops. Both bathrooms have been completely renovated with granite vanities, new bathtub, tile shower surrounds, and fixtures. Modern light fixtures and a neutral color palette add to the charm. The kitchen features a cozy breakfast area while the spacious dining area opens to the upstairs living space. A second living area downstairs with a fireplace offers endless entertainment options. Enjoy community amenities like a pool, parks, and trails. The spacious back yard offers room to run and play and the deck just off the kitchen is a great place for grilling and barbecuing. No carpeting in this home! Laminate flooring through-out! Minutes from Bush Intercontinental airport, Lake Houston, and shopping/dining options
USD 239,900
2023 Shadow Rock Drive
View photo
House · for sale
USD 189,900
USD 115/sq.ft
2023 Shadow Rock Drive
Sorters
· 1,647 sq.ft · 3 Bedrooms · 2 Baths · House
· Patio · Garden · Fireplace · Equipped kitchen · Swimming pool
Sorters · 1,647 sq.ft · 3 Bedrooms · 2 Baths · House · Patio · Garden · Fireplace · Equipped kitchen · Swimming pool
If you hate cookie-cutter, appreciate vintage style, and have vision to create your own special space, this home is for you! A palette of light and bright, freshly painted walls, trim, ceilings and cabinets has already been done for you. Enhance your canvas with a family room framed by a brick fireplace wall, a triple window seat, French doors to a herringbone-style tile patio, a classic wet bar, a louvered opening to the kitchen and a vaulted ceiling. The living area could be furnished as a combination living and dining room. An island kitchen features a unique drop-down serving bar, double oven, and charming wainscoting in the breakfast area. The primary bedroom features a real brick wall, and the third bedroom with a French-door opening can double as a study. New features include a front door with beveled glass insert and family room ceiling fan. Look for the exotic banana and fruit trees planted in the yard and labeled. Cross the street to the neighborhood park and pool
USD 189,900
19834 Bridgemill Park Lane
View photo
House · for sale
USD 279,900
USD 167/sq.ft
19834 Bridgemill Park Lane
Sorters
· 1,668 sq.ft · 3 Bedrooms · 2 Baths · House
· Equipped kitchen · Security
Sorters · 1,668 sq.ft · 3 Bedrooms · 2 Baths · House · Equipped kitchen · Security
For a home that’s designed to complement any lifestyle, try the Leyland! The foyer leads back into an inviting layout, showcasing an open kitchen that overlooks a spacious great room and a dining area. With this floor plan, entertaining is just as easy as everyday living! The primary suite is upstairs, boasting a walk-in closet and a private bath with a walk-in shower. Two secondary bedrooms and a shared bath are nearby, and the laundry room is also conveniently located on this level. Century Communities is proud to offer new homes in Porter, TX, at Northpark South. You'll love a prime location near I-69, with easy access to retail options, George Bush Intercontinental Airport and downtown Porter. Northpark South also features neighborhood parks and trails for fresh-air fun. Explore everything this anticipated community has to offer and start your dream home journey today!
USD 279,900
21456 Elk Haven Lane
View photo
House · for sale
USD 320,000
USD 146/sq.ft
21456 Elk Haven Lane
Sorters
· 2,185 sq.ft · 4 Bedrooms · 2 Baths · House
Sorters · 2,185 sq.ft · 4 Bedrooms · 2 Baths · House
Generator, sprinkler system, and water softener! This fantastic four-bedroom, single-story home has everything you've been looking for! Enjoy the comfort, convenience, and peace of mind these valuable features provide, along with a spacious floor plan designed for everyday living and entertaining. With four generously sized bedrooms and an inviting living space, there's plenty of room for everyone. The thoughtful features and easy single-story layout make this home as practical as it is appealing. Conveniently located with easy access to shopping, dining, entertainment, and nearby schools, you'll love being close to everything you need. Major roadways are also easily accessible, making commuting a breeze. Don't miss this wonderful opportunity to make this home yours! All information is believed to be correct, but buyer to verify
USD 320,000
20854 Wildbird Cherry Lane
View photo
House · for sale
USD 234,900
USD 170/sq.ft
20854 Wildbird Cherry Lane
Sorters
· 1,378 sq.ft · 3 Bedrooms · 2 Baths · House
· Equipped kitchen · Security
Sorters · 1,378 sq.ft · 3 Bedrooms · 2 Baths · House · Equipped kitchen · Security
The attractive Aspen plan centers around a large open kitchen, complete with an island and a built-in pantry. An airy great room—ideal for relaxing and entertaining—is steps away, as is a dining area. There are three spacious bedrooms, including a primary suite with a walk-in closet and a private bath with dual vanities and a walk-in shower. Home complete 8/31/26. Welcome to Maple Heights, a new home community featuring new houses for sale in Porter, TX by Century Communities—one of the nation's top homebuilders. Situated 30 minutes northeast of downtown Houston—near Interstate 69 and Grand Parkway—Porter, TX offers a prime Montgomery County location, providing easy access to regional economic and entertainment hotspots, plus exciting local attractions like scenic parks, retail hubs, charming restaurants and much more
USD 234,900
22921 Mist Falls Lane
View photo
House · for sale
USD 14,742,500
USD 7,964/sq.ft
Updated
22921 Mist Falls Lane
Sorters
· 1,851 sq.ft · 4 Bedrooms · 2 Baths · House
· Patio · Fireplace · Equipped kitchen
Sorters · 1,851 sq.ft · 4 Bedrooms · 2 Baths · House · Patio · Fireplace · Equipped kitchen
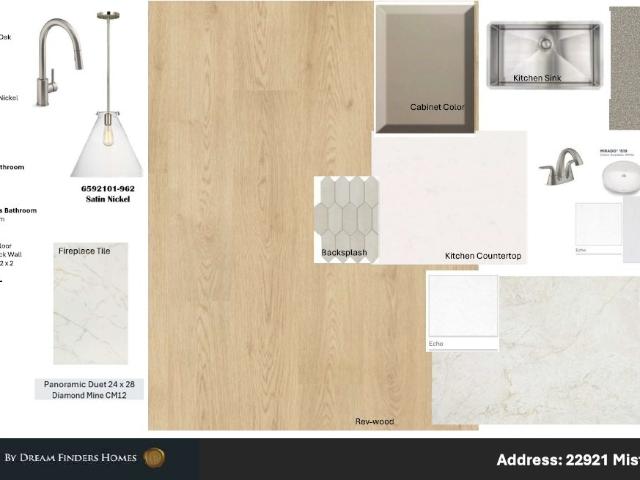
Welcome to the Linden floor plan in The Highlands, a family-friendly golf course community designed for outdoor fun and everyday comfort. Residents can take advantage of walking trails, a waterpark, tennis and pickleball courts, and a dedicated dog park, making it the perfect setting for an active lifestyle. This beautifully designed home greets you with an impressive 8 ft front door and leads into an open living space that highlights an upgraded alternate kitchen with sleek Quartz countertops and a 5-burner gas stovetop—ideal for cooking and gathering. On cool nights, enjoy the ambiance and warmth of a gas burning fireplace. The spacious primary bedroom is a peaceful retreat, complete with a stunning bow window with lots of natural light. The luxurious bath offers a spa-like experience with a separate tub, a seated shower, and elegant finishes that add a touch of sophistication. Outside, the Texas-sized covered patio provides a space to unwind or entertain with ease
USD 14,742,500
8759 Mancos Valley Court
View photo
House · for sale
USD 424,990
USD 181/sq.ft
8759 Mancos Valley Court
Sorters
· 2,347 sq.ft · 4 Bedrooms · 3 Baths · House
· Patio · Swimming pool
Sorters · 2,347 sq.ft · 4 Bedrooms · 3 Baths · House · Patio · Swimming pool
This two-story four-bedroom three-bath home is just waiting for you to make it your own. Our Easton floorplan shows why this is one of our most popular floorplans (ready in November). There are two bedrooms with two full baths down allowing for the flexibility you've come to expect in a Highland Home. Upstairs there are two more bedrooms, another full bath and a game room for even more options! All of this and an extended covered patio to allow you to take advantage of the beautiful views in The Highlands including our award winning 18-hole golf course, resort style pool and over 30 miles of hiking/biking trails! This new construction also features our wonderful Highland Homes warranty. Come see why Highland Homes is an award-winning builder in an award-winning community!
USD 424,990
22438 Junction Peak Drive
View photo
House · for sale
USD 505,990
USD 166/sq.ft
22438 Junction Peak Drive
Sorters
· 3,046 sq.ft · 4 Bedrooms · 3 Baths · House
· Patio · Equipped kitchen
Sorters · 3,046 sq.ft · 4 Bedrooms · 3 Baths · House · Patio · Equipped kitchen
New Construction Lennar Houston Home. The Olympus Floor Plan. This single-story home offers plenty of space for living and entertaining. Near the entry is a study with double doors, just off the foyer, as well as two secondary bedrooms. As the foyer extends, there is a game room to the left and a laundry room and bedroom suite to the right, just before the open layout shared by the kitchen, dining room and family room that opens to a covered patio. The owner's suite is tucked in a private back corner, complete with a large bathroom and walk-in closet. The completion date, prices and features may vary and are subject to change. Please verify with Lennar directly. Photos are for illustrative purposes only
USD 505,990
22342 Junction Peak Court
View photo
House · for sale
USD 597,992
USD 202/sq.ft
22342 Junction Peak Court
Sorters
· 2,949 sq.ft · 4 Bedrooms · 3 Baths · House
· Patio · Garden · Equipped kitchen · Parking
Sorters · 2,949 sq.ft · 4 Bedrooms · 3 Baths · House · Patio · Garden · Equipped kitchen · Parking
Newmark homes new construction. End of January 2027 Completion. Linz Plan. Welcome home to 22342 Junction Peak located in the master planned golf course community of The Highlands. Located next to Green Space and No back neighbors. New construction by the builder NEWMARK HOMES. The Linz plan has 4 bedrooms w/ 2 down, 3.5 baths, 3 Car Tandem Garage. Designer inspired luxury hardwoods located in the main living areas. The elegant family room features high ceilings, The backyard features a spacious patio with sod & a sprinkler system. The chef style island kitchen has built in appliances & taller kitchen cabinetry to go along w/ porcelain countertops. The main suite has abundance of space & leads into the spa like retreat featuring a 5' mud-set shower and stand alone tub. Head upstairs to the game room & media room. Some of the energy saving standards include spray foam insulation, a tankless hot water heater. Home has no back neighbors
USD 597,992
24446 Sundance Spring Drive
View photo
House · for sale
USD 294,500
USD 181/sq.ft
24446 Sundance Spring Drive
Sorters
· 1,625 sq.ft · 3 Bedrooms · 2 Baths · House
· Patio · Garden · Parking · Fireplace · Equipped kitchen
Sorters · 1,625 sq.ft · 3 Bedrooms · 2 Baths · House · Patio · Garden · Parking · Fireplace · Equipped kitchen
Welcome to this beautiful 3-bedroom, 2-bath home with a spacious 2 car garage and stunning curb appeal! From the moment you arrive, you'll be impressed by the gorgeous front elevation and inviting charm. Step inside to discover a bright, open-concept floor plan that seamlessly connects the spacious living room to the kitchen, perfect for entertaining family and friends. The living area features a cozy gas fireplace, adding warmth and character to the home. Retreat to the beautiful primary suite, complete with his-and-hers sinks, a relaxing soaking tub, and a separate walk-in shower. Step outside to enjoy the generously sized backyard with a covered patio, ideal for weekend BBQs, outdoor gatherings, or simply relaxing after a long day. This home offers the perfect combination of comfort, style, and functionality! Don't miss your opportunity to make this beautiful home yours. Schedule your private showing today!
USD 294,500
21904 Tall Trees Grove Court
View photo
House · for sale
USD 410,000
USD 198/sq.ft
21904 Tall Trees Grove Court
Sorters
· 2,067 sq.ft · 2 Bedrooms · 2 Baths · House
· Patio · Garden · Equipped kitchen · Parking · Swimming pool
Sorters · 2,067 sq.ft · 2 Bedrooms · 2 Baths · House · Patio · Garden · Equipped kitchen · Parking · Swimming pool
Welcome to easy, low-maintenance living in the golf course community of The Highlands! This nearly new home (’25) is located on a quiet cul-de-sac in the sought-after 55+ section. The open-concept floor plan features 2 beds/2 baths, a private study, & spacious utility room. The kitchen is the heart of the home with a massive island & plenty of space for entertaining. The primary suite offers an oversized walk-in shower & impressive closet. Upgrades include a recently installed water softener ($2,000), garage epoxy flooring ($2,000), & 2” blinds ($2,000). Luxury vinyl plank flooring runs throughout the main living areas, plus a convenient drop zone with hooks & bench off the garage. Enjoy the extended oversized covered back patio. This section has exclusive access to The Hideaway Clubhouse with pickleball courts, along with The Highlands amenities including pool, water park, tennis courts, lakes, & trails. Front yard maintenance & internet included!
USD 410,000
22110 Oleta River Drive
View photo
House · for sale
USD 845,900
USD 206/sq.ft
22110 Oleta River Drive
Sorters
· 4,090 sq.ft · 5 Bedrooms · 4 Baths · House
· Patio · Garden · Office room · Fireplace · Equipped kitchen · Parking
Sorters · 4,090 sq.ft · 5 Bedrooms · 4 Baths · House · Patio · Garden · Office room · Fireplace · Equipped kitchen · Parking
Two-story entry highlights curved staircase. Home office and formal dining room frame entry. Kitchen and morning area open to two-story family room with corner fireplace and wall of windows. Kitchen features walk-in pantry, Butler's pantry and generous island with built-in seating space. First-floor primary suite includes bedroom with curved of wall of windows. Dual vanities, garden tub, separate glass-enclosed shower and two walk-in closets in primary bath. First-floor guest suite with private bath offers view of backyard. Upstairs highlights a media room, game room and Hollywood bath. Covered backyard patio. Mud room off three-car garage
USD 845,900
21853 Golden Putt Drive
View photo
House · for sale
USD 546,700
USD 216/sq.ft
21853 Golden Putt Drive
Sorters
· 2,530 sq.ft · 3 Bedrooms · 3 Baths · House
· Patio · Equipped kitchen · Parking · Security
Sorters · 2,530 sq.ft · 3 Bedrooms · 3 Baths · House · Patio · Equipped kitchen · Parking · Security
Discover 21853 Golden Putt Drive, a new 55+ home for sale in Fairway Pines at The Highlands in Porter, Texas. The home's open-concept layout brings the spacious family room, café and kitchen together around a large central island, creating an inviting place to gather with family and friends. The café opens to a covered patio for easy indoor-outdoor living, while a walk-in pantry provides generous kitchen storage. The primary suite features a spacious walk-in closet. A drop zone off the garage, dedicated laundry room and flexible study add convenience and versatility to the home. Fairway Pines offers a lock-and-leave active adult lifestyle with front-yard maintenance included. Residents enjoy The Hideaway, an exclusive amenity for Fairway Pines homeowners, along with access to the amenities throughout The Highlands. Situated along the award-winning Highland Pines Golf Course, this 55+ neighborhood offers beautiful surroundings near Houston, The Woodlands and Conroe
USD 546,700
25416 Grotto Falls Lane
View photo
House · for sale
USD 258,000
USD 193/sq.ft
25416 Grotto Falls Lane
Sorters
· 1,335 sq.ft · 3 Bedrooms · 2 Baths · House
· Patio · Garden
Sorters · 1,335 sq.ft · 3 Bedrooms · 2 Baths · House · Patio · Garden
Charming 2021 one-story home in Brooklyn Trails. Three bedrooms, two full baths, and an open living layout with granite countertops, stainless-steel appliances, 42-inch cabinets, and a large bar top. The owner's suite features a bay window and tray ceiling. Vinyl plank floors, a covered patio, and a fenced back yard make everyday living easy. Community pool nearby and quick access to I-59 for commuting
USD 258,000
1302 Golden Bear Lane
View photo
House · for sale
USD 350,000
USD 204/sq.ft
1302 Golden Bear Lane
Sorters
· 1,711 sq.ft · 4 Bedrooms · 2 Baths · House
· Garden · Fireplace · Equipped kitchen
Sorters · 1,711 sq.ft · 4 Bedrooms · 2 Baths · House · Garden · Fireplace · Equipped kitchen
Discover this beautifully refreshed single-story home situated on an expansive 0.95-acre lot in the established Forest Cove community! Offering 4 bedrooms, 2 full bathrooms, and 1,714 square feet of living space, this home features a spacious, open living area with a charming brick fireplace, light wood-look flooring, and ceiling fans. The kitchen showcases white cabinetry, sleek dark countertops, a gas range, stainless steel dishwasher, and ample storage space. The primary bathroom features a double-sink vanity and bathtub, while the secondary bathroom offers a beautifully tiled walk-in shower with a modern sliding glass enclosure. Enjoy the generous backyard surrounded by mature trees, providing plenty of space for outdoor activities and relaxation. With its inviting interior, classic brick exterior, and impressive lot size, this home offers a wonderful blend of comfort, space, and character!
USD 350,000
21061 Brazos Drive
View photo
House · for sale
USD 199,500
USD 16/sq.ft
21061 Brazos Drive
Sorters
· 11,754 sq.ft · House
Sorters · 11,754 sq.ft · House
Positioned in one of the fastest-growing areas in Montgomery County, this ±0.260-acre property offers an excellent opportunity for investors seeking an income-producing asset with strong growth potential. Conveniently located near both Highway 99 (Grand Parkway) and US-69, the property provides quick access for commuters traveling throughout the Greater Houston area. Currently improved with 6 rental units, including 5 mobile homes and 1 efficiency apartment, this property has income-producing potential. 0.260 Acres 6 Rental Units Total 5 Mobile Homes 1 Efficiency Apartment Income-Producing Opportunity Community tap and sewer Convenient Access to Hwy 99 & US-69 Located in a Rapidly Growing Area Near Restaurants, Retail, Schools & Daily Amenities Strong Commuter Accessibility Whether you're looking to expand your investment portfolio or secure a property in the path of growth, this New Caney opportunity offers both location and income potential
USD 199,500
22054 Mission Canyon Lane
View photo
House · for sale
USD 259,999
USD 135/sq.ft
22054 Mission Canyon Lane
Sorters
· 1,916 sq.ft · 4 Bedrooms · 2 Baths · House
· Fireplace · Equipped kitchen · Swimming pool
Sorters · 1,916 sq.ft · 4 Bedrooms · 2 Baths · House · Fireplace · Equipped kitchen · Swimming pool
Welcome to 22054 Mission Canyon in the highly sought-after Valley Ranch community! This beautifully designed 3-bedroom, 2-bath home with a versatile flex room offers approximately 1,900 sq. Ft. of open-concept living, perfect for both everyday comfort and entertaining. Step inside to a seamless flow from the spacious kitchen to the inviting living room, complete with a cozy fireplace—ideal for gathering with family and friends. The 4th bedroom/flex room provides endless possibilities for a home office, playroom, or second living area to fit your lifestyle. Enjoy all the perks of living in Valley Ranch, known for its incredible community amenities, including: Resort-style pool with slide & splash pad. Playground & family gathering areas. Clubhouse for events and parties. Community recreation center Conveniently located near shopping, dining, and entertainment. Don’t miss your opportunity to call this one home—schedule your showing today!
USD 259,999
20608 Southwood Oaks Drive
View photo
House · for sale
USD 500,000
USD 155/sq.ft
20608 Southwood Oaks Drive
Sorters
· 3,208 sq.ft · 3 Bedrooms · 3 Baths · House
· Equipped kitchen · Parking
Sorters · 3,208 sq.ft · 3 Bedrooms · 3 Baths · House · Equipped kitchen · Parking
Brand new roof! Nestled in a prime location with an easy commute, this property boasts a rare 4-car garage, one with a workshop. Featuring 2 large bedrooms with en suite baths, a spacious primary bedroom with a large bathroom, and a secret room off the kitchen. Enjoy an open concept kitchen leading to the family room, oversized laundry room, and a new roof coming soon. Backing up to the golf course for added privacy, this one-story home sits on a corner lot with no neighbors on one side. With a park across the street and the country club nearby, this low-maintenance gem is a must-see. Close to Hwy 59/69, easy commute to the airport and downtown. Valley Ranch is close by for all your shopping and restaurant choices. Come see this one and fall in love with this unique floor plan
USD 500,000
20517 Fitzwilliam Lane
View photo
House · for sale
USD 269,900
USD 135/sq.ft
Updated
20517 Fitzwilliam Lane
Sorters
· 1,991 sq.ft · 3 Bedrooms · 2 Baths · House
· Patio · Office room · Equipped kitchen
Sorters · 1,991 sq.ft · 3 Bedrooms · 2 Baths · House · Patio · Office room · Equipped kitchen
This home is better than new and stands apart from the rest with all the updates. The moment you walk in you will notice the wide entry, open floor plan and high ceilings. This home has a great split plan with 2 bedrooms and 1 very large full bath at the front and a bonus room large enough for a home office, playroom or even a 4th bedroom. The upgraded kitchen features quartz counters, undermount sink, gorgeous backsplash, gas range, new DW, new microwave and plenty of counter/cabinet space for meal prep! The kitchen is open to the dining and living rooms offering a great place to entertain. The spacious primary has an en-suite bath with a walk-in shower, double vanities and huge closet! It doesn’t stop there – you also have LVP flooring throughout, large covered patio, sprinkler system, water softener, washer, dryer and fridge are all included! This home is located near shopping, dining, hospitals, IAH airport and just minutes from major highways for a convenient commute!
USD 269,900
22575 Range Haven Lane
View photo
House · for sale
USD 275,000
USD 150/sq.ft
22575 Range Haven Lane
Sorters
· 1,830 sq.ft · 4 Bedrooms · 2 Baths · House
· Patio · Garden · Equipped kitchen · Swimming pool
Sorters · 1,830 sq.ft · 4 Bedrooms · 2 Baths · House · Patio · Garden · Equipped kitchen · Swimming pool
Modern Comfort + Amazing Community Amenities Nestled in the desirable Valley Ranch neighborhood. This beautifully maintained 4-bedroom, 2-bath home offers open-concept layout ideal for everyday living & entertaining. Spacious kitchen has abundant cabinetry, flowing seamlessly to dining & living areas connected to a spacious backyard with a large covered back patio perfect for relaxing. Granite countertops, tile, luxury vinyl plank flooring & custom paint blend warmth & style throughout main areas and lush carpet in the bedrooms. The private primary suite includes a soaker tub plus walk-in shower for a spa-like retreat & is located on the opposite side from other bedrooms. Located in a highly desirable community with resort-style, including a clubhouse, pool, splash pad, trails, and close proximity to the Valley Ranch Town Center, which has extensive shopping and dining options. All conveniently situated near major freeways 99, 59 and IAH, making commuting & everyday errands a breeze
USD 275,000
21932 Rolling Greens Road
View photo
House · for sale
USD 460,000
USD 222/sq.ft
21932 Rolling Greens Road
Sorters
· 2,067 sq.ft · 2 Bedrooms · 2 Baths · House
· Parking · Swimming pool
Sorters · 2,067 sq.ft · 2 Bedrooms · 2 Baths · House · Parking · Swimming pool
Discover comfort, convenience, and active-adult living in Fairway Pines, The Highlands’ vibrant 55+ golf course community. This David Weekley home features two bedrooms, two full baths, a private study with French doors, and an open living area ideal for relaxing or entertaining. The Owner’s Retreat includes a spa-inspired bath and walk-in closet, while the secondary bedroom offers comfortable guest space. Enjoy morning coffee or conversations with neighbors from the welcoming front porch. A versatile 2.5-car garage provides room for two vehicles plus a golf cart, hobbies, or storage. Upstairs conditioned storage helps protect belongings from extreme heat and humidity. Advanced framing and Environments for Living Diamond Level construction enhance energy efficiency, comfort, and performance. Just a short walk from the trailhead, residents enjoy access to 30+ miles of trails, golf, pickleball, pools, a lazy river, fitness facilities, and a dedicated 55+ clubhouse
USD 460,000

Get email alerts

Don't miss out: be the first to know about new properties

The alert was correctly created

On subscribing you accept the conditions of use and the privacy policy
Alert
Receive new ads in your inbox
Save this search
Receive alerts for new listings

We'll send you an email when we have new properties for: "Houses for sale in Sorters"

The alert was correctly created

Summer Hills, Southeast Montgomery CCD Montgomery County Texas
Plantation Estates, Southeast Montgomery CCD Montgomery County Texas
Get email alerts and be the first to see new listings
Required field
On subscribing I accept the terms of the privacy policy
Perfect! You'll soon start receiving new listings via email
Alert
Receive an email when we have new ads for Houses for sale in Sorters
Save this search
Filters

Bedrooms

Size (sq.ft)

sq.ft
sq.ft

Price

USD
USD

Property type

Bathrooms

Clear all filters
Receive notifications when new entries are published.