714 houses for sale in Sorters

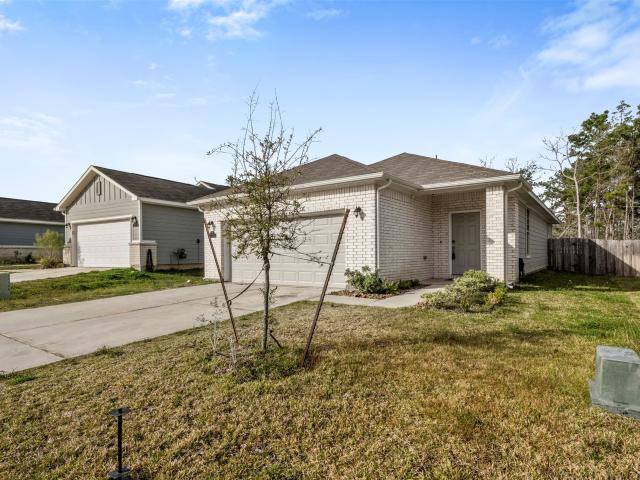
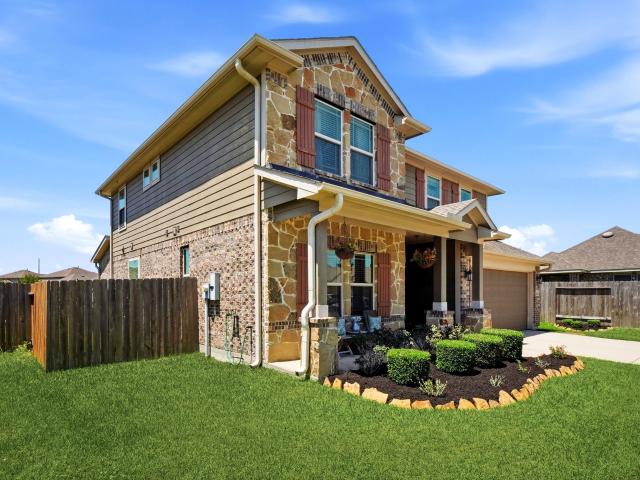
18887 Ferney Lane
View photo
House · for sale
USD 248,000
USD 121/sq.ft
18887 Ferney Lane
Sorters
· 2,034 sq.ft · 4 Bedrooms · 2 Baths · House
· Equipped kitchen
Sorters · 2,034 sq.ft · 4 Bedrooms · 2 Baths · House · Equipped kitchen
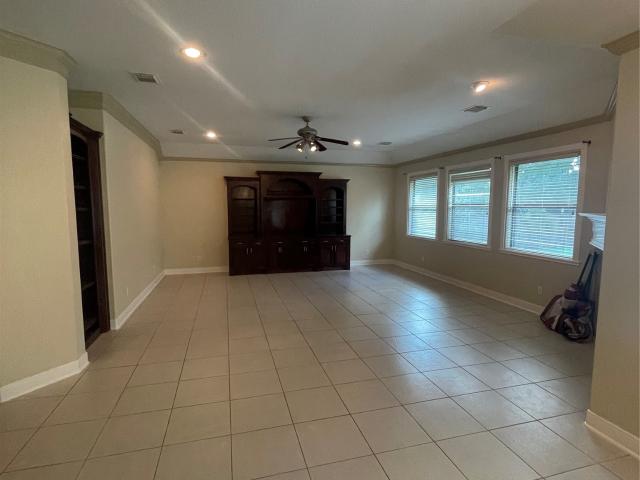
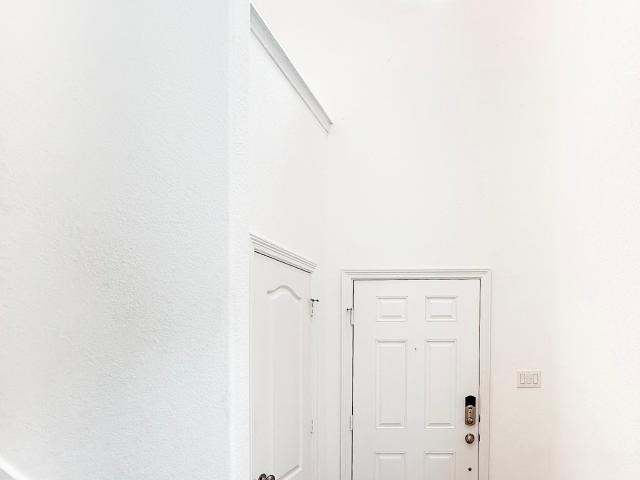
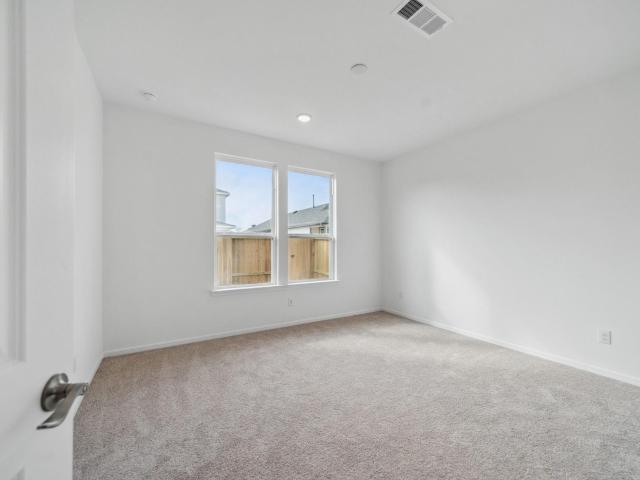
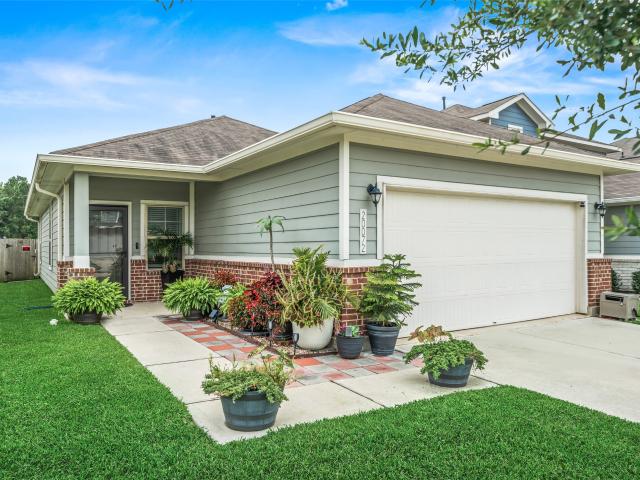
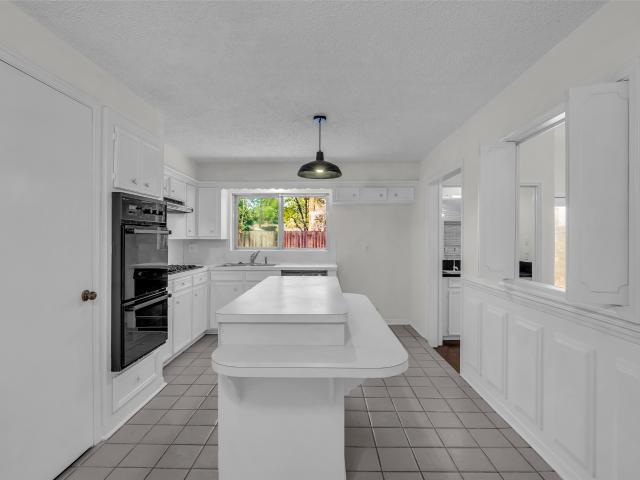
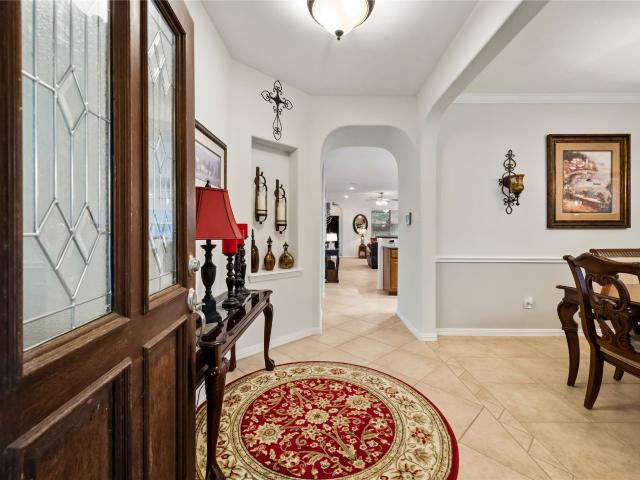
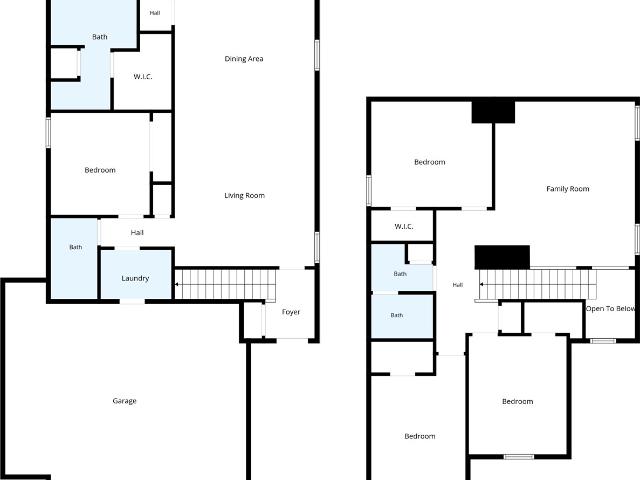
Welcome to this Beautiful Renovated, Spacious 4-bedroom, 2-bathroom Home that boasts high ceilings and two living areas. The living areas are open concept and overlook both the kitchen and dining room, making it perfect for entertaining. The primary bedroom features a garden-style tub and a separate shower. Updates include, updated kitchen cabinets, New backsplash, New Quartz countertops, New Stainless-Steel Appliances, New Vinyl flooring throughout, New Roof, New Interior and Exterior Paint, New Baseboards, New Doors, New Light Fixtures, New Trim, New Concrete Driveway, New Metal Gate with Gate Opener, Bathrooms have also been updated with New Quartz Counters, New Toilets, New Sinks, and New Faucets. The home sits on a large lot with light restrictions, offering plenty of space for cook outs and outdoor activities. Close to Valley Ranch, Kingwood, Hospitals, mayor freeways, and minutes to George Bush Airport! Low tax rate
USD 248,000
23124 Baldy Ridge Court
View photo
House · for sale
USD 749,990
USD 195/sq.ft
23124 Baldy Ridge Court
Sorters
· 3,843 sq.ft · 4 Bedrooms · 4 Baths · House
· Patio · Garden · Equipped kitchen
Sorters · 3,843 sq.ft · 4 Bedrooms · 4 Baths · House · Patio · Garden · Equipped kitchen
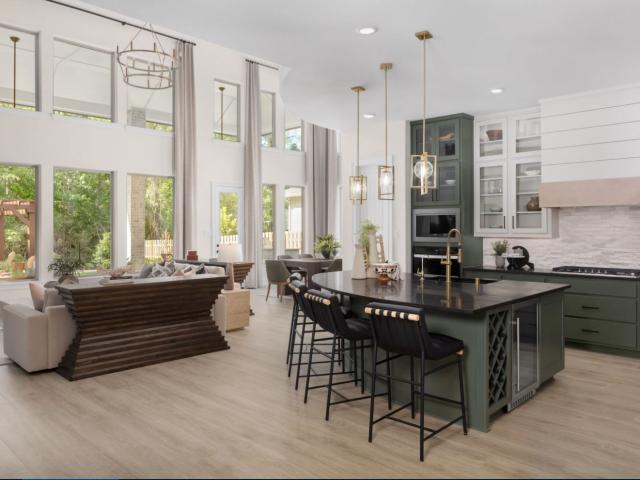
If a wall of windows and a 35’ wide patio is your thing, you have found home. High quality features such as 8’ doors, patio connections for a future outdoor kitchen, a Quartz-finished “popcorn bar” separating the media room from the game room and 20’ ceilings in the foyer, family room AND dining room are just a few that you can look forward to in this home. Everyone gets their own bathroom in this 4 bed, 4.5 bath home which makes hosting family and friends a breeze. A modern-neutral exterior, finished with sleek stucco offers an unmatched curb appeal. The owner’s suite is complete with bow windows and an oversized closet. In the main areas, you’ll find LVP flooring, a kitchen with built-in stainless steel appliances, a pantry over 12’ long and iron railing along where the game room overlooks the first floor. The backyard overlooks a beautiful ravine backed by a dense line of trees for a calm, nature driven experience right at your doorstep
USD 749,990
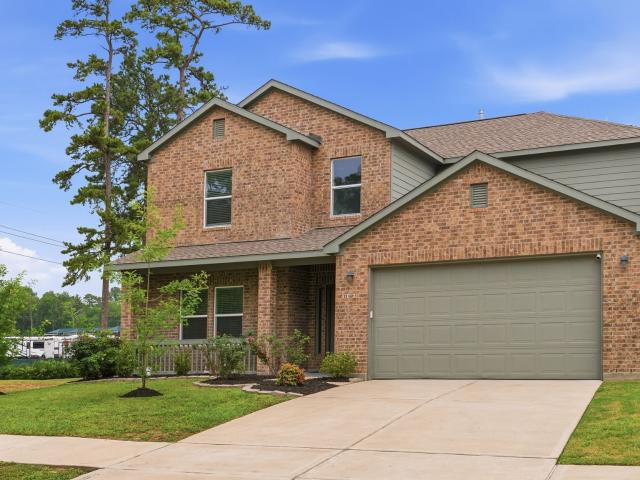
19807 Bridgemill Park Lane
View photo
House · for sale
USD 294,900
USD 166/sq.ft
19807 Bridgemill Park Lane
Sorters
· 1,776 sq.ft · 4 Bedrooms · 2 Baths · House
· Equipped kitchen · Security
Sorters · 1,776 sq.ft · 4 Bedrooms · 2 Baths · House · Equipped kitchen · Security
The open-concept design of the two-story Lexington floor plan shows the huge island kitchen connected to the great room and dining room. The open feel of the home is popular with today's buyer, who is looking for a design that fosters togetherness in the home and makes entertaining fun. The use of space in the Lexington is well thought out, with the primary suite privately situated on the first floor, while the secondary bedrooms are on the second floor. Century Communities is proud to offer new homes in Porter, TX, at Northpark South. Popular floor plans showcase open-concept layouts, versatile design, and modern style for homes that complement every taste. You'll also love a prime location near I-69, with easy access to retail options, George Bush Intercontinental Airport and downtown Porter. Northpark South also features neighborhood parks and trails for fresh air fun. Explore everything this anticipated community has to offer and start your dream home journey today!
USD 294,900
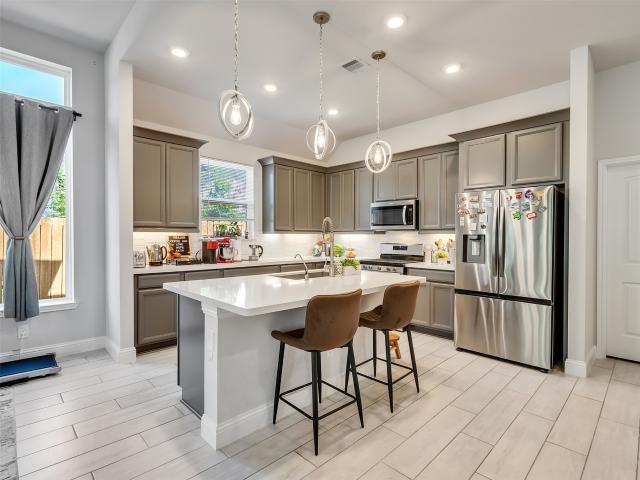
19834 Bridgemill Park Lane
View photo
House · for sale
USD 291,900
USD 175/sq.ft
19834 Bridgemill Park Lane
Sorters
· 1,668 sq.ft · 3 Bedrooms · 2 Baths · House
· Equipped kitchen · Security
Sorters · 1,668 sq.ft · 3 Bedrooms · 2 Baths · House · Equipped kitchen · Security
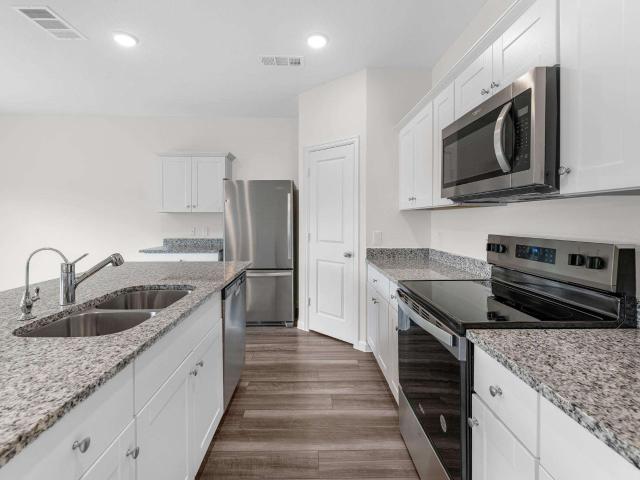
For a home that’s designed to complement any lifestyle, try the Leyland! The foyer leads back into an inviting layout, showcasing an open kitchen that overlooks a spacious great room and a dining area. With this floor plan, entertaining is just as easy as everyday living! The primary suite is upstairs, boasting a walk-in closet and a private bath with a walk-in shower. Two secondary bedrooms and a shared bath are nearby, and the laundry room is also conveniently located on this level. Century Communities is proud to offer new homes in Porter, TX, at Northpark South. You'll love a prime location near I-69, with easy access to retail options, George Bush Intercontinental Airport and downtown Porter. Northpark South also features neighborhood parks and trails for fresh-air fun. Explore everything this anticipated community has to offer and start your dream home journey today!
USD 291,900
21924 Rolling Grns Rd, Porter, TX 77365 | MLS #40830
View photo
House · for sale
USD 525,000
USD 210/sq.ft
21924 Rolling Grns Rd, Porter, TX 77365 | MLS #40830
Sorters
· 2,497 sq.ft · 3 Bedrooms · 3 Baths · House
· Equipped kitchen · Parking · Security
Sorters · 2,497 sq.ft · 3 Bedrooms · 3 Baths · House · Equipped kitchen · Parking · Security
Beautiful single-story David Weekley Home offering 2,506 square feet of thoughtfully designed living space in a highly sought-after 55+ Golf course community. This 3-bedroom residence features a private study with French doors, a spacious 3-car garage, an elegant butler' s pantry that perfectly complements the kitchen, and a convenient drop zone for all your personal belongings. Enjoy open-concept living, abundant natural light, and upscale finishes throughout. Residents have access to exceptional resort-style amenities, making this home ideal for active, low-maintenance living. Plus, the Environments for Living Diamond Level certification ensures outstanding energy efficiency and year-round comfort
USD 525,000
20906 Endeavor Way
View photo
House · for sale
USD 235,000
20906 Endeavor Way
Sorters
· 3 Bedrooms · 2 Baths · House
· Garden · Equipped kitchen · Security
Sorters · 3 Bedrooms · 2 Baths · House · Garden · Equipped kitchen · Security
3 Bedroom, 2 bath single story home in Porter. This house has a tenant with a contract through October 2026. If you are an investor looking for a home that already has a lease, this is the one. Features an open concept layout, this home offers an open kitchen with stainless still appliances and a island. The primary suite includes a dual sink vanity, walk in shower with a walk-in closet. Upgraded Luxury vinyl Plank floors, carpet in the bedrooms. Fully fenced back yard with no back neighbors. Take the virtual tour, Schedule your private showing today!
USD 235,000
19315 Desna Drive, Porter, US, TX
View photo
House · for sale
USD 2,589,000
19315 Desna Drive, Porter, US, TX
Sorters
· 5 Bedrooms · 7 Baths · House
· Gym · Equipped kitchen · Security · Swimming pool
Sorters · 5 Bedrooms · 7 Baths · House · Gym · Equipped kitchen · Security · Swimming pool
Experience modern luxury in this one-of-a-kind custom-built estate completed in 2023. This stunning 5-bedroom, 7-bath residence offers 6,382 sq ft of thoughtfully designed living space on a fully gated 1.75-acre lot with lake views and no immediate neighbors. Built to commercial-grade standards, the home features soaring ceilings, expansive glass, abundant natural light, and seamless indoor-outdoor flow. Enjoy multiple kitchens, premium finishes, smart home technology, a dedicated gym, and a private resort-style pool with expansive entertaining areas. A fully independent guest house provides exceptional flexibility for guests, work, or extended living. The property also includes a 40x20 external shop building, ideal for storage, hobbies, or business use. Offering privacy, functionality, and striking architectural presence, this estate delivers the perfect blend of modern design and everyday luxury
USD 2,589,000
21948 Rolling Grns Rd, Porter, TX 77365 | MLS #44667
View photo
House · for sale
USD 530,430
USD 212/sq.ft
21948 Rolling Grns Rd, Porter, TX 77365 | MLS #44667
Sorters
· 2,497 sq.ft · 3 Bedrooms · 3 Baths · House
· Equipped kitchen · Parking · Security
Sorters · 2,497 sq.ft · 3 Bedrooms · 3 Baths · House · Equipped kitchen · Parking · Security
Beautiful single-story David Weekley Home offering 2,506 square feet of thoughtfully designed living space in a highly sought-after 55+ Golf course community. This 3-bedroom residence features a private study with French doors, a spacious 3-car garage, an elegant butler's pantry that perfectly complements the kitchen, and a convenient drop zone for all your personal belongings. Enjoy open-concept living, abundant natural light, and upscale finishes throughout. Residents have access to exceptional resort-style amenities, making this home ideal for active, low-maintenance living. Plus, the Environments for Living Diamond Level certification ensures outstanding energy efficiency and year-round comfort
USD 530,430
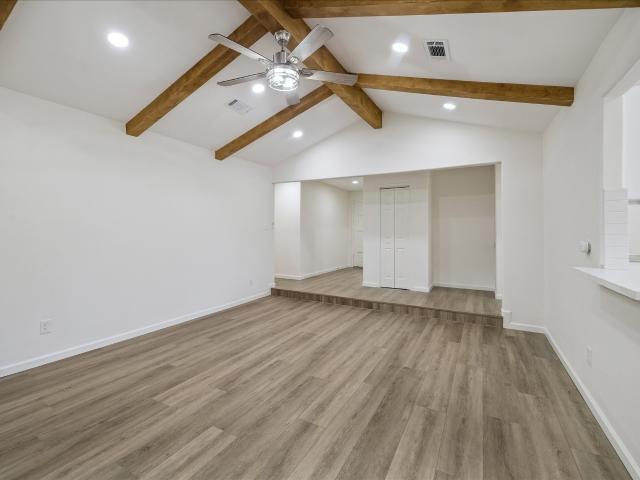
1114 Mustang Trail
View photo
House · for sale
USD 239,900
USD 137/sq.ft
New
1114 Mustang Trail
Sorters
· 1,744 sq.ft · 3 Bedrooms · 2 Baths · House
· Garden · Fireplace · Equipped kitchen
Sorters · 1,744 sq.ft · 3 Bedrooms · 2 Baths · House · Garden · Fireplace · Equipped kitchen
This charming two-story home is nestled in Kingwood, famously known as the'Livable Forest' for its lush greenery. Featuring three spacious bedrooms and two bathrooms, the property offers a functional layout designed for comfort. The main living area serves as a focal point with soaring vaulted ceilings, striking exposed wood beams, and a cozy fireplace. Durable tile flooring runs throughout the common areas, while the kitchen is equipped with updated granite countertops and sleek dark cabinetry. The exterior is equally impressive, situated on an expansive lot of nearly 15,000 square feet. The fenced backyard provides a private retreat shaded by mature trees. Residents enjoy being minutes away from over 75 miles of scenic greenbelt trails and the shores of Lake Houston. With easy access to Highway 59, Kingwood Town Center, and highly-regarded schools, this home presents a wonderful opportunity to enjoy a peaceful, community-focused lifestyle while remaining close to city amenities
USD 239,900
25489 Northpark Spruce Dr, Porter, TX 77365 | MLS #78575
View photo
House · for sale
USD 292,000
USD 120/sq.ft
25489 Northpark Spruce Dr, Porter, TX 77365 | MLS #78575
Sorters
· 2,433 sq.ft · 5 Bedrooms · 4 Baths · House
· Security
Sorters · 2,433 sq.ft · 5 Bedrooms · 4 Baths · House · Security
Wonderful 5 bedroom! Open floor plan Primary bedroom downstairs. Nice neighborhood good schools close to shopping and highways. Close commute to Houston and airport
USD 292,000
4126 Slow Creek Court
View photo
House · for sale
USD 319,990
USD 167/sq.ft
4126 Slow Creek Court
Sorters
· 1,905 sq.ft · 4 Bedrooms · 3 Baths · House
· Patio · Garden · Parking · Equipped kitchen
Sorters · 1,905 sq.ft · 4 Bedrooms · 3 Baths · House · Patio · Garden · Parking · Equipped kitchen
SPACIOUS ONE STORY DESIGN WITH A JACK AND JILL BATH Welcome to the Prism plan, a new construction home featuring 4 bedrooms, 3 bathrooms, a 2 car garage, and a one story layout with 1,912 square feet of thoughtfully designed living space in Royal Pines. The open concept kitchen, dining, and family room create a bright and welcoming environment ideal for daily living and entertaining. The large kitchen showcases granite countertops, a spacious kitchen island, and soft close cabinets and drawers. A convenient Jack and Jill bathroom adds functionality, while the private primary suite offers an en suite bath and walk in closet. Enjoy outdoor living on the covered patio with a fully fenced backyard. Royal Pines offers a peaceful community setting with easy access to local amenities
USD 319,990
19521 Desna Drive
View photo
House · for sale
USD 490,000
USD 210/sq.ft
19521 Desna Drive
Sorters
· 2,325 sq.ft · 3 Bedrooms · 2 Baths · House
· Garden · Office room · Swimming pool · Equipped kitchen
Sorters · 2,325 sq.ft · 3 Bedrooms · 2 Baths · House · Garden · Office room · Swimming pool · Equipped kitchen
A rare opportunity to own a beautifully appointed custom home on a 1-acre canal-backed lot in the highly desirable Riverwalk community. This thoughtfully designed home offers 3 bedrooms, 2.5 baths, plus a versatile flex room that can easily serve as a 4th bedroom, home office/den. Inside you'll find an open-concept floor plan enhanced by premium finishes, including hardwood and travertine flooring throughout the main living areas. The spacious living, dining, and kitchen areas flow seamlessly for everyday living or entertaining. The oversized primary retreat features a large walk-in rain shower, Jacuzzi soaking tub, and a generous walk-in closet with built-ins. Endless possibilities exist on the private 1-acre homesite. The backyard overlooks a peaceful canal that leads directly to the neighborhood's private lake. With ample room for a pool, outdoor kitchen, workshop, etc. This property offers the space and flexibility to create your dream backyard
USD 490,000
22107 Oleta River Drive
View photo
House · for sale
USD 825,900
USD 231/sq.ft
22107 Oleta River Drive
Sorters
· 3,563 sq.ft · 4 Bedrooms · 4 Baths · House
· Patio · Garden · Office room · Fireplace · Equipped kitchen · Parking
Sorters · 3,563 sq.ft · 4 Bedrooms · 4 Baths · House · Patio · Garden · Office room · Fireplace · Equipped kitchen · Parking
This floorplan begins with a 12-foot ceiling entry that leads past a private home office with French doors, two secondary bedrooms and a game room. The floorplan opens to a formal dining room and a spacious family room with a 15-foot ceiling, a wall of windows, and a fireplace. The home also features a kitchen, with an island with built-in seating, and a morning area with easy access to the covered backyard patio. The private primary suite includes a wall of windows, and a primary bath featuring a garden tub and a glass-enclosed shower with dual vanities and a two large walk-in closet. Secondary spaces include an additional bedroom at the rear of the home with a full bathroom, a half bath, walk-in pantry, mudroom and utility room. This home plan includes a three-car garage
USD 825,900
7911 Summit Trail Lane
View photo
House · for sale
USD 499,000
USD 148/sq.ft
7911 Summit Trail Lane
Sorters
· 3,358 sq.ft · 4 Bedrooms · 3 Baths · House
· Patio · Garden · Equipped kitchen
Sorters · 3,358 sq.ft · 4 Bedrooms · 3 Baths · House · Patio · Garden · Equipped kitchen
Welcome to 7911 Summit Trail Ln, a home that exudes elegance and comfort. The kitchen is a chef's dream, boasting all stainless steel appliances, an accent backsplash, and a functional kitchen island. The primary bedroom is a sanctuary with a spacious walk-in closet. The primary bathroom is a haven of relaxation, featuring double sinks and a separate tub and shower. Step outside to a covered patio, perfect for entertaining or simply enjoying a quiet evening. The fenced-in backyard provides a space for outdoor activities. This home is a perfect blend of style and functionality, waiting for you to make it your own. Included 100-Day Home Warranty with buyer activation
USD 499,000
6210 Willow Sky Court
View photo
House · for sale
USD 294,540
USD 192/sq.ft
6210 Willow Sky Court
Sorters
· 1,528 sq.ft · 3 Bedrooms · 2 Baths · House
· Garden · Equipped kitchen · Parking
Sorters · 1,528 sq.ft · 3 Bedrooms · 2 Baths · House · Garden · Equipped kitchen · Parking
Open-Concept Living with LVP Flooring in Main Areas The Glimmer is a beautifully designed one-story home offering 1,536 square feet with 3 bedrooms, 2 bathrooms, and a 2-car garage. This inviting layout features LVP flooring throughout the main living areas and an open-concept kitchen, dining, and living space perfect for everyday living and entertaining. The modern kitchen showcases granite countertops, a large island, soft close cabinets and drawers, and stainless steel appliances. The private primary suite includes a walk-in closet and en suite bath, creating a comfortable retreat. A fully fenced backyard adds outdoor space to relax and enjoy. Located in the Royal Pines Community, this home offers modern finishes and a welcoming neighborhood designed for easy living
USD 294,540
20522 Heath House Dr, Porter, TX 77365 | MLS #19681
View photo
House · for sale
USD 309,000
USD 101/sq.ft
20522 Heath House Dr, Porter, TX 77365 | MLS #19681
Sorters
· 3,035 sq.ft · 4 Bedrooms · 3 Baths · House
· Equipped kitchen · Security
Sorters · 3,035 sq.ft · 4 Bedrooms · 3 Baths · House · Equipped kitchen · Security
Welcome Home! This home greets you with an open area perfect for formal living and leads into a spacious den and kitchen where you will be amazed by a huge granite island perfect for entertaining. Beautifully upgraded with granite countertops, 12' cabinets, gas appliances, engineered wood flooring and carpet in the bedrooms, this home has it all. Primary suite located on the first floor with separateu002Ftub & shower, double sinks, and a walk-in closet. 3 secondary bedrooms nestled upstairs along with a game room space for studying or movie night. Schedule your showing today!
USD 309,000
24254 Jane Avenue
View photo
House · for sale
USD 280,000
USD 192/sq.ft
24254 Jane Avenue
Sorters
· 1,453 sq.ft · 3 Bedrooms · 2 Baths · House
· Equipped kitchen
Sorters · 1,453 sq.ft · 3 Bedrooms · 2 Baths · House · Equipped kitchen
Unrestricted! Perfect for a home-business! Own a true farmhouse! Built in the 1940s and moved to its current location on. 49 acres, this home features original hardwood floors plus modern updates: new cement board siding, completely replumbed with PEX plumbing, a completely new HVAC system with new ductwork, new energy-efficient windows, and a new water heater. The kitchen features new quartz countertops, an extra-deep farmhouse sink, stainless steel appliances, including a Jenn-Air range, and a remodeled primary bath. Enjoy the best of country living with city convenience—NO HOA, NO restrictions, and a LOW tax rate!
USD 280,000
19639 Riverwalk
View photo
House · for sale
USD 1,550,000
USD 356/sq.ft
19639 Riverwalk
Sorters
· 4,349 sq.ft · 4 Bedrooms · 4 Baths · House
· Office room · Equipped kitchen · Parking · Swimming pool
Sorters · 4,349 sq.ft · 4 Bedrooms · 4 Baths · House · Office room · Equipped kitchen · Parking · Swimming pool
Where curated design meets the serenity of wide-open Texas acreage — this Wilbert Custom Homes contemporary on 1.837 acres in Montgomery County's prestigious Riverwalk enclave presents 4,358 sq ft of elevated living across 4 bedrooms, 4 full and 2 half baths. A grand foyer with vaulted ceilings and crown molding sets the tone for a light-filled interior. The chef's kitchen impresses with a pot filler, soft-close cabinetry, island, and walk-in pantry flowing into the family room. A home office, media room with wet bar and wine fridge, surround sound, camera system, and two laundry rooms speak to refined living. The accessible primary suite offers a spa bath and dual walk-in closets. Outdoors: an outdoor kitchen, gunite pool, spa, firepit, outdoor shower, and remote-controlled privacy shades create a private sanctuary. 3-car garage and generator complete the package. Riverwalk offers a 66-acre lake, canals, boat ramp, pavilions, and horse-friendly acreage — just 20 minutes from Houston
USD 1,550,000
23631 E Heritage Oaks Drive
View photo
House · for sale
USD 250,000
USD 255/sq.ft
New
23631 E Heritage Oaks Drive
Sorters
· 980 sq.ft · House
Sorters · 980 sq.ft · House
Investor opportunity! Build Your Investment Portfolio! Or buld your new house! 3 Lots. Great Potential! Multifamily Property Occupied Homes. Located minutes away Hwy-59/ I-69 Close to Shopping and IAH Airport. Don’t Miss this Out!
USD 250,000
21264 Flowering Crape Myrtle Drive
View photo
House · for sale
USD 3,499,000
USD 1,555/sq.ft
Updated
21264 Flowering Crape Myrtle Drive
Sorters
· 2,250 sq.ft · 4 Bedrooms · 2 Baths · House
· Patio · Garden · Equipped kitchen · Parking
Sorters · 2,250 sq.ft · 4 Bedrooms · 2 Baths · House · Patio · Garden · Equipped kitchen · Parking
Discover this beautifully maintained 4-bedroom, 2.5-bath home offering an open-concept floor plan, first-floor primary suite, and spacious upstairs game room. Designed for modern living, the light-filled family room flows seamlessly into a chef-inspired island kitchen featuring stainless steel appliances, subway tile backsplash, breakfast bar, abundant cabinetry, and pantry storage. The private primary retreat offers dual vanities, a soaking tub, separate shower, and oversized walk-in closet. Upstairs you'll find three generous secondary bedrooms and a versatile game room perfect for a media room, home office, or playroom. Enjoy outdoor living on the covered patio overlooking the fully fenced backyard. Additional highlights include a 2-car attached garage, durable hard-surface flooring on the main level, and easy access to Hwy. 59, shopping, dining, schools, parks, and Valley Ranch Town Center. Move-in ready with exceptional value!
USD 3,499,000
21370 Russell Chase Drive
View photo
House · for sale
USD 375,000
USD 155/sq.ft
21370 Russell Chase Drive
Sorters
· 2,411 sq.ft · 4 Bedrooms · 3 Baths · House
· Garden · Equipped kitchen · Parking · Swimming pool
Sorters · 2,411 sq.ft · 4 Bedrooms · 3 Baths · House · Garden · Equipped kitchen · Parking · Swimming pool
Step inside to an impressive open-concept layout featuring soaring ceilings in the living area, creating a bright and airy space. Beautiful custom wood arches leading into the kitchen with stainless steel appliances, a walk-in pantry, granite countertops and stylish wood-like tile flooring. A versatile game/recreation room upstairs provides the perfect space for a media room, playroom, or home office. Step outside to your own PRIVATE BACKYARD OASIS-complete with a pool and spa with NO back neighbors for added privacy. Ideal for summer days or year-round entertaining. The home also offers generous storage, including added built-in storage sheds inside a 2-car garage. Located on a quit street in Oakhurst, this home is just minutes from Hwy 59/69, Valley Ranch shopping center, and everyday conveniences. Enjoy access to community amenities including Oakhurst parks and golf club, making this the perfect place to call home. Schedule your private showing today, this one won't last!
USD 375,000
21563 Lexor Court
View photo
House · for sale
USD 239,000
USD 132/sq.ft
21563 Lexor Court
Sorters
· 1,798 sq.ft · 3 Bedrooms · 2 Baths · House
Sorters · 1,798 sq.ft · 3 Bedrooms · 2 Baths · House
Three bedroom, two bathroom, open concept home located on a cul de sac. This home is just minutes from HWY 59 and The Grand Parkway which provide access to lots of dinning and shopping opprotunities
USD 239,000
25311 Bull Ridge Drive
View photo
House · for sale
USD 699,999
USD 185/sq.ft
25311 Bull Ridge Drive
Sorters
· 3,778 sq.ft · 4 Bedrooms · 3 Baths · House
· Equipped kitchen · Parking · Swimming pool
Sorters · 3,778 sq.ft · 4 Bedrooms · 3 Baths · House · Equipped kitchen · Parking · Swimming pool
Total turnkey ready for move in home in well sought oakhurst / bentwood golf course; it has all been done for you already. Recent updates: completely remodeled kitchen & master bath, hvac units, outdoor kitchen w/ firepit, garage epoxy w/ built-ins & led lighting, carpet, entertainment system, pool led lights + heater & chiller, bug misting system, cedar fence, etc. Great curb appeal from the front of the house & from the 16th hole tee box in the back. Resort style living, feel like you're on vacation everyday by just stepping out back. Full home generator always ready to go-not to mention location, location, location! Right off 59/69 with immediate access to shopping & dinning in 5 minutes. 10 minutes to belway 8 & iah. 5 minutes to hospital services & so much more. Must walk this home to fully appreciate the elegance and flow of this floorplan. Come see me to see to truly appreciate all we have to offer! (Flexible seller for the right buyer). *pro pics coming soon
USD 699,999
5109 Andorra Bend Ln, Porter, TX 77365 | MLS #42259
View photo
House · for sale
USD 399,990
USD 152/sq.ft
5109 Andorra Bend Ln, Porter, TX 77365 | MLS #42259
Sorters
· 2,626 sq.ft · 4 Bedrooms · 4 Baths · House
· Office room · Equipped kitchen · Security
Sorters · 2,626 sq.ft · 4 Bedrooms · 4 Baths · House · Office room · Equipped kitchen · Security
This exceptional one-story 4 BEDROOM home is versatile for all family lifestyles and needs. The grand entry creates a striking first impression, leading to an open and functional floor plan perfect for everyday living and hosting guests. With a dedicated game room, quiet office retreat, and split bedroom layout, there is ample space for work and play. The beautiful island kitchen is the heart of the home, ideal for hosting parties and making memories, featuring gorgeous cabinetry, walk-in pantry, stainless appliances, and under cabinet lighting. The split bedroom floorplan with the primary offering its own quiet space in the back of the home to itself. One of the secondary bedrooms has an en suite bathroom and the other two have a shared Hollywood bath. Move-in ready and waiting for you to make it your own!
USD 399,990
8772 Mancos Valley Court
View photo
House · for sale
USD 470,000
USD 208/sq.ft
8772 Mancos Valley Court
Sorters
· 2,250 sq.ft · 3 Bedrooms · 2 Baths · House
· Patio · Equipped kitchen · Swimming pool
Sorters · 2,250 sq.ft · 3 Bedrooms · 2 Baths · House · Patio · Equipped kitchen · Swimming pool
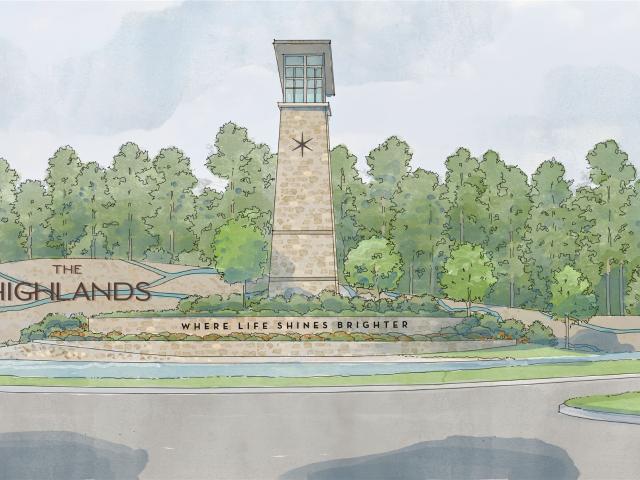
This home is available for self tour from the hours of 7:30 AM to 7:30 PM. *. Design exquisite living spaces and build cherished memories in The Hereford plan in The Highlands. From birthday cakes to fine dinners and holiday meals, the contemporary kitchen opens to the family room and dining area, brightened by energy-efficient windows. A central study adds a place to work and focus. Unwind in the Owner’s Retreat with a pamper-ready bath and deluxe walk-in closet. Sip your favorite beverage on the covered patio, and enjoy an upstairs family retreat with spacious bedrooms. This home includes sliding glass doors overlooking an outdoor living space. Located in The Highlands, 2024 and 2025's Master Planned Community of the Year, with resort-style amenities: beach-entry pool, water slides, and lazy river, plus a 200-acre Preserve with lakes, pavilions, and 30 miles of trails. Come see David Weekley Homes in The Highlands
USD 470,000

Get email alerts

Don't miss out: be the first to know about new properties

The alert was correctly created

On subscribing you accept the conditions of use and the privacy policy
Alert
Receive new ads in your inbox
Save this search
Receive alerts for new listings

We'll send you an email when we have new properties for: "Houses for sale in Sorters"

The alert was correctly created

Summer Hills, Southeast Montgomery CCD Montgomery County Texas
Plantation Estates, Southeast Montgomery CCD Montgomery County Texas
Get email alerts and be the first to see new listings
Required field
On subscribing I accept the terms of the privacy policy
Perfect! You'll soon start receiving new listings via email
Alert
Receive an email when we have new ads for Houses for sale in Sorters
Save this search
Filters

Bedrooms

Size (sq.ft)

sq.ft
sq.ft

Price

USD
USD

Property type

Bathrooms

Clear all filters
Receive notifications when new entries are published.