594 houses for sale in Sorters

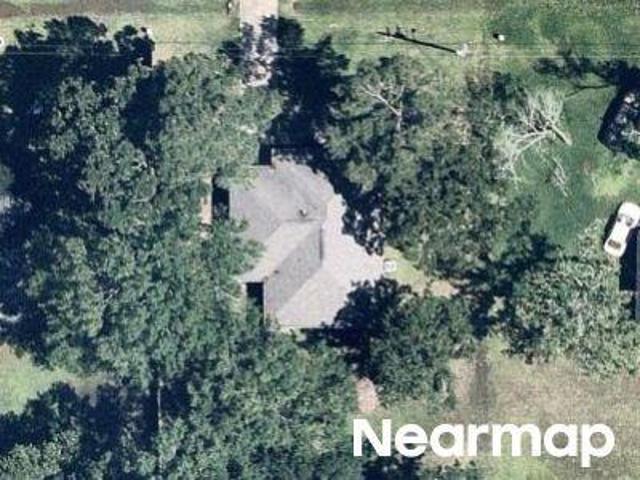
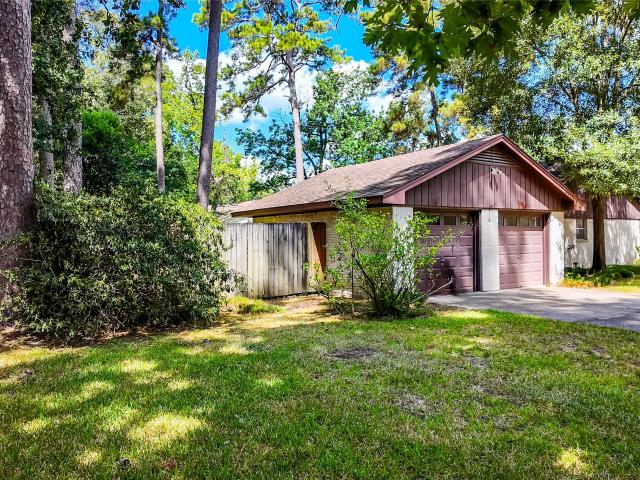
Hammer Ln
View photo
House · for sale
Request Details
Updated
Hammer Ln
Sorters
· 2,476 sq.ft · 2 Baths · House
Sorters · 2,476 sq.ft · 2 Baths · House
This is a Real Estate-Owned (REO)/post-foreclosure home owned or managed by a bank. All offers are considered; however, the highest and best will most likely be accepted
Request Details
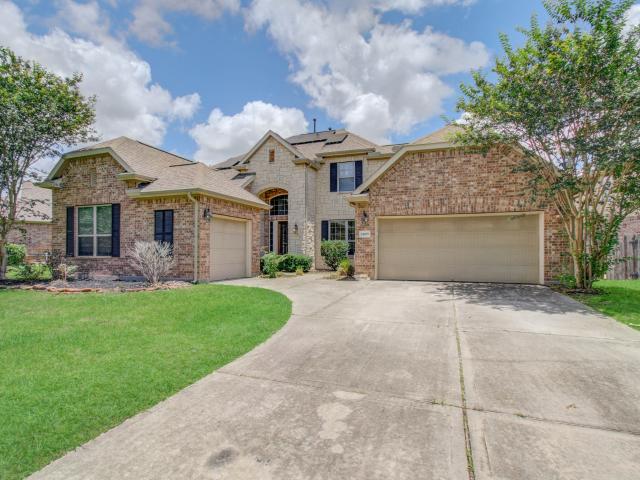
Flower Rdg
View photo
House · for sale
Request Details
Updated
Flower Rdg
Sorters
· 1,119 sq.ft · 2 Baths · House
Sorters · 1,119 sq.ft · 2 Baths · House
This is a Real Estate-Owned (REO)/post-foreclosure home owned or managed by a bank. All offers are considered; however, the highest and best will most likely be accepted
Request Details
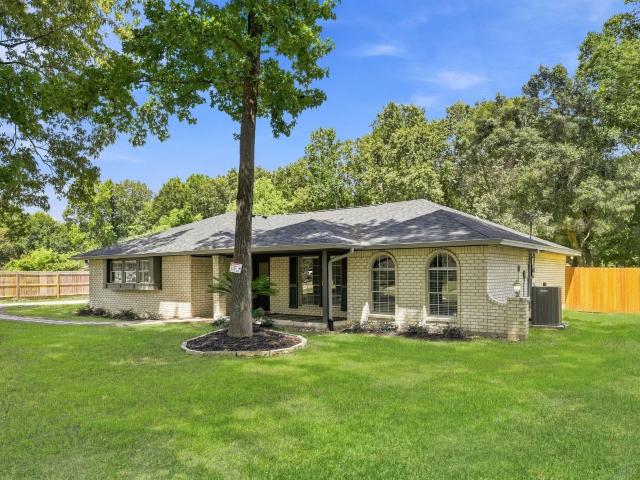
6071 Windward Falls Way
View photo
House · for sale
USD 420,000
USD 158/sq.ft
6071 Windward Falls Way
Sorters
· 2,648 sq.ft · 4 Bedrooms · 3 Baths · House
· Office room
Sorters · 2,648 sq.ft · 4 Bedrooms · 3 Baths · House · Office room
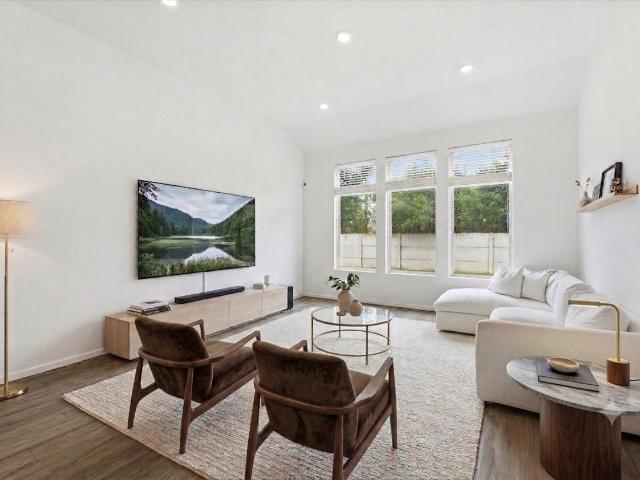
Nestled in the peaceful Royal Brook community, this Village Builder one-story exudes modern style with a serene water view. This lightly lived in home boasts a flexible layout with a dedicated home office and open floorplan flooded with natural light. Options to use the dining room as a game room or second office. Enjoy the privacy of no rear neighbors and the tranquil pond just steps away. Built in 2021, this 4-bedroom retreat offers a seamless blend of comfort and sophistication. The low-traffic location ensures a quiet escape, perfect for both relaxed living and elevated entertaining. Experience timeless quality in a setting where nature and luxury converge
USD 420,000
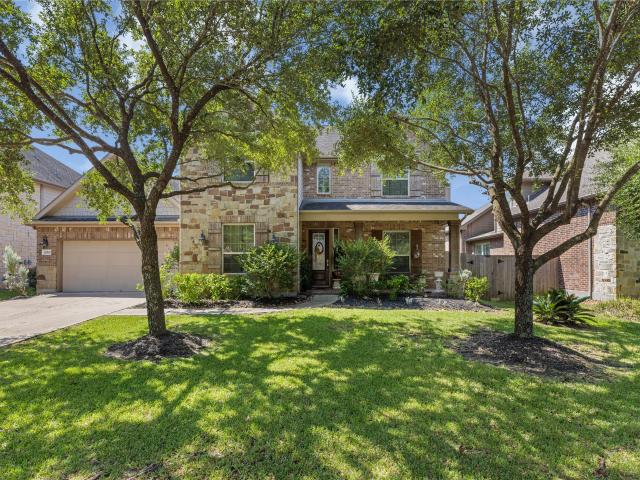
20176 Bitter Root Drive
View photo
House · for sale
USD 339,900
USD 146/sq.ft
20176 Bitter Root Drive
Sorters
· 2,314 sq.ft · 4 Bedrooms · 2 Baths · House
· Equipped kitchen · Parking
Sorters · 2,314 sq.ft · 4 Bedrooms · 2 Baths · House · Equipped kitchen · Parking
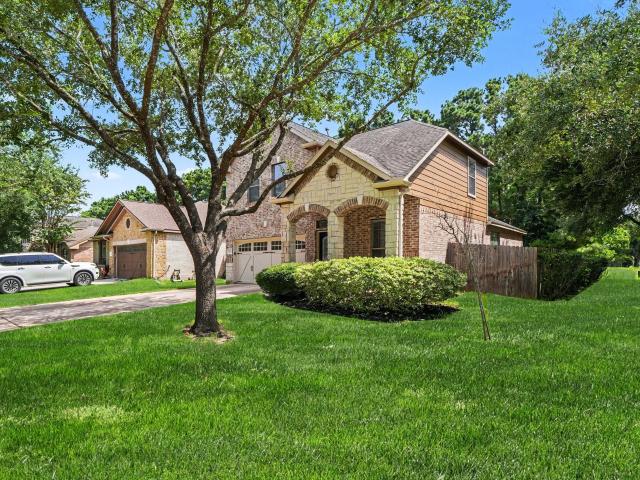
Welcome to this move-in ready, fully refreshed 4-bedroom, 2.5-bathroom two-story gem! Showcasing standout curb appeal with a premium stone, brick, and Hardie exterior, this residence is perfectly positioned on a desirable corner lot with an attached 2-car garage and backs up directly to a scenic greenbelt for ultimate rear privacy! Step inside to discover a completely revitalized interior featuring Fresh Sherwin-Williams Interior Paint from top to bottom! The grand foyer welcomes you past an elegant formal dining room adorned with new faux-wood blinds, leading seamlessly into a spectacular open-concept family room where soaring cathedral ceilings create an incredibly bright and airy atmosphere. The newly serviced kitchen boasts deep-cleaned cabinetry, a Brand-New Garbage Disposal, and flows effortlessly into the sunny breakfast nook. This turn-key home combines modern comfort, thoughtful updates, and unmatched privacy—schedule your private tour today before it’s gone!
USD 339,900
21979 Gateway Arch Drive
View photo
House · for sale
USD 910,127
USD 236/sq.ft
21979 Gateway Arch Drive
Sorters
· 3,843 sq.ft · 4 Bedrooms · 3 Baths · House
· Patio · Garden · Equipped kitchen
Sorters · 3,843 sq.ft · 4 Bedrooms · 3 Baths · House · Patio · Garden · Equipped kitchen
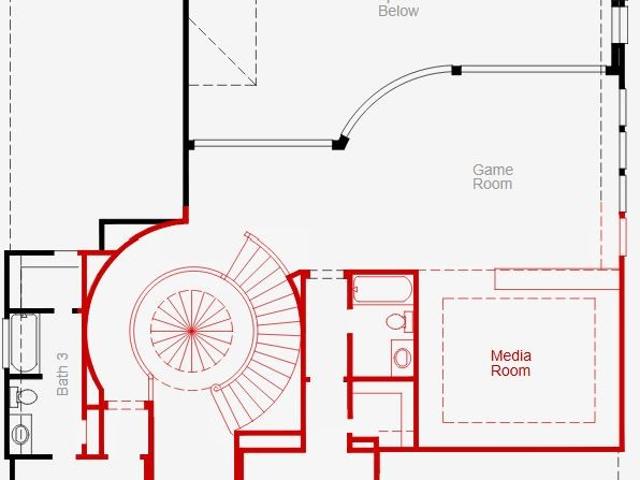
Stacked windows, two story ceilings, a freestanding tub and an oversized patio are just some of the reasons why you'll want to call this'home'. High quality features include 8’ doors, a curved staircase with dome ceiling detail, a Quartz-finished “popcorn bar” separating the media room from the game room and an outdoor kitchen. Everyone gets their own bathroom in this 4 bed, 4.5 bath home which makes hosting family and friends a breeze. A modern-neutral exterior, finished with sleek stucco offers an unmatched curb appeal. The owner’s suite is complete with bow windows and an oversized closet. In the main areas, you’ll find LVP flooring, a kitchen with built-in stainless steel appliances, a pantry over 12’ long and iron railing along where the game room overlooks the first floor. The backyard overlooks a beautiful lake, offering a calm, nature driven experience right at your doorstep
USD 910,127
22014 Gateway Arch Drive
View photo
House · for sale
USD 589,000
USD 177/sq.ft
22014 Gateway Arch Drive
Sorters
· 3,326 sq.ft · 4 Bedrooms · 3 Baths · House
· Patio · Garden · Office room · Equipped kitchen · Swimming pool
Sorters · 3,326 sq.ft · 4 Bedrooms · 3 Baths · House · Patio · Garden · Office room · Equipped kitchen · Swimming pool
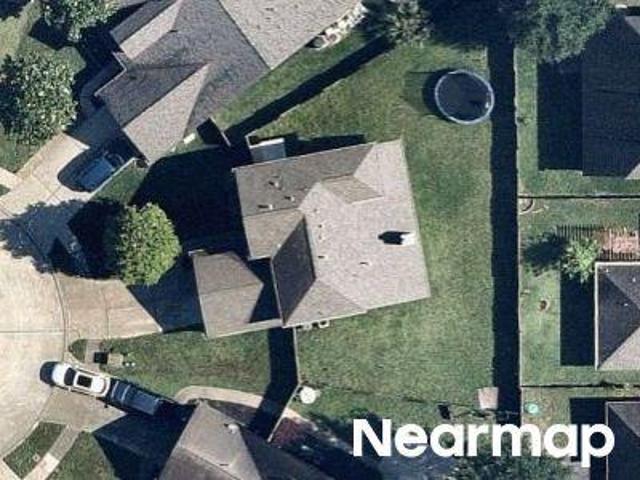
Step into this impeccably designed two-story home, nestled on a spacious corner lot and crafted for modern comfort and convenience. The bright, open concept seamlessly connects the kitchen, dining area, and family room, creating a welcoming space ideal for everyday living and entertaining. Enjoy outdoor moments on the covered patio, perfect for morning coffee or evening gatherings. The private owner’s suite is complete with a spa-inspired en-suite bath and a generous walk-in closet. A secondary suite near the entry provides flexible options for guests, a home office, or multigenerational living. Upstairs, discover two additional bedrooms and a spacious game room, ideal for a media lounge, fitness studio, or creative workspace. The backyard opens directly to a walking and jogging trail, adding a touch of nature. The neighborhood amenities include a Golf Course, Restaurant, Clubhouse, Water Park/Pool/Lazy River, Park, Playground, Tennis and Pickleball Court, Stocked Pond, and a Dog Park
USD 589,000
22044 Montezuma Valley Drive
View photo
House · for sale
USD 487,301
USD 203/sq.ft
22044 Montezuma Valley Drive
Sorters
· 2,390 sq.ft · 4 Bedrooms · 3 Baths · House
· Equipped kitchen
Sorters · 2,390 sq.ft · 4 Bedrooms · 3 Baths · House · Equipped kitchen
You've seen the model. Now make it yours! Build your future on a foundation of timeless comforts and top-quality construction with The Galveston floor plan by David Weekley Homes in The Highlands. The chefs kitchen provides a dine-up island and plenty of storage and prep space. Open sight lines, soaring ceilings and gentle sunlight allow your personal style to shine in the impressive family and dining spaces overlooking the expansive 12 foot sliding glass doors to your covered porch. Leave the outside world behind and lavish in your Owner's Retreat, featuring a superb bathroom with Super Shower and walk-in closet. The Galveston has a second bedroom and full bathroom downstairs, along with study. Two bedrooms and full bath are upstairs and share a two way open ended retreat. All this affordable luxury located in The Highlands!
USD 487,301
22013 Gateway Arch Drive
View photo
House · for sale
USD 683,990
USD 201/sq.ft
22013 Gateway Arch Drive
Sorters
· 3,401 sq.ft · 4 Bedrooms · 3 Baths · House
· Garden · Swimming pool
Sorters · 3,401 sq.ft · 4 Bedrooms · 3 Baths · House · Garden · Swimming pool
Model home floor plan on a lake lot! Tall gables, stucco accents, plenty of windows and expansive landscaping are sure to make a great first impression. Top-of-the-line finishes, including 8’ doors, beautiful LVP flooring, built-in Whirlpool appliances, and elegant French glass doors leading to the study complement this highly functional layout. High-quality touches in the primary suite include tall, curved windows, 12’ ceilings, dual vanities, and a soaking garden tub. Challenge your friends to a game of pool or catch the big game in the upstairs game room and media room combo, complete with a tall bar and a surround sound wiring package. Step into nature and serenity from your backyard that overlooks The Highlands’ very own Echo Lake. With close proximity to the golf course, restaurant and bar, this is one you don’t want to miss
USD 683,990
9726 Roaring River Falls Lane
View photo
House · for sale
USD 508,900
USD 216/sq.ft
9726 Roaring River Falls Lane
Sorters
· 2,347 sq.ft · 3 Bedrooms · 2 Baths · House
· Patio · Garden · Fireplace · Equipped kitchen · Parking
Sorters · 2,347 sq.ft · 3 Bedrooms · 2 Baths · House · Patio · Garden · Fireplace · Equipped kitchen · Parking
This thoughtfully designed 1-story, 3-bedroom, 2.5-bath home features an entry and extended entry with soaring 13-foot ceilings. The spacious 17' x 27' family room includes a centrally located fireplace and a full wall of windows that fills the space with natural light. The open-concept kitchen offers abundant cabinetry and flows seamlessly into the casual dining area. The primary bath features dual vanities, a freestanding tub, and a separate shower. An oversized 28-foot-wide covered patio overlooks the spacious backyard, while the 2-car garage provides added convenience and storage
USD 508,900
24964 Stratton Meadows Drive
View photo
House · for sale
USD 529,000
USD 150/sq.ft
24964 Stratton Meadows Drive
Sorters
· 3,509 sq.ft · 4 Bedrooms · 3 Baths · House
· Patio · Fireplace · Equipped kitchen · Air conditioning
Sorters · 3,509 sq.ft · 4 Bedrooms · 3 Baths · House · Patio · Fireplace · Equipped kitchen · Air conditioning
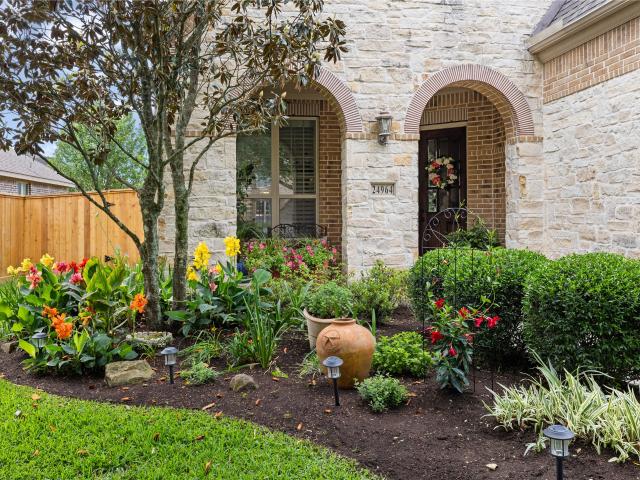
Step into this stunning Oakhurst home with impeccable curb appeal including, NEW ROOF, NEW FENCE, and NEW UPSTAIRS AC. Inside, you'll find beautiful wood floors, a spacious family room with a large stone fireplace, elegant wood beams, and plantation shutters. The butler's pantry features lighted glass cabinets, while the primary bedroom boasts a luxurious en-suite bathroom. A second bedroom downstairs also offers an en-suite bathroom. The chef's kitchen is perfect for family gatherings, with under cabinet lighting and open access to living areas. Upstairs, a spacious game room with wet bar awaits. Studying will be easier with the built-in computer desk with dual seating. Additional features include a security system, water softener, scenic landscaping with a flagstone patio, and more. Conveniently located near 59, restaurants, and shopping
USD 529,000
21264 Flowering Crape Myrtle Drive
View photo
House · for sale
USD 299,999
USD 133/sq.ft
21264 Flowering Crape Myrtle Drive
Sorters
· 2,250 sq.ft · 4 Bedrooms · 2 Baths · House
· Patio · Garden · Equipped kitchen · Parking
Sorters · 2,250 sq.ft · 4 Bedrooms · 2 Baths · House · Patio · Garden · Equipped kitchen · Parking
Beautifully maintained 4-bedroom, 2.5-bath home with an open-concept floor plan, first-floor primary suite and spacious upstairs game room! The light-filled family room flows into the island kitchen featuring stainless steel appliances, subway tile backsplash, breakfast bar, abundant cabinetry and pantry storage. The private primary retreat offers dual vanities, soaking tub, separate shower and oversized walk-in closet. Upstairs includes 3 generous secondary bedrooms and a versatile game room ideal for a media room, home office or playroom. Enjoy outdoor living on the covered patio overlooking the fully fenced backyard. Additional features include hard-surface flooring on the main level and a 2-car attached garage. Conveniently located near Hwy. 59, Valley Ranch Town Center, shopping, dining, schools and parks. Move-in ready and offering exceptional value!
USD 299,999
20847 Wildbird Cherry Street
View photo
House · for sale
USD 299,900
USD 133/sq.ft
20847 Wildbird Cherry Street
Sorters
· 2,250 sq.ft · 4 Bedrooms · 2 Baths · House
· Equipped kitchen · Security
Sorters · 2,250 sq.ft · 4 Bedrooms · 2 Baths · House · Equipped kitchen · Security
The desirable Silverbell floor plan offers an expansive main-floor layout, centered around an airy great room. A dining area and a well-equipped kitchen with a center island are steps away and make for the perfect place to entertain. The floor also features a luxurious primary suite, complete with walk-in shower, dual vanities, and a spacious walk-in closet. The upper floor features three bedrooms and a roomy loft. Welcome to Maple Heights, a new home community featuring new houses for sale in Porter, TX by Century Communities—one of the nation's top homebuilders. Conveniently situated 30 minutes northeast of downtown Houston—near Interstate 69 and Grand Parkway—Porter, TX offers a prime Montgomery County location, providing easy access to regional economic and entertainment hotspots, plus exciting local attractions like scenic parks, retail hubs, charming restaurants and much more
USD 299,900
23112 Baldy Ridge Court
View photo
House · for sale
USD 510,990
USD 183/sq.ft
23112 Baldy Ridge Court
Sorters
· 2,788 sq.ft · 4 Bedrooms · 3 Baths · House
· Patio · Office room · Parking
Sorters · 2,788 sq.ft · 4 Bedrooms · 3 Baths · House · Patio · Office room · Parking
New Construction Lennar Houston Home. The Kimball Floor Plan. Showcasing Lennar’s Next Gen design, this single-story home delivers modern comfort with a layout that is perfect for multigenerational households. The flexible Next Gen suite can be used for various purposes, enabling residents to live independently or serving as a private home office. At the back, the main home features an open-concept main living area with direct access to a covered patio. In addition to an owner’s suite with a spa-style bathroom, there are two secondary bedrooms and a two-car garage. The completion date, prices and features may vary and are subject to change. Please verify with Lennar directly. Photos are for illustrative purposes only
USD 510,990
20842 Wildbird Cherry Lane
View photo
House · for sale
USD 285,900
USD 142/sq.ft
20842 Wildbird Cherry Lane
Sorters
· 2,002 sq.ft · 4 Bedrooms · 2 Baths · House
· Equipped kitchen
Sorters · 2,002 sq.ft · 4 Bedrooms · 2 Baths · House · Equipped kitchen
The Hampton two-story home is an open-concept floor plan featuring the primary suite privately situated on the first floor, while the secondary bedrooms are on the second floor. The gourmet island kitchen overlooks the great room and the dining room, creating a spacious entertaining area. And the upstairs gameroom offers a secondary entertainment space for the home
USD 285,900
9737 Roaring River Falls Lane
View photo
House · for sale
USD 568,900
USD 199/sq.ft
9737 Roaring River Falls Lane
Sorters
· 2,852 sq.ft · 3 Bedrooms · 3 Baths · House
· Patio · Garden · Fireplace · Equipped kitchen · Parking
Sorters · 2,852 sq.ft · 3 Bedrooms · 3 Baths · House · Patio · Garden · Fireplace · Equipped kitchen · Parking
This thoughtfully designed 1-story, 3-bedroom, 3.5-bath home features an open-concept floor plan with an extended entry, soaring 13-foot ceilings, and an adjacent private study. The expansive kitchen serves as the heart of the home, offering abundant cabinetry and stainless-steel KitchenAid appliances, including a 36-inch cooktop. The spacious family room features a corner fireplace and a full wall of windows that fills the space with natural light. The primary suite boasts 13-foot ceilings and a luxurious bath with dual vanities, a centrally positioned tub, and a large walk-in closet. A 2-car garage and 25-foot-wide covered patio overlooking the spacious backyard complete the home
USD 568,900
3406 Ridgeberry Glen Lane
View photo
House · for sale
USD 272,500
USD 179/sq.ft
3406 Ridgeberry Glen Lane
Sorters
· 1,518 sq.ft · 3 Bedrooms · 2 Baths · House
· Equipped kitchen · Parking
Sorters · 1,518 sq.ft · 3 Bedrooms · 2 Baths · House · Equipped kitchen · Parking
Easy One-Story Living with LVP Flooring and Open-Concept Design The Athena is a thoughtfully designed one-story home offering 1,522 square feet with 3 bedrooms, 2 bathrooms, and a 2-car garage. This inviting layout features LVP flooring throughout the main living areas and an open-concept kitchen, dining, and living space ideal for everyday living and entertaining. The modern kitchen showcases granite countertops, a large island, soft close cabinets and drawers, and stainless steel appliances. The private primary suite is tucked away for added comfort and includes a walk-in closet and en suite bath. Located in the Royal Pines Community, this home offers modern finishes and a welcoming neighborhood designed for comfortable living
USD 272,500
24150 Glory Avenue
View photo
House · for sale
USD 185,000
USD 108/sq.ft
24150 Glory Avenue
Sorters
· 1,701 sq.ft · 3 Bedrooms · 1 Bath · House
· Security
Sorters · 1,701 sq.ft · 3 Bedrooms · 1 Bath · House · Security
Great opportunity for a fixer-upper or investment property located in a highly convenient area of Porter. This property offers excellent access to major thoroughfares, situated just minutes from Hwy-59 and TX-99, providing connectivity to Houston, Kingwood, and the rapidly expanding Valley Ranch community with its retail, dining, and entertainment options. The existing home provides an opportunity for renovation or customization. With ample potential for updates, expansion, or redevelopment, this property can accommodate a variety of needs—whether for personal use, rental income, or long-term investment. Its desirable location and surrounding growth make it a valuable opportunity in a sought-after area of Montgomery County
USD 185,000
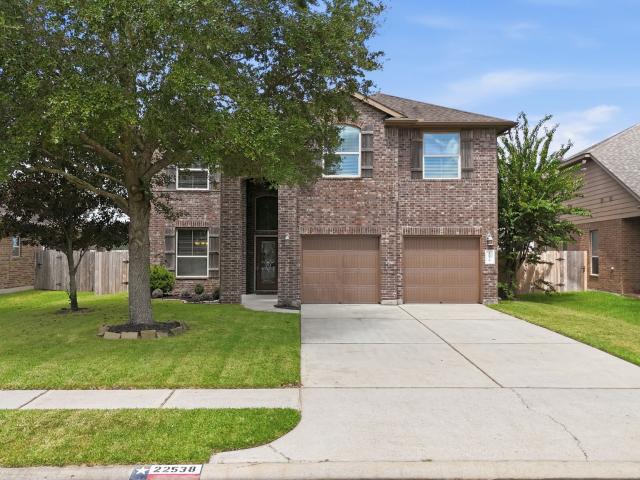
22538 Stillwater Valley Lane
View photo
House · for sale
USD 380,000
USD 150/sq.ft
22538 Stillwater Valley Lane
Sorters
· 2,519 sq.ft · 4 Bedrooms · 2 Baths · House
· Garden · Equipped kitchen · Swimming pool
Sorters · 2,519 sq.ft · 4 Bedrooms · 2 Baths · House · Garden · Equipped kitchen · Swimming pool
Beautiful 4-bedroom, 2.5-bath home featuring a spacious and functional layout. Enjoy an inviting living area, well-appointed kitchen, comfortable bedrooms, and a versatile game room—perfect for movie nights, game days, or entertaining. Step outside to your private backyard oasis with a sparkling pool, ideal for relaxing or hosting family and friends. A wonderful home offering comfort, entertainment, and plenty of space to enjoy!
USD 380,000
21069 Lyndall Lane
View photo
House · for sale
USD 199,500
USD 145/sq.ft
21069 Lyndall Lane
Sorters
· 1,367 sq.ft · 3 Bedrooms · 2 Baths · House
· Garden · Fireplace · Swimming pool
Sorters · 1,367 sq.ft · 3 Bedrooms · 2 Baths · House · Garden · Fireplace · Swimming pool
Welcome home to 21069 Lyndall Ln! Nestled on a spacious half-acre lot, this move-in ready property offers the perfect blend of modern updates and unrestricted country living. Step inside to discover new flooring throughout, fresh interior paint, new windows, new ceiling fans, and a cozy wood-burning fireplace that creates a warm and inviting atmosphere. Major exterior improvements include a new metal roof and new stucco exterior, giving you peace of mind for years to come. With NO HOA and NO RESTRICTIONS, the possibilities are endless—bring your chickens, goats, RV, build a pool, workshop, or create the backyard oasis you've always dreamed of. Enjoy the freedom to truly make this property your own while still being conveniently located near shopping, dining, and major routes like the 99, 59, and 242. Opportunities like this don't come around often—schedule your showing today and see everything this unique property has to offer!
USD 199,500
16861 Live Oak Branch Drive
View photo
House · for sale
USD 399,000
USD 196/sq.ft
16861 Live Oak Branch Drive
Sorters
· 2,034 sq.ft · 4 Bedrooms · 3 Baths · House
· Equipped kitchen · Security
Sorters · 2,034 sq.ft · 4 Bedrooms · 3 Baths · House · Equipped kitchen · Security
Welcome to this beautiful new construction home in the desirable Live Oaks Estates community in Porter. This thoughtfully designed home offers 4 bedrooms and 3 full bathrooms with an open-concept floor plan that seamlessly connects the living, dining, and kitchen areas. The spacious primary suite features a private en-suite bath, while quality finishes and modern design elements can be found throughout the home. Enjoy peaceful country-style living with the convenience of nearby shopping, dining, schools, and easy access to major highways. Don't miss the opportunity to own this stunning new construction home
USD 399,000
21313 Rising Fawn Road
View photo
House · for sale
USD 250,000
USD 207/sq.ft
21313 Rising Fawn Road
Sorters
· 1,206 sq.ft · 3 Bedrooms · 2 Baths · House
· Equipped kitchen · Parking · Security
Sorters · 1,206 sq.ft · 3 Bedrooms · 2 Baths · House · Equipped kitchen · Parking · Security
Welcome to 21313 Rising Fawn in Porter! This inviting 3-bedroom, 2-bath home offers an open concept layout. The kitchen features plenty of cabinet space, and a pantry. There is a dining area in the kitchen area. The home features upgraded flooring throughout all common areas. The spacious garage features durable epoxy flooring, adding both style and functionality. A wonderful opportunity to enjoy a like new home in a convenient Porter location just minutes to Kingwood, and a short drive to George Bush Airport. Schedule your tour today of this beautifully maintained home!
USD 250,000
1014 Masters Way
View photo
House · for sale
USD 250,000
USD 125/sq.ft
1014 Masters Way
Sorters
· 1,991 sq.ft · 3 Bedrooms · 2 Baths · House
· Garden · Fireplace · Equipped kitchen · Parking
Sorters · 1,991 sq.ft · 3 Bedrooms · 2 Baths · House · Garden · Fireplace · Equipped kitchen · Parking
Located on a beautiful corner lot in the established Forest Cove Country Estates neighborhood, this brick home welcomes you with a covered, ranch-style front porch. The spacious floor plan includes a family room with a corner wood-burning fireplace and a formal living and dining room combination. The kitchen offers abundant cabinet space, Bosch double ovens, and a JennAir downdraft cooktop with griddle. A side-entry garage and fenced backyard provide added convenience, privacy, and curb appeal. Ready for personal touches and updates, this property offers a wonderful opportunity to create a home that reflects your style. Bring your vision and make it your own!
USD 250,000
24955 Parsons Mill Drive
View photo
House · for sale
USD 479,900
USD 125/sq.ft
24955 Parsons Mill Drive
Sorters
· 3,832 sq.ft · 5 Bedrooms · 4 Baths · House
· Garden · Equipped kitchen · Swimming pool
Sorters · 3,832 sq.ft · 5 Bedrooms · 4 Baths · House · Garden · Equipped kitchen · Swimming pool
This spacious 5-bedroom, 4-bath home offers an open-concept floor plan designed for both comfortable living and effortless entertaining. Freshly installed carpet enhances the interior, while the expansive layout features generous room sizes, multiple living and dining areas, and a dedicated study that can accommodate today's work-from-home lifestyle. The well-appointed kitchen offers abundant counter space and storage, seamlessly flowing into the main living area and creating a bright, inviting gathering space. Step outside to your private backyard retreat featuring a sparkling pool, perfect for relaxing, entertaining guests, or enjoying Texas summers. Conveniently located near US-59 with easy access to shopping, dining, schools, parks, and everyday amenities, this home combines space, functionality, and an exceptional location. Don't miss this opportunity to own a beautifully maintained home in one of the area's most sought-after communities. Schedule your private showing today
USD 479,900
20390 Presley Grove Drive
View photo
House · for sale
USD 485,000
USD 132/sq.ft
20390 Presley Grove Drive
Sorters
· 3,660 sq.ft · 4 Bedrooms · 3 Baths · House
· Garden · Office room · Fireplace · Equipped kitchen · Parking
Sorters · 3,660 sq.ft · 4 Bedrooms · 3 Baths · House · Garden · Office room · Fireplace · Equipped kitchen · Parking
Welcome to beautiful 20390 Presley Grove Drive in the desirable Oakhurst community! This impressive home offers approx. 3,666 sq. Ft. 4 bedrooms, 3.5 baths and a spacious 3-car tandem garage. The versatile floor plan features two bedrooms downstairs, including a relaxing primary suite and private secondary bedroom with access to a full bath. The inviting kitchen boasts granite countertops, 42-inch cabinetry, stainless-steel appliances, gas cooktop, breakfast bar and butler's pantry, opening to a warm family room with an elegant cast-stone fireplace. The primary retreat features a walk-in closet, dual sinks, separate shower and soaking tub. Upstairs offers additional bedrooms and a generous game room, plus a dedicated study/home office. Enjoy the fenced backyard and established Oakhurst golf course lifestyle, conveniently located near shopping, dining, I-69/Hwy 59 and Grand Parkway
USD 485,000
22077 Stoneridge Drive
View photo
House · for sale
USD 325,000
USD 179/sq.ft
22077 Stoneridge Drive
Sorters
· 1,808 sq.ft · 4 Bedrooms · 2 Baths · House
· Equipped kitchen
Sorters · 1,808 sq.ft · 4 Bedrooms · 2 Baths · House · Equipped kitchen
Welcome to 22077 Stoneridge St! Beautifully renovated and situated on an almost 1/2-acre fully fenced lot, this home offers space, privacy, and extensive upgrades. The bright open-concept layout features new LVP flooring, modern lighting, new ceiling fans with remotes, wood trim, and fresh interior and exterior paint. The remodeled kitchen boasts new soft-close cabinets and drawers, quartz countertops, new electric appliances, an ample island with seating for 4+, and a breakfast area. Major improvements include a new roof with extended front porch roof, front gutters, new HVAC, electric tankless water heater, updated attic insulation, remodeled bathrooms, expanded walk-in closet area, new septic system with sprinklers, grading improvements, new blinds, walkway, and side fencing. Conveniently located with quick access to TX-99 and I-69 and minutes from Valley Ranch Town Center. Listing agent is a member of the selling LLC
USD 325,000

Get email alerts

Don't miss out: be the first to know about new properties

The alert was correctly created

On subscribing you accept the conditions of use and the privacy policy
Alert
Receive new ads in your inbox
Save this search
Receive alerts for new listings

We'll send you an email when we have new properties for: "Houses for sale in Sorters"

The alert was correctly created

Summer Hills, Southeast Montgomery CCD Montgomery County Texas
Plantation Estates, Southeast Montgomery CCD Montgomery County Texas
Get email alerts and be the first to see new listings
Required field
On subscribing I accept the terms of the privacy policy
Perfect! You'll soon start receiving new listings via email
Alert
Receive an email when we have new ads for Houses for sale in Sorters
Save this search
Filters

Bedrooms

Size (sq.ft)

sq.ft
sq.ft

Price

USD
USD

Property type

Bathrooms

Clear all filters
Receive notifications when new entries are published.