714 houses for sale in Sorters

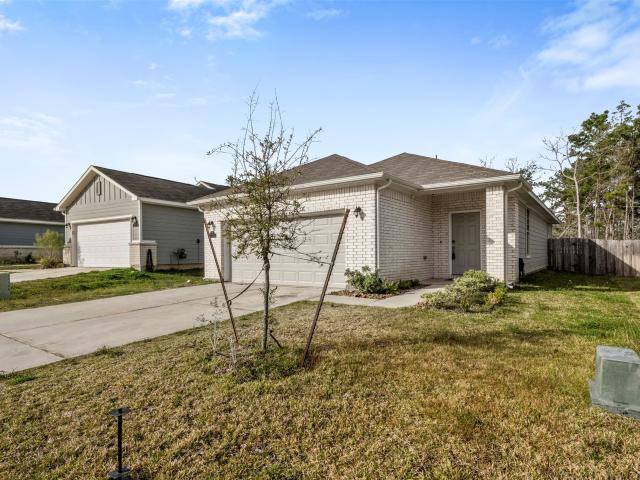
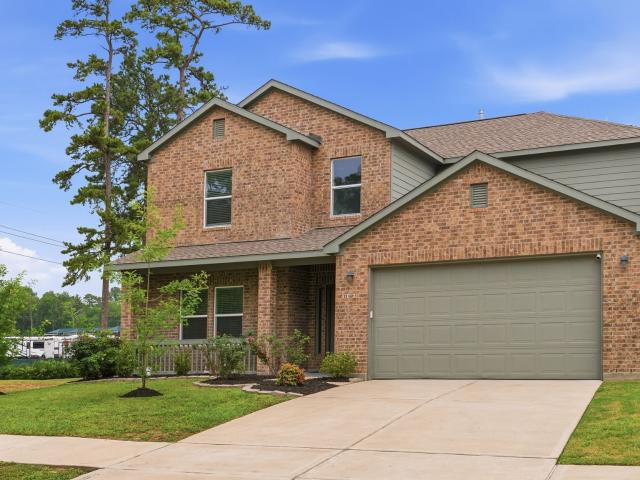
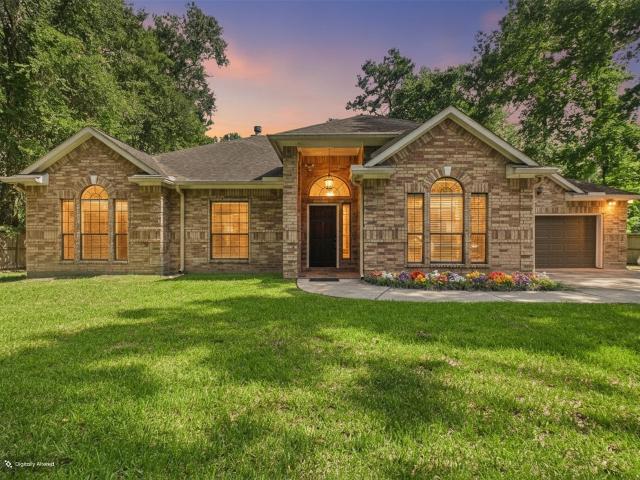
21952 Rolling Grns Rd, Porter, TX 77365 | MLS #59300
View photo
House · for sale
USD 496,453
USD 259/sq.ft
21952 Rolling Grns Rd, Porter, TX 77365 | MLS #59300
Sorters
· 1,916 sq.ft · 3 Bedrooms · 3 Baths · House
· Patio · Parking · Security
Sorters · 1,916 sq.ft · 3 Bedrooms · 3 Baths · House · Patio · Parking · Security
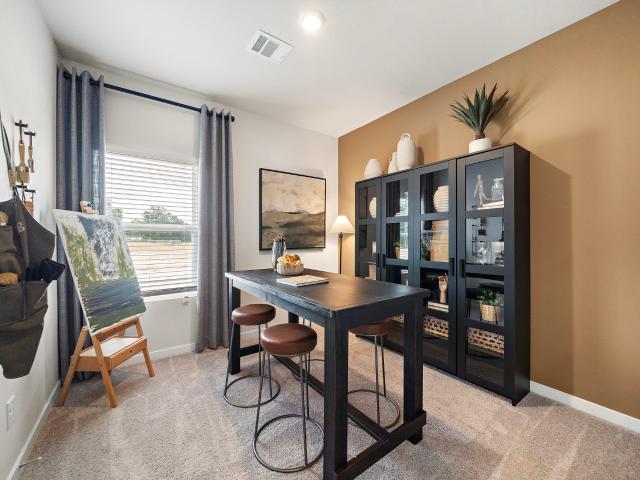
Fairway Pines at The Highlands is a 55+ community thoughtfully designed for wellness, connection, and an active lifestyle. Enjoy top-tier amenities like pickleball courts, scenic trails, Mirror Lake, The Preserve, and beautifully maintained golf course views. This 3-bedroom, 3-bathroom home is thoughtfully designed for both comfort and style. Its open-concept layout showcases cathedral ceiling, a spacious oversized patio, and a convenient butler’s pantry. With an oversized garage with an additional 5’ side garage extension for ample storage and expansive living areas perfect for entertaining, this home effortlessly blends elegance and functionality—crafted for modern Texas living
USD 496,453
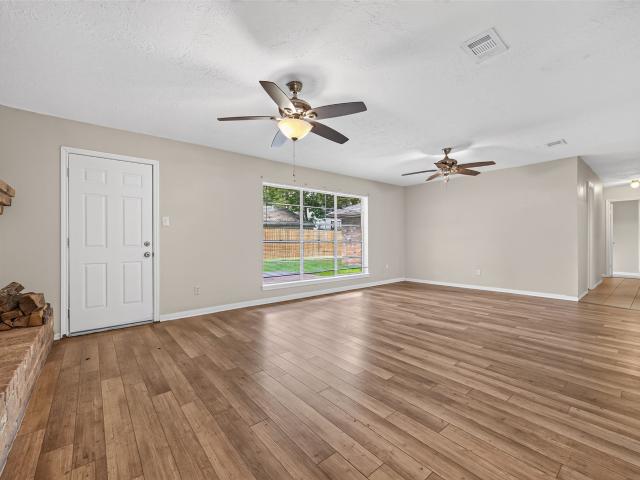
1111 Burning Tree Rd, Kingwood, TX 77339 | MLS #18109
View photo
House · for sale
USD 295,000
USD 135/sq.ft
1111 Burning Tree Rd, Kingwood, TX 77339 | MLS #18109
Sorters
· 2,174 sq.ft · 4 Bedrooms · 2 Baths · House
· Garden · Equipped kitchen · Parking · Swimming pool · Lift
Sorters · 2,174 sq.ft · 4 Bedrooms · 2 Baths · House · Garden · Equipped kitchen · Parking · Swimming pool · Lift
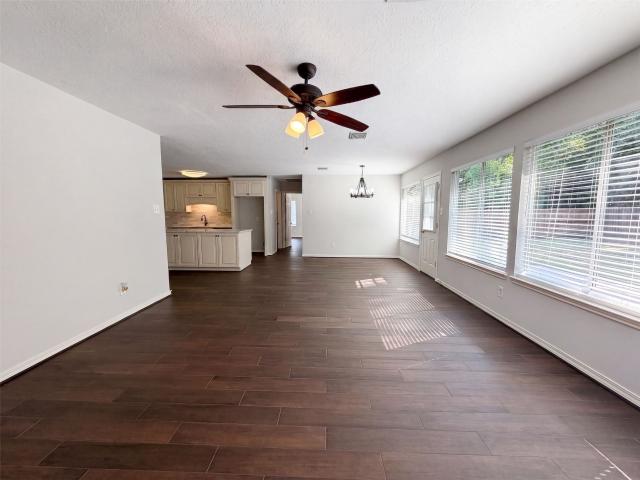
Nestled in a charming neighborhood on a wooded lot, this 4-bedroom, 2-bathroom home boasts a rare circular driveway and a separate garage driveway. With fresh paint inside and out, the updated interior showcases new flooring, lighting, hardware, and more. The meticulous attention to detail is evident throughout, reflecting pride of ownership. The backyard offers abundant space, perfect for a pool, outdoor kitchen or workshop. There is a lifetime warranty on the foundation, and the roof has a Lift Locke Certificate. No flooding. Don't miss this immaculate property in Kingwood
USD 295,000
2030 Lone Rock Drive
View photo
House · for sale
USD 249,900
USD 110/sq.ft
2030 Lone Rock Drive
Sorters
· 2,260 sq.ft · 4 Bedrooms · 2 Baths · House
· Garden · Deck · Equipped kitchen
Sorters · 2,260 sq.ft · 4 Bedrooms · 2 Baths · House · Garden · Deck · Equipped kitchen
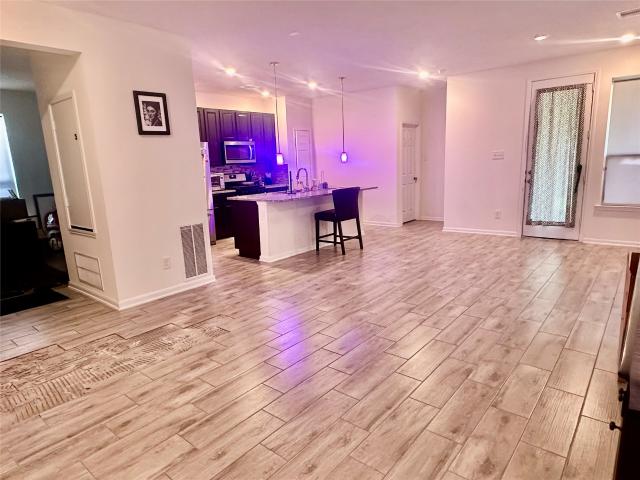
Welcome to this beautifully remodeled home located in the heart of Kingwood. From the moment you arrive, you will appreciate the incredible attention to detail and significant capital upgrades, including a brand-new roof and a highly efficient HVAC system that is just a couple of years old, offering true peace of mind for years to come. Inside, the home features an expansive formal dining and living area, complete with an elegant butler's pantry that is perfect for hosting. The entire space has been outfitted with gorgeous custom flooring and a modern kitchen featuring premium stainless steel appliances. The seamless flow continues outside to a spacious, private rear yard boasting a large wooden deck designed for outdoor entertaining, surrounded by beautiful mature trees. Combined with quick, easy access to major highways and great nearby shopping, this home offers the perfect blend of luxury, comfort, and unmatched value. This rare opportunity won't last—schedule your showing today!
USD 249,900
3406 Ridgeberry Glen Lane
View photo
House · for sale
USD 219,990
USD 144/sq.ft
3406 Ridgeberry Glen Lane
Sorters
· 1,518 sq.ft · 3 Bedrooms · 2 Baths · House
· Equipped kitchen · Parking
Sorters · 1,518 sq.ft · 3 Bedrooms · 2 Baths · House · Equipped kitchen · Parking
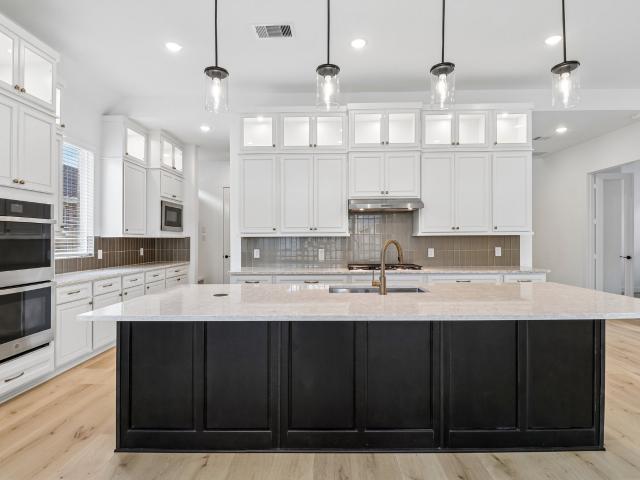
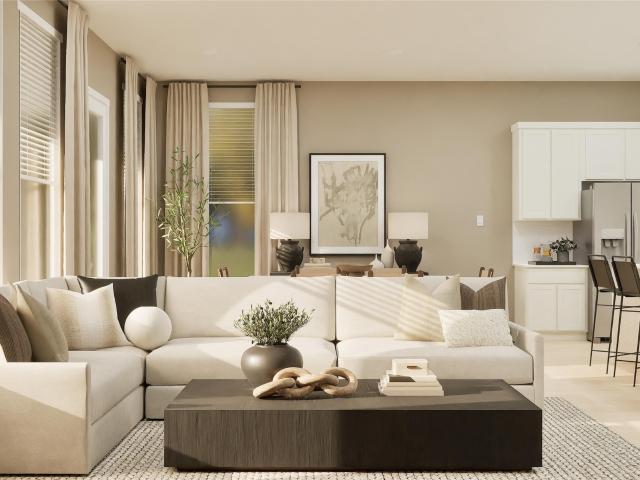
Easy One-Story Living with LVP Flooring and Open-Concept Design The Athena is a thoughtfully designed one-story home offering 1,522 square feet with 3 bedrooms, 2 bathrooms, and a 2-car garage. This inviting layout features LVP flooring throughout the main living areas and an open-concept kitchen, dining, and living space ideal for everyday living and entertaining. The modern kitchen showcases granite countertops, a large island, soft close cabinets and drawers, and stainless steel appliances. The private primary suite is tucked away for added comfort and includes a walk-in closet and en suite bath. Located in the Royal Pines Community, this home offers modern finishes and a welcoming neighborhood designed for comfortable living
USD 219,990
9733 Roaring River Falls Ln, Porter, TX 77365 | MLS #77557
View photo
House · for sale
USD 634,900
USD 204/sq.ft
Updated
9733 Roaring River Falls Ln, Porter, TX 77365 | MLS #77557
Sorters
· 3,100 sq.ft · 4 Bedrooms · 4 Baths · House
· Equipped kitchen · Parking · Security
Sorters · 3,100 sq.ft · 4 Bedrooms · 4 Baths · House · Equipped kitchen · Parking · Security
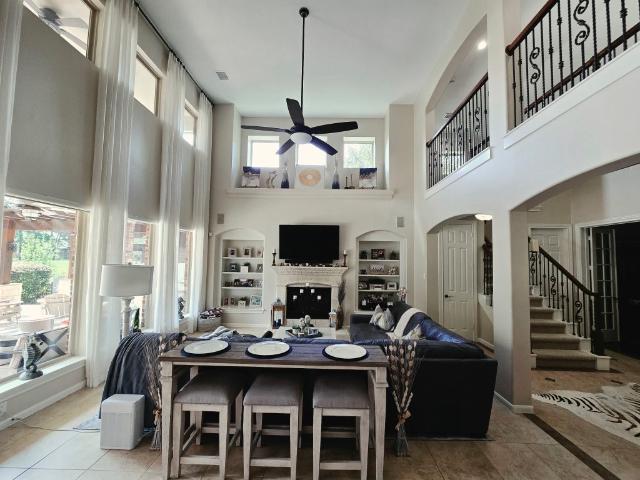
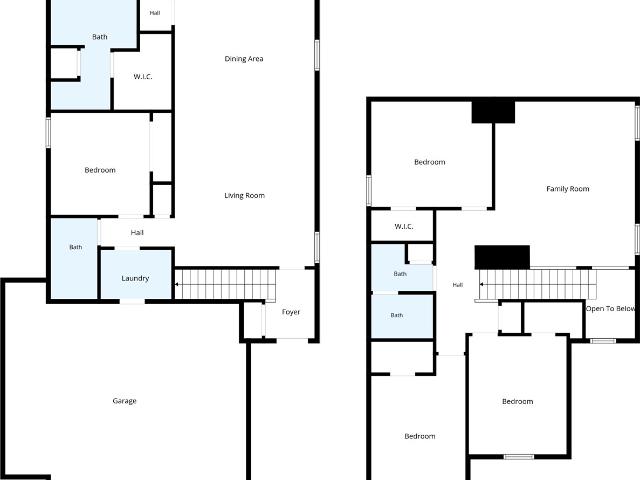
This thoughtfully designed 2-story, 4-bedroom, 3.5-bath home features an extended entry with soaring 21-foot ceilings that leads to a private study and open-concept kitchen, dining, and family areas. Floor-to-ceiling windows fill the family room with natural light, while the centrally located kitchen offers 42-inch cabinets and an oversized island with high-bar seating. Upstairs, a grand staircase leads to an expansive game room, three secondary bedrooms, and two full baths. The primary bath features a freestanding tub, separate shower, dual vanities, and an oversized walk-in closet. A 2.5-car garage completes the home
USD 634,900
23745 Martin Circle S
View photo
House · for sale
USD 259,900
USD 123/sq.ft
23745 Martin Circle S
Sorters
· 2,110 sq.ft · 3 Bedrooms · 2 Baths · House
· Security
Sorters · 2,110 sq.ft · 3 Bedrooms · 2 Baths · House · Security
3 bedroom 2.5 bath single family home with an upstairs game room/den. Located on a cul de sac on a quiet street. Close to all NCISD schools for Porter. Ben’s Branch Elementary and White Oak Middle are 4 minutes away
USD 259,900
24150 Glory Avenue
View photo
House · for sale
USD 185,000
USD 108/sq.ft
24150 Glory Avenue
Sorters
· 1,701 sq.ft · 3 Bedrooms · 1 Bath · House
· Security
Sorters · 1,701 sq.ft · 3 Bedrooms · 1 Bath · House · Security
Great opportunity for a fixer-upper or investment property located in a highly convenient area of Porter. This property offers excellent access to major thoroughfares, situated just minutes from Hwy-59 and TX-99, providing connectivity to Houston, Kingwood, and the rapidly expanding Valley Ranch community with its retail, dining, and entertainment options. The existing home provides an opportunity for renovation or customization. With ample potential for updates, expansion, or redevelopment, this property can accommodate a variety of needs—whether for personal use, rental income, or long-term investment. Its desirable location and surrounding growth make it a valuable opportunity in a sought-after area of Montgomery County
USD 185,000
22816 Ella Falls Court
View photo
House · for sale
USD 446,583
USD 254/sq.ft
22816 Ella Falls Court
Sorters
· 1,755 sq.ft · 3 Bedrooms · 2 Baths · House
· Patio · Garden · Equipped kitchen · Swimming pool
Sorters · 1,755 sq.ft · 3 Bedrooms · 2 Baths · House · Patio · Garden · Equipped kitchen · Swimming pool
Enjoy the perfect blend of comfort and style in this beautifully designed home featuring 3 bedrooms, 3 full baths, and a private study. The open-concept layout is highlighted by a spacious kitchen with elegant quartz countertops, making it ideal for both everyday living and entertaining. Unwind in the luxurious primary suite with a separate walk-in shower and relaxing drop-in soaking tub. Step outside to a Texas-sized covered patio with a gas stub overlooking a large backyard, perfect for outdoor gatherings. Located in the highly sought-after Highlands golf course community, residents enjoy resort-style amenities including scenic lakes, walking trails, a full waterpark, adult-only pool, dog park, multiple neighborhood parks, tennis and pickleball courts, and an exceptional lifestyle with something for everyone! Schedule your private tour and discover everything this incredible home and community have to offer!
USD 446,583
23130 Baldy Ridge Court
View photo
House · for sale
USD 624,990
USD 238/sq.ft
23130 Baldy Ridge Court
Sorters
· 2,626 sq.ft · 4 Bedrooms · 4 Baths · House
· Patio · Equipped kitchen · Parking
Sorters · 2,626 sq.ft · 4 Bedrooms · 4 Baths · House · Patio · Equipped kitchen · Parking
Cul-de-sac lot with scenic tree-scape views. Tall gables, vibrant landscaping, and modern-neutral exterior colors create an impressive and sophisticated first impression. As you enter, walk amongst stylish LVP flooring, 8’ doors and tons of natural light. This spacious kitchen features an oversized island with cabinetry all the way around, built-in stainless-steel appliances and quartz countertops. Store your golf cart, bikes, tools and so much more in this 3 car tandem garage. Enjoy nature-filled days and nights on this large back patio that faces a beautiful ravine backed by a dense line of trees. Extra touches such as water and gas lines on the patio, glass French doors on the study and a tankless water heater make this home just as functional as it is stunning. It is conveniently located just minutes from the golf course, restaurants and bar. Don't miss out!
USD 624,990
20505 Sable Creek Drive
View photo
House · for sale
USD 328,000
USD 182/sq.ft
20505 Sable Creek Drive
Sorters
· 1,798 sq.ft · 2 Bedrooms · 2 Baths · House
· Patio · Garden · Office room · Air conditioning
Sorters · 1,798 sq.ft · 2 Bedrooms · 2 Baths · House · Patio · Garden · Office room · Air conditioning
Enjoy golf course views and flexible living in this beautifully maintained one story home! Offering the option of 2 bedrooms plus a home office or 3 bedrooms, this home features an open concept layout with granite countertops, spacious living and dining areas, and a private primary suite with a separate shower and soaking tub. Recent updates include a new water heater (2023), new exterior A/C unit (2024), and a new roof (2024). Relax on the covered patio overlooking the golf course, all from a large backyard on a quiet cul-de-sac lot. Located in the desirable Oakhurst community, this home offers comfort, versatility, and a fantastic location
USD 328,000
22041 Gateway Arch Dr, Porter, TX 77365 | MLS #14393
View photo
House · for sale
USD 674,900
USD 216/sq.ft
Updated
22041 Gateway Arch Dr, Porter, TX 77365 | MLS #14393
Sorters
· 3,111 sq.ft · 4 Bedrooms · 4 Baths · House
· Patio · Garden · Office room · Fireplace · Equipped kitchen · Parking · Security
Sorters · 3,111 sq.ft · 4 Bedrooms · 4 Baths · House · Patio · Garden · Office room · Fireplace · Equipped kitchen · Parking · Security
Ready for move in! Home office with French doors frame the welcoming entry. Large media room just off the extended entry. Open concept family room with a wall of windows and a wood mantel fireplace extends to the kitchen and dining area. Hardwood floors throughout main living area. Island kitchen offers built-in seating space, double wall oven, a 5-burner gas cooktop, and a corner walk-in pantry. Morning area with wall of windows. Secluded primary suite with a wall of windows. Primary bath features a double door entry, dual vanities, garden tub, separate glass enclosed shower, linen closet and two walk-in closets. Secondary bedrooms with walk-in closets. Covered backyard patio. Mud room just off the three-car garage
USD 674,900
16861 Live Oak Branch Drive
View photo
House · for sale
USD 399,000
USD 196/sq.ft
New
16861 Live Oak Branch Drive
Sorters
· 2,034 sq.ft · 4 Bedrooms · 3 Baths · House
· Equipped kitchen · Security
Sorters · 2,034 sq.ft · 4 Bedrooms · 3 Baths · House · Equipped kitchen · Security
Welcome to this beautiful new construction home in the desirable Live Oaks Estates community in Porter. This thoughtfully designed home offers 4 bedrooms and 3 full bathrooms with an open-concept floor plan that seamlessly connects the living, dining, and kitchen areas. The spacious primary suite features a private en-suite bath, while quality finishes and modern design elements can be found throughout the home. Enjoy peaceful country-style living with the convenience of nearby shopping, dining, schools, and easy access to major highways. Don't miss the opportunity to own this stunning new construction home
USD 399,000
21264 Flowering Crape Myrtle Dr, Porter, TX 77365 | MLS #85246
View photo
House · for sale
USD 309,900
USD 137/sq.ft
21264 Flowering Crape Myrtle Dr, Porter, TX 77365 | MLS #85246
Sorters
· 2,250 sq.ft · 4 Bedrooms · 3 Baths · House
· Patio · Garden · Equipped kitchen · Parking · Security
Sorters · 2,250 sq.ft · 4 Bedrooms · 3 Baths · House · Patio · Garden · Equipped kitchen · Parking · Security
Discover this beautifully maintained 4-bedroom, 2.5-bath home offering an open-concept floor plan, first-floor primary suite, and spacious upstairs game room. Designed for modern living, the light-filled family room flows seamlessly into a chef-inspired island kitchen featuring stainless steel appliances, subway tile backsplash, breakfast bar, abundant cabinetry, and pantry storage. The private primary retreat offers dual vanities, a soaking tub, separate shower, and oversized walk-in closet. Upstairs you'll find three generous secondary bedrooms and a versatile game room perfect for a media room, home office, or playroom. Enjoy outdoor living on the covered patio overlooking the fully fenced backyard. Additional highlights include a 2-car attached garage, durable hard-surface flooring on the main level, and easy access to Hwy. 59, shopping, dining, schools, parks, and Valley Ranch Town Center. Move-in ready with exceptional value!
USD 309,900
6020 Majestic Creek Trail
View photo
House · for sale
USD 273,540
USD 182/sq.ft
6020 Majestic Creek Trail
Sorters
· 1,496 sq.ft · 3 Bedrooms · 2 Baths · House
· Equipped kitchen · Parking
Sorters · 1,496 sq.ft · 3 Bedrooms · 2 Baths · House · Equipped kitchen · Parking
Easy One-Story Living with LVP Flooring and Open-Concept Design The Athena is a thoughtfully designed one-story home offering 1,499 square feet with 3 bedrooms, 2 bathrooms, and a 2-car garage. This inviting layout features LVP flooring throughout the main living areas and an open-concept kitchen, dining, and living space ideal for everyday living and entertaining. The modern kitchen showcases granite countertops, a large island, soft close cabinets and drawers, and stainless steel appliances. The private primary suite is tucked away for added comfort and includes a walk-in closet and en suite bath. Located in the Royal Pines Community, this home offers modern finishes and a welcoming neighborhood designed for comfortable living
USD 273,540
19601 Desna Drive
View photo
House · for sale
USD 829,000
USD 267/sq.ft
19601 Desna Drive
Sorters
· 3,100 sq.ft · 4 Bedrooms · 3 Baths · House
· Patio · Office room · Equipped kitchen
Sorters · 3,100 sq.ft · 4 Bedrooms · 3 Baths · House · Patio · Office room · Equipped kitchen
Elevated Riverwalk living starts here w/ space to entertain, unwind & enjoy everyday comfort on a generous homesite surrounded by mature trees! This beautifully designed home offers an open-concept layout w/ a spacious family room, formal dining area & private home office/study. The kitchen is built to impress w/ an oversized island, pot filler, walk-in pantry & effortless connection to the main living space. Retreat to a relaxing primary suite featuring double sinks, soaking tub, separate shower & Hollywood bath. Secondary bedrooms add privacy & convenience w/ en-suite baths & walk-in closets. Step outside to an expansive covered patio w/ outdoor kitchen, creating the perfect setting for year-round dining, gatherings or quiet evenings. Thoughtful design & generous storage make every space work beautifully. Enjoy peaceful surroundings & a private feel while remaining close to shopping, dining & major routes—an exceptional blend of style, function, indoor-outdoor living & location
USD 829,000
22646 Big Stump Drive
View photo
House · for sale
USD 579,191
USD 215/sq.ft
22646 Big Stump Drive
Sorters
· 2,691 sq.ft · 4 Bedrooms · 3 Baths · House
· Office room · Fireplace · Equipped kitchen
Sorters · 2,691 sq.ft · 4 Bedrooms · 3 Baths · House · Office room · Fireplace · Equipped kitchen
Step into elevated living with this stunning Cayman plan by Chesmar Homes, offering 2,700 sq. Ft. of thoughtfully designed space. This beautifully crafted home features 4 spacious bedrooms, 3.5 bathrooms, and a layout that blends comfort with modern elegance. The heart of the home is a chef-inspired kitchen, complete with a 36-inch cooktop, double ovens, and upgraded upper cabinetry with built-in lighting—perfect for both everyday living and entertaining. The open-concept design flows seamlessly into the inviting living area, highlighted by a sleek electric fireplace that adds warmth and style. Retreat to a generous primary suite, while additional bedrooms provide flexibility for guests, a home office, or growing needs. With premium finishes and thoughtful upgrades throughout, this home truly stands out. Don’t miss your opportunity to own a home that combines luxury, function, and exceptional design—schedule your tour today!
USD 579,191
20505 Mill Timber Lane
View photo
House · for sale
USD 315,000
USD 119/sq.ft
20505 Mill Timber Lane
Sorters
· 2,626 sq.ft · 4 Bedrooms · 2 Baths · House
· Office room · Fireplace · Equipped kitchen
Sorters · 2,626 sq.ft · 4 Bedrooms · 2 Baths · House · Office room · Fireplace · Equipped kitchen
Welcome to this spacious and beautifully maintained 4-bedroom, 2.5-bath home located in a desirable community! Designed with both comfort and flexibility in mind, the first-floor bedroom that can easily function as a guest suite or flex space to fit your lifestyle. The open-concept kitchen seamlessly connects to the family room, where a cozy electric fireplace creates a warm and inviting atmosphere for everyday living and entertaining. The home is also wired for surround sound, making movie nights and gatherings even more enjoyable. Upstairs, you'll find brand-new carpet throughout and an oversized game room offering endless possibilities. A charming nook off the game room provides the perfect spot for a homework station or home office. Conveniently located within walking distance of the elementary school and offering quick access to major highways and so much more. Don't miss your chance to make this exceptional home yours today!
USD 315,000
22916 E Martin Dr, Porter, TX 77365 | MLS #3055
View photo
House · for sale
USD 495,000
USD 156/sq.ft
Updated
22916 E Martin Dr, Porter, TX 77365 | MLS #3055
Sorters
· 3,165 sq.ft · 3 Bedrooms · 2 Baths · House
· Patio · Office room · Fireplace · Equipped kitchen · Security
Sorters · 3,165 sq.ft · 3 Bedrooms · 2 Baths · House · Patio · Office room · Fireplace · Equipped kitchen · Security
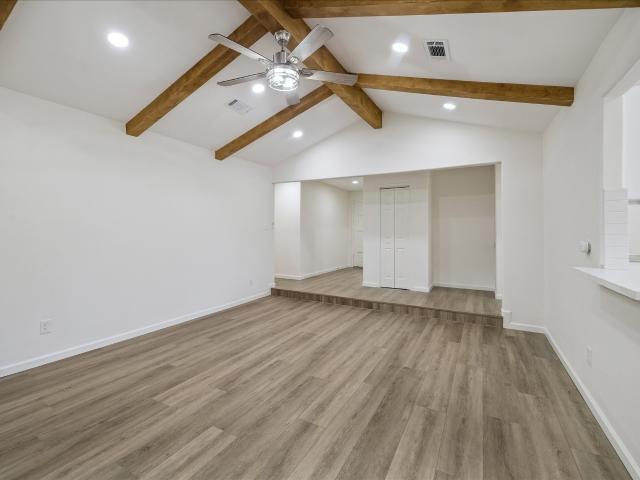
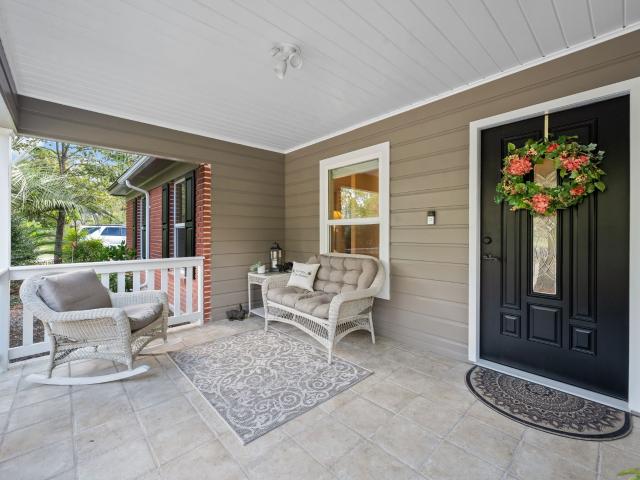
Enjoy peaceful country living on this beautiful, unrestricted property with room for horses. This spacious home features a wraparound front porch, durable metal roof, and mature trees on a large lot offering privacy and flexibility. Inside, the main living area offers vaulted ceilings with exposed wood beams, abundant natural light, and a brick fireplace, creating a warm and inviting space for gathering. The home also has a huge game roomu002Fflex space that could easily function as a media room, home office, additional living area, or even a potential extra bedroom. The kitchen provides extensive cabinetry, generous counter space, and a center island, ideal for everyday living and entertaining. The primary suite includes a large walk-in closet with custom built-ins and a private bathroom featuring a sunken soaking tub. Enjoy the covered back patio and outdoor entertaining area, complete with an outdoor fireplace and plumbing already in place for outdoor kitchen
USD 495,000
21853 Victory Green Way
View photo
House · for sale
USD 784,000
USD 311/sq.ft
21853 Victory Green Way
Sorters
· 2,519 sq.ft · 3 Bedrooms · 2 Baths · House
· Patio · Office room · Parking
Sorters · 2,519 sq.ft · 3 Bedrooms · 2 Baths · House · Patio · Office room · Parking
Welcome to Fairway Pines at The Highlands, a vibrant 55+ community designed for wellness, connection, and an active lifestyle. Residents enjoy exceptional amenities including pickleball courts, scenic walking trails, Mirror Lake, The Preserve, and beautifully maintained golf course views throughout the neighborhood. Perfectly situated on the golf course, the Waterlily is a thoughtfully designed single-story home offering both comfort and style. An extended covered patio with sliding glass doors showcases stunning fairway views, creating the perfect setting for relaxing mornings or entertaining guests. Inside, the pocket office has been removed to create a more open and spacious living area, enhancing the home’s bright and inviting feel. A 5-foot garage extension provides ideal space for a golf cart, extra storage, or outdoor gear—perfect for enjoying the golf course lifestyle right outside your door
USD 784,000
19009 Hammer Lane
View photo
House · for sale
USD 230,000
USD 182/sq.ft
19009 Hammer Lane
Sorters
· 1,259 sq.ft · 3 Bedrooms · 2 Baths · House
· Garden · Fireplace · Equipped kitchen · Air conditioning
Sorters · 1,259 sq.ft · 3 Bedrooms · 2 Baths · House · Garden · Fireplace · Equipped kitchen · Air conditioning
Welcome home to this beautifully updated one-story home tucked away on a quiet cul-de-sac lot in desirable Cumberland Crossing. Featuring 3 bedrooms, 2 bathrooms, and an inviting open-concept floor plan, this home is designed for comfortable everyday living and easy entertaining. The updated kitchen overlooks the spacious living area, where a cozy fireplace creates the perfect gathering space. Wood-look tile flooring flows throughout the main living areas, offering style and easy maintenance. The oversized primary suite provides a relaxing retreat, while both bathrooms have been tastefully updated. Enjoy added privacy with no rear neighbors and a backyard ready for relaxing or entertaining. Additional updates include A/C and furnace replaced in 2022. Conveniently located just minutes from Highway 99, shopping, restaurants, and everyday conveniences, this move-in ready home offers the perfect combination of comfort, updates, and location
USD 230,000
19363 Desna Dr, Porter, TX 77365 | MLS #77901
View photo
House · for sale
USD 1,150,000
USD 201/sq.ft
19363 Desna Dr, Porter, TX 77365 | MLS #77901
Sorters
· 5,705 sq.ft · 5 Bedrooms · 6 Baths · House
· Patio · Garden · Gym · Fireplace · Equipped kitchen · Parking · Security · Swimming pool
Sorters · 5,705 sq.ft · 5 Bedrooms · 6 Baths · House · Patio · Garden · Gym · Fireplace · Equipped kitchen · Parking · Security · Swimming pool
This stunning 5-bedroom, 5 1u002F2 bathroom home boasts numerous upgrades including a 2 bedroom 1.5 bathroom garage apartment and sits on an expansive 1.62-acre waterfront lot. With a large covered patio and an in-ground pool, this home offers an ideal retreat. Inside, the spacious living room features high ceilings, a fireplace, and picturesque backyard views. The kitchen is equally impressive, with a trey ceiling, island, and elegant white cabinets, flowing seamlessly into the formal dining room. The primary bedroom is a sanctuary with tall trey ceilings, ample windows, recessed lighting, and a luxurious en suite bathroom complete with a deep soaking tub and a huge walk-in shower. The home and garage apartment each feature a flex room perfect for a home office, craft room, or fitness room. Step outside to the backyard oasis, complete with a covered patio, in-ground pool, and access to the water. Call today to schedule your private showing of this magnificent home!
USD 1,150,000
4241 Waterlily Spring Way
View photo
House · for sale
USD 289,900
USD 192/sq.ft
4241 Waterlily Spring Way
Sorters
· 1,507 sq.ft · 3 Bedrooms · 2 Baths · House
· Equipped kitchen · Swimming pool
Sorters · 1,507 sq.ft · 3 Bedrooms · 2 Baths · House · Equipped kitchen · Swimming pool
If you’ve been looking for the amenities of Kingwood without the upkeep of a larger home, this home is the one you're looking for. Located in the desirable Royal Brook community, this Village Builders by Lennar home backs to a green space with no rear neighbors, giving you added privacy and peaceful views. Inside, you’ll find a bright, open layout with a designer kitchen featuring upgraded countertops, stainless steel appliances, upgraded cabinetry, backsplash, and a large island that’s perfect for everyday living or gathering with friends and family. Built with energy-efficient features for year-round comfort, this home is as practical as it is beautiful. As a resident enjoy miles of walking trails, lakes, parks, a resort-style pool, and all the benefits of Kingwood’s award-winning master-planned community, with shopping, dining, and commuter routes just minutes away
USD 289,900
20507 Emery Manor Lane
View photo
House · for sale
USD 343,000
USD 153/sq.ft
20507 Emery Manor Lane
Sorters
· 2,239 sq.ft · 3 Bedrooms · 2 Baths · House
· Garden · Security
Sorters · 2,239 sq.ft · 3 Bedrooms · 2 Baths · House · Garden · Security
Welcome to 20507 Emery Manor Lane in Porter, TX—a rare gem where everyday luxury meets total peace of mind! Step into effortless living backed by a whole-home backup generator, ensuring your family stays fully powered, comfortable, and secure through any Texas weather event. The lifestyle here truly steals the show. Imagine hassle-free mornings with top-rated local schools just minutes away, and dream weekends spent teeing off at the beautiful Oakhurst Golf Club. Need retail therapy or a great dinner out? Endless shopping, dining, and entertainment options across Northpark Drive, Kingwood, and the vibrant Valley Ranch Town Center are practically in your backyard. Plus, with rapid access to I-69, your daily commute to Bush Intercontinental Airport (IAH) or Downtown Houston is smooth and stress-free. Combining crucial high-value upgrades with an unbeatable location, this move-in-ready property is the total package you've been searching for. Schedule your tour today!
USD 343,000
7942 Coastal Prairie Dr, Porter, TX 77365 | MLS #84711
View photo
House · for sale
USD 649,900
USD 191/sq.ft
7942 Coastal Prairie Dr, Porter, TX 77365 | MLS #84711
Sorters
· 3,401 sq.ft · 4 Bedrooms · 3 Baths · House
· Garden · Security
Sorters · 3,401 sq.ft · 4 Bedrooms · 3 Baths · House · Garden · Security
This well-designed, never lived in home offers a desirable floor plan in a distinctive golf course community. Strong curb appeal welcomes you with tall gables, manicured landscaping, and white painted brick for a clean, timeless look. Inside, the layout is both functional and inviting, featuring LVP flooring, built-in Whirlpool appliances, French glass doors enclosing the study, and large double-paned windows that fill the home with natural light. Outside you will find a spacious backyard with a beautiful forest view. The primary suite provides a comfortable retreat with tall, curved windows, dual vanities, and a soaking garden tub. Upstairs, the game room and media room create an ideal space for entertaining, complete with a bar area and surround sound wiring. Thoughtful finishes and flexible living spaces make this home well suited for both everyday living and hosting guests
USD 649,900
26872 Kings Park Hollow Dr, Kingwood, TX 77339 | MLS #86411
View photo
House · for sale
USD 239,900
USD 140/sq.ft
26872 Kings Park Hollow Dr, Kingwood, TX 77339 | MLS #86411
Sorters
· 1,711 sq.ft · 4 Bedrooms · 3 Baths · House
· Garden · Parking
Sorters · 1,711 sq.ft · 4 Bedrooms · 3 Baths · House · Garden · Parking
Beautifully Maintained home in Kingwood! Close to Hwy 69 & the Grand Parkway for easy commutes. 25 minutes commute to Downtown, 20 minutes to The Woodlands, 10 minutes to IAH. The home features, elegant newly installed Vinyl Plank Wood Floors Downstairs and Upstairs, with new Carpet on the Stairs, 2' Wood Blinds, Stainless Appliances, Black Granite Counters, with Travertine Tile Backsplash, Washer, Dryer & Fridge included. All Lighting Fixtures & Ceiling Fans are new. The Primary Bedroom is Downstairs, with 3 Bedrooms & Game Room Upstairs. 2 Car Detached Garage with private entry though the fully fenced Back Yard. Front entrance is through a serene wooded Park Setting & Walkway to the Front Door, shaded by a canopy of Trees. Don't miss this gorgeous home! Excellent ISD. Kings Manor has great amenities and this Residence is fantastically located at the front of Kingwood, close to shops, and the new Valley Ranch Medicalu002FHospital District & expansive new Valley Ranch Shopping District
USD 239,900

Get email alerts

Don't miss out: be the first to know about new properties

The alert was correctly created

On subscribing you accept the conditions of use and the privacy policy
Alert
Receive new ads in your inbox
Save this search
Receive alerts for new listings

We'll send you an email when we have new properties for: "Houses for sale in Sorters"

The alert was correctly created

Summer Hills, Southeast Montgomery CCD Montgomery County Texas
Plantation Estates, Southeast Montgomery CCD Montgomery County Texas
Get email alerts and be the first to see new listings
Required field
On subscribing I accept the terms of the privacy policy
Perfect! You'll soon start receiving new listings via email
Alert
Receive an email when we have new ads for Houses for sale in Sorters
Save this search
Filters

Bedrooms

Size (sq.ft)

sq.ft
sq.ft

Price

USD
USD

Property type

Bathrooms

Clear all filters
Receive notifications when new entries are published.