165 properties for sale in South Basehor

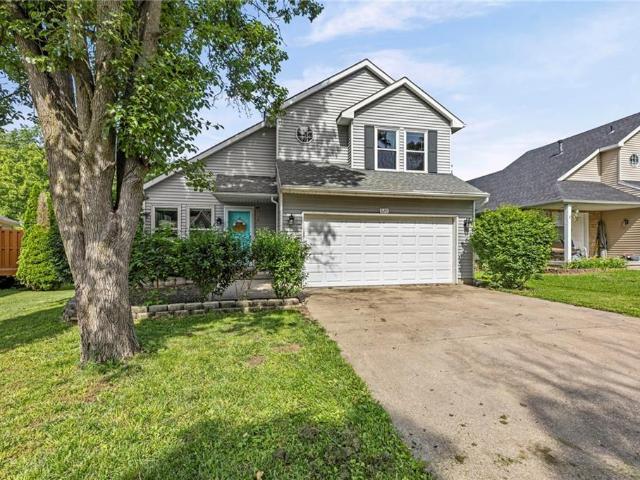
3701 N 123rd Street
View photo
House · for sale
USD 394,950
USD 212/sq.ft
3701 N 123rd Street
South Basehor
· 1,862 sq.ft · 3 Bedrooms · 2 Baths · House
· Garden · Deck · Equipped kitchen · Swimming pool
South Basehor · 1,862 sq.ft · 3 Bedrooms · 2 Baths · House · Garden · Deck · Equipped kitchen · Swimming pool
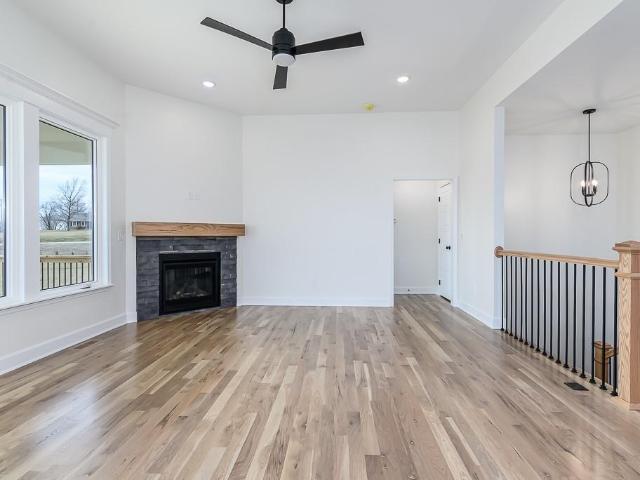
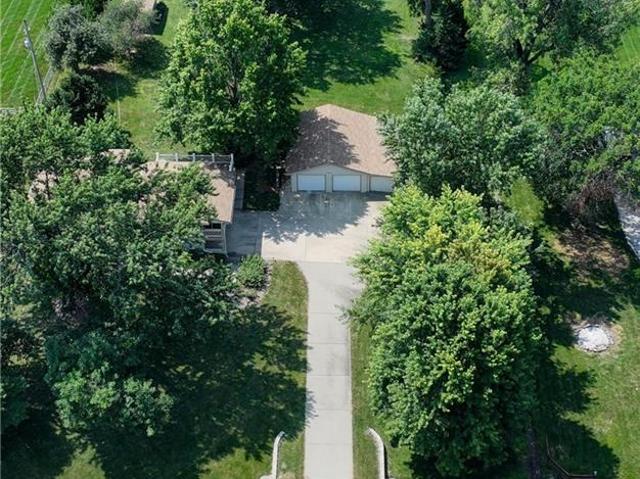
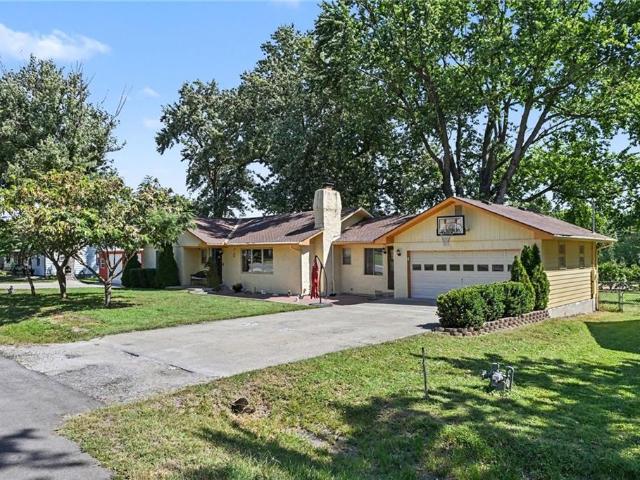
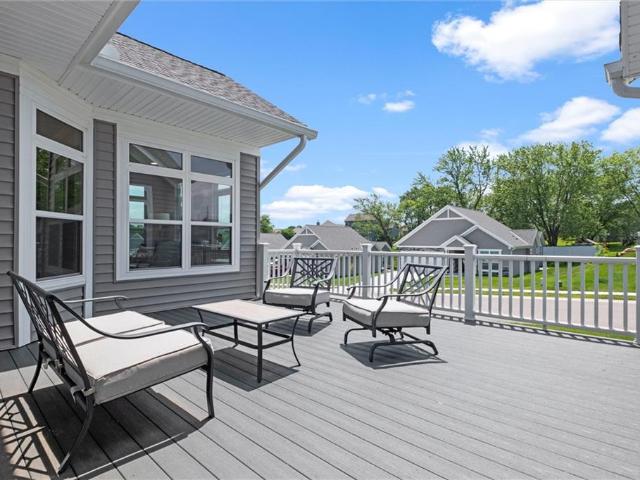
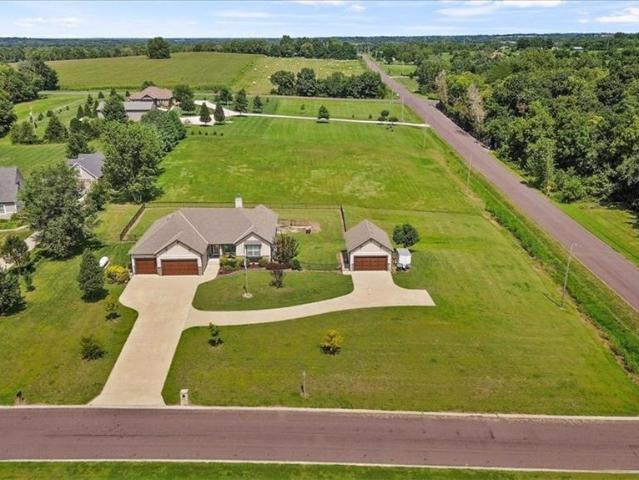
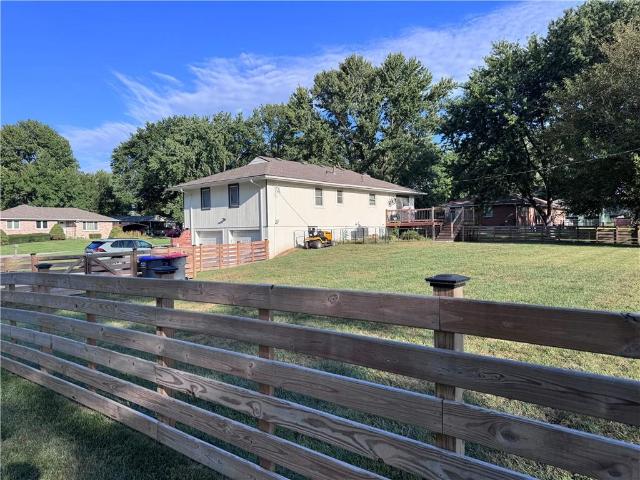
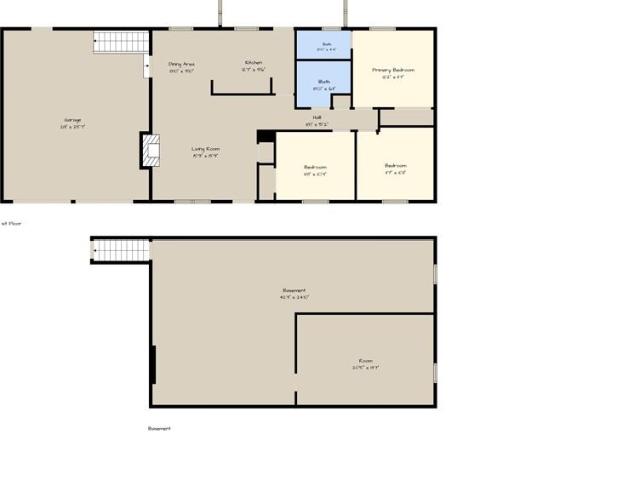
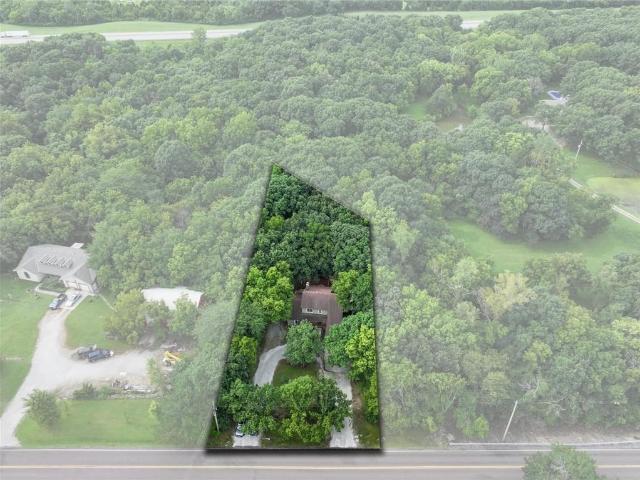
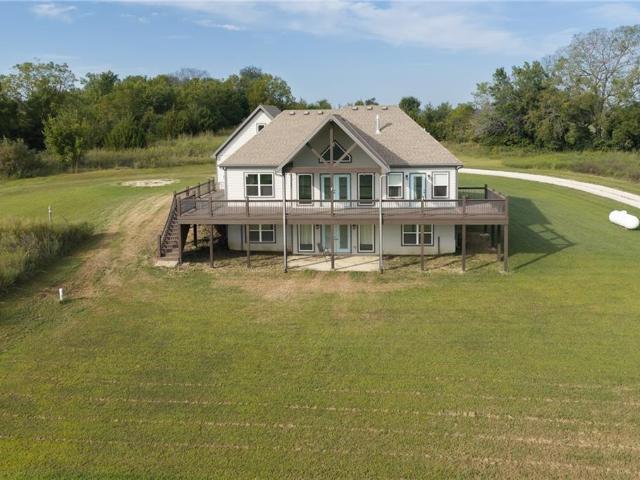
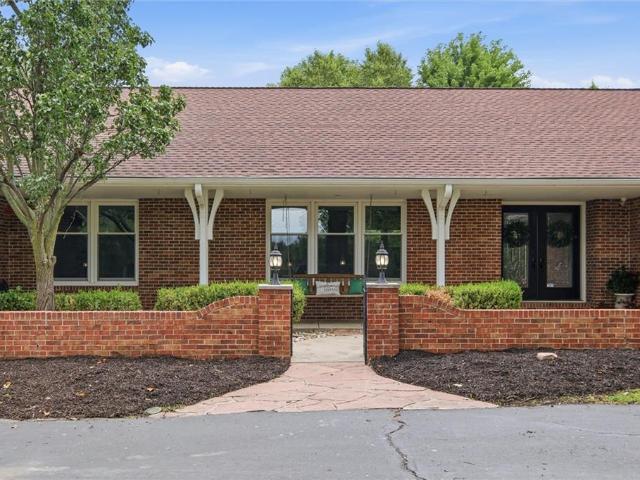
BACK ON THE MARKET AT NO FAULT OF THE SELLER Enjoy the best of country living with city convenience in this 3-bedroom, 2-bath ranch on a full acre in Kansas City, Kansas! An enclosed entry welcomes you into an oversized living room, with French doors leading to a dedicated dining space. The beautifully updated kitchen features a center island with bar seating—perfect for gathering and everyday living. Just beyond the kitchen are two spacious bedrooms and a full bath, while the private primary suite is tucked down the hall for added comfort. The lower level offers abundant storage space to meet your needs. Step outside to relax on the back deck, cool off in the above-ground pool, or take in the peaceful views of the expansive backyard and open fields beyond. A rare opportunity to enjoy space, privacy, and convenience all in one!
USD 394,950
12444 Leavenworth Road
View photo
House · for sale
USD 1,675,000
USD 302/sq.ft
12444 Leavenworth Road
South Basehor
· 5,543 sq.ft · 5 Bedrooms · 3 Baths · House
· Sauna · Fireplace · Equipped kitchen · Swimming pool
South Basehor · 5,543 sq.ft · 5 Bedrooms · 3 Baths · House · Sauna · Fireplace · Equipped kitchen · Swimming pool
Beyond the gates of this ranch is a rare opportunity to own one of Kansas City area's premier equestrian estates in the award-winning Piper School District. Ideally located just minutes from The Legends, Village West & major highways, this extraordinary, gated estate spans nearly 20 fully fenced acres, with a professionally designed equestrian facility. At the heart of the property, the main estate is a spacious brink ranch home that has been beautifully renovated to preserve its timeless ranch character. Rich stone accents, spectacular floor-to-ceiling fireplace, custom built-ins, designer finishes, new flooring, fresh paint & re-imagined living & entertaining areas. An impressive primary suite w/ spa-inspired bath, private sauna & oversized walk-in closet providing plenty of room for all your boots & jeans. Outside, an expansive courtyard surrounds the in-ground pool & cabana bar, creating your own private resort, steps from your stunning kitchen. Designed for discerning equestrians,
USD 1,675,000
12913 Sewell Avenue
View photo
House · for sale
USD 589,950
USD 210/sq.ft
12913 Sewell Avenue
South Basehor
· 2,799 sq.ft · 4 Bedrooms · 3 Baths · House
· Parking · Equipped kitchen · Cellar
South Basehor · 2,799 sq.ft · 4 Bedrooms · 3 Baths · House · Parking · Equipped kitchen · Cellar
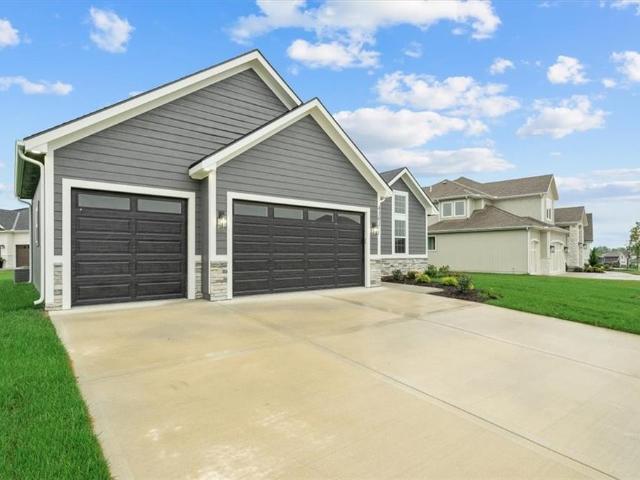
Gorgeous reverse 1.5 story home on a walkout lot with a pond view! This home features: 4 bedrooms, 3 baths, 3 car garage! The Windsor III offers an open main floor with gorgeous entry, kitchen features island with granite counters and walk-in pantry pantry, built in wall oven/microwave, and a vented range hood. Stunning master bedroom suite offers private bathroom with double vanities, granite counters, large shower, tub, and walk-in closet with walkthrough access to main level laundry w/a laundry sink! WALKOUT Basement is finished with 2 more spacious bedrooms, family room, and full bath! Estimated completion November/December 2026 Pictures are of a previous built home and may include some upgrades. Photos are similar to what home will look like when finished. Taxes and room sizes are estimated. Seller is a licensed real estate agent in KS & MO
USD 589,950
3100 N 118th Street
View photo
House · for sale
USD 530,000
USD 168/sq.ft
3100 N 118th Street
South Basehor
· 3,143 sq.ft · 5 Bedrooms · 3 Baths · House
· Parking · Equipped kitchen
South Basehor · 3,143 sq.ft · 5 Bedrooms · 3 Baths · House · Parking · Equipped kitchen
Brand new! Beautiful reverse with large 3 car garage, spacious kitchen with huge walk in pantry. Primary bath with double vanity and walk in shower. Lower level rec room with wet bar, lots of windows, two bedrooms and full bath. Lawn sprinkler included
USD 530,000
N 162nd Ct
View photo
House · for sale
USD 434,900
USD 181/sq.ft
Updated
N 162nd Ct
South Basehor
· 2,400 sq.ft · 5 Bedrooms · 3 Baths · House
South Basehor · 2,400 sq.ft · 5 Bedrooms · 3 Baths · House
This is a Real Estate-Owned (REO)/post-foreclosure home owned or managed by a bank. All offers are considered; however, the highest and best will most likely be accepted
USD 434,900
162nd Ct
View photo
House · for sale
Request Details
Updated
162nd Ct
South Basehor
· House
South Basehor · House
This is a Real Estate-Owned (REO)/post-foreclosure home owned or managed by a bank. All offers are considered; however, the highest and best will most likely be accepted
Request Details
620 Silver Hill Drive
View photo
House · for sale
USD 310,000
USD 207/sq.ft
New
620 Silver Hill Drive
South Basehor
· 1,496 sq.ft · 3 Bedrooms · 2 Baths · House
· Garden · Office room · Deck · Equipped kitchen · Parking
South Basehor · 1,496 sq.ft · 3 Bedrooms · 2 Baths · House · Garden · Office room · Deck · Equipped kitchen · Parking
Move-In Ready and Packed with Charm! Welcome home to this beautifully maintained 1.5-story home nestled on a quiet cul-de-sac! Step inside to find soaring vaulted ceilings, abundant natural light, and a warm, inviting floor plan designed for comfortable everyday living. The living room flows seamlessly into the dining area and kitchen, creating the perfect space for gathering with family and friends. The private primary suite features a vaulted ceiling, walk-in closet, and en-suite bath, while two additional bedrooms provide flexibility for family, guests, or a home office. Neutral finishes throughout make this home truly move-in ready. Outside, enjoy the deck overlooking the fully fenced backyard—ideal for summer barbecues, pets, playtime, or simply relaxing after a long day. The attached two-car garage offers additional storage and convenience. Located just minutes from schools, parks, shopping, dining, and easy highway access, this home combines small-town charm with an easy commute
USD 310,000
145 Allcutt Avenue
View photo
House · for sale
USD 239,900
USD 222/sq.ft
New
145 Allcutt Avenue
South Basehor
· 1,076 sq.ft · 2 Bedrooms · 2 Baths · House
· Patio · Garden · Equipped kitchen · Parking · Cellar
South Basehor · 1,076 sq.ft · 2 Bedrooms · 2 Baths · House · Patio · Garden · Equipped kitchen · Parking · Cellar
Back on market with a new price! Charming Home located in historic Bonner Springs. Walk to Old Downtown and library. Move in ready! 2 Bedroom, 2 Bath with main floor laundry. Beautiful refinished hardwood floors. Remodeled kitchen with fresh white cabinets & granite countertops, dry bar off kitchen. Full basement with inside and outside entry. Level fenced yard with wood and metal fencing and new brick patio. Original garage used as an oversized shed. Newer HVAC, Plumbing, Electrical
USD 239,900
15121 Briarwood Drive
View photo
House · for sale
USD 465,000
USD 264/sq.ft
15121 Briarwood Drive
South Basehor
· 1,755 sq.ft · 3 Bedrooms · 2 Baths · House
· Parking · Deck
South Basehor · 1,755 sq.ft · 3 Bedrooms · 2 Baths · House · Parking · Deck
Welcome to your own country oasis! Nestled on a beautifully maintained 1.06-acre lot in the highly sought-after Basehor-Linwood School District, this meticulously cared-for home offers the perfect blend of peaceful country living and modern convenience. Step inside to discover beautiful wood floors throughout the home, creating a warm and timeless feel. The spacious floor plan features 3 bedrooms, 2.5 bathrooms, and a finished walkout lower level, providing plenty of room for family, entertaining, or relaxing. Enjoy your morning coffee or evening sunsets from the screened-in porch or expansive deck, where you can truly appreciate the beauty of the outdoors. Need extra space for hobbies, projects, or storage? The impressive 30' x 34' workshop/3 car garage provides endless possibilities. The quiet neighborhood offers a peaceful setting while keeping you just minutes from shopping, dining, and entertainment at Legends Shopping Area. If you've been searching for a meticulously maintained h
USD 465,000
14665 Amanda Lane
View photo
House · for sale
USD 506,950
USD 237/sq.ft
14665 Amanda Lane
South Basehor
· 2,131 sq.ft · 3 Bedrooms · 3 Baths · House
· Office room · Deck · Fireplace · Equipped kitchen
South Basehor · 2,131 sq.ft · 3 Bedrooms · 3 Baths · House · Office room · Deck · Fireplace · Equipped kitchen
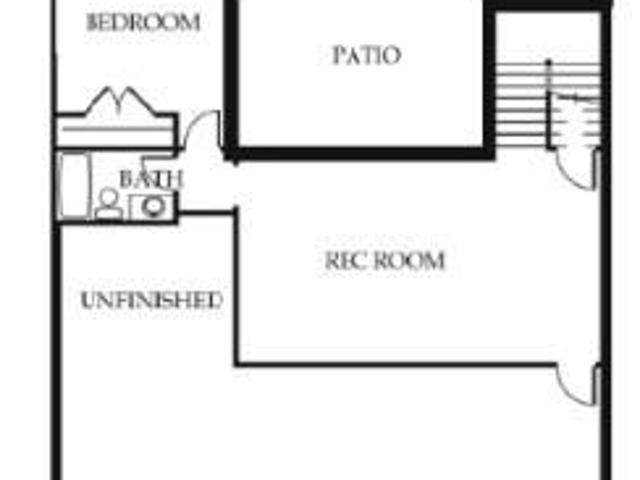
Lot 42R. The Austyn built by New Mark Homes. Finished pictures are of a separate similar home. Estimated completion is February 2027. This maintenance provided home is backing right up to the fairway on hole 16 of The Falcon Lakes Golf Course. Everything you need is on the main level! Enter the home into the great room with upgraded floor to ceiling stone on the gas fireplace. The kitchen has plenty of room with a larger island with an overhang and a walk-in pantry. Primary suite features a walk-in closet, walk-in shower, twin vanities, and a soaker tub. The second main level bedroom is perfect for an office. Lower level features a daylight rec room. 3rd lower level bedroom and bathroom are great for guests. This home also has plenty of storage. Covered deck that overlooks the course has upgraded composite flooring as well. Enjoy golf course living in the beautiful Communities of Falcon Lakes! Great highway access make all parts of the metro area easily accessible. It is less than 15 m
USD 506,950
13002 Sloan Avenue
View photo
House · for sale
USD 645,000
USD 281/sq.ft
13002 Sloan Avenue
South Basehor
· 2,293 sq.ft · 3 Bedrooms · 3 Baths · House
· Office room · Fireplace · Equipped kitchen · Parking
South Basehor · 2,293 sq.ft · 3 Bedrooms · 3 Baths · House · Office room · Fireplace · Equipped kitchen · Parking
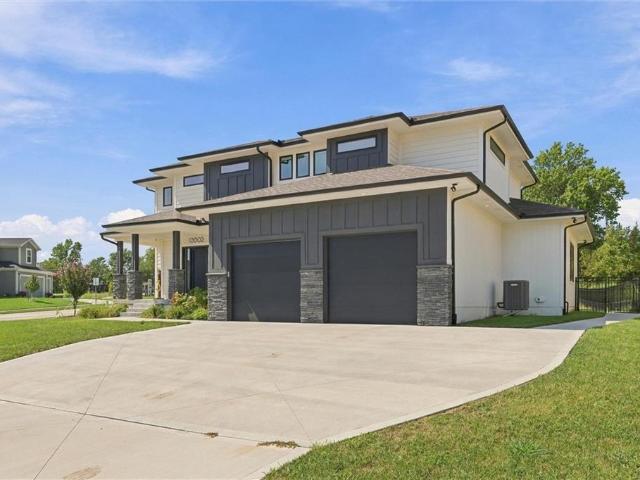
Welcome to 13002 Sloan Avenue, a contemporary home in Piper Creek Estates offering modern finishes and approximately 2,300 square feet of thoughtfully planned living space. Situated on a 0.3-acre corner lot, the custom exterior blends board-and-batten siding, stucco, wood siding, and stone veneer accents. A covered front porch and two-car garage complete the inviting exterior. The entry foyer features hardwood flooring and soaring ceilings, creating a bright introduction to the home. A dedicated study offers flexible space for an office, library, or hobby room, while the mudroom includes built-in storage for everyday organization. The main living area centers around a striking stone fireplace and built-in features. Hardwood flooring connects the living room to the kitchen, where a large island, pantry, generous cabinetry, and ample counter space provide a functional setting for cooking and entertaining. The kitchen includes a cooktop, double oven, dishwasher, microwave, range hood, and
USD 645,000
2929 N 153rd Terrace
View photo
House · for sale
USD 314,900
USD 192/sq.ft
2929 N 153rd Terrace
South Basehor
· 1,636 sq.ft · 3 Bedrooms · 2 Baths · House
· Terrace · Equipped kitchen · Parking
South Basehor · 1,636 sq.ft · 3 Bedrooms · 2 Baths · House · Terrace · Equipped kitchen · Parking
Spacious Ranch on Nearly Half-Acre with Exceptional Outbuilding! This charming 3-bedroom, 2-bath ranch offers seamless one-level living and a highly functional layout. At the heart of the home, the kitchen features 2 separate sinks with ample counter space, making daily prep and entertaining a breeze. Just off the kitchen, a spacious mudroom with laundry serves as the ultimate organized drop zone leading to the attached garage. All three bedrooms are generously sized, providing comfortable retreats with flexible space. The real showstopper is the ideal, detached workshop garage—complete with three overhead doors (two front, one rear). Whether you need room for extra vehicles, lawn equipment, a workshop, or recreational gear, this nearly half-acre property offers an unbeatable combination of space, function, and utility you won't want to miss. Schedule your tour today before it's gone!
USD 314,900
2022 Madison Drive
View photo
Townhouse · for sale
USD 249,000
USD 177/sq.ft
2022 Madison Drive
South Basehor
· 1,399 sq.ft · 3 Bedrooms · 2 Baths · Townhouse
· Deck · Fireplace
South Basehor · 1,399 sq.ft · 3 Bedrooms · 2 Baths · Townhouse · Deck · Fireplace
COME SEE this Spacious, EXCEPTIONALLY well-maintained home featuring Durable Luxury Vinyl Tile (LVT) flooring throughout and modern comfort controlled by a Google Nest thermostat. The MAIN level offers an Impressive under-stairs Pantry, while the upper level thoughtfully places the Laundry area right by the Bedrooms for maximum convenience. The Primary bedroom serves as a COZY Retreat with an Electric Fireplace. A queen-sized Murphy's bed maximizes space in the Guest room. Major updates provide peace of mind, including a 2-year-old roof and a 3-year-old hot water heater. Outside, enjoy your private outdoor space featuring a composite deck (2023) overlooking tranquil green space, complete with a privacy fence (2023). A list of updates will be on the counter. Make your Appointment NOW!
USD 249,000
11410 Webster Avenue
View photo
House · for sale
USD 598,490
USD 258/sq.ft
11410 Webster Avenue
South Basehor
· 2,314 sq.ft · 2 Bedrooms · 3 Baths · House
· Cellar
South Basehor · 2,314 sq.ft · 2 Bedrooms · 3 Baths · House · Cellar
New construction / sold before processed / portico model with walk out basement / new construction / semi-custom build. Phase 2 lot #16
USD 598,490
18220 Prairie View Drive
View photo
House · for sale
USD 835,000
USD 209/sq.ft
18220 Prairie View Drive
South Basehor
· 3,993 sq.ft · 5 Bedrooms · 4 Baths · House
· Fireplace · Equipped kitchen · Parking
South Basehor · 3,993 sq.ft · 5 Bedrooms · 4 Baths · House · Fireplace · Equipped kitchen · Parking
Coming Soon! *True Ranch Estate Living on 2.87 Acres in Prairie View! *. Exceptional space, privacy, and versatility define this impressive Eastern Tonganoxie property, perfectly positioned to offer a country-estate lifestyle with convenient access to highways, shopping, and dining. Set on a hard-surface road, this true ranch offers 5 bedrooms, 4 full baths, a finished walk-out lower level, and an extraordinary. *6-car garage*. With 4-car tandem attached parking plus a detached 2-car garage. The main level showcases a beautifully appointed primary suite with walk-in tiled shower, soaker tub, custom cabinetry, and a spacious walk-in closet with organized closet system. Three additional bedrooms, full bath, and flexible formal dining room/office provide exceptional functionality. The inviting eat-in kitchen features granite countertops, stainless appliances, large island, and walk-in pantry with a convenient garage-accessible grocery door. Rich wood floors and a wood-burning fireplace cr
USD 835,000
4391 Aspen Drive
View photo
House · for sale
USD 639,000
USD 224/sq.ft
4391 Aspen Drive
South Basehor
· 2,852 sq.ft · 5 Bedrooms · 3 Baths · House
· Equipped kitchen · Parking · Cellar
South Basehor · 2,852 sq.ft · 5 Bedrooms · 3 Baths · House · Equipped kitchen · Parking · Cellar
Welcome to a beautifully maintained 5-bedroom, 3-bath ranch nestled in the desirable Falcon Lakes Golf Course community and located within the award winning Basehor-Linwood School District. Situated on a corner cul-de-sac lot, this home is the perfect blend of comfortable ranch-style living, thoughtful upgrades, and an amenity-rich community lifestyle. The main level offers the convenience of having the primary suite and laundry room all on one level, along with 2 additional bedrooms with amply storage space. The open concept kitchen flows seamlessly with the living area to create one large bright space for gathering. Downstairs, the finished basement expands the living space with a wet bar—perfect for game nights, movie nights, entertaining, or simply giving everyone a little more room to spread out. The basement also features two large bedrooms with walk in closets. A 3-car garage provides plenty of space for vehicles, storage, and hobbies, while the sprinkler system adds convenience
USD 639,000
3609 N 154th Terrace
View photo
House · for sale
USD 350,000
USD 180/sq.ft
3609 N 154th Terrace
South Basehor
· 1,938 sq.ft · 3 Bedrooms · 2 Baths · House
· Terrace · Equipped kitchen
South Basehor · 1,938 sq.ft · 3 Bedrooms · 2 Baths · House · Terrace · Equipped kitchen
The single-story design of this Basehor residence offers an inviting sense of ease and flow. From the moment you arrive, the tranquil setting on a half-acre lot provides a serene retreat from the day's hustle and bustle. Inside, the residence features three bedrooms and two full bathrooms with extra 1/2 bath across 1,936 square feet of living space. Practical elements are woven throughout the interior, including the comfort of ceiling fan(s) and the classic look of painted cabinets. The kitchen area is equipped with functional culinary tools, including a refrigerator, dishwasher, disposal, microwave, electric rng/oven, and stainless appliances. These features support daily cooking and meal preparation in a warm, centered environment. Positioned on a 0.5-acre lot measuring 21,750 square feet, the outdoor space invites quiet afternoons of relaxation and recreation. This property combines essential modern features with a peaceful residential atmosphere. Schedule a time to explore this Bas
USD 350,000
2951 N 155th Terrace
View photo
House · for sale
USD 349,000
USD 314/sq.ft
2951 N 155th Terrace
South Basehor
· 1,109 sq.ft · 3 Bedrooms · 2 Baths · House
· Garden · Terrace · Equipped kitchen · Parking · Cellar
South Basehor · 1,109 sq.ft · 3 Bedrooms · 2 Baths · House · Garden · Terrace · Equipped kitchen · Parking · Cellar
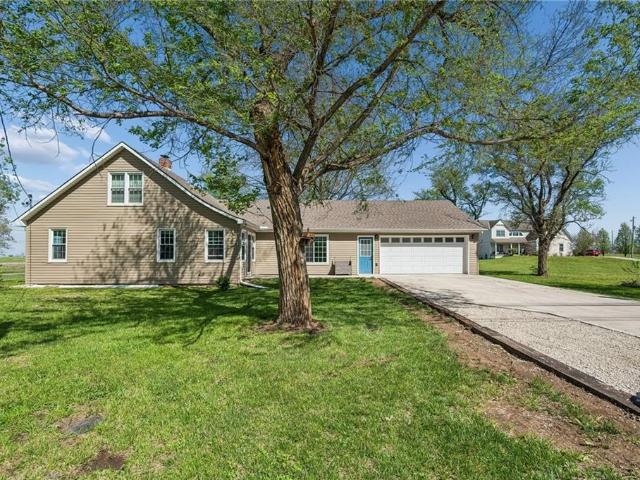
Updated basehor ranch with a custom kitchen, finished screened porch & large fenced yard! Welcome to this beautifully updated 3-bedroom, 2-bathroom ranch in Basehor! The standout custom kitchen features new cabinetry and quartz countertops, creating a stylish and functional space. Both bathrooms have been newly remodeled. New concrete siding and new garage doors. Enjoy year-round outdoor living in the inviting screened-in porch, complete with wood flooring and outdoor furniture that stays with the home. The spacious, fully fenced yard provides plenty of room for pets, play, gardening, and entertaining. Additional features include laundry hookups on both the main level and lower level, a full unfinished basement offering excellent storage or future living space, a spacious 2-car garage, and a storage shed. This move-in-ready Basehor ranch combines thoughtful updates, versatile space, and fantastic outdoor amenities
USD 349,000
1327 N 158th Terrace
View photo
Townhouse · for sale
USD 300,000
USD 150/sq.ft
1327 N 158th Terrace
South Basehor
· 1,991 sq.ft · 3 Bedrooms · 3 Baths · Townhouse
· Garden · Terrace · Parking · Deck · Swimming pool
South Basehor · 1,991 sq.ft · 3 Bedrooms · 3 Baths · Townhouse · Garden · Terrace · Parking · Deck · Swimming pool
Beautiful and so many updates have been done to this townhome! Plus location is so close to so much new! This 4 bedroom, with 3 full baths, one bedroom makes a great main floor office. Plus newly finished lower level gives you so much space while keeping plenty of storage. Deck area is fenced for easy access. Two car garage is front entry. The semiannual hoa dues cover your lawn maintenance, snow removal and gives you pool access to Prairie Gardens pool. Open floorplan makes for fantastic hosting or enjoying your own routines. Side porch is a great morning coffee spot too. Pretty floors, great tile and appliances plus fantastic finishes throughout make this your perfect next home
USD 300,000
4322 Tee Box Drive
View photo
House · for sale
USD 964,746
USD 224/sq.ft
4322 Tee Box Drive
South Basehor
· 4,295 sq.ft · 6 Bedrooms · 5 Baths · House
· Patio · Deck · Equipped kitchen · Parking
South Basehor · 4,295 sq.ft · 6 Bedrooms · 5 Baths · House · Patio · Deck · Equipped kitchen · Parking
Lot 167. The Haley Expanded built by New Mark Homes-KC. This custom 1.5 story plan is being built in The Communities of Falcon Lakes. Home is being built with plenty of upgrades including finished lower level with kitchenette, suspended garage, screened in covered deck with stairs down to an expanded patio and more. Finished pictures are of a separate similar home. The Communities of Falcon Lakes is a golf course community, just off K7 with an easy 30 minute commute to the airport, 10 minutes to the Legends Entertainment and Shopping District and 30 minutes to Lawrence. Acclaimed Basehor-Linwood schools!
USD 964,746
11404 Spring Avenue
View photo
House · for sale
USD 491,335
USD 323/sq.ft
11404 Spring Avenue
South Basehor
· 1,518 sq.ft · 2 Bedrooms · 2 Baths · House
South Basehor · 1,518 sq.ft · 2 Bedrooms · 2 Baths · House
Sold before processed / villas of piper valley / phase 2 lot #2 / reverse portico model on slab with covered porch / new construction / semi-custom build
USD 491,335
16017 Cedar Street
View photo
House · for sale
USD 450,000
USD 145/sq.ft
16017 Cedar Street
South Basehor
· 3,100 sq.ft · 5 Bedrooms · 3 Baths · House
· Patio · Garden · Equipped kitchen
South Basehor · 3,100 sq.ft · 5 Bedrooms · 3 Baths · House · Patio · Garden · Equipped kitchen
Step into this light-filled, open-concept home designed for seamless everyday living and effortless entertaining. Featuring a thoughtful layout, timeless neutral palette, and exceptional space inside and out, this residence offers the ideal balance of functionality and style. This beautiful open-concept home offers complete main-level living! The main floor features bright, living spaces and 3 spacious bedrooms or office usage. The primary bathroom hosts a huge, zero entry shower, wide doors and double vanities. Prepare meals while keeping an eye on the backyard from the kitchen, which flows directly out to a patio and a large, flat, fully fenced yard with manicured landscaping. The finished lower level expands your options with a massive secondary living space, 2 additional bedrooms, a full bath with double vanities and a shower all while allowing for ample storage. Neutral colors throughout make this turnkey property ready for your personal touch! Schedule your tour today to see this
USD 450,000
11319 Webster Avenue
View photo
House · for sale
USD 479,000
USD 180/sq.ft
11319 Webster Avenue
South Basehor
· 2,659 sq.ft · 4 Bedrooms · 3 Baths · House
· Garden · Office room · Deck · Equipped kitchen · Cellar
South Basehor · 2,659 sq.ft · 4 Bedrooms · 3 Baths · House · Garden · Office room · Deck · Equipped kitchen · Cellar
Move-in ready and packed with space, this 4-bedroom, 3-bath home offers the kind of layout and features that are hard to find at this price! Step inside to an open, inviting living space with plenty of room to gather, a spacious kitchen with a large island and walk-in pantry, and easy access to the covered deck and backyard. The fenced backyard includes a rainbow swing set, making it a great space for relaxing or enjoying time with the family. The main level offers convenient first-floor living with a spacious primary suite featuring a large bathroom with a shower & jetted tub, double vanity, and a generous walk-in closet with direct access to the laundry room. A second bedroom and additional full bath round out the main level. Downstairs, you'll find an impressive finished basement with a large second living space, two additional spacious bedrooms, and a full bathroom—perfect for guests, a growing household, home office space, or a separate hangout area. The basement also features a t
USD 479,000
15421 Kansas Avenue
View photo
House · for sale
USD 619,000
USD 183/sq.ft
Updated
15421 Kansas Avenue
South Basehor
· 3,369 sq.ft · 4 Bedrooms · 3 Baths · House
· Office room · Deck · Fireplace · Equipped kitchen
South Basehor · 3,369 sq.ft · 4 Bedrooms · 3 Baths · House · Office room · Deck · Fireplace · Equipped kitchen
A rare opportunity, both a private paradise and an entertainer’s dream, 15421 Kansas Ave awaits. Situated on 1.4 acres, this property offers space, serenity, and solitude. Effortlessly blending nature & comfort with stunning interior details and breathtaking outdoor spaces, this home will surprise and delight you. The gourmet kitchen features a premium five-star range with double oven and vent hood, beautiful cabinetry, and an adjacent formal dining room. The breathtaking living room boasts abundant natural light through floor-to-ceiling windows, a stunning (and working) fireplace, and a soaring stained tongue and groove ceiling. Laundry room, powder room, and primary bedroom with ensuite and walk-in closet are conveniently located on the first floor as well. Two generous bedrooms and a full bathroom upstairs overlook the stunning light-filled living room. Downstairs there’s an additional den, full bathroom, bedroom with private deck access, storage, and a bonus office space. Outside y
USD 619,000
4510 th Court
View photo
House · for sale
USD 585,000
USD 325/sq.ft
4510 th Court
South Basehor
· 1,798 sq.ft · 3 Bedrooms · 2 Baths · House
South Basehor · 1,798 sq.ft · 3 Bedrooms · 2 Baths · House
Lot 36 Villas. The Eagle plan built by Jim Perry Homes. This custom build 3 bedroom ranch is being built in the maintenance provided Villas section of The Communities of Falcon Lakes. Finished pictures are of a separate similar plan. Estimated completion is in March of 2027. The Communities of Falcon Lakes is a golf course community, just off K7 with an easy 30 minute commute to the airport, 10 minutes to the Legends Entertainment and Shopping District and 30 minutes to Lawrence. Acclaimed Basehor-Linwood schools! Provided lawn maintenance includes mowing/trimming/blowing, weed/feed, landscape/tree trimming, sprinkler turn on/turn off. Snow removal over 2' for The Villas section
USD 585,000
5008 N 146th Street
View photo
House · for sale
USD 484,500
USD 212/sq.ft
5008 N 146th Street
South Basehor
· 2,282 sq.ft · 3 Bedrooms · 3 Baths · House
· Deck · Fireplace · Equipped kitchen
South Basehor · 2,282 sq.ft · 3 Bedrooms · 3 Baths · House · Deck · Fireplace · Equipped kitchen
The Clover by Harlow Homes on lot 26L. Live in a beautiful golf course community! Finished photos and tour are of a prior but very similar home. Home is currently being painted and can be ready in 60 days! Photos of the actual home coming very soon. This great open plan includes arched doorways and a vaulted family room and kitchen! Just the right amount of space with the owner's suite and a second bedroom and bath on the main floor with a second living area on the lower level along with the third bedroom and third full bathroom. Tons of storage as well. Some of the other features of the home include quartz in kitchen, gas cooktop, wall oven and microwave, and a gas fireplace. A nice sized pantry and spacious laundry room are both right off the kitchen. The covered composite deck is protected on three sides. Enjoy golf course living in the beautiful Communities of Falcon Lakes! Great highway access make all parts of the metro area easily accessible. It is less than 15 minutes to the Le
USD 484,500
5010 N 146th Street
View photo
House · for sale
USD 474,500
USD 207/sq.ft
Updated
5010 N 146th Street
South Basehor
· 2,282 sq.ft · 3 Bedrooms · 3 Baths · House
· Deck · Fireplace · Equipped kitchen
South Basehor · 2,282 sq.ft · 3 Bedrooms · 3 Baths · House · Deck · Fireplace · Equipped kitchen
The Clover by Harlow Homes on lot 26R. Live in a beautiful golf course community! Finished photos and tour are of a prior but very similar home. This home is being painted and can be ready in 60 days! Photos of the actual home coming soon. The great open plan includes arched doorways and a vaulted family room and kitchen! Just the right amount of space with the owner's suite and a second bedroom and bath on the main floor with a second living area on the lower level along with the third bedroom and third full bathroom. Tons of storage as well. Some of the other features of the home include quartz in kitchen, gas cooktop, wall oven and microwave, and a gas fireplace. A nice sized pantry and laundry room are both right off the kitchen. The covered composite deck is protected on three sides. Enjoy golf course living in the beautiful Communities of Falcon Lakes! Great highway access make all parts of the metro area easily accessible. It is less than 15 minutes to the Legends shopping, dini
USD 474,500
21815 th Street
View photo
House · for sale
USD 699,950
USD 262/sq.ft
21815 th Street
South Basehor
· 2,669 sq.ft · 4 Bedrooms · 3 Baths · House
· Deck · Fireplace · Equipped kitchen · Cellar
South Basehor · 2,669 sq.ft · 4 Bedrooms · 3 Baths · House · Deck · Fireplace · Equipped kitchen · Cellar
Immaculate reverse 1.5-STORY HOME ON 17 ACRES This immaculate 4-bedroom, 3-bath reverse 1.5-story home offers scenic views of 17 acres and a large stocked pond. The open main level features a vaulted great room with fireplace and expansive views. The kitchen includes granite counters, island, and pantry. The primary suite offers his-and-her walk-in closets and a private bath with double vanities, separate tub, and shower, while a second bedroom is also on the main level. The walkout basement includes two additional bedrooms, large family room, full bath, ample storage, and an 11x10 storm shelter. Enjoy the wrap-around deck and covered outdoor space while taking in the beautiful country views overlooking the pond. A unique property offering spacious living, privacy, and exceptional outdoor views
USD 699,950
14637 Amanda Lane
View photo
House · for sale
USD 522,250
USD 225/sq.ft
14637 Amanda Lane
South Basehor
· 2,314 sq.ft · 3 Bedrooms · 3 Baths · House
· Deck · Equipped kitchen
South Basehor · 2,314 sq.ft · 3 Bedrooms · 3 Baths · House · Deck · Equipped kitchen
Lot 44R. The popular Grayson luxury paired villa by New Mark Homes. Sold before processed! Perfect size with a great kitchen and functional floor plan! Covered deck is protected on three sides. Home has all the upgrades including quartz in kitchen and primary bath; cooktop and wall oven; wood floors at front and back entries, living, dining and kitchen; tile floors in wet areas. Falcon Lakes is a top tier GOLF COURSE community in Basehor. Easy access to the highway and all parts of the city. Acclaimed Basehor-Linwood Schools
USD 522,250
15741 th Street
View photo
House · for sale
USD 445,000
USD 229/sq.ft
15741 th Street
South Basehor
· 1,938 sq.ft · 3 Bedrooms · 2 Baths · House
· Garden · Parking · Deck · Equipped kitchen · Swimming pool
South Basehor · 1,938 sq.ft · 3 Bedrooms · 2 Baths · House · Garden · Parking · Deck · Equipped kitchen · Swimming pool
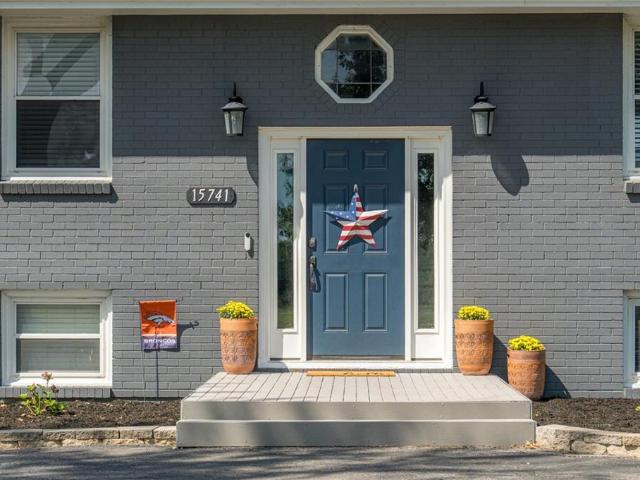
City Close / Country Quiet! Enjoy the best of both worlds on this 1-acre property tucked away in a rural subdivision, yet conveniently located just off 32 Highway with easy access to K-7. This raised ranch/bilevel home offers 3 bedrooms and plenty of space to spread out. The main level features beautiful hardwood floors, abundant natural light, and a kitchen and dining area that open directly onto the deck overlooking the above-ground swimming pool—perfect for relaxing or entertaining. The walk-out lower level offers a spacious family room with direct access to the backyard, providing even more living space and easy access to the outdoors. Bathrooms have been recently updated, adding to the home's appeal. Major mechanical updates include a furnace approximately 3 years old and air conditioning approximately 2 years old. An additional newer detached garage provides excellent flexibility for a workshop, hobbies, storage, or extra parking, while the oversized tuck-under garage offers addi
USD 445,000

Get email alerts

Don't miss out: be the first to know about new properties

The alert was correctly created

On subscribing you accept the conditions of use and the privacy policy
Alert
Receive new ads in your inbox
Save this search
Receive alerts for new listings

We'll send you an email when we have new properties for: "Properties for sale in South Basehor"

The alert was correctly created

Friedberg Heights
Thousand Oaks, Sioux township Platte County Missouri
Get email alerts and be the first to see new listings
Required field
On subscribing I accept the terms of the privacy policy
Perfect! You'll soon start receiving new listings via email
Alert
Receive an email when we have new ads for Properties for sale in South Basehor
Save this search
Receive notifications when new entries are published.