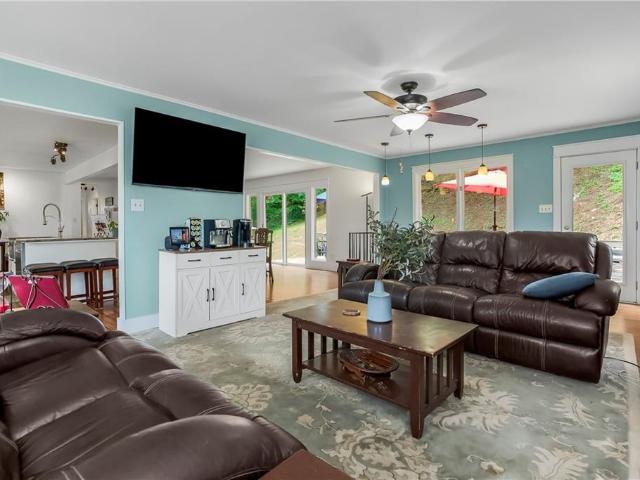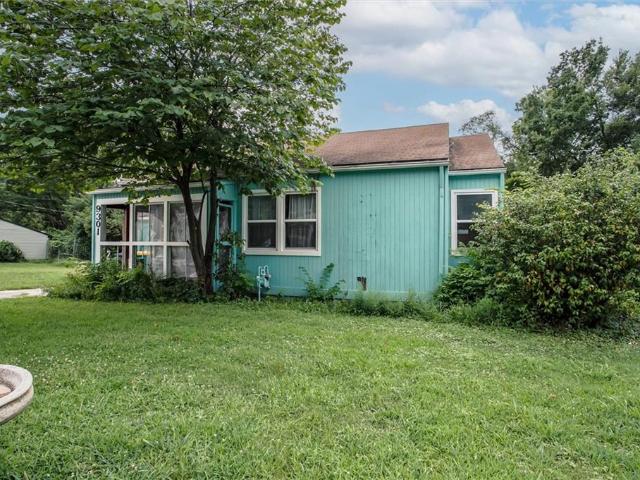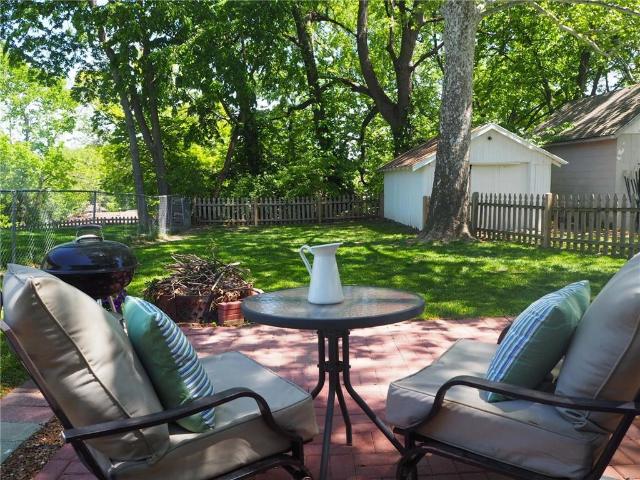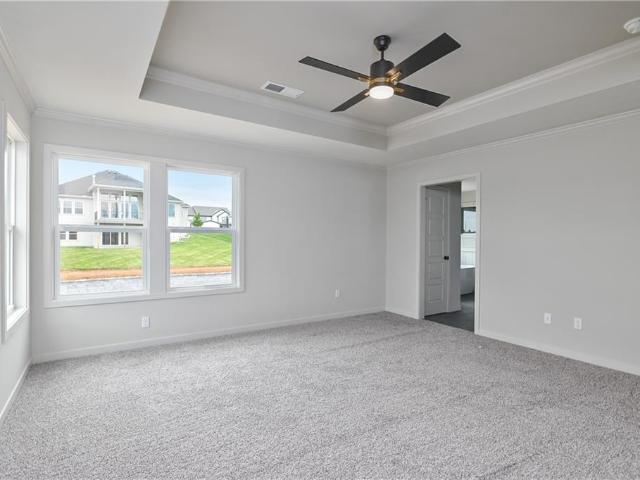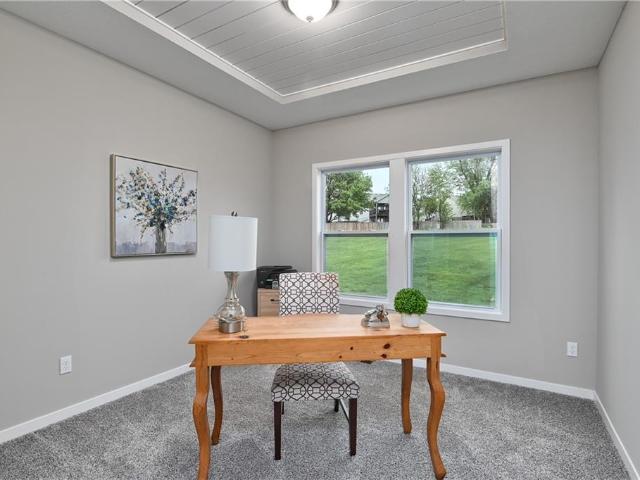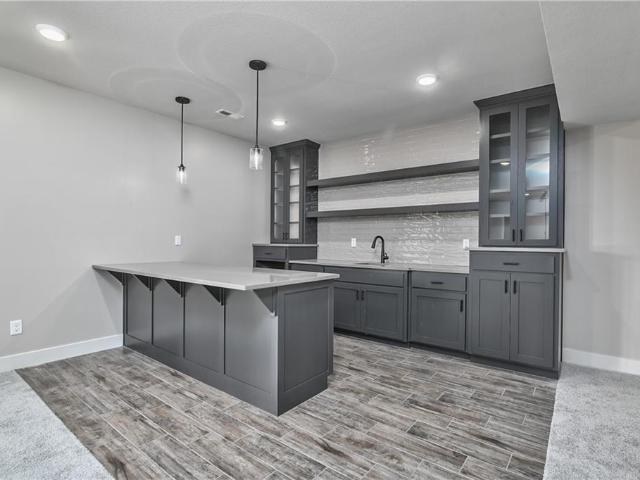
122 properties for sale in Chouteau

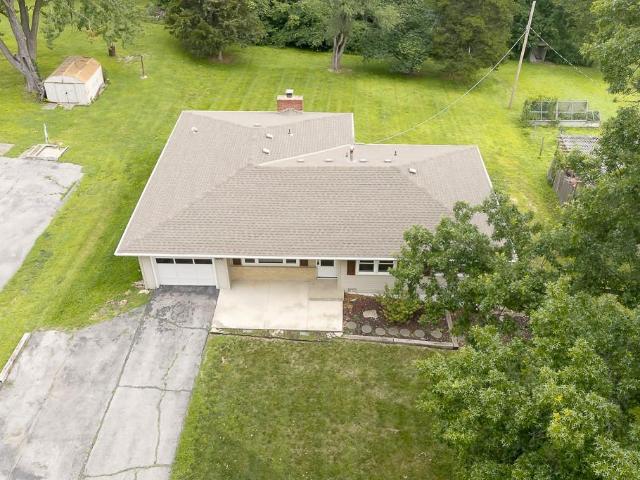
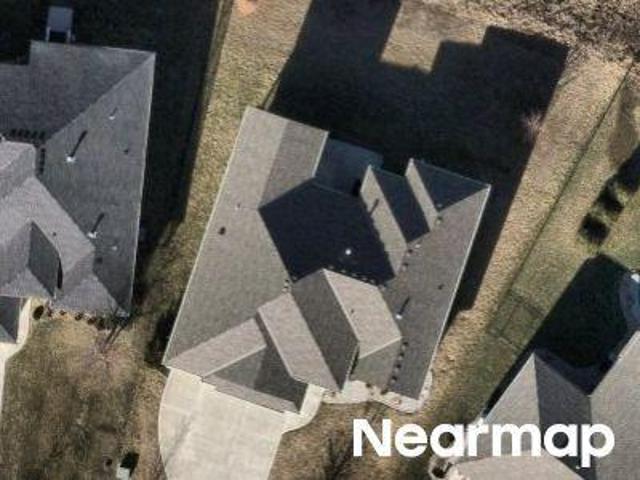
1710 N 90th Street
View photo
House · for sale
USD 615,000
USD 139/sq.ft
1710 N 90th Street
Chouteau
· 4,402 sq.ft · 4 Bedrooms · 2 Baths · House
· Garden · Equipped kitchen · Swimming pool
Chouteau · 4,402 sq.ft · 4 Bedrooms · 2 Baths · House · Garden · Equipped kitchen · Swimming pool
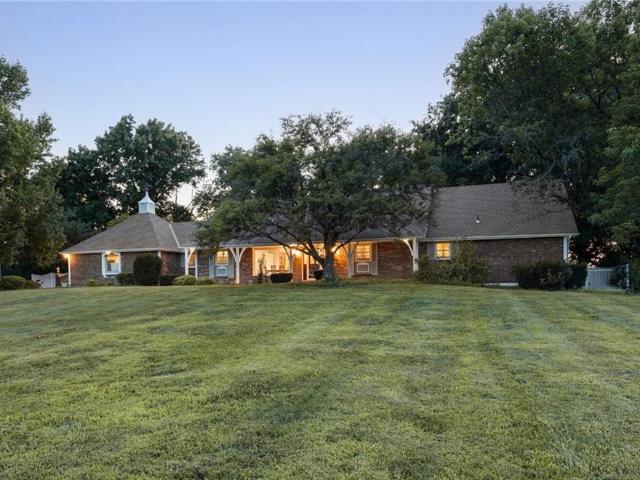
You don’t have to move far out to find space, privacy, and a one-of-a-kind setting. This rare close-in acreage property in Kansas City, KS offers something that is very hard to duplicate: nearly 5 acres, a large owner-occupied home, mature surroundings, an outdoor pool, and convenient access back into the city. The story of this home is simple — most buyers have to choose between convenience and land. This property gives you both. Enjoy the feel of a private acreage retreat while still being minutes from everyday conveniences, highway access, shopping, dining, and entertainment. From the inviting front porch to the outdoor pool and expansive backyard area perfect for games, gatherings, and quiet evenings outside, the property is designed for both relaxation and connection. Inside, the home offers a tiled entry, spacious living room, dining room, kitchen with island, and an all-seasons room that brings the outside in. The oversized main-level primary bedroom provides comfort and conveni
USD 615,000
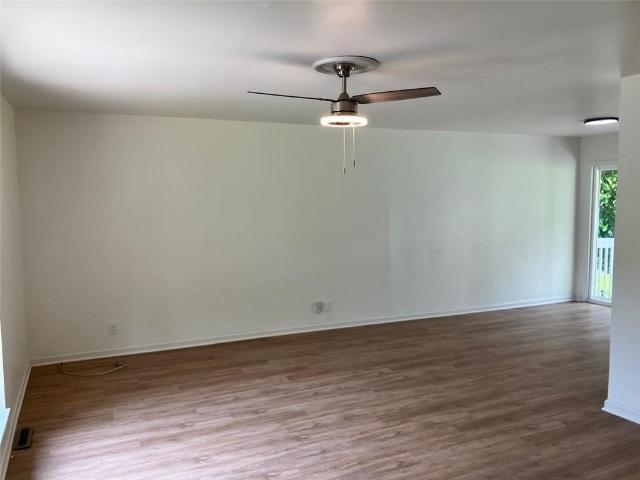
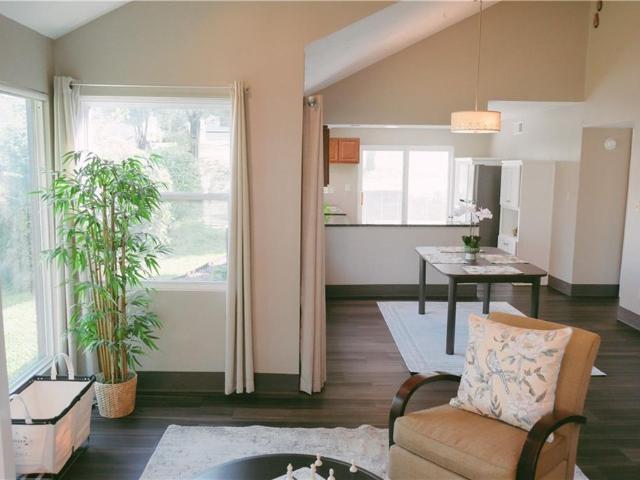
8136 Berger Avenue
View photo
House · for sale
USD 270,000
USD 158/sq.ft
8136 Berger Avenue
Chouteau
· 1,701 sq.ft · 3 Bedrooms · 2 Baths · House
· Patio · Garden · Parking · Deck · Equipped kitchen
Chouteau · 1,701 sq.ft · 3 Bedrooms · 2 Baths · House · Patio · Garden · Parking · Deck · Equipped kitchen
Home at last! Home features open kitchen. Dining area that leads out to deck and large patio. Perfect for out door entertaining. Large yard with fire pit makes plenty of room for outdoor fun. Inside you will new laminate floors on on the main and lower level as well as fresh paint. Large kitchen with plenty of counterspace and plenty of storage space including a large 2 car garage with door opener. Home has all the big ticket items checked, New roof installed in December 2025, New Septic tank installed in February 2026 and HVAC is just 5 years old
USD 270,000
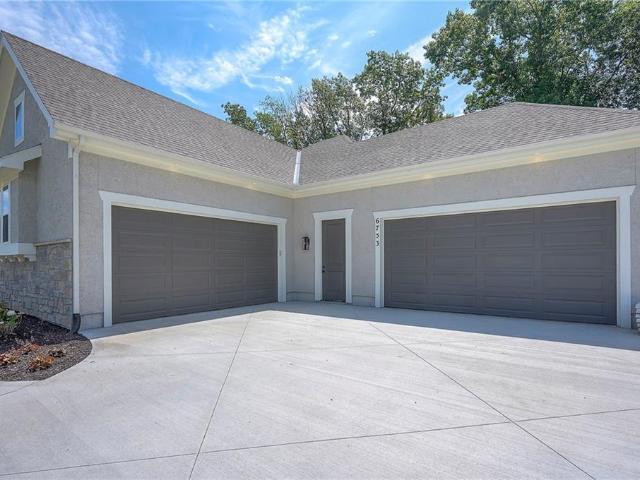
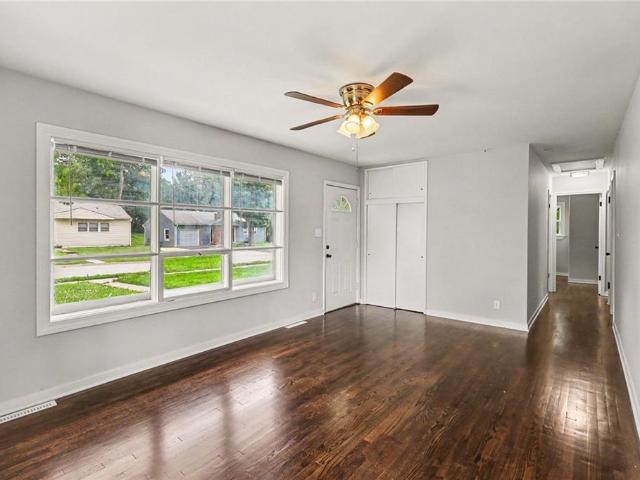
6753 Longview Rd, Shawnee, KS 66218 | MLS #2562
View photo
House · for sale
USD 875,000
USD 291/sq.ft
6753 Longview Rd, Shawnee, KS 66218 | MLS #2562
Chouteau
· 3,003 sq.ft · 4 Bedrooms · 3 Baths · House
· Fireplace · Equipped kitchen · Parking
Chouteau · 3,003 sq.ft · 4 Bedrooms · 3 Baths · House · Fireplace · Equipped kitchen · Parking
Nestled on a tranquil wooded lot, this 4-CAR GARAGE reverse offers a perfect blend of serenity and luxury. This exceptional, award-winning floor plan is THE FINAL OPPORTUNITY to own a brand new home in the secluded and treed hilltop community of Ridgestone Meadows. Step inside to discover lovely modern finishes and luxurious details, including soaring vaulted ceilings and elegant beams and a welcoming stone-to-ceiling fireplace. Open kitchen offers a spacious, functional center island, beverage station wu002Fwine refrigerator and a generous walk-in pantry to accommodate all your culinary essentials! Appliances are stainless steel, including a gas range. Enjoy a main level owner's suite that delivers lovely views of your treed homesite. The luxurious ensuite bathroom provides a generous double-vanity, a dreamy soaker tub and large walk-in shower wu002F two shower heads. Super productive laundry room wu002F sink, cabinets and hanging rod connects to hallway and owner's suite custom walk-
USD 875,000
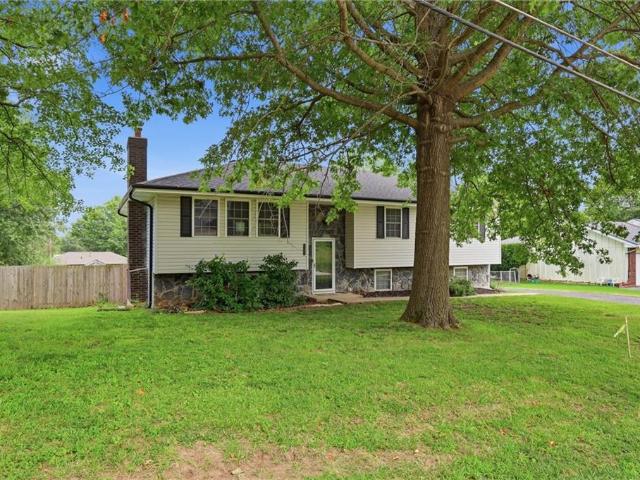
7600 Richland Avenue
View photo
House · for sale
USD 250,000
USD 160/sq.ft
7600 Richland Avenue
Chouteau
· 1,561 sq.ft · 3 Bedrooms · 2 Baths · House
· Garden · Office room
Chouteau · 1,561 sq.ft · 3 Bedrooms · 2 Baths · House · Garden · Office room
Welcome Home to Easy Living and Endless Possibilities! Nestled in a quiet, established neighborhood, this beautifully maintained ranch-home offers the perfect blend of peaceful privacy and everyday convenience. Situated on a generous, lot framed by mature trees, this move-in-ready property provides a serene escape while keeping you just minutes from major highway access—perfect for an easy commute without any of the traffic noise. Property Highlights Spacious Living: Step inside to find two separate, light-filled living areas, offering flexible spaces to relax, entertain, or set up a dedicated home office. Perfect Layout: The thoughtful single-level floor plan features 3 spacious bedrooms, 2 full bathrooms, and a convenient half-bath for guests. Move-In Ready: Meticulously cared for and exceptionally clean, this home is waiting for you to unpack and start making memories. Outdoor Oasis: Enjoy your expansive yard, where mature shade trees create a private backdrop for outdoor gatherings
USD 250,000
1046 S 79th Terrace
View photo
House · for sale
USD 225,000
USD 147/sq.ft
1046 S 79th Terrace
Chouteau
· 1,528 sq.ft · 3 Bedrooms · 1 Bath · House
· Garden · Terrace · Equipped kitchen · Parking
Chouteau · 1,528 sq.ft · 3 Bedrooms · 1 Bath · House · Garden · Terrace · Equipped kitchen · Parking
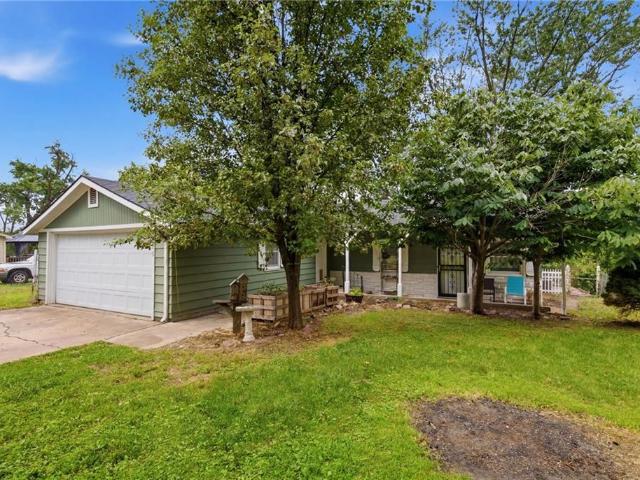
Lots of possibilities for this little farm home with newer paint and roof. Two car heated garage. Three bedrooms and an enclosed back porch with lots of windows overlooking a spacious half acre lot with loads of potential, could be a small mini farm! Chickens anyone? Very private back yard. Over 1500 sq ft of living space. Large master with walk in closet. Lots of kitchen cabs and sliding glass door leading off kitchen to small fenced area for pets or garden. Home is located on a quiet dead end street. This home is just waiting for the right someone to come in and make it their own. Dont miss out on this unique opportunity. Located in Grinter Heights off K-32 near Edwardsville, and Bonner. Close to highway access yet with that country feel
USD 225,000
N 81st Ter
View photo
House · for sale
Request Details
New
N 81st Ter
Chouteau
· 958 sq.ft · 4 Bedrooms · 1 Bath · House
Chouteau · 958 sq.ft · 4 Bedrooms · 1 Bath · House
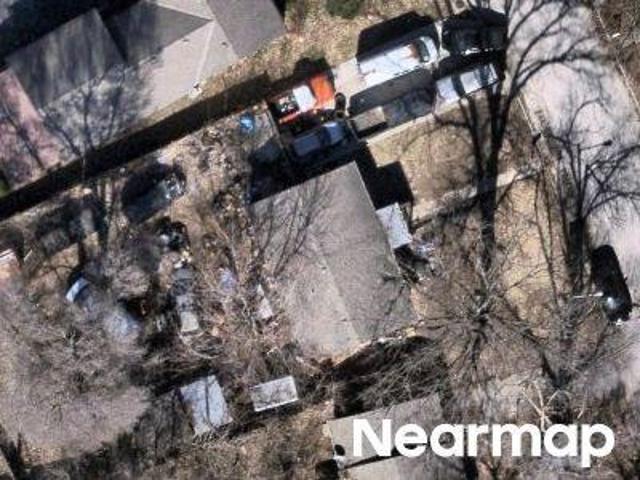
This home is in preforeclosure, which means the homeowner is in default (missed payments). Therefore, there could be an opportunity to strike a great deal with the owner and the bank
Request Details
W 87th Ter
View photo
House · for sale
Request Details
Updated
W 87th Ter
Chouteau
· House
Chouteau · House
This is a Real Estate-Owned (REO)/post-foreclosure home owned or managed by a bank. All offers are considered; however, the highest and best will most likely be accepted
Request Details
725 N 75th Terrace
View photo
Townhouse · for sale
USD 215,000
USD 153/sq.ft
New
725 N 75th Terrace
Chouteau
· 1,399 sq.ft · 3 Bedrooms · 2 Baths · Townhouse
· Terrace
Chouteau · 1,399 sq.ft · 3 Bedrooms · 2 Baths · Townhouse · Terrace
Welcome home to this thoughtfully updated 3-bedroom, 2-bath townhome in the Timbercrest subdivision of Kansas City, KS. With roughly 1,400 square feet of comfortable living space and newer mechanical systems already in place, it's a great fit for a first-time buyer looking to plant roots — or an investor eyeing short. Or long-term rental potential. Enjoy easy weekend outings just minutes from the Legends shopping and dining district, plus long-term upside from its close proximity to the newly proposed Kansas City Chiefs stadium site. Low-maintenance living in a fast-growing corner of the KC metro, with flexibility built in. Schedule your showing today!
USD 215,000
744 N 82nd Street
View photo
House · for sale
USD 210,000
USD 219/sq.ft
744 N 82nd Street
Chouteau
· 958 sq.ft · 4 Bedrooms · 1 Bath · House
· Office room · Equipped kitchen · Air conditioning · Parking
Chouteau · 958 sq.ft · 4 Bedrooms · 1 Bath · House · Office room · Equipped kitchen · Air conditioning · Parking
Fully remodeled 4-bedroom, 1-bath home offering move-in-ready convenience. Recent updates include refinished hardwood floors, new windows, a new A/C unit, and fresh interior paint throughout. The completely renovated kitchen and bathroom feature modern finishes. The functional floor plan features four bedrooms, all with closets, providing flexibility for family living, guests, or a home office. Additional highlights include off-street parking. This home combines updated style with everyday comfort and is ready for immediate occupancy
USD 210,000
1207 S 104 Street
View photo
House · for sale
USD 350,000
USD 152/sq.ft
1207 S 104 Street
Chouteau
· 2,293 sq.ft · 3 Bedrooms · 2 Baths · House
· Garden · Office room · Deck · Fireplace · Equipped kitchen · Parking
Chouteau · 2,293 sq.ft · 3 Bedrooms · 2 Baths · House · Garden · Office room · Deck · Fireplace · Equipped kitchen · Parking
Nestled on a spacious lot in a peaceful setting, this 3-bedroom, 2-bath home offers the perfect blend of comfort, space, and convenience. Ideally located close to schools with quick highway access, you'll enjoy an easy commute while still having room to relax. Inside, you'll find a large living room filled with natural light, a spacious eat-in kitchen with plenty of room for gathering, and a private primary suite complete with its own bath. The finished walkout lower level features a cozy brick fireplace and provides additional living space that's perfect for a family room, game room, home office, or workout area. Step outside to the large covered deck overlooking the expansive fenced backyard, offering plenty of room for entertaining, gardening, pets, or play. An attached garage, storage shed, and ample parking add even more convenience. With generous living spaces, a versatile floor plan, and a fantastic location, this home is ready for its next owners
USD 350,000
170 W Terrace Trail Street
View photo
House · for sale
USD 899,222
USD 358/sq.ft
170 W Terrace Trail Street
Chouteau
· 2,508 sq.ft · 4 Bedrooms · 3 Baths · House
· Office room · Terrace · Deck · Equipped kitchen
Chouteau · 2,508 sq.ft · 4 Bedrooms · 3 Baths · House · Office room · Terrace · Deck · Equipped kitchen
This family loves their home. And it shows! Lovingly maintained & thoughtfully updated, this exceptional Lake Quivira home blends timeless character w/modern comfort, offering the rare opportunity to enjoy one of the Midwest's premier private, gated lake communities. Designed for comfortable everyday living & effortless entertaining, the home is filled w/natural light, beautiful hardwood floors & inviting gathering spaces where family & friends naturally come together. At the heart of the home, the chef's kitchen features oversized granite island, 6-burner gas cooktop, abundant workspace & open layout that makes everything from busy weekday mornings to holiday celebrations & memorable family gatherings feel effortless. The private walk-out LL offers a spacious guest suite with its own entrance, full bath & den—perfect for multigenerational living, long-term guests, college student, or quiet home office. Step outside to your own private retreat, where an expansive deck overlooks mature
USD 899,222
9301 Everett Avenue
View photo
House · for sale
USD 250,000
USD 239/sq.ft
9301 Everett Avenue
Chouteau
· 1,044 sq.ft · 3 Bedrooms · 1 Bath · House
· Garden · Deck · Equipped kitchen · Parking
Chouteau · 1,044 sq.ft · 3 Bedrooms · 1 Bath · House · Garden · Deck · Equipped kitchen · Parking
Classic Ranch on over Half an Acre with Endless Potential! Welcome to 9301 Everett Avenue! Tucked away on an expansive 0.57-acre lot (24,829 sq. Ft), this 3-bedroom, 1-bath ranch-style home combines peaceful, nature-filled surroundings with great single-level living. Step inside to an open-concept main living area. And a kitchen that comes equipped with light cabinetry, an extended breakfast bar/peninsula, and generous counter space—perfect for quick meals or gathering with guests. Out back, enjoy an exceptionally deep, gently sloping yard that backs directly to a mature tree line for ultimate privacy and serene views. The property also features a screened front porch, a rear step deck, an outdoor storage shed, and convenient off-street driveway parking. A blank-canvas interior ready for your style choices, this ranch is an ideal opportunity for buyers looking to customize or investors seeking a high-potential project!
USD 250,000
145 Allcutt Avenue
View photo
House · for sale
USD 239,900
USD 222/sq.ft
145 Allcutt Avenue
Chouteau
· 1,076 sq.ft · 2 Bedrooms · 2 Baths · House
· Patio · Garden · Equipped kitchen · Parking · Cellar
Chouteau · 1,076 sq.ft · 2 Bedrooms · 2 Baths · House · Patio · Garden · Equipped kitchen · Parking · Cellar
Back on market with a new price! Charming Home located in historic Bonner Springs. Walk to Old Downtown and library. Move in ready! 2 Bedroom, 2 Bath with main floor laundry. Beautiful refinished hardwood floors. Remodeled kitchen with fresh white cabinets & granite countertops, dry bar off kitchen. Full basement with inside and outside entry. Level fenced yard with wood and metal fencing and new brick patio. Original garage used as an oversized shed. Newer HVAC, Plumbing, Electrical
USD 239,900
631 35 N 74 Street
View photo
House · for sale
USD 729,000
631 35 N 74 Street
Chouteau
· House
Chouteau · House
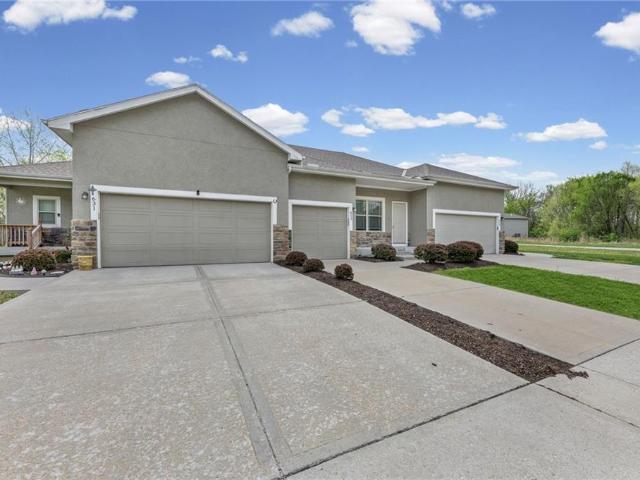
Great Investment opportunity. Package of three townhomes in Villas of Stonebridge (631, 633, 635 N 74th St). Well-maintained units offering strong rental potential in a desirable, low-maintenance community with HOA covering lawn care, snow removal, exterior maintenance, roof, and master insurance. HOA dues and property taxes shown reflect the combined totals for all three units. Ideal for investors looking to scale quickly. Located just minutes from The Legends, Kansas Speedway, and the future home of the Chiefs stadium, an area positioned for continued growth. Units are also listed individually, creating flexibility but also a limited window for a full package acquisition
USD 729,000
13744 Grove Avenue
View photo
Townhouse · for sale
USD 265,000
USD 214/sq.ft
13744 Grove Avenue
Chouteau
· 1,238 sq.ft · 3 Bedrooms · 2 Baths · Townhouse
· Garden · Deck · Equipped kitchen
Chouteau · 1,238 sq.ft · 3 Bedrooms · 2 Baths · Townhouse · Garden · Deck · Equipped kitchen
Welcome home to this beautifully updated townhome offering comfort, convenience, and exceptional natural daylight Featuring low HOA dues, this move-in-ready home boasts numerous recent updates, including a new HVAC system, beautiful LVP new flooring throughout, dishwasher, microwave, and updated bathroom faucets. Filled with plentiful natural light, the inviting floor plan creates a warm and welcoming atmosphere that's perfect for both everyday living and entertaining. Step outside to enjoy the spacious deck and large side yard—ideal for relaxing, grilling, gardening, or gathering with family and friends. Conveniently located with easy access to major highways, this home is just minutes from Legends Outlets, pro team soccer games, dining, entertainment, and the exciting future pro football stadium. Whether you're a first-time buyer, downsizing, or looking for a low-maintenance lifestyle, this town-home is one you won't want to miss!
USD 265,000
1021 Kouns Lane
View photo
House · for sale
USD 399,950
USD 259/sq.ft
1021 Kouns Lane
Chouteau
· 1,539 sq.ft · 3 Bedrooms · 2 Baths · House
· Parking · Fireplace · Cellar
Chouteau · 1,539 sq.ft · 3 Bedrooms · 2 Baths · House · Parking · Fireplace · Cellar
Fixer-upper country retreat on 2.25 acres with trees, and room to make it your own! This 3 bedroom ranch offers scenic country views, a full unfinished walkout basement, and a layout that already includes a family room with a brick fireplace, formal dining room, spacious living room, and a master suite with a walk-in closet and private bath. There’s plenty of room to expand in the basement, plus a 21x21 storm shelter under the garage for added peace of mind. Outside, the property really stands out with a treed lot, and a 29x46 detached garage, giving you endless possibilities for hobbies, storage, or future projects. The home needs some TLC inside and is being sold in its present condition, making it a great opportunity for buyers looking for space, privacy, and potential in a great country location. Seller offering $5k allowance for flooring to be completed prior to closing
USD 399,950
23827 W 59th Ter, Shawnee, KS 66226 | MLS #2630
View photo
House · for sale
USD 679,950
USD 238/sq.ft
23827 W 59th Ter, Shawnee, KS 66226 | MLS #2630
Chouteau
· 2,852 sq.ft · 5 Bedrooms · 4 Baths · House
· Office room · Equipped kitchen · Parking
Chouteau · 2,852 sq.ft · 5 Bedrooms · 4 Baths · House · Office room · Equipped kitchen · Parking
Huge corner lot, over half acre! Sydney III on a walkout lot featuring an open floor plan where function meets design. Step inside to a versatile flex space—perfect for a home office, playroom, or formal dining. The spacious kitchen opens to the main living area and showcases a large island and walk-in pantry, ideal for entertaining and everyday living. Entering from the garage, you’ll love the convenient boot bench and built-in charging station. A flex bedroom with a full bathroom completes the main floor—perfect for guests or multi-generational living. Upstairs, the expansive primary suite offers a relaxing retreat with dual vanities, a soaking tub, and a large walk-in shower with dual shower heads. The laundry room is conveniently located just off the primary closet. Three additional generously sized bedrooms complete the upper level. Some Photos are of a previously completed Sydney III plan. SELECTIONS: White kitchen cabinets, light gray island, countertops miami vena quartz, kitch
USD 679,950
23903 Clearcreek Pkwy, Shawnee, KS 66226 | MLS #2618
View photo
House · for sale
USD 699,950
USD 224/sq.ft
23903 Clearcreek Pkwy, Shawnee, KS 66226 | MLS #2618
Chouteau
· 3,111 sq.ft · 4 Bedrooms · 3 Baths · House
· Patio · Deck · Fireplace · Equipped kitchen · Cellar
Chouteau · 3,111 sq.ft · 4 Bedrooms · 3 Baths · House · Patio · Deck · Fireplace · Equipped kitchen · Cellar
Prieb’s Payton reverse 1.5-story plan sits beautifully on a corner walkout lot in the growing community of Canyon Lakes. This thoughtfully designed home offers a unique layout with 3 bedrooms on the main level and a 4th bedroom in the finished basement. The lower level features a spacious rec room and walks out to a covered patio, giving you even more room to relax or entertain. The open kitchen includes a large island with sink, quartz countertops, and a generous walk-in pantry, with space for a dining table overlooking the covered composite deck. The great room showcases soaring ceilings, a stone fireplace, built-in cabinets, and floating shelves for that perfect custom touch. Home estimated to be completed August 2026. Photos may be of a previously completed home with the same floor plan
USD 699,950
23822 Clearcreek Pkwy, Shawnee, KS 66226 | MLS #2629
View photo
House · for sale
USD 754,950
USD 245/sq.ft
23822 Clearcreek Pkwy, Shawnee, KS 66226 | MLS #2629
Chouteau
· 3,078 sq.ft · 5 Bedrooms · 4 Baths · House
· Patio · Fireplace · Equipped kitchen · Parking
Chouteau · 3,078 sq.ft · 5 Bedrooms · 4 Baths · House · Patio · Fireplace · Equipped kitchen · Parking
The popular Niko plan by Prieb Homes offers over 3,000 square feet of thoughtfully designed living space with 5 bedrooms, 4 bathrooms, and a 3-car garage. The open-concept main level features hardwood floors, a spacious great room with fireplace, a gourmet kitchen with a large island, quartz countertops, walk-in pantry, and a main-floor bedroom with full bath. Upstairs, the luxurious primary suite includes a spa-like bath, oversized walk-in closet with direct laundry access, plus three additional bedrooms and two full baths. Enjoy the covered patio and the quality craftsmanship and modern finishes Prieb Homes is known for. Home is complete and ready to close!
USD 754,950
6100 Barth Rd, Shawnee, KS 66226 | MLS #2622
View photo
House · for sale
USD 669,950
USD 234/sq.ft
6100 Barth Rd, Shawnee, KS 66226 | MLS #2622
Chouteau
· 2,852 sq.ft · 5 Bedrooms · 4 Baths · House
· Office room · Equipped kitchen · Parking
Chouteau · 2,852 sq.ft · 5 Bedrooms · 4 Baths · House · Office room · Equipped kitchen · Parking
Prieb Homes Sydney III – where function meets thoughtful design in this open 2-story floor plan. Step inside to a versatile flex space perfect for a home office, playroom, or formal dining area. The heart of the home features an open layout with a large kitchen island, walk-in pantry, and hardwood floors flowing throughout the entry, great room, and kitchen. A convenient boot bench and charging station make everyday organization easy when entering from the garage. The main level also includes a flexible bedroom with a full bathroom making it ideal for guests or multi-generational living. Upstairs, the spacious primary suite offers a relaxing retreat with dual vanities, a beautiful freestanding soaking tub, and a large walk-in shower with dual shower heads. The laundry room is conveniently located off the primary closet for ultimate functionality. Three additional generously sized bedrooms complete the upper level. Curb appeal shines with striking black windows and additional stone acce
USD 669,950
6010 Apache Dr, Shawnee, KS 66226 | MLS #2630
View photo
House · for sale
USD 749,950
USD 227/sq.ft
6010 Apache Dr, Shawnee, KS 66226 | MLS #2630
Chouteau
· 3,294 sq.ft · 4 Bedrooms · 4 Baths · House
· Patio · Garden · Deck · Fireplace · Equipped kitchen · Cellar
Chouteau · 3,294 sq.ft · 4 Bedrooms · 4 Baths · House · Patio · Garden · Deck · Fireplace · Equipped kitchen · Cellar
Builder incentive with accepted offer: $10,000 towards rate buy down! The Rose 2.0 by Stone Creek Custom Homes is perfectly situated on a large daylight lot and showcases an updated take on this beloved plan with an inviting new front elevation. Inside, soaring ceilings in the great room, abundant natural light, beautiful hardwood floors, and a striking stone fireplace create a warm yet impressive main living space. The dining area opens to a composite deck with stairs to expanded patio and yard. The kitchen is designed to stand out with a huge island, generous cabinet and counter space, soft-close doors and drawers, a gas range, and a wall oven. The expansive pantry offers exceptional storage along with additional counter space for small appliances, making everyday living both functional and convenient. The spacious main-level primary suite features a beautiful ensuite bath and a large walk-in closet with direct access to the laundry room. The finished basement adds even more room to
USD 749,950
824 S Elk Ln, Bonner Springs, KS 66012 | MLS #2626
View photo
House · for sale
USD 364,500
USD 181/sq.ft
824 S Elk Ln, Bonner Springs, KS 66012 | MLS #2626
Chouteau
· 2,013 sq.ft · 4 Bedrooms · 3 Baths · House
· Office room · Fireplace · Equipped kitchen
Chouteau · 2,013 sq.ft · 4 Bedrooms · 3 Baths · House · Office room · Fireplace · Equipped kitchen
Situated on a spacious corner lot, this updated two-story home offers comfort and functionality, in a great Bonner Springs location. Major improvements include a NEW roof and gutters (2025) plus siding and windows replaced in 2018. Inside, you'll find fresh interior paint, luxury vinyl plank flooring, new carpet, and abundant natural light throughout. The inviting living room features a beautiful stone fireplace with built-in shelving, while the kitchen offers generous cabinet space, a built-in workspace, and easy access to the breakfast area with vaulted ceilings and abundant natural light. A versatile front room provides flexible space for formal dining, a home office, or an additional sitting area, while the main-level laundry adds everyday convenience. Upstairs, the primary suite features a tray ceiling, double vanity, soaking tub, separate shower, and skylight, along with three additional bedrooms and a full bath. The unfinished lower level with an egress window offers room to exp
USD 364,500
125 Lakeshore Dr S, Lake Quivira, KS 66217 | MLS #2605
View photo
House · for sale
USD 825,000
USD 482/sq.ft
125 Lakeshore Dr S, Lake Quivira, KS 66217 | MLS #2605
Chouteau
· 1,711 sq.ft · 3 Bedrooms · 3 Baths · House
· Swimming pool
Chouteau · 1,711 sq.ft · 3 Bedrooms · 3 Baths · House · Swimming pool
Some photos have been AI enhanced for staging purposes. Such an exciting time to move to Lake Quivira. We will be getting an updated clubhouse while preserving the charm of the 100 year old beautiful building. So many amenities at Lake Quivira. No other country club in the Kansas City area offers as much! LAKESHORE HOME Opportunity at Lake Quivira. Dock Directly Across the Street from Home. Spectacular and Some of the Very Best Lake Views at Lake Quivira. This property is just waiting for your updates. The possibilities are endless. Private Dock #314. Lake Quivira is a private, golf course and lake community with 24u002F7 gated security and many amenities to enjoy including: 18. Hole golf course, 220 acre private lake for boating, skiing, fishing, kayaking, sailing and swimming. Additional amenities: extensive nature trails system, equestrian facilities, private full service clubhouse, newer community center with workout facilities, lap pool, indoor and outdoor tennis and pickleball co
USD 825,000
8005 Millridge St, Shawnee, KS 66218 | MLS #2452
View photo
House · for sale
USD 1,182,850
USD 319/sq.ft
8005 Millridge St, Shawnee, KS 66218 | MLS #2452
Chouteau
· 3,703 sq.ft · 5 Bedrooms · 5 Baths · House
· Deck · Fireplace · Equipped kitchen · Cellar
Chouteau · 3,703 sq.ft · 5 Bedrooms · 5 Baths · House · Deck · Fireplace · Equipped kitchen · Cellar
Model home not for sale. Welcome to the gold award-winning Brookridge IV by the esteemed Don Julian Builders. This reverse 1.5-story model on Lot 13 in Bristol Highlands Estates blends luxury with livability. Enter through double doors into a dramatic foyer and great room with 2-story windows, vaulted wood-beamed ceiling, and a striking stone fireplace to impress from the moment you step inside. The kitchen shines with an oversized island, 5-burner gas cooktop, custom hood, vaulted ceiling with skylights, and a massive walk-in pantry with prep space and second fridge. Just off the dining area, step onto the covered deck—perfect for morning coffee or unwind in the evening with a view. The main-level primary suite offers a spa bath with dual vanities, soaking tub, tiled shower, and a walk-in closet that connects to the laundry. Two more bedrooms, a full bath, and a powder room for guests round out the main floor. Downstairs, the finished walkout basement is built for fun with a media wal
USD 1,182,850
21615 W 80th Ter, Shawnee, KS 66218 | MLS #2530
View photo
House · for sale
USD 1,195,220
USD 300/sq.ft
21615 W 80th Ter, Shawnee, KS 66218 | MLS #2530
Chouteau
· 3,972 sq.ft · 5 Bedrooms · 6 Baths · House
· Office room · Fireplace · Equipped kitchen · Parking
Chouteau · 3,972 sq.ft · 5 Bedrooms · 6 Baths · House · Office room · Fireplace · Equipped kitchen · Parking
Model home. Not for sale. Award winning Madison II by Don Julian Builders on Lot 2 in Bristol Highlands Estates. This thoughtfully planned 1.5 Story home by Don Julian Builders epitomizes luxury and comfort with a 12-14 month build time. Featuring 5 spacious bedrooms with 5.1 beautifully designed bathrooms. The open floor plan is flooded with natural light throughout with expansive windows that highlight the home’s dramatic 2 story Great Room. This room also features a stunning brick fireplace, creating a warm and inviting ambiance. The gourmet kitchen boasts an expansive island, built-in hutch and info center, a large walk-in pantry and custom finishes. There is a mudroomu002Foffice room off of the garage with built-in desk and shelving. The added flex room is great for an additional living room, office or even a formal dining area. Perfect for entertaining, the oversized covered porch can be accessed from both the dining area and the flex room. The second level has 4 more bedrooms ea
USD 1,195,220

Get email alerts

Don't miss out: be the first to know about new properties

The alert was correctly created

On subscribing you accept the conditions of use and the privacy policy
Alert
Receive new ads in your inbox
Save this search
Receive alerts for new listings

We'll send you an email when we have new properties for: "Properties for sale in Chouteau"

The alert was correctly created

Argentine, Kansas City Wyandotte County Kansas
Turner, Kansas City Wyandotte County Kansas
Get email alerts and be the first to see new listings
Required field
On subscribing I accept the terms of the privacy policy
Perfect! You'll soon start receiving new listings via email
Alert
Receive an email when we have new ads for Properties for sale in Chouteau
Save this search
Filters

Bedrooms

Size (sq.ft)

sq.ft
sq.ft

Price

USD
USD

Property type

Bathrooms

Clear all filters
Receive notifications when new entries are published.