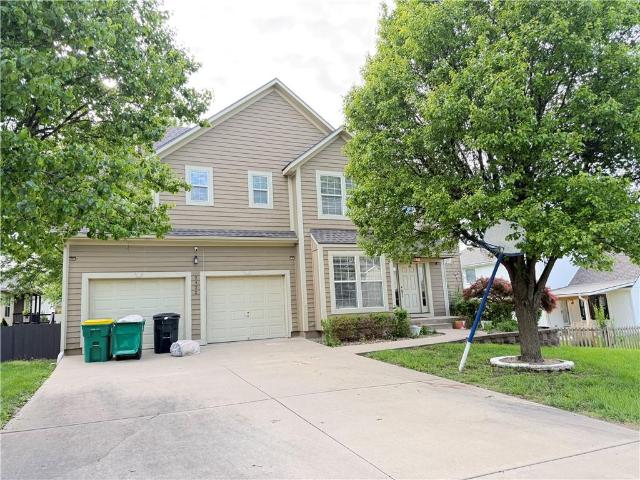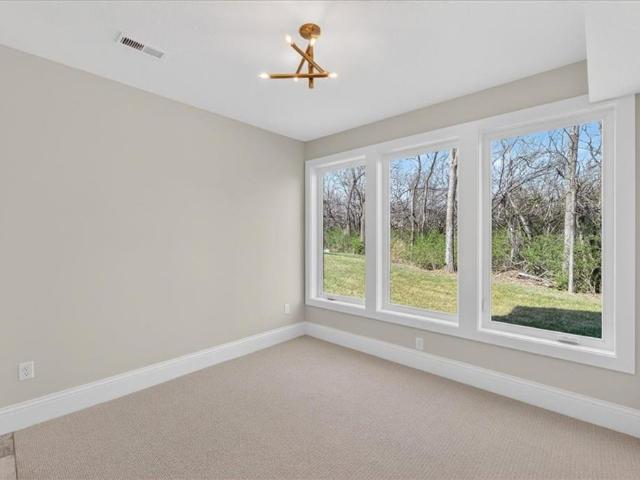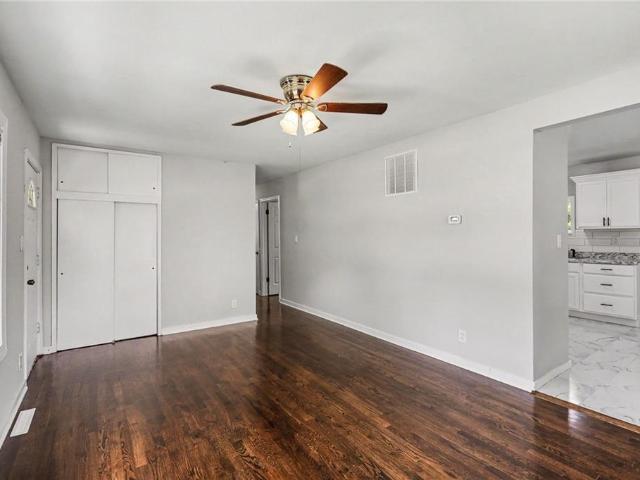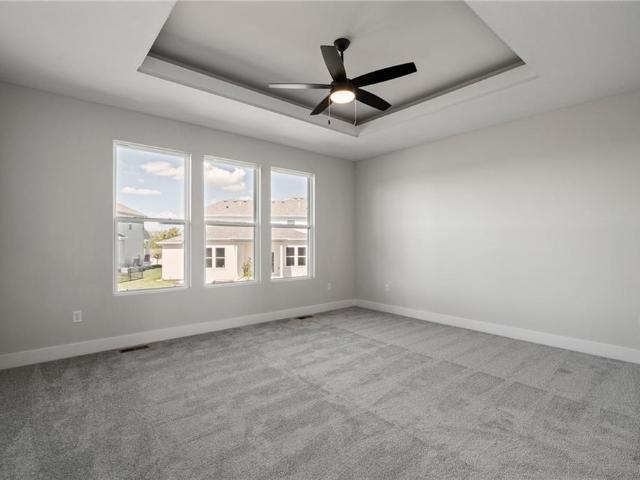
120 properties for sale in Chouteau

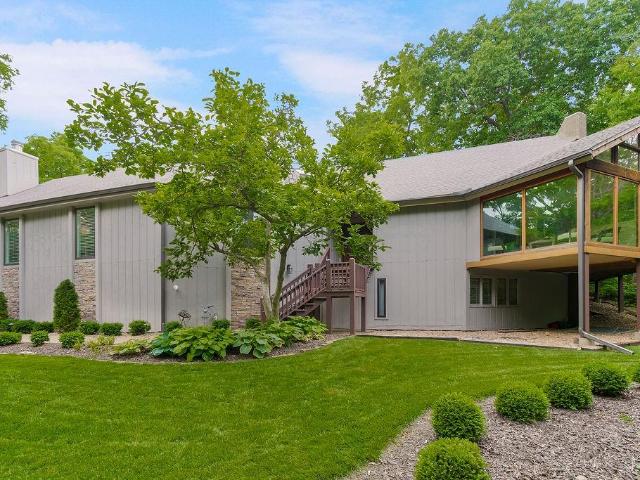
7307 Oliver Circle
View photo
House · for sale
USD 505,000
USD 115/sq.ft
7307 Oliver Circle
Chouteau
· 4,370 sq.ft · 3 Bedrooms · 3 Baths · House
· Deck · Fireplace · Equipped kitchen
Chouteau · 4,370 sq.ft · 3 Bedrooms · 3 Baths · House · Deck · Fireplace · Equipped kitchen
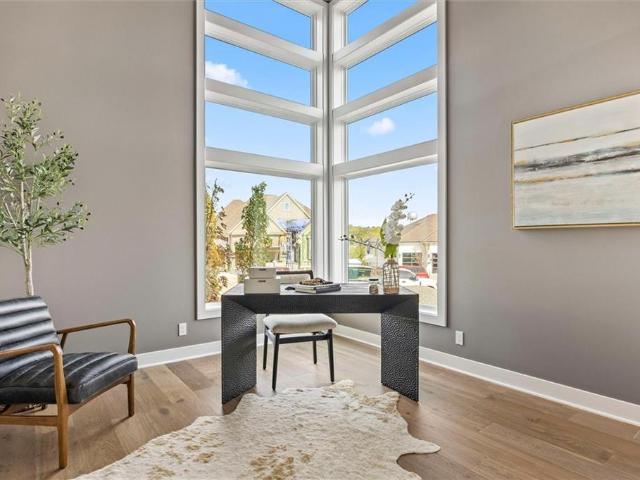
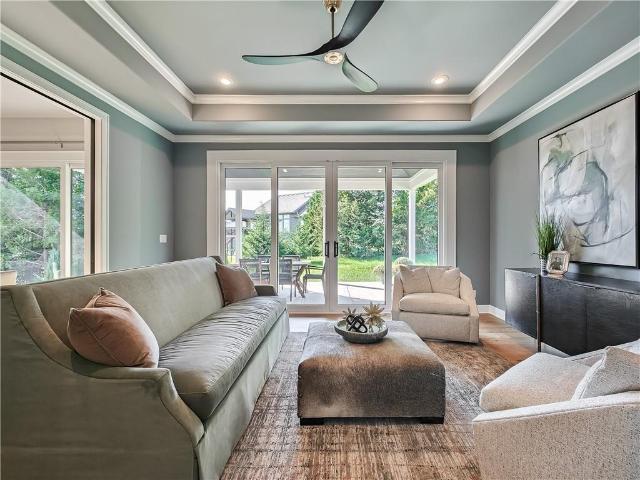
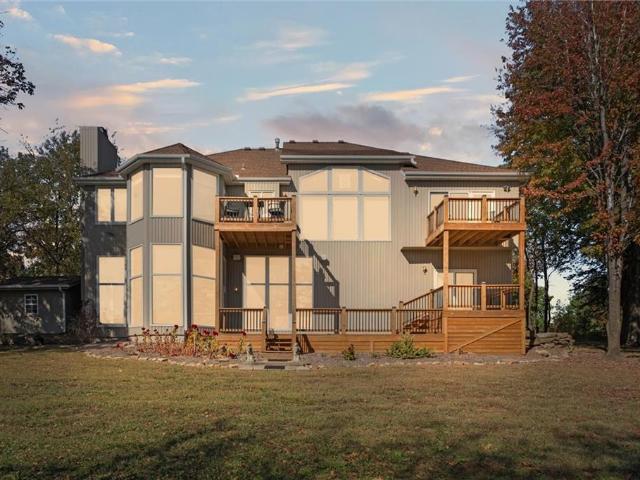
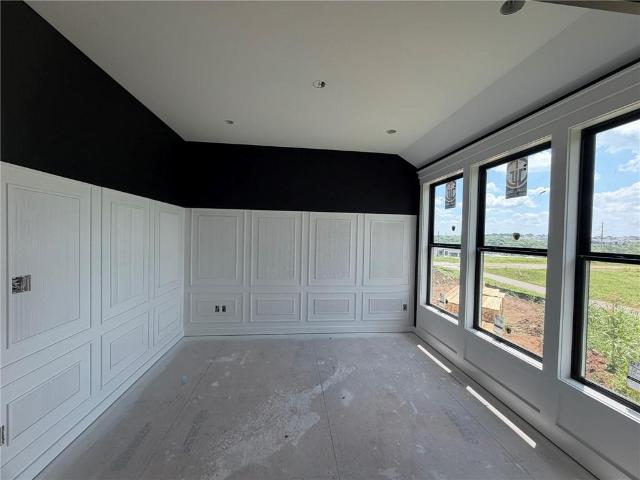
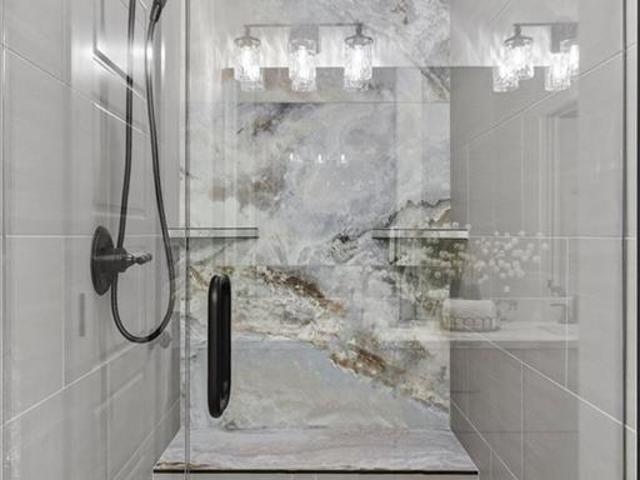
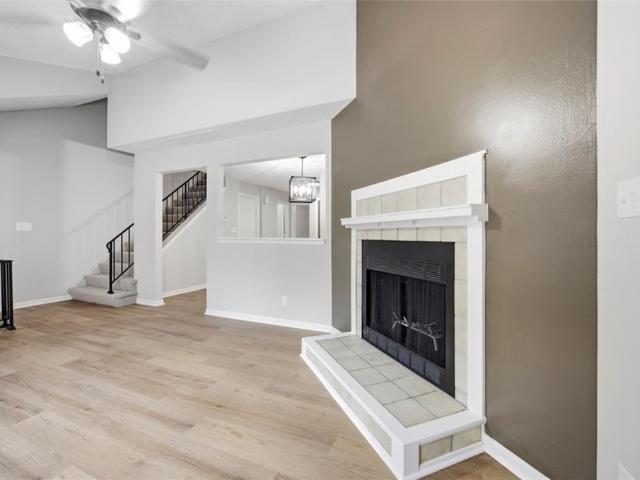
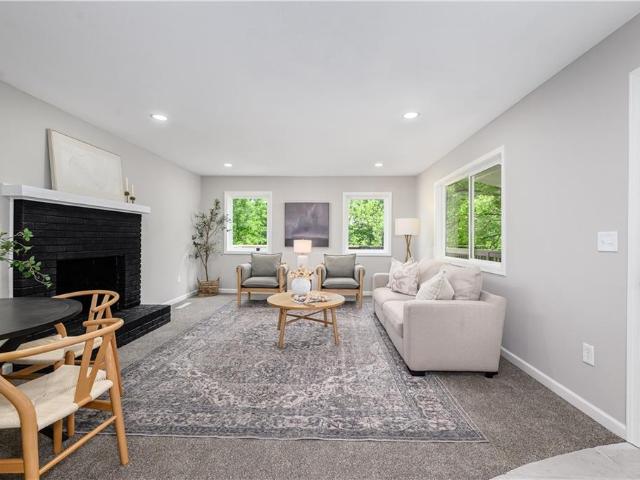
Spacious custom home with a unique open layout, soaring ceilings, and abundant natural light. The main level features an impressive living area with a double sided fireplace, large kitchen, dining space, and generous primary suite with a walk in shower and jetted tub. Upstairs offers additional living space and flexible bedrooms. Large deck overlooks a private wooded setting. Home is being sold as is. Cosmetic updates will allow the next owner to add value while enjoying a solid floor plan and desirable location. Great opportunity for an owner occupant, investor, or renovation buyer looking for a property with upside
USD 505,000
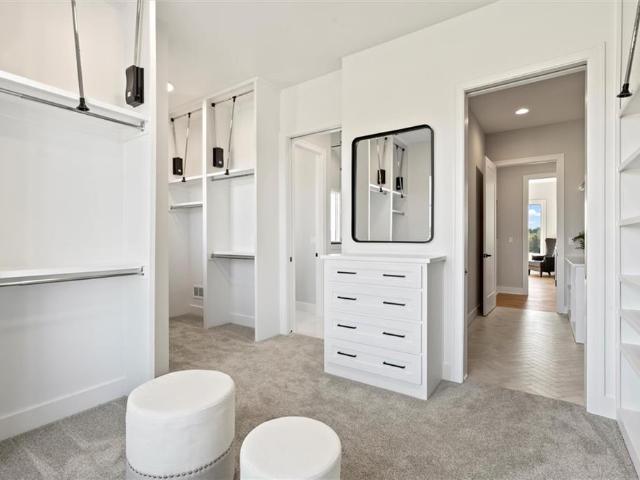
8001 Millridge St, Shawnee, KS 66218 | MLS #2438
View photo
House · for sale
USD 1,315,926
USD 342/sq.ft
8001 Millridge St, Shawnee, KS 66218 | MLS #2438
Chouteau
· 3,843 sq.ft · 4 Bedrooms · 3 Baths · House
· Patio · Deck · Equipped kitchen · Cellar
Chouteau · 3,843 sq.ft · 4 Bedrooms · 3 Baths · House · Patio · Deck · Equipped kitchen · Cellar
Model home. NOT FOR SALE Welcome to the Del Mar Reverse by J. S. Robinson Fine Homes—a show-stopping model in Bristol Highlands Estates showcasing top-tier design, layout, and craftsmanship. This reverse 1.5-story plan features a finished daylight basement and a thoughtfully designed stucco and stone exterior with custom landscaping, pavers, and a fountain that sets the tone from the curb. Step through double doors to an open main level with hardwood floors, high ceilings, and elegant finishes. The home offers 4 bedrooms and 3 bathrooms, including a luxurious main-floor owner’s suite with spa-inspired details. A second bedroom or office and a full guest bath are also on the main level. Step outside to enjoy two elevated decks—a large covered deck with vaulted ceiling, and a grill deck just off the kitchen with stairs leading to the lower patio with built-in fire pit. Downstairs, the finished daylight basement includes 2 additional bedrooms, a full bath, a spacious rec room with built-i
USD 1,315,926
7919 Round Pr St, Shawnee, KS 66218 | MLS #2570
View photo
House · for sale
USD 895,000
USD 312/sq.ft
7919 Round Pr St, Shawnee, KS 66218 | MLS #2570
Chouteau
· 2,863 sq.ft · 4 Bedrooms · 3 Baths · House
· Patio · Deck · Parking · Swimming pool
Chouteau · 2,863 sq.ft · 4 Bedrooms · 3 Baths · House · Patio · Deck · Parking · Swimming pool
Model home. Not for sale. Step inside the stunning Solaia II, a brand new reverse 1.5 story model home by SAB Homes, beautifully situated on Lot 81 in the sought-after Bristol Highlands Manors. This spacious 4-Bedroom, 3-Bathroom home offers 2,871 square feet of expertly designed living space. From the moment you enter, you'll appreciate the thoughtful layout, including a main-level primary suite, large walk-in pantry and convenient laundry room. Perfect for entertaining or relaxing, the open main floor flows seamlessly to a covered deck, while the finished walkoutu002Fwalk-up lower level features additional bedrooms, a large recreation space with bar and access to a covered and private patio. A 4-car tandem garage completes this home, offering ample space for toys and storage! Bristol Highlands will include a future resort-style pool, clubhouse, pickleball court, and walking trails. With easy access to to nearby parks, trails, shopping, dining and golf courses, as well as the top-rate
USD 895,000
21615 W 80th Ter, Shawnee, KS 66218 | MLS #2530
View photo
House · for sale
USD 1,195,220
USD 300/sq.ft
21615 W 80th Ter, Shawnee, KS 66218 | MLS #2530
Chouteau
· 3,972 sq.ft · 5 Bedrooms · 6 Baths · House
· Office room · Fireplace · Equipped kitchen · Parking
Chouteau · 3,972 sq.ft · 5 Bedrooms · 6 Baths · House · Office room · Fireplace · Equipped kitchen · Parking
Model home. Not for sale. Award winning Madison II by Don Julian Builders on Lot 2 in Bristol Highlands Estates. This thoughtfully planned 1.5 Story home by Don Julian Builders epitomizes luxury and comfort with a 12-14 month build time. Featuring 5 spacious bedrooms with 5.1 beautifully designed bathrooms. The open floor plan is flooded with natural light throughout with expansive windows that highlight the home’s dramatic 2 story Great Room. This room also features a stunning brick fireplace, creating a warm and inviting ambiance. The gourmet kitchen boasts an expansive island, built-in hutch and info center, a large walk-in pantry and custom finishes. There is a mudroomu002Foffice room off of the garage with built-in desk and shelving. The added flex room is great for an additional living room, office or even a formal dining area. Perfect for entertaining, the oversized covered porch can be accessed from both the dining area and the flex room. The second level has 4 more bedrooms ea
USD 1,195,220
5021 Bradshaw St, Shawnee, KS 66216 | MLS #2611
View photo
House · for sale
USD 550,000
USD 187/sq.ft
Updated
5021 Bradshaw St, Shawnee, KS 66216 | MLS #2611
Chouteau
· 2,928 sq.ft · 4 Bedrooms · 3 Baths · House
· Gym · Deck · Parking
Chouteau · 2,928 sq.ft · 4 Bedrooms · 3 Baths · House · Gym · Deck · Parking
LAST new build available in Heather Glen – a highly sought-after, maintenance-provided community! Heated driveway! This spacious home offers 2,933 finished sq ft (4 bed, 3 bath) per plans, with an additional 1,554 sq ft of unfinished space ready to be customized to suit your needs — ideal for storage, a home gym, media room, or future expansion. That’s over 4,400 total sq ft, not including the 440 sq ft of covered decks and a generous 665 sq ft 3-car garage — a rare find in this price range! Estimated completion: March 2026. Buy now to choose your finishes, colors, and even add additional finished square footage if desired — a unique opportunity to personalize your dream home in a prime location!
USD 550,000
14733 Timber Ln, Bonner Springs, KS 66012 | MLS #2582
View photo
House · for sale
USD 699,000
USD 207/sq.ft
14733 Timber Ln, Bonner Springs, KS 66012 | MLS #2582
Chouteau
· 3,369 sq.ft · 3 Bedrooms · 4 Baths · House
· Deck · Fireplace · Equipped kitchen
Chouteau · 3,369 sq.ft · 3 Bedrooms · 4 Baths · House · Deck · Fireplace · Equipped kitchen
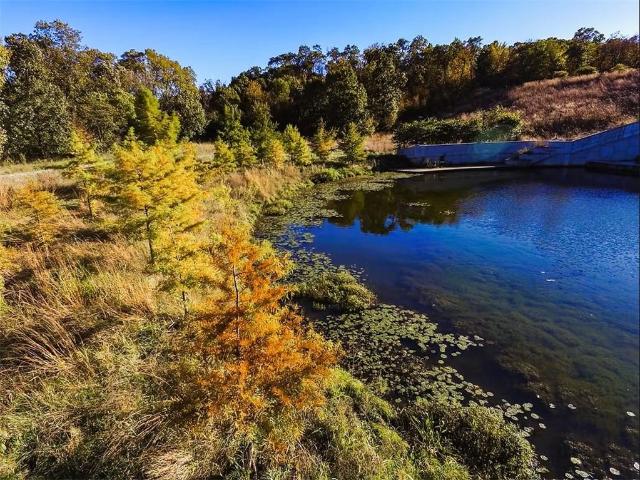
Welcome to this OUTDOOR LOVERS property-outside of city limits! Built & well-cared for with quality materials. This one is ready for a new owner to enjoy the peaceful surrounding of over 4 treed-acres & pond, visible from the walls of windows inside the home. You can cozy up in the hearth room, kitchen & breakfast area which overlook the property-This section especially feels like you're in a tree house. Or spread out between the formal dining room, grand front-room or even into the lower level. The main floor primary bedroom has a spa like bathroom & spacious walk-in closet BUT ALSO every bedroom in this home has a full bathroom & walk-in closets. The lower level consists of entertaining space with an eating area, kitchenette with full fridge & dishwasher plus additional living room space with a fireplace. Brand new decks were placed to access the outdoors from almost any area of the house. This includes the home with 1.36 acres, partial pond ownership PLUS an additional parcel of 3.2
USD 699,000
12712 W 51st St, Shawnee, KS 66216 | MLS #2606
View photo
House · for sale
USD 849,900
USD 181/sq.ft
12712 W 51st St, Shawnee, KS 66216 | MLS #2606
Chouteau
· 4,693 sq.ft · 7 Baths · House
· Parking
Chouteau · 4,693 sq.ft · 7 Baths · House · Parking
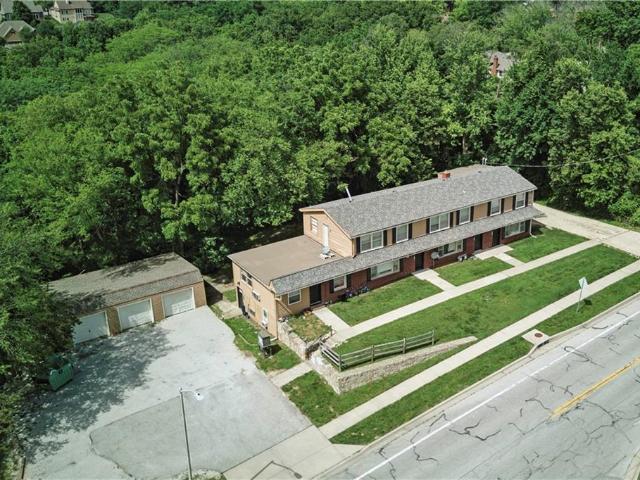
Rare opportunity to acquire a 6-unit multifamily property in Johnson County, prime location near Shawnee Mission Parkway with quick access to I-35, I-435, shopping, restaurants, and major employment centers. Situated near the Shawnee and KCK Turner border this property benefits from strong rental demand and convenient access to the major cities. Leases available upon request. The property offers significant value-add potential with below-market rents and most units currently operating on month-to-month leases, allowing a new owner flexibility to adjust rents and maximize income. Detached garages are currently used for owner storage and are not leased, presenting additional rental income potential. Plenty of parking, brick exterior, and a highly accessible location make this a strong long-term investment opportunity in a desirable rental corridor. Seller has experienced consistent rental demand for these units due to the location and accessibility to surrounding amenities. Seller is a l
USD 849,900
22659 W 87th St, Lenexa, KS 66227 | MLS #2579
View photo
House · for sale
USD 1,049,000
USD 284/sq.ft
22659 W 87th St, Lenexa, KS 66227 | MLS #2579
Chouteau
· 3,681 sq.ft · 4 Bedrooms · 3 Baths · House
· Equipped kitchen
Chouteau · 3,681 sq.ft · 4 Bedrooms · 3 Baths · House · Equipped kitchen
Finishing stageu002FSelection Stage as of 4u002F1u002F2026. Distinctive Modern Design with Elevated Finishes in WaterCrest Landing | Luxury New Homes. Welcome to a masterpiece of contemporary luxury in the coveted, maintenance-provided WaterCrest Landing. This home is a testament to sophisticated design, offering an unparalleled living experience just steps from the natural beauty of Lake Lenexa and Black Hoof Park. If you like to entertain, this home is for you! Located in a private cul-de-sac, step inside and be captivated by the distinctive modern design, characterized by an open and bright layout and dramatic high ceilings throughout. The main level features a seamless flow, unified by stunning White Oak plank floors and accented by impressive 8-foot modern doors. The gourmet kitchen is a work of art, boasting a spacious island and backsplash adorned with beautiful quartz, featuring a dramatic 3-inch edging with a waterfall edge. Culinary excellence meets high design in this functi
USD 1,049,000
529 N 81ST Terrace
View photo
House · for sale
USD 239,900
USD 118/sq.ft
529 N 81ST Terrace
Chouteau
· 2,024 sq.ft · 3 Bedrooms · 1 Bath · House
· Garden · Terrace · Equipped kitchen · Cellar
Chouteau · 2,024 sq.ft · 3 Bedrooms · 1 Bath · House · Garden · Terrace · Equipped kitchen · Cellar
Looking for a move in ready home? This could be the one. Nice large kitchen to move around in, plenty of living room/dining room space, full unfinished basement for storage or future buildout, large fence yard. Kitchen appliances stay. Nice quiet street. Come take a look
USD 239,900
22415 W 89th Ter, Lenexa, KS 66227 | MLS #2582
View photo
House · for sale
USD 859,950
USD 267/sq.ft
22415 W 89th Ter, Lenexa, KS 66227 | MLS #2582
Chouteau
· 3,218 sq.ft · 4 Bedrooms · 4 Baths · House
· Patio · Fireplace · Equipped kitchen · Parking
Chouteau · 3,218 sq.ft · 4 Bedrooms · 4 Baths · House · Patio · Fireplace · Equipped kitchen · Parking
WaterCrest Landing | Sunset Views. Elevated Living. Stunning New Construction. Beautiful treed walk-out. This spacious home offers a desirable 4-bedroom, 3-bath floor plan with a 3-car garage. The open main floor is an entertainer's dream, featuring an inviting vaulted entry that flows into an expansive great room and a huge covered patio. The gourmet kitchen is the heart of the home, boasting a very large granite island, granite countertops throughout, an undermount sink, and a pull-out faucet. The Master Suite is a true retreat with his & her closets, gorgeous marble countertops, a separate soaker tub, and a Euro-style shower. A convenient door leads directly from the master to the covered patio. The laundry and mud room are perfectly situated for daily convenience. The finished lower level is ideal for gathering, offering a very large living room, two bedrooms, a $3u002F4$ bath, and future possibilities for a fireplace or bar. Two large unfinished storage areas offer great potential
USD 859,950
2422 N 106TH Street
View photo
House · for sale
USD 390,000
USD 170/sq.ft
2422 N 106TH Street
Chouteau
· 2,282 sq.ft · 4 Bedrooms · 2 Baths · House
· Equipped kitchen · Parking · Cellar
Chouteau · 2,282 sq.ft · 4 Bedrooms · 2 Baths · House · Equipped kitchen · Parking · Cellar
Beautiful 3 Bedroom 2 story! Home features a large kitchen with walk in pantry, Granite, Custom cabinetry & is open to the family room and Dining Room for today's living style and entertaining. First floor office could used as a 4th bedroom. Large master suite has his and her walk. In.closet and plush master bath with jetty tub and walk. In-shower! Unfinished basement offers plenty of room for future family room or bedroom. Plumber for full bath! Whole House roof was installed on 10/2024. Whole house inside was painted with latest design paint three weeks ago besides laundry, closets and garage. With in 5 mins away from legends shopping mall and Interstate 435 and 70. Move in ready and looking for motivated Buyers. Note: property taxes and room sizes are estimated.
USD 390,000
22428 W 90th Ter, Lenexa, KS 66227 | MLS #2581
View photo
House · for sale
USD 919,950
USD 293/sq.ft
22428 W 90th Ter, Lenexa, KS 66227 | MLS #2581
Chouteau
· 3,132 sq.ft · 4 Bedrooms · 3 Baths · House
Chouteau · 3,132 sq.ft · 4 Bedrooms · 3 Baths · House
WaterCrest Landing | Sunset Views. Elevated Living. Timeless elegance meets modern functionality. Introducing a stunning new home by Mears Quality Homes that perfectly balances timeless interior design with modern elegance. This luxurious home offers functional living space and is set on a premium lot backing to a private treeline in WaterCrest Landing. Step inside and experience a sophisticated aesthetic, where custom finishes like detailed wainscoting and warm wood floors provide a sense of enduring quality, while the open-concept design and clean lines ensure modern functionality. The thoughtful layout features a lavish main-level primary suite with a spa-like European shower, providing the ultimate daily retreat. An additional flex roomu002Foffice on the main floor offers exceptional versatility. Designed for the host, the home features an incredible walk-out lower level complete with a dedicated wet bar, spacious rec room, and full bath—the ideal space for grand entertaining. The
USD 919,950
744 N 82nd St, Kansas City, KS 66112 | MLS #2624
View photo
House · for sale
USD 210,000
USD 219/sq.ft
744 N 82nd St, Kansas City, KS 66112 | MLS #2624
Chouteau
· 958 sq.ft · 4 Bedrooms · 1 Bath · House
· Office room · Equipped kitchen · Parking
Chouteau · 958 sq.ft · 4 Bedrooms · 1 Bath · House · Office room · Equipped kitchen · Parking
Fully remodeled 4-bedroom, 1-bath home offering move-in-ready convenience. Recent updates include refinished hardwood floors, new windows, a new Au002FC unit, and fresh interior paint throughout. The completely renovated kitchen and bathroom feature modern finishes. The functional floor plan features four bedrooms, all with closets, providing flexibility for family living, guests, or a home office. Additional highlights include off-street parking. This home combines updated style with everyday comfort and is ready for immediate occupancy
USD 210,000
8978 Shady Bend Rd, Lenexa, KS 66227 | MLS #2508
View photo
House · for sale
USD 735,000
USD 234/sq.ft
8978 Shady Bend Rd, Lenexa, KS 66227 | MLS #2508
Chouteau
· 3,132 sq.ft · 4 Bedrooms · 3 Baths · House
· Equipped kitchen · Swimming pool · Cellar
Chouteau · 3,132 sq.ft · 4 Bedrooms · 3 Baths · House · Equipped kitchen · Swimming pool · Cellar
The Beatrice Reverse 1.5-Story by Scott Homes features a daylight basement on a prime cul-de-sac lot! Home is at finish stage and ready for a quick close. ASK ABOUT OUR BUYER BONUS: $5,000 toward builder-paid closing costs, prepaids, or rate buy-down with a 30–45 day closing. This 4-bedroom, 3-bath home offers an open-concept main floor with a spacious kitchen, bright and airy living room, and a luxurious primary suite featuring a large bedroom and a bathroom with freestanding tub. A second bedroom and full bath complete the main level. The lower level provides additional living space with a huge family room and wet bar, two more bedrooms, and another full bath — perfect for entertaining or hosting guests. Located in The Timbers at Clear Creek, a vibrant community with a neighborhood pool, nearby parks, and walking trails. Feeds into top-rated De Soto Schools (Mize Elementary, Mill Creek Middle School, and De Soto High School). Convenient access to K-7 and K-10. Taxes are estimated
USD 735,000
8982 Ginger St, Lenexa, KS 66227 | MLS #2591
View photo
House · for sale
USD 1,799,000
USD 493/sq.ft
8982 Ginger St, Lenexa, KS 66227 | MLS #2591
Chouteau
· 3,649 sq.ft · 4 Bedrooms · 3 Baths · House
Chouteau · 3,649 sq.ft · 4 Bedrooms · 3 Baths · House
Trim Stage. Stunning Chalet plan being built by Spiess Custom Homes. Located in WaterCrest Landing, backing to water with breathtaking sunset views
USD 1,799,000
22582 W 93rd St, Lenexa, KS 66227 | MLS #2603
View photo
Townhouse · for sale
USD 604,950
USD 302/sq.ft
22582 W 93rd St, Lenexa, KS 66227 | MLS #2603
Chouteau
· 2,002 sq.ft · 3 Bedrooms · 3 Baths · Townhouse
· Terrace · Equipped kitchen
Chouteau · 2,002 sq.ft · 3 Bedrooms · 3 Baths · Townhouse · Terrace · Equipped kitchen
Discover refined, low-maintenance living at The Cliffs of Watercrest, where modern design and everyday convenience come together beautifully. This exclusive 1.5-story townhome blends contemporary style with functional comfort while offering a truly elevated lifestyle. Inside, soaring 20-foot ceilings and an open-concept layout create a bright, airy atmosphere filled with natural light. The spacious living area flows effortlessly into a functional luxury kitchen with premium finishes—perfect for hosting gatherings or enjoying a quiet evening at home. The main-level primary suite serves as a private retreat, featuring a spa-like bath with dual vanities and a generous walk-in closet and ensuite laundry. Upstairs, a versatile loft space leads to your own private rooftop terrace—an ideal setting for morning coffee, sunset views, or entertaining guests. Two additional large secondary suites each with their own walk-in closets ensures comfort and privacy for family or visitors. An unfinished
USD 604,950
9311 Aminda St, Lenexa, KS 66227 | MLS #2603
View photo
Townhouse · for sale
USD 624,950
USD 312/sq.ft
9311 Aminda St, Lenexa, KS 66227 | MLS #2603
Chouteau
· 2,002 sq.ft · 3 Bedrooms · 3 Baths · Townhouse
· Terrace · Equipped kitchen
Chouteau · 2,002 sq.ft · 3 Bedrooms · 3 Baths · Townhouse · Terrace · Equipped kitchen
Backs to woods & lake views! Discover refined, low-maintenance living at The Cliffs of Watercrest, where modern design and everyday convenience come together beautifully. This exclusive 1.5-story townhome blends contemporary style with functional comfort while offering a truly elevated lifestyle. Inside, soaring 20-foot ceilings and an open-concept layout create a bright, airy atmosphere filled with natural light. The spacious living area flows effortlessly into a functional luxury kitchen with premium finishes—perfect for hosting gatherings or enjoying a quiet evening at home. The main-level primary suite serves as a private retreat, featuring a spa-like bath with dual vanities and a generous walk-in closet and ensuite laundry. Upstairs, a versatile loft space leads to your own private rooftop terrace—an ideal setting for morning coffee, sunset views, or entertaining guests. Two additional large secondary suites each with their own walk-in closets ensures comfort and privacy for famil
USD 624,950
10129 Steele Road
View photo
Townhouse · for sale
USD 235,000
USD 174/sq.ft
10129 Steele Road
Chouteau
· 1,345 sq.ft · 3 Bedrooms · 2 Baths · Townhouse
· Garden · Deck · Fireplace · Equipped kitchen
Chouteau · 1,345 sq.ft · 3 Bedrooms · 2 Baths · Townhouse · Garden · Deck · Fireplace · Equipped kitchen
Newly remodeled 3br/2.5BA END UNIT in desirable Rock Ridge! All NEW flooring and paint throughout! Living room is spacious and bright with large windows, VAULTED ceiling and FIREPLACE, perfect for gathering with friends and family. UPDATED kitchen includes NEW appliances, two-toned cabinets, QUARTZ countertops and plenty of storage. Primary bedroom on main level with updated ENSUITE bathroom, walk-in closet and access to the DECK, perfect for enjoying that morning coffee. Upstairs includes two secondary bedrooms and updated full hall bathroom. Backyard with DECK is shaded and perfect for spending time outside. LOCATION offers convenient freeway access for easy commute within KC metro, minutes from Edwardsville Elementary, and close to Lake Quivira. Don’t miss this opportunity! Agent Owned
USD 235,000
196 Glenview Street
View photo
House · for sale
USD 1,095,000
USD 305/sq.ft
196 Glenview Street
Chouteau
· 3,584 sq.ft · 5 Bedrooms · 4 Baths · House
· Office room · Fireplace · Equipped kitchen · Lift
Chouteau · 3,584 sq.ft · 5 Bedrooms · 4 Baths · House · Office room · Fireplace · Equipped kitchen · Lift
Welcome home! Step into a stunning Great Room highlighted by a dramatic floor-to-ceiling stone wood-burning fireplace and impressive vaulted ceilings. Entertaining is effortless with a full-service wet bar. Just off the living space, the newly added sunroom office offers the perfect spot to work or relax, while the screened porch provides peaceful views of the surrounding woods. The updated kitchen is designed for both everyday living and entertaining, complete w/stainless steel appliances, a 6-burner gas stove, double oven, & a large pantry. The dining room is equally inviting with its own wood-burning fireplace & vaulted ceilings. Beautiful hardwood floors flow throughout the main living areas. The oversized primary suite features a cozy sitting area w/ fireplace. The updated primary bathroom includes a separate shower & soaking tub, private water closet, double vanity, & a spacious walk-in closet. 2nd bedroom w/walk-in closet, full guest bath, laundry room, elevator access complete
USD 1,095,000
226 S 68th Street
View photo
House · for sale
USD 315,000
USD 241/sq.ft
226 S 68th Street
Chouteau
· 1,302 sq.ft · 3 Bedrooms · 2 Baths · House
· Deck
Chouteau · 1,302 sq.ft · 3 Bedrooms · 2 Baths · House · Deck
Completely remodeled and move-in ready, this stunning 3 bedroom, 2 bathroom home sits on just under 2.5 acres—offering the perfect blend of modern updates and peaceful country living. From top to bottom, no detail has been overlooked. Enjoy peace of mind with all new siding, windows, HVAC, water heater, electrical, and plumbing—everything has been done for you! Step inside to discover beautifully updated interiors featuring thoughtfully selected finishes that create a warm, stylish, and inviting atmosphere throughout. The open and functional layout is perfect for both everyday living and entertaining. Start your mornings on the deck with a cup of coffee as you take in the tranquil surroundings, or unwind in the evenings with a scenic walk across your own private acreage. With plenty of space to enjoy the outdoors, this property offers the serenity you’ve been searching for while still providing all the modern comforts of a fully renovated home. Don’t miss your chance to own this turn-k
USD 315,000
14976 th Street
View photo
House · for sale
USD 850,000
USD 161/sq.ft
14976 th Street
Chouteau
· 5,274 sq.ft · 5 Bedrooms · 4 Baths · House
· Equipped kitchen · Cellar
Chouteau · 5,274 sq.ft · 5 Bedrooms · 4 Baths · House · Equipped kitchen · Cellar
Home on 10 Scenic Acres with Spring-fed Pond, Docks, and Barn – Minutes from Johnson County. Imagine the possibilities. A country oasis within easy reach of the Kansas City metro. This rare 10-acre property offers a peaceful setting with mature trees and open land, a combination that’s becoming hard to find today. Here you can escape to a bit of tranquility, while still being part of a welcoming rural community. Showcasing nearly 5,000 sq ft of country living space, 5 bedrooms and 4.5 bathrooms, this home gives you plenty of room to spread out, while still providing cozy gathering spaces. The sunroom captures peaceful views of the natural landscape, and often at dawn or dusk you’ll see deer passing by. Large living room windows look out on the beautiful 2-acre spring-fed pond, complete with a swim dock, diving board, and a unique three-level fishing dock. The finished basement has a separate entrance to a one-bedroom apartment with living room, kitchenette, pool table, full bath and ba
USD 850,000
143 Grove Avenue
View photo
House · for sale
USD 298,900
USD 161/sq.ft
143 Grove Avenue
Chouteau
· 1,851 sq.ft · 3 Bedrooms · 2 Baths · House
· Equipped kitchen · Cellar
Chouteau · 1,851 sq.ft · 3 Bedrooms · 2 Baths · House · Equipped kitchen · Cellar
Step into this beautifully remodeled 3-bedroom, 2-bath ranch in the heart of Bonner Springs! Every detail has been thoughtfully updated, creating a home that's both stylish and move-in ready. Enjoy the convenience of main-floor laundry washer & dryer included, and modern finishes throughout. Step into the kitchen where you will find all NEW appliances including Stainless Refrigerator, Stove, dishwasher and microwave. Worry free living with new HVAC, water heater, updated plumbing, electric and more. Situated on a fenced corner lot, there's plenty of room for outdoor entertaining, pets, or gardening. The basement offers abundant storage space with endless possibilities for hobbies, a workshop, or future expansion. Don't miss your chance to own this beautifully updated home in a great location with convenient access to highways & the entire metro area
USD 298,900
843 S Elk Lane
View photo
House · for sale
USD 380,000
USD 165/sq.ft
843 S Elk Lane
Chouteau
· 2,293 sq.ft · 4 Bedrooms · 2 Baths · House
· Garden · Deck · Fireplace · Equipped kitchen · Swimming pool
Chouteau · 2,293 sq.ft · 4 Bedrooms · 2 Baths · House · Garden · Deck · Fireplace · Equipped kitchen · Swimming pool
Don't miss this incredible opportunity to own a tastefully remodeled two-story home featuring a resort-style backyard complete with a large multi-tiered deck and sparkling pool in Deerfield Village! Thoughtfully updated from top to bottom, this move-in-ready home offers the perfect blend of style, comfort, and functionality. The open-concept floor plan on the main level is ideal for both everyday living and entertaining. Floor-to-ceiling windows span the rear of the home, framing picturesque backyard views while filling the all new kitchen with an abundance of natural light showcasing the new kitchen cabinetry, high-end quartz countertops, stainless steel appliances and custom-tiled backsplash. Enjoy casual meals in the eat-in kitchen or host special occasions in the formal dining room. The kitchen opens to the inviting living room, where a striking brick-surround gas fireplace and custom built-in bookshelves create a warm and welcoming focal point. Upstairs, the spacious primary suite
USD 380,000
620 Silver Hill Drive
View photo
House · for sale
USD 310,000
USD 207/sq.ft
620 Silver Hill Drive
Chouteau
· 1,496 sq.ft · 3 Bedrooms · 2 Baths · House
· Garden · Office room · Deck · Equipped kitchen · Parking
Chouteau · 1,496 sq.ft · 3 Bedrooms · 2 Baths · House · Garden · Office room · Deck · Equipped kitchen · Parking
Move-In Ready and Packed with Charm! Welcome home to this beautifully maintained 1.5-story home nestled on a quiet cul-de-sac! Step inside to find soaring vaulted ceilings, abundant natural light, and a warm, inviting floor plan designed for comfortable everyday living. The living room flows seamlessly into the dining area and kitchen, creating the perfect space for gathering with family and friends. The private primary suite features a vaulted ceiling, walk-in closet, and en-suite bath, while two additional bedrooms provide flexibility for family, guests, or a home office. Neutral finishes throughout make this home truly move-in ready. Outside, enjoy the deck overlooking the fully fenced backyard—ideal for summer barbecues, pets, playtime, or simply relaxing after a long day. The attached two-car garage offers additional storage and convenience. Located just minutes from schools, parks, shopping, dining, and easy highway access, this home combines small-town charm with an easy commute
USD 310,000
412 W Insley Avenue
View photo
House · for sale
USD 188,500
USD 182/sq.ft
412 W Insley Avenue
Chouteau
· 1,033 sq.ft · 3 Bedrooms · 1 Bath · House
· Garden · Equipped kitchen · Cellar
Chouteau · 1,033 sq.ft · 3 Bedrooms · 1 Bath · House · Garden · Equipped kitchen · Cellar
Take advantage of this unique opportunity in the heart of beautiful Bonner Springs! This charming home is ready for its next owners to bring their vision and make it their own. The cozy living room welcomes you inside, while the home's unique layout offers plenty of potential. Three bedrooms and a full bathroom are situated on one side of the home, providing a functional separation of living and sleeping spaces. Adjacent to the living room, you'll find a spacious dining area and kitchen with sliding glass doors leading to the lush backyard. The large unfinished basement offers endless possibilities for storage, a workshop, or future expansion. Whether you're looking for your next home or a property with room to add value, this one is full of potential. Schedule your showing today!
USD 188,500

Get email alerts

Don't miss out: be the first to know about new properties

The alert was correctly created

On subscribing you accept the conditions of use and the privacy policy
Alert
Receive new ads in your inbox
Save this search
Receive alerts for new listings

We'll send you an email when we have new properties for: "Properties for sale in Chouteau"

The alert was correctly created

Argentine, Kansas City Wyandotte County Kansas
Turner, Kansas City Wyandotte County Kansas
Get email alerts and be the first to see new listings
Required field
On subscribing I accept the terms of the privacy policy
Perfect! You'll soon start receiving new listings via email
Alert
Receive an email when we have new ads for Properties for sale in Chouteau
Save this search
Filters

Bedrooms

Size (sq.ft)

sq.ft
sq.ft

Price

USD
USD

Property type

Bathrooms

Clear all filters
Receive notifications when new entries are published.