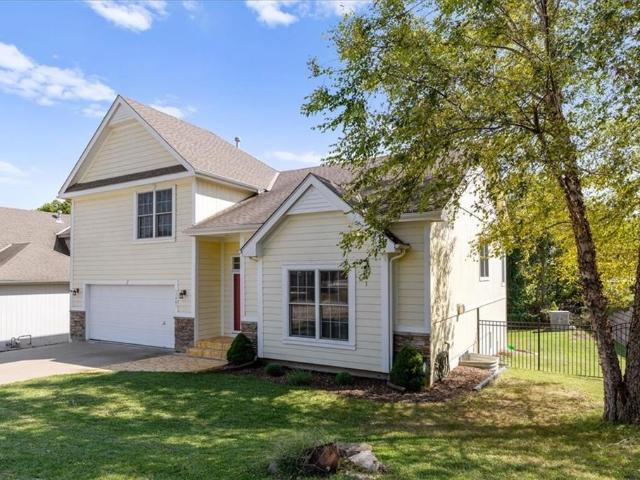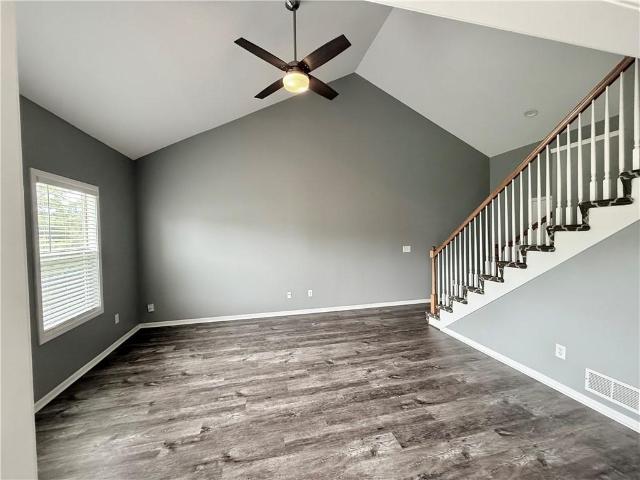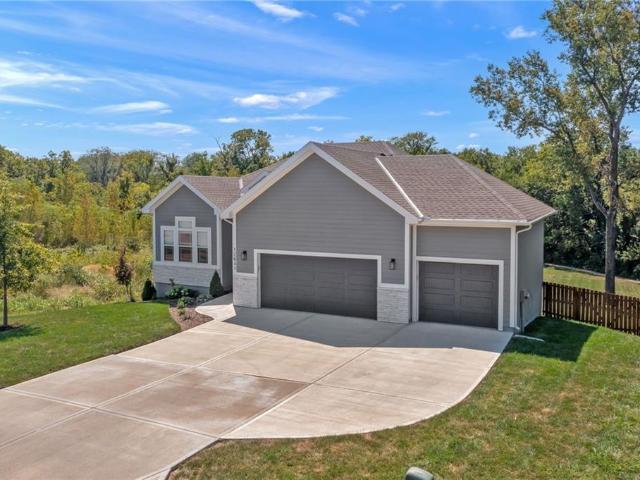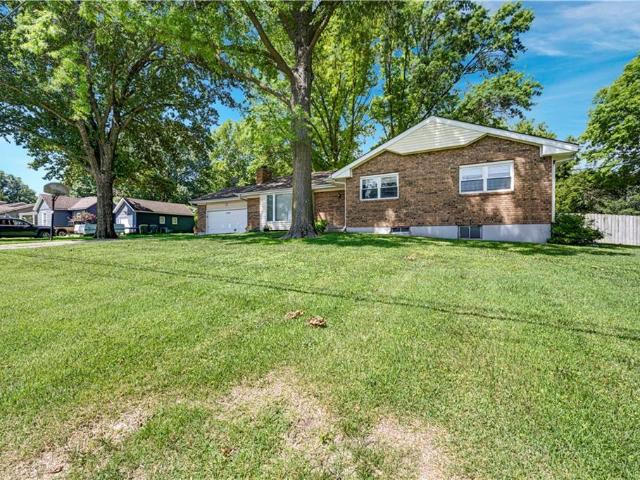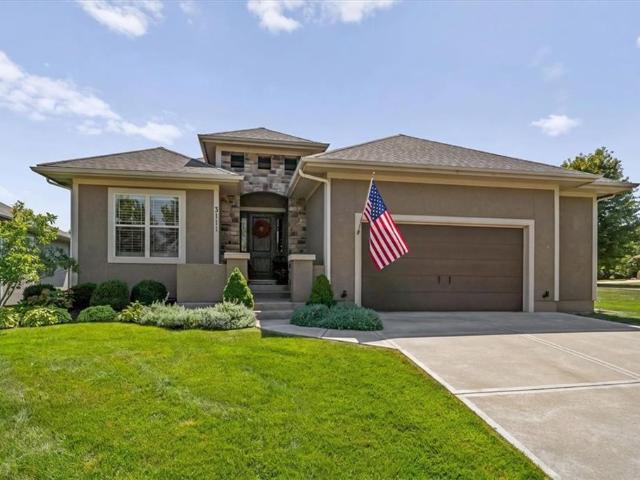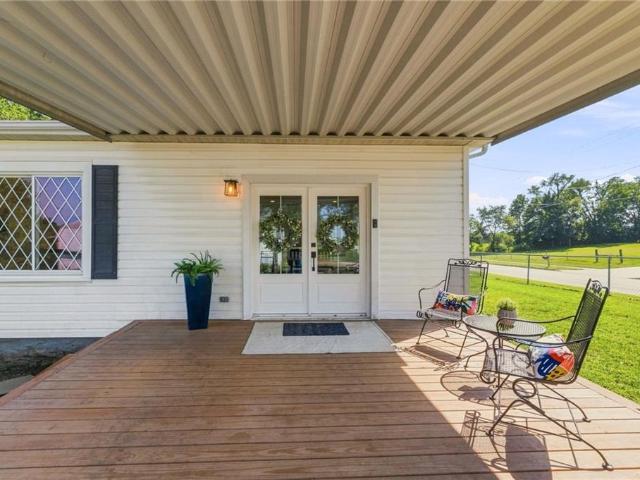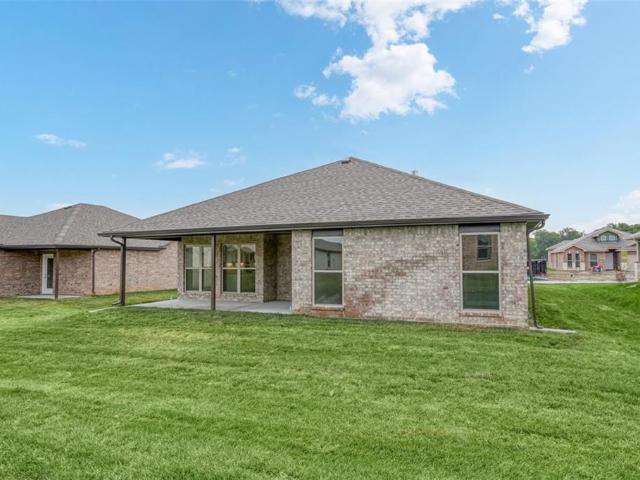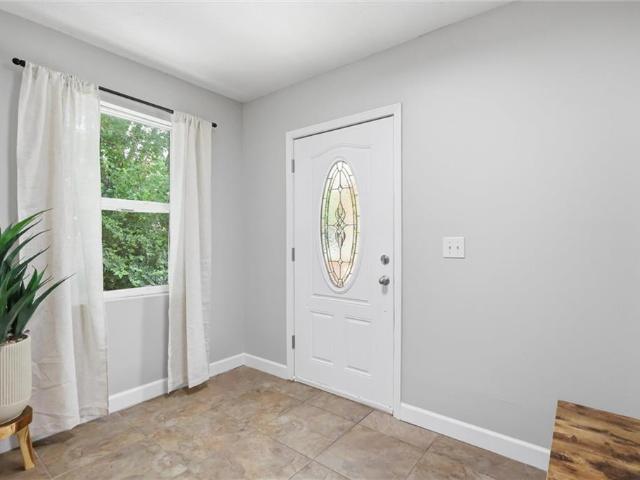
165 properties for sale in South Basehor

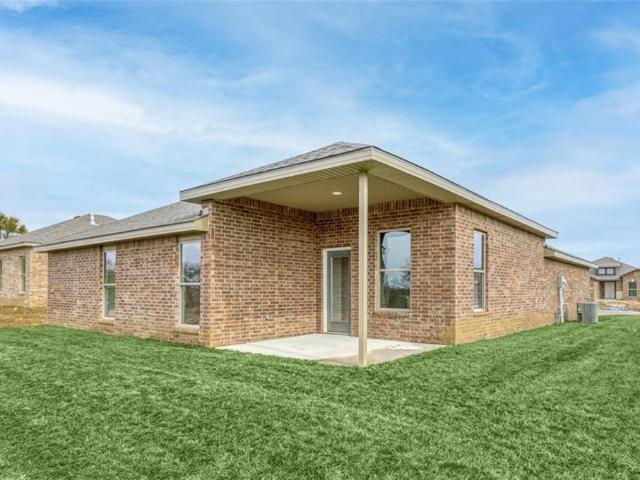
15624 Austin Court
View photo
House · for sale
USD 451,400
USD 274/sq.ft
15624 Austin Court
South Basehor
· 1,647 sq.ft · 3 Bedrooms · 2 Baths · House
· Fireplace · Equipped kitchen · Parking
South Basehor · 1,647 sq.ft · 3 Bedrooms · 2 Baths · House · Fireplace · Equipped kitchen · Parking
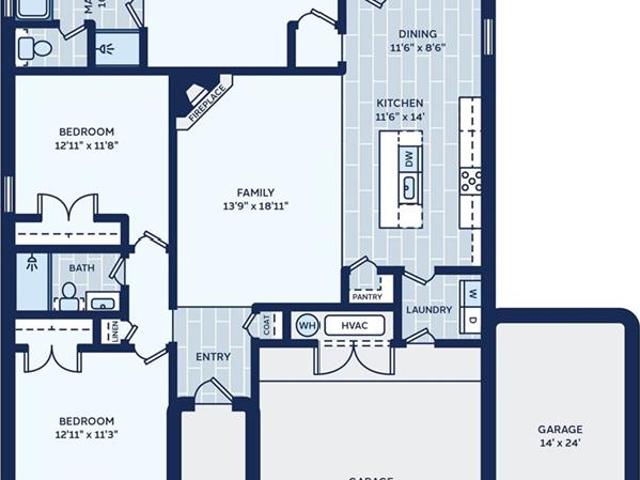
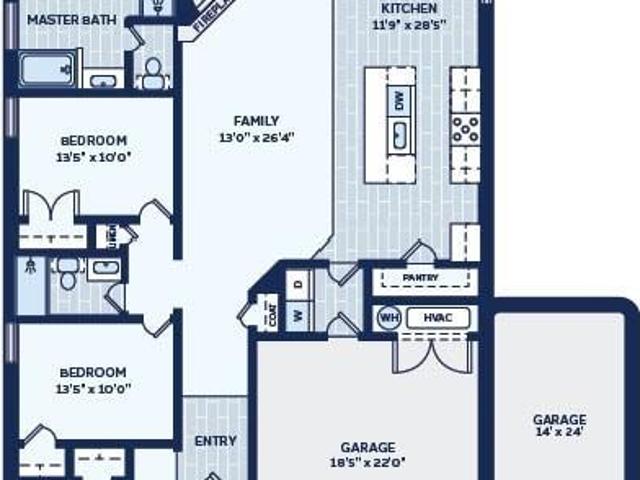
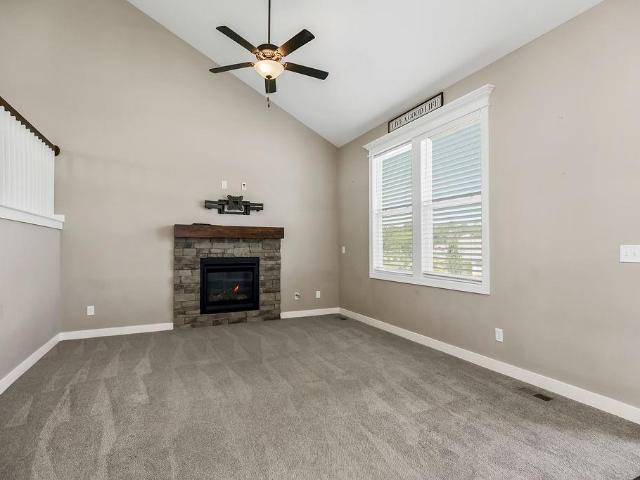
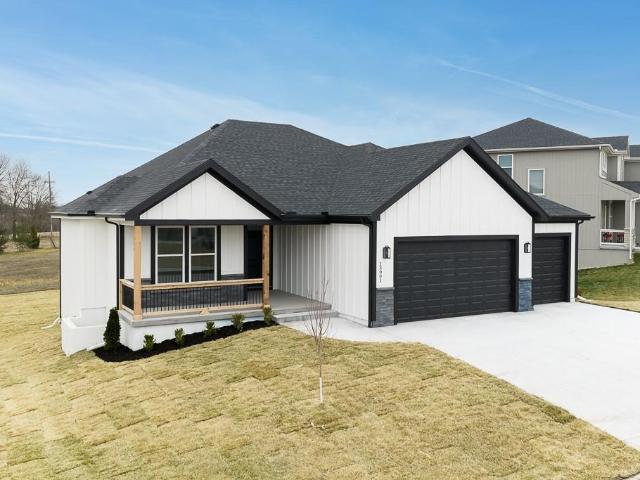
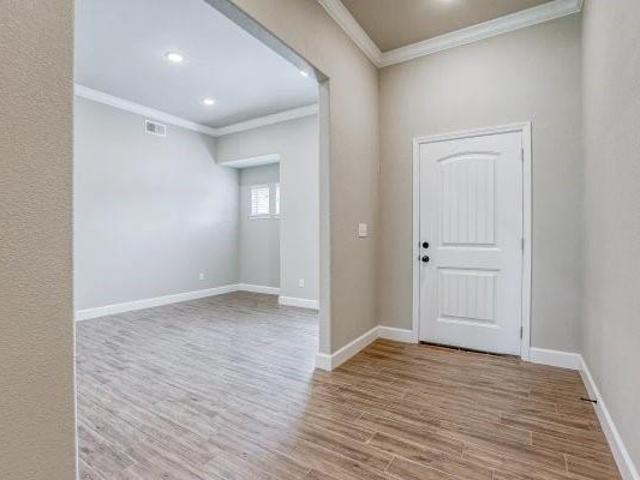
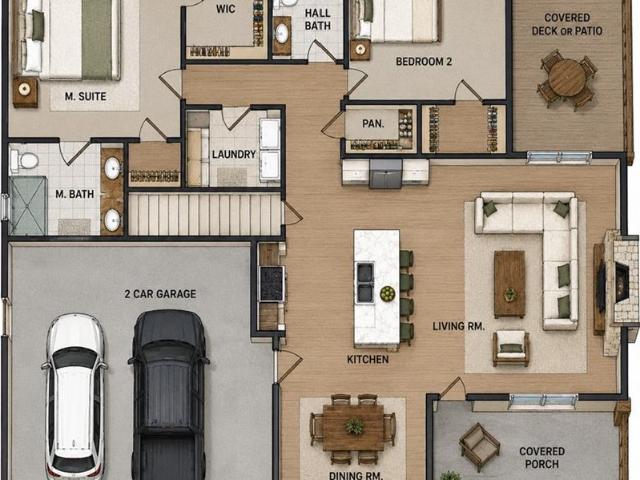
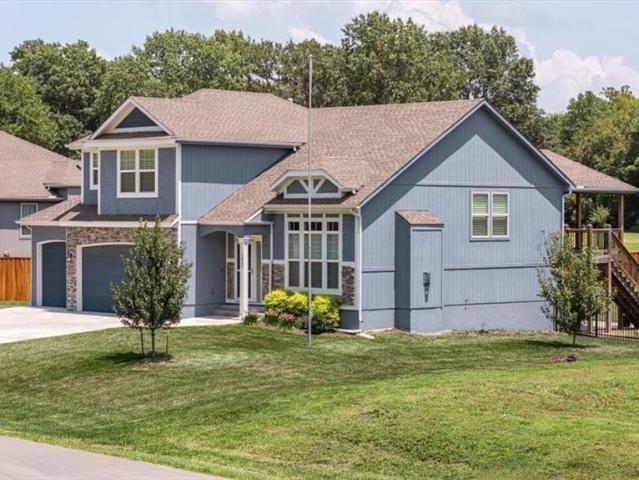
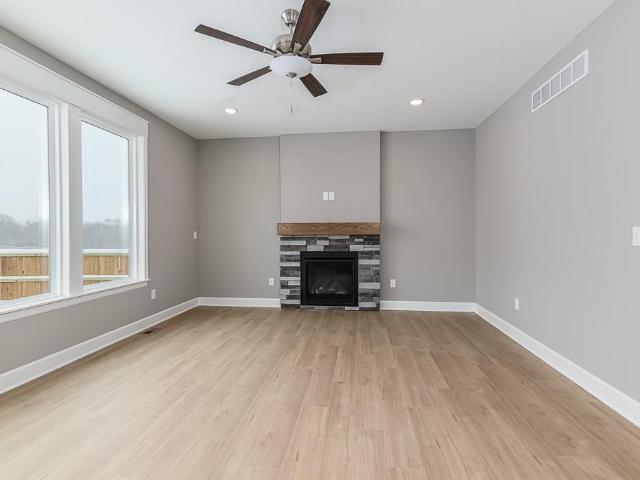
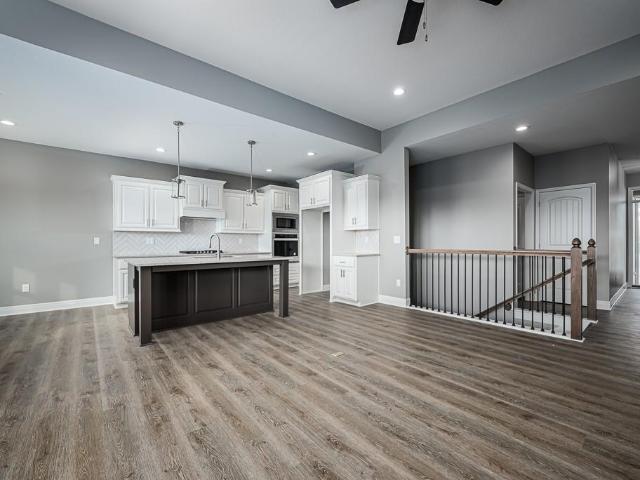
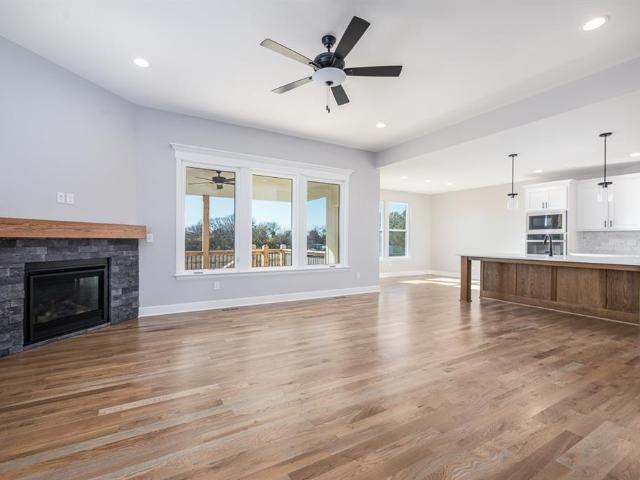
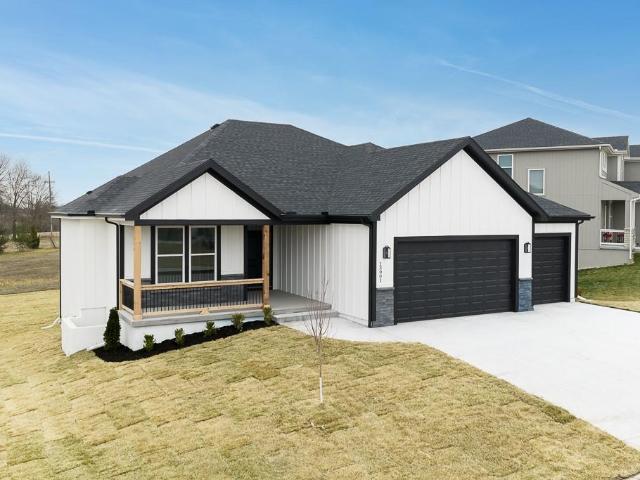
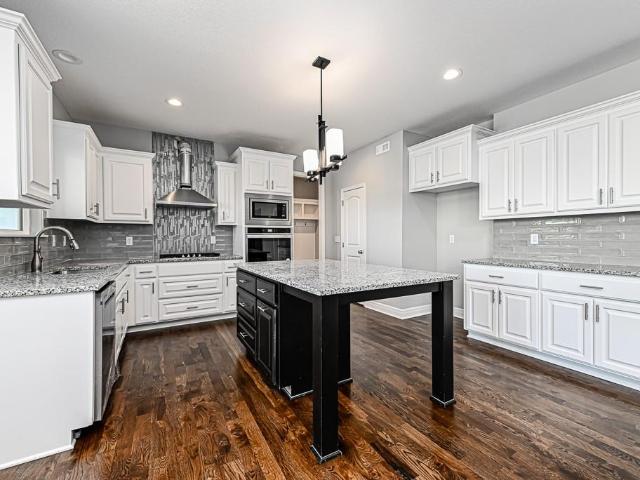
Welcome home to the Jade, where this 1,655-square-foot traditional ranch-style home masterfully combines timeless design with modern efficiency. Featuring a brick-and-stone exterior and a sophisticated open-concept interior anchored by a floor-to-ceiling stone fireplace with a custom box beam mantle. The'Jade' floor plan offers a comfortable three-bedroom layout where the kitchen, dining, and living spaces connect naturally, highlighted by a primary suite that provides direct access from the closet to the laundry room for ultimate everyday convenience. Complete with premium amenities including an in-ground storm shelter in the garage, expansive attic storage, and garage door openers with a keypad, this home offers the perfect blend of luxury and functionality. *photos are of a previous home and may include upgrades not included in the base price
USD 451,400
15116 Chestnut Street
View photo
House · for sale
USD 535,000
USD 249/sq.ft
Updated
15116 Chestnut Street
South Basehor
· 2,142 sq.ft · 4 Bedrooms · 2 Baths · House
· Deck
South Basehor · 2,142 sq.ft · 4 Bedrooms · 2 Baths · House · Deck
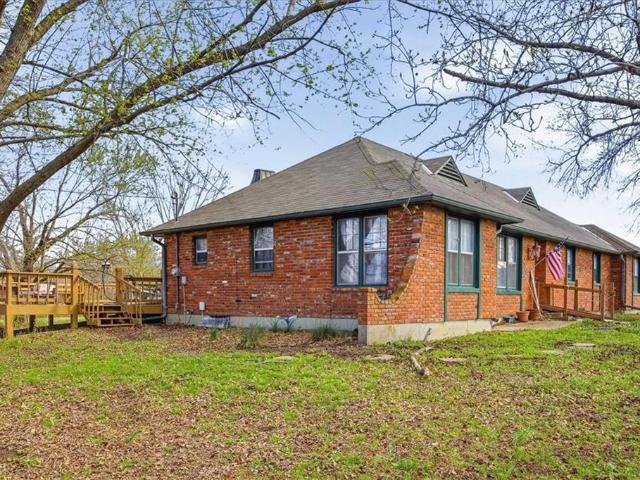
The best memories are rarely made inside four walls. They're made on summer evenings spent on the deck, kids exploring the woods, family gathered around a fire, and quiet mornings where the only sounds are birds and the breeze through the trees. Nestled on beautiful acreage surrounded by mature trees, this property offers the privacy and freedom so many people dream about while still being in an incredible Basehor location. The newly built, fully heated and cooled workshop opens the door to endless possibilities. Finish it into an additional dwelling for guests or multigenerational living, create the ultimate hobby space, home business, or workshop. The choice is yours. Major updates provide peace of mind, including a newer HVAC system with warranty and a recently inspected and improved septic system. Plus, you'll enjoy the savings of private well water with no monthly water bill. Whether you're hosting holidays on the oversized 28x30 deck, watching wildlife wander through the trees, o
USD 535,000
15630 Austin Court
View photo
House · for sale
USD 423,500
USD 258/sq.ft
15630 Austin Court
South Basehor
· 1,636 sq.ft · 3 Bedrooms · 2 Baths · House
· Equipped kitchen · Parking
South Basehor · 1,636 sq.ft · 3 Bedrooms · 2 Baths · House · Equipped kitchen · Parking
Welcome to the Marie Plan by Arise Homes, located in the new home community of Tomahawk Valley! This beautiful 3. Bedroom, 2-bath ranch makes the most of its space with a thoughtfully designed layout that feels complete from the moment you walk in. The kitchen, dining, and living areas flow together in a comfortable open-concept main living space, giving you everything you need without feeling pared down. The kitchen features a large center island, granite countertops, soft-close cabinetry, stainless steel appliances, and a gas range. The spacious primary suite offers a spainspired bath with separate tub and shower and dual vanities. Additional highlights include a real brick and stone exterior, insulated garage doors and walls, and a storm shelter in the garage. Quality craftsmanship, beautiful finishes, and low-maintenance living. *photos are of a previous home and may include upgrades not included in the base price
USD 423,500
1644 N 157th Lane
View photo
House · for sale
USD 482,100
USD 235/sq.ft
1644 N 157th Lane
South Basehor
· 2,045 sq.ft · 4 Bedrooms · 2 Baths · House
· Equipped kitchen
South Basehor · 2,045 sq.ft · 4 Bedrooms · 2 Baths · House · Equipped kitchen
Welcome to The Liliana by Arise Homes, located in the new home community of Piper Creek Estates! This elegant 4. Bedroom, 2-bath home offers beautiful curb appeal with a stone, stucco, and brick exterior, triple gables, and a spacious covered front porch. Inside, 10-foot ceilings enhance the entry, kitchen, living area, and primary suite, while the openconcept layout creates a bright and inviting space for everyday living and entertaining. The private primary suite is the perfect retreat, featuring a relaxing soaker tub, separate shower, and dual vanities. Thoughtful design, beautiful finishes, and quality craftsmanship come together in this impressive new home. *photos are of a previous home and may include upgrades not included in the base price
USD 482,100
1524 N 156th Street
View photo
House · for sale
USD 449,950
USD 172/sq.ft
1524 N 156th Street
South Basehor
· 2,605 sq.ft · 5 Bedrooms · 3 Baths · House
· Garden · Deck · Equipped kitchen
South Basehor · 2,605 sq.ft · 5 Bedrooms · 3 Baths · House · Garden · Deck · Equipped kitchen
Beautiful California Split with 5 bedrooms and 3 full baths in Basehor! This spacious home has plenty of room to spread out and is move-in ready with updates throughout. Enjoy the rec room, plus a nice fenced-in backyard with a deck right off the kitchen—perfect for relaxing or entertaining. Features include a high-efficiency HVAC system and electric water heater. Located in the desirable Basehor-Linwood School District. Come take a look and make this beautiful home yours!
USD 449,950
15618 Austin Court
View photo
House · for sale
USD 569,450
USD 203/sq.ft
15618 Austin Court
South Basehor
· 2,799 sq.ft · 4 Bedrooms · 3 Baths · House
· Parking · Equipped kitchen · Cellar
South Basehor · 2,799 sq.ft · 4 Bedrooms · 3 Baths · House · Parking · Equipped kitchen · Cellar
Gorgeous reverse 1.5 story home with 4 bedrooms, 3 baths, 3 car garage! The Windsor III offers an open main floor with gorgeous entry, kitchen features island with granite counters and walk-in pantry pantry, built in wall oven/microwave, and a vented range hood. Stunning master bedroom suite offers private bathroom with double vanities, granite counters, large shower, tub, and walk-in closet with walkthrough access to main level laundry w/a laundry sink! WALKOUT Basement is finished with 2 more spacious bedrooms, family room, and full bath! Pictures are of a previous built home and may include some upgrades. Photos are similar to what home will look like when finished. Taxes and room sizes are estimated. Seller is a licensed real estate agent in KS & MO
USD 569,450
1643 N 156th Street
View photo
House · for sale
USD 495,900
USD 193/sq.ft
1643 N 156th Street
South Basehor
· 2,562 sq.ft · 4 Bedrooms · 3 Baths · House
South Basehor · 2,562 sq.ft · 4 Bedrooms · 3 Baths · House
Welcome to The Tracy Ranch by Arise Homes, a beautifully designed 4-bedroom, 3-bath ranch offering an open and inviting layout with thoughtful details throughout. Soaring 10-foot ceilings in the entry, main living area, and primary suite create a spacious, airy feel, while the formal dining room provides the perfect setting for entertaining. Enjoy outdoor living on the covered back porch, ideal for relaxing or gathering with family and friends. The exterior features real brick and stone, offering timeless curb appeal and low-maintenance durability for years to come. A beautiful combination of style, function, and quality craftsmanship! Home is under construction with an estimated completion of December2026/January 2027. *photos are of a previous home and may include upgrades not included in the base price
USD 495,900
1784 N 157th Terrace
View photo
House · for sale
USD 419,950
USD 319/sq.ft
1784 N 157th Terrace
South Basehor
· 1,313 sq.ft · 2 Bedrooms · 2 Baths · House
· Patio · Terrace · Equipped kitchen · Parking
South Basehor · 1,313 sq.ft · 2 Bedrooms · 2 Baths · House · Patio · Terrace · Equipped kitchen · Parking
NEW STEP-FREE RANCH TOWNHOME WITH OPEN LIVING Enjoy easy, low-maintenance living in this brand-new 2-bedroom ranch townhome with no steps. The open floor plan offers comfortable living and entertaining, while the kitchen features granite countertops, a center island, and a walk-in pantry. The main-level primary suite includes a walk-in closet and a private bath with a walk-in shower. A second bedroom and full bath provide space for guests or a home office. Relax on the covered front porch or covered patio, and enjoy the convenience of a 2-car garage. The HOA includes lawn mowing, snow removal, and a walking trail, making everyday living simple. Located in a great area with convenient access to local amenities
USD 419,950
1917 N 153rd Terrace
View photo
House · for sale
USD 475,000
USD 218/sq.ft
1917 N 153rd Terrace
South Basehor
· 2,174 sq.ft · 4 Bedrooms · 3 Baths · House
· Patio · Garden · Terrace · Parking · Deck · Equipped kitchen · Cellar
South Basehor · 2,174 sq.ft · 4 Bedrooms · 3 Baths · House · Patio · Garden · Terrace · Parking · Deck · Equipped kitchen · Cellar
This beautiful home features 4 bedrooms, 3 bath, 3 car garage. Large 1/2 acre lot with a fenced yard. The kitchen overlooks the living room and offers granite countertops, abundant cabinetry, pantry, and a highly functional layout. The spacious primary suite is tucked away on its own level, creating the perfect private retreat, complete with a luxurious bath featuring a double vanity and walk-in tiled shower. The finished lower level adds even more living space with a large family room, 4th bedroom, and full bath with a walkout basement. Covered deck overlooking the fenced backyard with an over sized large patio completes the picture for entertaining. The home is back on the markete through no fault of the Sellers the buyer's loan was not approved. Easy to show
USD 475,000
15604 Austin Court
View photo
House · for sale
USD 465,950
USD 253/sq.ft
15604 Austin Court
South Basehor
· 1,841 sq.ft · 4 Bedrooms · 2 Baths · House
· Equipped kitchen · Swimming pool
South Basehor · 1,841 sq.ft · 4 Bedrooms · 2 Baths · House · Equipped kitchen · Swimming pool
Introducing the impressive'the beric' 2 story home! This exquisite new construction residence offers a perfect blend of luxury, style, and customization. Act quickly to secure this incredible opportunity to select all your build options, ensuring that every detail reflects your unique taste and preferences. The kitchen is a chef's haven, boasting granite counters, a convenient kitchen island, and a spacious walk-in pantry that provides ample storage. Prepare culinary delights with ease and entertain guests in this stunning space. Retreat to the expansive master suite, featuring double vanities, a separate shower and tub, and a walk-in closet. This private oasis offers the perfect sanctuary for relaxation and tranquility. Located in a highly desirable neighborhood, this home offers the utmost convenience with easy access to amenities, shopping, dining, and major transportation routes. Additionally, the subdivision boasts a pool, providing a refreshing retreat right at your doorstep. Don
USD 465,950
15601 Austin Court
View photo
House · for sale
USD 549,950
USD 251/sq.ft
15601 Austin Court
South Basehor
· 2,185 sq.ft · 4 Bedrooms · 3 Baths · House
· Fireplace · Equipped kitchen · Cellar
South Basehor · 2,185 sq.ft · 4 Bedrooms · 3 Baths · House · Fireplace · Equipped kitchen · Cellar
Great new 4 bedroom reverse 1.5 story on a cul-de-sac! The Chieftain is a new plan that features open floor plan, large kitchen, granite counters, island, walk-in pantry, & hardwood floors. Open great room with tall ceilings and fireplace. You will love the master suite with luxurious master bath, shower, and large walk-in closet with access to laundry room! Finished basement includes 2 more BRs, family room & full bath. Taxes and room sizes estimated. Seller is a licensed real estate in Kansas and Missouri
USD 549,950
1667 N 156th Street
View photo
House · for sale
USD 539,950
USD 198/sq.ft
1667 N 156th Street
South Basehor
· 2,723 sq.ft · 4 Bedrooms · 3 Baths · House
· Patio · Deck · Fireplace · Equipped kitchen · Cellar
South Basehor · 2,723 sq.ft · 4 Bedrooms · 3 Baths · House · Patio · Deck · Fireplace · Equipped kitchen · Cellar
Sold before processing. Great 4 bedroom reverse 1.5 story on a cul-de-sac! This beautiful home welcomes you with an open floor plan, tall ceilings, and a cozy fireplace in the great room. The spacious kitchen features hardwood floors, quartz counters, a large island, and a walk-in pantry—perfect for cooking and entertaining. The master suite is a true retreat with a spa-like bath, tiled shower, and a large walk-in closet with direct access to the laundry room. The finished basement offers even more space with two additional bedrooms, a full bath, and a family room. Enjoy the outdoors with covered deck, and patio. Located in a cul-de-sac. Fantastic location close to everything! Taxes and room sizes estimated. Seller is a licensed real estate agent in Kansas and Missouri
USD 539,950
15609 Austin Court
View photo
House · for sale
USD 579,950
USD 207/sq.ft
15609 Austin Court
South Basehor
· 2,799 sq.ft · 4 Bedrooms · 3 Baths · House
· Parking · Equipped kitchen · Cellar
South Basehor · 2,799 sq.ft · 4 Bedrooms · 3 Baths · House · Parking · Equipped kitchen · Cellar
Gorgeous reverse 1.5 story home with 4 bedrooms, 3 baths, 3 car garage! The Windsor III offers an open main floor with gorgeous entry, kitchen features island with granite counters and walk-in pantry pantry, built in wall oven/microwave, and a vented range hood. Stunning master bedroom suite offers private bathroom with double vanities, granite counters, large shower, tub, and walk-in closet with walkthrough access to main level laundry w/a laundry sink! WALKOUT Basement is finished with 2 more spacious bedrooms, family room, and full bath! Pictures are of a previous built home and may include some upgrades. Photos are similar to what home will look like when finished. Taxes and room sizes are estimated. Seller is a licensed real estate agent in KS & MO
USD 579,950
15635 Austin Court
View photo
House · for sale
USD 579,950
USD 235/sq.ft
15635 Austin Court
South Basehor
· 2,465 sq.ft · 4 Bedrooms · 3 Baths · House
· Equipped kitchen
South Basehor · 2,465 sq.ft · 4 Bedrooms · 3 Baths · House · Equipped kitchen
NEW 4-BEDROOM HOME WITH OPEN FLOOR PLAN The Lancaster is a thoughtfully designed 2-story home featuring 4 bedrooms, 3.5 baths, and a spacious open floor plan built for everyday living. Hardwood floors flow throughout the main level, connecting the large great room to the formal dining room and the kitchen with granite countertops, a center island, and a walk-in pantry. Upstairs, the spacious primary suite includes a private bath, while three additional bedrooms and two full baths provide plenty of room for family or guests. Quality craftsmanship and a functional layout make this home an excellent choice for today's lifestyle. Photos are of a previously completed home and may include upgrades not included in the purchase price. Room sizes and taxes are estimated. Seller is a licensed real estate agent in Kansas and Missouri
USD 579,950
15621 Austin Court
View photo
House · for sale
USD 369,990
USD 150/sq.ft
Updated
15621 Austin Court
South Basehor
· 2,454 sq.ft · 5 Bedrooms · 3 Baths · House
· Equipped kitchen · Parking · Cellar
South Basehor · 2,454 sq.ft · 5 Bedrooms · 3 Baths · House · Equipped kitchen · Parking · Cellar
Brand new 5-bed ranch with 3-car garage and finished basement – the “rj” plan! This stunning new construction home blends thoughtful design with modern style, featuring an open floor plan that feels bright and welcoming from the moment you walk in. The main level includes hardwood floors throughout the living areas, a gorgeous chef’s kitchen with granite countertops, an island, and a corner walk-in pantry, plus a spacious great room perfect for relaxing or entertaining. The primary suite offers a private retreat with double vanities, granite counters, a large shower, and a generous walk-in closet. The finished basement adds even more living space with a large family room, two extra bedrooms, and a full bath—ideal for guests, hobbies, or a home office. A 3-car garage provides plenty of storage and parking space. Conveniently located with easy access to everything, this home delivers both comfort and practicality. Seller is a licensed Realtor in Kansas and Missouri. Pictures are represen
USD 369,990
15612 Austin Court
View photo
House · for sale
USD 439,950
USD 219/sq.ft
15612 Austin Court
South Basehor
· 2,002 sq.ft · 4 Bedrooms · 3 Baths · House
· Parking · Equipped kitchen · Cellar
South Basehor · 2,002 sq.ft · 4 Bedrooms · 3 Baths · House · Parking · Equipped kitchen · Cellar
Super spacious 3 car garage split entry with upgrades galore. Granite counter tops throughout, hardwood in kitchen and dining room, tile in baths, laundry and entryway. Family room and 4th bedroom in basement. Main floor laundry, open floor plan, large master suite w/ walk-in closet and large master bath. Pictures are similar to what home will look like finished, room sizes and taxes are estimated. Seller is a licensed real estate agent in kansas and missouri
USD 439,950
1528 N 157th Lane
View photo
House · for sale
USD 449,950
USD 244/sq.ft
1528 N 157th Lane
South Basehor
· 1,841 sq.ft · 4 Bedrooms · 2 Baths · House
· Equipped kitchen
South Basehor · 1,841 sq.ft · 4 Bedrooms · 2 Baths · House · Equipped kitchen
Introducing the spectacular'the emmie' 2 story home! This exceptional new construction residence combines luxury and functionality, presenting an incredible opportunity to create your dream living space. Act now and secure the chance to select all your build options, ensuring a home that perfectly reflects your personal style and preferences. The kitchen is a culinary masterpiece, featuring granite counters, a convenient kitchen island, and a walk-in pantry that provides ample storage space. Prepare meals with ease and entertain guests in this beautifully designed area. Escape to the spacious master suite, boasting double vanities, a separate shower and tub, and a walk-in closet. This private retreat offers a serene ambiance, ideal for unwinding after a long day. Located in a desirable neighborhood, this home enjoys a great location with easy access to amenities, shopping, dining, and major transportation routes. Don't miss out on the opportunity to make'THE EMMIE' 2 STORY your forever
USD 449,950
12912 Sewell Avenue
View photo
House · for sale
USD 471,700
USD 230/sq.ft
12912 Sewell Avenue
South Basehor
· 2,045 sq.ft · 4 Bedrooms · 2 Baths · House
· Equipped kitchen
South Basehor · 2,045 sq.ft · 4 Bedrooms · 2 Baths · House · Equipped kitchen
Welcome to The Liliana by Arise Homes, located in the new home community of Piper Creek Estates! This elegant 4-bedroom, 2-bath home offers beautiful curb appeal with a stone, stucco, and brick exterior, triple gables, and a spacious covered front porch. Inside, 10-foot ceilings enhance the entry, kitchen, living area, and primary suite, while the open-concept layout creates a bright and inviting space for everyday living and entertaining. The private primary suite is the perfect retreat, featuring a relaxing soaker tub, separate shower, and dual vanities. Thoughtful design, beautiful finishes, and quality craftsmanship come together in this impressive new home in Piper Creek Estates! Home is under construction with an estimated completion of December2026/January 2027. *photos are of a previous home and may include upgrades not included in the base price
USD 471,700
4933 N 123rd Street
View photo
House · for sale
USD 395,000
USD 207/sq.ft
4933 N 123rd Street
South Basehor
· 1,905 sq.ft · 3 Bedrooms · 2 Baths · House
· Garden · Deck · Fireplace · Equipped kitchen
South Basehor · 1,905 sq.ft · 3 Bedrooms · 2 Baths · House · Garden · Deck · Fireplace · Equipped kitchen
Welcome to your own private retreat on a full acre with 25'x40' outbuilding! This beautifully updated home sits on a quiet street surrounded by mature trees, gorgeous landscaping, and a serene view of the pond just across the way. Enjoy peaceful mornings or entertaining evenings on the spacious back deck overlooking the fenced yard and wooded backdrop. Inside, you’ll find fresh interior and exterior paint, all-new light fixtures, a remodeled kitchen, redone half bath, newer range, dishwasher, and water heater. Two cozy fireplaces (up and down) add warmth and charm, while the roof is just 3 years old and the HVAC has been regularly serviced for peace of mind. The long, newly paved driveway is shared with one wonderful neighbor, offering both privacy and convenience—plus you’re just minutes from the Legends, restaurants, and highway access. The 25’x40’ outbuilding is a true showstopper—perfect for a workshop, car enthusiast, or an incredible entertaining space! Featuring 12’ walls, full
USD 395,000
12715 Sloan Avenue
View photo
House · for sale
USD 565,900
USD 146/sq.ft
12715 Sloan Avenue
South Basehor
· 3,875 sq.ft · 4 Bedrooms · 3 Baths · House
· Patio · Garden · Deck · Fireplace · Equipped kitchen
South Basehor · 3,875 sq.ft · 4 Bedrooms · 3 Baths · House · Patio · Garden · Deck · Fireplace · Equipped kitchen
Well maintained with several important newer updates! Walkout home backing to HOA maintained lake. Very spacious main level with separate Bedroom Wings. 3 Gas Fireplaces with one in the family room, great room, and a see through fireplace in the primary suite. Primary bath features a large walk-in 2 headed shower and a jetted tub. Formal dining room that is perfect for family dinners with an additional breakfast area off the kitchen. Kitchen features stained wood cabinets, island, granite counter, and walk-in pantry. Covered screened in deck with stairs down to the yard. Walkout lower level features a large rec room with a wet bar. 2 additional bedrooms with walk-in closets in each, a bathroom with a shower and double vanities, and plenty of additional storage. Stone patio outside of lower level. Black metal fenced in yard with irrigation system included. Fishing is allowed in the stocked lake directly behind home
USD 565,900
12920 Sewell Avenue
View photo
House · for sale
USD 645,100
USD 242/sq.ft
12920 Sewell Avenue
South Basehor
· 2,659 sq.ft · 4 Bedrooms · 3 Baths · House
· Equipped kitchen
South Basehor · 2,659 sq.ft · 4 Bedrooms · 3 Baths · House · Equipped kitchen
Welcome to The Penelope by Arise Homes, located in the new home community of Piper Creek Estates! This stunning 2,660 sq ft ranch welcomes you with a covered front porch featuring tall arches and a beautiful real brick and stone exterior. Inside, the open-concept living area showcases vaulted ceilings with exposed beams! The spacious kitchen is designed for entertaining with a large center island, stainless steel appliances, and a butler’s pantry. The primary suite offers a spa-inspired bath with a glass-enclosed shower, freestanding tub, and generous walk-in closet with built-in storage and counter space. An interior bonus room, extended utility room, and built-in desk add even more functionality to this thoughtfully designed home. Quality craftsmanship, beautiful details, and comfortable one-level living in Piper Creek Estates! Home is under construction with an estimated completion of December2026/January 2027. *photos are of a previous home and may include upgrades not included in
USD 645,100
12909 Sewell Avenue
View photo
House · for sale
USD 501,600
USD 257/sq.ft
12909 Sewell Avenue
South Basehor
· 1,948 sq.ft · 3 Bedrooms · 2 Baths · House
· Equipped kitchen · Parking
South Basehor · 1,948 sq.ft · 3 Bedrooms · 2 Baths · House · Equipped kitchen · Parking
Welcome to the Rebecca Plan by Arise Homes, built in the new home community of Piper Creek Estates! This beautiful 3-bedroom, 2-bath ranch offers approximately 1,950 finished sq ft and an attached 3-car garage. The open-concept design features impressive 10-foot ceilings in the entry, main living area, and primary bedroom! The kitchen is beautifully appointed with a large center island, granite countertops, soft-close cabinetry, black stainless steel appliances, and a gas range. The spacious primary suite offers a spa-inspired bath with a separate tub and shower and dual vanities. Upgraded fixtures, black hardware, a storm shelter in the garage, and a real brick and stone exterior complete this thoughtfully designed new home in Piper Creek Estates! Home is under construction with an estimated completion of December2026/January 2027. *photos are of a previous home and may include upgrades not included in the base price
USD 501,600
11461 Parkview Avenue
View photo
House · for sale
USD 390,000
USD 128/sq.ft
11461 Parkview Avenue
South Basehor
· 3,046 sq.ft · 4 Bedrooms · 3 Baths · House
· Patio · Garden · Deck · Equipped kitchen
South Basehor · 3,046 sq.ft · 4 Bedrooms · 3 Baths · House · Patio · Garden · Deck · Equipped kitchen
This bright and airy home sits on a large corner lot in a quiet neighborhood with an excellent location close to shopping, dining, entertainment, and all that KCK and the Legends area have to offer. The spacious California split floor plan offers plenty of room to spread out, featuring multiple living areas and four generously sized bedrooms. The sprawling primary suite is a true retreat with a walk-in closet, double vanity, and relaxing whirlpool tub. Outside, you’ll love the expansive one-third-acre lot with a fully fenced backyard and plenty of space to enjoy. Entertain or unwind on the covered patio or step out onto the deck conveniently located just off the kitchen. Best of all, you’re just five minutes from the Legends and Kansas Speedway, with easy access to everything this growing area has to offer. Great space, a fantastic lot, and an unbeatable location—welcome home!
USD 390,000
3844 N 123rd Street
View photo
House · for sale
USD 285,000
USD 168/sq.ft
3844 N 123rd Street
South Basehor
· 1,690 sq.ft · 3 Bedrooms · 2 Baths · House
· Garden · Cellar
South Basehor · 1,690 sq.ft · 3 Bedrooms · 2 Baths · House · Garden · Cellar
Fantastic investment or owner-occupant opportunity in an unbeatable location! This spacious 3-bedroom, 2.5-bath duplex is just minutes from The Legends, offering convenient access to premier shopping, dining, entertainment, and sporting venues. The unfinished basement provides excellent potential for additional living space and could easily accommodate a future bedroom, family room, and added value. Enjoy a large yard with plenty of room for outdoor activities, pets, or entertaining. Commuters will appreciate the quick access to I-435, located less than five minutes away, providing easy travel throughout the Kansas City metro and Johnson County. Plus, Kansas City International Airport is only a 20-minute drive. An exceptional opportunity awaits, as both sides of this duplex are available for purchase. Buy one side as your personal residence, purchase both and live in one while renting the other, or add both units to your investment portfolio for maximum income potential. Location, flex
USD 285,000
12641 Farrow Street
View photo
House · for sale
USD 575,000
USD 181/sq.ft
12641 Farrow Street
South Basehor
· 3,175 sq.ft · 5 Bedrooms · 3 Baths · House
· Fireplace · Equipped kitchen · Cellar
South Basehor · 3,175 sq.ft · 5 Bedrooms · 3 Baths · House · Fireplace · Equipped kitchen · Cellar
Better than new! This stunning Ranch/Reverse 1.5 story home sits on a rare, expansive 1/2-acre lot with established landscaping in the desirable New Berry at Piper community. Step inside to discover a bright, large open floor plan accented with hardwood floors, wood beams, versatile neutral paint colors, and custom designer updates throughout. The inviting great room features a beautiful floor to ceiling fireplace and connects seamlessly to a kitchen built for culinary enthusiasts, complete with sleek stainless steel appliances, granite countertops, a large island, and plenty of cabinet space. Convenience meets luxury on the main level: the functional mudroom includes a custom dog wash station. The main level primary suite serves as a peaceful retreat with walk in closet and a double shower head setup. 2 additional main level bedrooms and a full bath make this home truly one level living. Need space to entertain? Head down to the expanded finished basement featuring a second fireplace
USD 575,000
3738 N 123RD Street
View photo
House · for sale
USD 385,000
USD 218/sq.ft
3738 N 123RD Street
South Basehor
· 1,765 sq.ft · 3 Bedrooms · 2 Baths · House
· Equipped kitchen
South Basehor · 1,765 sq.ft · 3 Bedrooms · 2 Baths · House · Equipped kitchen
New gutter guards have been installed! New roof with impact-resistant shingles coming soon! Enjoy comfortable main-level living on nearly an acre in the sought-after Piper School District! This beautifully maintained ranch offers 3 bedrooms, 2 full bathrooms, and 1,768 square feet on the main level, with an open floor plan and thoughtful updates throughout. The expansive great room features a stunning wood beam ceiling, creating a warm, inviting setting for everyday living and entertaining. The spacious kitchen includes beautiful wood cabinetry with soft-close doors and pull-out shelving, a center island, a full suite of appliances, and easy flow into the generous breakfast room. A separate dining room provides flexibility for a home office or additional living space. Newer luxury vinyl plank flooring, fresh interior paint, updated knockdown ceilings, recessed lighting, and newer light fixtures complete the interior. All three bedrooms, both full bathrooms, and laundry are conveniently
USD 385,000
3111 N 118TH Terrace
View photo
House · for sale
USD 470,000
USD 176/sq.ft
3111 N 118TH Terrace
South Basehor
· 2,669 sq.ft · 4 Bedrooms · 3 Baths · House
· Patio · Terrace · Equipped kitchen
South Basehor · 2,669 sq.ft · 4 Bedrooms · 3 Baths · House · Patio · Terrace · Equipped kitchen
Welcome Home to Piper! Hurry to see this beautifully appointed reverse 1.5-story home in the highly sought-after Piper community! With more than 2,600 square feet of finished living space, this exceptional home blends style, comfort, and functionality with thoughtful design throughout. Step inside to an inviting open-concept floor plan featuring soaring 10-foot ceilings, abundant natural light, beautiful hardwood floors, and plantation shutters. The spacious kitchen is designed for both everyday living and entertaining, offering granite countertops, stainless steel appliances, tall cabinetry, a large center island, and a walk-in pantry. The private primary suite provides a peaceful retreat with a coffered ceiling and direct access to the covered patio. The spa-inspired primary bath features a jetted tub, walk-in shower, and oversized walk-in closet. A second bedroom or office, along with the laundry, is conveniently located on the main level. The finished lower level is an entertainer’
USD 470,000
3355 N 115th Street
View photo
House · for sale
USD 539,000
USD 331/sq.ft
3355 N 115th Street
South Basehor
· 1,625 sq.ft · 2 Bedrooms · 1 Bath · House
· Parking
South Basehor · 1,625 sq.ft · 2 Bedrooms · 1 Bath · House · Parking
A rare opportunity to own 15 acres in Kansas City, Kansas, within the highly sought-after Piper School District with a move-in ready home AND opportunity to grow with the land. The 2-bedroom, 1-bath home has been completely remodeled down to the studs, offering 1,628 square feet of fresh, move-in-ready living space. Beyond the home, you’ll find a detached garage, historic barn, and several additional outbuildings filled with character and potential. With beautiful open acreage, mature trees, and room to dream, this property offers the freedom to create a private retreat, hobby farm, workshop, future homesite—or simply enjoy the space exactly as it is. Country living, city convenience, and endless opportunity come together in one truly special property
USD 539,000
12916 Sewell Avenue
View photo
House · for sale
USD 451,799
USD 257/sq.ft
12916 Sewell Avenue
South Basehor
· 1,755 sq.ft · 3 Bedrooms · 2 Baths · House
· Patio · Fireplace · Equipped kitchen
South Basehor · 1,755 sq.ft · 3 Bedrooms · 2 Baths · House · Patio · Fireplace · Equipped kitchen
This traditional ranch-style new home is complemented by a cedar-accented front tower, cedar shutters, and stone accents. This beauty offers a 3-bedroom, 2-bathroom open-concept floor plan. When it’s time to come together, gather around the spacious center island in the kitchen, the cozy fireplace in the living area, or the dining room that is perfect for game night! Another outstanding home feature is the large back patio which is great for hosting outdoor get-togethers! Home is under construction with an estimated completion of December2026/January 2027. *photos are of a previous home and may include upgrades not included in the base price
USD 451,799
3002 N 121 Terrace
View photo
House · for sale
USD 229,000
USD 247/sq.ft
3002 N 121 Terrace
South Basehor
· 926 sq.ft · 2 Bedrooms · 1 Bath · House
· Garden · Terrace · Equipped kitchen · Cellar · Parking
South Basehor · 926 sq.ft · 2 Bedrooms · 1 Bath · House · Garden · Terrace · Equipped kitchen · Cellar · Parking
Cute as a button =>why rent…. When you can own? Don't miss this completely refreshed home on an oversized, private lot in Historic Old Town Piper with NO HOA! Tucked away at the end of a quiet dead-end street and surrounded by mature trees, this move-in ready home offers the perfect blend of small-town charm, peaceful privacy, and everyday convenience—all within the award-winning Piper School District. Situated on an oversized homesite with room to expand, entertain, garden, or simply enjoy the outdoors, this adorable 2-bedroom, 1-bath home has been thoughtfully updated with fresh paint, new carpet, newer windows, updated appliances, a spacious kitchen, an oversized main-level laundry room, and an incredible walk-in pantry! The functional floor plan makes everyday living easy, while the full unfinished basement offers endless possibilities to double your space! Outside, you'll love the detached shed, abundant off-street parking, low maintenance vinyl siding, newer windows and the freed
USD 229,000

Get email alerts

Don't miss out: be the first to know about new properties

The alert was correctly created

On subscribing you accept the conditions of use and the privacy policy
Alert
Receive new ads in your inbox
Save this search
Receive alerts for new listings

We'll send you an email when we have new properties for: "Properties for sale in South Basehor"

The alert was correctly created

Friedberg Heights
Thousand Oaks, Sioux township Platte County Missouri
Get email alerts and be the first to see new listings
Required field
On subscribing I accept the terms of the privacy policy
Perfect! You'll soon start receiving new listings via email
Alert
Receive an email when we have new ads for Properties for sale in South Basehor
Save this search
Filters

Bedrooms

Size (sq.ft)

sq.ft
sq.ft

Price

USD
USD

Property type

Bathrooms

Clear all filters
Receive notifications when new entries are published.