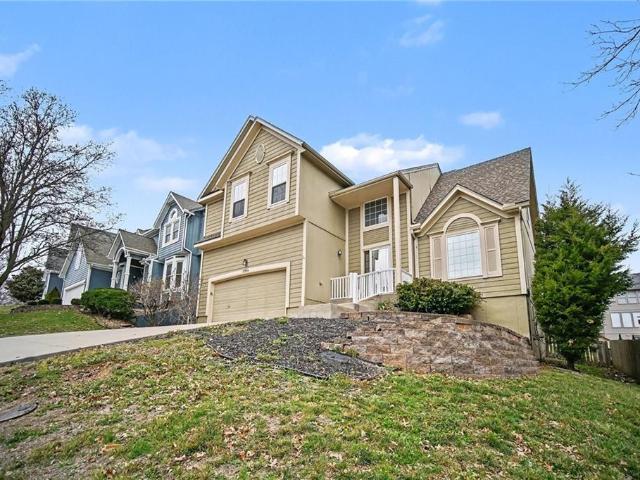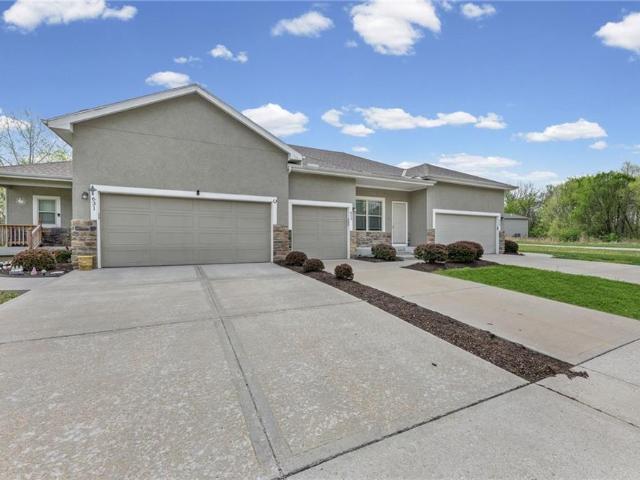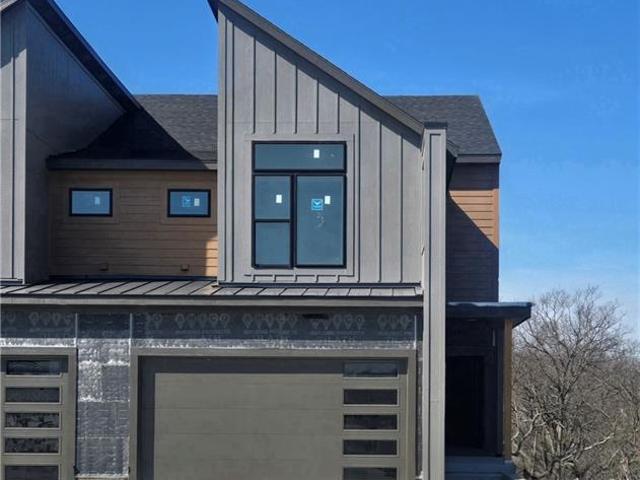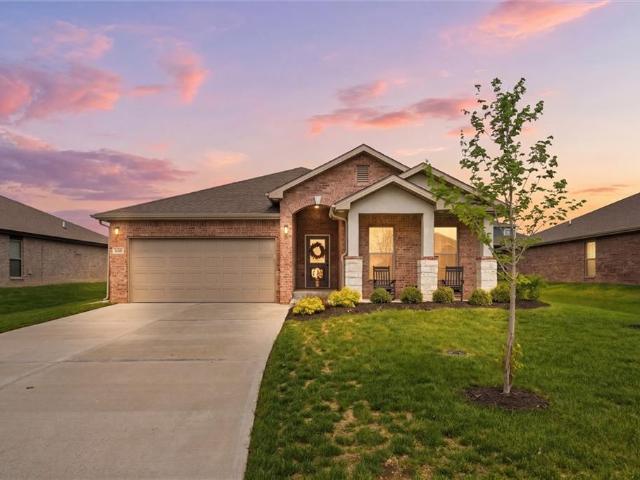
120 properties for sale in Chouteau

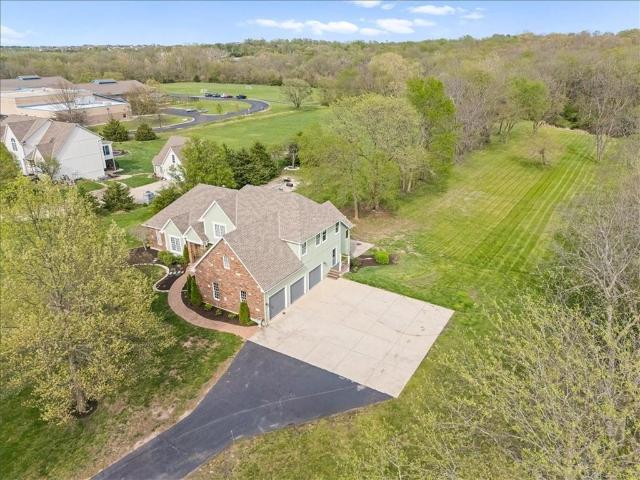
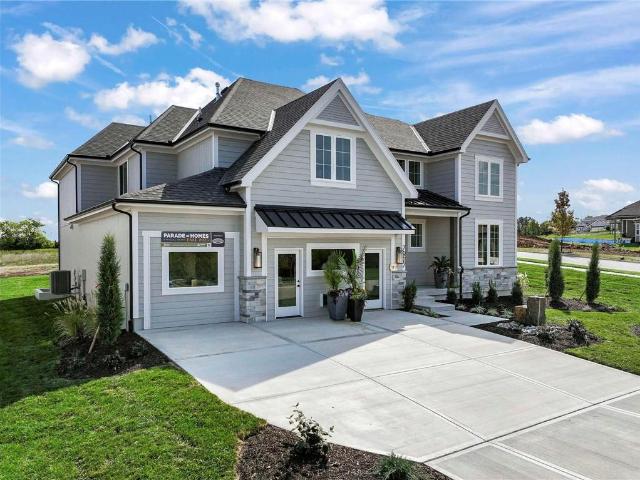
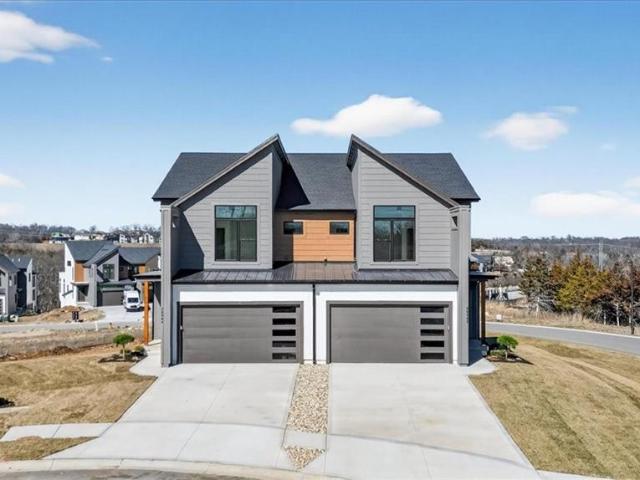
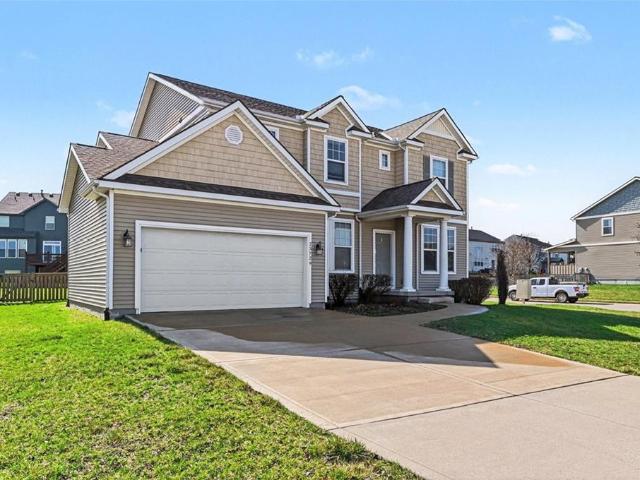
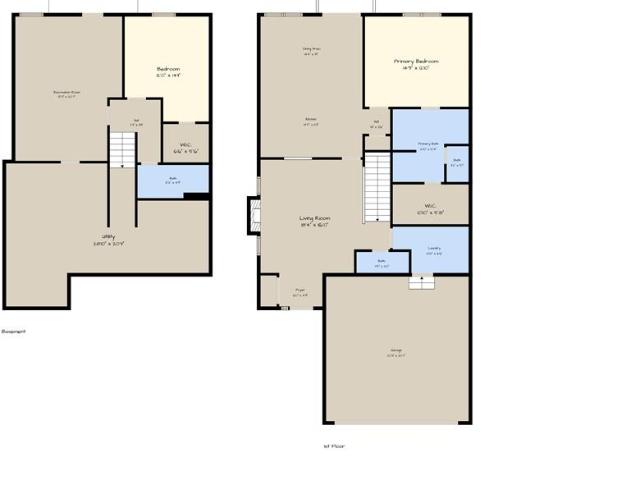
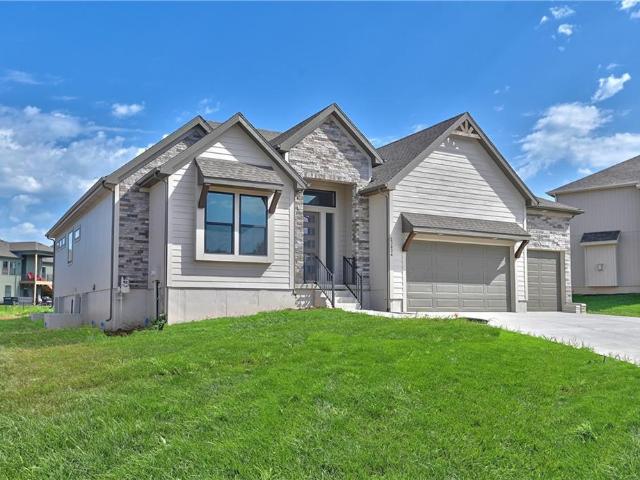
24621 W 60th St, Shawnee, KS 66226 | MLS #2630
View photo
House · for sale
USD 820,000
USD 214/sq.ft
24621 W 60th St, Shawnee, KS 66226 | MLS #2630
Chouteau
· 3,821 sq.ft · 4 Bedrooms · 3 Baths · House
· Patio · Garden · Fireplace · Equipped kitchen
Chouteau · 3,821 sq.ft · 4 Bedrooms · 3 Baths · House · Patio · Garden · Fireplace · Equipped kitchen
Beautiful completed home! Gorgeous reverse 1.5 story “Chalet XP” by KC Builders & Design sits on a great cul de sac lot in the growing community of Canyon Lakes. This home is bright with a spacious main level living with soaring ceilings and tons of light! Huge kitchen island, cabinets to ceiling, soft close doorsu002Fdrawers, gas range, and large walk in pantry. The great room has a stunning stone fireplace that feature beautiful wood beams. 8’x12’ sliding door in eat in to patio and large backyard. Primary bedroom in main level with vaulted ceilings. Spa-like primary bathroom with walk in shower and free standing tub. Double vanities with lots of storage. Huge master closet with laundry room attached. Lower level features rec room with full wet bar, two additional bedrooms and a full bath, tons of storage space. This home is stunning. Do not miss it! This home is complete!
USD 820,000
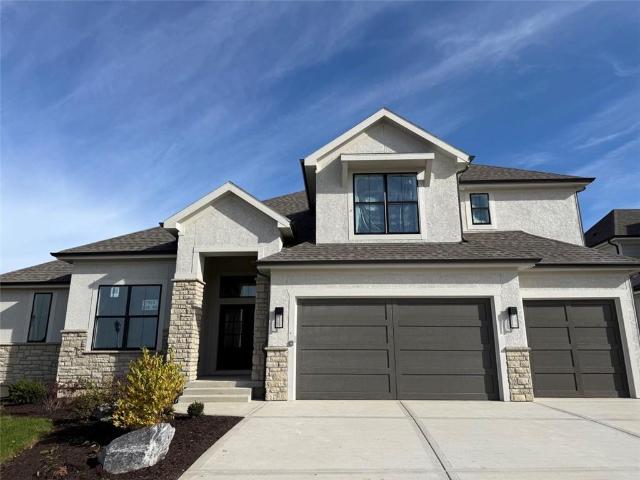
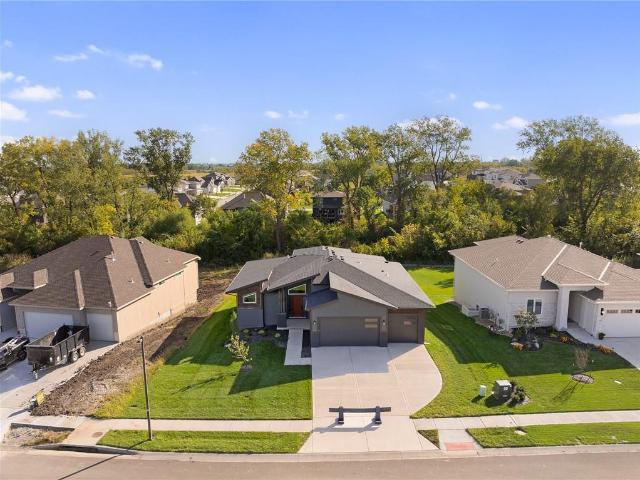
6913 Red Oak Dr, Shawnee, KS 66217 | MLS #2614
View photo
House · for sale
USD 550,000
USD 190/sq.ft
6913 Red Oak Dr, Shawnee, KS 66217 | MLS #2614
Chouteau
· 2,885 sq.ft · 4 Bedrooms · 3 Baths · House
· Garden · Deck · Fireplace · Equipped kitchen · Cellar
Chouteau · 2,885 sq.ft · 4 Bedrooms · 3 Baths · House · Garden · Deck · Fireplace · Equipped kitchen · Cellar
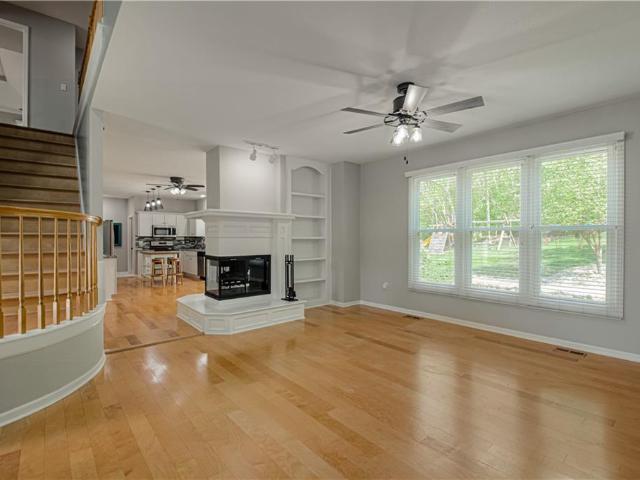
Back on market through no fault of seller! Just waiting for your buyer! Beautiful gem in desirable neighborhood in the heart of shawnee: red oak hills! This immaculate two-story features 4 bedrooms, and updated 2 1u002F2 baths. The primary bath features dual sinks, standing shower and new fixtures. Upstairs the primary suite includes a spacious walk-in closet, generous master bath and small nook for readingu002Frelaxing The home has been completely repainted on the inside! SPACIOUS living room and kitchen with accent of see-through fireplace. Enjoy entertaining in the lovely and bright dining room on the main floor. A wooded nature trail accents the amenities of the area and is at your side yard. The finished basement in the lower level offers a very large rec room pls another finished area that can be used as an office, work out room or second rec room. This room provides a sink and is stubbed for a stool and shower. The large wood deck gives you a tranquil spot to enjoy the nature of
USD 550,000
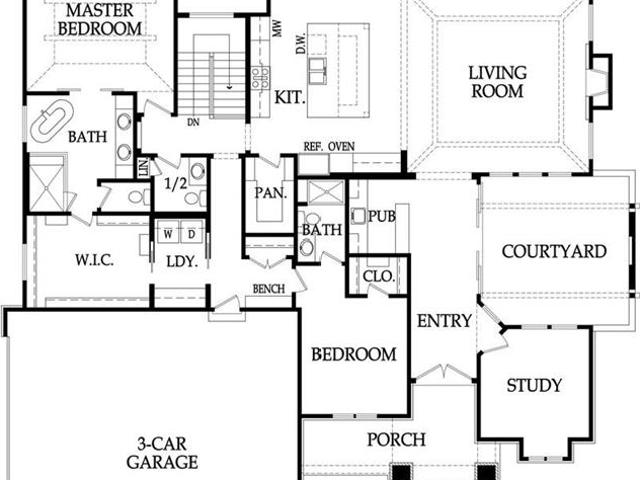
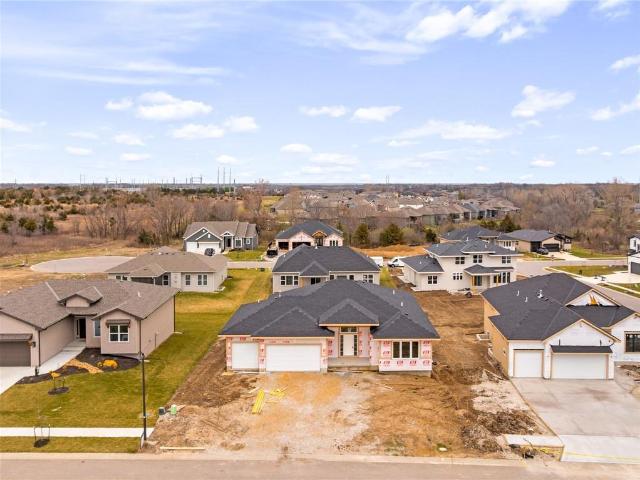
7447 Mize Rd, Shawnee, KS 66227 | MLS #2624
View photo
House · for sale
USD 1,249,000
USD 278/sq.ft
Updated
7447 Mize Rd, Shawnee, KS 66227 | MLS #2624
Chouteau
· 4,478 sq.ft · 5 Bedrooms · 6 Baths · House
· Garden · Parking · Deck · Fireplace · Equipped kitchen · Cellar
Chouteau · 4,478 sq.ft · 5 Bedrooms · 6 Baths · House · Garden · Parking · Deck · Fireplace · Equipped kitchen · Cellar
Updated price! This five-bedroom, four-full-bath, and two-half-bath home sits on a stunning setting that boasts large trees, a creek, and a backyard large enough for your own baseball field. The main floor features a master bedroom with a bathroom, a large walk-in closet, and a private deck. It then continues into a formal dining space and living room with large windows overlooking the beautiful backyard. You have a pleasant fireplace between the living room and additional hearth room space for entertaining guests before leading into open kitchen with ample cabinet space and pantry for cooking and storage. Just inside the large three car garage, you have laundry and mudroom space. Upstairs, you have the three full bedrooms. Two of the rooms are connected with one bathroom, while the other has its own private bathroom. Need extra play space, one room has extra bonus room off of the bedroom. The large, open basement could be the next exercise room, man cave or perfect kids' getaway! Ther
USD 1,249,000
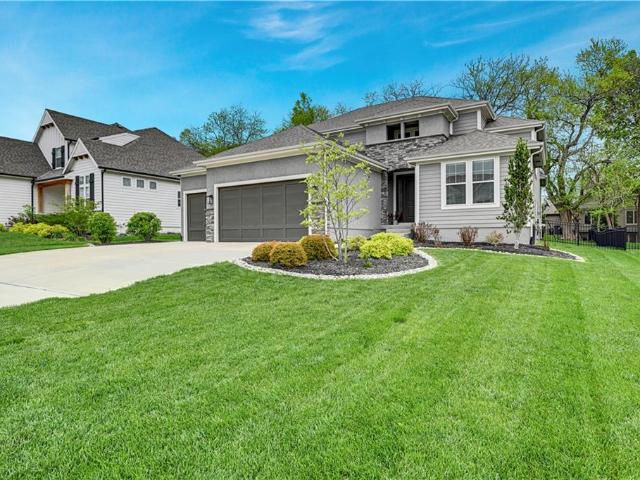
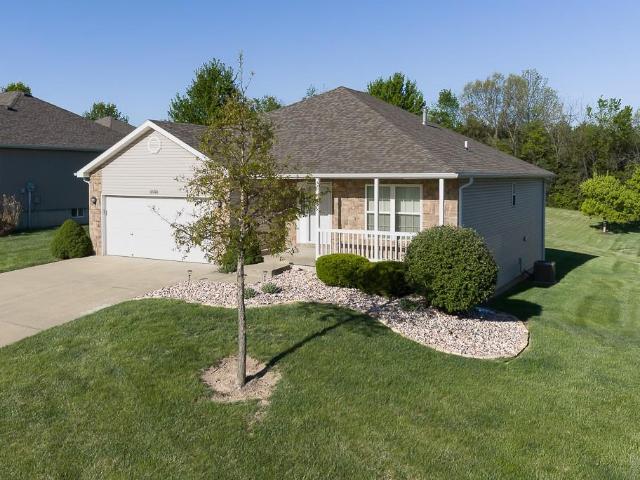
21710 W 80th Ter, Shawnee, KS 66218 | MLS #2607
View photo
House · for sale
USD 1,499,000
USD 333/sq.ft
21710 W 80th Ter, Shawnee, KS 66218 | MLS #2607
Chouteau
· 4,499 sq.ft · 5 Bedrooms · 5 Baths · House
· Office room · Terrace · Deck · Equipped kitchen
Chouteau · 4,499 sq.ft · 5 Bedrooms · 5 Baths · House · Office room · Terrace · Deck · Equipped kitchen
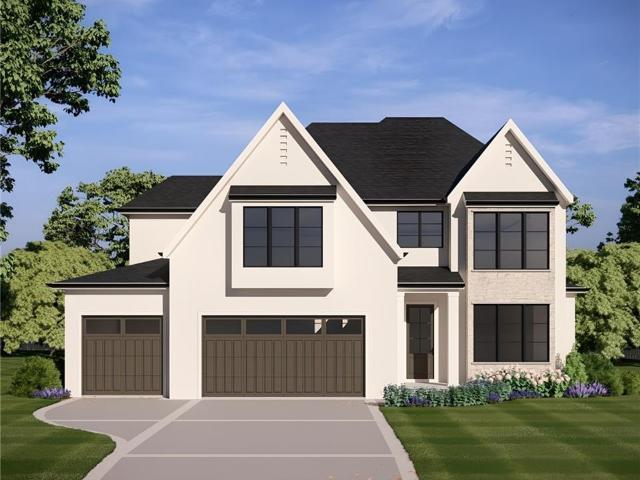
Elegant, timeless, & impressive all in one brand new home by Chris George Custom Homes on a cul-de-sac, walkout Lot 18 in Bristol Highlands Estates. This prestigious Emmery 1.5 story plan features over 4,500 sq. Ft. of living space, a primary suite & office on the main level plus laundry, 2-story great rm, expansive pantry & kitchen island, & covered deck overlooking treed green space. Move-in ready now! Upstairs provides plenty of space wu002F3 BR, 2 BA, cozy loft, 2nd laundry, & amazing views. The finished lower level features a workout space, family room wu002Fwet bar & wine room, 5th BR & 4th full BA plus a fenced walkout terrace ready for Summer nights under café lights or around a fire pit. Exceptional new construction showcasing timeless craftsmanship & premium finishes rarely found at this price point. Built wu002Fsuperior double-wall construction & a durable all-stucco exterior, this home combines quality, efficiency, & classic design. The interior features smooth flat-finish
USD 1,499,000
21509 W 80th Ter, Shawnee, KS 66218 | MLS #2615
View photo
House · for sale
USD 1,490,000
USD 349/sq.ft
21509 W 80th Ter, Shawnee, KS 66218 | MLS #2615
Chouteau
· 4,263 sq.ft · 4 Bedrooms · 6 Baths · House
· Garden · Office room · Deck
Chouteau · 4,263 sq.ft · 4 Bedrooms · 6 Baths · House · Garden · Office room · Deck
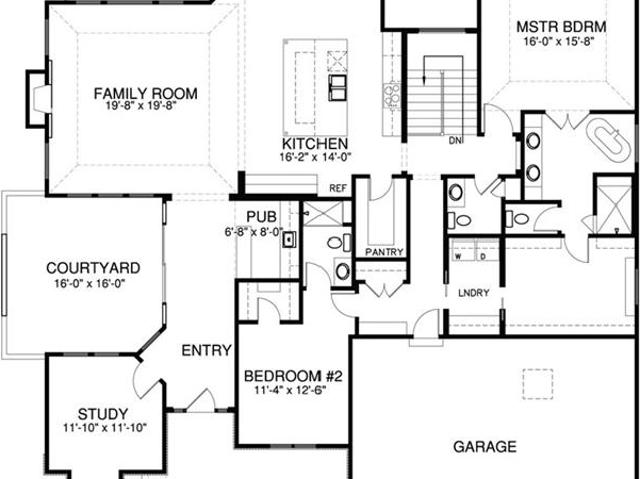
The Courtland Reverse by Don Julian Builders brings elevated everyday living to Lot 7, an estate-sized walkout homesite backing to serene, treed green space in Bristol Highlands Estates. From the covered deck to the private courtyard just off the main level entryway, this home is made to be enjoyed—indoors and out. The main floor includes a generous office, a primary suite with connected laundry, and a second en suite bedroom for added flexibility. A stylish wet bar ties the open living spaces together, making gatherings easy and comfortable plus a 1u002F2 bath for entertaining. Downstairs, the finished walkout lower level features two additional bedrooms—each with their own private bath—plus a guest half-bath and walks out to a private back yard. Fully sodded with full-yard irrigation included. This one’s built for connection, celebration, and quiet mornings alike—and will be move-in ready December 2026, just in time for the holidays in your new home! Beyond the impressive features of
USD 1,490,000
100 N 94 St, Edwardsville, KS 66111 | MLS #2615
View photo
House · for sale
USD 585,000
USD 532/sq.ft
100 N 94 St, Edwardsville, KS 66111 | MLS #2615
Chouteau
· 1,098 sq.ft · 2 Bedrooms · 1 Bath · House
· Equipped kitchen · Cellar
Chouteau · 1,098 sq.ft · 2 Bedrooms · 1 Bath · House · Equipped kitchen · Cellar
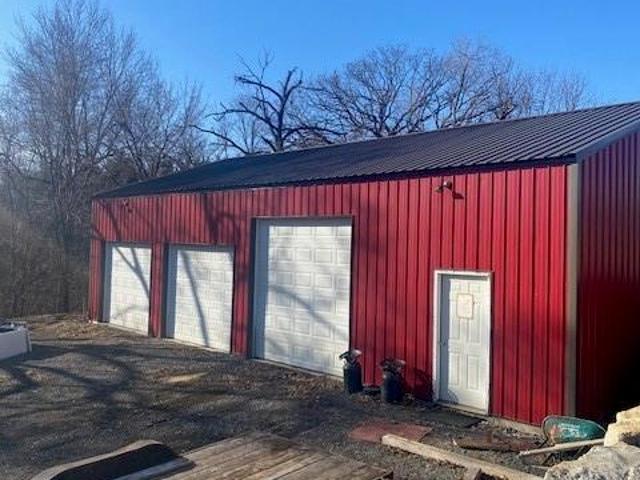
Charming Ranch Farmhouse on Nearly 20 Acres with Creek, Shop & Prime Location The nearly 20 acres offer a beautiful quiet setting with abundant of natural scenery. The land also provides excellent opportunities for turkey and deer hunting. Really nice ranch-style farmhouse offering 2 bedrooms and 1 full bath, perfectly situated on 19.87 rolling acres. The home features include newly updated cabinets and laminate flooring in the kitchen and family room, while the office room is carpeted with stairs to the basement. The land is a standout feature—Turkey Creek runs through the property, providing scenic views and natural beauty. The acreage is fully fenced and ideal for outdoor enthusiasts, with excellent opportunities for turkey and deer hunting. A large shop located next to the home offers endless possibilities for storage, a workshop, equipment, or future projects. Enjoy the best of country living with easy highway access, and The Legends shopping, dining, and entertainment area just a
USD 585,000
7927 Round Prairie St, Shawnee, KS 66218 | MLS #2576
View photo
House · for sale
USD 974,800
USD 290/sq.ft
7927 Round Prairie St, Shawnee, KS 66218 | MLS #2576
Chouteau
· 3,358 sq.ft · 4 Bedrooms · 4 Baths · House
· Office room · Fireplace · Equipped kitchen
Chouteau · 3,358 sq.ft · 4 Bedrooms · 4 Baths · House · Office room · Fireplace · Equipped kitchen
Model home – not for sale. Welcome to the Cypress by J. S. Robinson Fine Homes on Lot 79 in Bristol Highlands. J. S. Robinson shows off their craft in this stunning new 1.5 Story model, the Gold Pick of the Parade! This home has all the right spaces in all the right places—starting with a main-level primary suite that feels like a retreat with its soaking tub, separate shower, and double vanity. The laundry room connects directly to the oversized walk-in closet (complete with built-ins), keeping life organized is easier than ever. The heart of the home is a 2-story great room drenched in natural light with a cozy gas fireplace, while a flex room with glass-paned double sliding pocket doors gives you space for an office, playroom, or creative nook right off the breakfast area. The kitchen is as stylish as it is functional, featuring cabinets to the ceiling, a quartz-topped oversized island, and a generous walk-in pantry. A large mudroom ties the flow together, leading out to the 3-car g
USD 974,800
7923 Round Pr St, Shawnee, KS 66218 | MLS #2584
View photo
House · for sale
USD 887,900
USD 272/sq.ft
7923 Round Pr St, Shawnee, KS 66218 | MLS #2584
Chouteau
· 3,261 sq.ft · 4 Bedrooms · 5 Baths · House
· Office room · Swimming pool
Chouteau · 3,261 sq.ft · 4 Bedrooms · 5 Baths · House · Office room · Swimming pool
Model home. Not for sale The Haley Expanded by New Mark Homes This stunning 1.5 Story plan on Lot 80 in Bristol Highlands Manors is uniquely designed to create the feeling of first floor living while still being functional. The Haley is designed with a very open entrance appealing to all. The back staircase is tucked away giving the appearance of hidden living quarters upstairs. First floor flex room with double doors makes the ideal home office. The large upstairs loft creates a second living space & every bedroom has its own private bath! Life at Bristol Highlands hits different with sunset strolls, high country views, weekend adventures at Shawnee Mission Park and Lake Lenexa, Restaurant Row minutes away at Lenexa’s City Center. The future resort-style pool, sport courts, and clubhouse, etc. Are creating a buzz—and we haven’t even mentioned the award-winning De Soto schools (hello, Mill Valley! ). These early-phase homes are moving fast and won’t last long. This is your “let’s go fo
USD 887,900
8013 Millridge St, Shawnee, KS 66218 | MLS #2494
View photo
House · for sale
USD 1,362,025
USD 319/sq.ft
8013 Millridge St, Shawnee, KS 66218 | MLS #2494
Chouteau
· 4,263 sq.ft · 4 Bedrooms · 6 Baths · House
· Office room · Deck · Fireplace · Equipped kitchen
Chouteau · 4,263 sq.ft · 4 Bedrooms · 6 Baths · House · Office room · Deck · Fireplace · Equipped kitchen
Model home. Not for sale. Welcome to the Courtland Reverse, crafted by the esteemed Don Julian Builders. Nestled in Bristol Highlands Estates in Shawnee on Lot 11, this stunning reverse 1.5 story home boasts 4 bedrooms + office, 4 full bathrooms, and 2 half bathrooms across 4,270 sq ft of meticulously designed living space. This home offers unparalleled entertaining space and tranquility. The main level boasts a grand primary suite featuring a vaulted bedroom, a primary bath complete with soaking tub, double vanity, and an expansive walk-in closet seamlessly connected to a convenient laundry room. Entertain with ease in the designer kitchen, equipped with a 5-burner gas cooktop, large island, walk-in pantry, and open layout. The great room features vaulted ceilings, gas fireplace, and access to the covered deck, where you can unwind while enjoying picturesque views from the rolling hills of Shawnee. The main level also offers a versatile studyu002Fflex room, another main level bedroom,
USD 1,362,025
9149 Green Rd, Lenexa, KS 66227 | MLS #2611
View photo
House · for sale
USD 750,000
USD 175/sq.ft
9149 Green Rd, Lenexa, KS 66227 | MLS #2611
Chouteau
· 4,263 sq.ft · 5 Bedrooms · 5 Baths · House
· Garden · Parking · Fireplace · Equipped kitchen
Chouteau · 4,263 sq.ft · 5 Bedrooms · 5 Baths · House · Garden · Parking · Fireplace · Equipped kitchen
Shows Brand New, Compare with New Construction! The Kingston by Rodrock Homes 1.5 Story in Coveted Arbor Lake! Featuring an Incredible Great Room Featuring Stately Wood Beams, Gleaming hardwood Floors & See thru Stone Fireplace to the Screened Porch. Gourmet Kitchen wu002F Quartz Counters, Generous Island for Quick Meals or Buffet Entertaining, White Custom Cabinetry, Walk-in Pantry & Spacious Dining Area. Vaulted Master Suite on Main floor wu002F Stunning Master Bath, Quartz Counters, Double Sinks, Gracious Built-ins, Walk-in Closet, & Adjoining Laundry room wu002F Sink. Elegant Side Staircase to Second Story. Three Additional Roomy Bedrooms Upstairs, each wu002F Walk-in Closet. 3 Car Garage, Humidifier, Programmable Thermostat. Just a few of the Wonderful Features. Trees at back of Homesite. Newly Finished Lower Level wu002F Family Room Area, Gaming Area, 5th Bedroom & 4th full Bath. Powdered Aluminum Fenced Yard Too! Award Winning Olathe Schools Nearby and Great Highway Access
USD 750,000
1392 st Pl, Shawnee, KS 66216 | MLS #2607
View photo
House · for sale
USD 424,900
USD 161/sq.ft
1392 st Pl, Shawnee, KS 66216 | MLS #2607
Chouteau
· 2,637 sq.ft · 4 Bedrooms · 4 Baths · House
· Fireplace · Equipped kitchen · Cellar
Chouteau · 2,637 sq.ft · 4 Bedrooms · 4 Baths · House · Fireplace · Equipped kitchen · Cellar
Four-bedroom, 3.5-bathroom home in Shawnee’s desirable Wedgewood Huntington neighborhood, featuring a functional layout and a finished basement! This residence offers a classic main-level floor plan with a formal dining room and a comfortable living room highlighted by a cozy fireplace that opens to the breakfast area and a kitchen that is designed for efficiency. All bedrooms are located on the second floor, including a grand primary suite with coffered ceiling and an expansive ensuite. The primary bath features dual sinks, a jetted tub, and a separate standing shower, alongside a large walk-in closet. The fully finished basement serves as a premier entertainment space, complete with a built-in bar area and a full bathroom. An additional unfinished section provides ample room for seasonal storage. Ideally located in the heart of Shawnee, this home is just minutes from shopping at Shawnee Station and the various amenities of the Shawnee Mission area. Commuters will appreciate the quick
USD 424,900
633 N 74th St, Kansas City, KS 66112 | MLS #2610
View photo
Townhouse · for sale
USD 229,000
USD 191/sq.ft
633 N 74th St, Kansas City, KS 66112 | MLS #2610
Chouteau
· 1,195 sq.ft · 2 Bedrooms · 3 Baths · Townhouse
· Patio
Chouteau · 1,195 sq.ft · 2 Bedrooms · 3 Baths · Townhouse · Patio
Rarely available 2-bedroom, 2.5-bath townhome in Villas of Stonebridge! This spacious, move-in-ready home offers the perfect blend of privacy, style, and true low-maintenance living. Inside, you’ll find granite countertops, stainless steel appliances, and large, bright windows that fill the home with natural light. The property has been well maintained and features brand new carpet and fresh paint throughout, ready for you to move right in! Step outside to your patio backing to greenspace and a wooded area, creating a peaceful setting ideal for morning coffee or evening relaxation. The HOA covers lawn care, landscaping, snow removal, exterior maintenance, and more, allowing for easy, worry-free living. Conveniently located with quick highway access and just minutes from The Legends, Kansas Speedway, and the future home of the Chiefs Stadium! Schedule your private showing today! (Investment opportunity available with the two neighboring units also for sale. Please reach out for addition
USD 229,000
9309 Aminda St, Lenexa, KS 66227 | MLS #2603
View photo
Townhouse · for sale
USD 614,950
USD 307/sq.ft
9309 Aminda St, Lenexa, KS 66227 | MLS #2603
Chouteau
· 2,002 sq.ft · 3 Bedrooms · 3 Baths · Townhouse
· Terrace · Equipped kitchen
Chouteau · 2,002 sq.ft · 3 Bedrooms · 3 Baths · Townhouse · Terrace · Equipped kitchen
End unit backing to trees! Discover refined, low-maintenance living at The Cliffs of Watercrest, where modern design and everyday convenience come together beautifully. This exclusive 1.5-story townhome blends contemporary style with functional comfort while offering a truly elevated lifestyle. Inside, soaring 20-foot ceilings and an open-concept layout create a bright, airy atmosphere filled with natural light. The spacious living area flows effortlessly into a functional luxury kitchen with premium finishes—perfect for hosting gatherings or enjoying a quiet evening at home. The main-level primary suite serves as a private retreat, featuring a spa-like bath with dual vanities and a generous walk-in closet and ensuite laundry. Upstairs, a versatile loft space leads to your own private rooftop terrace—an ideal setting for morning coffee, sunset views, or entertaining guests. Two additional large secondary suites each with their own walk-in closets ensures comfort and privacy for family
USD 614,950
22662 W 89th St, Lenexa, KS 66227 | MLS #2613
View photo
House · for sale
USD 489,500
USD 239/sq.ft
22662 W 89th St, Lenexa, KS 66227 | MLS #2613
Chouteau
· 2,045 sq.ft · 4 Bedrooms · 2 Baths · House
· Patio
Chouteau · 2,045 sq.ft · 4 Bedrooms · 2 Baths · House · Patio
Fantastic value in the popular WaterCrest Landing community! Main level living in Lenexa. Come tour this lightly lived in ranch. This three-year old home offers an open floor plan with plenty of space to spread out with friends and family. The spacious primary suite boasts a large walk-in closet, soaker tub and separate shower. Enjoy quiet mornings or evenings on the covered back patio or from the covered front porch. Amazing location close to area amenities and Black Hoof Park!
USD 489,500
22502 W 93rd Ter, Lenexa, KS 66227 | MLS #2603
View photo
Townhouse · for sale
USD 579,000
USD 289/sq.ft
22502 W 93rd Ter, Lenexa, KS 66227 | MLS #2603
Chouteau
· 2,002 sq.ft · 3 Bedrooms · 3 Baths · Townhouse
· Terrace · Equipped kitchen
Chouteau · 2,002 sq.ft · 3 Bedrooms · 3 Baths · Townhouse · Terrace · Equipped kitchen
Discover refined, low-maintenance living at The Cliffs of Watercrest, where modern design and everyday convenience come together beautifully. This exclusive 1.5-story townhome blends contemporary style with functional comfort while offering a truly elevated lifestyle. Inside, soaring 20-foot ceilings and an open-concept layout create a bright, airy atmosphere filled with natural light. The spacious living area flows effortlessly into a functional luxury kitchen with premium finishes—perfect for hosting gatherings or enjoying a quiet evening at home. The main-level primary suite serves as a private retreat, featuring a spa-like bath with dual vanities and a generous walk-in closet and ensuite laundry. Upstairs, a versatile loft space leads to your own private rooftop terrace—an ideal setting for morning coffee, sunset views, or entertaining guests. Two additional large secondary suites each with their own walk-in closets ensures comfort and privacy for family or visitors. An unfinished
USD 579,000
8973 Shady Bend Rd, Lenexa, KS 66227 | MLS #2513
View photo
House · for sale
USD 741,000
USD 236/sq.ft
8973 Shady Bend Rd, Lenexa, KS 66227 | MLS #2513
Chouteau
· 3,132 sq.ft · 4 Bedrooms · 3 Baths · House
· Equipped kitchen · Swimming pool · Cellar
Chouteau · 3,132 sq.ft · 4 Bedrooms · 3 Baths · House · Equipped kitchen · Swimming pool · Cellar
The Beatrice Reverse 1.5-Story by Scott Homes features a daylight basement on a stunning, private treed lot! Home is at finish stage and ready for a quick close. ASK ABOUT OUR BUYER BONUS: $5,000 toward builder-paid closing costs, prepaids, or rate buy-down with a 30–45 day closing. This 4-bedroom, 3-bath home offers an open-concept main floor with a spacious kitchen, bright and airy living room, and a luxurious primary suite featuring a large bedroom and a bathroom with freestanding tub. A second bedroom and full bath complete the main level. The lower level provides additional living space with a huge family room and wet bar, two more bedrooms, and another full bath — perfect for entertaining or hosting guests. Located in The Timbers at Clear Creek, a vibrant community with a neighborhood pool, nearby parks, and walking trails. Feeds into top-rated De Soto Schools (Mize Elementary, Mill Creek Middle School, and De Soto High School). Convenient access to K-7 and K-10. Taxes are estima
USD 741,000
25010 W 89th Ter, Lenexa, KS 66227 | MLS #2610
View photo
House · for sale
USD 699,575
USD 252/sq.ft
25010 W 89th Ter, Lenexa, KS 66227 | MLS #2610
Chouteau
· 2,766 sq.ft · 4 Bedrooms · 3 Baths · House
· Equipped kitchen · Swimming pool
Chouteau · 2,766 sq.ft · 4 Bedrooms · 3 Baths · House · Equipped kitchen · Swimming pool
The Jamison Reverse by Classic Homes is a thoughtfully designed reverse 1.5-story plan offering ideal main-level living with the Primary Suite and a large second bedroom with full bath on the main floor. An open Great Room with abundant windows fills the space with natural light. The impressive kitchen features built-in appliances, a large island, and a spacious walk-in butler’s pantry. The perfect prep space. The Primary Suite includes a luxurious bath with a large walk-in shower with 2 shower heads, double vanity with built-in towers, and a generous closet. The finished lower level is ideal for entertaining, complete with a back bar, large recreation room, two secondary bedrooms, and plenty of storage. *home is under construction at finish stage. Taxes are estimated. *. Located in The Timbers at Clear Creek, a vibrant community featuring a neighborhood pool, nearby parks, and walking trails. Easy access to K-7 and K-10 and part of the highly rated De Soto School District
USD 699,575
2502 N 100th Ter, Kansas City, KS 66109 | MLS #2616
View photo
House · for sale
USD 300,000
USD 223/sq.ft
2502 N 100th Ter, Kansas City, KS 66109 | MLS #2616
Chouteau
· 1,345 sq.ft · 2 Bedrooms · 2 Baths · House
· Parking · Deck
Chouteau · 1,345 sq.ft · 2 Bedrooms · 2 Baths · House · Parking · Deck
One level living 55+ community. 2BR, 2BA, 2Car Garage. Covered, screened deck. Close to Legends Shopping and restaurants. Well maintained
USD 300,000
23729 W 92nd Ter, Lenexa, KS 66227 | MLS #2606
View photo
House · for sale
USD 529,900
USD 174/sq.ft
23729 W 92nd Ter, Lenexa, KS 66227 | MLS #2606
Chouteau
· 3,035 sq.ft · 4 Bedrooms · 4 Baths · House
· Patio · Garden · Fireplace · Equipped kitchen · Cellar
Chouteau · 3,035 sq.ft · 4 Bedrooms · 4 Baths · House · Patio · Garden · Fireplace · Equipped kitchen · Cellar
Wonderfully maintained charm in this 4-bedroom, 3.5-bathroom home situated in a quiet Lenexa cul-de-sac! Upon entry, you are welcomed by a versatile front formal living room and a formal dining room, leading into a spacious kitchen overlooking the stunning family room. The kitchen is a chef's delight, featuring granite countertops, stainless steel appliances, and an abundance of cabinet space + a walk-in pantry. The family room offers classic charm with a central fireplace and provides direct access to the fully fenced backyard with large patio. All bedrooms are located on the second floor, including a primary suite with elegant tray ceilings and an attached ensuite featuring dual vanities and a large walk-in closet. The partially finished basement significantly expands the living space, offering a large utility room, a flexible bonus room, and an additional room that could be finished out. Ideally located in the heart of Lenexa, this home offers quick access to local shopping, dining,
USD 529,900
715 N 74th Street
View photo
House · for sale
USD 245,000
USD 155/sq.ft
715 N 74th Street
Chouteau
· 1,572 sq.ft · 2 Bedrooms · 2 Baths · House
· Office room · Equipped kitchen · Cellar
Chouteau · 1,572 sq.ft · 2 Bedrooms · 2 Baths · House · Office room · Equipped kitchen · Cellar
Beautifully Updated Reverse story and 1/2 Villa– Move-In Ready! Welcome home to this beautifully maintained 2-bedroom, 2.5-bath villa nestled in a quiet triplex setting. This spacious property features a fully updated kitchen with granite countertops, stainless steel appliances, custom blinds, custom remote shades, updated closet systems and modern finishes, perfect for everyday living and entertaining. Enjoy the warmth of hardwood floors on the main level, complemented by brand-new carpet and fresh interior paint throughout, giving the entire home a clean, modern feel. Each bedroom offers comfort and privacy, and the 2.5 bathrooms provide convenience for both residents and guests. The partially finished basement adds valuable extra living space—ideal for a family room, home office, workout area, or hobby space. Best of all, maintenance is provided, allowing you to enjoy a low-maintenance lifestyle without the hassle of exterior upkeep. This move-in-ready home offers comfort, style, an
USD 245,000

Get email alerts

Don't miss out: be the first to know about new properties

The alert was correctly created

On subscribing you accept the conditions of use and the privacy policy
Alert
Receive new ads in your inbox
Save this search
Receive alerts for new listings

We'll send you an email when we have new properties for: "Properties for sale in Chouteau"

The alert was correctly created

Argentine, Kansas City Wyandotte County Kansas
Turner, Kansas City Wyandotte County Kansas
Get email alerts and be the first to see new listings
Required field
On subscribing I accept the terms of the privacy policy
Perfect! You'll soon start receiving new listings via email
Alert
Receive an email when we have new ads for Properties for sale in Chouteau
Save this search
Filters

Bedrooms

Size (sq.ft)

sq.ft
sq.ft

Price

USD
USD

Property type

Bathrooms

Clear all filters
Receive notifications when new entries are published.