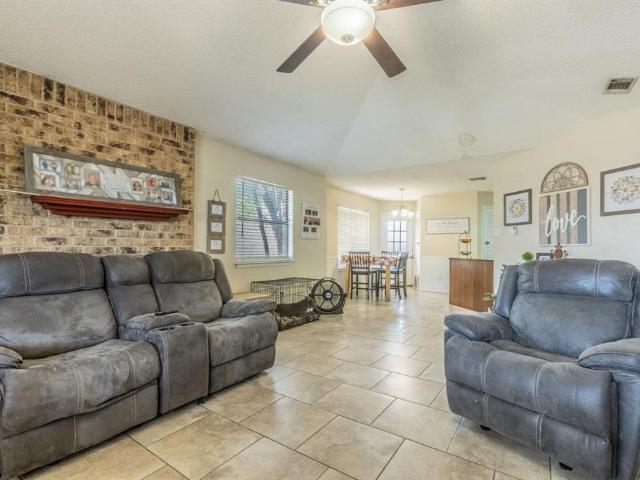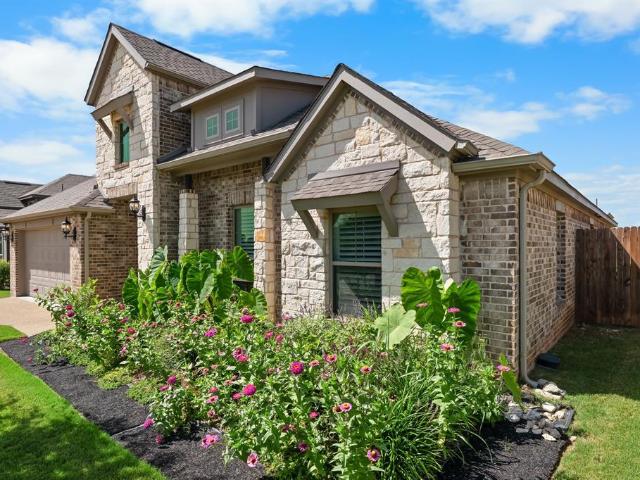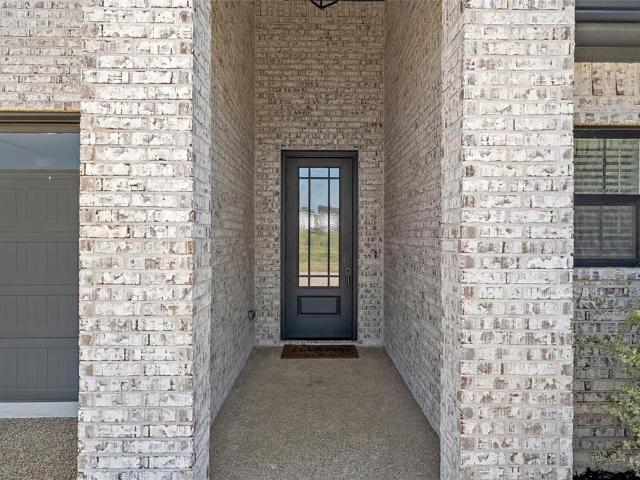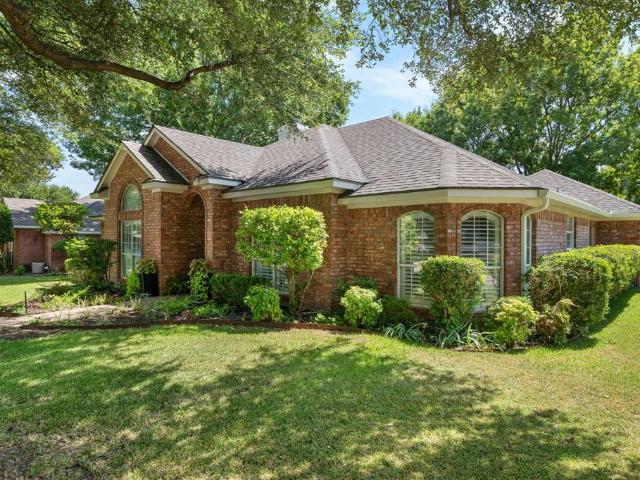
149 houses for sale in South Bosque

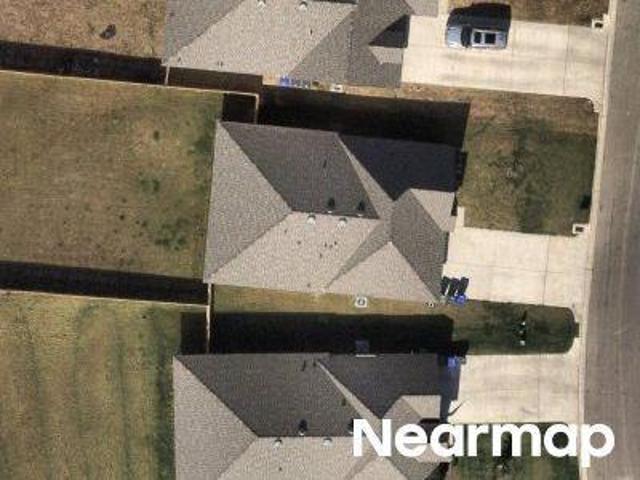
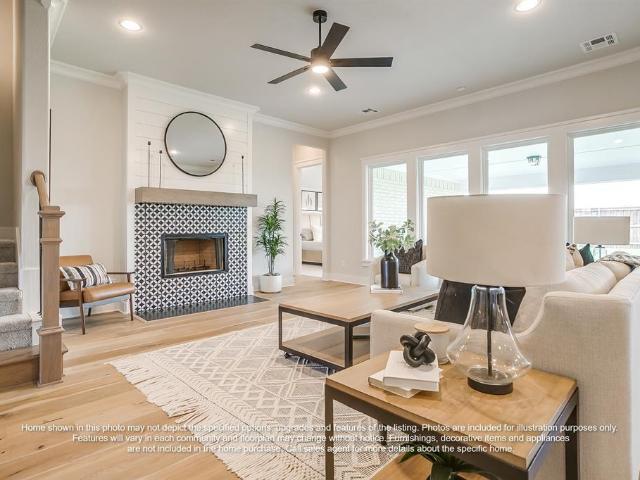
519 Geyser Trail
View photo
House · for sale
USD 459,990
USD 205/sq.ft
519 Geyser Trail
South Bosque
· 2,239 sq.ft · 4 Bedrooms · 2 Baths · House
· Parking · Fireplace · Equipped kitchen
South Bosque · 2,239 sq.ft · 4 Bedrooms · 2 Baths · House · Parking · Fireplace · Equipped kitchen
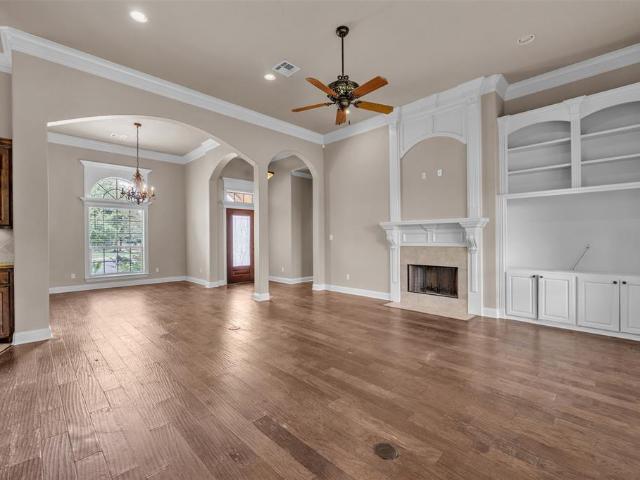
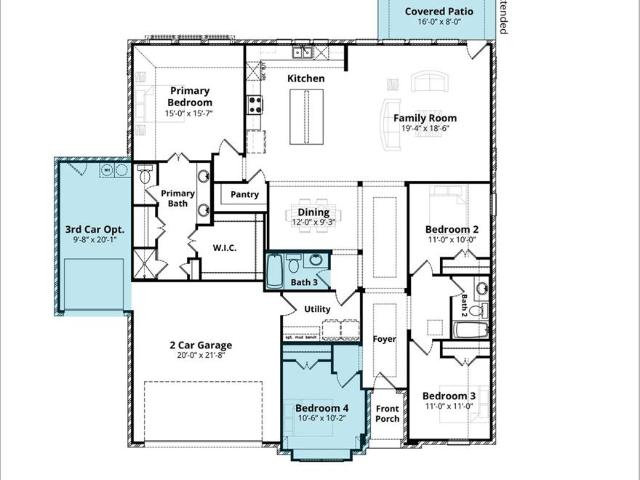
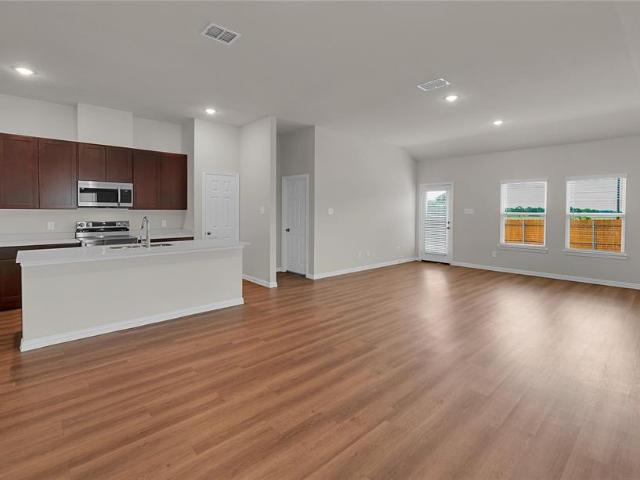
MLS# 21340-. Built by J Houston Homes. Dec 2026 completion! New john houston home in sunwest village ph11 in midway isd. Our beautiful open concept Lansing floor plan is a 1. Story floor plan, with 4 bedrooms, 2 baths, and a 2 car garage. Gorgeous, wide foyer, welcomes you into the large family room with lovely fireplace. The kitchen offers beautiful custom cabinets, stunning counter tops, and a large island for all daily and entertaining needs. Luxury vinyl plank flooring and so many more upgrades make this home a beautiful space to call home. This home is a must see! Available november 2026
USD 459,990
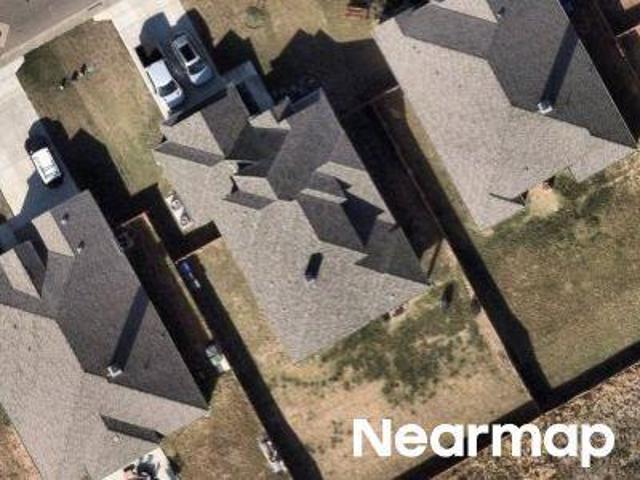
1220 Drummond Circle
View photo
House · for sale
USD 615,000
USD 175/sq.ft
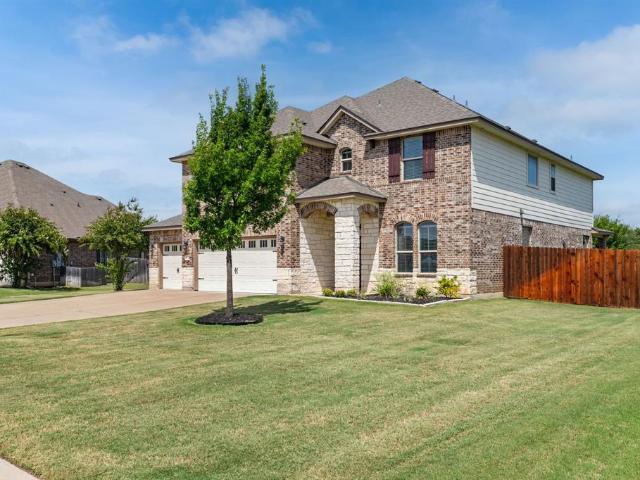
1220 Drummond Circle
South Bosque
· 3,498 sq.ft · 5 Bedrooms · 3 Baths · House
· Patio · Garden · Equipped kitchen · Parking · Swimming pool
South Bosque · 3,498 sq.ft · 5 Bedrooms · 3 Baths · House · Patio · Garden · Equipped kitchen · Parking · Swimming pool
Welcome to this beautiful 5-bedroom, 3.5-bath home built by Emerald Homes in the sought-after master-planned community of Villages at Twin Rivers. Featuring a new roof installed in 2025, this spacious home offers an open-concept kitchen and living area with granite countertops, stainless steel appliances, double ovens, breakfast nook, and a formal dining room. The upstairs primary suite features a walk-in closet and ensuite bath, along with three additional bedrooms, a full bath, and a versatile bonus living area. A fifth bedroom with access to a bathroom is conveniently located on the main level—ideal for guests or multigenerational living. Enjoy the backyard covered patio, and privacy fence. The three-car garage with epoxy flooring provides excellent parking and storage space. Community amenities include a lake with fountains and walking paths, pool, playground, tennis and pickleball courts, fitness center, and clubhouse. Bear Ridge Golf Course and Grille is also located within the c
USD 615,000
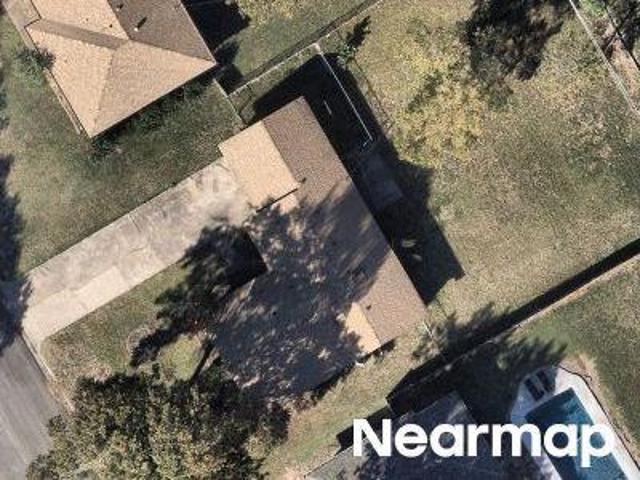
335 Edinburgh Lane
View photo
House · for sale
USD 498,000
USD 210/sq.ft
Updated
335 Edinburgh Lane
South Bosque
· 2,368 sq.ft · 4 Bedrooms · 3 Baths · House
· Garden · Swimming pool
South Bosque · 2,368 sq.ft · 4 Bedrooms · 3 Baths · House · Garden · Swimming pool
Update: Open House Sunday 10-11-2026 @3-5pm! Welcome to this great home in the Villages Of Twin Rivers neighborhood in Waco, TX! This 4 bedroom & 3 bathroom home offers great entertaining space in the open concept living areas & the spacious backyard! This one-owner home is freshly painted & is on an oversized cul-de-sac lot in the Kings Row section of this master planned community with great amenities such as a pool, sports courts, walking trails, & a golf course. Come see the many upgrades here over the years such as the mill work, crown molding, & new appliances too. There are also several fruit trees in the backyard to enjoy your very own seasonal harvests. If you can imagine yourself living at this wonderful home in this sought after neighborhood in Waco, please visit soon!
USD 498,000
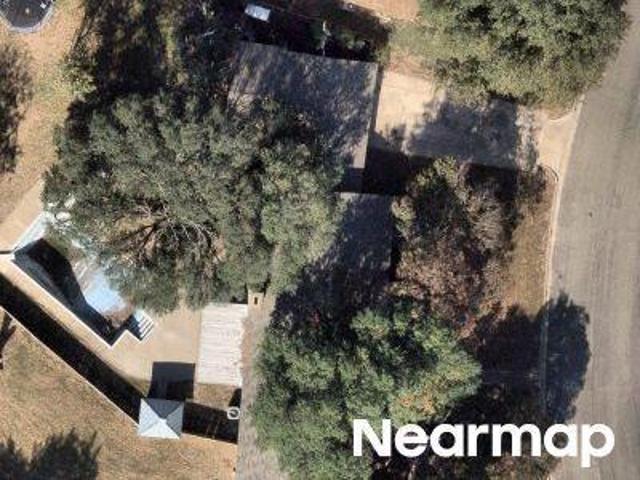
Chapel Creek Rd
View photo
House · for sale
Request Details
Updated
Chapel Creek Rd
South Bosque
· 1,367 sq.ft · 2 Baths · House
South Bosque · 1,367 sq.ft · 2 Baths · House
This is a Real Estate-Owned (REO)/post-foreclosure home owned or managed by a bank. All offers are considered; however, the highest and best will most likely be accepted
Request Details
1301 Chapel Creek Road
View photo
House · for sale
USD 245,000
USD 179/sq.ft
1301 Chapel Creek Road
South Bosque
· 1,367 sq.ft · 3 Bedrooms · 2 Baths · House
· Equipped kitchen · Parking
South Bosque · 1,367 sq.ft · 3 Bedrooms · 2 Baths · House · Equipped kitchen · Parking
Charming and attainable, this beautifully updated home sits on an easy-to-maintain lot in Midway ISD. The open-concept kitchen features quartz countertops, stainless steel appliances and stylish vinyl plank flooring. With three bedrooms and two bathrooms, the home includes a comfortable primary suite with a spacious en suite bath and walk-in closet. Additional highlights include a two-car garage and energy-efficient tankless water heater
USD 245,000
10604 Wistan Drive
View photo
House · for sale
USD 499,990
USD 221/sq.ft
10604 Wistan Drive
South Bosque
· 2,260 sq.ft · 4 Bedrooms · 3 Baths · House
· Patio · Parking · Equipped kitchen
South Bosque · 2,260 sq.ft · 4 Bedrooms · 3 Baths · House · Patio · Parking · Equipped kitchen
MLS# 21344-. Built by J Houston Homes. Oct 2026 completion! New john houston home in chapel ridge ph9 in midway isd. Our stunning new flex plan, the Denver is a beautiful home that offers 4 bedrooms, 3 baths, vaulted family room, and a 2 car garage. The kitchen features an electric cooktop, all-wood custom cabinets, and a large extended island, creating an inviting atmosphere for cooking and entertaining along with the spacious extended patio. The primary suite is a true retreat, featuring a free standing tub, luxury shower, dual vanities, and a spacious primary closet. Available october 2026
USD 499,990
1303 Chapel Downs Road
View photo
House · for sale
USD 195,000
USD 152/sq.ft
1303 Chapel Downs Road
South Bosque
· 1,281 sq.ft · 3 Bedrooms · 2 Baths · House
· Fireplace · Equipped kitchen
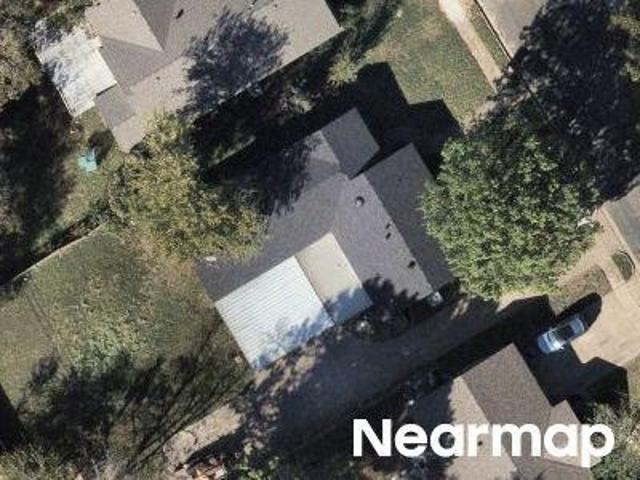
South Bosque · 1,281 sq.ft · 3 Bedrooms · 2 Baths · House · Fireplace · Equipped kitchen
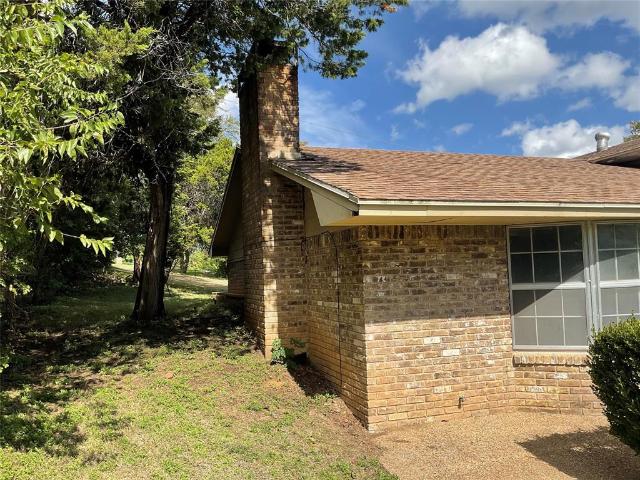
Welcome to 1303 Chapel Downs in Hewitt, TX 76643! This inviting 3-bedroom, 2-bathroom home offers a warm and welcoming atmosphere with comfortable living spaces and timeless charm. Come discover a spacious living area featuring beautiful tile flooring, a cozy brick fireplace, and plenty of room to relax. The open layout flows into the kitchen, where rich wood cabinetry, ample counter space, and a convenient breakfast bar create a functional space for everyday. The dining area offers a welcoming spot for meals, while the home’s neutral tones and natural light create a comfortable feel throughout. The primary bathroom features a tiled shower, adding both style and functionality to the space. Conveniently located in Hewitt, this home offers an opportunity to enjoy comfortable living with easy access to nearby shopping, dining, and everyday conveniences
USD 195,000
1801 Fabian Drive
View photo
House · for sale
USD 350,000
USD 119/sq.ft
Updated
1801 Fabian Drive
South Bosque
· 2,917 sq.ft · 4 Bedrooms · 2 Baths · House
· Patio · Garden · Fireplace · Equipped kitchen
South Bosque · 2,917 sq.ft · 4 Bedrooms · 2 Baths · House · Patio · Garden · Fireplace · Equipped kitchen
Welcome to 1801 Fabian, a beautifully maintained 4-bedroom, 2.5-bath home offering a flexible floor plan and exceptional curb appeal. The inviting living room features a stone wood-burning fireplace, plantation shutters, and luxury vinyl plank flooring. The open-concept kitchen overlooks the living area and is equipped with granite countertops, a large island with sink and stainless dishwasher, other stainless appliances to include; built-in cooktop, built-in oven, built-in microwave and Bosch refrigerator, and a spacious pantry. The adjacent dining area offers plantation shutters, a patio door, and views of the backyard. Upstairs, the oversized loft with a half bath provides the perfect space for a second living area, game room, media room, or a combination of all three. The isolated primary suite features carpet, a charming window seat, and plantation shutters. The ensuite bath includes a tiled walk-in shower, garden tub, separate vanities, and an oversized walk-in closet. Three addi
USD 350,000
1417 Tranquility Trail
View photo
House · for sale
USD 449,900
USD 207/sq.ft
1417 Tranquility Trail
South Bosque
· 2,164 sq.ft · 4 Bedrooms · 2 Baths · House
· Patio · Garden · Equipped kitchen
South Bosque · 2,164 sq.ft · 4 Bedrooms · 2 Baths · House · Patio · Garden · Equipped kitchen
Welcome to this stunning custom built patio home nestled in the peaceful Garden Meadows community, where quality craftsmanship, timeless elegance, and low maintenance living come together beautifully. From the moment you step inside, you'll be greeted by a striking herringbone floor design that creates an unforgettable first impression and sets the tone for the exceptional finishes found throughout. Warm luxury vinyl plank flooring flows seamlessly throughout the home, including every bedroom, offering both style and durability with absolutely no carpet. The thoughtfully designed open-concept kitchen is a true showpiece, featuring gorgeous quartzite countertops, custom cabinetry, a gas range, and an oversized island perfect for meal preparation, casual dining, or entertaining family and friends. The private, isolated primary suite provides a relaxing retreat with a spa-inspired ensuite bathroom complete with a beautifully tiled walk-in shower, separate soaking tub, dual vanities, and a
USD 449,900
9604 Yellowstone Road
View photo
House · for sale
USD 419,900
USD 184/sq.ft
9604 Yellowstone Road
South Bosque
· 2,282 sq.ft · 4 Bedrooms · 3 Baths · House
· Fireplace · Equipped kitchen
South Bosque · 2,282 sq.ft · 4 Bedrooms · 3 Baths · House · Fireplace · Equipped kitchen
Welcome to this beautifuly maintained 4-bedroom, 3-bath home, where timeless character, generous living spaces, and thoughtful updates create a warm and inviting setting. Nestled in a well-established neighborhood with mature trees and lush landscaping, this home offers peaceful surroundings and everyday convenience. Located within desirable Midway ISD, you’ll be minutes from Hewitt Drive, H-E-B, Walmart, restaurants, banks, shopping, medical services, and more. Step inside to architectural details including arched windows, crown molding, wood flooring, and abundant natural light. The spacious living room centers around a classic brick fireplace with a white mantel and custom built-ins, creating a welcoming space for relaxing or entertaining. The formal dining room adds elegance with a tray ceiling, decorative molding, columns, and plantation shutters. The bright kitchen offers abundant cabinetry and counter space, updated countertops, stainless steel appliances, subway tile backsplash
USD 419,900
Hidden Oaks Cir
View photo
House · for sale
Request Details
New
Hidden Oaks Cir
South Bosque
· 4,198 sq.ft · 5 Bedrooms · 4 Baths · House
South Bosque · 4,198 sq.ft · 5 Bedrooms · 4 Baths · House
This home is in preforeclosure, which means the homeowner is in default (missed payments). Therefore, there could be an opportunity to strike a great deal with the owner and the bank
Request Details
Solar St
View photo
House · for sale
Request Details
Updated
Solar St
South Bosque
· House
South Bosque · House
This is a Real Estate-Owned (REO)/post-foreclosure home owned or managed by a bank. All offers are considered; however, the highest and best will most likely be accepted
Request Details
Tarres Court
View photo
House · for sale
USD 299,000
Updated
Tarres Court
South Bosque
· 4 Bedrooms · 2 Baths · House
South Bosque · 4 Bedrooms · 2 Baths · House
This is a Real Estate-Owned (REO)/post-foreclosure home owned or managed by a bank. All offers are considered; however, the highest and best will most likely be accepted
USD 299,000
Lindenwood Ln W
View photo
House · for sale
Request Details
Updated
Lindenwood Ln W
South Bosque
· 2,002 sq.ft · 2 Baths · House
South Bosque · 2,002 sq.ft · 2 Baths · House
This is a Real Estate-Owned (REO)/post-foreclosure home owned or managed by a bank. All offers are considered; however, the highest and best will most likely be accepted
Request Details
Tarres Ct
View photo
House · for sale
Request Details
Updated
Tarres Ct
South Bosque
· House
South Bosque · House
This is a Real Estate-Owned (REO)/post-foreclosure home owned or managed by a bank. All offers are considered; however, the highest and best will most likely be accepted
Request Details
Durango Trl
View photo
House · for sale
Request Details
Updated
Durango Trl
South Bosque
· House
South Bosque · House
This is a Real Estate-Owned (REO)/post-foreclosure home owned or managed by a bank. All offers are considered; however, the highest and best will most likely be accepted
Request Details
Cranbrook Dr
View photo
House · for sale
Request Details
Updated
Cranbrook Dr
South Bosque
· 1,701 sq.ft · 2 Baths · House
South Bosque · 1,701 sq.ft · 2 Baths · House
This is a Real Estate-Owned (REO)/post-foreclosure home owned or managed by a bank. All offers are considered; however, the highest and best will most likely be accepted
Request Details
Opal St
View photo
House · for sale
USD 269,900
USD 118/sq.ft
Updated
Opal St
South Bosque
· 2,282 sq.ft · 4 Bedrooms · 2 Baths · House
South Bosque · 2,282 sq.ft · 4 Bedrooms · 2 Baths · House
This is a Real Estate-Owned (REO)/post-foreclosure home owned or managed by a bank. All offers are considered; however, the highest and best will most likely be accepted
USD 269,900
Mountainview Dr
View photo
House · for sale
Request Details
Updated
Mountainview Dr
South Bosque
· 1,916 sq.ft · 3 Bedrooms · 2 Baths · House
South Bosque · 1,916 sq.ft · 3 Bedrooms · 2 Baths · House
This is a Real Estate-Owned (REO)/post-foreclosure home owned or managed by a bank. All offers are considered; however, the highest and best will most likely be accepted
Request Details
9555 Brookhollow Drive
View photo
House · for sale
USD 210,000
USD 106/sq.ft
New
9555 Brookhollow Drive
South Bosque
· 1,981 sq.ft · 3 Bedrooms · 2 Baths · House
· Garden
South Bosque · 1,981 sq.ft · 3 Bedrooms · 2 Baths · House · Garden
Great Investment Opportunity – Investors, Flippers & Landlords! Bring your vision and unlock the potential of this 1,990-square-foot property in the established Forest Hills subdivision! Featuring 3 bedrooms, 2 full bathrooms, and an oversized 0.36-acre lot, this property offers an excellent opportunity for investors, house flippers, and rental property owners looking for their next project. Enjoy the peaceful, quiet neighborhood, spacious backyard, and scattered mature trees that provide character and outdoor potential. Whether you’re looking to renovate and resell, add to your rental portfolio, or create a home with your own personal touch, this property offers plenty of possibilities. Located within Midway ISD, this is an opportunity to capitalize on the potential of a property with generous square footage and an oversized lot. Property is being sold AS IS. Bring your ideas, explore the possibilities, and make your next investment count! Schedule your showing today!
USD 210,000
13019 Rainier Drive
View photo
House · for sale
USD 676,000
USD 220/sq.ft
New
13019 Rainier Drive
South Bosque
· 3,068 sq.ft · 5 Bedrooms · 3 Baths · House
· Fireplace · Equipped kitchen
South Bosque · 3,068 sq.ft · 5 Bedrooms · 3 Baths · House · Fireplace · Equipped kitchen
Welcome to 13019 Rainier Drive, a beautifully designed home nestled in the desirable Tanglewood Estates community in Woodway, TX. Offering 4 bedrooms, 3 bathrooms, and a versatile upstairs living space, this home combines thoughtful design, modern finishes, and a functional floor plan that makes the most of every square foot. The heart of the home is the open-concept kitchen and living area, designed for both everyday comfort and entertaining. The kitchen features stainless steel appliances, sleek cabinetry, and a spacious island overlooking the inviting living room, complete with a beautiful gas fireplace. The main floor offers a private guest suite with a bathroom, perfect for visitors or multigenerational living. Also downstairs, the spacious primary suite provides a relaxing retreat with a freestanding soaking tub, walk-in shower, and generous walk-in closet. Upstairs, you'll find two additional bedrooms, a full bathroom, and a flexible bonus space ready to fit your lifestyle. Whet
USD 676,000
3108 Gilchrist Drive
View photo
House · for sale
USD 339,000
USD 180/sq.ft
New
3108 Gilchrist Drive
South Bosque
· 1,873 sq.ft · 4 Bedrooms · 2 Baths · House
· Patio · Equipped kitchen · Parking
South Bosque · 1,873 sq.ft · 4 Bedrooms · 2 Baths · House · Patio · Equipped kitchen · Parking
You have to see this one! This beautifully updated 4-bedroom, 2-bath home offers nearly 1,900 square feet of living space with upgrades you won’t find in every home in the neighborhood. A rare three-car garage provides extra room for parking, storage, or hobbies. Luxury vinyl plank flooring runs throughout, creating a cohesive, modern feel. The kitchen is a standout with crisp white cabinetry, dark granite countertops, a gray-and-white marble-look backsplash, and an oversized island perfect for gatherings. Built-ins and additional storage throughout add both style and function. The spacious primary bathroom features a dual-sink vanity with abundant cabinet and drawer space, plus additional built-in cabinetry to keep everything organized. Out back, enjoy the large extended patio, ideal for entertaining or relaxing outdoors. With so many extras and a layout designed for everyday living, this home is one you won’t want to miss. Schedule your showing today!
USD 339,000
232 Crescent Drive
View photo
House · for sale
USD 350,000
USD 200/sq.ft
New
232 Crescent Drive
South Bosque
· 1,744 sq.ft · 3 Bedrooms · 2 Baths · House
· Parking · Fireplace · Equipped kitchen · Air conditioning
South Bosque · 1,744 sq.ft · 3 Bedrooms · 2 Baths · House · Parking · Fireplace · Equipped kitchen · Air conditioning
This charming 3 bed, 2 bath home in Hewitt offers 1,752 square feet of comfortable living on a spacious 0.33 acre lot. Built in 1990, it features vaulted ceilings, skylights, and a bright, open layout enhanced by laminate and tile flooring. The living area centers around a cozy wood burning fireplace, while the kitchen includes a microwave, vented exhaust fan, and electric water heater. With high speed internet availability, central air and large outdoor living space, and a 2 car garage, this property blends everyday convenience with inviting character. Thoughtful details like window coverings and updated finishes make it move in ready, offering a warm and welcoming place to call home
USD 350,000
470 Elmwood Drive
View photo
House · for sale
USD 425,000
USD 202/sq.ft
New
470 Elmwood Drive
South Bosque
· 2,099 sq.ft · 4 Bedrooms · 2 Baths · House
· Garden · Equipped kitchen · Parking
South Bosque · 2,099 sq.ft · 4 Bedrooms · 2 Baths · House · Garden · Equipped kitchen · Parking
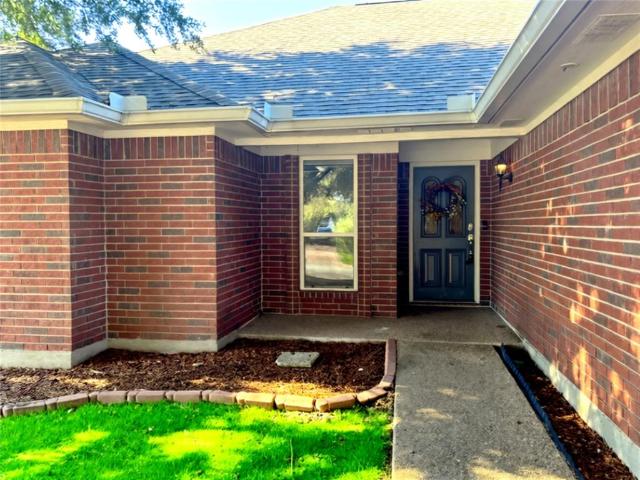
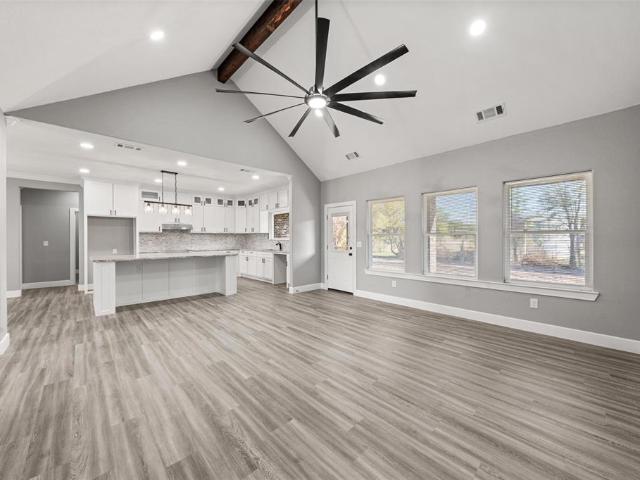
Welcome to this beautiful brand-new brick and stone home offering 4 bedrooms, 2 bathrooms, and 2,105 sq ft of thoughtfully designed living space. Enjoy a freshly sodded front yard, paved walkway, and a 2-car garage that adds great curb appeal. Inside, you’ll find vinyl wood flooring and recessed lighting throughout. This home is foam insulated, offering added energy efficiency and comfort. The living room features a stunning wooden beam, large ceiling fan, and backyard views. The kitchen shines with granite countertops, a matching backsplash, a spacious island with bar seating, custom cabinetry, and a window over the sink for natural light. The isolated primary suite includes tray ceilings and double doors leading to the ensuite bath with dual vanities, a marbled walk-in shower, soaking tub, and a custom walk-in closet. Three additional bedrooms are located on the opposite side of the home, along with a guest bath featuring granite countertops and a marbled tub shower combo. The laundr
USD 425,000
1720 Mountainview Drive
View photo
House · for sale
USD 315,000
USD 164/sq.ft
1720 Mountainview Drive
South Bosque
· 1,916 sq.ft · 4 Bedrooms · 2 Baths · House
South Bosque · 1,916 sq.ft · 4 Bedrooms · 2 Baths · House
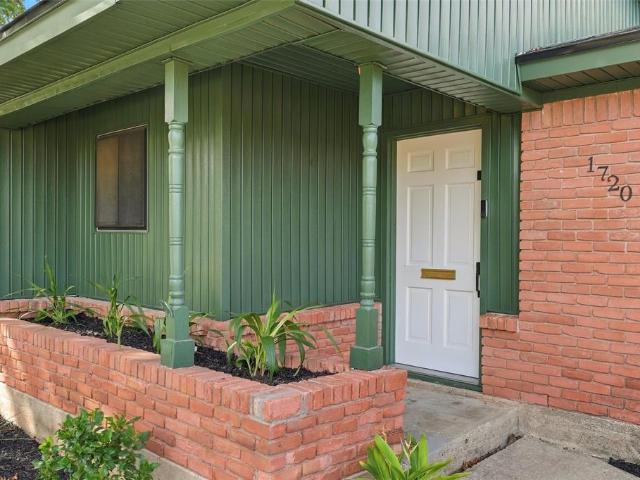
Welcome home to this beautifully updated 4-bedroom, 2-bathroom home in the highly desirable Mountain View area! Offering over 2,000 square feet of living space, this home features two spacious living areas, giving you plenty of room to entertain, relax, and make lasting memories. Situated on a large lot in an established neighborhood, this property offers the perfect combination of space, comfort, and convenience. Enjoy a central location just minutes from shopping, dining, and everyday essentials. Space, location, and updates all in one place! Whether you're looking for your next family home or simply ready for a change, this property is one you don't want to miss. Don't wait for someone else to call it home—schedule your private showing today before it's gone!
USD 315,000
1319 Royal Oaks Drive
View photo
House · for sale
USD 249,000
USD 182/sq.ft
1319 Royal Oaks Drive
South Bosque
· 1,367 sq.ft · 3 Bedrooms · 2 Baths · House
· Patio · Equipped kitchen
South Bosque · 1,367 sq.ft · 3 Bedrooms · 2 Baths · House · Patio · Equipped kitchen
This one checks a lot of boxes. New paint, new windows, lots of recent upgrades, pretty landscaping. Two living areas, big kitchen, 3 nice size bedrooms, 2 baths, patio cover, storage shed, all in a super convenient location. Must see this one!
USD 249,000
11436 Themis Court
View photo
House · for sale
USD 274,900
USD 153/sq.ft
11436 Themis Court
South Bosque
· 1,787 sq.ft · 4 Bedrooms · 2 Baths · House
· Garden · Office room · Equipped kitchen · Parking
South Bosque · 1,787 sq.ft · 4 Bedrooms · 2 Baths · House · Garden · Office room · Equipped kitchen · Parking
Welcome home to 11436 Themis Court in Park Meadows! This newly built Dunhill home, completed in 2025 and never occupied, offers the perfect combination of modern style, comfort, and affordability in sought after Midway ISD. Step inside to discover a bright, open concept floor plan designed for both everyday living and entertaining. The spacious living area flows seamlessly into the stunning kitchen, complete with stainless steel appliances, quartz countertops, abundant workspace, and an oversized island that's perfect for gathering with family and friends. The private primary suite serves as a relaxing retreat, featuring a generous walk in closet and a well appointed ensuite bath with dual vanities and a separate shower. Three additional bedrooms and a second full bath provide flexibility for guests, a home office, or hobbies. Additional highlights include a functional utility room, a two-car garage, and a spacious backyard with plenty of room to relax, play, or create your own outdoor
USD 274,900
512 River Park Road
View photo
House · for sale
USD 125,000
USD 148/sq.ft
512 River Park Road
South Bosque
· 840 sq.ft · 2 Bedrooms · 2 Baths · House
· Parking
South Bosque · 840 sq.ft · 2 Bedrooms · 2 Baths · House · Parking
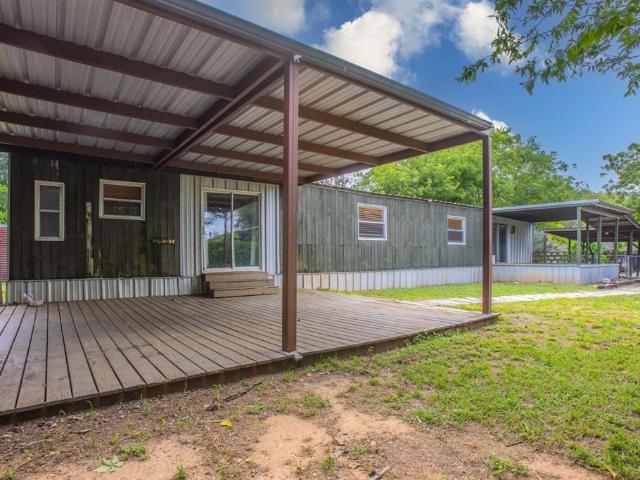
Welcome to 512 River Park Rd in McGregor, a permanently affixed single-wide manufactured home located in desirable Midway ISD. This property offers a great opportunity for a buyer looking to add their own style and personal touches while already benefiting from several important updates completed within the last four years. The home features a covered front porch, two-car carport, and a shop with electricity that provides excellent space for storage, hobbies, or projects. A brand-new water heater was installed in April 2026 for added peace of mind. Sitting on a manageable. 172-acre lot with convenient access to Waco, Hewitt, and surrounding areas, this property combines affordability, functionality, and potential to truly make it your own. Buyer and Buyers agent to verify all information
USD 125,000
128 E Johnson Street
View photo
House · for sale
USD 370,000
USD 137/sq.ft
128 E Johnson Street
South Bosque
· 2,691 sq.ft · 4 Bedrooms · 3 Baths · House
· Garden · Swimming pool
South Bosque · 2,691 sq.ft · 4 Bedrooms · 3 Baths · House · Garden · Swimming pool
Welcome to 128 E Johnson Street in Hewitt! This beautifully updated 4-bedroom, 3-bathroom home offers multiple living spaces, major improvements, and a backyard built for entertaining! The sellers have made substantial investments in this property, including: 2026: NEW 50-gallon A. O. Smith electric water heater 2025: FULL HOME REMODEL by Gonzalez Construction 2024: NEW inground fiberglass swimming pool 2021: NEW Rheem 5-ton HVAC system with gas furnace 2021: NEW privacy fence With the extensive 2025 remodel, this home offers refreshed interiors and the convenience of major improvements already completed. The spacious two-story layout features four bedrooms, three full bathrooms, and multiple living areas, providing flexibility for entertaining, working from home, or everyday living. The backyard is a standout feature! Enjoy your own inground fiberglass pool, installed in 2024, perfect for Texas summers, weekend gatherings, or relaxing after a long day. Conveniently located in Hewitt n
USD 370,000
2912 Brosnan Road
View photo
House · for sale
USD 345,000
USD 181/sq.ft
2912 Brosnan Road
South Bosque
· 1,905 sq.ft · 4 Bedrooms · 2 Baths · House
· Office room · Equipped kitchen
South Bosque · 1,905 sq.ft · 4 Bedrooms · 2 Baths · House · Office room · Equipped kitchen
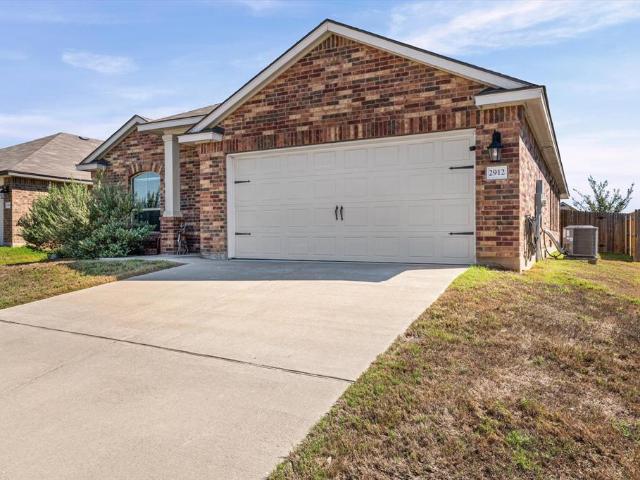
Exceptionally well cared for and lightly lived in by its original owner, this 4-bedroom, 2-bath home offers approximately 1909 square feet of thoughtfully designed living space. Built in 2022, the home was enhanced with several builder upgrades selected by the owner at the time of construction and has seen limited everyday use due to frequent travel to Dallas. The open-concept floor plan creates an easy flow between the living, dining, and kitchen areas, with a spacious kitchen featuring granite countertops, stainless-steel appliances, and ample cabinetry. The private primary suite includes a generous walk-in closet and ensuite bath, while three additional bedrooms provide flexibility for guests, a home office, or additional living needs. With a modern floor plan, desirable upgrades, and the benefit of having had just one owner since construction, this home offers an opportunity to enjoy newer construction without the wait of building from the ground up or paying for expensive upgrades
USD 345,000

Get email alerts

Don't miss out: be the first to know about new properties

The alert was correctly created

On subscribing you accept the conditions of use and the privacy policy
Alert
Receive new ads in your inbox
Save this search
Receive alerts for new listings

We'll send you an email when we have new properties for: "Houses for sale in South Bosque"

The alert was correctly created

Jewell, Waco city Waco CCD McLennan County Texas
Harris Village, Robinson city Waco CCD McLennan County Texas
Get email alerts and be the first to see new listings
Required field
On subscribing I accept the terms of the privacy policy
Perfect! You'll soon start receiving new listings via email
Alert
Receive an email when we have new ads for Houses for sale in South Bosque
Save this search
Filters

Bedrooms

Size (sq.ft)

sq.ft
sq.ft

Price

USD
USD

Property type

Bathrooms

Clear all filters
Receive notifications when new entries are published.