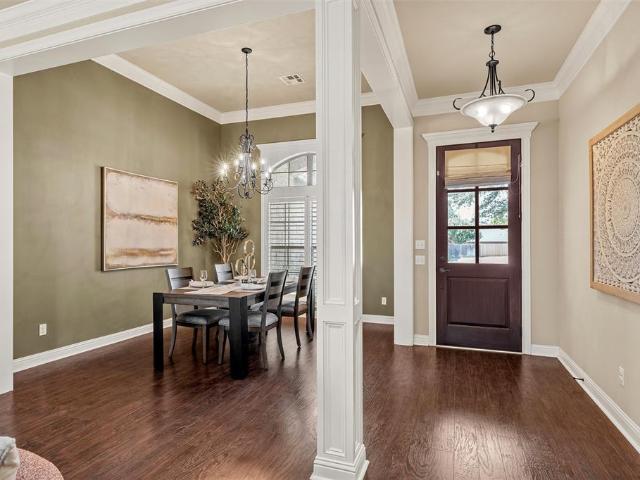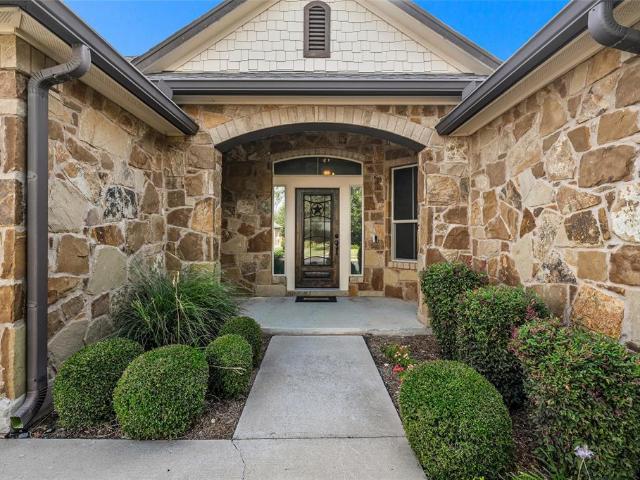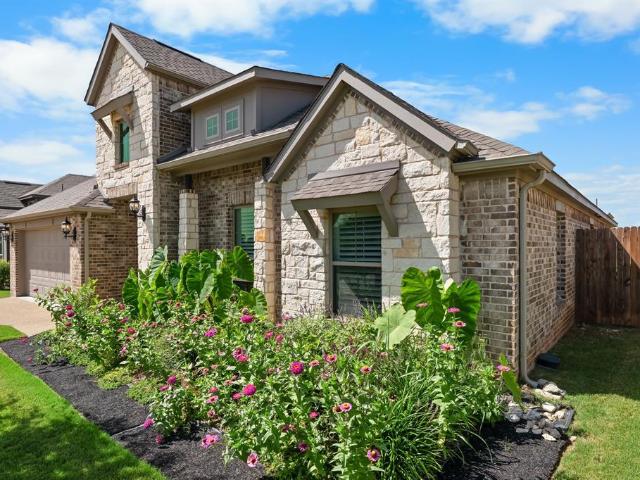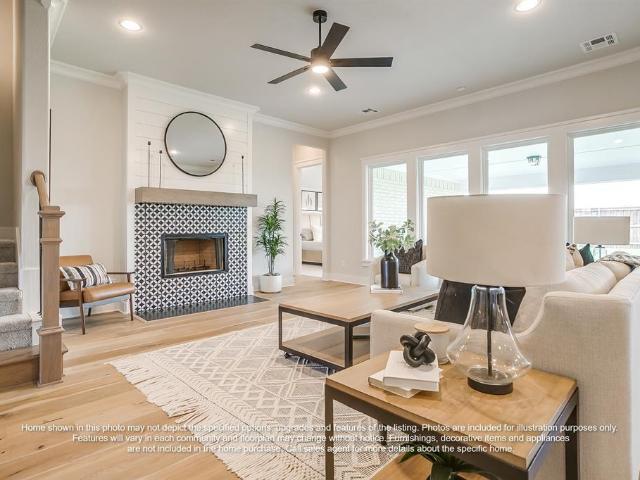
353 houses for sale in Speegleville

1813 Zelvia Lane
View photo
House · for sale
USD 350,990
USD 199/sq.ft
1813 Zelvia Lane
Speegleville
· 1,755 sq.ft · 4 Bedrooms · 2 Baths · House
· Office room
Speegleville · 1,755 sq.ft · 4 Bedrooms · 2 Baths · House · Office room
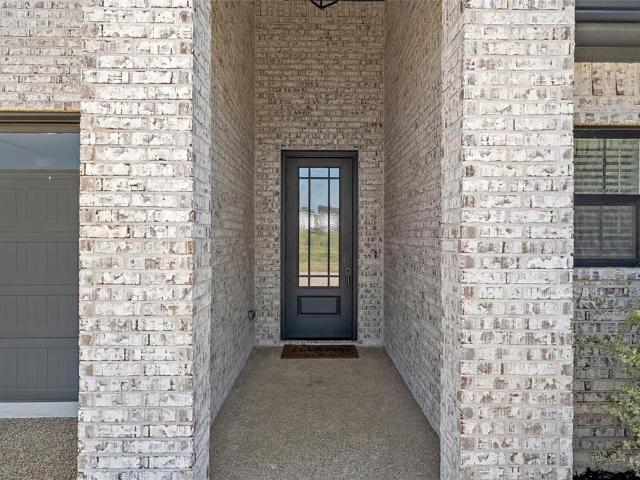
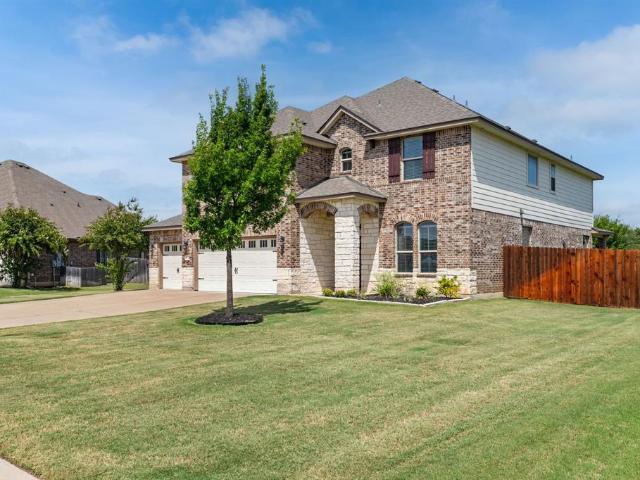
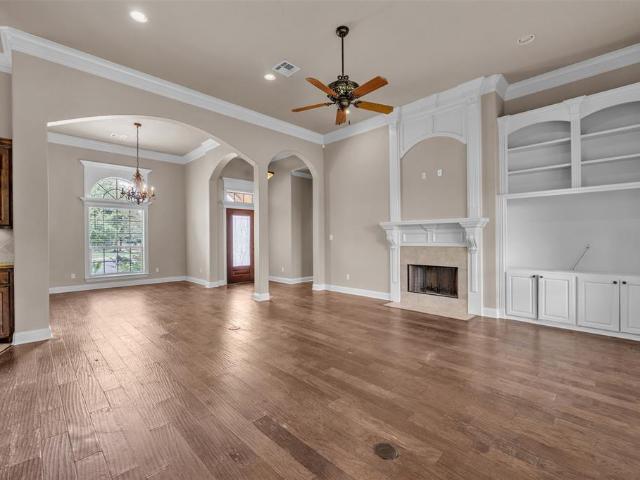
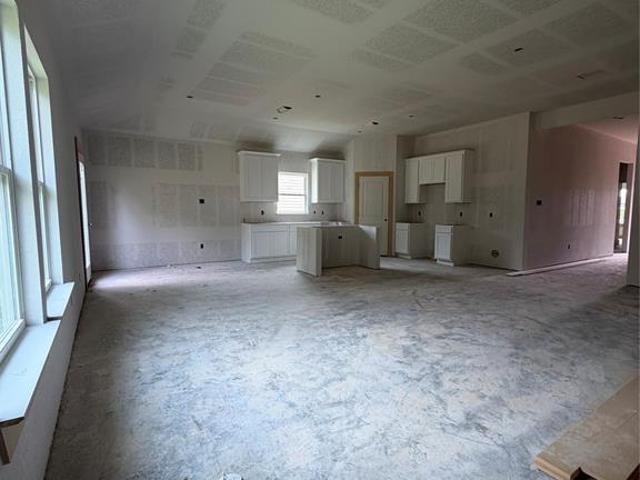
Don’t miss this beautiful new construction home in the desirable Bosqueville area. Featuring 4 bedrooms, 2 bathrooms, and an open-concept layout, this home offers modern finishes, spacious living areas, and a functional floor plan designed for today’s lifestyle. The private primary suite provides a relaxing retreat, while the additional bedrooms offer flexibility for family, guests, or a home office. Will be move-in ready and conveniently located with easy access to Waco amenities. Take advantage of $10,000 in builder concessions that can be used toward closing costs, an interest rate buy-down, or other approved buyer expenses. Schedule your showing today!
USD 350,990
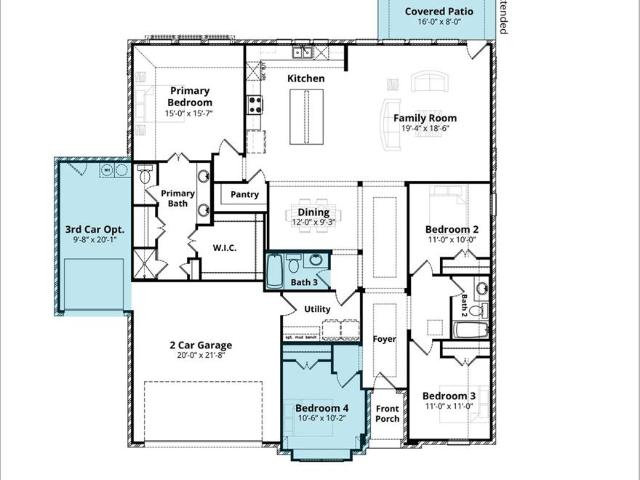
10604 Wistan Drive
View photo
House · for sale
USD 499,990
USD 221/sq.ft
10604 Wistan Drive
Speegleville
· 2,260 sq.ft · 4 Bedrooms · 3 Baths · House
· Patio · Parking · Equipped kitchen
Speegleville · 2,260 sq.ft · 4 Bedrooms · 3 Baths · House · Patio · Parking · Equipped kitchen
MLS# 21344-. Built by J Houston Homes. October 2026 completion. New john houston home in chapel ridge ph9 in midway isd. Our stunning new flex plan, the Denver is a beautiful home that offers 4 bedrooms, 3 baths, vaulted family room, and a 2 car garage. The kitchen features an electric cooktop, all. Wood custom cabinets, and a large extended island, creating an inviting atmosphere for cooking and entertaining along with the spacious extended patio. The primary suite is a true retreat, featuring a free standing tub, luxury shower, dual vanities, and a spacious primary closet. Available october 2026
USD 499,990
337 Edinburgh Lane
View photo
House · for sale
USD 475,000
USD 210/sq.ft
New
337 Edinburgh Lane
Speegleville
· 2,260 sq.ft · 4 Bedrooms · 3 Baths · House
· Patio · Garden · Equipped kitchen · Swimming pool
Speegleville · 2,260 sq.ft · 4 Bedrooms · 3 Baths · House · Patio · Garden · Equipped kitchen · Swimming pool
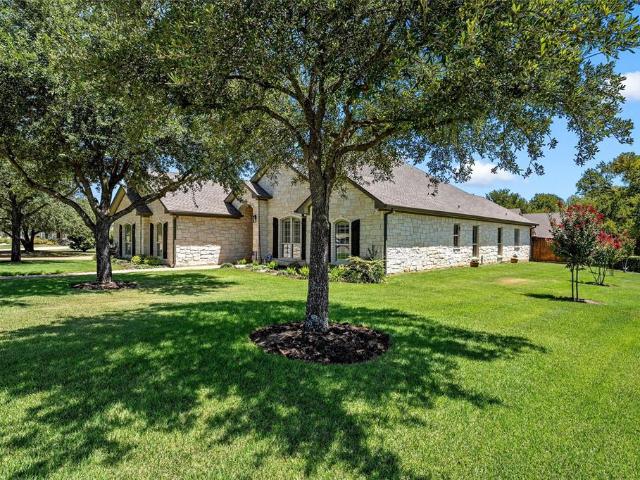
Welcome to 337 Edinburgh Lane, a custom 4-bedroom, 3-bath home offering 2,271 square feet in the desirable Villages at Twin Rivers community! This home features an open floor plan, high ceilings, crown molding, plantation shutters, and plenty of natural light. The kitchen is a standout with sought-after double islands, providing abundant countertop space, great for entertaining. The spacious primary suite features dual granite vanities, a separate shower, and a large walk-in closet with built-in storage. Outside, enjoy a covered patio overlooking a shaded, private backyard that's easy to maintain. Additional features include a mudroom area, sprinkler system, and refrigerator, washer, and dryer that remain with the home. Enjoy Twin Rivers amenities including a lake with fountains and walking paths, playground, swimming pool, tennis and pickleball courts, and rentable clubhouse. Bear Ridge Golf Course and Grille is also located within the community and operated separately Located in Midw
USD 475,000
1201 Drummond Circle
View photo
House · for sale
USD 499,900
USD 194/sq.ft
1201 Drummond Circle
Speegleville
· 2,573 sq.ft · 4 Bedrooms · 2 Baths · House
· Patio · Office room · Equipped kitchen
Speegleville · 2,573 sq.ft · 4 Bedrooms · 2 Baths · House · Patio · Office room · Equipped kitchen
Welcome to Twin Rivers, where comfort, style, and community come together! This beautiful newer home offers an exceptional 4-bedroom, 2.5-bath split floor plan designed for both everyday living and entertaining. The thoughtful layout provides privacy for everyone, with the spacious primary suite tucked away from the secondary bedrooms. The open-concept living, dining, and kitchen area creates the perfect gathering space. The kitchen is a dream for anyone who loves to cook, featuring abundant cabinetry, an oversized walk-in pantry, generous counter space, and a seamless flow into the dining and living areas. On one side of the home, two secondary bedrooms share a convenient Jack-and-Jill bathroom and their own private flex room—ideal for a playroom, study area, media room, or home office. Every bedroom includes a large closet, providing plenty of storage throughout. Step outside to an impressive oversized covered patio complete with two ceiling fans, making it the perfect place to relax
USD 499,900
1801 Fabian Drive
View photo
House · for sale
USD 589,900
USD 202/sq.ft
1801 Fabian Drive
Speegleville
· 2,917 sq.ft · 4 Bedrooms · 2 Baths · House
· Patio · Garden · Fireplace · Equipped kitchen
Speegleville · 2,917 sq.ft · 4 Bedrooms · 2 Baths · House · Patio · Garden · Fireplace · Equipped kitchen
Welcome to 1801 Fabian, a beautifully maintained 4-bedroom, 2.5-bath home offering a flexible floor plan and exceptional curb appeal. The inviting living room features a stone wood-burning fireplace, plantation shutters, and luxury vinyl plank flooring. The open-concept kitchen overlooks the living area and is equipped with granite countertops, a large island with sink and stainless dishwasher, other stainless appliances to include; built-in cooktop, built-in oven, built-in microwave and Bosch refrigerator, and a spacious pantry. The adjacent dining area offers plantation shutters, a patio door, and views of the backyard. Upstairs, the oversized loft with a half bath provides the perfect space for a second living area, game room, media room, or a combination of all three. The isolated primary suite features carpet, a charming window seat, and plantation shutters. The ensuite bath includes a tiled walk-in shower, garden tub, separate vanities, and an oversized walk-in closet. Three addi
USD 589,900
519 Geyser Trail
View photo
House · for sale
USD 459,990
USD 205/sq.ft
519 Geyser Trail
Speegleville
· 2,239 sq.ft · 4 Bedrooms · 2 Baths · House
· Parking · Fireplace · Equipped kitchen
Speegleville · 2,239 sq.ft · 4 Bedrooms · 2 Baths · House · Parking · Fireplace · Equipped kitchen
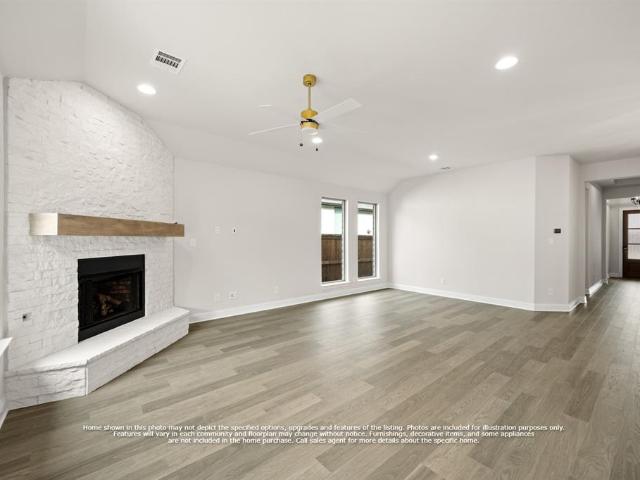
MLS# 21340-. Built by J Houston Homes. Nov 2026 completion! New john houston home in sunwest village ph11 in midway isd. Our beautiful open concept Lansing floor plan is a 1. Story floor plan, with 4 bedrooms, 2 baths, and a 2 car garage. Gorgeous, wide foyer, welcomes you into the large family room with lovely fireplace. The kitchen offers beautiful custom cabinets, stunning counter tops, and a large island for all daily and entertaining needs. Luxury vinyl plank flooring and so many more upgrades make this home a beautiful space to call home. This home is a must see! Available november 2026
USD 459,990
6400 Avon Drive
View photo
House · for sale
USD 295,000
USD 163/sq.ft
6400 Avon Drive
Speegleville
· 1,808 sq.ft · 3 Bedrooms · 2 Baths · House
· Deck · Fireplace · Equipped kitchen · Parking
Speegleville · 1,808 sq.ft · 3 Bedrooms · 2 Baths · House · Deck · Fireplace · Equipped kitchen · Parking
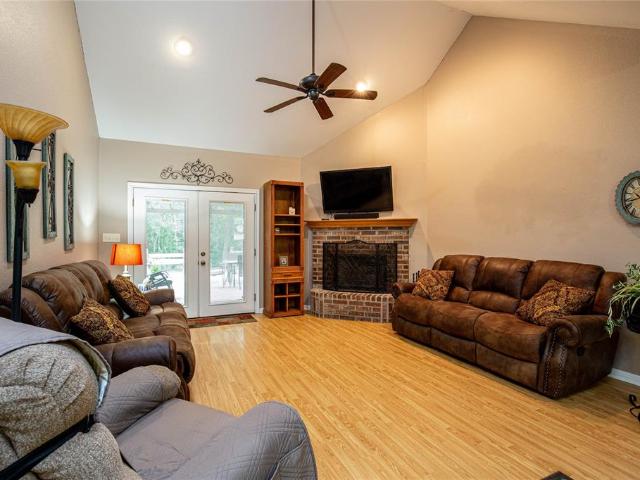
Nestled among mature trees, this beautifully maintained 3 Bedroom, 2 Bath home was built in 2007 and features 1,809sqft of comfortable living space. The open-concept floor plan includes a spacious living area with a cozy wood-burning fireplace and flows seamlessly into the kitchen, complete with granite countertops, an eat-at bar, and a pantry for added storage. The utility room has plenty of space and includes a large walk-in closet that is fantastic storage. The primary suite offers a private bathroom with dual walk-in closets, a large soaking tub, separate walk-in shower, and dual vanities. Step outside to enjoy the peaceful setting from the large covered deck, perfect for relaxing or entertaining. Additional features include a 2 car carport and a storage building with electricity. Also located in a great school district, Bosqueville ISD
USD 295,000
1417 Tranquility Trail
View photo
House · for sale
USD 449,900
USD 207/sq.ft
1417 Tranquility Trail
Speegleville
· 2,164 sq.ft · 4 Bedrooms · 2 Baths · House
· Patio · Garden · Equipped kitchen
Speegleville · 2,164 sq.ft · 4 Bedrooms · 2 Baths · House · Patio · Garden · Equipped kitchen
Welcome to this stunning custom built patio home nestled in the peaceful Garden Meadows community, where quality craftsmanship, timeless elegance, and low maintenance living come together beautifully. From the moment you step inside, you'll be greeted by a striking herringbone floor design that creates an unforgettable first impression and sets the tone for the exceptional finishes found throughout. Warm luxury vinyl plank flooring flows seamlessly throughout the home, including every bedroom, offering both style and durability with absolutely no carpet. The thoughtfully designed open-concept kitchen is a true showpiece, featuring gorgeous quartzite countertops, custom cabinetry, a gas range, and an oversized island perfect for meal preparation, casual dining, or entertaining family and friends. The private, isolated primary suite provides a relaxing retreat with a spa-inspired ensuite bathroom complete with a beautifully tiled walk-in shower, separate soaking tub, dual vanities, and a
USD 449,900
101 Morningview Circle
View photo
House · for sale
USD 565,000
USD 211/sq.ft
101 Morningview Circle
Speegleville
· 2,669 sq.ft · 3 Bedrooms · 2 Baths · House
· Fireplace · Equipped kitchen
Speegleville · 2,669 sq.ft · 3 Bedrooms · 2 Baths · House · Fireplace · Equipped kitchen
Nestled on a prime corner lot in a quiet cul-de-sac, this beautifully maintained home offers an exceptional floor plan designed for both comfort and everyday living. Soaring ceilings create an open, airy atmosphere, while elegant crown molding adds a touch of character throughout. At the heart of the home is a beautifully updated gourmet kitchen featuring Viking appliances, granite countertops, abundant cabinetry, and a spacious walk-in pantry. With plenty of room for cooking, gathering, and entertaining, this kitchen is as functional as it is impressive. A cozy gas fireplace adds warmth to the main living area and creates an inviting place to relax. The isolated primary suite offers a private retreat with a huge walk-in closet and a beautifully updated bath featuring a freestanding tub and an exceptionally spacious walk-in shower. On the opposite side of the home, the second and third bedrooms, along with the guest bath, are thoughtfully positioned in their own private wing, with the
USD 565,000
523 Geyser Trail
View photo
House · for sale
USD 449,990
USD 222/sq.ft
523 Geyser Trail
Speegleville
· 2,024 sq.ft · 4 Bedrooms · 3 Baths · House
· Patio · Equipped kitchen
Speegleville · 2,024 sq.ft · 4 Bedrooms · 3 Baths · House · Patio · Equipped kitchen
MLS# 21340-. Built by J Houston Homes. November 2026 completion. New john houston home in sunwest village ph11 in midway isd. Introducing The Sorrento – one of our newest flex plans designed for modern living featuring 4 bedrooms, 3 bathrooms, and a welcoming extended foyer. The kitchen is a dream for entertaining, and the family room is bright with tons of natural light. This is a wonderful floorplan with a covered patio, plentiful windows, luxurious primary bath, and much more! Available december 2026!
USD 449,990
1220 Drummond Circle
View photo
House · for sale
USD 624,900
USD 178/sq.ft
1220 Drummond Circle
Speegleville
· 3,498 sq.ft · 5 Bedrooms · 3 Baths · House
· Patio · Garden · Equipped kitchen · Parking · Swimming pool
Speegleville · 3,498 sq.ft · 5 Bedrooms · 3 Baths · House · Patio · Garden · Equipped kitchen · Parking · Swimming pool
Welcome to this beautiful 5-bedroom, 3.5-bath home built by Emerald Homes in the sought-after master-planned community of Villages at Twin Rivers. Featuring a new roof installed in 2025, this spacious home offers an open-concept kitchen and living area with granite countertops, stainless steel appliances, double ovens, breakfast nook, and a formal dining room. The upstairs primary suite features a walk-in closet and ensuite bath, along with three additional bedrooms, a full bath, and a versatile bonus living area. A fifth bedroom with access to a bathroom is conveniently located on the main level—ideal for guests or multigenerational living. Enjoy the backyard covered patio, and privacy fence. The three-car garage with epoxy flooring provides excellent parking and storage space. Community amenities include a lake with fountains and walking paths, pool, playground, tennis and pickleball courts, fitness center, and clubhouse. Bear Ridge Golf Course and Grille is also located within the c
USD 624,900
335 Edinburgh Lane
View photo
House · for sale
USD 515,000
USD 217/sq.ft
335 Edinburgh Lane
Speegleville
· 2,368 sq.ft · 4 Bedrooms · 3 Baths · House
· Garden · Swimming pool
Speegleville · 2,368 sq.ft · 4 Bedrooms · 3 Baths · House · Garden · Swimming pool
Welcome to this great home in the Villages Of Twin Rivers neighborhood in Waco, TX! This 4 bedroom & 3 bathroom home offers great entertaining space in the open concept living areas & the spacious backyard! This one owner home is freshly painted & is on an oversized cul-de-sac lot in the Kings Row section of this master planned community with great amenities such as a pool, sports courts, walking trails, & a golf course. Come see the many upgrades here over the years such as the mill work, crown molding, & new appliances too. There are also several fruit trees in the backyard to enjoy your very own seasonal harvests. If you can imagine yourself living at this wonderful home in this sought after neighborhood in Waco, please visit soon!
USD 515,000
Mount Carmel Dr
View photo
House · for sale
Request Details
New
Mount Carmel Dr
Speegleville
· 2,863 sq.ft · 3 Bedrooms · 3 Baths · House
Speegleville · 2,863 sq.ft · 3 Bedrooms · 3 Baths · House
This home is in preforeclosure, which means the homeowner is in default (missed payments). Therefore, there could be an opportunity to strike a great deal with the owner and the bank
Request Details
N 49th St
View photo
House · for sale
Request Details
New
N 49th St
Speegleville
· 1,636 sq.ft · 2 Baths · House
Speegleville · 1,636 sq.ft · 2 Baths · House
This home is in preforeclosure, which means the homeowner is in default (missed payments). Therefore, there could be an opportunity to strike a great deal with the owner and the bank
Request Details
Frederick Ave
View photo
House · for sale
Request Details
New
Frederick Ave
Speegleville
· 1,087 sq.ft · 2 Bedrooms · 1 Bath · House
Speegleville · 1,087 sq.ft · 2 Bedrooms · 1 Bath · House
This home is in preforeclosure, which means the homeowner is in default (missed payments). Therefore, there could be an opportunity to strike a great deal with the owner and the bank
Request Details
Mckenzie Ave
View photo
House · for sale
Request Details
New
Mckenzie Ave
Speegleville
· 1,518 sq.ft · 3 Bedrooms · 2 Baths · House
Speegleville · 1,518 sq.ft · 3 Bedrooms · 2 Baths · House
This home is in preforeclosure, which means the homeowner is in default (missed payments). Therefore, there could be an opportunity to strike a great deal with the owner and the bank
Request Details
Llano Dr
View photo
House · for sale
Request Details
New
Llano Dr
Speegleville
· 2,971 sq.ft · 4 Bedrooms · 2 Baths · House
Speegleville · 2,971 sq.ft · 4 Bedrooms · 2 Baths · House
This home is in preforeclosure, which means the homeowner is in default (missed payments). Therefore, there could be an opportunity to strike a great deal with the owner and the bank
Request Details
N 41st St
View photo
House · for sale
Request Details
New
N 41st St
Speegleville
· 1,421 sq.ft · 2 Bedrooms · 1 Bath · House
Speegleville · 1,421 sq.ft · 2 Bedrooms · 1 Bath · House
This home is in preforeclosure, which means the homeowner is in default (missed payments). Therefore, there could be an opportunity to strike a great deal with the owner and the bank
Request Details
Lasker Ave
View photo
House · for sale
Request Details
New
Lasker Ave
Speegleville
· 1,894 sq.ft · 3 Bedrooms · 3 Baths · House
Speegleville · 1,894 sq.ft · 3 Bedrooms · 3 Baths · House
This home is in preforeclosure, which means the homeowner is in default (missed payments). Therefore, there could be an opportunity to strike a great deal with the owner and the bank
Request Details
Kestrel Ct
View photo
House · for sale
Request Details
New
Kestrel Ct
Speegleville
· 2,153 sq.ft · 4 Bedrooms · 2 Baths · House
Speegleville · 2,153 sq.ft · 4 Bedrooms · 2 Baths · House
This home is in preforeclosure, which means the homeowner is in default (missed payments). Therefore, there could be an opportunity to strike a great deal with the owner and the bank
Request Details
Alexander Ave
View photo
House · for sale
Request Details
Updated
Alexander Ave
Speegleville
· 1,421 sq.ft · 2 Bedrooms · 2 Baths · House
Speegleville · 1,421 sq.ft · 2 Bedrooms · 2 Baths · House
This home is in preforeclosure, which means the homeowner is in default (missed payments). Therefore, there could be an opportunity to strike a great deal with the owner and the bank
Request Details
Huaco Ln
View photo
House · for sale
Request Details
Updated
Huaco Ln
Speegleville
· 1,798 sq.ft · 2 Baths · House
Speegleville · 1,798 sq.ft · 2 Baths · House
This home is in preforeclosure, which means the homeowner is in default (missed payments). Therefore, there could be an opportunity to strike a great deal with the owner and the bank
Request Details
Colcord Ave
View photo
House · for sale
Request Details
Updated
Colcord Ave
Speegleville
· 883 sq.ft · 1 Bath · House
Speegleville · 883 sq.ft · 1 Bath · House
This home is in preforeclosure, which means the homeowner is in default (missed payments). Therefore, there could be an opportunity to strike a great deal with the owner and the bank
Request Details
N 21st St
View photo
House · for sale
Request Details
Updated
N 21st St
Speegleville
· 1,238 sq.ft · House
Speegleville · 1,238 sq.ft · House
This home is in preforeclosure, which means the homeowner is in default (missed payments). Therefore, there could be an opportunity to strike a great deal with the owner and the bank
Request Details
Grice St
View photo
House · for sale
Request Details
Updated
Grice St
Speegleville
· 1,496 sq.ft · 4 Bedrooms · 2 Baths · House
Speegleville · 1,496 sq.ft · 4 Bedrooms · 2 Baths · House
This is a Real Estate-Owned (REO)/post-foreclosure home owned or managed by a bank. All offers are considered; however, the highest and best will most likely be accepted
Request Details

Get email alerts

Don't miss out: be the first to know about new properties

The alert was correctly created

On subscribing you accept the conditions of use and the privacy policy
Alert
Receive new ads in your inbox
Save this search
Receive alerts for new listings

We'll send you an email when we have new properties for: "Houses for sale in Speegleville"

The alert was correctly created

Jewell, Waco city Waco CCD McLennan County Texas
Harris Village, Robinson city Waco CCD McLennan County Texas
Get email alerts and be the first to see new listings
Required field
On subscribing I accept the terms of the privacy policy
Perfect! You'll soon start receiving new listings via email
Alert
Receive an email when we have new ads for Houses for sale in Speegleville
Save this search
Filters

Bedrooms

Size (sq.ft)

sq.ft
sq.ft

Price

USD
USD

Property type

Bathrooms

Clear all filters
Receive notifications when new entries are published.