147 houses for sale in South Bosque

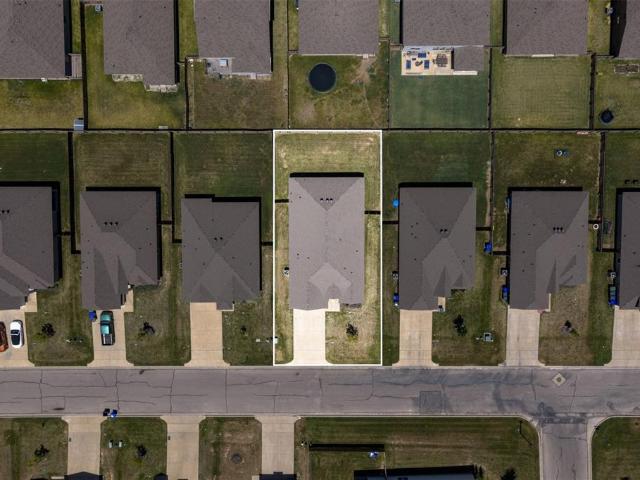
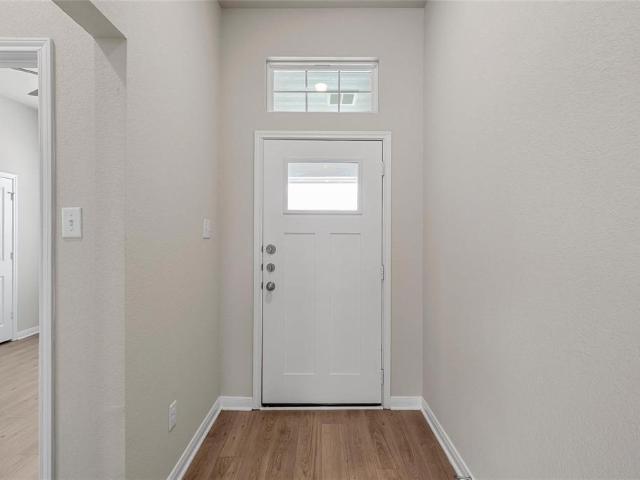
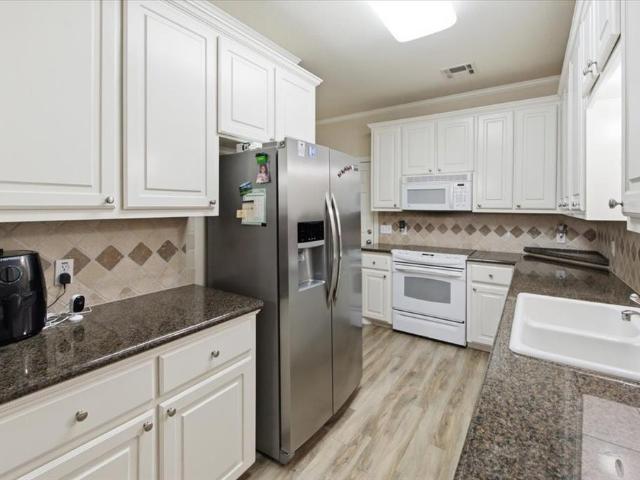
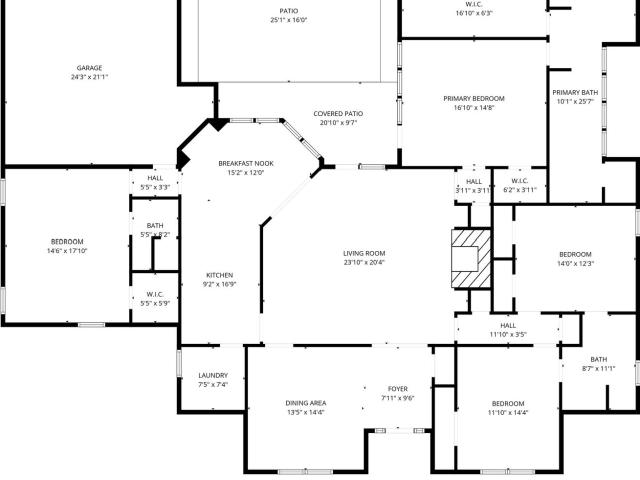
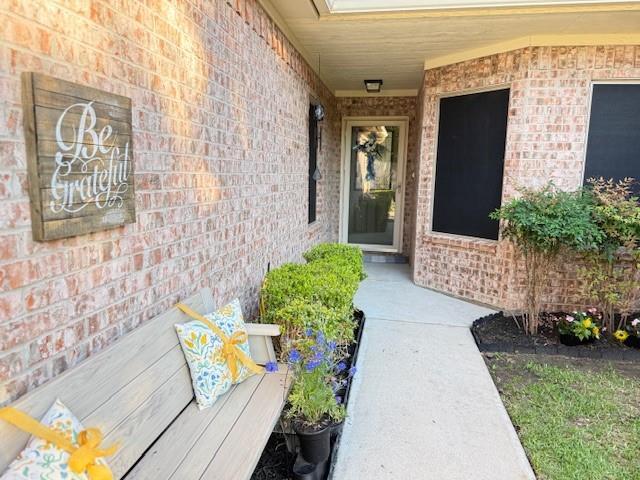
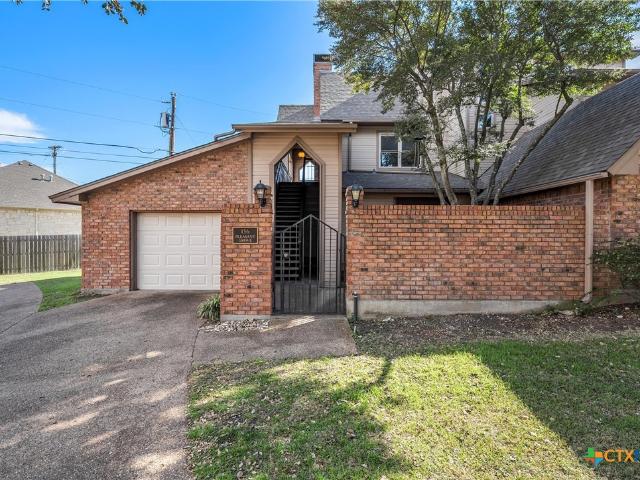
156 Pleasant Grove Lane
View photo
Townhouse · for sale
USD 224,900
USD 136/sq.ft
156 Pleasant Grove Lane
South Bosque
· 1,647 sq.ft · 2 Bedrooms · 2 Baths · Townhouse
· Patio · Fireplace · Equipped kitchen · Parking · Swimming pool
South Bosque · 1,647 sq.ft · 2 Bedrooms · 2 Baths · Townhouse · Patio · Fireplace · Equipped kitchen · Parking · Swimming pool
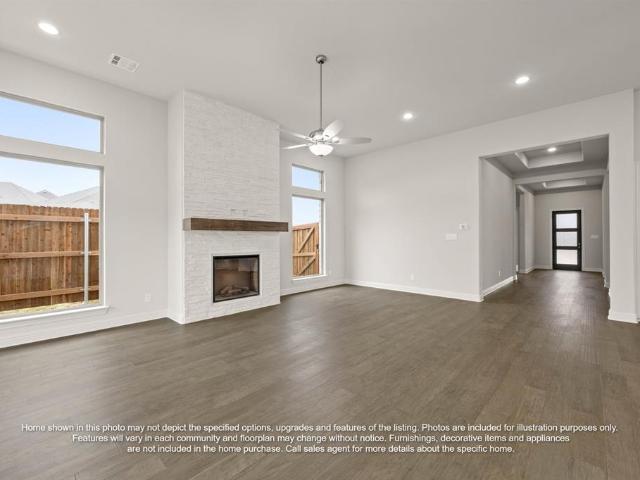
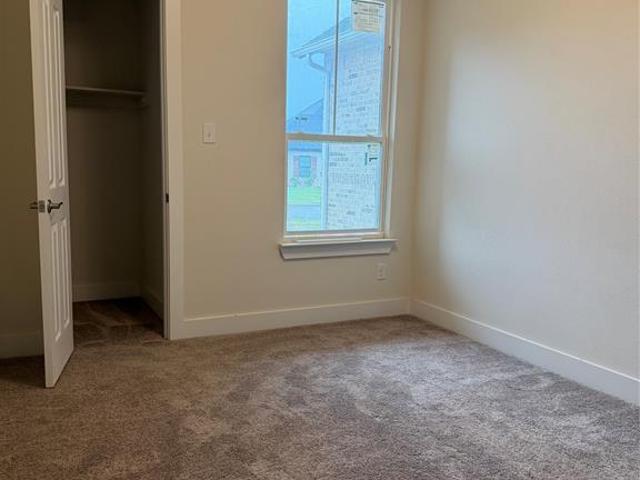
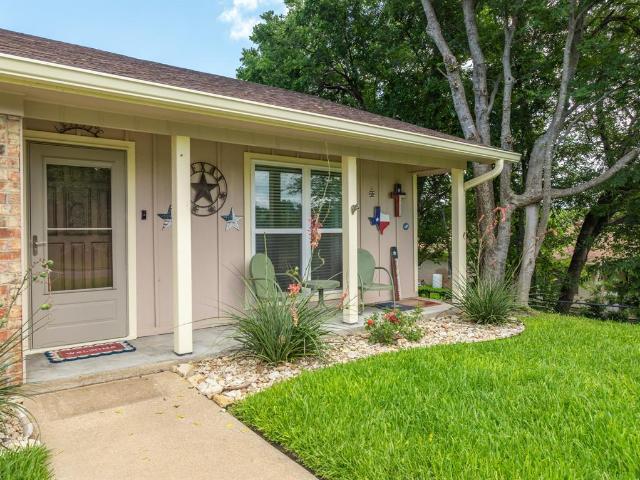
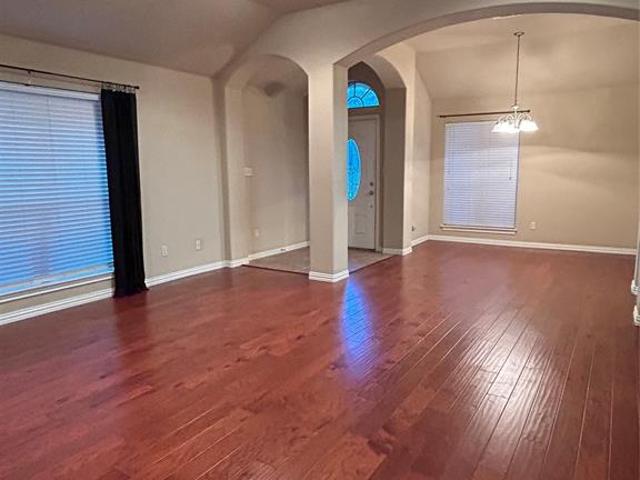
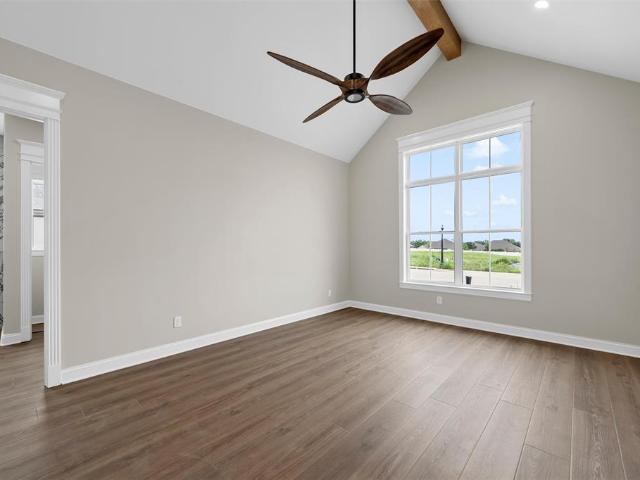
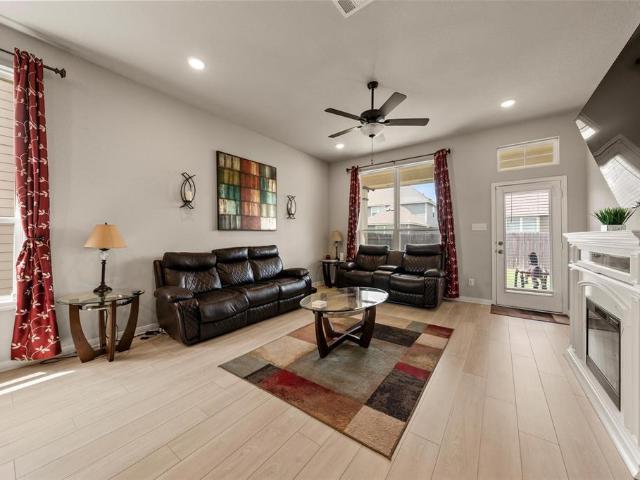
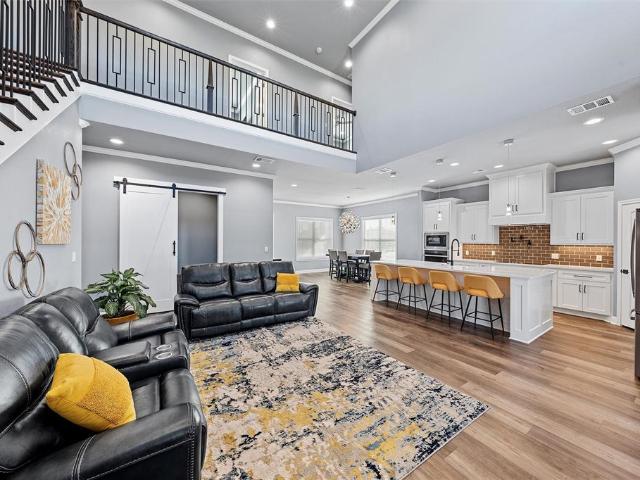
Welcome home to the beautiful Bent Tree Neighborhood. This condominium offers 2 bedrooms, 2 baths, and 1656 square feet of comfortable space. Open to a spacious living room with a beautiful loft, vaulted ceilings, and picture-perfect fireplace. Enjoy entertaining in the modern and beautiful kitchen with updated appliances throughout. The dining area opens to living room making for an easy entertaining flow. The spacious isolated primary suite with en suite bathroom and walk-in closet. Enjoy studying or working from the spacious loft with bathroom attached. Private covered front patio perfect for reading a good book or drinking that morning cup of coffee. Enjoy all the neighborhood has to offer including a pool, clubhouse, and lots of mature trees. Every square foot of this condominium provides tons of usable space. A 1-Car Garage with additional exterior onsite parking for two (in front of garage and left side of garage) plus guest parking in cul-de-sac. Just a short drive from HEB, sh
USD 224,900
10308 Eagle Mountain Drive
View photo
House · for sale
USD 340,000
USD 194/sq.ft
10308 Eagle Mountain Drive
South Bosque
· 1,744 sq.ft · 3 Bedrooms · 2 Baths · House
· Garden · Fireplace · Equipped kitchen
South Bosque · 1,744 sq.ft · 3 Bedrooms · 2 Baths · House · Garden · Fireplace · Equipped kitchen
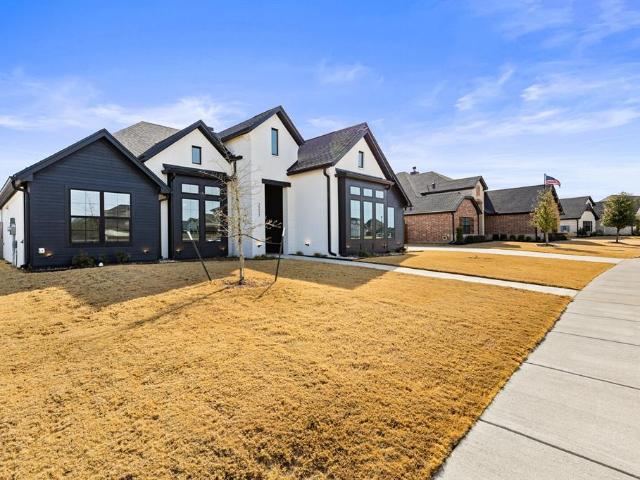
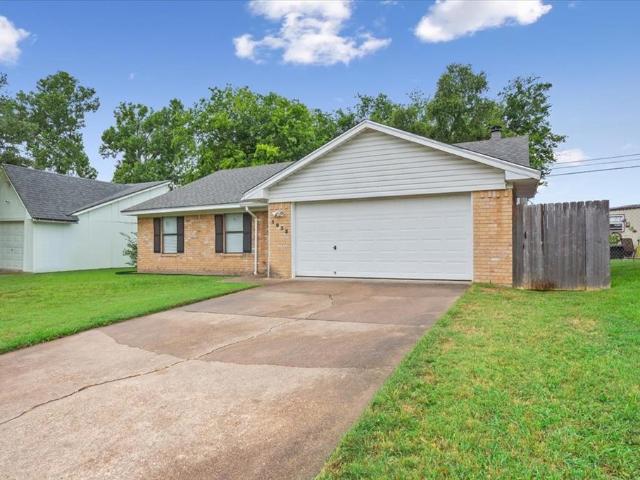
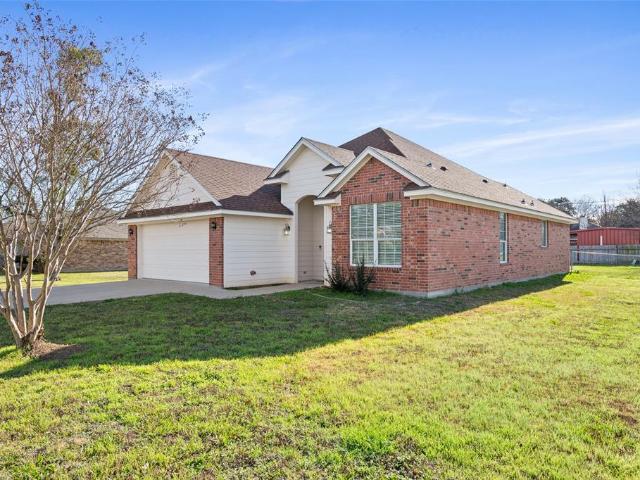
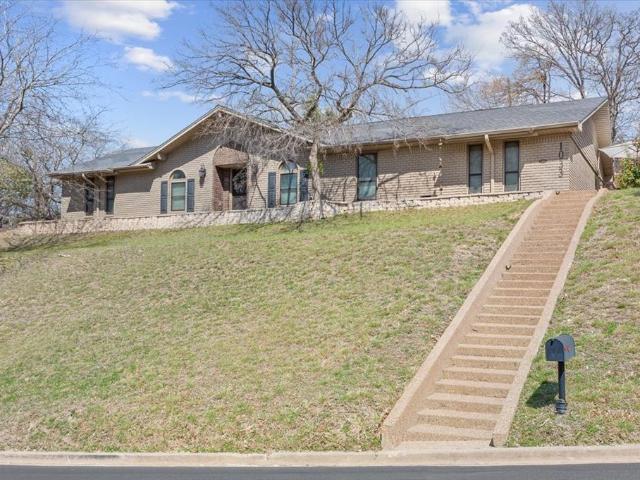
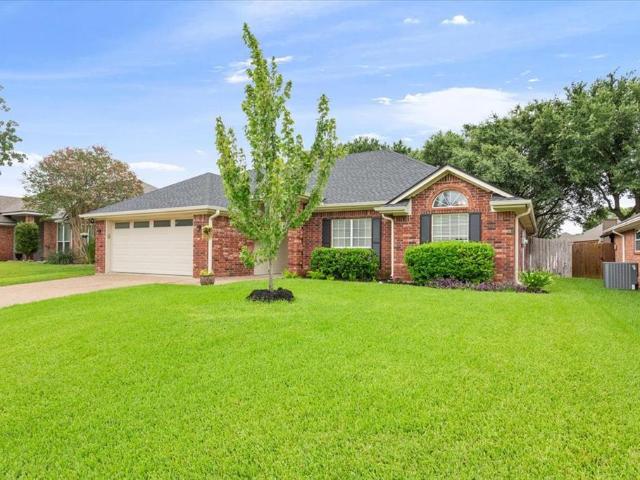
Welcome home to this beautifully maintained brick residence nestled beneath a canopy of mature shade trees in sought-after Midway ISD. From the moment you arrive, you'll appreciate the exceptional curb appeal and manicured landscaping. Inside, the spacious living room serves as the heart of the home, featuring soaring ceilings, rich wood-look flooring, crown molding, custom built-ins, and a stunning brick fireplace that creates a warm and welcoming gathering space. The thoughtfully designed floor plan flows seamlessly into the bright dining area and updated kitchen. The kitchen offers an abundance of custom cabinetry, quartz-style countertops, stainless steel appliances, updated backsplash, breakfast bar seating, pantry storage, and excellent workspace for everyday living and entertaining. Large windows throughout the dining area provide beautiful views of the backyard while filling the home with natural light. The oversized primary suite provides a relaxing retreat with tray ceilings,
USD 340,000
3228 Dottavio Road
View photo
House · for sale
USD 369,500
USD 174/sq.ft
3228 Dottavio Road
South Bosque
· 2,120 sq.ft · 4 Bedrooms · 3 Baths · House
· Office room · Equipped kitchen
South Bosque · 2,120 sq.ft · 4 Bedrooms · 3 Baths · House · Office room · Equipped kitchen
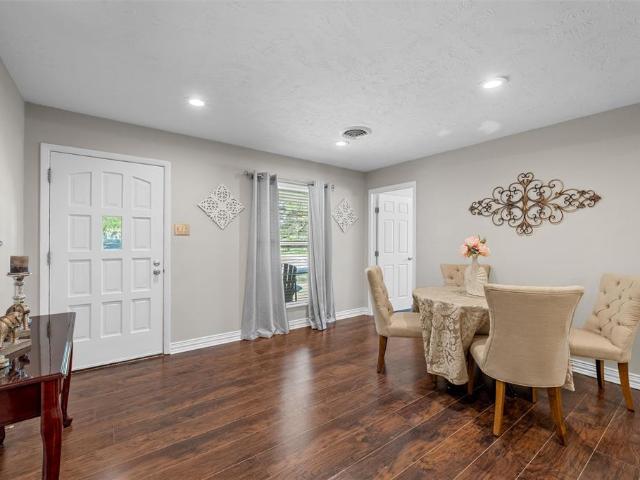
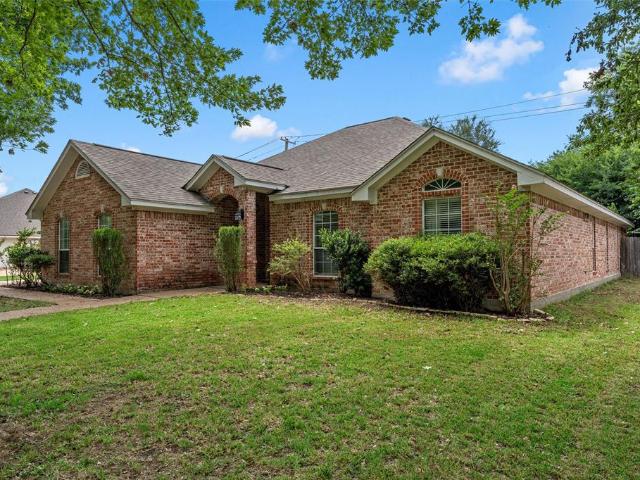
Charming and full of character, this beautiful one-story cottage offers the perfect blend of comfort and convenience in the highly sought-after Midway ISD. Featuring 4 spacious bedrooms and 3 full bathrooms, this thoughtfully designed home provides plenty of room for family, guests, or a home office setup. The single-story layout ensures easy living, complemented by a warm and inviting atmosphere throughout. Nestled in a quiet cul-de-sac within the desirable Legacy at Park Meadows community, this home is designed with modern living in mind. The open-concept floor plan creates a seamless flow between the living, dining, and kitchen areas—perfect for both everyday living and entertaining. The kitchen serves as the heart of the home, offering ample counter space, modern finishes, and a layout that keeps you connected to the main living areas. Natural light fills the home, enhancing its welcoming feel and highlighting the thoughtful design. Step outside to enjoy a peaceful setting ideal fo
USD 369,500
10625 Wistan Drive
View photo
House · for sale
USD 549,990
USD 197/sq.ft
10625 Wistan Drive
South Bosque
· 2,788 sq.ft · 4 Bedrooms · 3 Baths · House
· Equipped kitchen
South Bosque · 2,788 sq.ft · 4 Bedrooms · 3 Baths · House · Equipped kitchen
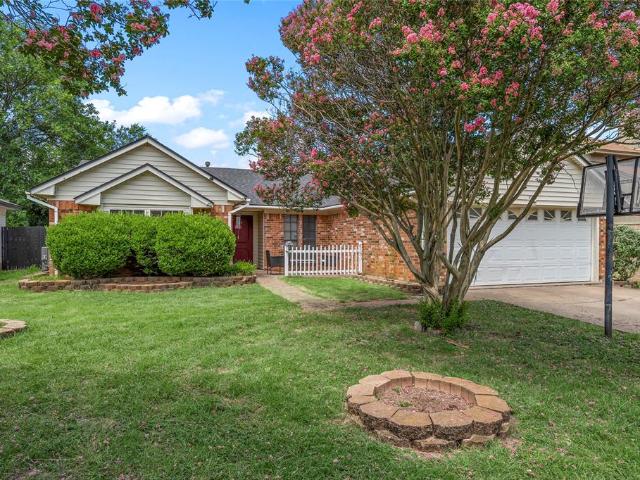
MLS# 21282-. Built by J Houston Homes. Ready Now! New john houston home in midway isd. This gorgeous one-story home offers a spacious layout with 4 bedrooms and 2.5 bathrooms. The 12-foot ceilings and 8-foot doors, combined with floor-to-ceiling windows, create a grand and open atmosphere filled with natural light. The chef-inspired kitchen is thoughtfully designed with a cooktop, built-in appliances, all-wood custom cabinets, a large island, and a convenient trash rollout. This space is perfect for cooking and entertaining guests. The primary suite serves as a true retreat, dual vanity, and a spacious walk-in closet for ample storage
USD 549,990
2106 Bankside Lane
View photo
House · for sale
USD 558,990
USD 215/sq.ft
2106 Bankside Lane
South Bosque
· 2,594 sq.ft · 4 Bedrooms · 3 Baths · House
· Fireplace · Equipped kitchen
South Bosque · 2,594 sq.ft · 4 Bedrooms · 3 Baths · House · Fireplace · Equipped kitchen
Builder concessions available! Welcome to 2106 Bankside Lane in desirable Lorena ISD. This brand-new home offers 4 bedrooms, 3 full bathrooms, 1 half bathroom, and a dedicated study, providing the perfect blend of functionality and comfort. The open-concept floor plan is designed for both everyday living and entertaining, featuring a spacious living room with a beautiful fireplace as its focal point. The kitchen flows seamlessly into the living and dining areas, creating an inviting space for gathering with family and friends. The private primary suite offers a relaxing retreat, while the additional bedrooms provide plenty of room for family, guests, or hobbies. Thoughtfully designed with modern finishes and quality craftsmanship throughout, this move-in-ready home delivers the style and space buyers are looking for. To make ownership even more attainable, the builder is willing to offer 10,000 concessions to assist with closing costs, interest rate buy-downs, or other approved buyer e
USD 558,990
9509 Stony Point Drive
View photo
House · for sale
USD 285,000
USD 182/sq.ft
9509 Stony Point Drive
South Bosque
· 1,561 sq.ft · 3 Bedrooms · 2 Baths · House
· Garden · Equipped kitchen · Parking
South Bosque · 1,561 sq.ft · 3 Bedrooms · 2 Baths · House · Garden · Equipped kitchen · Parking
Welcome to 9509 Stony Point Drive, a charming 3-bedroom, 2-bath home offering 1,571 square feet of living space on a spacious 0.2493-acre lot in one of Woodway's most established neighborhoods. Located within the highly sought-after Midway ISD and benefiting from the exceptional services and amenities provided by the City of Woodway, this home offers comfort, convenience, and long-term value. Over the years, the sellers have thoughtfully invested in the property, focusing on the improvements that matter most. From the replacement of the roof, siding, windows, plumbing, HVAC system, and water heater to foundation leveling and a new driveway, much of the heavy lifting has already been done. Inside, you'll find comfortable living spaces featuring updated flooring, a refreshed kitchen, and an improved primary suite with an updated shower and vanity. The garage has been enhanced with a new door and finished sheetrock, while the professionally landscaped yard is supported by an irrigation sy
USD 285,000
3224 Dottavio
View photo
House · for sale
USD 279,500
USD 182/sq.ft
3224 Dottavio
South Bosque
· 1,528 sq.ft · 3 Bedrooms · 2 Baths · House
· Garden · Equipped kitchen
South Bosque · 1,528 sq.ft · 3 Bedrooms · 2 Baths · House · Garden · Equipped kitchen
Welcome to this stunning home, built with modern comfort and style in mind! Located in the desirable Park Meadows community, this home offers functionality and contemporary design. A welcoming entry leads to a spacious open concept living area that seamlessly connects to the kitchen and dining space. The kitchen is complete with sleek finishes, abundant cabinetry, and modern appliances. The private primary suite features double vanities, a separate shower and tub, and ample closet space. Additional bedrooms are well-sized and share a beautifully appointed second bath. Outside, enjoy the privacy fenced yard. This home is in a community-focused neighborhood with access to a nearby playground, perfect for outdoor fun and relaxation. With its newer construction, energy-efficient features, and move-in-ready condition, this home presents an exceptional opportunity!
USD 279,500
363 Old Mill Creek Drive
View photo
Townhouse · for sale
USD 272,900
USD 189/sq.ft
363 Old Mill Creek Drive
South Bosque
· 1,442 sq.ft · 3 Bedrooms · 2 Baths · Townhouse
· Patio · Garden · Fireplace · Equipped kitchen · Parking
South Bosque · 1,442 sq.ft · 3 Bedrooms · 2 Baths · Townhouse · Patio · Garden · Fireplace · Equipped kitchen · Parking
Rarely available in Castlegate Townhomes, this well-maintained 3-bedroom, 2-bath home offers 1,447 square feet of comfortable, low-maintenance living. The inviting living room features a wood-burning fireplace, creating a warm and welcoming focal point. The kitchen is equipped with granite countertops, electric appliances, a double sink, and a pantry for convenient storage. The spacious primary suite includes a ceiling fan, large walk-in closet, and private bath with dual sinks, a garden tub, and a separate shower. Step outside to enjoy the covered, privacy-fenced back patio—an ideal space for relaxing or entertaining. Additional features include a two-car garage with keypad entry and a smart lock on the front door. Built in 2003 and conveniently located in desirable Woodway, this hard-to-find Castlegate home is ready for its next owner!
USD 272,900
10017 Lost Oak Ridge, Woodway, US, TX
View photo
House · for sale
USD 529,900
10017 Lost Oak Ridge, Woodway, US, TX
South Bosque
· 4 Bedrooms · 3 Baths · House
· Patio · Fireplace
South Bosque · 4 Bedrooms · 3 Baths · House · Patio · Fireplace
Open house sat & sun. LOCATION one of most friendly, awesome neighborhoods around (in my humble and informed opinion). Lost Oak Ridge & Shadow Mountain make a quant, secluded loop with lots of pride caring for beautiful homes. MIDWAY SCHOOLS Woodway Elementary and River Valley Middle School. While the neighborhood is tucked back away from any traffic, it is just three minutes to Poage Park & Highway 84, four to HEB, six to the elementary, and the River Valley bus picks-up three houses over. Views! From the front looking along Lost Oak Ridge you can see for miles as you enjoy seeing the profiles of the pretty houses. Across the street is a lovely gazebo. The house has great curb appeal, as do so many in this neighborhood loop. NICE FLOOR-PLAN with with both an isolated primary bedroom suite and isolated secondary or in-law suite. Bedrooms 3 & 4 share a full bath with shower-tub. Large living room has wood-burning fireplace. Doors open to the large covered back patio from the living room
USD 529,900
9123 Darby Lane
View photo
House · for sale
USD 299,900
USD 171/sq.ft
9123 Darby Lane
South Bosque
· 1,744 sq.ft · 2 Bedrooms · 2 Baths · House
· Garden · Office room
South Bosque · 1,744 sq.ft · 2 Bedrooms · 2 Baths · House · Garden · Office room
Recently reduced! New flooring installed! Beautiful condo in Regal Village community. Quiet cul de sac for your enjoyment. One of the larger condos in this neighborhood with 1745 sq ft. Includes a separate office. Walk-in tub included in the front bath. Refrigerator conveys with property. HOA Dues covers yard maintenance, sprinkler system and exterior structure. Roof is only a few months old
USD 299,900
2409 Tigua Court
View photo
House · for sale
USD 285,000
USD 180/sq.ft
2409 Tigua Court
South Bosque
· 1,582 sq.ft · 3 Bedrooms · 2 Baths · House
· Garden
South Bosque · 1,582 sq.ft · 3 Bedrooms · 2 Baths · House · Garden
Cute and convenient 3 Bed, 2 bath Single story condo built in 2006. Well maintained HOA (by homeowners within the community) does front yard maintenance and watering. Fresh new paint and carpet. Convenient location, close to everything. Additional space for freezer in the washer and drier room. Refrigerator conveys with acceptable offer. Move in ready condition
USD 285,000
2217 Slocum Court
View photo
House · for sale
USD 469,900
USD 226/sq.ft
2217 Slocum Court
South Bosque
· 2,077 sq.ft · 4 Bedrooms · 2 Baths · House
· Equipped kitchen
South Bosque · 2,077 sq.ft · 4 Bedrooms · 2 Baths · House · Equipped kitchen
Located in Callan Village, this beautifully built 2023 home provides 4 bedrooms and 2.5 baths with a spacious, thoughtfully designed layout. The expansive living room features soaring 10-foot ceilings that transition to 12-foot ceilings, creating an open and airy feel filled with natural light. The large open kitchen serves as the heart of the home, showcasing an oversized eat-at island, abundant cabinetry, a dedicated pantry, and a formal dining area perfect for gatherings. A well-appointed utility room includes built-in cabinets and generous counter space for added functionality. The isolated master suite provides a private retreat with dual vanities, a large tiled walk-in shower, and an impressive walk-in closet. Designed with both comfort and style in mind, this home provides modern finishes and exceptional livability throughout
USD 469,900
357 Sharron Drive
View photo
House · for sale
USD 319,000
USD 150/sq.ft
357 Sharron Drive
South Bosque
· 2,120 sq.ft · 4 Bedrooms · 3 Baths · House
· Equipped kitchen
South Bosque · 2,120 sq.ft · 4 Bedrooms · 3 Baths · House · Equipped kitchen
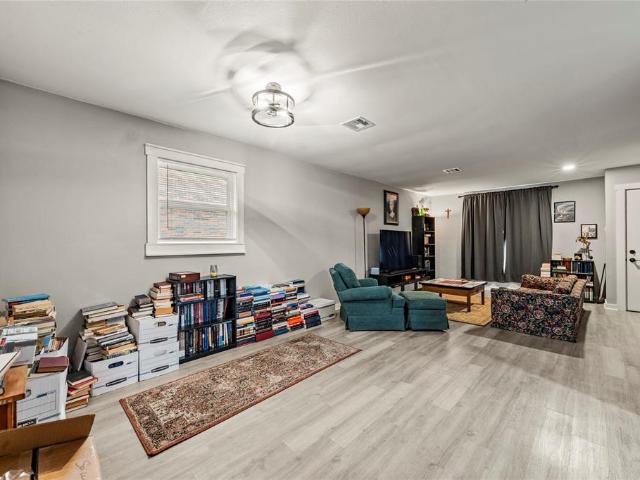
Discover the perfect blend of comfort, style, and versatility in this beautifully updated 4-3 home situated on a desirable corner lot in the heart of Woodway. Recent renovations have transformed the interior with attractive vinyl plank flooring, updated cabinetry, and stunning stone countertops that create a fresh, modern feel throughout. The kitchen is designed for both everyday living and entertaining, featuring a gas range, ample workspace, and stylish finishes. An additional office-flex room offers endless possibilities. The generously sized primary suite provides a relaxing retreat and includes a private en suite bath featuring a beautifully tiled shower. A unique feature of the home is the fourth bedroom, which is currently accessed from the primary suite and is being utilized as an oversized closet. This flexible room could continue to serve those purposes or be adapted to fit a variety of needs. A standout feature of this property is the attached private apartment, ideal for mu
USD 319,000
2105 Real Drive
View photo
House · for sale
USD 255,000
USD 163/sq.ft
2105 Real Drive
South Bosque
· 1,561 sq.ft · 4 Bedrooms · 2 Baths · House
· Garden · Office room · Equipped kitchen
South Bosque · 1,561 sq.ft · 4 Bedrooms · 2 Baths · House · Garden · Office room · Equipped kitchen
Discover comfort, space, and functionality in this well-maintained 4-bedroom, 2-bath home located in a quiet Waco neighborhood. With a thoughtfully designed layout, this home offers the perfect balance of open living and private retreat. Step inside to a bright and inviting living area filled with natural light, creating a warm and welcoming atmosphere for both everyday living and entertaining. The living room flows seamlessly into the dining and kitchen areas, making gatherings effortless and keeping everything connected. The spacious primary suite serves as a true retreat, featuring a beautiful bay window that brings in abundant natural light and offers peaceful backyard views. The en-suite bathroom adds both convenience and privacy. Three additional bedrooms provide flexibility for guests, a home office, or hobbies. Enjoy outdoor living in the generously sized backyard, perfect for relaxing, entertaining, or creating your own garden space. A large front porch adds charm and is ideal
USD 255,000
36 Pinehurst Drive
View photo
House · for sale
USD 1,079,900
USD 336/sq.ft
36 Pinehurst Drive
South Bosque
· 3,208 sq.ft · 4 Bedrooms · 4 Baths · House
· Equipped kitchen
South Bosque · 3,208 sq.ft · 4 Bedrooms · 4 Baths · House · Equipped kitchen
Welcome to a true masterpiece in modern living, where elegance meets functionality located in the prestigious gated community off the shores of Lake Waco. This home, set within the highly coveted Midway ISD, offers not just a place to live, but an unparalleled lifestyle. From the moment you step through the grand entry, you are greeted by an abundance of natural light that dances across crown molding and high-end finishes, enveloping you in an embrace of luxury. The vaulted ceilings create a sense of openness and grandeur, drawing your eye to the chandeliers that adorn the spaces. This sophisticated residence features 4 bedrooms, each designed with comfort and privacy in mind. Every bathroom is a sanctuary, featuring 4 full baths and one half bath. The primary suite offers as an escape with its expansive his and her closets equipped with floor-to-ceiling cabinets and dressers that provide style and functionality. The heart of the home, a chef-inspired kitchen, is equipped with high-end
USD 1,079,900
1933 Century Drive
View photo
House · for sale
USD 229,900
USD 154/sq.ft
1933 Century Drive
South Bosque
· 1,485 sq.ft · 3 Bedrooms · 2 Baths · House
· Office room · Fireplace · Equipped kitchen
South Bosque · 1,485 sq.ft · 3 Bedrooms · 2 Baths · House · Office room · Fireplace · Equipped kitchen
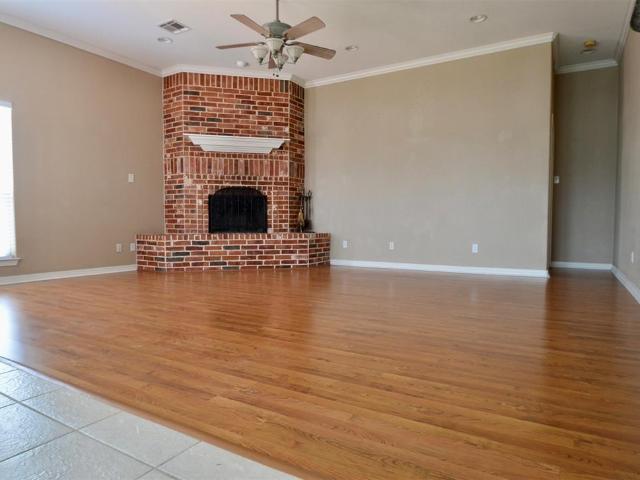
Nestled at the end of a quiet street in Midway ISD, minutes from Hewitt Drive shopping, dining, and everyday conveniences, this move-in-ready 3-bedroom, 2-bath brick home delivers exceptional value. Have peace of mind knowing the roof and HVAC system were both replaced in 2023! The heart of the home is a wide-open living, dining, and kitchen layout made for everyday life and easy entertaining. The dramatic floor-to-ceiling corner brick fireplace makes a statement the moment you walk in, and the kitchen delivers granite countertops, a bold range hood, and a peninsula bar top perfect for morning coffee or after-school homework. Whether you need room for a growing family or a dedicated home office, the generously sized bedrooms give everyone space to breathe. The primary en-suite is private and functional, with enough room to make it your own. A refreshed second bath with a white shaker vanity and a dedicated laundry closet with washer and dryer hookups round out the interior nicely. Step
USD 229,900
1325 Royal Oaks Drive
View photo
House · for sale
USD 224,900
USD 193/sq.ft
1325 Royal Oaks Drive
South Bosque
· 1,163 sq.ft · 3 Bedrooms · 2 Baths · House
· Garden
South Bosque · 1,163 sq.ft · 3 Bedrooms · 2 Baths · House · Garden
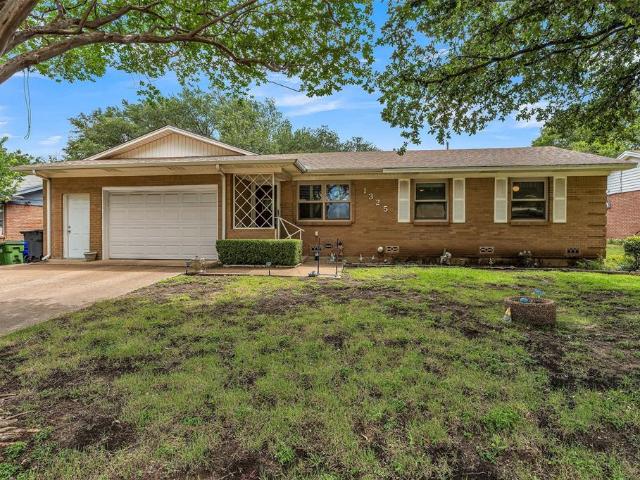
No fault to seller, home back on market. Welcome to this absolutely charming and impeccably maintained 3-bedroom, 2-bath home, where comfort, elegance, and everyday living come together beautifully. From the moment you arrive, you'll be captivated by the stunning flower garden that frames the driveway, creating a picturesque first impression and a sense of home before you even step inside. Natural light pours through the plantation shutters, illuminating the rich wood floors and inviting open-concept design. Thoughtfully cared for and exceptionally clean, every space reflects pride of ownership and offers a warm, welcoming atmosphere that instantly makes you feel at ease. The spacious living areas flow effortlessly, creating the perfect setting for quiet evenings at home or gathering with family and friends. Large windows showcase peaceful outdoor views while filling the home with beautiful natural light throughout the day. Step outside and discover your own private retreat. Surrounded
USD 224,900
1112 Regina Drive
View photo
House · for sale
USD 385,000
USD 189/sq.ft
1112 Regina Drive
South Bosque
· 2,034 sq.ft · 4 Bedrooms · 2 Baths · House
· Garden · Office room · Fireplace
South Bosque · 2,034 sq.ft · 4 Bedrooms · 2 Baths · House · Garden · Office room · Fireplace
Situated in a beautifully established neighborhood, this spacious 4-bedroom, 2.5-bath home offers an inviting blend of comfort, character, and convenience. The open floorplan creates a natural flow throughout the main living areas, making it easy to entertain guests or enjoy everyday living. A classic wood-burning fireplace serves as the heart of the home, adding warmth and charm to the living room and creating a cozy gathering space during cooler months. The bonus room provides valuable flexibility, perfect for a game room, home office, media space, or hobby area. Outside, the lot is shaded by mature trees that offer privacy, beauty, and a peaceful backdrop for outdoor relaxation. Whether you envision weekend barbecues, quiet mornings with coffee, or simply enjoying the natural surroundings, this yard delivers. Located within the highly regarded Midway ISD, this home offers excellent access to local amenities. Dining, shopping, and Baylor University are all just minutes away, and down
USD 385,000
11217 Pallasite Court
View photo
House · for sale
USD 355,000
USD 173/sq.ft
11217 Pallasite Court
South Bosque
· 2,045 sq.ft · 4 Bedrooms · 3 Baths · House
· Equipped kitchen
South Bosque · 2,045 sq.ft · 4 Bedrooms · 3 Baths · House · Equipped kitchen
Step into this immaculate, better-than-new construction home located in the highly sought-after Midway ISD. Perfectly maintained in pristine condition, this residence features a bright and airy open-living concept that flows effortlessly from the inviting dining area off the entry into the heart of the home. The chef-inspired kitchen is a true standout, boasting expansive granite eat-at countertops and premium stainless steel appliances that make it the ideal hub for entertaining friends or enjoying a quiet morning coffee. The thoughtful layout prioritizes privacy with a split-bedroom floor plan designed for modern living. The front bedroom serves as a wonderful guest retreat, functioning as a private en suite with its own dedicated full bathroom. Tucked away at the rear of the home, the primary suite offers a secluded sanctuary featuring a spacious layout and two separate walk-in closets for ultimate organization. With four bedrooms, three full bathrooms, and beautiful finishes throug
USD 355,000
187 Ashland Drive
View photo
House · for sale
USD 280,000
USD 224/sq.ft
187 Ashland Drive
South Bosque
· 1,249 sq.ft · 3 Bedrooms · 2 Baths · House
· Patio · Garden · Equipped kitchen · Parking
South Bosque · 1,249 sq.ft · 3 Bedrooms · 2 Baths · House · Patio · Garden · Equipped kitchen · Parking
Welcome home to this warm and welcoming 3-bedroom, 2-bath home thoughtfully designed for comfortable family living. A 2-car garage and expansive backyard with a patio provide the perfect space for children to play, pets to explore, and loved ones to gather for memorable occasions. Step inside to discover a bright, move-in-ready interior highlighted by recent updates, including a new front door with keyless entry, fresh paint, and updated hardware throughout. The kitchen truly anchors the home, offering an attached bar top ideal for homework or quick meals, a charming breakfast nook for everyday moments, and a spacious pantry to keep everything neatly organized. Situated in the highly sought-after Midway ISD and just minutes from Speegleville Elementary, this home is tucked into the quiet Speegleville community—an ideal place for families looking for comfort, convenience, and room to grow while creating lasting memories
USD 280,000
10053 Wildberry Drive
View photo
House · for sale
USD 559,000
USD 218/sq.ft
10053 Wildberry Drive
South Bosque
· 2,562 sq.ft · 4 Bedrooms · 3 Baths · House
· Garden · Equipped kitchen · Swimming pool
South Bosque · 2,562 sq.ft · 4 Bedrooms · 3 Baths · House · Garden · Equipped kitchen · Swimming pool
Summer memories start here! Imagine cooling off in your own sparkling inground pool, hosting unforgettable weekend barbecues, celebrating birthdays with family and friends, and enjoying quiet evenings under the Texas sky. Located in one of Waco's most desirable neighborhoods and highly regarded school districts, this beautiful custom home offers the ideal setting for making memories all year long. Inside, you'll find inviting spaces designed for everyday life, while outside you'll discover a backyard that's sure to become everyone's favorite gathering place. This 4 bedroom 3 bath home features beautifully laid out open concept living, comfortable spaces to gather, celebrate holidays, help with homework, enjoy movie nights, or simply unwind after a busy day. The kitchen will serve of all your gatherings with a large island and bar seating, touchless faucet, pot filler and all stainless steel appliances. The luxurious master suite will take your breath away with a dreamy walk in shower,
USD 559,000
208 212 Queen Drive
View photo
House · for sale
USD 370,000
208 212 Queen Drive
South Bosque
· 4 Bedrooms · 4 Baths · House
· Patio · Parking
South Bosque · 4 Bedrooms · 4 Baths · House · Patio · Parking
Welcome to this modern duplex in the heart of Hewitt! Calling all investors—this is a turnkey opportunity with tenants already in place, making it the perfect addition to your real estate portfolio. Each unit offers 2 bedrooms and 2 bathrooms with modern finishes throughout, creating a stylish and comfortable living space. Each side also features its own 2-car carport and a private patio, giving tenants a place to relax and enjoy the outdoors. Recent exterior improvements include fresh paint, stained fencing and wood accents, updated landscaping, and added exterior lighting, enhancing the property’s curb appeal. One side of the duplex has also been updated with new windows. Whether you’re looking to grow your investment portfolio or secure a low-maintenance, income-producing property, this duplex is one you won’t want to miss!
USD 370,000
80 Sugar Creek Place
View photo
House · for sale
USD 399,000
USD 142/sq.ft
80 Sugar Creek Place
South Bosque
· 2,809 sq.ft · 3 Bedrooms · 2 Baths · House
· Garden · Fireplace · Equipped kitchen · Swimming pool
South Bosque · 2,809 sq.ft · 3 Bedrooms · 2 Baths · House · Garden · Fireplace · Equipped kitchen · Swimming pool
New roof installed Oct. 5, 2026. Seller is offering $10,000 in Seller Concessions to buy down the interest rate or help with closing costs! 80 Sugar Creek Place offers the perfect blend of low-maintenance living, generous space, and an exceptional location. The HOA takes care of front yard mowing and sprinkler system maintenance, allowing you to spend more time enjoying the neighborhood pool and cabana or exploring everything the area has to offer. Inside, the thoughtfully designed floor plan creates an inviting atmosphere for both everyday living and entertaining. A spacious living room with a cozy fireplace serves as the heart of the home, flowing effortlessly into both a formal dining room and a sunny breakfast banquette that's perfect for morning coffee or casual meals. The galley-style kitchen is designed with function in mind, offering abundant counter space, ample cabinetry, and convenient pull-out drawers for easy organization. Just beyond, a versatile flex space with direct pa
USD 399,000
1033 Wedgewood Drive
View photo
House · for sale
USD 299,000
USD 147/sq.ft
1033 Wedgewood Drive
South Bosque
· 2,034 sq.ft · 3 Bedrooms · 3 Baths · House
· Patio · Office room · Fireplace · Equipped kitchen
South Bosque · 2,034 sq.ft · 3 Bedrooms · 3 Baths · House · Patio · Office room · Fireplace · Equipped kitchen
Welcome to this beautifully maintained and thoughtfully updated 3 bedroom, 3 bathroom home located in Waco ISD, offering space, charm, and a functional layout designed for comfortable living. The inviting living room features a cozy fireplace and flows seamlessly into the dining and kitchen areas, creating the perfect setting for both everyday living and entertaining. The kitchen offers ample cabinetry, generous counter space, and a layout that makes meal prep easy and efficient. The spacious primary suite includes a private en-suite bath and three closets for ample storage. Two additional bedrooms are well-sized, and with three full bathrooms, there is plenty of room and flexibility for guests and family. The bump-out in the living room is perfect for a home office setup. Step outside to enjoy a private outdoor retreat with a cozy patio space ideal for relaxing. Mature trees and established landscaping add character and warmth to the outdoor setting. With thoughtful design, spacious l
USD 299,000
381 Norwood Drive
View photo
House · for sale
USD 290,000
USD 185/sq.ft
381 Norwood Drive
South Bosque
· 1,561 sq.ft · 3 Bedrooms · 2 Baths · House
· Garden · Office room · Fireplace · Equipped kitchen · Swimming pool
South Bosque · 1,561 sq.ft · 3 Bedrooms · 2 Baths · House · Garden · Office room · Fireplace · Equipped kitchen · Swimming pool
Welcome to 381 Norwood Dr, a charming single-story home in the highly desirable Woodway area, offering space, comfort, and endless potential. Situated on a generous 0.44-acre lot, this 3-bedroom, 2-bath home provides 1,569 sq ft of well-designed living space perfect for both everyday living and entertaining. Step inside to a warm and inviting living area featuring a classic brick fireplace, creating the perfect focal point for cozy evenings. Large windows throughout the home bring in abundant natural light, enhancing the open feel of the main living spaces. The kitchen offers ample cabinetry and workspace, making it both functional and ready for your personal touch. The primary suite provides a private retreat with its own en-suite bath, while two additional bedrooms offer flexibility for family, guests, or a home office. Outside, the expansive backyard is a standout feature—offering plenty of room for outdoor entertaining, gardening, or future additions like a pool or workshop. The pr
USD 290,000
64 Pinehurst Drive, Woodway, US, TX
View photo
House · for sale
USD 1,224,500
64 Pinehurst Drive, Woodway, US, TX
South Bosque
· 4 Bedrooms · 4 Baths · House
· Patio · Office room · Fireplace · Parking
South Bosque · 4 Bedrooms · 4 Baths · House · Patio · Office room · Fireplace · Parking
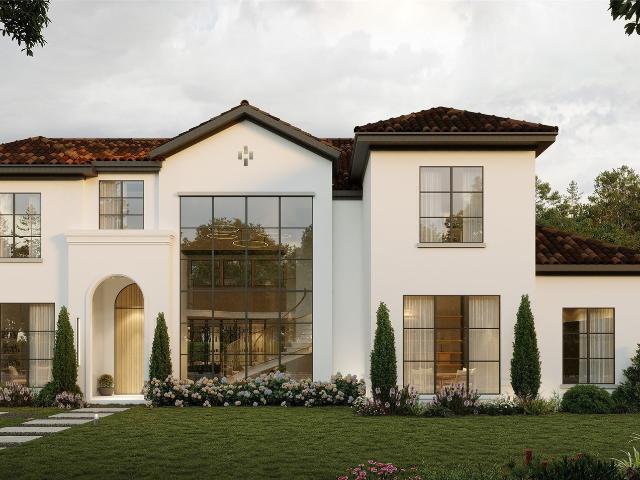
A Timeless Mediterranean Masterpiece Awaits in Westlake Estates Be the first to build and own a modern Mediterranean masterpiece in Westlake Estates, Woodway’s premier lakeside community. This is a rare opportunity to see your dream home come to life, built from the ground up by the luxury team at Lowen + Loewen, right next to Lake Waco. This unique two-story residence spans 3,695 sq ft and is designed with an unmatched personality and style. Inside, high ceilings and expansive windows create an open, airy atmosphere, with a striking spiral glass staircase as the home's grand centerpiece. The floor plan includes 4 bedrooms, a dedicated office, 3.5 bathrooms, and a convenient butler’s pantry. The home also features a generous 1,263 sq ft three-car garage and is situated on a private 0.34-acre lot. The exterior showcases elegant stucco siding and a classic tile roof. Step outside to a massive 844 sq ft covered back patio, a perfect sanctuary for relaxation. Fireplace and grill, offering
USD 1,224,500
924 Lands End Cove
View photo
House · for sale
USD 389,000
USD 168/sq.ft
924 Lands End Cove
South Bosque
· 2,303 sq.ft · 4 Bedrooms · 2 Baths · House
· Parking · Swimming pool · Fireplace · Equipped kitchen
South Bosque · 2,303 sq.ft · 4 Bedrooms · 2 Baths · House · Parking · Swimming pool · Fireplace · Equipped kitchen
Beautiful 4BR, 2BA home in the highly sought after Stoneridge Addition In Hewitt, TX. At approximately 2310 sq. Ft this homes features include an oversized open living room with a cozy corner fireplace, large kitchen with a double oven, built in desk, shelves and serving area, lots of storage and counter space and includes a walk in pantry, the lovely formal dining and a separate breakfast area are a bonus, a secluded spacious master suite with a generous sized master bath which includes a jacuzzi soaking tub, his and her vanities, separate shower and walk in closet that impressively wraps all the way around the back of the bathroom. On the other side of the home includes two nice hall closets, a large laundry room that has so many cabinets for storage and counter top space, 3 bedrooms one with a walk in closet and two with large oversized closets, a guest bathroom with a large vanity and double sinks. This home includes a 2 Car garage with ample outside parking. Built in 2005 in the w
USD 389,000
View map Back to list

Get email alerts

Don't miss out: be the first to know about new properties

The alert was correctly created

On subscribing you accept the conditions of use and the privacy policy
Alert
Receive new ads in your inbox
Save this search
Receive alerts for new listings

We'll send you an email when we have new properties for: "Houses for sale in South Bosque"

The alert was correctly created

Jewell, Waco city Waco CCD McLennan County Texas
Harris Village, Robinson city Waco CCD McLennan County Texas
Get email alerts and be the first to see new listings
Required field
On subscribing I accept the terms of the privacy policy
Perfect! You'll soon start receiving new listings via email
Alert
Receive an email when we have new ads for Houses for sale in South Bosque
Save this search
Filters

Bedrooms

Size (sq.ft)

sq.ft
sq.ft

Price

USD
USD

Property type

Bathrooms

Clear all filters
Receive notifications when new entries are published.