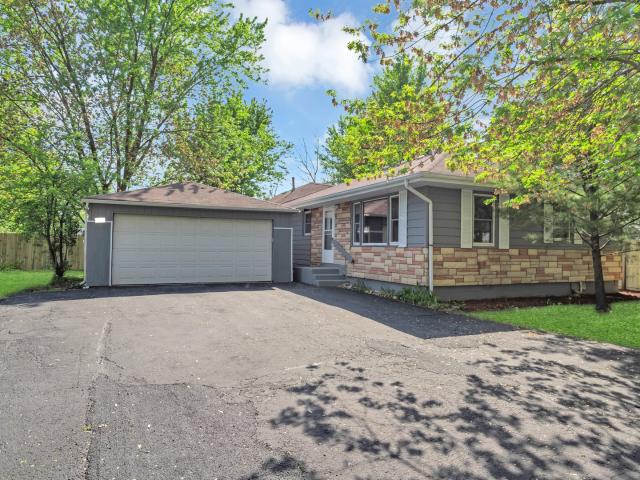
3,288 properties for sale in South Elgin

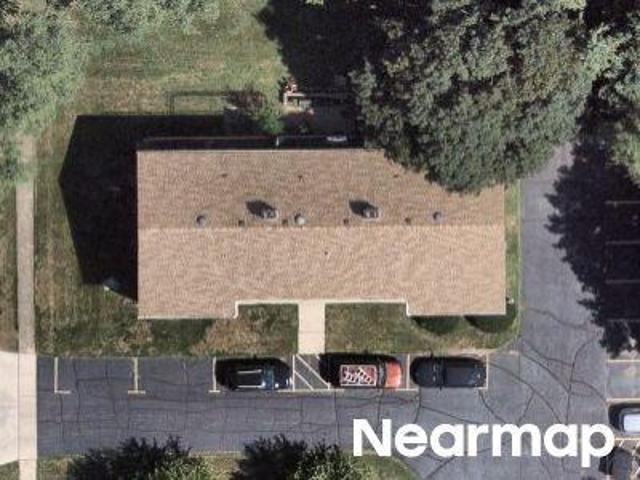
409 Ann Street
View photo
House · for sale
USD 649,900
USD 122/sq.ft
409 Ann Street
South Elgin
· 5,296 sq.ft · 10 Bedrooms · House
· Equipped kitchen
South Elgin · 5,296 sq.ft · 10 Bedrooms · House · Equipped kitchen
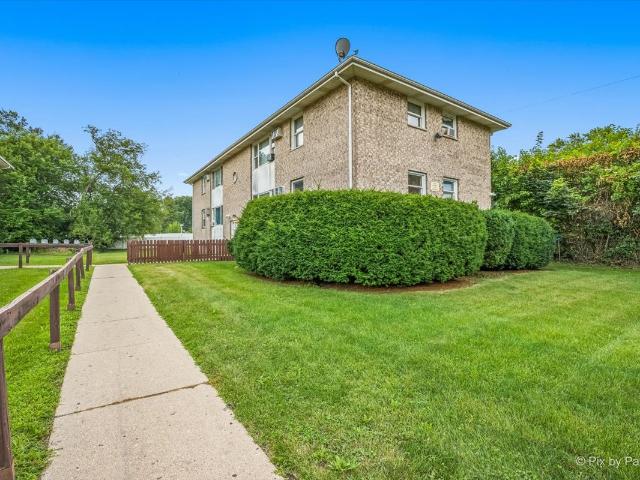
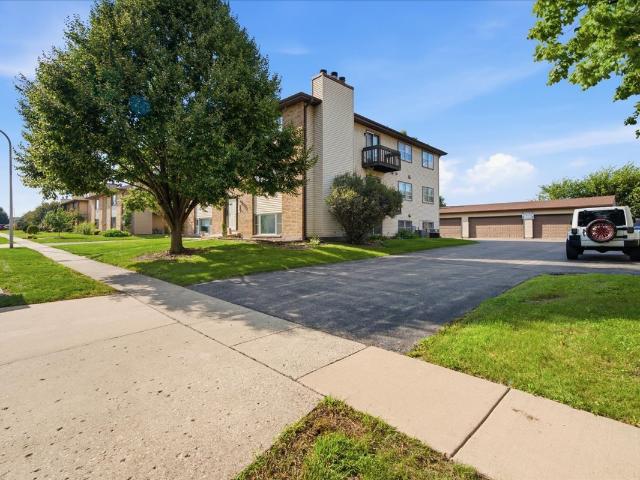
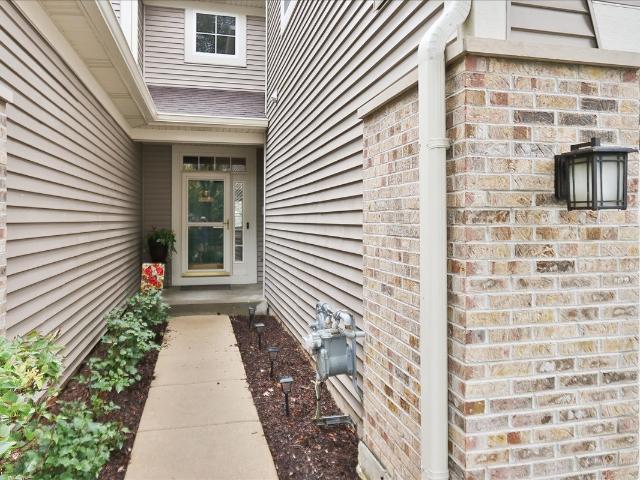
Exceptional Value-Add Investment Opportunity! Solid 6-unit all-brick apartment building in the heart of South Elgin offering tremendous upside potential. The property features five spacious 2-bedroom, 1-bath units, each approximately 700 sq. Ft. with a bright living room, oversized eat-in kitchen with dining area, full bath, and generously sized bedrooms. The sixth unit is a studio apartment conveniently located on the lower level adjacent to the laundry room. Current rental rates are substantially below market value, creating an exceptional opportunity for investors to maximize returns through future rental increases. Comparable rental properties in the area command significantly higher rents, making this an ideal asset for value-add investors seeking long-term appreciation and increased cash flow. Additional income potential is provided by the on-site coin-operated laundry room featuring one washer, one dryer, and a bill change machine. The building is heated by a hot water boiler sy
USD 649,900
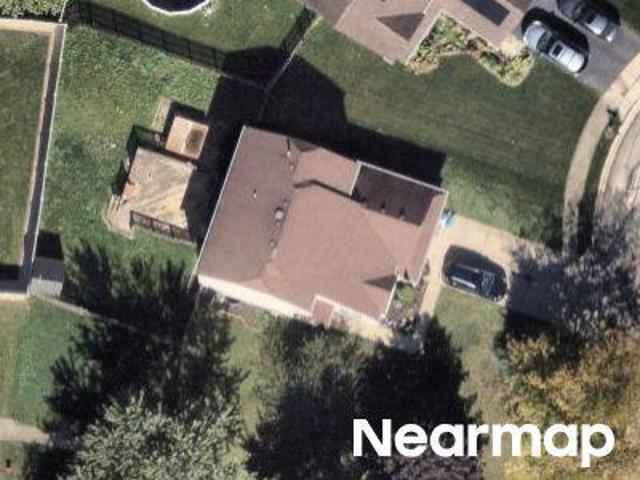
548 Arbor Lane
View photo
House · for sale
USD 443,000
USD 245/sq.ft
548 Arbor Lane
South Elgin
· 1,808 sq.ft · 3 Bedrooms · 2 Baths · House
· Patio · Garden · Parking · Equipped kitchen · Cellar
South Elgin · 1,808 sq.ft · 3 Bedrooms · 2 Baths · House · Patio · Garden · Parking · Equipped kitchen · Cellar
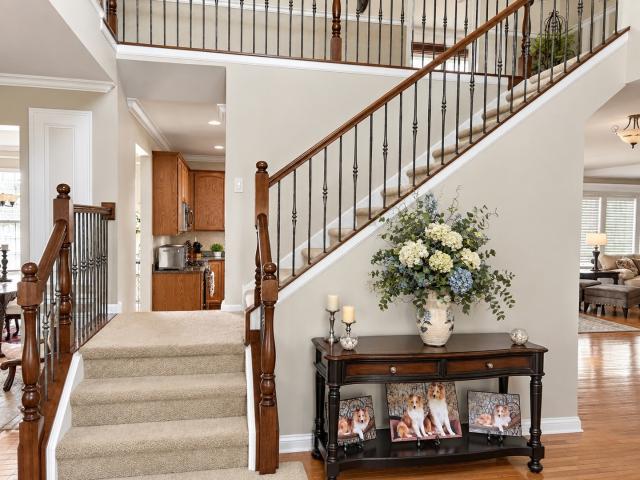
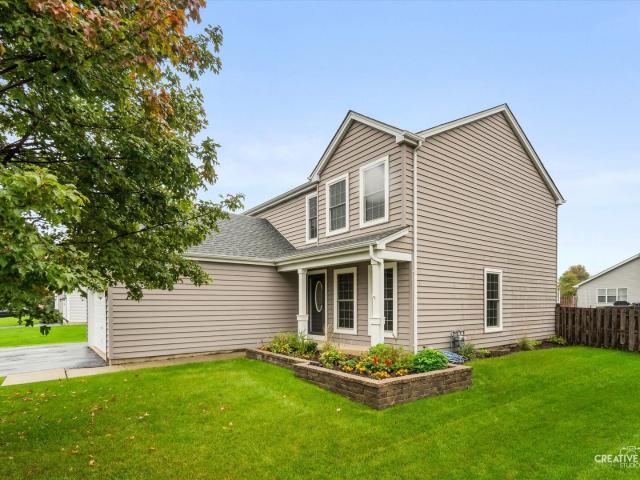
Welcome to 548 Arbor Lane! This home is located in the desirable Sugar Ridge subdivision and falls within the boundaries of the St. Charles School District 303! Featuring three bedrooms, two and a half bathrooms, gorgeous kitchen, first floor laundry, finished basement and a two car attached garage! From the moment you step inside you'll feel right at home and the extensive crown moldings, added in 2023, are the icing on the cake. The beautifully appointed kitchen which was remodeled in 2020 has updated cabinetry, tile backsplash, stainless steel appliances and quartz countertops! Off the kitchen the sliding glass door leads to a private patio and lovely backyard. There's also an updated powder room with touchless sink and light sensor across from the first floor laundry and garage access door. Upstairs you'll find a spacious primary bedroom with vaulted ceiling and recently updated en suite bathroom as well as two additional bedrooms and a second, completely remodeled, full bathroom w
USD 443,000
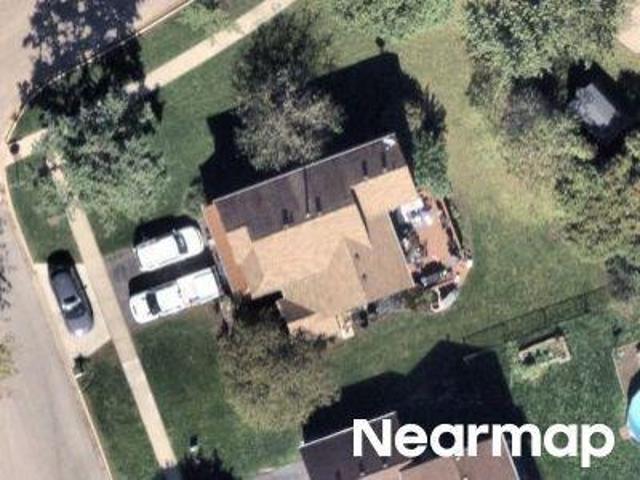
34 S La Fox Street
View photo
House · for sale
USD 394,900
USD 172/sq.ft
34 S La Fox Street
South Elgin
· 2,293 sq.ft · 5 Bedrooms · 2 Baths · House
· Office room · Equipped kitchen
South Elgin · 2,293 sq.ft · 5 Bedrooms · 2 Baths · House · Office room · Equipped kitchen
Century old charm meets modern convenience and piece of mind! Nothing to do but move into this beautiful home that has been lovingly updated and maintained by it's long time owners. There is more than enough space for a large family with 5 bedrooms, two full and two half bathrooms. As you step inside, you are greeted by tall 9' plus ceilings both downstairs and upstairs. Maintenance free, wood laminate floors throughout, period correct custom mill work with 9' baseboards. The amazing kitchen features hand built, custom cabinetry and there is a ton of it which means lots of counter space for meal prepping as well as hosting large gatherings. A huge pantry cabinet for additional storage and a wet bar/beverage area round out this space. The main floor has a bedroom/office and a full bathroom so someone that only wants to deal with a couple of steps would have that option. Upstairs you'll find the master bedroom with a large walk in closet as well as it's own private 1/2 bathroom. Three ad
USD 394,900
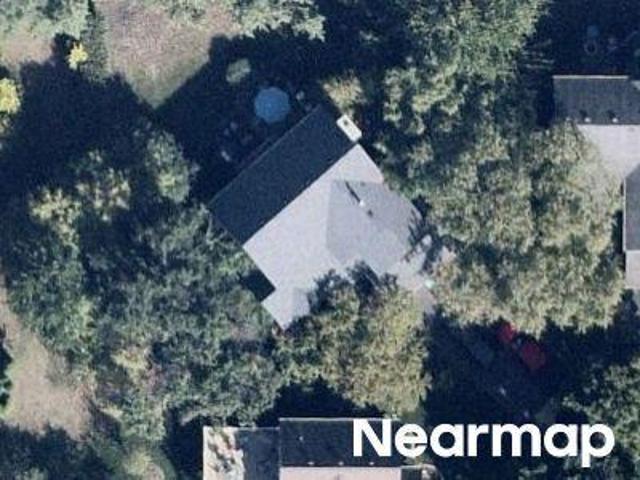
601 Oak Lane
View photo
House · for sale
USD 775,000
USD 217/sq.ft
601 Oak Lane
South Elgin
· 3,563 sq.ft · 5 Bedrooms · 4 Baths · House
· Fireplace · Equipped kitchen · Cellar
South Elgin · 3,563 sq.ft · 5 Bedrooms · 4 Baths · House · Fireplace · Equipped kitchen · Cellar
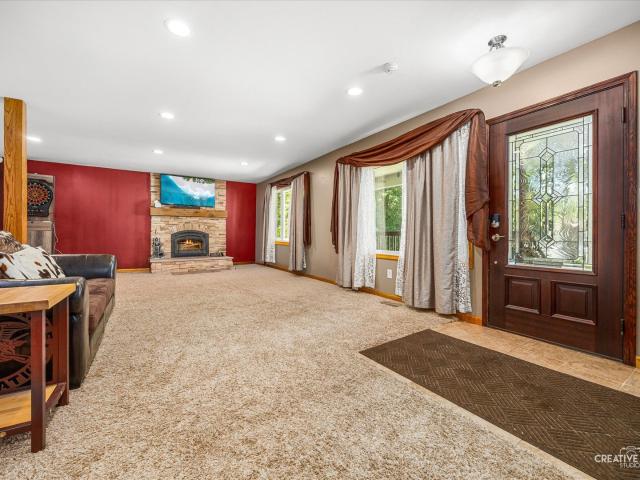
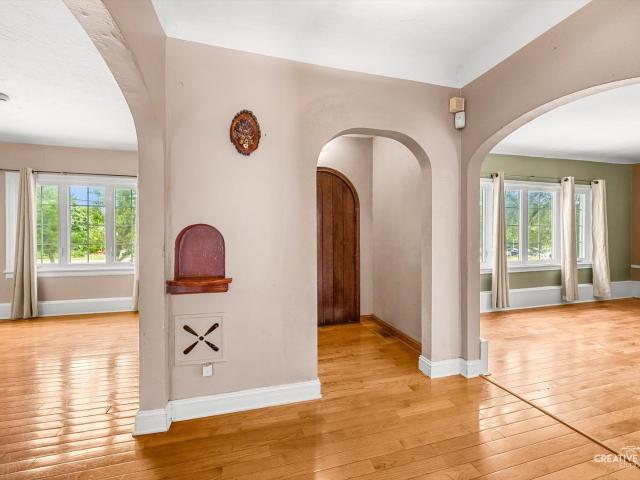
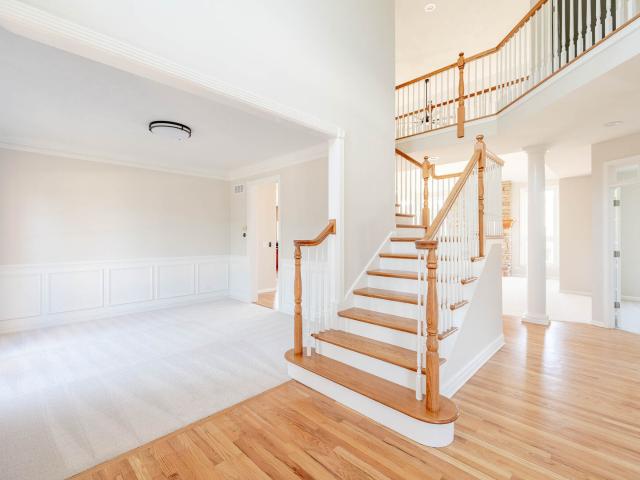
Prepare to be wowed from the moment you step inside! Over 3500 sq ft plus finished basement. There's space for everyone to call their own! Breathtaking stone accent wall captures your attention as you enter the home and it only gets better from there! High end custom finishes throughout including hand blown glass pendant lights in the kitchen, bamboo flooring, wainscotting, beautiful arched entryways to LR & DR, detailed millwork, motorized shades, built in bench with shelves & cubbies in mud room, & more! First floor boasts dining room and separate living room, gourmet kitchen opening to family room with gas log fireplace, powder room, and den too! Second floor features loft, laundry room, 4 bedrooms, and 3 bathrooms. Primary suite has enormous walk-in closet with custom organizer and posh bathroom with separate double vanities, soaking tub, and tiled shower. Bedroom 2 has ensuite bath and two closets with organizers. 3rd and 4th bedrooms have walk in closets as well as share a jack &
USD 775,000
343 Hickory Lane
View photo
Townhouse · for sale
USD 379,000
USD 101/sq.ft
343 Hickory Lane
South Elgin
· 3,746 sq.ft · 3 Bedrooms · 3 Baths · Townhouse
· Parking · Air conditioning · Cellar
South Elgin · 3,746 sq.ft · 3 Bedrooms · 3 Baths · Townhouse · Parking · Air conditioning · Cellar
Looking for square footage, low maintenance AND first floor living? You found it! Hurry and see this 3 bed, 4 bath with a walkout basement and loft! With new quartz countertops, new backsplash, fresh paint, new AC/Furnace and refinished floors all there is left to do is pick your room! This home features excellent storage space, large bedrooms, a loft, 2 car garage, full basement bath, and designated first floor laundry. This location allows you to travel North, South, East or West with ease. Accessing major roadways in minutes!
USD 379,000
525 Arlington Lane
View photo
House · for sale
USD 450,000
525 Arlington Lane
South Elgin
· 4 Bedrooms · 3 Baths · House
· Patio · Garden · Equipped kitchen · Parking · Cellar
South Elgin · 4 Bedrooms · 3 Baths · House · Patio · Garden · Equipped kitchen · Parking · Cellar
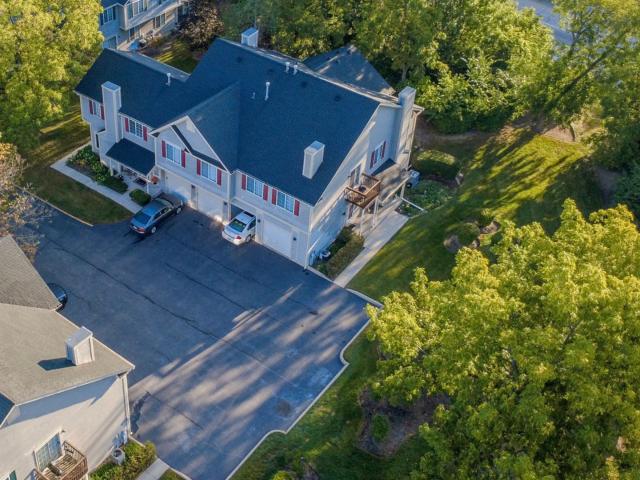
525 Arlington Lane, South Elgin, IL 60177 Welcome home to 525 Arlington Lane, a well-maintained two-story in South Elgin's Sugar Ridge subdivision, zoned for the highly regarded St. Charles School District 303. This 4-bedroom, 3-bath home now offers even more living space with a newly finished basement addition, plus fresh paint throughout. Move-in ready and priced to sell. The main and second levels offer the classic layout buyers want: separate living and dining rooms, an updated kitchen with pantry closet, and a spacious family room. Upstairs are three bedrooms including a master suite with private full bath. The finished basement now adds a fourth bedroom and full bathroom, brightened by a large 7-square-foot egress window for natural light and code-compliant safety. Ideal for guests, in-laws, or a private teen retreat. Outside, enjoy a patio and fenced yard on a low-maintenance corner-friendly lot, an attached 2-car garage, and an unbeatable location directly across from Tredup Pa
USD 450,000
720 Sundown Road # F
View photo
Condo · for sale
USD 219,635
USD 188/sq.ft
720 Sundown Road # F
South Elgin
· 1,163 sq.ft · 2 Bedrooms · 1 Bath · Condo
· Balcony · Fireplace
South Elgin · 1,163 sq.ft · 2 Bedrooms · 1 Bath · Condo · Balcony · Fireplace
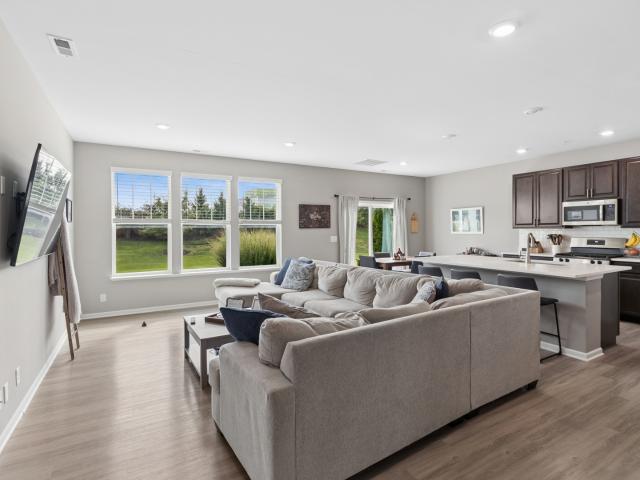
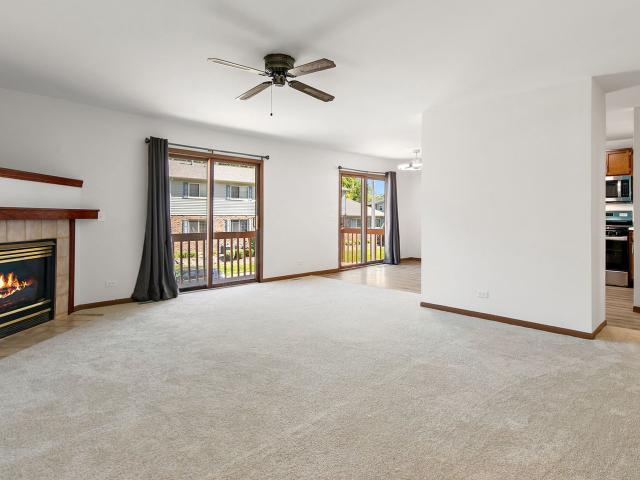
Welcome to 720 Sundown Rd, Unit F in South Elgin-a bright, inviting condo where every detail is designed to feel like home the moment you walk in. Step through the front door and into an open, airy living space bathed in natural light. The first thing you'll notice is the warm glow of the gas log fireplace, creating an instant sense of comfort and a perfect focal point for your living room. Wood laminate vinyl floors run seamlessly throughout the home, adding a modern, cohesive look that's as durable as it is beautiful. The open floor plan is ideal for both everyday living and entertaining. The living and dining areas blend together effortlessly, giving you flexible options for furniture placement and gathering with friends and family. There are two new sliding glass doors invite you out to a generous balcony. Step outside and feel the breeze, sip your morning coffee, or unwind with an evening drink as the sun sets-this outdoor space truly extends your living area and offers a peaceful
USD 219,635
632 Waters Edge Drive
View photo
House · for sale
USD 950,000
USD 225/sq.ft
632 Waters Edge Drive
South Elgin
· 4,209 sq.ft · 4 Bedrooms · 6 Baths · House
· Patio · Garden · Office room · Deck · Fireplace · Equipped kitchen
South Elgin · 4,209 sq.ft · 4 Bedrooms · 6 Baths · House · Patio · Garden · Office room · Deck · Fireplace · Equipped kitchen
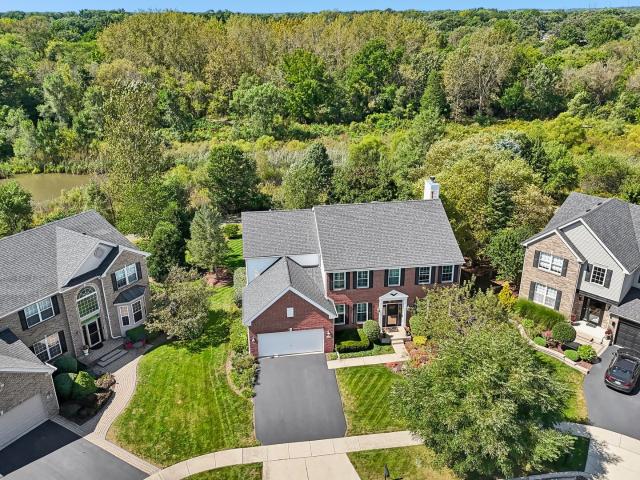
Exceptional custom-built, one-owner residence showcasing timeless craftsmanship, exquisite millwork, and uncompromising quality throughout. Designed with both everyday living and elegant entertaining in mind, this distinctive home offers a thoughtfully crafted floor plan and luxurious finishes at every turn. The grand two-story foyer opens to a dramatic two-story living room, while the sunken family room, anchored by a stunning fireplace, creates a warm and inviting gathering space. Dual private offices provide ideal work-from-home flexibility. The gourmet kitchen is beautifully appointed with granite countertops, premium appliances, abundant cabinetry, and serene views of the private wooded backyard. Step outside to a spacious Trex deck and paver brick patio with a fire pit-perfect for relaxing or entertaining while enjoying the peaceful setting. A private trail from the backyard connects directly to the neighborhood's scenic walking paths. Retreat to one of four generously sized ensu
USD 950,000
1508 Marlo Lane
View photo
Townhouse · for sale
USD 417,990
USD 228/sq.ft
1508 Marlo Lane
South Elgin
· 1,830 sq.ft · 3 Bedrooms · 2 Baths · Townhouse
· Equipped kitchen
South Elgin · 1,830 sq.ft · 3 Bedrooms · 2 Baths · Townhouse · Equipped kitchen
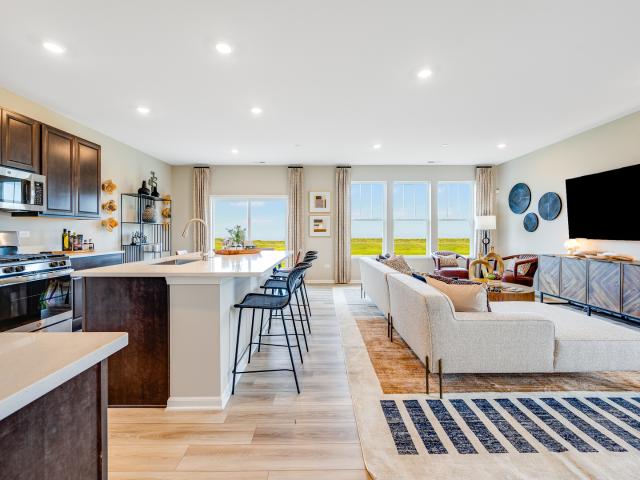
2027 delivery! Homesite #1253. Step inside and explore the Charlotte, a highly sought-after two-story traditional townhome featuring three bedrooms and 2.5 baths. The first floor showcases an open-floor plan, creating a sense of spaciousness and unity that seamlessly blends entertainment and everyday comfort. It's easy to see why the kitchen is considered the heart of this home-complete with a walk-in pantry, stainless steel appliances, and a stunning oversized quartz island, this space leaves nothing to be desired. Better still, the kitchen flows effortlessly into a generous great room and dining area, making it ideal for hosting gatherings and special events. Upstairs, retreat to the luxurious owner's suite, offering a spacious walk-in closet and a spa-inspired bath. Two more generously sized bedrooms, an additional bathroom, and a convenient laundry room round out the upper level. High-end finishes include luxury vinyl plank flooring, sleek quartz countertops, and elegant decorative
USD 417,990
387 South Pointe Avenue
View photo
House · for sale
USD 649,900
USD 211/sq.ft
387 South Pointe Avenue
South Elgin
· 3,078 sq.ft · 5 Bedrooms · 4 Baths · House
· Patio · Garden · Equipped kitchen · Parking · Cellar
South Elgin · 3,078 sq.ft · 5 Bedrooms · 4 Baths · House · Patio · Garden · Equipped kitchen · Parking · Cellar
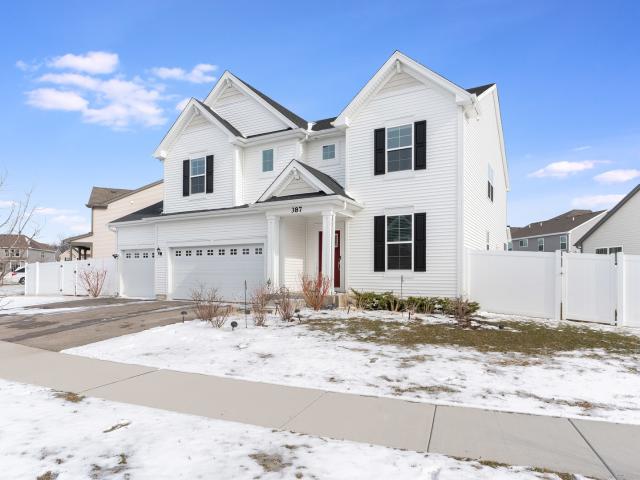
Spacious, sunny, 2022 build with 5 bedrooms + loft and 4 full baths, along with a fully finished basement with high ceilings and a second kitchen. This first floor features an impressive open kitchen with quartz counters, island, stainless steel appliances, 42' cabinets, walk-in pantry and butler's pantry. The first floor also has a spacious living room, separate dining room, bedroom, full bath, as well as an attached three-car garage with epoxy flooring. First floor, sliding door access to a new concrete patio and large, fenced-in, backyard. On the second floor there is an additional sizable living room along with 4 bedrooms, including a huge primary suite with two walk in closets and a dual sink quartz vanity. Finished basement with a full second kitchen, large family room, full bathroom, and spacious storage. This neighborhood is surrounded by numerous parks, forest preserve and access to the Illinois Prairie Path. Multiple shopping, food and entertainment options nearby!
USD 649,900
101 Granley Road
View photo
House · for sale
USD 654,765
USD 202/sq.ft
101 Granley Road
South Elgin
· 3,240 sq.ft · 4 Bedrooms · 3 Baths · House
· Equipped kitchen
South Elgin · 3,240 sq.ft · 4 Bedrooms · 3 Baths · House · Equipped kitchen
Gourmet kitchen option. *. Homesite #0099. Step into the Sequoia plan-a thoughtfully designed 4-bedroom, 3.5-bath home that offers exceptional comfort, flexibility, and modern convenience for today's families. Just off the foyer, a formal dining room sets the stage for memorable gatherings or everyday meals with ease and elegance. Beyond the entry, the heart of the home unfolds in a spacious open-concept layout where the kitchen, breakfast room, and family room connect seamlessly-perfect for casual living and entertaining alike. The kitchen features a large center island, sleek quartz countertops, generous cabinetry, and stainless steel appliances that bring both function and contemporary style to the space. Throughout the first floor, luxury vinyl plank flooring and energy-efficient LED lighting enhance the home's warm, modern feel. Upstairs, the primary owner's suite offers a peaceful retreat with a spacious walk-in closet and a spa-inspired en-suite bathroom. Two additional bedrooms
USD 654,765
523 Lowell Drive
View photo
Townhouse · for sale
USD 290,000
USD 238/sq.ft
523 Lowell Drive
South Elgin
· 1,216 sq.ft · 2 Bedrooms · 1 Bath · Townhouse
· Office room · Equipped kitchen · Parking · Cellar
South Elgin · 1,216 sq.ft · 2 Bedrooms · 1 Bath · Townhouse · Office room · Equipped kitchen · Parking · Cellar
Well-maintained 2-bedroom end-unit townhome in the desirable Sandhurst community, featuring a practical layout and inviting living spaces. The kitchen includes stainless steel appliances, with all major appliances recently replaced. The spacious primary bedroom offers vaulted ceilings, private bath access, a dressing area, and generous closet space. A fully finished basement provides additional flexibility for a family room, office, or workout area, along with a laundry space featuring a newer washer and dryer. Includes a 1-car attached garage with direct access and a convenient location close to everyday amenities. This property is sold as-is
USD 290,000
1039 Atterberg Road
View photo
Townhouse · for sale
USD 379,999
USD 216/sq.ft
1039 Atterberg Road
South Elgin
· 1,755 sq.ft · 3 Bedrooms · 2 Baths · Townhouse
· Deck · Equipped kitchen
South Elgin · 1,755 sq.ft · 3 Bedrooms · 2 Baths · Townhouse · Deck · Equipped kitchen
Why wait for new construction when you can move right into this beautifully upgraded, 2-year-old townhome with a private courtyard view? Filled with natural light, the open-concept main level seamlessly connects the spacious living room, dining area, and stunning kitchen-perfect for entertaining and everyday living. Beautiful 3 bedroom, 2 1/2 bathroom Amherst Model! This three-story townhome is designed for comfort, with a lower level providing a versatile finished space. The first floor showcases an open floorplan among the family room, kitchen and dining room that opens out to a deck. Three upstairs bedrooms including the spacious owner's suite provide private retreats. Park Pointe is Lennar's townhome community in South Elgin and proudly offers traditional and urban style townhomes conveniently located close to several major corridors such as Route 25, Route 59, Route 20, Route 31, and Stearns Road. Park Pointe, like its name, boasts an ample supply of open country within walking di
USD 379,999
1211 N Lancaster Circle N
View photo
House · for sale
USD 450,000
USD 240/sq.ft
1211 N Lancaster Circle N
South Elgin
· 1,873 sq.ft · 3 Bedrooms · 2 Baths · House
· Garden · Office room · Deck · Fireplace · Equipped kitchen
South Elgin · 1,873 sq.ft · 3 Bedrooms · 2 Baths · House · Garden · Office room · Deck · Fireplace · Equipped kitchen
Welcome to 1211 N Lancaster Circle in South Elgin's Sugar Ridge neighborhood, a spacious home with a versatile layout, finished walkout lower level and terrific indoor-outdoor living. Step inside to an impressive vaulted living room filled with natural light, complemented by a separate dining room for everyday meals or entertaining. The kitchen offers plenty of room for casual dining and opens to the comfortable family room with fireplace, creating an easy gathering space at the heart of the home. Just outside, the deck provides a natural extension of the living area for grilling, relaxing and enjoying the backyard. Upstairs you'll find three bedrooms plus a loft-ideal for a home office, reading area, homework space or additional lounge. The primary suite features a walk-in closet and private bath with dual sinks, soaking tub and separate shower. The finished walkout lower level adds approximately 871 square feet of valuable additional space, including a large recreation room, work are
USD 450,000
19 Longview Court
View photo
House · for sale
USD 419,900
USD 243/sq.ft
19 Longview Court
South Elgin
· 1,722 sq.ft · 4 Bedrooms · 3 Baths · House
· Garden · Office room · Equipped kitchen · Cellar
South Elgin · 1,722 sq.ft · 4 Bedrooms · 3 Baths · House · Garden · Office room · Equipped kitchen · Cellar
Welcome home to this adorable property tucked away on a quiet cul-de-sac in the desirable St. Charles 303 school district! This inviting home offers spacious formal living and dining rooms, volume ceilings, beautiful hardwood floors, and neutral finishes throughout. Upstairs, you'll find three bedrooms and two full baths, including a spacious primary suite with its own private en-suite bath. The updated kitchen features 42-inch custom cabinetry, granite countertops, large profile tile flooring, a double oven, gas cooktop, double-bowl stainless-steel sink, and convenient eat-in table area. The finished basement offers versatile additional living space, including a rec room, office or potential fourth bedroom, workshop, storage, and a full bath. Whether you need space for working from home, hobbies, guests, or entertaining, this flexible lower level has plenty to offer. Relax on the private screened-in porch, a wonderful extension of the home's living space, or grilling in the backyard.
USD 419,900
695 Dean Drive # G
View photo
Condo · for sale
USD 224,365
USD 192/sq.ft
695 Dean Drive # G
South Elgin
· 1,163 sq.ft · 2 Bedrooms · 1 Bath · Condo
· Fireplace
South Elgin · 1,163 sq.ft · 2 Bedrooms · 1 Bath · Condo · Fireplace
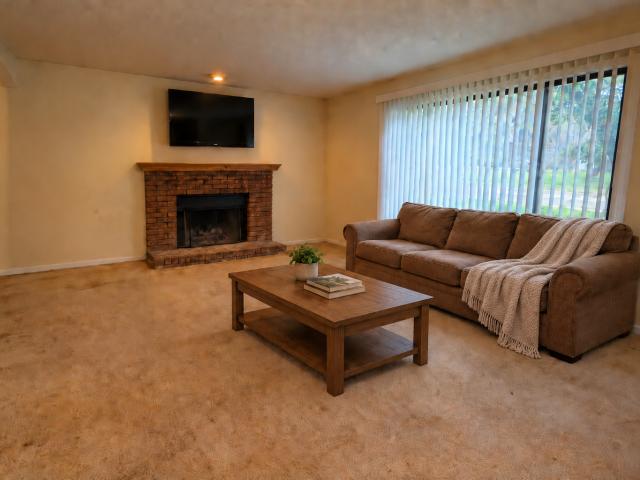
Step into this freshly updated 2-bedroom, 1-bath condo and feel an immediate sense of calm and comfort. Situated in a peaceful South Elgin community and just steps from a nearby park, this movein ready home pairs modern updates with warm, inviting style-perfect for everyday living or easy weekend relaxation. As you open the door, you're greeted by the soft sheen of hardwood laminate flooring that stretches through the entire unit, creating a cohesive, contemporary feel. Natural light spills in through two brandnew sliding glass doors, illuminating the open living and dining area. The space feels bright and airy during the day and transforms into a cozy retreat at night. At the heart of the living room is a welcoming gas log fireplace. Picture cool fall evenings or snowy winter nights spent here-the gentle flicker of the flames casting a warm glow across the room, the quiet hum of ceiling fans above circulating comfortable air throughout. Fresh, neutral paint and new window treatments g
USD 224,365
1436 Exeter Lane
View photo
House · for sale
USD 314,900
USD 208/sq.ft
1436 Exeter Lane
South Elgin
· 1,507 sq.ft · 3 Bedrooms · 2 Baths · House
· Patio · Garden · Equipped kitchen
South Elgin · 1,507 sq.ft · 3 Bedrooms · 2 Baths · House · Patio · Garden · Equipped kitchen
Multiple offers*. Highest & Best by Sunday 8-9 at 5:00 PM. Welcome home to this charming and well-maintained duplex offering the perfect combination of comfort, style, and convenience-with NO HOA! This rare find features a completely fenced backyard with a beautiful privacy fence and mature landscaping, creating the perfect outdoor retreat. Enjoy relaxing or entertaining on the patio, with the patio set and decorative planters included. Inside, you'll find a freshly painted interior, brand-new kitchen and bathroom flooring, all new light fixtures, stainless steel appliances, and a spacious walk-in pantry complete with convenient motion-sensor lighting. This floorplan was built with extra kitchen cabinets and counter space. The upstairs was an upgrade build out with extra square footage. Large windows throughout the home fill every room with an abundance of natural light. Upstairs offers generously sized bedrooms with plenty of space to unwind. The beautifully landscaped yard is filled
USD 314,900
151 Beach Court
View photo
House · for sale
USD 325,000
USD 217/sq.ft
151 Beach Court
South Elgin
· 1,496 sq.ft · 3 Bedrooms · 2 Baths · House
· Equipped kitchen · Parking
South Elgin · 1,496 sq.ft · 3 Bedrooms · 2 Baths · House · Equipped kitchen · Parking
Amazing value-add investor opportunity in South Elgin's Fox River Beach subdivision! This 2-unit property sits on an oversized lot backing directly to the water. The property is occupied, offering a flexible buyer the option to keep the current tenants or request a vacant delivery at closing. Unit 1 features a spacious 2-bedroom, 1-bathroom layout with an attached 2-car garage, smart thermostat, LVP flooring, and an updated kitchen with 42' cabinets, tile backsplash, quartz countertops, and modern appliances. Unit 2 also includes 42' cabinets, quartz countertops, appliances, and beautiful waterfront views. An additional separate space provides incredible potential to be converted into a 3rd unit to maximize cash flow! The home needs some work-including the driveway, front walk, and some interior floor/ceiling TLC-but it is a prime chance to build immediate equity. The sale also includes a small vacant lot to the left of the property. Sold as-is
USD 325,000
201 Nicole Drive # C
View photo
Townhouse · for sale
USD 289,990
USD 242/sq.ft
201 Nicole Drive # C
South Elgin
· 1,195 sq.ft · 2 Bedrooms · 2 Baths · Townhouse
· Equipped kitchen · Swimming pool
South Elgin · 1,195 sq.ft · 2 Bedrooms · 2 Baths · Townhouse · Equipped kitchen · Swimming pool
WOW! Rare to Find! Welcome to 201 Nicole, a fantastic 2-bedroom, 2.1-bathroom remodeled townhome community that's ready for you to move right in and enjoy. Amenities include a pool and clubhouse to enjoy summer. From the moment you step inside, you'll appreciate the bright, open layout, tasteful updates, and upgraded flooring throughout both levels, creating the perfect blend of style and comfort. The updated kitchen features contemporary cabinetry, sleek countertops, and stainless steel appliances, flowing seamlessly into the spacious dining and living areas that is perfect for everyday living and entertaining. Upstairs, you'll find two generously sized bedrooms, including a private primary suite with its own beautifully remodeled full bathroom, while the second bedroom is complemented by another updated full bath. A convenient main-level powder room adds extra functionality for guests. Additional highlights include beautifully refreshed bathrooms, ample storage, and an attached garag
USD 289,990
1524 Marlo Lane
View photo
Townhouse · for sale
USD 411,990
USD 233/sq.ft
1524 Marlo Lane
South Elgin
· 1,765 sq.ft · 3 Bedrooms · 2 Baths · Townhouse
· Equipped kitchen · Parking
South Elgin · 1,765 sq.ft · 3 Bedrooms · 2 Baths · Townhouse · Equipped kitchen · Parking
November delivery! Homesite #1264. Introducing the Marianne, a newly designed two-story traditional townhome that seamlessly blends comfort and elegance. This model offers three spacious bedrooms, two full baths, a half bath, complete with a two-car garage for added convenience. The first floor features the great room, the focal point of the home, effortlessly flowing into the dining area and the open kitchen. The kitchen boasts a magnificent island with a breakfast bar, 42' cabinets, polished quartz countertops, and stainless steel appliances. Luxury vinyl plank flooring spans the main floor. On the second floor, you'll find two generously sized secondary bedrooms, along with the exquisite owner's suite-a true sanctuary to unwind after a busy day. This serene retreat includes a generous walk-in closet and a spa-inspired bath for the ultimate relaxation experience. Complete with a convenient upstairs laundry room, the Marianne combines thoughtful design and modern amenities, offering b
USD 411,990
80 Kingsport Drive
View photo
House · for sale
USD 275,000
USD 164/sq.ft
80 Kingsport Drive
South Elgin
· 1,668 sq.ft · 2 Bedrooms · 1 Bath · House
· Patio · Garden · Office room · Equipped kitchen
South Elgin · 1,668 sq.ft · 2 Bedrooms · 1 Bath · House · Patio · Garden · Office room · Equipped kitchen
Priced to sell! This 2 bedroom plus 1st floor den duplex is located in Kingsport Villas. No hoa fees! The main level features a vaulted great room, separate dining room, kitchen with separate area for table, sliding door to patio and fenced back yard. Den/office, half-bath and laundry room complete the main level. Upper level features the main bedroom with walk-in closet, full bath with double vanity and a 2nd bedroom. Convenient location close to shopping and interstate. This home is being sold'AS IS'
USD 275,000
1092 N Camden Lane
View photo
House · for sale
USD 450,000
USD 210/sq.ft
1092 N Camden Lane
South Elgin
· 2,142 sq.ft · 4 Bedrooms · 3 Baths · House
· Deck · Balcony · Equipped kitchen · Cellar
South Elgin · 2,142 sq.ft · 4 Bedrooms · 3 Baths · House · Deck · Balcony · Equipped kitchen · Cellar
This spacious four-bedroom, three-and-a-half-bath home in South Elgin offers an exceptional layout with generous livable space across every level. Beautiful gleaming hardwood flooring welcomes you through the main level, featuring a separate living room, a formal dining room, main-floor laundry, and a large eat-in kitchen that opens directly to a private balcony. Upstairs, the impressive primary bedroom boasts high ceilings and a private ensuite bath, complemented by two additional bedrooms and another full bathroom. The fully finished walkout basement serves as a fantastic retreat or guest suite, complete with a recreation room, dry bar, fourth bedroom, full bath, and direct access to a picturesque outdoor setting featuring a pond view. Outstanding recent updates enhance the entire property, including a newly replaced refrigerator, dishwasher, and washer from 2025, an HVAC system fully serviced in 2025 with an added UV air purifier, a reliable 2017 water heater, and a fresh deck, pati
USD 450,000
3 ridge court
View photo
House · for sale
USD 424,999
USD 207/sq.ft
3 ridge court
South Elgin
· 2,045 sq.ft · 4 Bedrooms · 2 Baths · House
· Garden · Deck · Equipped kitchen · Parking · Air conditioning · Cellar
South Elgin · 2,045 sq.ft · 4 Bedrooms · 2 Baths · House · Garden · Deck · Equipped kitchen · Parking · Air conditioning · Cellar
Picture perfect 4 bedroom, 2 and a half bath home on a quiet cul-de-sac in desirable South Elgin featuring a covered front porch, refinished hardwood floors throughout the main level, upgraded eat-in kitchen with stainless steel appliances, designer cabinets, pantry and open to the vaulted family room, formal living and dining room combo, primary bedroom with vaulted ceiling and huge walk-in closet, convenient first-floor laundry, plus a nicely finished basement with recreation room, fourth bedroom with French doors and full bathroom with shower; recent updates include new roof (March 2023), carpet (July 2024), deck (June 2024), exterior paint (May 2024), interior paint (August 2026), AC unit (May 2026), water heater (July 2024), garage door (May 2026), water softener (July 2024), refinished hardwood floors (August 2026) and four main-level windows (August 2026), all on a fenced backyard near park, Metra, shopping, schools and Randall Road in the highly sought-after South Elgin schools
USD 424,999
510 E Spring Avenue
View photo
House · for sale
USD 339,900
USD 297/sq.ft
New
510 E Spring Avenue
South Elgin
· 1,141 sq.ft · 3 Bedrooms · 2 Baths · House
· Patio · Garden · Fireplace · Equipped kitchen · Cellar
South Elgin · 1,141 sq.ft · 3 Bedrooms · 2 Baths · House · Patio · Garden · Fireplace · Equipped kitchen · Cellar
Beautiful 3-bedroom ranch offering true main-level living, a full finished basement, and flexible indoor and outdoor living space. This move-in-ready home features a bright, light-filled living room with a wood-burning fireplace and an updated kitchen that opens directly to a heated sunroom overlooking the backyard-an ideal space for morning coffee, relaxing, or year-round entertaining. Step outside to a spacious paver patio and fully fenced backyard with a storage shed, providing plenty of room for outdoor dining, pets, play, and entertaining. The full finished basement significantly expands the home's usable living space and features a second fireplace and wet bar, making it perfect for a family room, recreation area, home theater, game room, or entertaining space. Additional improvements include a newer electrical panel, most windows replaced approximately 10 years ago, and fresh interior paint throughout. The location adds even more appeal. Enjoy easy access to the Fox River, nearb
USD 339,900
117 Arthur Avenue
View photo
House · for sale
USD 319,000
USD 255/sq.ft
117 Arthur Avenue
South Elgin
· 1,249 sq.ft · 3 Bedrooms · 2 Baths · House
· Parking · Fireplace
South Elgin · 1,249 sq.ft · 3 Bedrooms · 2 Baths · House · Parking · Fireplace
Priced to Sell! Don't miss this fantastic opportunity to own a charming 3-bedroom, 2-bath ranch with beautiful Fox River views. This home offers great potential and just needs a little TLC to make it truly shine. Enjoy a cozy wood-burning fireplace, two updated bathrooms, and an oversized 2-car detached garage. Situated on a spacious 0.28-acre lot with direct access to neighboring city-owned parkland, it's perfect for kayaking, fishing, biking, or simply enjoying nature. Conveniently located near schools, parks, Metra, and shopping. Bring your ideas and make this home your own!
USD 319,000

Get email alerts

Don't miss out: be the first to know about new properties

The alert was correctly created

On subscribing you accept the conditions of use and the privacy policy
Alert
Receive new ads in your inbox
Save this search
Receive alerts for new listings

We'll send you an email when we have new properties for: "Properties for sale in South Elgin"

The alert was correctly created

Bloomingdale, Bloomingdale village Bloomingdale township DuPage County Illinois
Carol Stream, Carol Stream village Bloomingdale township DuPage County Illinois
Get email alerts and be the first to see new listings
Required field
On subscribing I accept the terms of the privacy policy
Perfect! You'll soon start receiving new listings via email
Alert
Receive an email when we have new ads for Properties for sale in South Elgin
Save this search
Filters

Bedrooms

Size (sq.ft)

sq.ft
sq.ft

Price

USD
USD

Property type

Bathrooms

Clear all filters
Receive notifications when new entries are published.