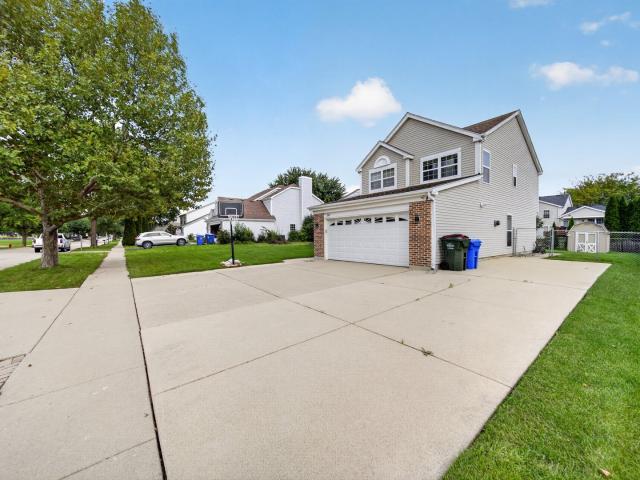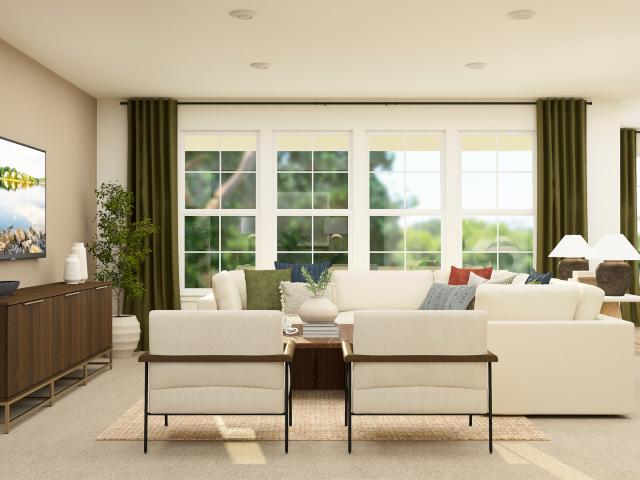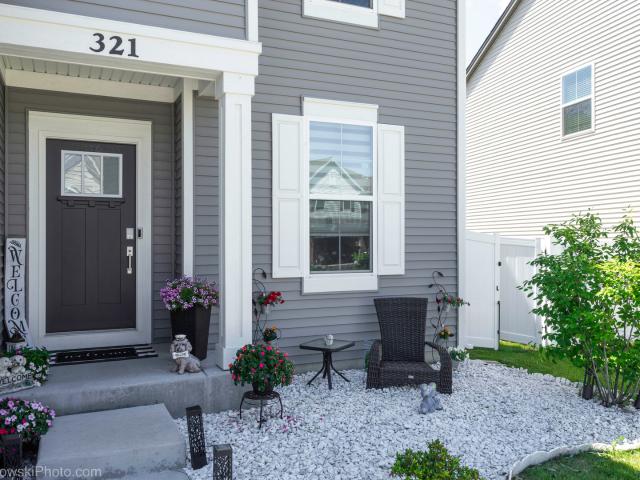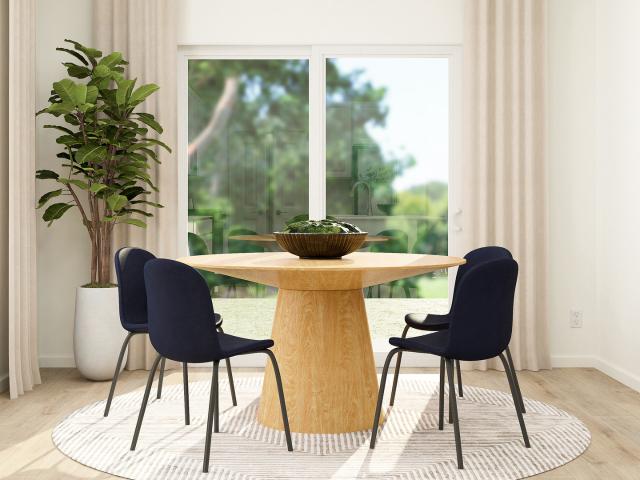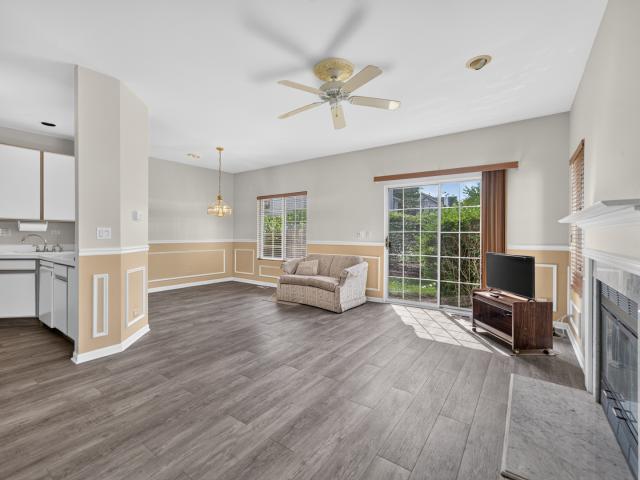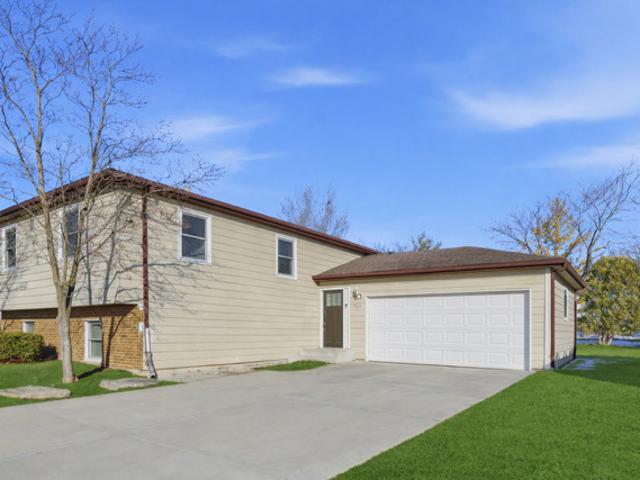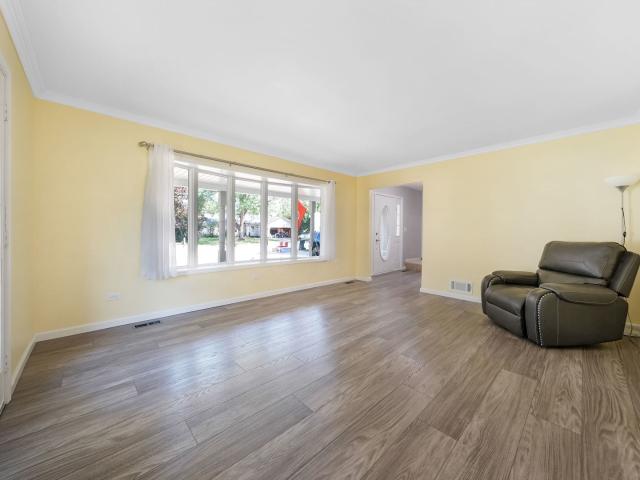
3,288 properties for sale in South Elgin

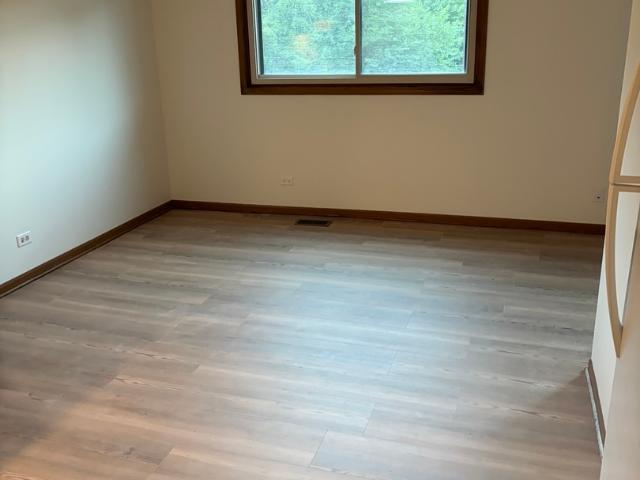
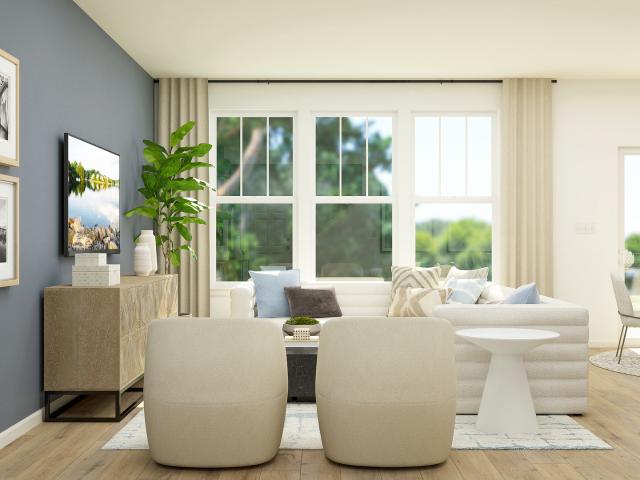
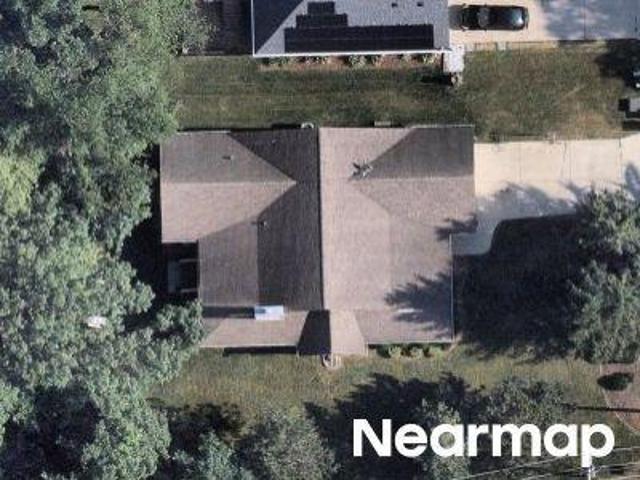
105 Granley Road
View photo
House · for sale
USD 563,130
USD 250/sq.ft
105 Granley Road
South Elgin
· 2,250 sq.ft · 4 Bedrooms · 2 Baths · House
· Equipped kitchen
South Elgin · 2,250 sq.ft · 4 Bedrooms · 2 Baths · House · Equipped kitchen
Homesite # 0100 special incentives available! January 2027 delivery! Discover the elegance and thoughtful design of the Biscayne plan-an inspired layout that redefines modern living. Just off the foyer, a formal dining room offers a welcoming space for special gatherings and everyday meals alike. From there, the home opens to an inviting first floor where the kitchen, family room, and breakfast room flow together seamlessly, creating a perfect backdrop for daily life and entertaining. Complementing this open-concept design, a private study on the main level offers a quiet retreat for work or reading. The heart of the home shines with a large center island, stylish quartz countertops, extensive cabinetry, and stainless steel appliances-all enhanced with luxury vinyl plank flooring, energy-efficient LED lighting, and refined finishes that radiate warmth and contemporary charm. Ascend to the second floor to find a welcoming loft space-a versatile area perfect for a homework zone, play noo
USD 563,130
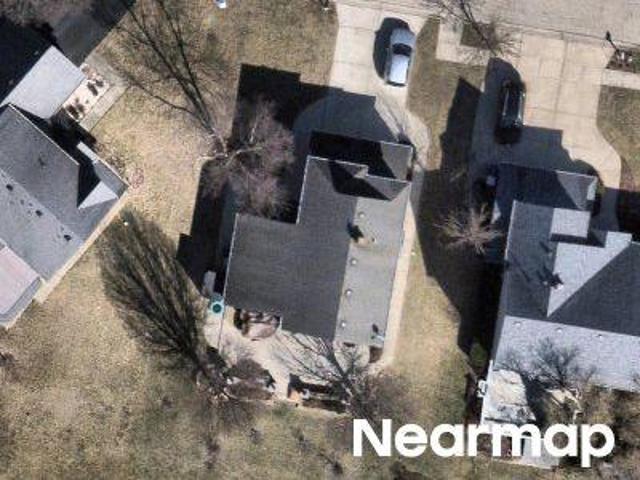
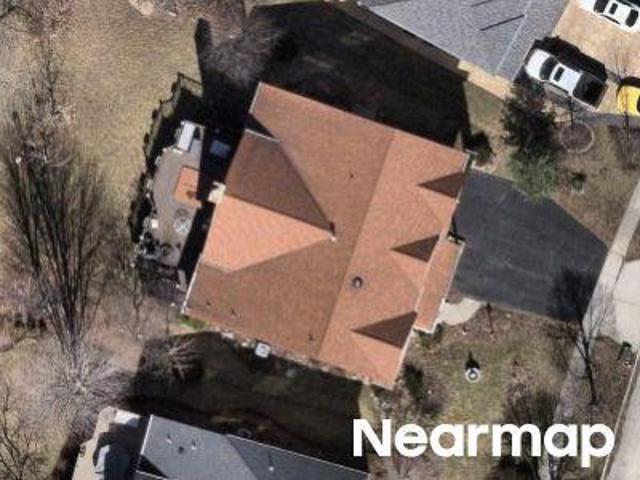
542 Waterford Lane
View photo
House · for sale
USD 450,000
USD 214/sq.ft
542 Waterford Lane
South Elgin
· 2,099 sq.ft · 4 Bedrooms · 2 Baths · House
· Equipped kitchen · Air conditioning
South Elgin · 2,099 sq.ft · 4 Bedrooms · 2 Baths · House · Equipped kitchen · Air conditioning
Location. Value. Opportunity. Welcome home to 542 Waterford Lane! This well-kept 4 bedroom, 2.1 bath home offers real space and a smart layout at a price that makes sense. A solid home that's been genuinely taken care of, with the big-ticket items already done for you: a new roof in 2020, siding replaced in 2016, a newer AC system in 2018, and a kitchen refreshed in 2021 with quartz counters and a full set of stainless steel appliances added in 2025. What's in it for you? Less to worry about and more to live on! All this in a central location and within St. Charles 303 schools! A solid home, a GREAT school district, and the hard work already done. That's a combination that doesn't come around often. See this one soon!
USD 450,000
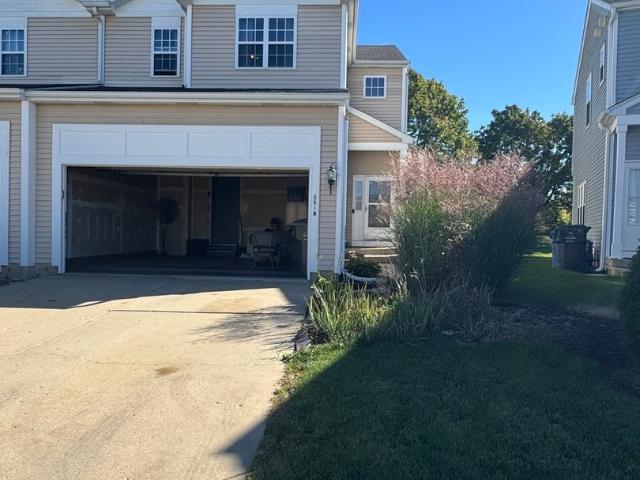
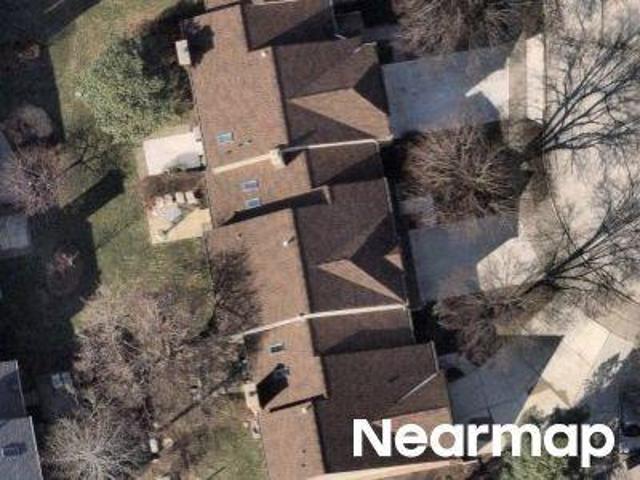
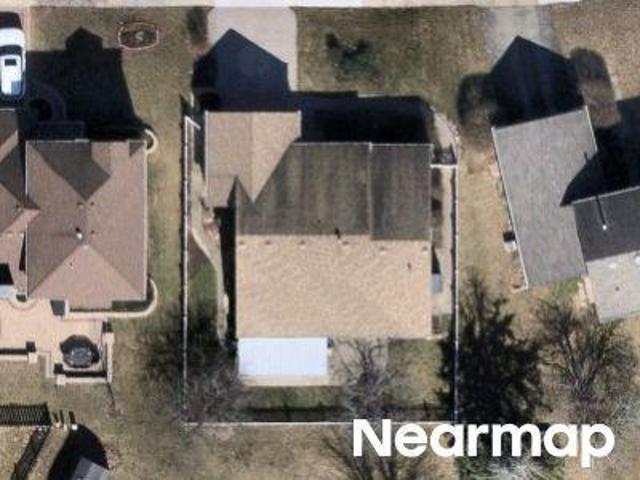
661 Reserve Court
View photo
House · for sale
USD 990,000
USD 283/sq.ft
661 Reserve Court
South Elgin
· 3,498 sq.ft · 4 Bedrooms · 4 Baths · House
· Garden · Fireplace · Equipped kitchen · Swimming pool
South Elgin · 3,498 sq.ft · 4 Bedrooms · 4 Baths · House · Garden · Fireplace · Equipped kitchen · Swimming pool
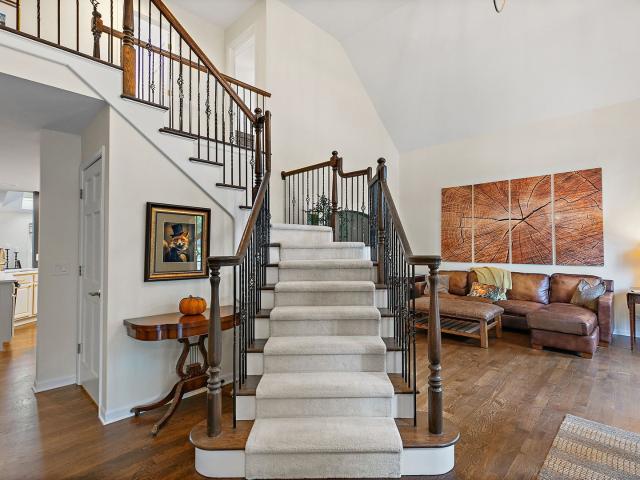
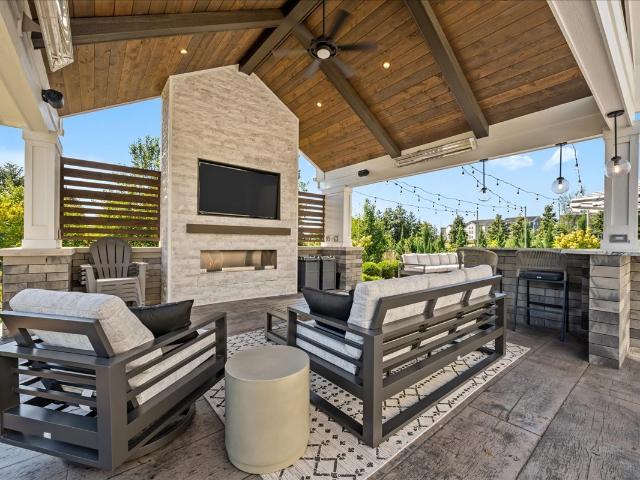
Beautiful custom home in the sought-after enclave of Thornwood Reserve offers a rare combination of custom-home living and the amenities of the Thornwood community and St Charles Schools. Set along a beautiful, tree-lined, gently curved street surrounded by upper-end custom homes, this exceptional property backs to mature trees and open land, creating a private and picturesque setting. Residents also enjoy access to Thornwood's clubhouse, pool, courts and more. This impressive brick and cedar home welcomes you with a two-story foyer flanked by elegant formal living and dining rooms. The dramatic two-story great room is the heart of the home, featuring a striking stone fireplace and an entire wall of windows overlooking the beautiful backyard setting. It flows seamlessly into the chef's kitchen and casual dining area, creating an inviting open-concept space designed for everyday living and effortless entertaining. The white kitchen features an oversized center island, pantry closet, ups
USD 990,000
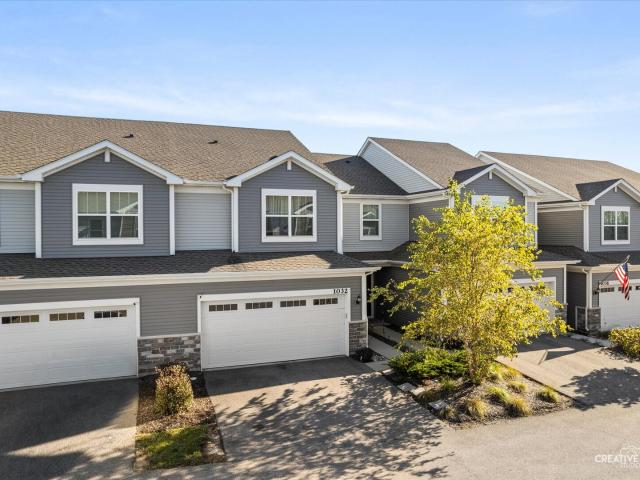
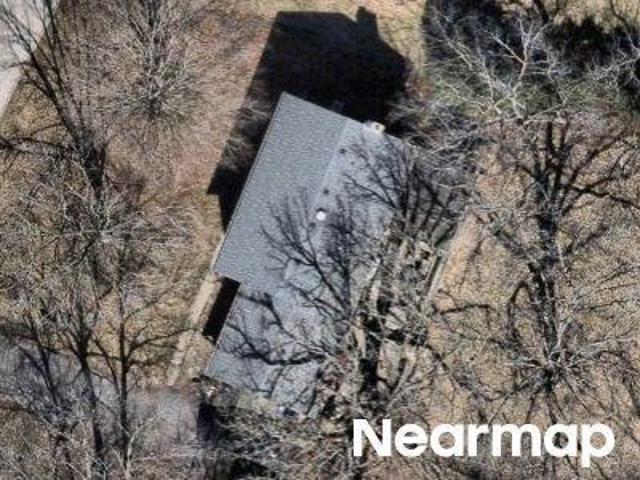
1032 Blazing Star Street
View photo
House · for sale
USD 575,000
USD 208/sq.ft
1032 Blazing Star Street
South Elgin
· 2,756 sq.ft · 5 Bedrooms · 3 Baths · House
· Patio · Garden · Office room · Fireplace · Equipped kitchen
South Elgin · 2,756 sq.ft · 5 Bedrooms · 3 Baths · House · Patio · Garden · Office room · Fireplace · Equipped kitchen
Welcome home! This beautiful 2-story single-family home, built in 2020, offers 5 bedrooms, 3 full baths, a spacious loft, and thoughtfully designed living space throughout. A main-level bedroom and full bath provide the perfect setup for guests, an office, or multigenerational living. The inviting main level also features a convenient mudroom and a spacious kitchen designed for gathering, complete with quartz countertops, an extra-large island with a farmhouse sink, and 42' Kitchen Cabinets with updated cabinet hardware. A cozy gas fireplace adds warmth and ambiance to the living area. Upstairs, you'll find generously sized bedrooms, a versatile loft, and walk-in closets offering excellent storage. Step outside to enjoy the brick paver patio with gazebo and a fully fenced yard, perfect for outdoor entertaining, relaxing, and everyday enjoyment. Major components and features are only approximately 6 years old, including the roof, HVAC, windows, and appliances. The majority of the home h
USD 575,000
249 Granley Road
View photo
House · for sale
USD 633,280
USD 207/sq.ft
Updated
249 Granley Road
South Elgin
· 3,057 sq.ft · 5 Bedrooms · 3 Baths · House
· Office room · Parking · Equipped kitchen
South Elgin · 3,057 sq.ft · 5 Bedrooms · 3 Baths · House · Office room · Parking · Equipped kitchen
5 bedroom. 3 car garage! HOMESITE # 0067 Welcome to the Santa Rosa plan. A stylish two story layout offers five spacious bedrooms, three full bathrooms, and a convenient powder room on the main floor. The heart of the home centers around an open concept flow: the kitchen, breakfast area, and family room merge seamlessly, while a formal dining area off the foyer provides an inviting space for meals and gatherings. At the back of the first floor, you'll find a versatile flex room, ideal for a home office, playroom, or quiet retreat-perfectly tailored to your lifestyle. Upstairs, a charming loft space graces the top of the stairs, offering additional living flexibility. The luxurious owner's suite features dual walk in closets and a spa inspired en suite bathroom. Three more bedrooms share access to a well-appointed full bathroom. The second-floor laundry adds ease to daily routines. A three car garage and thoughtful interior design details enhance both function and style throughout-makin
USD 633,280
701 Kane Street
View photo
House · for sale
USD 359,900
USD 355/sq.ft
701 Kane Street
South Elgin
· 1,012 sq.ft · 3 Bedrooms · 2 Baths · House
· Terrace · Gym · Equipped kitchen · Cellar
South Elgin · 1,012 sq.ft · 3 Bedrooms · 2 Baths · House · Terrace · Gym · Equipped kitchen · Cellar
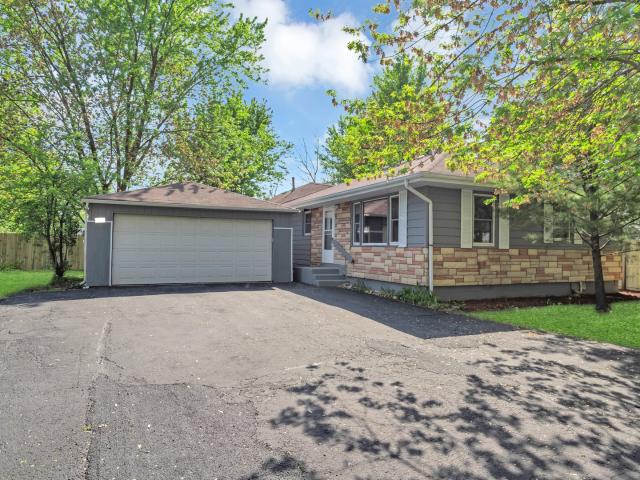
Welcome to 701 Kane St. A fully updated ranch nestled on a quiet corner lot in the desirable Rosewood Terrace. This turn-key home is bathed in natural light thanks to wonderful windows that illuminate the flow of this layout. Step inside to discover new flooring throughout the main level, leading to a completely remodeled, modern kitchen that is sure to impress the home chef. The main bathroom has been recently renovated with contemporary finishes. This home offers versatile living with three bedrooms on the main floor, including a generous primary suite with oversized double closets, a tucked-away second bedroom, and a third bedroom/office featuring built-in shelving and a new murphy bed. Need more space? The fully finished basement provides a generous recreation room, a family room area, and an additional bonus room-perfect for a home gym, playroom, or hobby space. A separate storage area keeps everything organized. Step outside to your private oasis. A newer privacy fence encloses t
USD 359,900
1449 Marleigh Lane
View photo
House · for sale
USD 410,000
USD 272/sq.ft
1449 Marleigh Lane
South Elgin
· 1,507 sq.ft · 3 Bedrooms · 1 Bath · House
· Patio · Fireplace · Equipped kitchen
South Elgin · 1,507 sq.ft · 3 Bedrooms · 1 Bath · House · Patio · Fireplace · Equipped kitchen
Bright, airy, and beautifully remodeled, this move-in-ready home has been thoughtfully updated from top to bottom! From the moment you step through the front door, you'll immediately see that the work has already been done-just move in and enjoy. The main level features an open, inviting layout with luxury vinyl plank flooring flowing seamlessly throughout. The spacious living room is highlighted by an electric fireplace, creating a warm and welcoming place to relax. Even the powder room has been completely transformed with a quartz countertop, marble flooring, new lighting, and a stylish backlit vanity mirror. At the heart of the home is the stunning newly remodeled kitchen, featuring crisp white shaker cabinetry, quartz waterfall countertops, and stainless steel appliances. The kitchen opens effortlessly to the eating area and family room, creating the perfect space for everyday living and entertaining. When it's time to take the gathering outdoors, new patio sliders lead to a brand-
USD 410,000
1077 Moraine Drive
View photo
Townhouse · for sale
USD 380,000
USD 193/sq.ft
1077 Moraine Drive
South Elgin
· 1,959 sq.ft · 3 Bedrooms · 2 Baths · Townhouse
· Office room · Gym · Deck · Equipped kitchen
South Elgin · 1,959 sq.ft · 3 Bedrooms · 2 Baths · Townhouse · Office room · Gym · Deck · Equipped kitchen
Luxury meets convenience in this premium end-unit townhome located in South Elgin's highly sought-after Park Pointe community! Built in 2022, this rare Chatham model boasts a sun-drenched, open-concept floor plan spanning nearly 2,000 square feet of modern living space. At the heart of the home is a gourmet chef's kitchen, beautifully appointed with gleaming quartz countertops, a large center island, premium stainless steel appliances, and an oversized pantry. The airy living room transitions seamlessly to your own private outdoor oasis-a tranquil deck perfect for morning coffee or evening relaxation. Upstairs, discover three generous bedrooms, including a luxurious primary retreat complete with a spacious walk-in closet and a spa-like double-vanity ensuite bath. The second-floor laundry room adds ultimate everyday convenience. Need more room? The finished lower-level bonus space offers endless versatility as a private home office, personal gym, media room, or a BONUS 4TH BEDROOM. Equi
USD 380,000
23 Linden Court
View photo
House · for sale
USD 425,000
USD 242/sq.ft
23 Linden Court
South Elgin
· 1,755 sq.ft · 3 Bedrooms · 2 Baths · House
· Patio · Garden · Office room · Gym · Equipped kitchen · Parking · Cellar
South Elgin · 1,755 sq.ft · 3 Bedrooms · 2 Baths · House · Patio · Garden · Office room · Gym · Equipped kitchen · Parking · Cellar
Welcome to 23 Linden Ct in South Elgin Il, located in the highly sought-after St. Charles School District (8/10). And, no hoa! This well-maintained 3-bedroom, 2-bath home offers comfortable living with great functional space throughout. The main level features a bright living room and dining room combo with a stunning wall of windows that fills the space with natural light, vaulted ceilings and skylights, complemented by beautiful red oak hardwood floors and railings. The separate kitchen with a pass through window, offers ample cabinetry and a breakfast/coffee nook. The fully finished basement provides valuable additional living space, ideal for a family room, home office, gym, or entertaining. Step outside to enjoy a private yard with mature trees offering shade and tranquility. A charming round brick paver patio creates the perfect outdoor gathering space, and leads to an additional patio, and the 2-car garage, which includes extra workspace and cabinets for storage, hobbies, or pro
USD 425,000
766 Michigan Avenue
View photo
House · for sale
USD 439,000
USD 178/sq.ft
766 Michigan Avenue
South Elgin
· 2,465 sq.ft · 5 Bedrooms · 3 Baths · House
· Office room
South Elgin · 2,465 sq.ft · 5 Bedrooms · 3 Baths · House · Office room
Welcome home! This spacious Orchard View bi-level offers room to roam and grow! This expansive 5-bedroom (yes, five! ), 3-bath home provides abundant living space along with plenty of storage throughout. It is perfect for staying organized while enjoying all the room you need. Truly move-in ready, just unpack and settle in. The main level offers fantastic space for hosting and everyday living, featuring generously sized bedrooms and two full baths. The layout is ideal for gatherings while still providing comfortable private retreats. The lower level adds even more flexibility with two additional bedrooms, a beautifully updated full bath, and ample space for a home office, entertainment area, playroom, workout space or whatever fits your lifestyle! Tucked away on a quiet street that leads into a park, you'll love the added privacy, minimal traffic, and direct access to green space. Located just minutes from the Randall Road corridor, you'll enjoy convenient access to shopping, dining, g
USD 439,000
1011 N South Elgin Boulevard
View photo
Condo · for sale
USD 330,000
USD 234/sq.ft
1011 N South Elgin Boulevard
South Elgin
· 1,410 sq.ft · 3 Bedrooms · 2 Baths · Condo
· Patio · Equipped kitchen
South Elgin · 1,410 sq.ft · 3 Bedrooms · 2 Baths · Condo · Patio · Equipped kitchen
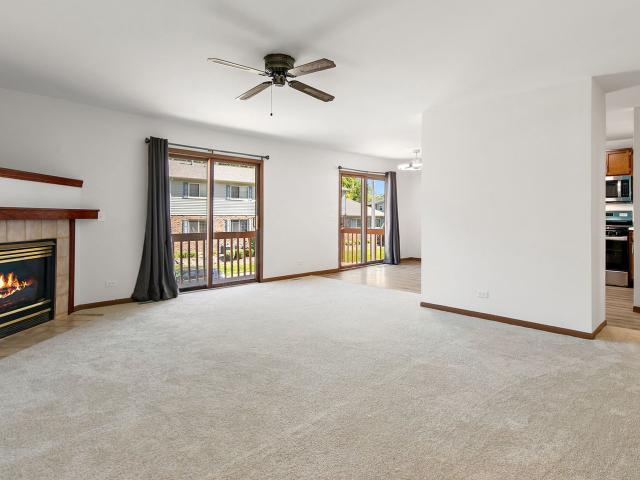
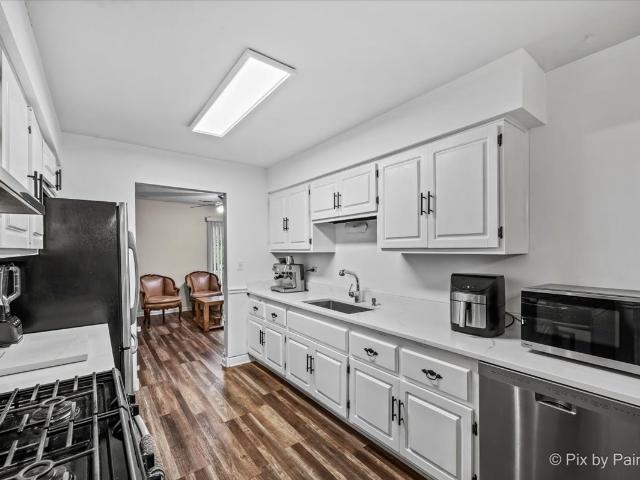
A truly Great Opportunity to acquire a Large, Modern Unit Townhouse with 3-bedroom, 2.5-bath in Big Bear Oak. Quiet little community. Great Location: close to Parks, Shopping, Recreation (Fax River Trail, IL Prairie Path), Transportation (easy access to Rt 20), and Top-Rated Schools (South Elgin High School). This 3-level home offers 1,411sq. Ft. of Bright, Open. Concept Living. The home enjoys abundant Natural Light throughout the day. The Main Floor features: Large Living Room, Dining Room, Kitchen and updated Powder Room. Updated Kitchen has White Cabinets, Island, Quartz Countertops and Stainless Steel Appliances (including a Refrigerator, Gas Range, Microwave, and Dishwasher). Neutral Grey Paint and Beautiful Luxury, Vinyl Flooring through first and second floor of the house. Private Patio. Perfect for relaxing or entertaining. Upstairs: the Spacious Primary Suite with Walk. In Closet and a Private Bath, two additional Bedrooms w/Full Bathroom and Laundry Area (with Washer and Dry
USD 330,000
565 Liberty Avenue
View photo
House · for sale
USD 475,000
USD 179/sq.ft
Updated
565 Liberty Avenue
South Elgin
· 2,648 sq.ft · 3 Bedrooms · 2 Baths · House
· Patio · Fireplace · Equipped kitchen · Parking · Cellar
South Elgin · 2,648 sq.ft · 3 Bedrooms · 2 Baths · House · Patio · Fireplace · Equipped kitchen · Parking · Cellar
Fantastic 2-story featuring ideal loction in concord on the fox subdivision. One if the largest models in the area with 2648 square feet plus a huge 1324 square foot basement which has a partially finished rec area. Gorgeous remodeled kitchen in 2022 with stunning upgraded cabinets, quartz countertops, extended island, ceramic tile backsplash and stainless-steel appliances, newer dishwasher in 2025 plus 2 newer windows in kitchen 2022. Phenomenal master suite with adjacet sitting room for nursery or workout area. You will be hard pressed to match this room anywhere in south elgin. Beautiful vinyl flooring throughout the main level in 2020. Spacious family room with fireplace. Upstairs loft has the potenial for a 4th bedroom if needed. L-shaped living room and dining room. Siding was replaced in 2016, roof replaced in 2024, furnace and cac replaced in 2022. Water heater 2023. Heater in garage for those car enthusiasts. Picturesque landscaping which includes a brick paver patio and wall
USD 475,000
1522 Marlo Lane
View photo
Townhouse · for sale
USD 422,990
USD 231/sq.ft
1522 Marlo Lane
South Elgin
· 1,830 sq.ft · 3 Bedrooms · 2 Baths · Townhouse
· Equipped kitchen
South Elgin · 1,830 sq.ft · 3 Bedrooms · 2 Baths · Townhouse · Equipped kitchen
Move in this fall! Homesite #1265. Step inside and explore the Charlotte, a highly sought-after two-story traditional townhome featuring three bedrooms and 2.5 baths. The first floor showcases an open-floor plan, creating a sense of spaciousness and unity that seamlessly blends entertainment and everyday comfort. It's easy to see why the kitchen is considered the heart of this home-complete with a walk-in pantry, stainless steel appliances, and a stunning oversized quartz island, this space leaves nothing to be desired. Better still, the kitchen flows effortlessly into a generous great room and dining area, making it ideal for hosting gatherings and special events. Upstairs, retreat to the luxurious owner's suite, offering a spacious walk-in closet and a spa-inspired bath. Two more generously sized bedrooms, an additional bathroom, and a convenient laundry room round out the upper level. High-end finishes include luxury vinyl plank flooring, sleek quartz countertops, and elegant decora
USD 422,990
391 S Collins Street # G
View photo
Condo · for sale
USD 215,000
USD 184/sq.ft
391 S Collins Street # G
South Elgin
· 1,163 sq.ft · 2 Bedrooms · 1 Bath · Condo
South Elgin · 1,163 sq.ft · 2 Bedrooms · 1 Bath · Condo
Move-In Ready & Freshly Updated! This spacious 2-bedroom, 1-bath home offers approximately 1,155 square feet of comfortable living space and is ready for its new owner. The generously sized primary bedroom provides plenty of room to relax, while fresh paint throughout and new luxury vinyl plank flooring give the home a clean, modern feel. Whether you're a first-time homebuyer searching for an affordable place to call home or an investor looking for a great addition to your portfolio, this property offers an excellent opportunity. With its spacious layout, tasteful updates, and move-in-ready condition, this home is one you won't want to miss. Schedule your showing today! See additional Info for Noteable Features
USD 215,000
1419 Ridge Road
View photo
House · for sale
USD 396,000
USD 228/sq.ft
New
1419 Ridge Road
South Elgin
· 1,733 sq.ft · 3 Bedrooms · 3 Baths · House
· Garden · Office room · Gym · Deck · Cellar
South Elgin · 1,733 sq.ft · 3 Bedrooms · 3 Baths · House · Garden · Office room · Gym · Deck · Cellar
Welcome to 1419 Ridge Rd. A spacious and inviting 3-bedroom, 3.5-bath home perfectly situated on a desirable corner lot in South Elgin. Offering generous living space, a finished basement, and an oversized backyard, this home provides the flexibility and comfort today's buyers are looking for. Step inside to a welcoming floor plan with plenty of room for everyday living and entertaining. The spacious bedrooms offer comfortable retreats, while the finished basement provides valuable additional living space and a full bath(included in the 3.5 bathroom count) -perfect for a recreation room, home office, media area, gym, guest space, or whatever suits your lifestyle. Step outside and discover one of this home's standout features: a. *huge backyard with a spacious deck*, creating the perfect setting for summer gatherings, outdoor dining, entertaining, gardening, or simply relaxing and enjoying the extra space. The corner-lot location adds to the home's appeal and outdoor versatility. Recent
USD 396,000
1528 Marlo Lane
View photo
Townhouse · for sale
USD 399,990
USD 226/sq.ft
1528 Marlo Lane
South Elgin
· 1,765 sq.ft · 3 Bedrooms · 2 Baths · Townhouse
· Equipped kitchen · Parking
South Elgin · 1,765 sq.ft · 3 Bedrooms · 2 Baths · Townhouse · Equipped kitchen · Parking
Novemeber delivery! Homesite #1262. Introducing the Marianne, a newly designed two-story traditional townhome that seamlessly blends comfort and elegance. This model offers three spacious bedrooms, two full baths, a half bath, complete with a two-car garage for added convenience. The first floor features the great room, the focal point of the home, effortlessly flowing into the dining area and the open kitchen. The kitchen boasts a magnificent island with a breakfast bar, 42' cabinets, polished quartz countertops, and stainless steel appliances. Luxury vinyl plank flooring spans the main floor. On the second floor, you'll find two generously sized secondary bedrooms, along with the exquisite owner's suite-a true sanctuary to unwind after a busy day. This serene retreat includes a generous walk-in closet and a spa-inspired bath for the ultimate relaxation experience. Complete with a convenient upstairs laundry room, the Marianne combines thoughtful design and modern amenities, offering
USD 399,990
1603 Deer Pointe Drive
View photo
Townhouse · for sale
USD 349,900
USD 199/sq.ft
1603 Deer Pointe Drive
South Elgin
· 1,755 sq.ft · 3 Bedrooms · 2 Baths · Townhouse
· Deck · Equipped kitchen · Cellar
South Elgin · 1,755 sq.ft · 3 Bedrooms · 2 Baths · Townhouse · Deck · Equipped kitchen · Cellar
Beautiful townhome ready for immediate occupancy. This home has 3 bedrooms, 2.5 baths, and a finished basement. Freshly painted walls and brand new carpet make this truly move in ready. Kitchen with stainless steel appliances, 42-inch cabinets, an oversized island, and granite countertops. Primary ensuite offers a walk-in closet and a private bath. Closets feature built in shelves and drawer organization. Laundry area adds convenience to your daily routines. Large deck located off kitchen for grilling and relaxing. This home has access to biking/walking path right out the front door. Located near schools, shopping, and dining, this home certainly checks all the boxes for any buyer. Set your showing today to take advantage of this opportunity
USD 349,900
1028 West Drive
View photo
House · for sale
USD 284,900
USD 275/sq.ft
1028 West Drive
South Elgin
· 1,033 sq.ft · 2 Bedrooms · 2 Baths · House
· Parking · Fireplace
South Elgin · 1,033 sq.ft · 2 Bedrooms · 2 Baths · House · Parking · Fireplace
A rare opportunity to enjoy beautiful river views from this inviting South Elgin ranch. Cozy and comfortable, this 2 bed, 2 bath home offers effortless one level living in a truly special setting with an oversized two car garage perfect for storing kayaks and bikes. A perfect blend of nature, comfort, and everyday ease. Come and enjoy a peaceful backdrop for morning coffee by the water and quiet evenings by the fireplace
USD 284,900
Beaumont Ct
View photo
House · for sale
Request Details
Updated
Beaumont Ct
South Elgin
· 2,325 sq.ft · 3 Bedrooms · 3 Baths · House
South Elgin · 2,325 sq.ft · 3 Bedrooms · 3 Baths · House
This home is in preforeclosure, which means the homeowner is in default (missed payments). Therefore, there could be an opportunity to strike a great deal with the owner and the bank
Request Details
Chambord Ct
View photo
House · for sale
Request Details
Updated
Chambord Ct
South Elgin
· 2,260 sq.ft · 3 Bedrooms · 2 Baths · House
South Elgin · 2,260 sq.ft · 3 Bedrooms · 2 Baths · House
This home is in preforeclosure, which means the homeowner is in default (missed payments). Therefore, there could be an opportunity to strike a great deal with the owner and the bank
Request Details
Broadsmore Dr
View photo
House · for sale
Request Details
Updated
Broadsmore Dr
South Elgin
· House
South Elgin · House
This is a Real Estate-Owned (REO)/post-foreclosure home owned or managed by a bank. All offers are considered; however, the highest and best will most likely be accepted
Request Details
Buchanan Ln
View photo
House · for sale
Request Details
Updated
Buchanan Ln
South Elgin
· 1,658 sq.ft · 2 Baths · House
South Elgin · 1,658 sq.ft · 2 Baths · House
This is a Real Estate-Owned (REO)/post-foreclosure home owned or managed by a bank. All offers are considered; however, the highest and best will most likely be accepted
Request Details
Harper Dr
View photo
House · for sale
Request Details
Updated
Harper Dr
South Elgin
· 2,325 sq.ft · 4 Bedrooms · 3 Baths · House
South Elgin · 2,325 sq.ft · 4 Bedrooms · 3 Baths · House
This home is in preforeclosure, which means the homeowner is in default (missed payments). Therefore, there could be an opportunity to strike a great deal with the owner and the bank
Request Details
Lathem St
View photo
House · for sale
Request Details
Updated
Lathem St
South Elgin
· House
South Elgin · House
This home is in preforeclosure, which means the homeowner is in default (missed payments). Therefore, there could be an opportunity to strike a great deal with the owner and the bank
Request Details
Flora Dr
View photo
House · for sale
Request Details
Updated
Flora Dr
South Elgin
· 2,852 sq.ft · 3 Bedrooms · 1 Bath · House
South Elgin · 2,852 sq.ft · 3 Bedrooms · 1 Bath · House
This home is in preforeclosure, which means the homeowner is in default (missed payments). Therefore, there could be an opportunity to strike a great deal with the owner and the bank
Request Details

Get email alerts

Don't miss out: be the first to know about new properties

The alert was correctly created

On subscribing you accept the conditions of use and the privacy policy
Alert
Receive new ads in your inbox
Save this search
Receive alerts for new listings

We'll send you an email when we have new properties for: "Properties for sale in South Elgin"

The alert was correctly created

Bloomingdale, Bloomingdale village Bloomingdale township DuPage County Illinois
Carol Stream, Carol Stream village Bloomingdale township DuPage County Illinois
Get email alerts and be the first to see new listings
Required field
On subscribing I accept the terms of the privacy policy
Perfect! You'll soon start receiving new listings via email
Alert
Receive an email when we have new ads for Properties for sale in South Elgin
Save this search
Filters

Bedrooms

Size (sq.ft)

sq.ft
sq.ft

Price

USD
USD

Property type

Bathrooms

Clear all filters
Receive notifications when new entries are published.