97 apartments for sale in South Kingston

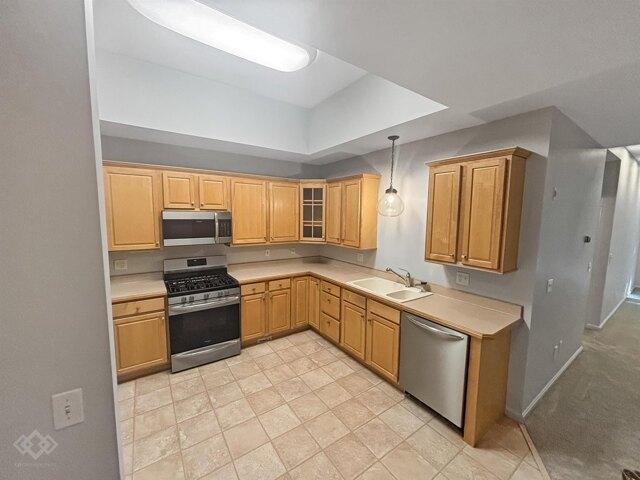
condo with 2 bedroom, Sandown NH ES105577870
View photo
Condo · for sale
USD 1,225,000
USD 367/sq.ft
condo with 2 bedroom, Sandown NH ES105577870
South Kingston
· 3,337 sq.ft · 2 Bedrooms · Condo
· Office room · Equipped kitchen
South Kingston · 3,337 sq.ft · 2 Bedrooms · Condo · Office room · Equipped kitchen
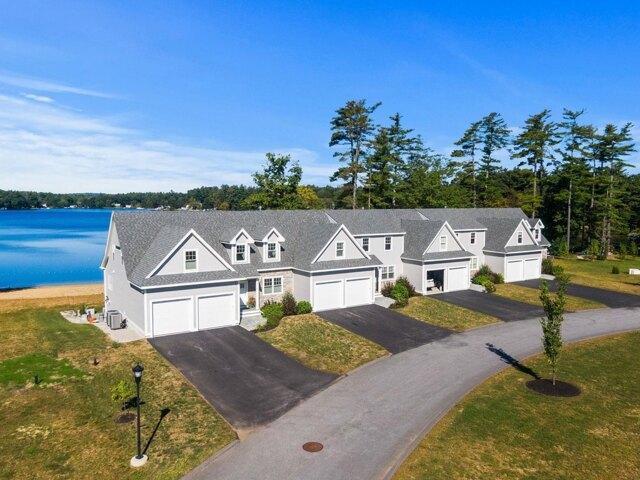
The Dox at Angle Pond - Here is your opportunity to own one of only a handful of direct frontage homes looking west over Anglle Pond with a private dock and shared sandy beach for endless hours of swimming, fishing and boating! Incredible sunsets and waterviews from throughout all three levels in this move-in condition home. The chef-inspired custom kitchen overlooks the pond and features quartz counters, a custom blue tiled backsplast, GE and Kitchen Aid stainless steel appliances and it's is open to the living/dining area and features a breakfast bar for up to six. First floor primary suite has unobstructed views of the pond and features a 11'9 x 7'4 walk-in closet and an en-suite tiled bath with 5'4 x 2'9 walk-in tiled shower. Cozy waterfront den makes a great reading nook or media room. Open concept living/dining room features vaulted ceilings and is drenched in natural light. Second floor features a lofted office/den, a second bedroom with tiled full bath with tiled surrounds and
USD 1,225,000
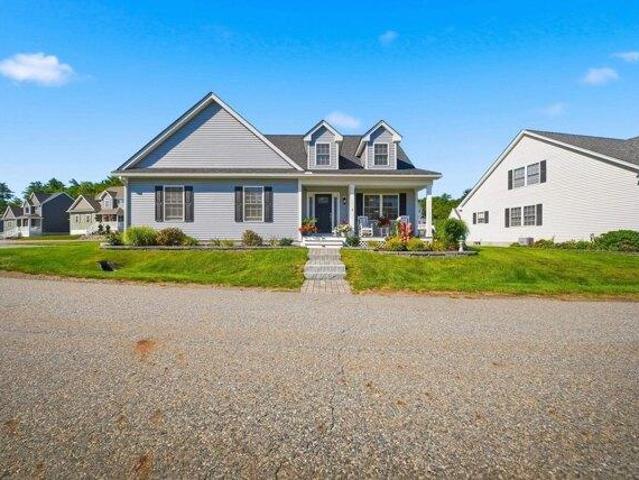
condo with 2 bedroom, Brentwood NH ES105591913
View photo
Condo · for sale
USD 549,900
USD 236/sq.ft
condo with 2 bedroom, Brentwood NH ES105591913
South Kingston
· 2,325 sq.ft · 2 Bedrooms · Condo
· Fireplace · Equipped kitchen
South Kingston · 2,325 sq.ft · 2 Bedrooms · Condo · Fireplace · Equipped kitchen
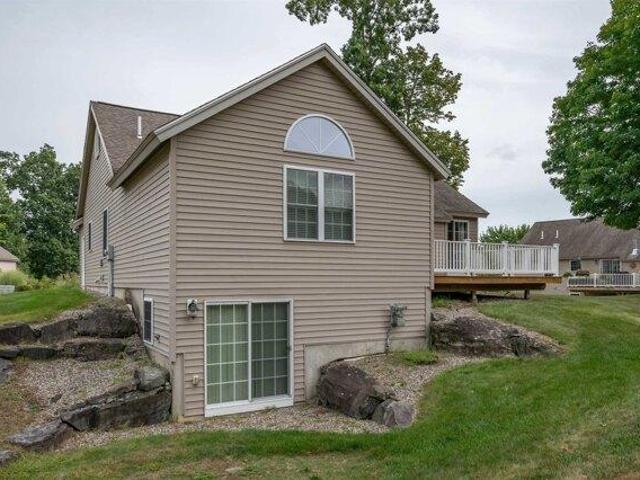
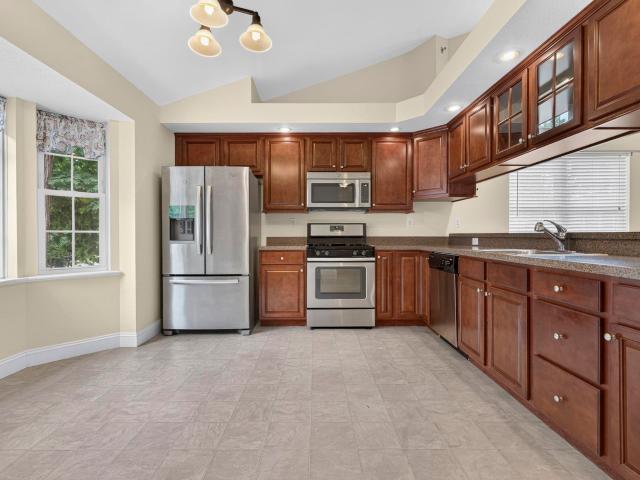
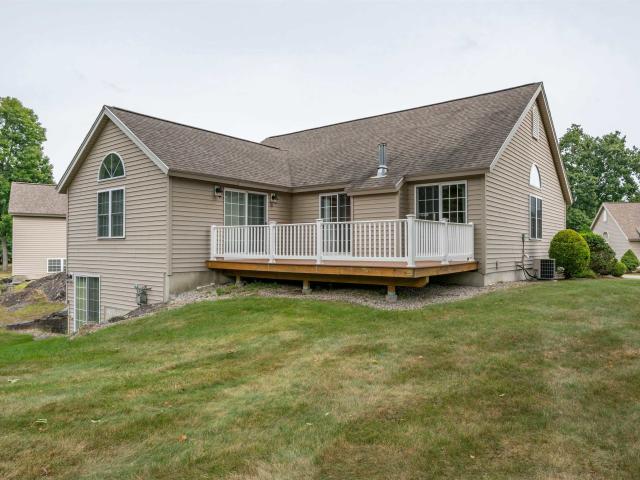
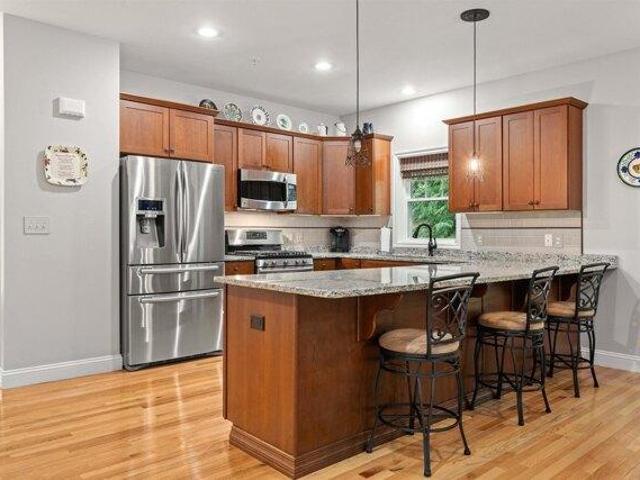
This beloved single-level living, free standing condo was done right. This detached ranch condo at prestigious and sought after Mill Pond Crossing sits on 35 wooded, walkable acres in one of Brentwood's most desirable 55+ communities. This is the best lot in the neighborhood peaceful, private and surrounded by nature. The main level is wide open, ideal for entertaining. It's the floorplan everyone loves. This space spreads out across a vaulted living room, a floor-to-ceiling stone fireplace with slate hearth, and wide-plank hardwoods that flow through a truly beautiful and well planned kitchen. This space is has plenty of nice quality cabinetry and counter top prep space, stainless appliances, a gas range, and breakfast-bar seating. Two bedrooms - one den style, two full baths, and a first-floor primary with en-suite bath. Down the stairs, a fully finished walkout lower level adds an office, workshop, exercise room, and two additional flex rooms, approximately 2,325 finished square fee
USD 549,900
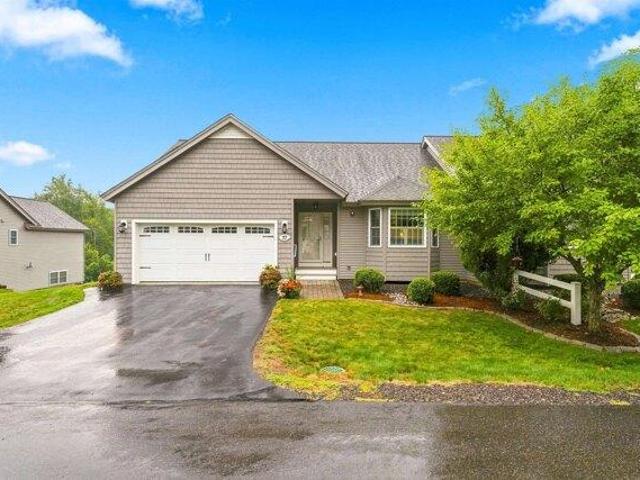
condo with 2 bedroom, Atkinson NH ES105403758
View photo
Condo · for sale
USD 699,900
USD 326/sq.ft
condo with 2 bedroom, Atkinson NH ES105403758
South Kingston
· 2,142 sq.ft · 2 Bedrooms · Condo
· Deck · Fireplace · Equipped kitchen · Parking
South Kingston · 2,142 sq.ft · 2 Bedrooms · Condo · Deck · Fireplace · Equipped kitchen · Parking
SINGLE-LEVEL LIVING WITH NO AGE RESTRICTIONS! Welcome to Sawmill Ridge, a sought-after condominium community nestled in the picturesque town of Atkinson, offering low-maintenance living with no age restrictions, a community clubhouse and convenient RV storage/parking. This beautifully maintained end-unit ranch-style condo combines the ease of single-level living with the added space and flexibility of a finished walkout lower level. The main level features a bright, open layout with modern finishes throughout, including an inviting eat-in kitchen with ample storage, granite countertops and breakfast bar, a vaulted dining area/living room with gas fireplace and double sliders opening to the expansive deck-the perfect spot for morning coffee and for outdoor entertaining. The generous primary bedroom suite offers a full bath with step-in shower, double closets and your own private entrance to the deck. The second bedroom and additional full bathroom provide ideal space for guests, family
USD 699,900
condo with 2 bedroom, Kingston NH ES105575717
View photo
Condo · for sale
USD 619,900
USD 264/sq.ft
condo with 2 bedroom, Kingston NH ES105575717
South Kingston
· 2,347 sq.ft · 2 Bedrooms · Condo
· Patio · Garden · Office room · Deck · Equipped kitchen
South Kingston · 2,347 sq.ft · 2 Bedrooms · Condo · Patio · Garden · Office room · Deck · Equipped kitchen
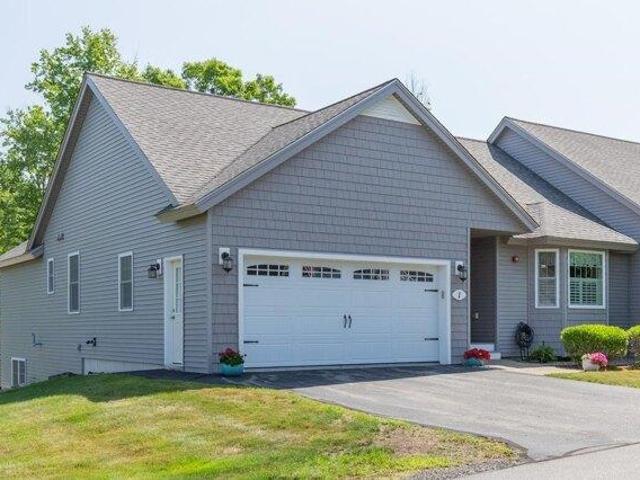
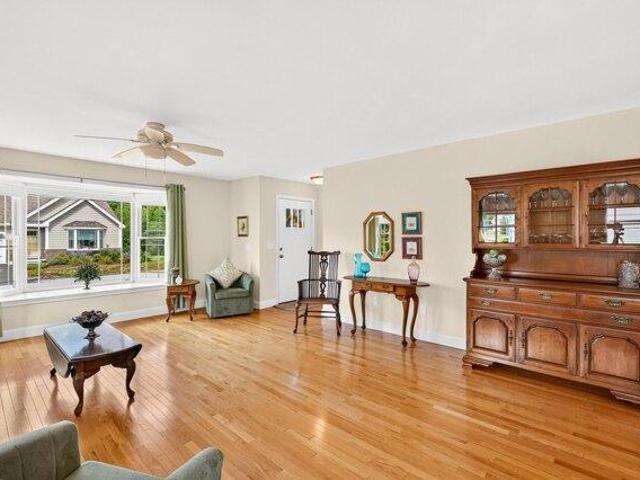
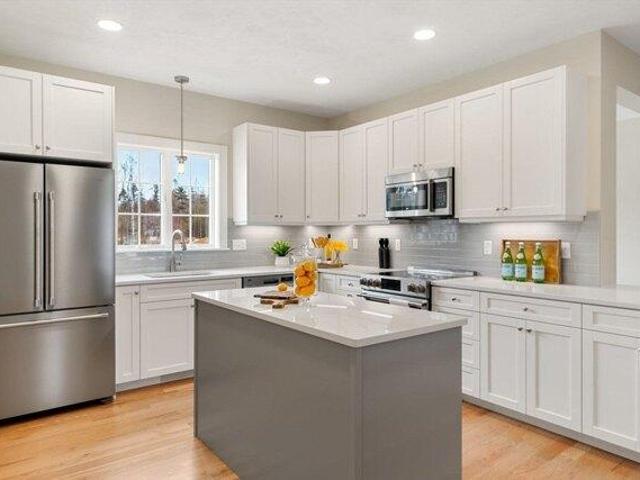
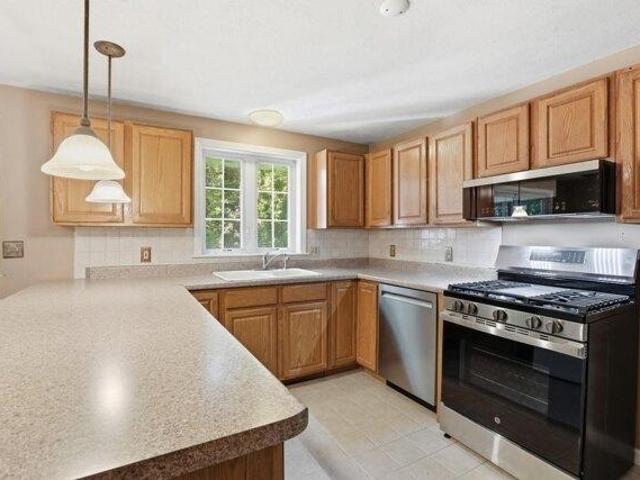
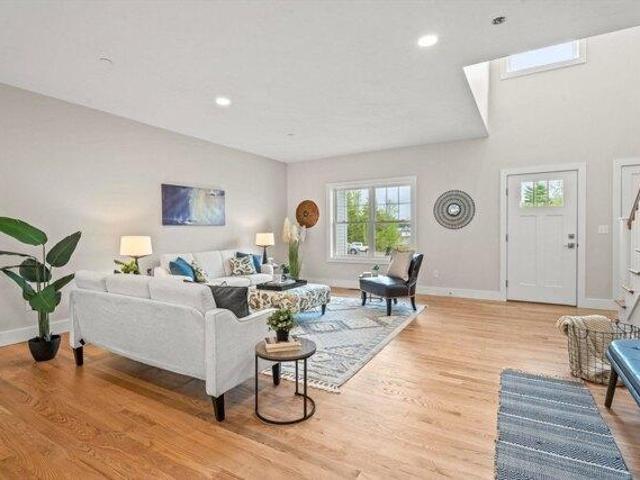
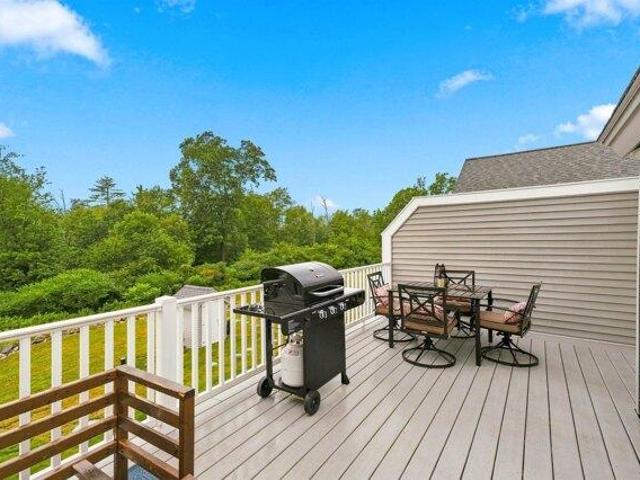
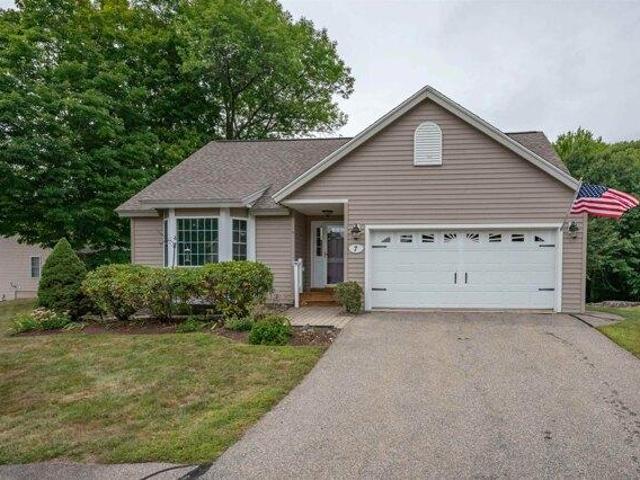
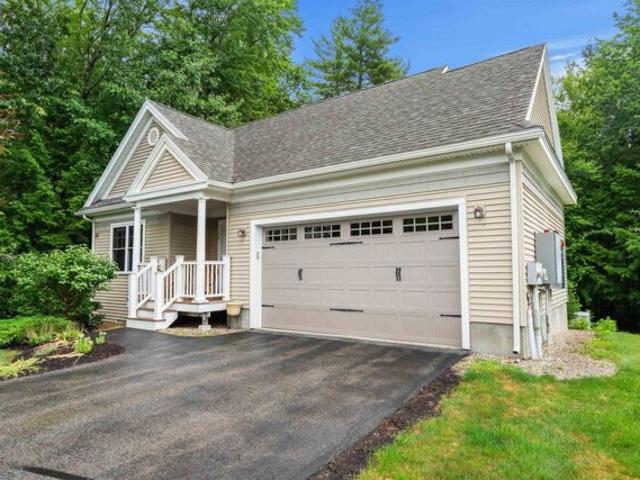
Beautiful, well maintained detached condo located in King's Landing a 55 and Over Community. It is bright, open and move in ready. Front entry leads to the spacious living room with gorgeous hardwood floors, and plenty of natural light. The dining area is the perfect spot for entertaining a large group and the eat in kitchen with granite counters, stainless steel appliances and maple cabinets is a perfect size! The sellers decided to have a large trex deck and it leads to a sunny patio area. Guest bedroom with carpet, full bath with tile and granite and the primary bedroom with walk in closet and 3/4 bath with granite and tile. BONUS is the finished lower level where the sellers loved to watch tv, create office space or an exercise area. Ample closet space and plenty of storage space in the unfinished area with a bulkhead leading to the back yard. 10 years young with a whole house generator and so much more! GREAT location close to trails, shopping and golf! Quick close is possible!
USD 619,900
condo with 2 bedroom, Sandown NH ES105575774
View photo
Condo · for sale
USD 639,900
USD 337/sq.ft
condo with 2 bedroom, Sandown NH ES105575774
South Kingston
· 1,894 sq.ft · 2 Bedrooms · Condo
· Office room
South Kingston · 1,894 sq.ft · 2 Bedrooms · Condo · Office room
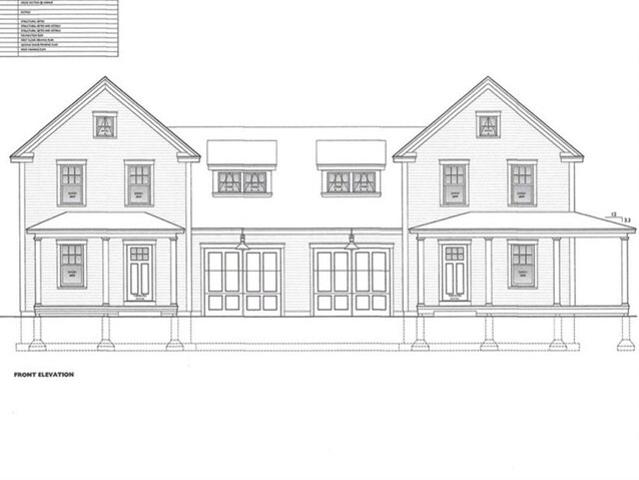
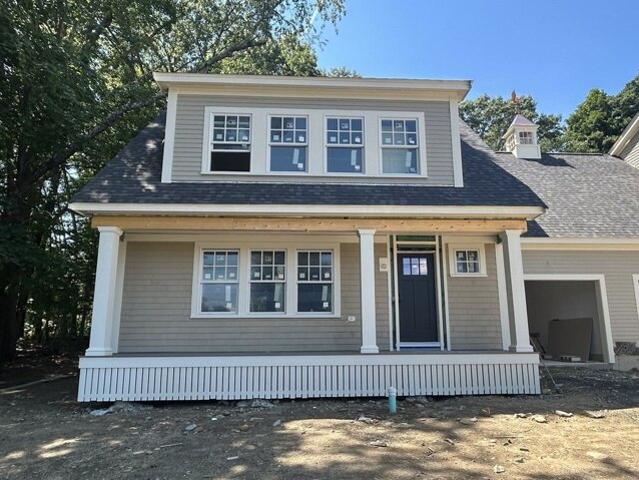
Welcome to Wight Isle Estates, Southern New Hampshire's premier new construction townhouse community, where exceptional craftsmanship, timeless design, and low-maintenance living come together in a peaceful natural setting. Nestled on approximately 50 acres surrounded by conservation land in desirable Sandown, this thoughtfully planned neighborhood offers the perfect balance of privacy, quality, and convenience. Ideally located just one hour from Boston, approximately 30 minutes from Manchester-Boston Regional Airport, and only 35 minutes from New Hampshire's Seacoast, residents enjoy easy access to shopping, dining, major commuter routes, and countless recreational opportunities. These beautifully designed 2-bedroom, 3-bath residences feature spacious open-concept floor plans filled with natural light, creating an ideal environment for both everyday living and entertaining. Flexible bonus spaces provide endless possibilities for a home office, fitness studio, media room, or guest acco
USD 639,900
2 bedroom, Hampstead NH 03841 105549215
View photo
Condo · for sale
USD 399,900
USD 367/sq.ft
2 bedroom, Hampstead NH 03841 105549215
South Kingston
· 1,087 sq.ft · 2 Bedrooms · 2 Baths · Condo
· Garden · Fireplace · Equipped kitchen · Parking · Air conditioning · Cellar
South Kingston · 1,087 sq.ft · 2 Bedrooms · 2 Baths · Condo · Garden · Fireplace · Equipped kitchen · Parking · Air conditioning · Cellar
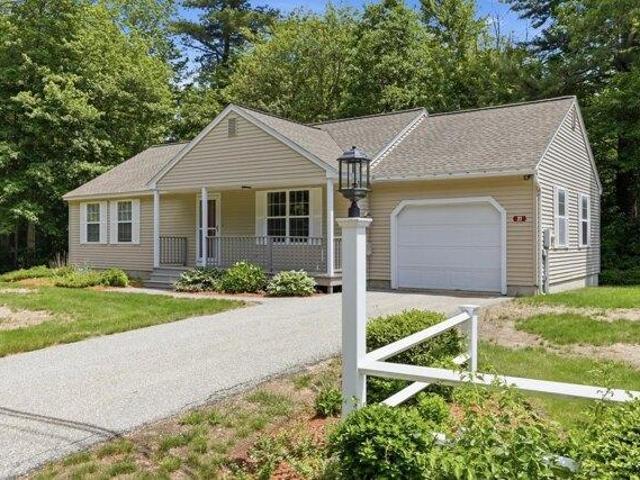
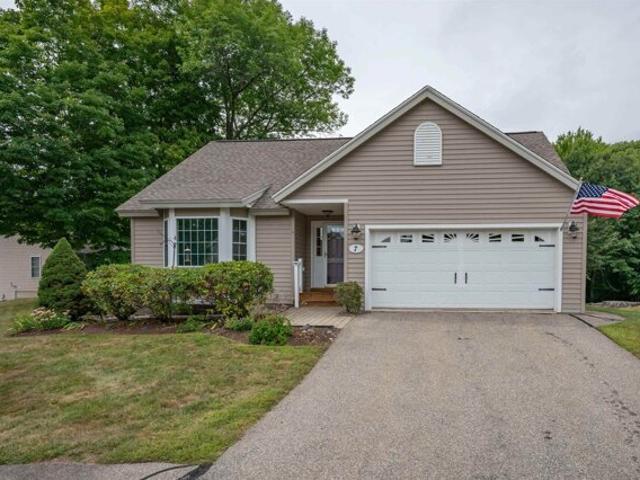
Looking for the ease of one-level living with low-maintenance convenience, while still enjoying the privacy of a single-family home' Welcome to this affordable ranch in desirable Hampstead, NH. This well-maintained home offers a thoughtful floor plan featuring an attached one-car garage, central air conditioning, hardwood floors, and an open-concept kitchen and dining area perfect for everyday living and entertaining. The spacious living room is highlighted by a cozy gas fireplace, creating a warm and inviting atmosphere. Enjoy peaceful evenings on the screened porch overlooking the wooded backyard, offering privacy and a relaxing outdoor retreat. The home includes a primary bedroom with an en-suite bath, a generously sized guest bedroom, and a convenient 3/4 bath with first-floor laundry. Need more space in the future' The large unfinished basement provides excellent storage and offers the potential to be finished, nearly doubling the home's living area. Conveniently located close to
USD 399,900
condo with 1 bedroom, Kingston NH ES105385028
View photo
Condo · for sale
USD 320,000
USD 358/sq.ft
condo with 1 bedroom, Kingston NH ES105385028
South Kingston
· 893 sq.ft · 1 Bedroom · Condo
· Patio · Garden · Fireplace · Equipped kitchen · Air conditioning · Heating
South Kingston · 893 sq.ft · 1 Bedroom · Condo · Patio · Garden · Fireplace · Equipped kitchen · Air conditioning · Heating
Move in ready! Lovely opportunity to own a property at Lamplighter Estates in Kingston, NH. Friendly, 62+ community where you feel at home. Manicured outdoor common areas near community gardens and benches near the community fire pond. Enjoy comfort living in this spacious, open concept, one bedroom, one full bath, one level condo, with a slider off the rear entry to your own private patio retreat. The kitchen boasts ample cabinetry w/ generous counter space, all stainless appliances, and a gas stove for all of your cooking desires. A beautiful fireplace with built in bookshelves, central heat, AC, central vac, and well appointed lighting in the kitchen/dining room. The entire interior of the unit has been freshly painted, all new carpeting, and a brand new certified water heater installed with manual shut off in a separate laundry room. Washer and Dryer included. An emergency call system offers piece of mind, in addition to low monthly condo fees that includes landscaping and snow rem
USD 320,000
condo with 2 bedroom, Kingston NH ES105550358
View photo
Condo · for sale
USD 649,900
USD 303/sq.ft
condo with 2 bedroom, Kingston NH ES105550358
South Kingston
· 2,142 sq.ft · 2 Bedrooms · Condo
· Patio · Office room · Deck · Fireplace · Equipped kitchen
South Kingston · 2,142 sq.ft · 2 Bedrooms · Condo · Patio · Office room · Deck · Fireplace · Equipped kitchen
Enjoy the ease of low-maintenance living in the Residential Village at Granite Fields, a desirable 55+ community set alongside an 18-hole golf course. This beautifully maintained and like-new detached condo offers a flexible floor plan, comfortable living spaces, and thoughtful features inside and out. The main level is designed for convenient one-floor living, featuring a spacious living room with a cozy gas fireplace and a first-floor primary bedroom, currently being used as a home office. The kitchen offers a center island with seating and flows easily into the dining and living areas, creating an inviting space for everyday living and entertaining. Step outside to the ground-level deck with a retractable Sunbrella awning and adjoining patio - perfect for relaxing, dining outdoors, or enjoying warm New Hampshire days. Upstairs, a spacious family room/loft provides a versatile second living area, while an additional generously sized bedroom and full bath create a private and comforta
USD 649,900
2 bedroom, Brentwood NH 03833 105476009
View photo
Condo · for sale
USD 757,500
USD 429/sq.ft
2 bedroom, Brentwood NH 03833 105476009
South Kingston
· 1,765 sq.ft · 2 Bedrooms · 2 Baths · Condo
· Equipped kitchen · Parking
South Kingston · 1,765 sq.ft · 2 Bedrooms · 2 Baths · Condo · Equipped kitchen · Parking
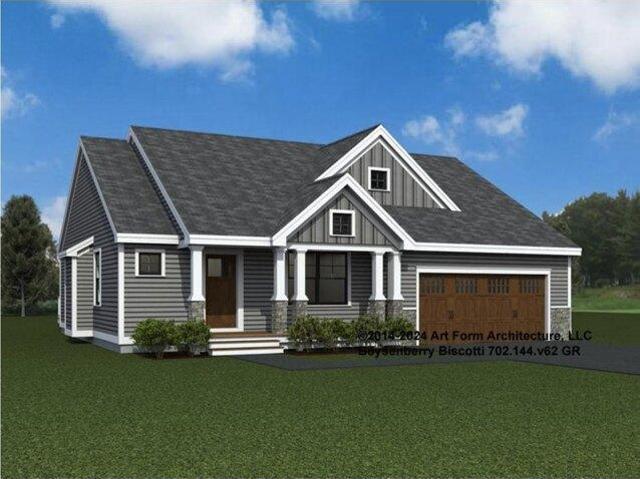
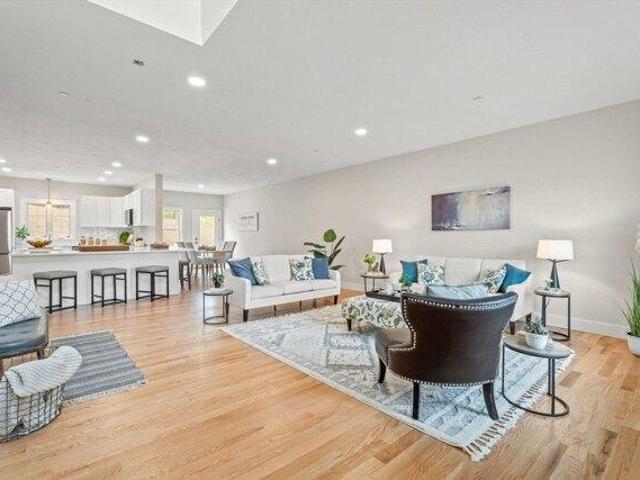
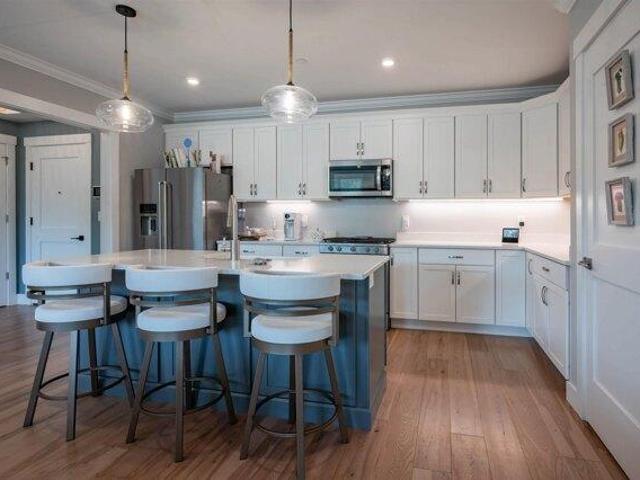
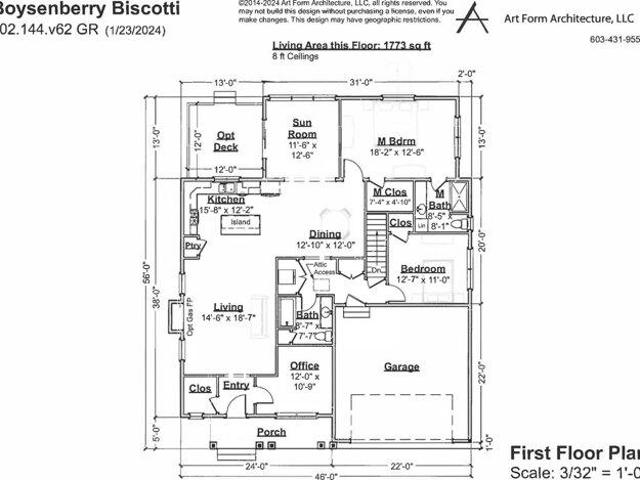
Introducing River Run the last of its kind coming to Brentwood, NH. Don't miss out on this sought-after 55+ community experience. Sited along the picturesque Exeter River, this 71-unit neighborhood will be complete with 55+ must-haves in an ideal location for endless enjoyment! Make the most of your next chapter and switch to the low-maintenance lifestyle.This community offers single family detached condominiums, this ranch plan, the Boysenberry Biscotti, has 1,773 square feet of living space including bright open to a bright living room, the kitchen has granite countertops and kitchen island, dining room, sunroom, office /study,2 bedrooms, 2 bathrooms and a 2-car garage. A spacious master suite offers a size-able walk-in closet and en-suite bath. A second bedroom, and full bath round out the interior space. River Run offers community amenities including a clubhouse, pickle ball courts,and so much more
USD 757,500
2 bedroom, Atkinson NH 03811 105400680
View photo
Condo · for sale
USD 699,900
USD 282/sq.ft
2 bedroom, Atkinson NH 03811 105400680
South Kingston
· 2,476 sq.ft · 2 Bedrooms · 3 Baths · Condo
· Deck · Fireplace · Equipped kitchen
South Kingston · 2,476 sq.ft · 2 Bedrooms · 3 Baths · Condo · Deck · Fireplace · Equipped kitchen
OPEN HOUSE CANCELLED. SELLER HAS ACCEPTED AN OFFER. Highly desirable Sawmill Ridge community SINGLE LEVEL LIVING gem with NO AGE RESTRICTIONS. Gorgeous sought after ranch style floorplan checks all the boxes. Inviting covered entryway into foyer opens to impressive kitchen with rich maple cabinetry, high end tops and stainless appliances. Thoughtful design with vaulted ceiling adds to the spacious feel of the sunlit living/dining area. Beautiful hardwood flooring highlights this space. Double sliders filter natural light with gas fireplace accesses 10x22 deck and picturesque wooded outdoor landscape. Ideal for easy entertainment and everyday living. Primary bedroom is stunning with sliders to deck and en suite bath with oversized walk in shower and double sinks. 2nd bedroom is generous sized with warm tones throughout. Full bath and separate laundry completes the main level space. Open hardwood stairs to lower level with 1000 sf of finished bonus rooms with sliders and additional windo
USD 699,900
2 bedroom, Sandown NH 03873 105424232
View photo
Condo · for sale
USD 639,900
USD 337/sq.ft
2 bedroom, Sandown NH 03873 105424232
South Kingston
· 1,894 sq.ft · 2 Bedrooms · 3 Baths · Condo
· Deck
South Kingston · 1,894 sq.ft · 2 Bedrooms · 3 Baths · Condo · Deck
THE MODEL UNIT AT THE WIGHT ISLE ESTATES - AVAILABLE FOR IMMEDIATE OCCUPANCY. Discover elevated new construction living at The Wight Isle Estates, Southern New Hampshire's premier luxury townhouse community, set amid 75 acres of scenic land in Sandown. This beautifully appointed model residence is complete, move-in ready, and available now, offering exceptional space, quality, and flexibility without the typical new construction wait. Crafted to a standard rarely found at this price point, the home features gleaming hardwood floors, solid wood doors, quartz countertops, premium stainless steel appliances, and thoughtfully selected finishes throughout. Also included is a 10' x 10' deck, an upgrade valued at approximately $10,000, extending the living space outdoors at no additional cost. What truly sets this residence apart is its remarkable versatility. The thoughtfully designed floor plan offers generous living and entertaining areas, a spacious primary suite, additional well-proporti
USD 639,900
condo with 2 bedroom, Atkinson NH ES105478479
View photo
Condo · for sale
USD 689,000
USD 405/sq.ft
condo with 2 bedroom, Atkinson NH ES105478479
South Kingston
· 1,701 sq.ft · 2 Bedrooms · Condo
· Fireplace · Equipped kitchen
South Kingston · 1,701 sq.ft · 2 Bedrooms · Condo · Fireplace · Equipped kitchen
BETTER THAN NEW. MORE SPACE. MORE UPGRADES. MORE VALUE.* Welcome to one of the most exceptional residences at Atkinson Heights, where luxury meets effortless 55+ living. This beautifully upgraded *Gloucester floor plan offers 1,708 square feet nearly 200 square feet more than many of the other residences available in the community.* Why settle for a brand-new home that still needs upgrades when you can have them all already done' This residence has been thoughtfully enhanced with *premium custom closets, motorized smart shades, upgraded KitchenAid appliances, designer lighting, quartz countertops, engineered oak flooring, crown molding, fresh interior paint and more.* The spacious open-concept design is ideal for both everyday living and entertaining, featuring a gourmet kitchen with center island and pantry, dining area, living room with gas fireplace, and an elegant sitting area accented by a tray ceiling. The generously sized primary suite, second bedroom, two full baths and dedicat
USD 689,000
condo with 2 bedroom, Brentwood NH ES105476009
View photo
Condo · for sale
USD 757,500
USD 429/sq.ft
condo with 2 bedroom, Brentwood NH ES105476009
South Kingston
· 1,765 sq.ft · 2 Bedrooms · Condo
· Equipped kitchen · Parking
South Kingston · 1,765 sq.ft · 2 Bedrooms · Condo · Equipped kitchen · Parking
Introducing River Run the last of its kind coming to Brentwood, NH. Don't miss out on this sought-after 55+ community experience. Sited along the picturesque Exeter River, this 71-unit neighborhood will be complete with 55+ must-haves in an ideal location for endless enjoyment! Make the most of your next chapter and switch to the low-maintenance lifestyle.This community offers single family detached condominiums, this ranch plan, the Boysenberry Biscotti, has 1,773 square feet of living space including bright open to a bright living room, the kitchen has granite countertops and kitchen island, dining room, sunroom, office /study,2 bedrooms, 2 bathrooms and a 2-car garage. A spacious master suite offers a size-able walk-in closet and en-suite bath. A second bedroom, and full bath round out the interior space. River Run offers community amenities including a clubhouse, pickle ball courts,and so much more
USD 757,500
condo with 3 bedroom, Atkinson NH ES105428153
View photo
Condo · for sale
USD 689,900
USD 210/sq.ft
condo with 3 bedroom, Atkinson NH ES105428153
South Kingston
· 3,283 sq.ft · 3 Bedrooms · Condo
· Patio · Office room · Gym · Deck · Fireplace · Equipped kitchen · Parking · Air conditioning
South Kingston · 3,283 sq.ft · 3 Bedrooms · Condo · Patio · Office room · Gym · Deck · Fireplace · Equipped kitchen · Parking · Air conditioning
Welcome to Cogswell Farm, one of Atkinson's most sought-after condominium communities where luxury living meets low-maintenance convenience. This beautifully maintained home lives more like a single-family residence, offering spacious interiors, exceptional privacy, and a desirable first-floor primary suite. The sun-filled main level features a dramatic two-story living room with a gas fireplace, formal dining room, and an oversized kitchen complete with maple cabinetry, quartz countertops, abundant workspace, and a seamless flow for everyday living and entertaining. The primary suite offers comfort and convenience on the first floor, while the finished walk-out lower level provides outstanding additional living space perfect for a family room, home office, gym, or guest area. Step outside to enjoy both a private deck and patio overlooking a peaceful setting. Additional highlights include central air, a two-car garage, generous storage, and professionally maintained grounds. Enjoy all
USD 689,900
condo with 2 bedroom, Hampstead NH ES105425949
View photo
Condo · for sale
USD 399,900
USD 367/sq.ft
condo with 2 bedroom, Hampstead NH ES105425949
South Kingston
· 1,087 sq.ft · 2 Bedrooms · Condo
· Garden · Fireplace · Equipped kitchen · Parking · Air conditioning · Cellar
South Kingston · 1,087 sq.ft · 2 Bedrooms · Condo · Garden · Fireplace · Equipped kitchen · Parking · Air conditioning · Cellar
Looking for the ease of one-level living with low-maintenance convenience, while still enjoying the privacy of a single-family home' Welcome to this affordable ranch in desirable Hampstead, NH. This well-maintained home offers a thoughtful floor plan featuring an attached one-car garage, central air conditioning, hardwood floors, and an open-concept kitchen and dining area perfect for everyday living and entertaining. The spacious living room is highlighted by a cozy gas fireplace, creating a warm and inviting atmosphere. Enjoy peaceful evenings on the screened porch overlooking the wooded backyard, offering privacy and a relaxing outdoor retreat. The home includes a primary bedroom with an en-suite bath, a generously sized guest bedroom, and a convenient 3/4 bath with first-floor laundry. Need more space in the future' The large unfinished basement provides excellent storage and offers the potential to be finished, nearly doubling the home's living area. Conveniently located close to
USD 399,900
condo with 2 bedroom, Sandown NH ES105424232
View photo
Condo · for sale
USD 639,900
USD 337/sq.ft
condo with 2 bedroom, Sandown NH ES105424232
South Kingston
· 1,894 sq.ft · 2 Bedrooms · Condo
· Deck
South Kingston · 1,894 sq.ft · 2 Bedrooms · Condo · Deck
THE MODEL UNIT AT THE WIGHT ISLE ESTATES - AVAILABLE FOR IMMEDIATE OCCUPANCY. Discover elevated new construction living at The Wight Isle Estates, Southern New Hampshire's premier luxury townhouse community, set amid 75 acres of scenic land in Sandown. This beautifully appointed model residence is complete, move-in ready, and available now, offering exceptional space, quality, and flexibility without the typical new construction wait. Crafted to a standard rarely found at this price point, the home features gleaming hardwood floors, solid wood doors, quartz countertops, premium stainless steel appliances, and thoughtfully selected finishes throughout. Also included is a 10' x 10' deck, an upgrade valued at approximately $10,000, extending the living space outdoors at no additional cost. What truly sets this residence apart is its remarkable versatility. The thoughtfully designed floor plan offers generous living and entertaining areas, a spacious primary suite, additional well-proporti
USD 639,900
condo with 2 bedroom, Atkinson NH ES105400680
View photo
Condo · for sale
USD 699,900
USD 282/sq.ft
condo with 2 bedroom, Atkinson NH ES105400680
South Kingston
· 2,476 sq.ft · 2 Bedrooms · Condo
· Deck · Fireplace · Equipped kitchen
South Kingston · 2,476 sq.ft · 2 Bedrooms · Condo · Deck · Fireplace · Equipped kitchen
OPEN HOUSE CANCELLED. SELLER HAS ACCEPTED AN OFFER. Highly desirable Sawmill Ridge community SINGLE LEVEL LIVING gem with NO AGE RESTRICTIONS. Gorgeous sought after ranch style floorplan checks all the boxes. Inviting covered entryway into foyer opens to impressive kitchen with rich maple cabinetry, high end tops and stainless appliances. Thoughtful design with vaulted ceiling adds to the spacious feel of the sunlit living/dining area. Beautiful hardwood flooring highlights this space. Double sliders filter natural light with gas fireplace accesses 10x22 deck and picturesque wooded outdoor landscape. Ideal for easy entertainment and everyday living. Primary bedroom is stunning with sliders to deck and en suite bath with oversized walk in shower and double sinks. 2nd bedroom is generous sized with warm tones throughout. Full bath and separate laundry completes the main level space. Open hardwood stairs to lower level with 1000 sf of finished bonus rooms with sliders and additional windo
USD 699,900
2 bedroom, East Kingston NH 03827 105364637
View photo
Condo · for sale
USD 586,000
USD 297/sq.ft
2 bedroom, East Kingston NH 03827 105364637
South Kingston
· 1,970 sq.ft · 2 Bedrooms · 3 Baths · Condo
· Garden · Deck · Fireplace · Equipped kitchen · Parking
South Kingston · 1,970 sq.ft · 2 Bedrooms · 3 Baths · Condo · Garden · Deck · Fireplace · Equipped kitchen · Parking
Easy one-level living in a welcoming 55+ community, this detached ranch-style condo at Maplevale Farm and Woods offers both. Just two steps bring you from either the front entry or attached two-car garage into a bright, open home where everything you need for day-to-day living is on the main level. The kitchen offers abundant cabinetry, granite countertops, stainless steel appliances and flows seamlessly into the cathedral-ceiling living and dining area. A gas fireplace adds warmth and ambiance at the flip of a switch, while sliders on either side open to a newer composite deck, perfect for relaxing outdoors. Down the hall are a guest bedroom, full bath and landry area, plus a spacious primary suite with double closets, private bath with double sinks and walk-in shower and it's own slider to the deck. The finished lower level provides a generous family room with another slider to the backyard, along with substantial unfinished space for storage or future possibilities. Enjoy a low-main
USD 586,000
condo with 2 bedroom, East Kingston NH ES105364637
View photo
Condo · for sale
USD 586,000
USD 297/sq.ft
condo with 2 bedroom, East Kingston NH ES105364637
South Kingston
· 1,970 sq.ft · 2 Bedrooms · Condo
· Garden · Deck · Fireplace · Equipped kitchen · Parking
South Kingston · 1,970 sq.ft · 2 Bedrooms · Condo · Garden · Deck · Fireplace · Equipped kitchen · Parking
Easy one-level living in a welcoming 55+ community, this detached ranch-style condo at Maplevale Farm and Woods offers both. Just two steps bring you from either the front entry or attached two-car garage into a bright, open home where everything you need for day-to-day living is on the main level. The kitchen offers abundant cabinetry, granite countertops, stainless steel appliances and flows seamlessly into the cathedral-ceiling living and dining area. A gas fireplace adds warmth and ambiance at the flip of a switch, while sliders on either side open to a newer composite deck, perfect for relaxing outdoors. Down the hall are a guest bedroom, full bath and landry area, plus a spacious primary suite with double closets, private bath with double sinks and walk-in shower and it's own slider to the deck. The finished lower level provides a generous family room with another slider to the backyard, along with substantial unfinished space for storage or future possibilities. Enjoy a low-main
USD 586,000
Mechanic St Apt,merrimac, Condo For Sale
View photo
Condo · for sale
USD 479,900
USD 278/sq.ft
New
Mechanic St Apt,merrimac, Condo For Sale
South Kingston
· 1,722 sq.ft · 3 Bedrooms · 2 Baths · Condo
· Equipped kitchen · Parking · Air conditioning
South Kingston · 1,722 sq.ft · 3 Bedrooms · 2 Baths · Condo · Equipped kitchen · Parking · Air conditioning
Welcome home to this versatile condo with a two-car garage! The open concept living room, kitchen, and dining room will make entertaining a breeze. Flexible third floor space filled with natural light would serve nicely as guest quarters, a home office, or an art studio. Updates include a new roof (2024) and new programmable heat and A/C (2025), so you can settle in with peace of mind. In-unit laundry adds everyday convenience, and pets are welcome! Commuters-you'll love the location, close to Interstates 93, 95, and 495
USD 479,900
Garden Rd Unit,plaistow, Condo For Sale
View photo
Condo · for sale
USD 275,000
USD 345/sq.ft
New
Garden Rd Unit,plaistow, Condo For Sale
South Kingston
· 797 sq.ft · 2 Bedrooms · 1 Bath · Condo
· Garden · Equipped kitchen · Parking
South Kingston · 797 sq.ft · 2 Bedrooms · 1 Bath · Condo · Garden · Equipped kitchen · Parking
Enjoy easy low maintenance living in this Pet Friendly two-bedroom condo, ideally located close to 495, shopping and restaurants. Featuring many recent updates including a newly remodeled kitchen, with beautiful new cabinetry, granite countertops, new stove and ceiling fan, new carpeting and fresh paint throughout. Convenient in unit washer/dryer combo, new bathroom floor and toilet. A dedicated parking space and visitor parking available. Open House Sept 5th, 9:00-10:30 am
USD 275,000
Birch Cir, Brentwood, Condo For Sale
View photo
Condo · for sale
USD 549,900
USD 236/sq.ft
Birch Cir, Brentwood, Condo For Sale
South Kingston
· 2,325 sq.ft · 2 Bedrooms · 2 Baths · Condo
· Fireplace · Equipped kitchen
South Kingston · 2,325 sq.ft · 2 Bedrooms · 2 Baths · Condo · Fireplace · Equipped kitchen
This beloved single-level living, free standing condo was done right. This detached ranch condo at prestigious and sought after Mill Pond Crossing sits on 35 wooded, walkable acres in one of Brentwood's most desirable 55+ communities. This is the best lot in the neighborhood peaceful, private and surrounded by nature. The main level is wide open, ideal for entertaining. It's the floorplan everyone loves. This space spreads out across a vaulted living room, a floor-to-ceiling stone fireplace with slate hearth, and wide-plank hardwoods that flow through a truly beautiful and well planned kitchen. This space is has plenty of nice quality cabinetry and counter top prep space, stainless appliances, a gas range, and breakfast-bar seating. Two bedrooms - one den style, two full baths, and a first-floor primary with en-suite bath. Down the stairs, a fully finished walkout lower level adds an office, workshop, exercise room, and two additional flex rooms, approximately 2,325 finished square fee
USD 549,900
Union Street Ext Unit C, Merrimac, Condo For Sale
View photo
Condo · for sale
USD 689,900
USD 467/sq.ft
Union Street Ext Unit C, Merrimac, Condo For Sale
South Kingston
· 1,475 sq.ft · 3 Bedrooms · 2 Baths · Condo
· Fireplace · Equipped kitchen
South Kingston · 1,475 sq.ft · 3 Bedrooms · 2 Baths · Condo · Fireplace · Equipped kitchen
New Construction Luxury Townhome - Exceptional Craftsmanship and Modern Comfort. Experience the perfect blend of style, quality, and convenience in this stunning newly built 3-bedroom, 1.5-bath townhome crafted by one of the area's most sought-after builders. Every inch reflects meticulous attention to detail and a commitment to premium materials. Sophisticated Curb Appeal. A brick walkway and reclaimed granite light post set an elegant tone as you approach the custom front porch, complete with detailed moldings that highlight the home's craftsmanship. Beautiful Interior Finishes. Step inside to find hardwood floors throughout and a thoughtfully designed kitchen featuring a center island, shaker cabinetry, quartz countertops, and stainless steel appliances - ideal for both everyday living and entertaining. The inviting living area offers a gas fireplace framed by beautifully crafted molding, creating a warm and refined focal point. Comfortable Second-Floor Living. The spacious primary
USD 689,900
Union Street Ext Unit A, Merrimac, Condo For Sale
View photo
Condo · for sale
USD 729,900
USD 389/sq.ft
Union Street Ext Unit A, Merrimac, Condo For Sale
South Kingston
· 1,873 sq.ft · 3 Bedrooms · 3 Baths · Condo
· Fireplace · Equipped kitchen
South Kingston · 1,873 sq.ft · 3 Bedrooms · 3 Baths · Condo · Fireplace · Equipped kitchen
New Construction Luxury Townhome - Exceptional Craftsmanship and Modern Comfort. Experience the perfect blend of style, quality, and convenience in this stunning newly built 3-bedroom, 2.5-bath townhome crafted by one of the area's most sought-after builders. Every inch reflects meticulous attention to detail and a commitment to premium materials. Sophisticated Curb Appeal. A brick walkway and reclaimed granite light post set an elegant tone as you approach the custom front porch, complete with detailed moldings that highlight the home's craftsmanship. Beautiful Interior Finishes. Step inside to find hardwood floors throughout and a thoughtfully designed kitchen featuring a center island, shaker cabinetry, quartz countertops, and stainless steel appliances - ideal for both everyday living and entertaining. The inviting living area offers a gas fireplace framed by beautifully crafted molding, creating a warm and refined focal point. Comfortable Second-Floor Living. The spacious primary
USD 729,900
Country Ln, East Kingston, Condo For Sale
View photo
Condo · for sale
USD 586,000
USD 297/sq.ft
Country Ln, East Kingston, Condo For Sale
South Kingston
· 1,970 sq.ft · 2 Bedrooms · 3 Baths · Condo
· Garden · Deck · Fireplace · Equipped kitchen · Parking
South Kingston · 1,970 sq.ft · 2 Bedrooms · 3 Baths · Condo · Garden · Deck · Fireplace · Equipped kitchen · Parking
Easy one-level living in a welcoming 55+ community, this detached ranch-style condo at Maplevale Farm and Woods offers both. Just two steps bring you from either the front entry or attached two-car garage into a bright, open home where everything you need for day-to-day living is on the main level. The kitchen offers abundant cabinetry, granite countertops, stainless steel appliances and flows seamlessly into the cathedral-ceiling living and dining area. A gas fireplace adds warmth and ambiance at the flip of a switch, while sliders on either side open to a newer composite deck, perfect for relaxing outdoors. Down the hall are a guest bedroom, full bath and landry area, plus a spacious primary suite with double closets, private bath with double sinks and walk-in shower and it's own slider to the deck. The finished lower level provides a generous family room with another slider to the backyard, along with substantial unfinished space for storage or future possibilities. Enjoy a low-main
USD 586,000
2 Holly Way
View photo
Condo · for sale
USD 540,000
USD 391/sq.ft
2 Holly Way
South Kingston
· 1,378 sq.ft · 2 Bedrooms · 2 Baths · Condo
· Garden · Deck · Fireplace · Parking · Air conditioning · Heating · Cellar
South Kingston · 1,378 sq.ft · 2 Bedrooms · 2 Baths · Condo · Garden · Deck · Fireplace · Parking · Air conditioning · Heating · Cellar
Welcome to 2 Holly Way, a one story ranch in Newton's Sargent Woods, a 55+ community built for easy living. This detached condo was built in 2013 and offers 1,382 square feet of finished living space with 2 bedrooms and 2 full baths. The main level features vaulted ceilings, hardwood floors throughout, a cozy gas fireplace, with a deck accessible from both the living room and primary bedroom for entertaining or unwinding. Downstairs, a walkout basement with high ceilings offers room to grow, including a section already framed and plumbed for a bathroom, if you want the extra living space. The attached garage fits 1-2 cars, and a paved driveway adds extra parking. Forced air heat with central air keeps the home comfortable through every season. Sargent Woods residents enjoy a 2,700 square foot clubhouse with a multipurpose room for social gatherings and special events, a community garden, RV parking, and walking trails throughout the neighborhood. This is easy living in a home built to
USD 540,000
2 Juniper Lane
View photo
Condo · for sale
USD 619,900
USD 255/sq.ft
2 Juniper Lane
South Kingston
· 2,422 sq.ft · 2 Bedrooms · 2 Baths · Condo
· Garden · Office room · Parking · Deck · Fireplace · Equipped kitchen
South Kingston · 2,422 sq.ft · 2 Bedrooms · 2 Baths · Condo · Garden · Office room · Parking · Deck · Fireplace · Equipped kitchen
Welcome to Sargent Woods, a desirable 55+ community! This detached condo sits on a corner lot and offers over 2,000 sq. Ft. of living space along with a two car garage. The open-concept first floor features an updated eat-in kitchen with stainless steel appliances, including a gas range, Cambria countertops and pantry. Hardwood floors flow through the dining area and spacious living room, complete with vaulted ceilings, a gas fireplace and sliders leading to a private deck. The spacious primary suite offers a walk-in closet, an additional closet, and a large bathroom with double vanity and walk-in shower. A generous second bedroom, separate laundry room, and updated guest bathroom complete the main level. The finished lower level offers versatile flex space with a half bath and sliders leading to the private backyard. Use it as a media room, office, hobby space, or whatever suits your lifestyle. Enjoy all that Sargent Woods has to offer, including a community clubhouse, walking trails,
USD 619,900
39 Kibrel Court # 39
View photo
Condo · for sale
USD 1,225,000
USD 283/sq.ft
39 Kibrel Court # 39
South Kingston
· 4,327 sq.ft · 2 Bedrooms · 2 Baths · Condo
· Office room · Equipped kitchen
South Kingston · 4,327 sq.ft · 2 Bedrooms · 2 Baths · Condo · Office room · Equipped kitchen
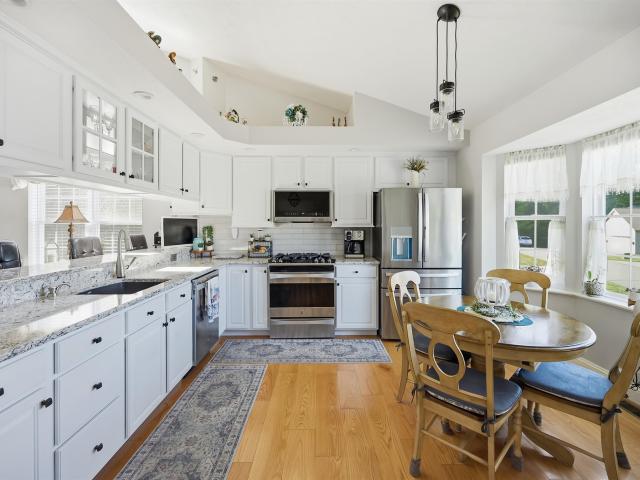
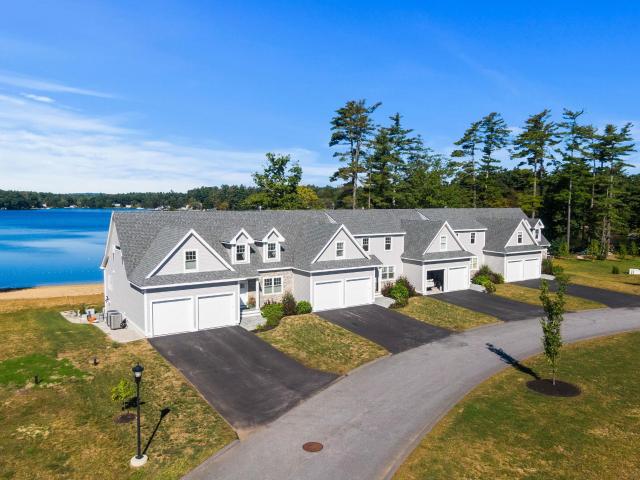
The Dox at Angle Pond. Here is your opportunity to own one of only a handful of direct frontage homes looking west over Anglle Pond with a private dock and shared sandy beach for endless hours of swimming, fishing and boating! Incredible sunsets and waterviews from throughout all three levels in this move-in condition home. The chef-inspired custom kitchen overlooks the pond and features quartz counters, a custom blue tiled backsplast, GE and Kitchen Aid stainless steel appliances and it's is open to the living/dining area and features a breakfast bar for up to six. First floor primary suite has unobstructed views of the pond and features a 11'9' x 7'4' walk-in closet and an en-suite tiled bath with 5'4' x 2'9' walk-in tiled shower. Cozy waterfront den makes a great reading nook or media room. Open concept living/dining room features vaulted ceilings and is drenched in natural light. Second floor features a lofted office/den, a second bedroom with tiled full bath with tiled surrounds a
USD 1,225,000
7 Country Lane
View photo
Condo · for sale
USD 586,000
USD 297/sq.ft
7 Country Lane
South Kingston
· 1,970 sq.ft · 2 Bedrooms · 2 Baths · Condo
· Garden · Deck · Fireplace · Equipped kitchen · Parking
South Kingston · 1,970 sq.ft · 2 Bedrooms · 2 Baths · Condo · Garden · Deck · Fireplace · Equipped kitchen · Parking
Easy one-level living in a welcoming 55+ community, this detached ranch-style condo at Maplevale Farm & Woods offers both. Just two steps bring you from either the front entry or attached two-car garage into a bright, open home where everything you need for day-to-day living is on the main level. The kitchen offers abundant cabinetry, granite countertops, stainless steel appliances and flows seamlessly into the cathedral-ceiling living and dining area. A gas fireplace adds warmth and ambiance at the flip of a switch, while sliders on either side open to a newer composite deck, perfect for relaxing outdoors. Down the hall are a guest bedroom, full bath and landry area, plus a spacious primary suite with double closets, private bath with double sinks and walk-in shower and it's own slider to the deck. The finished lower level provides a generous family room with another slider to the backyard, along with substantial unfinished space for storage or future possibilities. Enjoy a low-mainte
USD 586,000
15 Valley Lane
View photo
Condo · for sale
USD 356,000
USD 347/sq.ft
15 Valley Lane
South Kingston
· 1,023 sq.ft · 2 Bedrooms · 1 Bath · Condo
· Garden · Deck · Parking
South Kingston · 1,023 sq.ft · 2 Bedrooms · 1 Bath · Condo · Garden · Deck · Parking
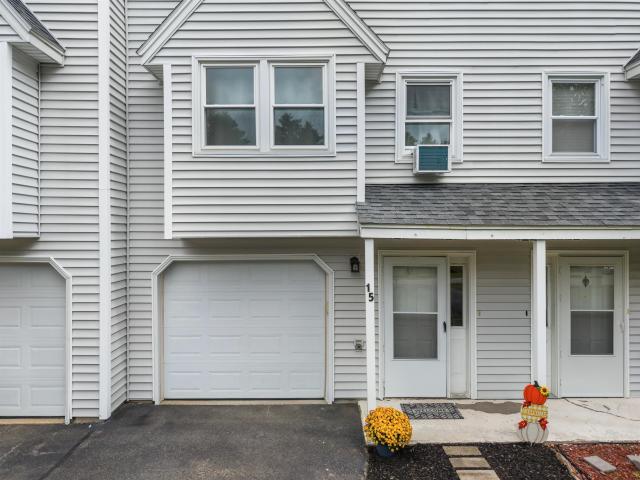
Tucked at the end of a quiet dead-end road in Pine Valley Estates, this tri-level townhouse backs right up to the Kingston Town Forest consisting of 30+ acres of conservation land with the trailhead just outside the door. The main level opens to a large living room and a sunny dining area with slider to a private deck overlooking the landscaped back yard, plus a convenient half bath. Two spacious bedrooms and a full bath sit upstairs, while the lower level adds a mudroom, laundry/utility room and walkout access to the yard. One-car garage, pull-down attic and extra storage throughout. Pet friendly community, minutes to Routes 111 and 125 for an easy commute to the Seacoast or points south. Quick close possible with this rare chance to own low-maintenance living with the woods as your back yard
USD 356,000

Get email alerts

Don't miss out: be the first to know about new properties

The alert was correctly created

On subscribing you accept the conditions of use and the privacy policy
Alert
Receive new ads in your inbox
Save this search
Receive alerts for new listings

We'll send you an email when we have new properties for: "Apartments for sale in South Kingston"

The alert was correctly created

Ward Hill, Haverhill city Essex County Massachusetts
West Parish, Haverhill city Essex County Massachusetts
Get email alerts and be the first to see new listings
Required field
On subscribing I accept the terms of the privacy policy
Perfect! You'll soon start receiving new listings via email
Alert
Receive an email when we have new ads for Apartments for sale in South Kingston
Save this search
Filters

Bedrooms

Size (sq.ft)

sq.ft
sq.ft

Price

USD
USD

Property type

Bathrooms

Clear all filters
Receive notifications when new entries are published.