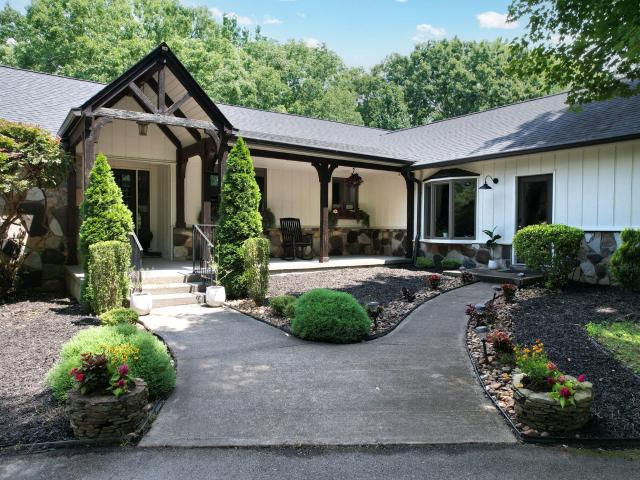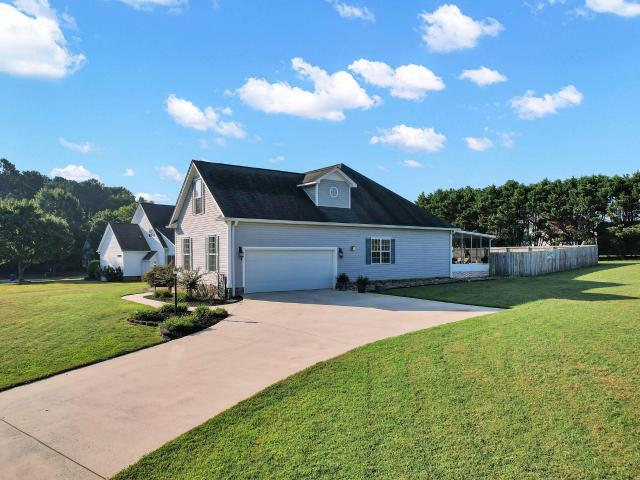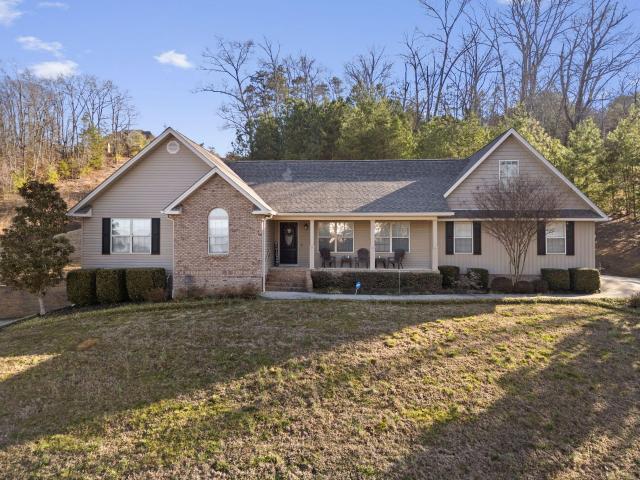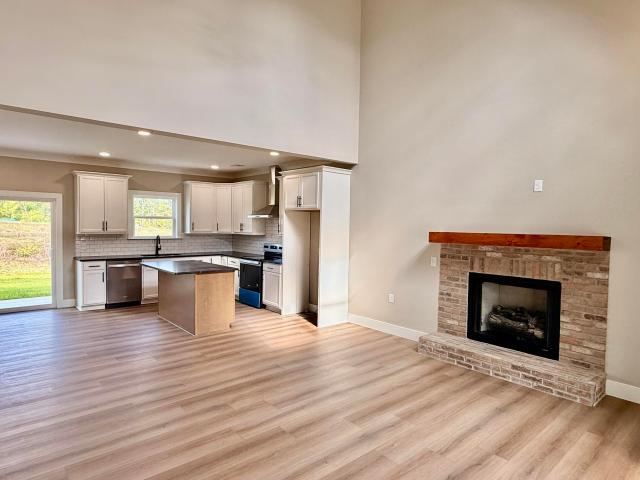
538 houses for sale in South Mapleton Hills

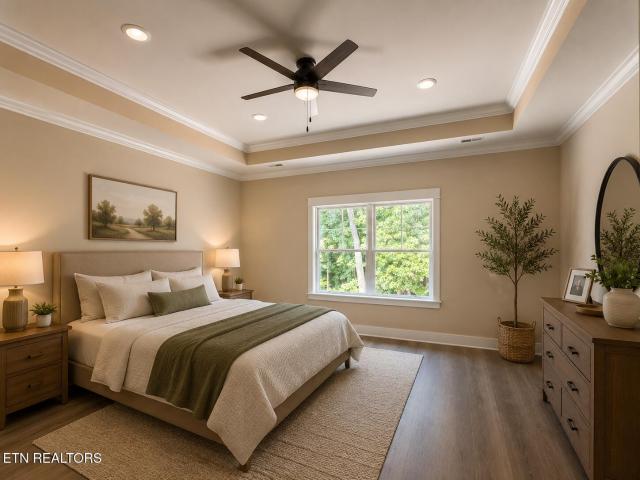
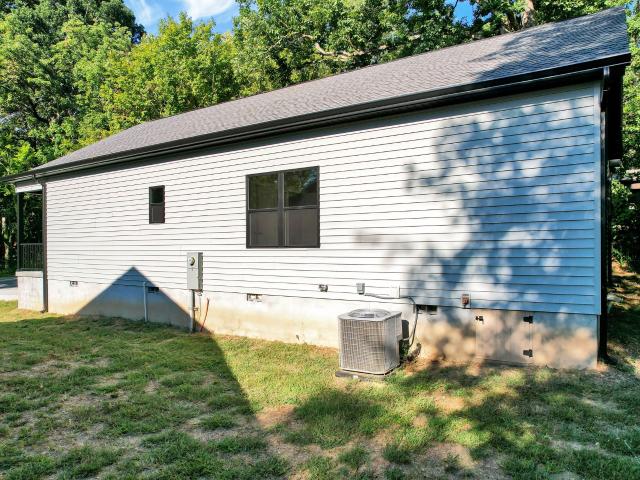
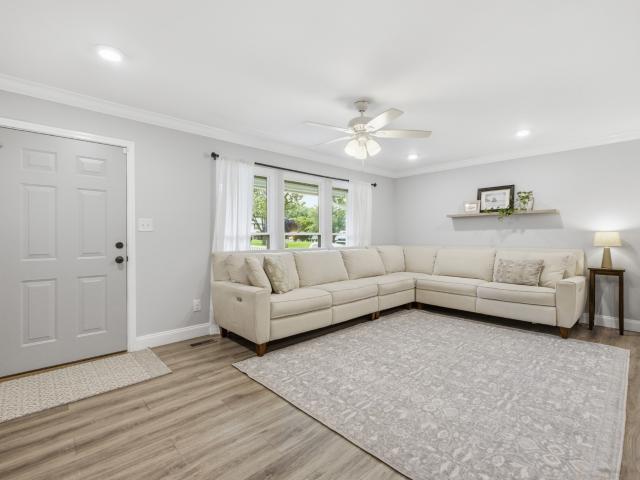
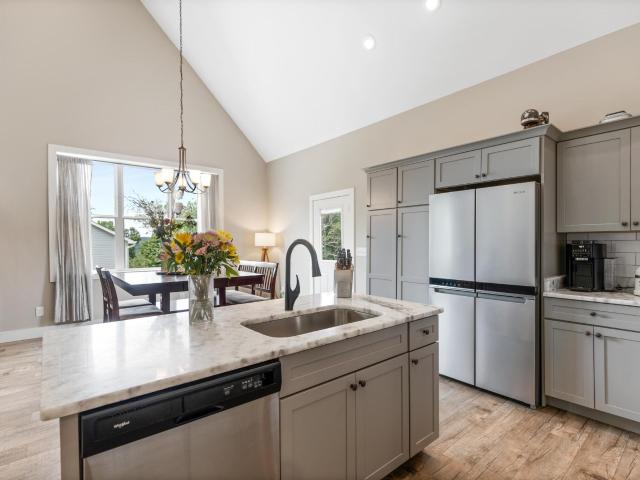
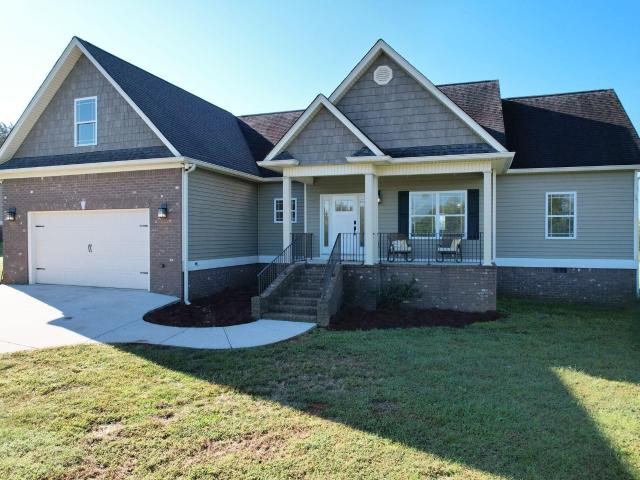
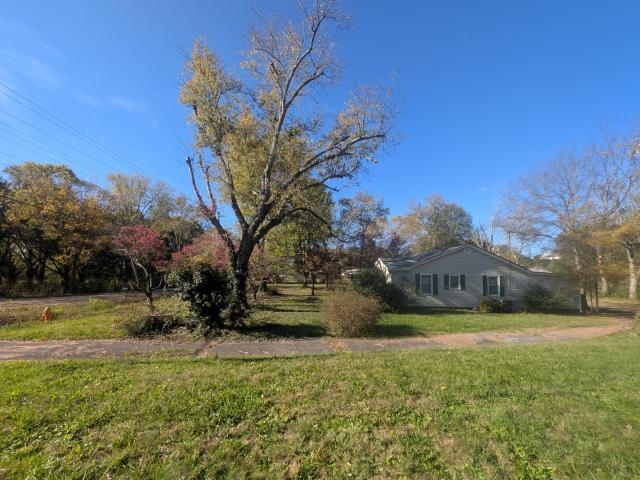
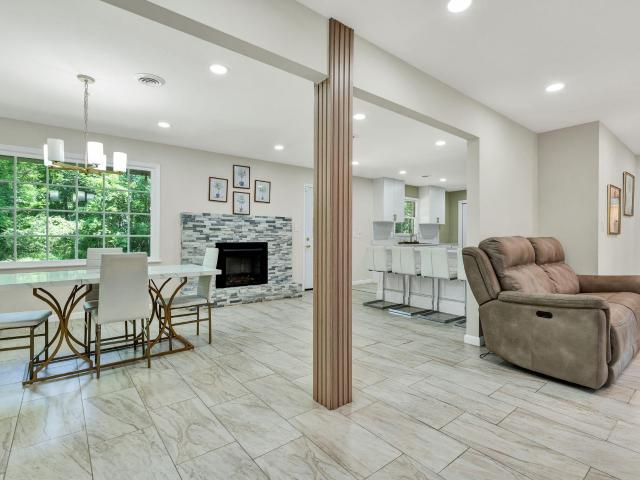
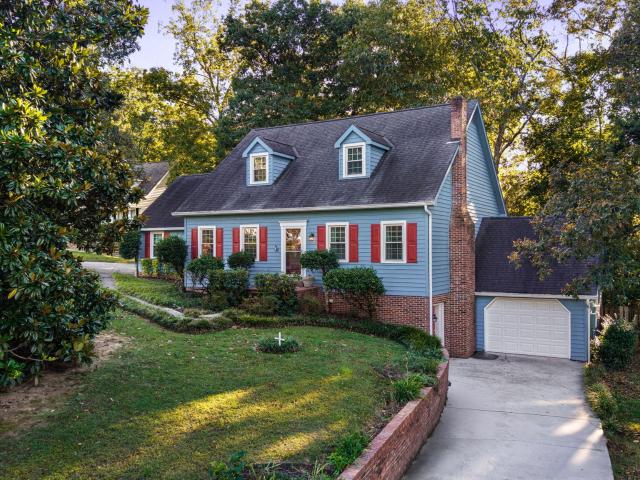
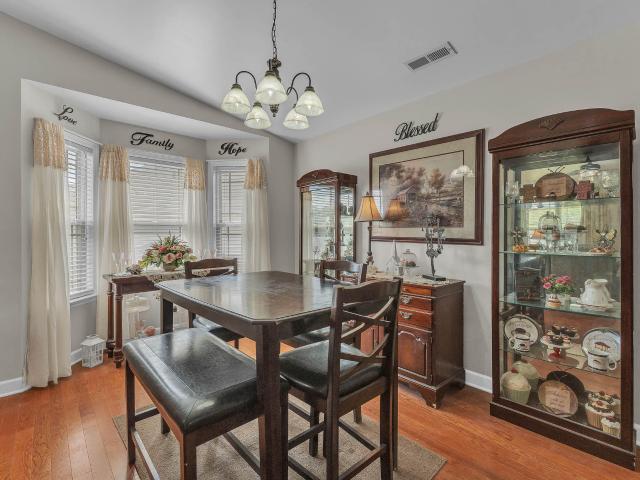
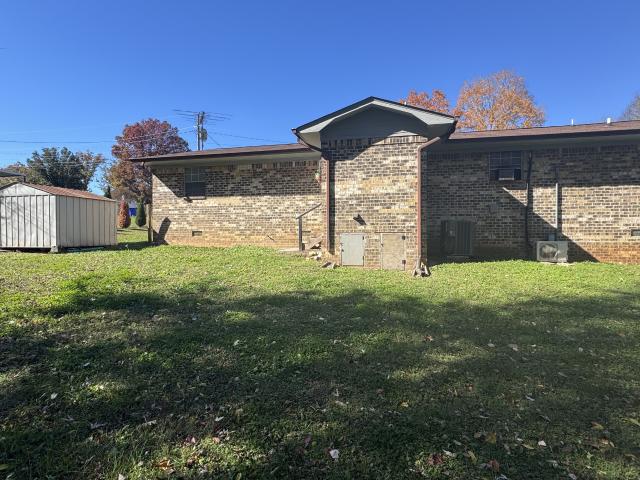
4728 Frontage Road NW
View photo
House · for sale
USD 389,000
USD 185/sq.ft
New
4728 Frontage Road NW
South Mapleton Hills
· 2,099 sq.ft · 3 Bedrooms · 3 Baths · House
· Deck · Fireplace · Equipped kitchen · Parking
South Mapleton Hills · 2,099 sq.ft · 3 Bedrooms · 3 Baths · House · Deck · Fireplace · Equipped kitchen · Parking
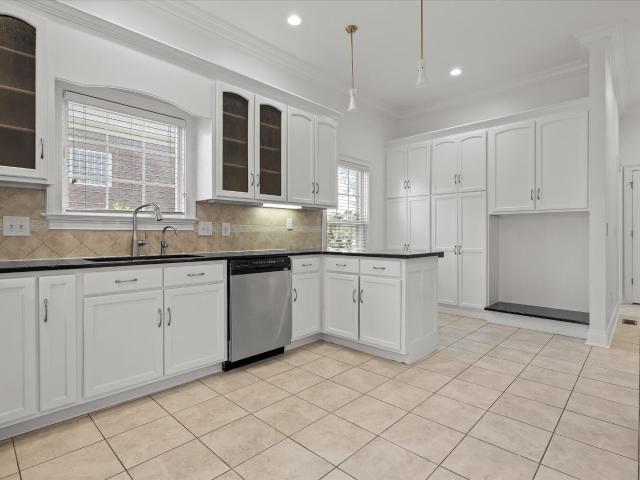
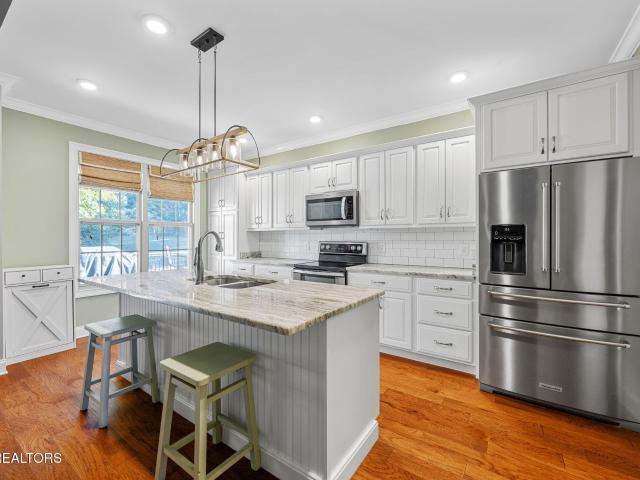
Updated 3-bedroom, 3-bath home in Cleveland's Winwood neighborhood, just off Frontage Road near I-75. The main level includes an eat-in kitchen with stone counters, a skylight, and stainless appliances, a living room with a gas-log fireplace and built-ins, and a primary suite. A finished lower level adds flexible living space and a third full bath, and the home also offers a covered front porch, a rear deck, a two-car garage, and a wooded setting
USD 389,000
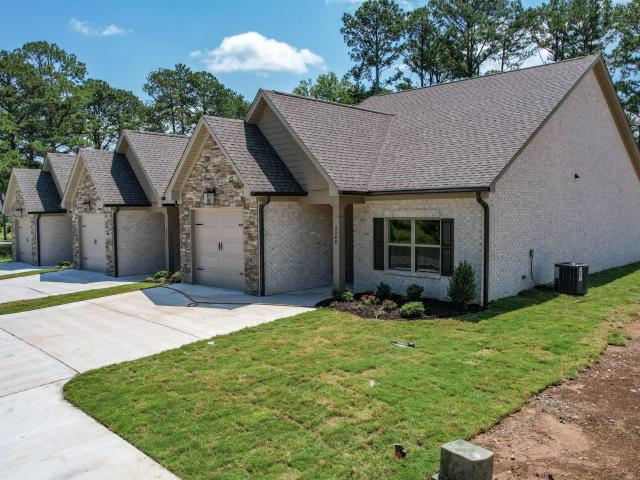
3340 Westside Drive NW
View photo
Townhouse · for sale
USD 215,000
Updated
3340 Westside Drive NW
South Mapleton Hills
· 2 Bedrooms · 2 Baths · Townhouse
· Patio · Equipped kitchen · Parking
South Mapleton Hills · 2 Bedrooms · 2 Baths · Townhouse · Patio · Equipped kitchen · Parking
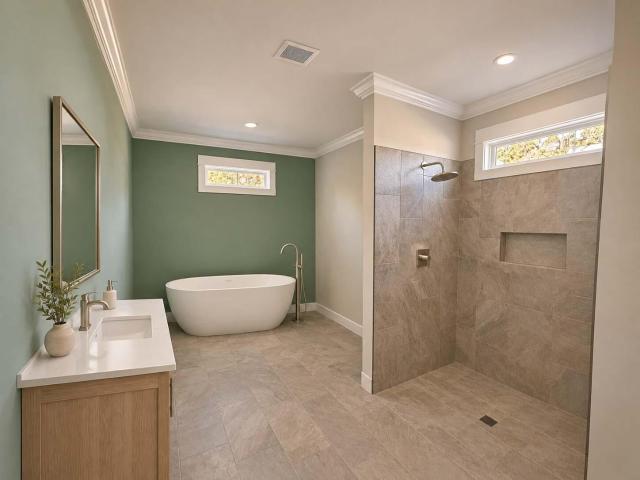
Your Dream Home Awaits! Experience effortless living in this brand-new, single-level ranch-style townhome designed with comfort, style, and convenience in mind. Featuring 2 bedrooms, 2 bathrooms, and a single-car garage, this thoughtfully designed home offers an open floor plan with soaring cathedral and 9-foot ceilings, creating a bright and spacious atmosphere. The beautiful owner's suite is your private retreat, complete with a supersized ensuite bath featuring a custom tile walk-in shower, double vanities, granite countertops, and a generous walk-in closet. The sunny gourmet kitchen is sure to impress with granite countertops, stainless steel appliances, and an open layout that's perfect for entertaining or everyday living. Step outside to relax on your private patio overlooking a peaceful backyard-an ideal setting for your morning coffee or an evening of unwinding. Located just five minutes from everything Cleveland has to offer, you'll enjoy easy access to shopping, dining, medic
USD 215,000
5639 NW Avenwood Circle
View photo
House · for sale
USD 760,000
USD 155/sq.ft
New
5639 NW Avenwood Circle
South Mapleton Hills
· 4,898 sq.ft · 4 Bedrooms · 3 Baths · House
· Office room · Fireplace · Equipped kitchen
South Mapleton Hills · 4,898 sq.ft · 4 Bedrooms · 3 Baths · House · Office room · Fireplace · Equipped kitchen
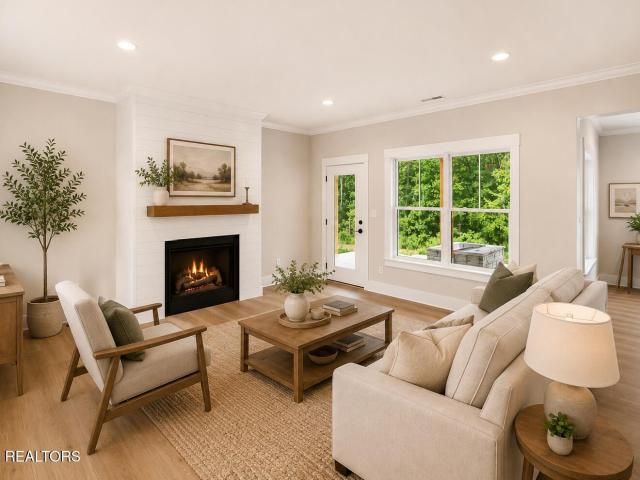
5639 NW Avenwood Circle offers an impressive 4,903 square feet of living space designed for entertaining, everyday comfort, and flexible multi-generational living. Set on a prominent corner lot in Cleveland's established Avenwood neighborhood, this all-brick home is surrounded by large lots, sidewalks, streetlights, and classic brick architecture. Step inside the dramatic two-story foyer, where soaring ceilings and abundant natural light immediately set the tone. Just off the entry, a flexible formal dining room or home office features a beautiful arched window. Newly painted throughout, the home feels bright and spacious with high ceilings and exceptional natural light across all three levels. The main level centers around a large living room with a gas-log fireplace and an expansive kitchen built for gathering. Whether hosting a crowd or preparing a quiet dinner, the kitchen delivers with new granite countertops, stainless steel appliances, bar seating, abundant custom cabinetry, and
USD 760,000
238 NW Soaring Way Drive
View photo
House · for sale
USD 600,000
USD 227/sq.ft
Updated
238 NW Soaring Way Drive
South Mapleton Hills
· 2,637 sq.ft · 3 Bedrooms · 3 Baths · House
· Office room · Fireplace · Equipped kitchen · Parking
South Mapleton Hills · 2,637 sq.ft · 3 Bedrooms · 3 Baths · House · Office room · Fireplace · Equipped kitchen · Parking
Custom home | main level living | falcon crest. Take a look at this custom-built home in the Falcon Crest subdivision. With about 2,647 square feet, 3 bedrooms, and 3 full baths, it lives mostly on one level, with the primary suite and main living areas downstairs and a bonus room with a full bath upstairs. Engineered hardwood floors run through the main level, and detailed crown molding gives the whole house a finished look. The living room is built around a fireplace feature wall, a good spot for gathering with family and friends. The kitchen has granite countertops, quality cabinetry, and plenty of workspace for everyday cooking or entertaining. Upstairs, the bonus room and full bath work well as a guest suite, home office, media room, or hobby room. The attached 2-car garage gives you room for parking and storage. If you're looking for a new construction custom home with primary on main in Falcon Crest, come see this one. Schedule your showing today
USD 600,000
2443 Valley Hills Trail NW
View photo
House · for sale
USD 430,000
USD 165/sq.ft
2443 Valley Hills Trail NW
South Mapleton Hills
· 2,605 sq.ft · 3 Bedrooms · 3 Baths · House
· Garden · Deck · Equipped kitchen · Parking · Cellar
South Mapleton Hills · 2,605 sq.ft · 3 Bedrooms · 3 Baths · House · Garden · Deck · Equipped kitchen · Parking · Cellar
Home with Basement Apartment, Detached Shop & New Deck. Space, flexibility, and income potential all in one! This 3 bedroom, 3 bath home features an open main level with a kitchen island, granite counters, and a bay window overlooking the backyard. Step out onto the brand new rear deck to relax or entertain. The full basement has its own kitchen, making it perfect for guests, extended family, or a private suite. Outside, the detached garage and shop has a second floor with great potential for a separate apartment. Add in the attached garage and storage building, and there's room for it all. Schedule your showing today!
USD 430,000
Lot 97 Falcon Crest Subdivision Way NW
View photo
House · for sale
USD 550,000
USD 230/sq.ft
New
Lot 97 Falcon Crest Subdivision Way NW
South Mapleton Hills
· 2,390 sq.ft · 3 Bedrooms · 3 Baths · House
· Office room · Fireplace · Equipped kitchen · Parking
South Mapleton Hills · 2,390 sq.ft · 3 Bedrooms · 3 Baths · House · Office room · Fireplace · Equipped kitchen · Parking
Custom home for sale | beautiful mountain views | main level living | bonus room. Take a look at this custom quality new home with beautiful mountain views you'll want to wake up to. The views are the star here, and the one-level layout makes the most of them, so you can enjoy the scenery from home every day. Custom details like hardwood floors and crown molding give the whole house a finished, one-of-a-kind feel, and the living room is built around a fireplace feature wall for cozy nights in. The kitchen has granite countertops and plenty of room for cooking and entertaining. Upstairs, the bonus room and full bathroom is a handy bit of flexibility, whether you need a home office, media room, hobby space, or a spot for guests. A conditioned crawl space adds to the quality of the build, and the attached 2-car garage gives you room for parking and storage. If you're looking for a custom home with mountain views and main level living, come see this one. Schedule your showing today
USD 550,000
212 NW Soaring Way Drive
View photo
House · for sale
USD 600,000
USD 224/sq.ft
New
212 NW Soaring Way Drive
South Mapleton Hills
· 2,669 sq.ft · 3 Bedrooms · 3 Baths · House
· Office room · Fireplace · Equipped kitchen · Parking
South Mapleton Hills · 2,669 sq.ft · 3 Bedrooms · 3 Baths · House · Office room · Fireplace · Equipped kitchen · Parking
Custom home | main level living | falcon crest. Take a look at this custom-built home in the Falcon Crest subdivision. With about 2,680 square feet, 3 bedrooms, and 3.5 baths, it lives mostly on one level, with just a bonus room upstairs. Engineered hardwood floors run through the main level, and detailed crown molding gives the whole house a finished look. The living room is built around a fireplace feature wall that makes a great spot to gather. The kitchen has granite countertops and plenty of room for cooking and entertaining. Upstairs, the bonus room works well as a media room, office, hobby space, or guest retreat. A conditioned crawl space adds to the quality of the build, and the attached 2-car garage gives you room for parking and storage. If you're looking for a new construction custom home with main level living in Falcon Crest, come see this one. Schedule your showing today
USD 600,000
1150 18th Street NW
View photo
House · for sale
USD 289,900
USD 242/sq.ft
Updated
1150 18th Street NW
South Mapleton Hills
· 1,195 sq.ft · 3 Bedrooms · 2 Baths · House
· Equipped kitchen
South Mapleton Hills · 1,195 sq.ft · 3 Bedrooms · 2 Baths · House · Equipped kitchen
Welcome to this beautifully crafted new construction home located in the heart of Cleveland, TN-just minutes from local schools, shopping, and dining. This modern Craftsman-style ranch offers the perfect blend of style, comfort, and convenience with an inviting open-concept floor plan designed for today's lifestyle. Featuring 3 bedrooms and 2 full bathrooms, this home boasts a spacious kitchen complete with granite countertops, stainless steel appliances, and ample cabinet space-ideal for both everyday living and entertaining. The desirable split-bedroom layout provides added privacy, with a large primary suite offering a well-appointed en-suite bath and walk-in shower. Enjoy upgraded luxury vinyl plank flooring throughout, combining durability with a clean, modern look. A dedicated laundry room adds functionality, while the single-level design makes this home especially appealing for retirees or first-time homebuyers seeking easy living. Don't miss this opportunity to own a brand-new
USD 289,900
1413 Asterwood Ln NW
View photo
House · for sale
USD 335,000
USD 196/sq.ft
New
1413 Asterwood Ln NW
South Mapleton Hills
· 1,701 sq.ft · 3 Bedrooms · 2 Baths · House
· Garden · Deck · Fireplace · Equipped kitchen
South Mapleton Hills · 1,701 sq.ft · 3 Bedrooms · 2 Baths · House · Garden · Deck · Fireplace · Equipped kitchen
Beautifully maintained and move-in ready, this inviting home combines a great location with comfortable spaces to relax and entertain. Clean, neutral finishes create a fresh feel throughout, while the updated kitchen adds everyday appeal. A spacious den with a fireplace offers the perfect setting for watching the game, hosting friends and family, or settling in for a cozy evening. Outside, the large, private, fenced backyard features an expansive deck ready for morning coffee, outdoor dining, and peaceful afternoons. With room to gather and space to unwind, this charming home is ready for its next chapter
USD 335,000
155 Surrey Lane NE
View photo
House · for sale
USD 430,000
USD 220/sq.ft
New
155 Surrey Lane NE
South Mapleton Hills
· 1,948 sq.ft · 3 Bedrooms · 2 Baths · House
· Garden · Gym · Parking · Cellar
South Mapleton Hills · 1,948 sq.ft · 3 Bedrooms · 2 Baths · House · Garden · Gym · Parking · Cellar
If you've been looking for a newer Cleveland home but don't want to give up storage, outdoor space, or future possibilities, this one deserves a closer look. Built in 2021, this home offers clean, move-in-ready living, a full unfinished basement, a 2-car garage with EV charging outlet, and a large lot that gives you room to spread out. This is a great fit for a buyer who wants more function than the typical newer home offers, with space for storage, a workshop, gym, hobby area, garden, pets, entertaining, or future expansion. And for qualified buyers, the assumable FHA loan at 4.99% may offer a valuable financing opportunity in today's rate environment
USD 430,000
1245 Weeks Drive NE
View photo
House · for sale
USD 1,120,000
USD 260/sq.ft
1245 Weeks Drive NE
South Mapleton Hills
· 4,295 sq.ft · 4 Bedrooms · 3 Baths · House
· Fireplace · Equipped kitchen
South Mapleton Hills · 4,295 sq.ft · 4 Bedrooms · 3 Baths · House · Fireplace · Equipped kitchen
Set in a peaceful Cleveland setting, this spacious 4 bedroom, 3 full bathroom home offers approximately 4,300 square feet of comfortable living space with a thoughtful layout and plenty of room to spread out. The combination of an open floor plan, split bedroom design, and high ceilings creates an inviting atmosphere while providing privacy where you need it most. The main living areas feature beautiful architectural details, including crown molding, beamed ceilings, and built in features that add character and functionality. Two wood burning fireplaces provide warm focal points for gathering and relaxing, while the formal dining room offers an ideal setting for holiday meals and special occasions. Designed for both everyday living and entertaining, the kitchen features marble countertops, a large island with breakfast bar seating, and two pantries for excellent storage. The open layout allows the kitchen to flow naturally into the surrounding living spaces. The primary bedroom is conv
USD 1,120,000
149 Candice Drive NE
View photo
House · for sale
USD 489,000
USD 241/sq.ft
149 Candice Drive NE
South Mapleton Hills
· 2,024 sq.ft · 3 Bedrooms · 2 Baths · House
· Fireplace · Equipped kitchen
South Mapleton Hills · 2,024 sq.ft · 3 Bedrooms · 2 Baths · House · Fireplace · Equipped kitchen
Thoughtfully designed for both comfort and privacy, this beautifully crafted Cleveland home offers 2,032 sf of living space in a quiet neighborhood. Featuring 3 bedrooms, 2 full bathrooms, high ceilings, an open floor plan, split bedroom layout, and a bonus room, the home provides an inviting setting for everyday living and entertaining. At the heart of the home, the kitchen offers a spacious island that serves as a natural gathering place for meal preparation, casual dining, and conversation. Just beyond, the open living area features a gas fireplace that creates a warm and welcoming focal point. High ceilings and an abundance of natural light give the interior a bright, airy feel, while the well designed floor plan allows each space to flow naturally into the next. The primary bedroom is conveniently located on the main level and thoughtfully separated from the additional bedrooms, creating a private retreat. Two additional bedrooms offer comfortable accommodations for family or gues
USD 489,000
175 NW Stonewood Drive NW
View photo
House · for sale
USD 449,900
USD 177/sq.ft
175 NW Stonewood Drive NW
South Mapleton Hills
· 2,530 sq.ft · 3 Bedrooms · 2 Baths · House
· Equipped kitchen · Parking · Cellar
South Mapleton Hills · 2,530 sq.ft · 3 Bedrooms · 2 Baths · House · Equipped kitchen · Parking · Cellar
Welcome to 175 Stonewood Dr NW in the desirable Stonewood Forest community-an exceptional Cleveland, TN home offering space, versatility, and a hard-to-find 1.24-acre lot. This 3-bedroom, 2.5-bath property combines a functional layout with standout features that are tough to find in one package: a finished basement, multiple garage spaces, and an oversized lot with room to spread out. Inside, you'll love the open, comfortable feel of the main level. The living room is filled with natural light and highlighted by vaulted ceilings, creating an airy, welcoming space for everyday living or entertaining. The adjacent kitchen has been updated with quartz countertops and a tile backsplash, offering both style and durability, and it flows easily into the main living areas for convenient hosting and daily routines. The primary suite on the main level is a true retreat, featuring a spacious bedroom and a private bath with a separate shower and soaking tub. Upstairs, a large bonus room provides f
USD 449,900
Lot 23 Willow Run Trail NW
View photo
House · for sale
USD 449,900
USD 204/sq.ft
New
Lot 23 Willow Run Trail NW
South Mapleton Hills
· 2,196 sq.ft · 4 Bedrooms · 2 Baths · House
South Mapleton Hills · 2,196 sq.ft · 4 Bedrooms · 2 Baths · House
Be one of the first to live in Willow Run. Beautifully crafted homes by local builders. Gas CH&A, Hardi siding and sidewalks! Upstairs has 3 bedrooms plus a family/play room. Owners suite is on the main level. Home is move in ready! Owner/agent
USD 449,900
237 Windermere Lane NE
View photo
House · for sale
USD 579,900
USD 266/sq.ft
Updated
237 Windermere Lane NE
South Mapleton Hills
· 2,174 sq.ft · 3 Bedrooms · 2 Baths · House
· Garden · Office room · Equipped kitchen · Parking
South Mapleton Hills · 2,174 sq.ft · 3 Bedrooms · 2 Baths · House · Garden · Office room · Equipped kitchen · Parking
Quality craftsmanship and timeless style come together in this like-new Craftsman-style home located on a private drive in the desirable Windermere II subdivision. Situated on approximately 1 acre of level, easy-to-maintain property, this beautifully designed home offers approximately 2,200 square feet of comfortable one-level living with a split-bedroom floor plan that provides both privacy and functionality. The spacious main level features three bedrooms and two full bathrooms, with the primary suite offering a relaxing retreat complete with a beautifully tiled shower. The kitchen is thoughtfully appointed with granite countertops and opens to the living areas, creating a welcoming space for everyday living and entertaining. A bonus room above the garage provides valuable additional space that can easily serve as a home office, media room, playroom, or guest space. Step outside and enjoy peaceful mountain views and the privacy of your spacious lot. With a private drive, level yard,
USD 579,900
1768 Overdale Drive
View photo
House · for sale
USD 525,000
USD 206/sq.ft
New
1768 Overdale Drive
South Mapleton Hills
· 2,540 sq.ft · 4 Bedrooms · 3 Baths · House
· Garden · Gym · Fireplace · Parking
South Mapleton Hills · 2,540 sq.ft · 4 Bedrooms · 3 Baths · House · Garden · Gym · Fireplace · Parking
Welcome home to Weston Hills! Sitting at the top of the neighborhood, you'll have a level yard and gorgeous mountain views from the front. The house offers 4 bedrooms, with a primary suite on each level, formal dining, and a generous bonus room for your home gym, movie theater, school room, or whatever you can think of! Not only is there a 2 door attached garage on the main level, there is also a secondary garage for your lawn equipment and additional storage. On the cooler TN days, you can snuggle up in front of your gas fireplace or enjoy the 4 seasons room which is full of natural light. The backyard is easy to maintain and has a back porch for grilling or just enjoying the great outdoors from your own home. 1768 Overdale Drive offers a fantastic layout to give everyone in your family privacy but also an inviting open concept of the living area to bring everyone together. Although the sellers haven't been here long, they have recently repainted the home in addition to other home mai
USD 525,000
1865 Peach Orchard Hill Road NE
View photo
House · for sale
USD 335,000
USD 219/sq.ft
New
1865 Peach Orchard Hill Road NE
South Mapleton Hills
· 1,528 sq.ft · 2 Bedrooms · 2 Baths · House
· Office room · Fireplace · Equipped kitchen
South Mapleton Hills · 1,528 sq.ft · 2 Bedrooms · 2 Baths · House · Office room · Fireplace · Equipped kitchen
Under Construction. Completion Mid November. Welcome home to this beautifully crafted new construction on Peach Orchard Hill in Cleveland, Tennessee! Situated on nearly an acre, this thoughtfully designed home combines modern finishes, flexible living space, and plenty of room to enjoy the outdoors. The home features 2 bedrooms, 2 full bathrooms, plus a spacious flex room that could easily serve as a guest room, home office, or media room. Step inside to an inviting open-concept floor plan highlighted by vaulted ceilings, a cozy fireplace, and contemporary black windows that bring a modern touch throughout. The kitchen is designed for both everyday living and entertaining with granite countertops, stainless steel appliances, ample cabinetry, and an open flow into the main living area. Both bathrooms feature beautifully finished tile showers, continuing the home's clean, updated design. Outside, durable Hardi siding complements the modern exterior, while the nearly one-acre homesite pro
USD 335,000
1332 Blake Stone Dr NW
View photo
House · for sale
USD 485,000
USD 176/sq.ft
New
1332 Blake Stone Dr NW
South Mapleton Hills
· 2,745 sq.ft · 4 Bedrooms · 2 Baths · House
· Garden · Office room · Cellar
South Mapleton Hills · 2,745 sq.ft · 4 Bedrooms · 2 Baths · House · Garden · Office room · Cellar
Beautiful 2021-Built Home with Room to Grow! Welcome home to this spacious 4-bedroom, 2.5-bath home offering modern comfort, flexible living space, and plenty of room to expand. Built in 2021, this home features a desirable loft area that provides additional space for a playroom, home office, or second living area. The partially finished basement offers even more potential, with plenty of room to expand and complete to fit your needs. Plumbing is already roughed in, making it easier to bring your vision to life. Enjoy the added privacy of a fenced yard and the convenience of being located within city limits with easy access to the interstate. Whether you're looking for extra space, room to grow, or a convenient location, this home offers plenty of possibilities! Features include hardwood floors, stainless steel appliances, gorgeous wainscoting added in the main living area, soaking tub in the main bathrrom and large bedrooms. Located close to Jim Sharp park, the expanded greenway and s
USD 485,000
1415 Benton Pike NE
View photo
House · for sale
USD 250,000
USD 134/sq.ft
New
1415 Benton Pike NE
South Mapleton Hills
· 1,862 sq.ft · 3 Bedrooms · 2 Baths · House
South Mapleton Hills · 1,862 sq.ft · 3 Bedrooms · 2 Baths · House
Charming Fixer-Upper with Nostalgic Character and Endless Potential! Step back in time and discover the charm and character this home has to offer! Filled with nostalgic touches and timeless appeal, this property is just waiting for someone with a little vision and TLC to bring it back to life. Whether you're looking to preserve its vintage charm, blend the old with the new, or create something entirely your own, the possibilities are exciting! Perfect for investors, renovation enthusiasts, or buyers who appreciate a home with personality and history. With some creativity, updates, and a little love, this diamond in the rough could truly shine again. Don't miss your chance to give this charming home its next chapter! New roof was put on the house just a few months ago. House is also on 2 lots that total a little over 1.5 acres. NOTE: 'Virtually decluttered using AI. Personal belongings digitally removed. Estate sale will be this weekend November 13th. See Lisa's Treasures on Facebook t
USD 250,000
3609 Bowman Circle NE
View photo
House · for sale
USD 345,000
USD 250/sq.ft
3609 Bowman Circle NE
South Mapleton Hills
· 1,378 sq.ft · 3 Bedrooms · 2 Baths · House
· Fireplace · Equipped kitchen
South Mapleton Hills · 1,378 sq.ft · 3 Bedrooms · 2 Baths · House · Fireplace · Equipped kitchen
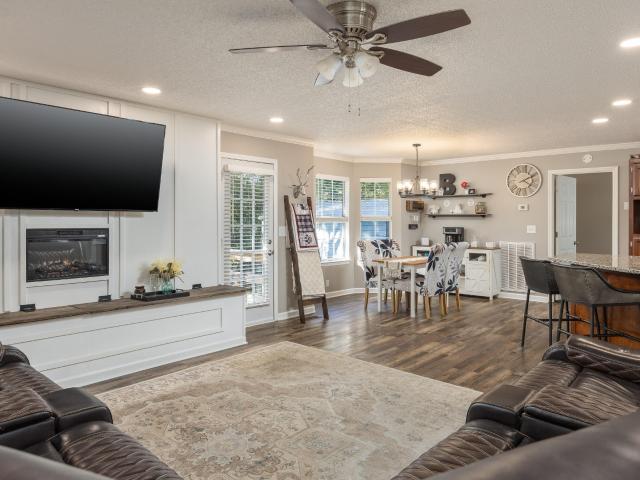
Thoughtfully renovated with the intention of becoming a forever home, this beautifully redesigned 3-bedroom, 2-bath residence offers 1,387 square feet of modern living where quality craftsmanship, thoughtful design, and pride of ownership are evident throughout. From the moment you step inside, you'll notice this isn't a typical renovation. Every space has been carefully redesigned to create a home that feels both elegant and comfortable. The open-concept living area is highlighted by a stunning custom-built entertainment wall featuring a sleek linear electric fireplace, recessed illuminated display niches, and a built-in media center that immediately becomes the centerpiece of the home. The completely redesigned kitchen opens beautifully into the main living area, making everyday living and entertaining effortless. Both bathrooms have been transformed with a designer's eye for detail. The luxurious primary suite offers a true spa-inspired retreat with floor-to-ceiling marble-look porc
USD 345,000
2253 Laurel Hills Drive NW
View photo
House · for sale
USD 455,000
USD 222/sq.ft
2253 Laurel Hills Drive NW
South Mapleton Hills
· 2,045 sq.ft · 3 Bedrooms · 3 Baths · House
· Garden · Office room · Equipped kitchen · Parking · Cellar
South Mapleton Hills · 2,045 sq.ft · 3 Bedrooms · 3 Baths · House · Garden · Office room · Equipped kitchen · Parking · Cellar
Step into a home full of character, warmth, and timeless appeal! Offering over 3,000 square feet of living space, this charming 3-bedroom, 3-full-bath property beautifully blends vintage charm with modern amenities. The inviting layout features a primary bedroom on the main level, an updated kitchen, a dedicated dining room, and a lovely sunroom that provides the perfect spot to enjoy your morning coffee, curl up with a good book, or simply relax and take in the natural light. The home's distinctive character and thoughtful updates create a welcoming atmosphere with plenty of room to spread out and make it your own. Enjoy outdoor living on the back porch overlooking the fenced-in backyard, perfect for entertaining, gardening, pets, or spending time with family and friends. A two-car garage adds everyday convenience, while the full basement offers even more possibilities. The basement features a full kitchen, living room, two additional rooms, office space, laundry closet, and a full ba
USD 455,000
1716 Chelsa Drive NE
View photo
Townhouse · for sale
USD 307,500
USD 205/sq.ft
1716 Chelsa Drive NE
South Mapleton Hills
· 1,496 sq.ft · 2 Bedrooms · 2 Baths · Townhouse
South Mapleton Hills · 1,496 sq.ft · 2 Bedrooms · 2 Baths · Townhouse
Open floor plan | screened porch | convenient location. If you're searching for a one-level home in Cleveland, TN that combines comfort, convenience, and low-maintenance living, this one deserves a closer look. Ideally located near shopping, dining, healthcare, and everyday amenities, this home offers the easy lifestyle many buyers are looking for. Inside, the open floor plan creates a welcoming flow that's perfect for both everyday living and entertaining. The spacious living room features cathedral ceilings and hardwood floors, while the adjoining dining area provides plenty of space for family meals, holiday gatherings, or hosting friends. The primary suite is designed as a true retreat, featuring hardwood floors, a trey ceiling, a large walk-in closet, separate vanities, and a spacious walk-in shower. Additional living spaces are thoughtfully designed to maximize comfort and functionality throughout the home. One of the standout features is the screened porch, offering a peaceful s
USD 307,500
1701 Forest Ridge Cir SW
View photo
House · for sale
USD 320,000
USD 163/sq.ft
New
1701 Forest Ridge Cir SW
South Mapleton Hills
· 1,959 sq.ft · 4 Bedrooms · 3 Baths · House
South Mapleton Hills · 1,959 sq.ft · 4 Bedrooms · 3 Baths · House
Triplex perfect for house hacking or an investment property. Fully occupied with a 2/1 with laundry room and 2 separate 1/1 apartments on a big lot. New floor in all units. No showings without accepted contract. Please do not bother tenants
USD 320,000
1701 Forest Ridge Circle SW
View photo
House · for sale
USD 320,000
USD 163/sq.ft
New
1701 Forest Ridge Circle SW
South Mapleton Hills
· 1,959 sq.ft · 4 Bedrooms · 3 Baths · House
South Mapleton Hills · 1,959 sq.ft · 4 Bedrooms · 3 Baths · House
Triplex perfect for house hacking or an investment property. Fully occupied with a 2/1 with laundry room and 2 separate 1/1 apartments on a big lot. New floor in all units. No showings without accepted contract. Please do not bother tenants
USD 320,000
3236 Green Turtle Lane NE
View photo
Townhouse · for sale
USD 279,900
USD 200/sq.ft
Updated
3236 Green Turtle Lane NE
South Mapleton Hills
· 1,399 sq.ft · 2 Bedrooms · 2 Baths · Townhouse
· Office room · Equipped kitchen · Parking
South Mapleton Hills · 1,399 sq.ft · 2 Bedrooms · 2 Baths · Townhouse · Office room · Equipped kitchen · Parking
New Construction 2 bedroom/ 2.5 bath townhome with a garage and for a limited time the Builder is giving you a $10,000 Credit to use any way you like! The Marion plan middle unit has 2 beds, 2.5 baths and a garage! The main floor of this unit features a kitchen with island and bar seating, dining area, living room, half bath and a pocket office. Just upstairs you have the convenience of a laundry room, primary bedroom with en-suite and a large walk in closet, plus an additonal bedroom and guest bath. The HOA covers mowing, leaf clean up and mulching the landscaped beds once a year. Plus, the community has a completely fenced in dog park! All River Stone Construction homes come with a 1-year builder warranty! We have several other units available!
USD 279,900
175 Stonewood Drive NW
View photo
House · for sale
USD 459,900
USD 181/sq.ft
175 Stonewood Drive NW
South Mapleton Hills
· 2,530 sq.ft · 3 Bedrooms · 2 Baths · House
· Equipped kitchen · Parking · Cellar
South Mapleton Hills · 2,530 sq.ft · 3 Bedrooms · 2 Baths · House · Equipped kitchen · Parking · Cellar
Welcome to 175 Stonewood Dr NW in the desirable Stonewood Forest community-an exceptional Cleveland, TN home offering space, versatility, and a hard-to-find 1.24-acre lot. This 3-bedroom, 2.5-bath property combines a functional layout with standout features that are tough to find in one package: a finished basement, multiple garage spaces, and an oversized lot with room to spread out. Inside, you'll love the open, comfortable feel of the main level. The living room is filled with natural light and highlighted by vaulted ceilings, creating an airy, welcoming space for everyday living or entertaining. The adjacent kitchen has been updated with quartz countertops and a tile backsplash, offering both style and durability, and it flows easily into the main living areas for convenient hosting and daily routines. The primary suite on the main level is a true retreat, featuring a spacious bedroom and a private bath with a separate shower and soaking tub. Upstairs, a large bonus room provides f
USD 459,900
3820 NE Charleston Drive NE
View photo
House · for sale
USD 480,000
USD 186/sq.ft
3820 NE Charleston Drive NE
South Mapleton Hills
· 2,573 sq.ft · 4 Bedrooms · 3 Baths · House
· Patio · Garden · Equipped kitchen · Swimming pool
South Mapleton Hills · 2,573 sq.ft · 4 Bedrooms · 3 Baths · House · Patio · Garden · Equipped kitchen · Swimming pool
Beautiful updates, spacious living areas, and an inviting backyard retreat await at 3820 Charleston Drive NE! Situated on approximately one acre in Cleveland, this 4-bedroom, 3-bath brick ranch blends timeless character with modern finishes and plenty of room to enjoy both indoors and out. The open floor plan creates a welcoming setting for everyday living and entertaining. At the heart of the home, the custom kitchen features high-end cabinetry, granite countertops, stainless steel appliances, double ovens, and a classic white farmhouse sink. A separate dining room, tray ceilings, upgraded doors, and a striking brick accent wall with built-ins add character throughout. New carpet adds a fresh, comfortable touch. Just beside the dining room, a versatile sitting room makes an ideal reading nook, home office, or quiet place to unwind. The main living room opens directly to the pool and patio, making it easy to carry gatherings outdoors. A conveniently located guest bathroom just off the
USD 480,000
1436 NE Haven Ridge Drive
View photo
House · for sale
USD 362,900
USD 214/sq.ft
1436 NE Haven Ridge Drive
South Mapleton Hills
· 1,690 sq.ft · 3 Bedrooms · 2 Baths · House
· Garden · Fireplace · Equipped kitchen · Parking
South Mapleton Hills · 1,690 sq.ft · 3 Bedrooms · 2 Baths · House · Garden · Fireplace · Equipped kitchen · Parking
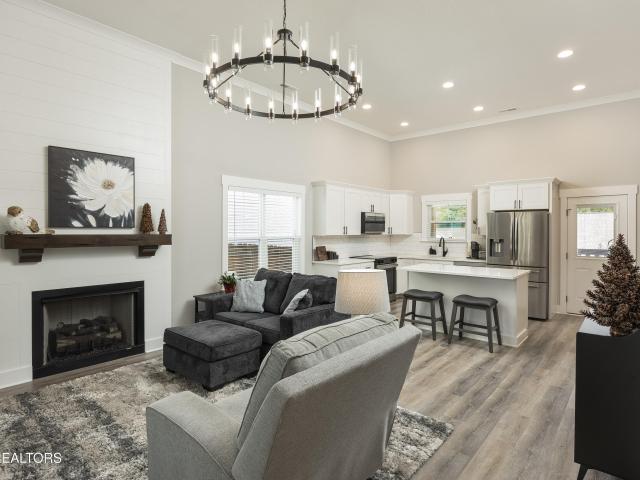
Cleveland, tn home for sale | 3 bed, 2.5 bath | primary on main | screened porch | fenced yard | 2-car garage. Welcome to this beautifully maintained 3-bedroom, 2.5-bath home in Cleveland, TN, offering main-level primary suite living, a fenced backyard, and a screened back porch. Soaring ceilings, crown molding, and a statement chandelier make the open living area feel bright and spacious, with a shiplap fireplace and wood mantel as the focal point. The kitchen flows right into the living and dining areas and features white shaker cabinets, quartz-style countertops, a subway tile backsplash, stainless steel appliances, and a large island with bar seating, ideal for everyday living and entertaining. The primary suite on the main level offers a walk-in closet and a private en suite bath with a double vanity and a tiled walk-in shower. Upstairs, you'll find two additional bedrooms with walk-in closets, giving everyone plenty of space, plus a convenient half bath on the main floor. Step ou
USD 362,900
2019 Hickory Dr NW
View photo
House · for sale
USD 324,900
USD 198/sq.ft
2019 Hickory Dr NW
South Mapleton Hills
· 1,636 sq.ft · 3 Bedrooms · 2 Baths · House
· Garden · Office room · Fireplace · Equipped kitchen · Cellar
South Mapleton Hills · 1,636 sq.ft · 3 Bedrooms · 2 Baths · House · Garden · Office room · Fireplace · Equipped kitchen · Cellar
Timeless Charm, Modern Updates, and a Backyard Made for Making Memories! If you are looking for a home with character instead of another cookie cutter house, this charming 1954 home is a must see! Featuring 3 bedrooms, 2 bathrooms with one bath completely remodeled. Complete with the original hardwood flooring, beautiful arched entryways and a cozy woodburning fireplace. Tucked away on a quiet street in the Cleveland City School District and zoned for George R. Stuart Elementary School. The home offers a peaceful a peaceful setting while remaining conveniently located to shopping, dining, schools, and everything else Cleveland has to offer such as our beautiful Greenway. Inside you will find thoughtful spaces that make everyday living easier. The primary bedroom features two closets, including a walk-in closet, while the kitchen is spacious with a walk-in pantry. A bright sunroom provides flexible space for a home office, playroom, or relaxing retreat. The basement includes a one car g
USD 324,900
2019 NW Glenwood Drive
View photo
House · for sale
USD 305,000
USD 188/sq.ft
2019 NW Glenwood Drive
South Mapleton Hills
· 1,615 sq.ft · 3 Bedrooms · 2 Baths · House
· Patio · Equipped kitchen · Parking
South Mapleton Hills · 1,615 sq.ft · 3 Bedrooms · 2 Baths · House · Patio · Equipped kitchen · Parking
Welcome home to this lovely 3-bedroom, 2-bath home tucked away in a quiet, established neighborhood close to all the city conveniences! The master suite offers a comfortable sitting area, double vanities, a walk-in tiled shower, and direct access to the patio. A formal dining area just off the kitchen leads to an enclosed breezeway with patio entry, offering the perfect opportunity for a sunroom or additional sitting area. The single-car enclosed garage provides plenty of storage space along with a designated laundry area. With a functional layout and inviting outdoor spaces, this home offers plenty of possibilities. Call today to schedule your showing!
USD 305,000

Get email alerts

Don't miss out: be the first to know about new properties

The alert was correctly created

On subscribing you accept the conditions of use and the privacy policy
Alert
Receive new ads in your inbox
Save this search
Receive alerts for new listings

We'll send you an email when we have new properties for: "Houses for sale in South Mapleton Hills"

The alert was correctly created

North Cleveland, Cleveland city District 3 Bradley County Tennessee
Rolling Brook, District 4 Bradley County Tennessee
Get email alerts and be the first to see new listings
Required field
On subscribing I accept the terms of the privacy policy
Perfect! You'll soon start receiving new listings via email
Alert
Receive an email when we have new ads for Houses for sale in South Mapleton Hills
Save this search
Filters

Bedrooms

Size (sq.ft)

sq.ft
sq.ft

Price

USD
USD

Property type

Bathrooms

Clear all filters
Receive notifications when new entries are published.