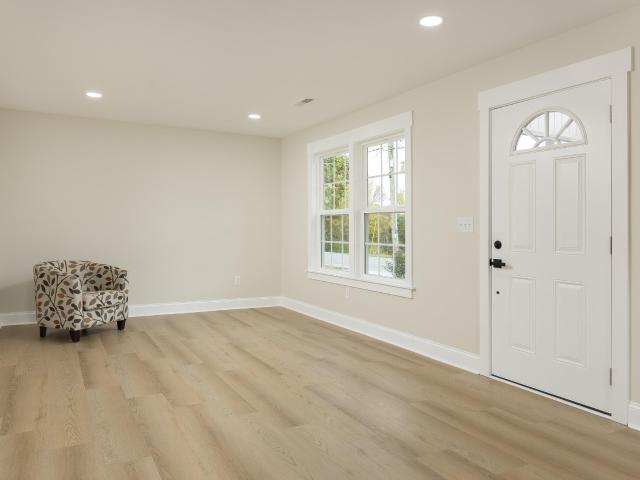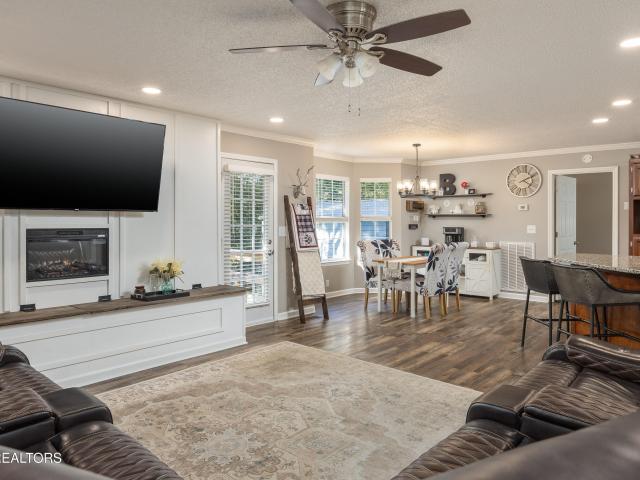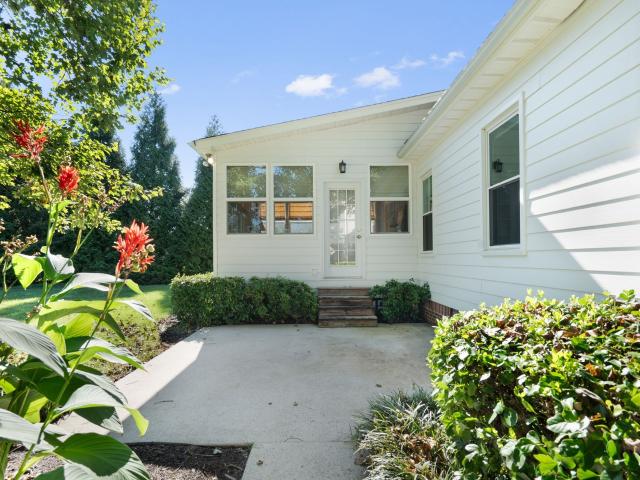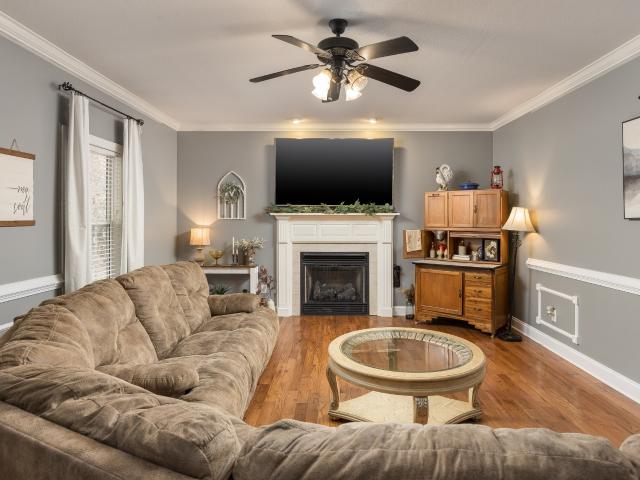
547 houses for sale in South Mapleton Hills

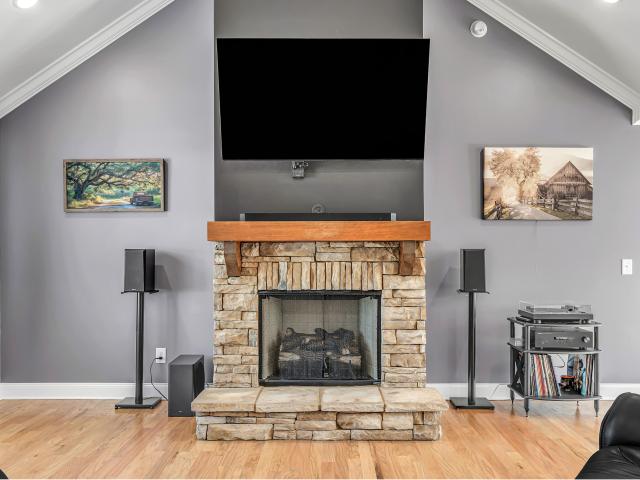
4833 Grove Park Drive NE
View photo
Townhouse · for sale
USD 325,000
USD 221/sq.ft
Updated
4833 Grove Park Drive NE
South Mapleton Hills
· 1,464 sq.ft · 2 Bedrooms · 2 Baths · Townhouse
· Patio · Fireplace · Parking
South Mapleton Hills · 1,464 sq.ft · 2 Bedrooms · 2 Baths · Townhouse · Patio · Fireplace · Parking
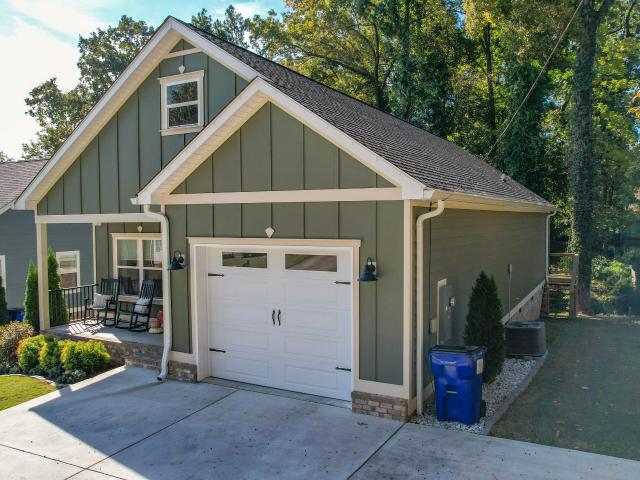
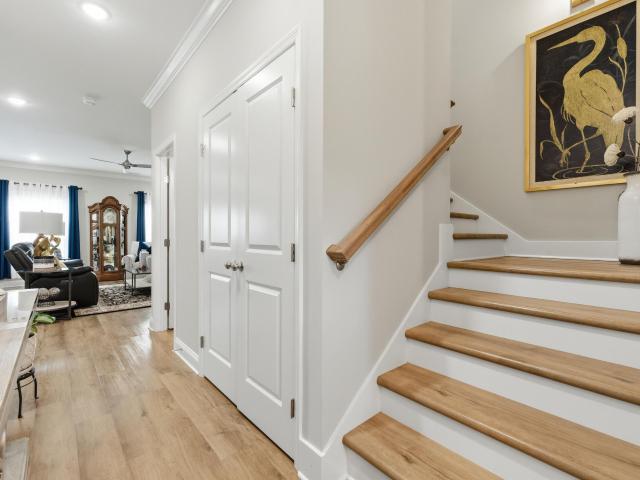
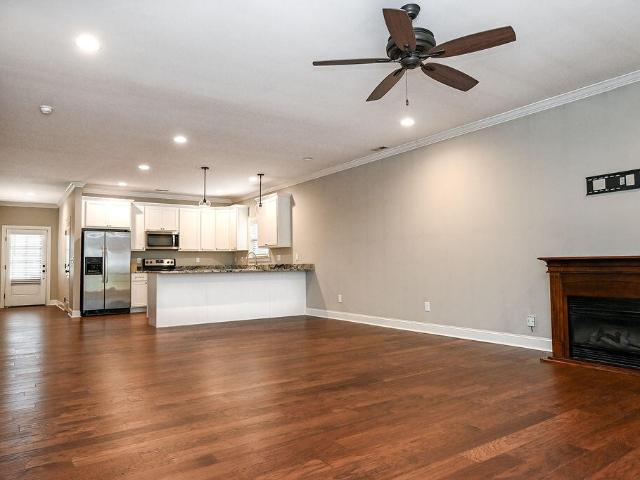
Welcome to The Haven at the Grove! This well-maintained move in ready 2-bedroom, 2-bathroom townhome offers 1,467 square feet of comfortable, easy living. Built in 2020 by Greg Calfee Home Builders, the home features a functional single-level layout, fireplace, 1-car garage, and spacious 13x16 patio perfect for relaxing outdoors or enjoying your morning coffee. Conveniently located in Cleveland, this property offers a wonderful opportunity for those seeking low-maintenance living in an established townhome community. Private pond and walking trails to enjoy. The home comes with a Brinks security system, just waiting to be activated. Come see all this inviting home has to offer!
USD 325,000
339 Mill Hamlet Road NW
View photo
House · for sale
USD 725,000
USD 223/sq.ft
339 Mill Hamlet Road NW
South Mapleton Hills
· 3,251 sq.ft · 4 Bedrooms · 4 Baths · House
· Patio · Garden · Office room · Swimming pool · Cellar
South Mapleton Hills · 3,251 sq.ft · 4 Bedrooms · 4 Baths · House · Patio · Garden · Office room · Swimming pool · Cellar
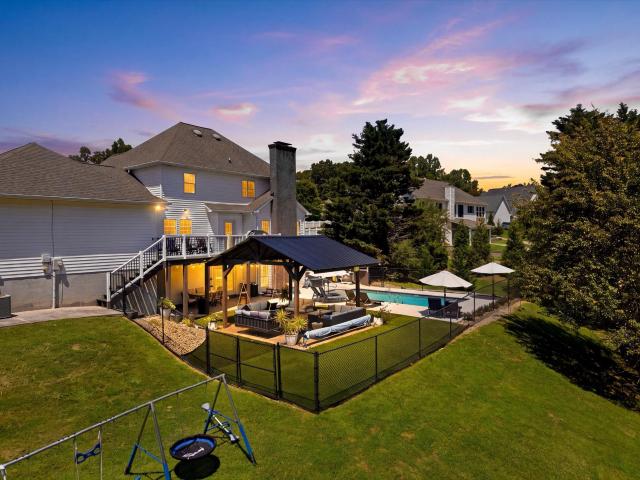
Welcome to 339 Mill Hamlet Rd NW, where space, privacy, and outdoor living come together on 3.4 beautiful acres. This spacious 3,259 sq. Ft. home offers 4 bedrooms, 1 bonus room in basement and 4 full bathrooms, providing plenty of room for family, guests, a home office, or whatever fits your lifestyle. But the real showstopper is outside! Step into your own backyard retreat, complete with a heated in-ground pool, expansive covered patio, and plenty of space for lounging, entertaining, and gathering with friends and family. The heated pool means you can enjoy pool season even longer, while the covered outdoor space provides the perfect setting for summer cookouts, fall evenings, or simply relaxing at home. With 3.4 acres, you'll have the space and privacy you've been looking for without giving up convenience. You're still within easy reach of shopping, dining, and everyday amenities, giving you the best of both worlds-room to spread out while staying connected to town. 5 bedrooms (4 Be
USD 725,000
1210 Johnson Boulevard SE
View photo
House · for sale
USD 269,900
USD 199/sq.ft
1210 Johnson Boulevard SE
South Mapleton Hills
· 1,356 sq.ft · 3 Bedrooms · 3 Baths · House
· Deck · Equipped kitchen · Parking
South Mapleton Hills · 1,356 sq.ft · 3 Bedrooms · 3 Baths · House · Deck · Equipped kitchen · Parking
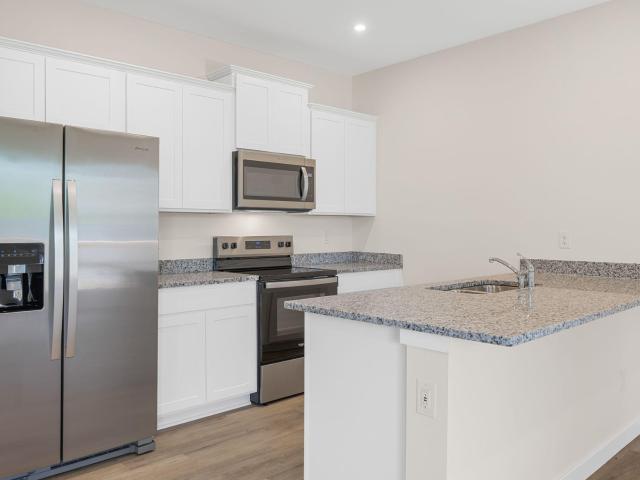
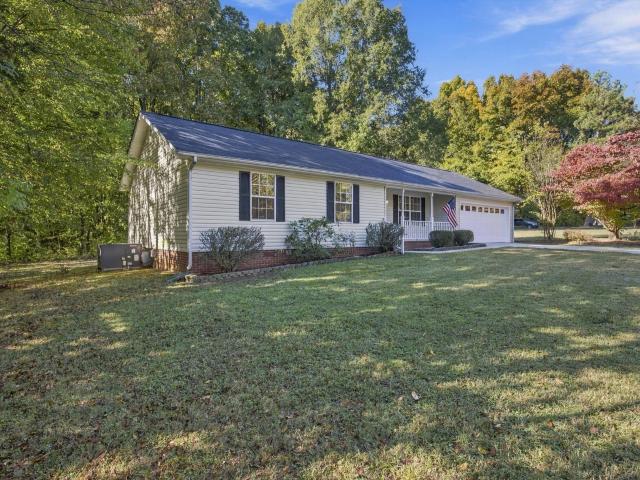
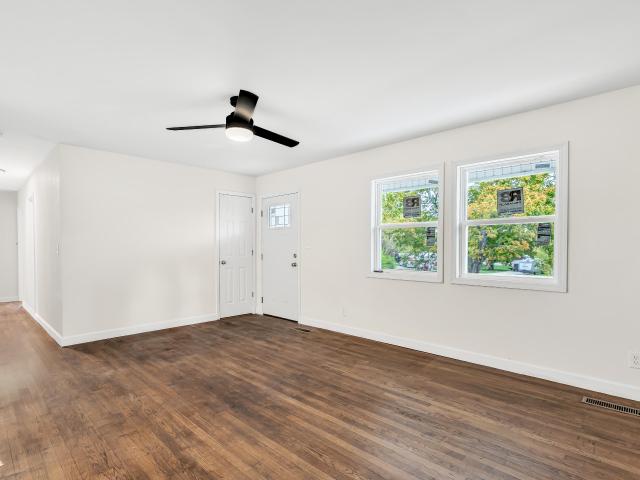
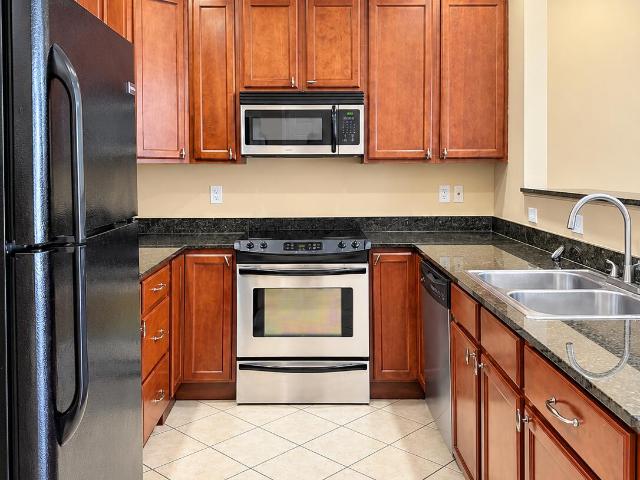
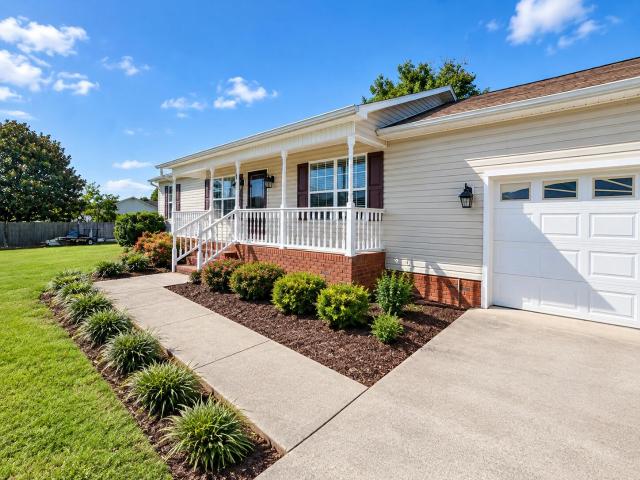
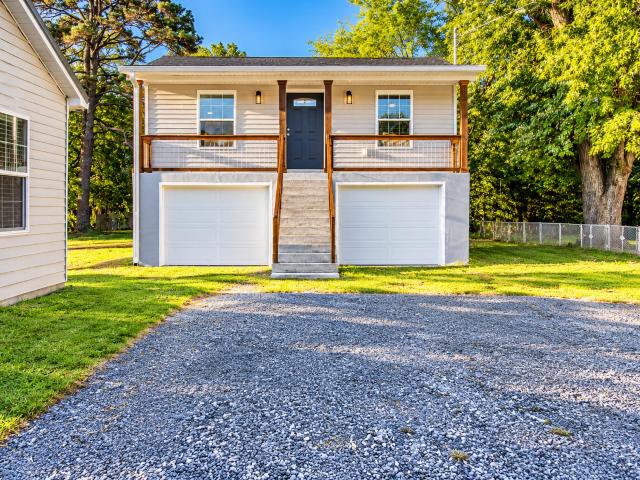
Beautifully renovated one-level home offering comfort, style, and convenience! This 3-bedroom, 3-full bath home features a desirable semi-open floor plan with updated features throughout. The thoughtfully designed layout includes two bedrooms with private en-suite full bathrooms and an additional bedroom and full bathroom in the hall. The updated kitchen boasts granite countertops, stainless steel appliances, and a center island with bar seating, opening to a spacious dining area perfect for everyday living and entertaining. Enjoy relaxing mornings on the covered front porch or unwind on the covered back deck overlooking the level spacious lot. Exterior features also include low-maintenance vinyl siding and concrete driveway parking. This move-in-ready home combines modern updates with comfortable living all on one convenient level!
USD 269,900
2443 Valley Hills Tr
View photo
House · for sale
USD 440,000
USD 168/sq.ft
2443 Valley Hills Tr
South Mapleton Hills
· 2,605 sq.ft · 3 Bedrooms · 3 Baths · House
· Deck · Equipped kitchen · Parking · Cellar
South Mapleton Hills · 2,605 sq.ft · 3 Bedrooms · 3 Baths · House · Deck · Equipped kitchen · Parking · Cellar
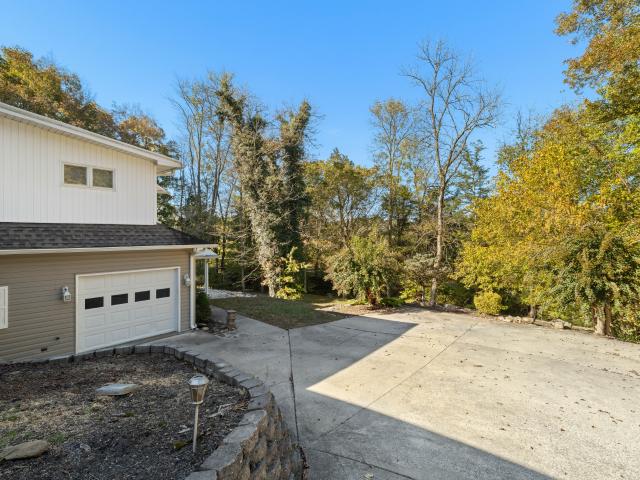
Basement Apartment, Detached Shop & New Deck. Space, flexibility, and income potential! This 3 bed, 3 bath home has an open main level, granite kitchen with island, bay window, and a brand new rear deck. The full basement has its own kitchen, ideal for guests or family. The detached shop has a second floor with apartment potential, plus an attached garage and storage building. Schedule your showing today!
USD 440,000
173 Cottonwood Bnd NW
View photo
House · for sale
USD 424,900
USD 236/sq.ft
173 Cottonwood Bnd NW
South Mapleton Hills
· 1,798 sq.ft · 3 Bedrooms · 2 Baths · House
· Patio · Garden · Fireplace · Equipped kitchen · Parking
South Mapleton Hills · 1,798 sq.ft · 3 Bedrooms · 2 Baths · House · Patio · Garden · Fireplace · Equipped kitchen · Parking
Welcome to 173 Cottonwood Bend, a well-maintained ranch home in a desirable NW established neighborhood with curb appeal, timeless charm, and a split-bedroom floor plan. Truly move-in ready! The thoughtful floor plan features beautiful hardwood flooring throughout. The family room includes a gas fireplace and opens to the formal dining room and a beautiful sunroom, making it ideal for entertaining and family time. The kitchen has updates, including a tile backsplash and an eat-in area for additional dining space. The main bedroom includes a double-vanity bathroom with a tub and walk-in shower. The 2 guest bedrooms are on the opposite side and share a generously sized guest bath. Just off the sunroom is a patio to extend your space for entertaining or enjoying the private backyard. Plenty of storage space is available, including a storage building with double doors and concrete flooring. The home has newer windows, an irrigation system, extra parking, and many more desirable features. S
USD 424,900
129 De Armond Ln NE
View photo
House · for sale
USD 450,000
USD 176/sq.ft
129 De Armond Ln NE
South Mapleton Hills
· 2,551 sq.ft · 3 Bedrooms · 2 Baths · House
· Garden · Deck · Fireplace · Equipped kitchen
South Mapleton Hills · 2,551 sq.ft · 3 Bedrooms · 2 Baths · House · Garden · Deck · Fireplace · Equipped kitchen
Located in one of Cleveland’s most highly sought-after neighborhoods, this wonderful home in Benwood sits on an oversized lot at the end of a cul-de-sac, a fenced backyard, and a warm and welcoming front porch! Walk right in and feel at home! With 3 bedrooms and 2.5 baths, this great layout offers the convenience of a main-level primary suite and 2 bedrooms and a flex room great for a recreation room, movie nights, or additional living space upstairs. The spacious kitchen offers plenty of room for cooking and gathering, with an eat-in dining area for everyday meals and entertaining guests. Hard surface flooring runs throughout the main living areas and the interior space has been freshly painted! Step outside onto the new back deck to enjoy the backyard, with room to play, garden, or unwind or relax inside the spacious living room complete with a gas fireplace. This great home is ready for you to settle in and enjoy. Just in time for the holidays!
USD 450,000
1105 18th Street NW
View photo
House · for sale
USD 349,900
USD 270/sq.ft
1105 18th Street NW
South Mapleton Hills
· 1,292 sq.ft · 3 Bedrooms · 2 Baths · House
· Patio · Garden · Equipped kitchen · Parking
South Mapleton Hills · 1,292 sq.ft · 3 Bedrooms · 2 Baths · House · Patio · Garden · Equipped kitchen · Parking
Single-Level Living at Its Finest. Beautiful Ranch Home! Experience exquisite comfort and convenience in this beautiful ranch-style home! Offering approximately 1,480 square feet of thoughtfully designed living space, this stunning home features 3 bedrooms, 2.5 baths, and a spacious open floor plan perfect for everyday living and entertaining. The super-sized, sun-filled gourmet kitchen is sure to impress, featuring beautiful granite countertops, stylish backsplash, stainless steel appliances, and an oversized pantry offering exceptional storage. The inviting owner's suite boasts elegant tray ceilings, a luxurious private bath with a large custom-tiled shower, double vanities, and a generous walk-in closet. Situated on a desirable level lot, this home also features a wonderful covered patio overlooking a private backyard, perfect for relaxing or entertaining family and friends. Additional parking provides extra convenience. Combining beautiful finishes, spacious living, and low-mainten
USD 349,900
3223 Green Turtle Lane NE
View photo
Townhouse · for sale
USD 265,000
USD 189/sq.ft
3223 Green Turtle Lane NE
South Mapleton Hills
· 1,399 sq.ft · 2 Bedrooms · 2 Baths · Townhouse
· Garden · Office room · Parking · Equipped kitchen
South Mapleton Hills · 1,399 sq.ft · 2 Bedrooms · 2 Baths · Townhouse · Garden · Office room · Parking · Equipped kitchen
Seller offering $5,000 toward buyer closing costs/ rate buy down! *. Better than new and meticulously maintained by the original owners for just over a year, this move in ready townhome offers the opportunity to enjoy nearly new construction with valuable upgrades already completed and wonderful neighbors! Priced below comparable floor plans currently available in the community, this home delivers exceptional value in one of North Cleveland's most desirable low maintenance neighborhoods. Located in The Abaco, this plan features 1,400 sqft with 2 bedrooms, 2.5 bathrooms, a dedicated office, and a one car garage. The open concept main level showcases high ceilings, abundant natural light, and seamless flow between the living, dining, and kitchen areas. Unlike new construction, the backyard has already been enhanced with lush green grass and newly planted fast growing evergreen trees that will create additional privacy along the rear property line. Come through the 8ft front door to a sty
USD 265,000
1901 NW Westside Drive
View photo
House · for sale
USD 225,000
USD 201/sq.ft
1901 NW Westside Drive
South Mapleton Hills
· 1,119 sq.ft · 3 Bedrooms · 1 Bath · House
· Garden · Equipped kitchen · Parking
South Mapleton Hills · 1,119 sq.ft · 3 Bedrooms · 1 Bath · House · Garden · Equipped kitchen · Parking
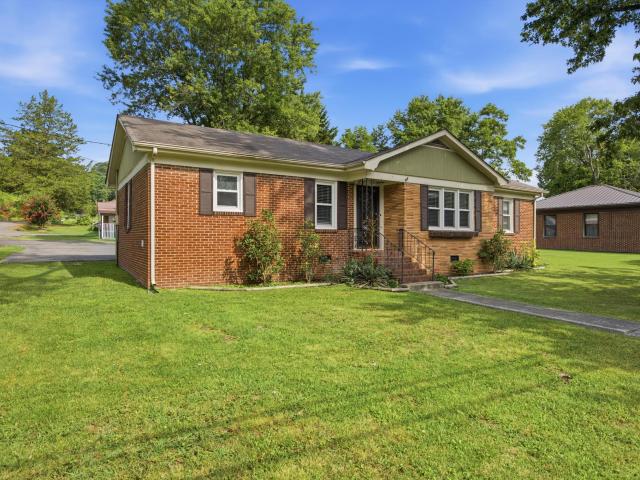
Welcome to 1901 NW Westside Drive, a charming, turn-key brick rancher that effortlessly combines timeless curb appeal with modern functionality. Situated on a level, low-maintenance lot, this property features a fenced backyard perfect for pets and play, alongside a one-car garage and a detached storage building that is perfect for hobbies and organization. Inside, the seamless single-level layout opens into a sunlit, fireplace-centered living and dining space. The adjacent kitchen maximizes efficiency for everyday cooking and entertaining. Opposite of the kitchen, the bedroom wing features a tastefully updated full bath and three versatile bedrooms, including a generous primary large enough to comfortably accommodate a California King. Enjoy peace of mind with an upgraded PEX plumbing system, engineered to easily handle erratic Tennessee winters. Whether you are a first-time buyer or looking to simplify and downsize, this move-in-ready gem offers an unmatched lifestyle. Schedule your
USD 225,000
2247 Chelle Drive Ne
View photo
House · for sale
USD 366,410
USD 130/sq.ft
2247 Chelle Drive Ne
South Mapleton Hills
· 2,799 sq.ft · 4 Bedrooms · 2 Baths · House
· Office room · Equipped kitchen
South Mapleton Hills · 2,799 sq.ft · 4 Bedrooms · 2 Baths · House · Office room · Equipped kitchen
The Hanover floorplan available at Fairview Hills in is one of our most popular floorplans. The foyer opens into an open concept main level. A large kitchen with a pantry and island with countertop seating overlooks a dining and living area. The downstairs also features a half bathroom and a flex room that could be used as a formal dining space or an office. Upstairs is a loft which provides extra space for work and play. The primary bedroom has a private bathroom and walk-in closet. Three additional bedrooms share a comfortable bathroom. There is also a laundry room upstairs for convenience. This floorplan is designed for any stage of life
USD 366,410
530 Willow St
View photo
House · for sale
USD 317,000
USD 231/sq.ft
530 Willow St
South Mapleton Hills
· 1,367 sq.ft · 3 Bedrooms · 2 Baths · House
· Equipped kitchen
South Mapleton Hills · 1,367 sq.ft · 3 Bedrooms · 2 Baths · House · Equipped kitchen
Located in Cleveland's Historic District, this charming 1,376 square foot home offers the character of an established neighborhood with the convenience of comfortable one level living. Featuring 3 bedrooms, 2 full bathrooms, & inviting spaces accented by classic details, the home offers a practical layout for everyday living. Hardwood flooring extends throughout the interior, creating a warm & cohesive feel from room to room. Crown molding adds a polished touch, while the thoughtfully arranged floor plan makes daily routines simple & convenient. The living spaces provide flexibility for relaxing, entertaining, or creating a cozy reading or work area. The kitchen offers a functional space for preparing meals while staying connected to the rest of the home. The primary bedroom provides a comfortable retreat, while 2 additional bedrooms offer flexibility for guests, hobbies, study, or remote work. With 2 full bathrooms on the same level, the home is designed for convenience & functionalit
USD 317,000
4103 Belcourt Drive Ne
View photo
House · for sale
USD 250,205
USD 181/sq.ft
4103 Belcourt Drive Ne
South Mapleton Hills
· 1,378 sq.ft · 3 Bedrooms · 2 Baths · House
· Equipped kitchen
South Mapleton Hills · 1,378 sq.ft · 3 Bedrooms · 2 Baths · House · Equipped kitchen
The Altamont floor plan, available in Belcourt Landing located in Cleveland, is an ideal place to call home! Living in a townhome means low maintenance living, and you'll appreciate this thoughtfully designed home. As you enter through the foyer, you'll find a powder room for your convenience. The kitchen overlooks an open concept living and dining area. Moving upstairs, you'll discover a primary suite that comes complete with an en suite bathroom and a walk-in closet. Two additional rooms share another bathroom. The second floor also features a laundry room for your convenience. You'll never run out of storage space in this townhome. Contact us today to learn more about this amazing living opportunity! D.R. Horton is an Equal Housing Opportunity Builder. Home and community information, including pricing, included features, terms, availability and amenities, are subject to change and prior sale at any time without notice or obligation. Pictures, photographs, colors, features, and sizes
USD 250,205
1113 Eldredge Drive NW
View photo
House · for sale
USD 299,000
USD 229/sq.ft
1113 Eldredge Drive NW
South Mapleton Hills
· 1,302 sq.ft · 3 Bedrooms · 2 Baths · House
· Garden · Parking
South Mapleton Hills · 1,302 sq.ft · 3 Bedrooms · 2 Baths · House · Garden · Parking
Move-in ready 3-bedroom, 2-bath ranch offering a fresh start in Eldredge Acres West. Recent updates include a new roof, fresh paint, luxury vinyl flooring, granite countertops, and stainless appliances. The open, comfortable layout includes a dedicated office, recessed lighting, and ceiling fans throughout. Enjoy the covered porch, 2 car garage, matching storage shed, and spacious private backyard framed by mature trees. Easy access to Paul Huff Parkway, Mouse Creek Road, and I-75
USD 299,000
5208 Frontage Rd NW
View photo
House · for sale
USD 399,900
USD 169/sq.ft
5208 Frontage Rd NW
South Mapleton Hills
· 2,357 sq.ft · 3 Bedrooms · 3 Baths · House
· Fireplace · Equipped kitchen
South Mapleton Hills · 2,357 sq.ft · 3 Bedrooms · 3 Baths · House · Fireplace · Equipped kitchen
First time on the market! This is the quintessential TN log home you have been waiting for! This rustic 3-bedroom, 2 bath home sites nestled within beautiful, mature trees. You will notice the charm and character all throughout the home. The stonework around the wood burning fireplace is amazing! Truly the focal point of the living room. The wide plank (old) wood flooring gives the home that rustic vibe that a true log cabin calls for. The kitchen is quite large and is ready for your plans/vision. Plenty of space for your cooking needs as well as an eat-in area for your table & chairs. The spacious primary bedroom, bathroom, and laundry are all on the main level. Upstairs you will find 2 good-sized bedrooms and the 2nd bathroom. Each bedroom has their own sink/vanity (sharing only the tub/shower and toilet). There is plenty of closet space in all 3 bedrooms. You will enjoy the natural light that pours into the large living room through the many windows. Like to change up your seating o
USD 399,900
4845 Grove Park Dr NW
View photo
House · for sale
USD 439,900
USD 233/sq.ft
4845 Grove Park Dr NW
South Mapleton Hills
· 1,884 sq.ft · 3 Bedrooms · 2 Baths · House
· Garden · Equipped kitchen · Parking
South Mapleton Hills · 1,884 sq.ft · 3 Bedrooms · 2 Baths · House · Garden · Equipped kitchen · Parking
Beautiful like-new home in a prestigious, well-established neighborhood offering quality finishes and thoughtful upgrades throughout. This 3-bedroom, 2.5-bath home features marble countertops in the kitchen and bathrooms, a tiled walk-in shower, and custom closets in the primary bedroom. The open and inviting living spaces are complemented by quality finishes and attention to detail throughout. Enjoy the beautifully manicured, landscaped yard and relax on the back porch with a convenient roll-down shade for added comfort and privacy. The heated and cooled garage provides valuable additional space for parking, storage, hobbies, or a workshop and includes a large safe for added security and storage. Located close to shopping, dining, schools, and everyday conveniences, this home offers the combination of style, comfort, and location you've been looking for. A wonderful opportunity for buyers seeking a move-in-ready home in a desirable neighborhood
USD 439,900
7501 Frontage Road NW
View photo
House · for sale
USD 795,000
USD 223/sq.ft
7501 Frontage Road NW
South Mapleton Hills
· 3,563 sq.ft · 3 Bedrooms · 3 Baths · House
· Deck · Fireplace · Equipped kitchen · Parking · Swimming pool
South Mapleton Hills · 3,563 sq.ft · 3 Bedrooms · 3 Baths · House · Deck · Fireplace · Equipped kitchen · Parking · Swimming pool
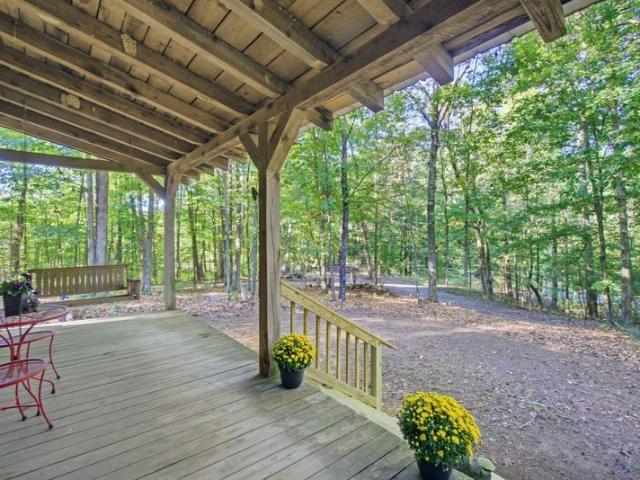
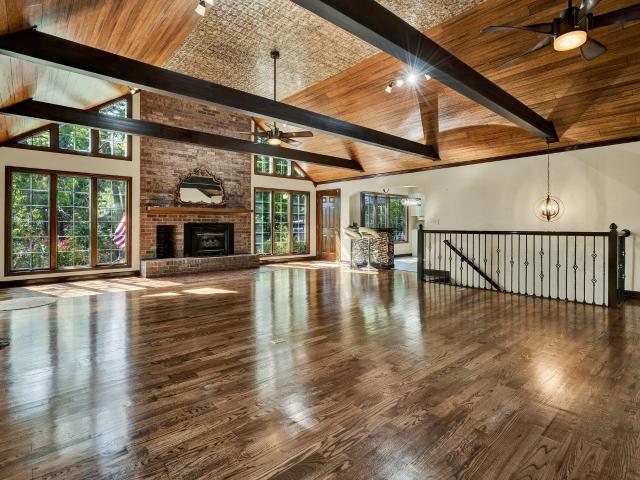
Private 5-Acre Retreat with Pool & Workshop7501 Frontage Road NW offers the kind of privacy and outdoor living most buyers only find farther out. This 3-bedroom, 3-bath home sits on 5.06 wooded acres in the Walker Valley school zone, with level entry, no steps, and plenty of room for the entire family to have their own space. The bright great room features dark hardwood floors, a vaulted wood ceiling with exposed beams, a brick fireplace, and large windows that fill the space with light. It leads directly into the spacious sunroom, which opens to a covered deck and 20x40 in-ground pool. The kitchen offers granite counters and stainless appliances, and the primary suite includes a walk-in closet. A 3-car garage, 32x40 workshop, and dedicated carport provide room for vehicles, tools, and an RV. Mature trees and abundant wildlife surround the property, with additional structures that include a barn, pool house, and storage. The location stays convenient to Cleveland and I-75. Private acre
USD 795,000
2957 Discovery Drive NW
View photo
House · for sale
USD 435,000
USD 222/sq.ft
2957 Discovery Drive NW
South Mapleton Hills
· 1,959 sq.ft · 3 Bedrooms · 2 Baths · House
· Equipped kitchen · Swimming pool
South Mapleton Hills · 1,959 sq.ft · 3 Bedrooms · 2 Baths · House · Equipped kitchen · Swimming pool
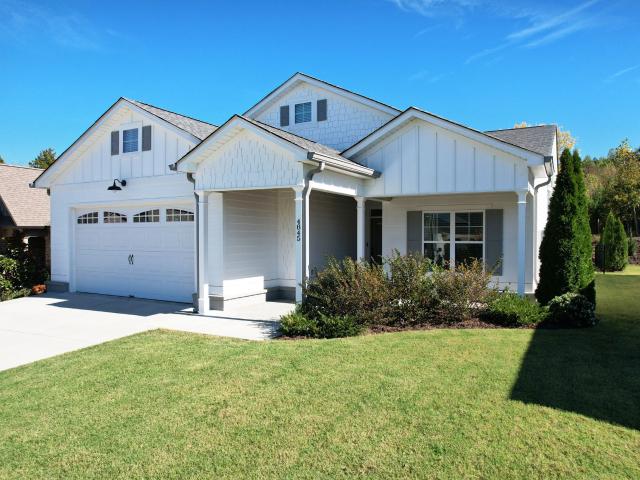
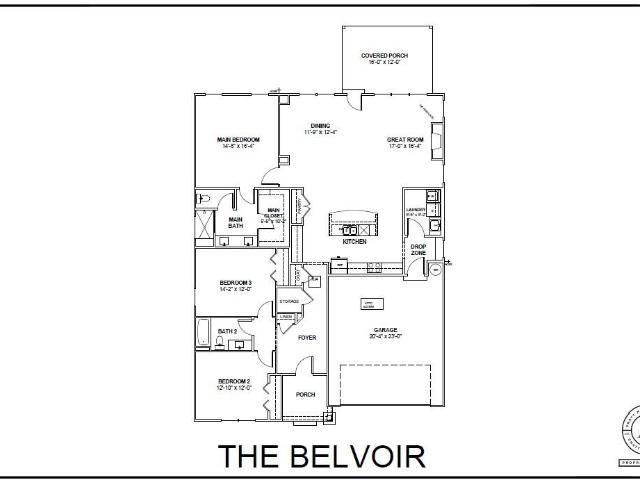
Welcome home to The Belvoir plan, located in Pratt Home Builders' newest Cleveland community, The Trails at Freewill. Situated on the northwest side of charming Cleveland, TN, this community offers resort-style living with a pool and cabana to match along with playground, dog park and outdoor basketball courts also lined for pickleball. The Belvoir home design offers an open-concept layout with exceptional use of square footage all on ONE LEVEL. Step into the inviting foyer and past two well-sized guest bedrooms flanked by a full guest bathroom. Making your way down the entrance hall, there is an adequate storage closet for easy access. As you step into the large kitchen and great room area perfect for entertaining ro relaxing with the family. The kitchen features a huge island with elegant granity counter-tops. The white cabinets feature soft close doors and drawers. You will also find under cabinet lighting and a classic tile backsplash featured in the cooking space. Retreat to the m
USD 435,000
257 Mount Zion Road NW
View photo
House · for sale
USD 209,900
USD 214/sq.ft
257 Mount Zion Road NW
South Mapleton Hills
· 980 sq.ft · 3 Bedrooms · 1 Bath · House
· Garden · Equipped kitchen
South Mapleton Hills · 980 sq.ft · 3 Bedrooms · 1 Bath · House · Garden · Equipped kitchen
This beautifully remodeled 3-bedroom, 1-bath home sits on nearly an acre and offers the perfect blend of modern updates and spacious living. Featuring a bright open layout, new flooring, and a stylishly updated kitchen with new cabinetry, countertops, and stainless-steel appliances, this move-in-ready home is designed for both comfort and convenience. The updated bathroom adds a fresh touch, while the expansive yard provides plenty of room for kids, pets, gardening, or outdoor entertaining. All just minutes from schools, shopping, and dining
USD 209,900
2060 Bates Pike SE
View photo
House · for sale
USD 299,000
USD 262/sq.ft
2060 Bates Pike SE
South Mapleton Hills
· 1,141 sq.ft · 4 Bedrooms · 2 Baths · House
· Equipped kitchen
South Mapleton Hills · 1,141 sq.ft · 4 Bedrooms · 2 Baths · House · Equipped kitchen
Be in before the Holidays! This adorable 1962 Ranch has been completely transformed, expanded & updated from top to bottom. Now over 1400sf of new, fresh, move in ready space. Updates include all new plumbing-Vinyl siding-water heater-HVAC-windows-paint. The New addition includes a large Primary Bedroom with a beautiful private bath. The Brand New kitchen features brand new Cabinets w/granite counters, new appliances and Island for 5. This home offers a large bright living room, 4 bedrooms 2 full baths and Feels practically brand new. Talk about storage the crawlspace has 7 to 8 ft ceilings and is dry and ready for things you don't use every day. Everything has been done in this beauty. Come see it before it's gone
USD 299,000
136 Emmyllie Court NE
View photo
Townhouse · for sale
USD 249,900
USD 201/sq.ft
136 Emmyllie Court NE
South Mapleton Hills
· 1,238 sq.ft · 2 Bedrooms · 2 Baths · Townhouse
· Patio · Fireplace
South Mapleton Hills · 1,238 sq.ft · 2 Bedrooms · 2 Baths · Townhouse · Patio · Fireplace
This charming townhome offers a perfect mix of style and comfort, featuring two spacious bedrooms and 2.5 bathrooms for a truly relaxing vibe. Hardwood and ceramic tile floors blend seamlessly with high ceilings to create an open, airy feel. Cozy up by the gas log fireplace, while crown molding and carpet bring warmth and elegance. Step out to a large, fenced patio, your own private retreat for lounging or entertaining. Investing in this townhome is a great opportunity, this home has been steady income earners, leased out successfully for years. That reliable rental income means consistent cash flow, making them an attractive pick for investors aiming to grow their portfolio
USD 249,900
111 Angie Court NW
View photo
House · for sale
USD 269,900
USD 197/sq.ft
111 Angie Court NW
South Mapleton Hills
· 1,367 sq.ft · 3 Bedrooms · 2 Baths · House
· Garden · Equipped kitchen
South Mapleton Hills · 1,367 sq.ft · 3 Bedrooms · 2 Baths · House · Garden · Equipped kitchen
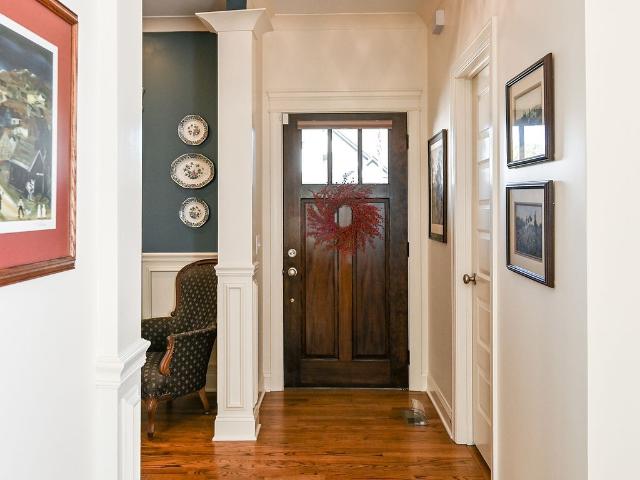
OPEN HOUSE | Sunday, Nov 8th | 1-3pm | Hosted by John Loveless*. 111 Angie Court NW, Cleveland, TN 37312 Welcome home to 111 Angie Court NW, a spacious 3-bedroom, 2-bath single-level ranch tucked at the end of a quiet cul-de-sac in desirable North Creek subdivision, just off Mouse Creek Road in Cleveland, TN. With minimal traffic and a peaceful, neighborly setting, this Bradley County home is made for easy everyday living. Inside, an open, light-filled layout flows from the living room to a formal dining room with hardwood floors, crown molding, and classic wainscoting, ideal for holiday dinners and weekly gatherings. The kitchen offers generous countertop space, abundant oak cabinetry, and all kitchen appliances included, making meal prep and entertaining a breeze. The primary bedroom features a private ensuite bath, while two additional bedrooms provide room for family, guests, or a home office. Step out to the covered back porch and unwind overlooking a level, fenced backyard, perfe
USD 269,900
1234 Parkstone Dr NW
View photo
Townhouse · for sale
USD 329,000
USD 242/sq.ft
1234 Parkstone Dr NW
South Mapleton Hills
· 1,356 sq.ft · 2 Bedrooms · 2 Baths · Townhouse
· Garden · Equipped kitchen
South Mapleton Hills · 1,356 sq.ft · 2 Bedrooms · 2 Baths · Townhouse · Garden · Equipped kitchen
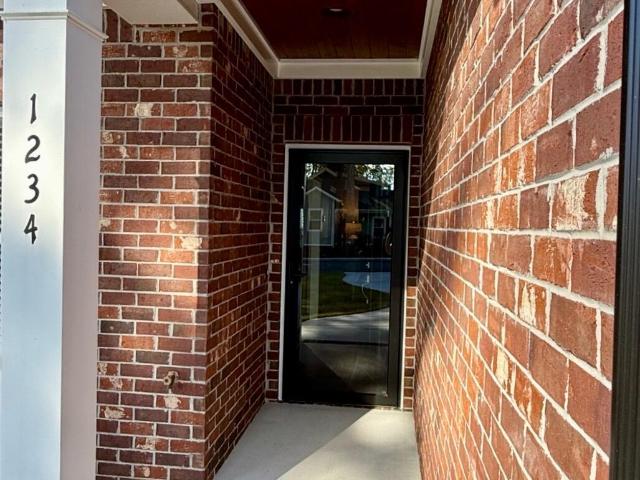
NEARLY NEW in a peaceful community minutes from I-75, Lee University, Cleveland State and all Cleveland has to offer! This stunning 2-bedroom, 2-bath end-unit townhome offers the perfect combination of beautiful finishes, privacy, and easy one-level living! Barely a year old, this move-in-ready beauty features an open-concept floor plan, soaring ceilings, engineered hardwood floors, and overall upscale yet cozy feel. The gorgeous kitchen is sure to impress with granite countertops, barely used stainless steel appliances, beautiful cabinetry, and a stylish textured tile backsplash. The spacious living area flows seamlessly into the kitchen and dining space, making everyday living and entertaining a breeze. Retreat to the oversized primary suite, complete with a beautifully appointed bathroom featuring unique tilework and a spacious, glass walk-in shower. Outside, enjoy your own private backyard oasis with partial fencing and tranquil views of the pond-the perfect setting for morning cof
USD 329,000
1234 Parkstone Drive NW
View photo
House · for sale
USD 329,000
USD 242/sq.ft
1234 Parkstone Drive NW
South Mapleton Hills
· 1,356 sq.ft · 2 Bedrooms · 2 Baths · House
· Garden · Equipped kitchen
South Mapleton Hills · 1,356 sq.ft · 2 Bedrooms · 2 Baths · House · Garden · Equipped kitchen
NEARLY NEW in a peaceful community minutes from I-75, Lee University, Cleveland State and all Cleveland has to offer! This stunning 2-bedroom, 2-bath end-unit townhome offers the perfect combination of beautiful finishes, privacy, and easy one-level living! Barely a year old, this move-in-ready beauty features an open-concept floor plan, soaring ceilings, engineered hardwood floors, and overall upscale yet cozy feel. The gorgeous kitchen is sure to impress with granite countertops, barely used stainless steel appliances, beautiful cabinetry, and a stylish textured tile backsplash. The spacious living area flows seamlessly into the kitchen and dining space, making everyday living and entertaining a breeze. Retreat to the oversized primary suite, complete with a beautifully appointed bathroom featuring unique tilework and a spacious, glass walk-in shower. Outside, enjoy your own private backyard oasis with partial fencing and tranquil views of the pond-the perfect setting for morning cof
USD 329,000
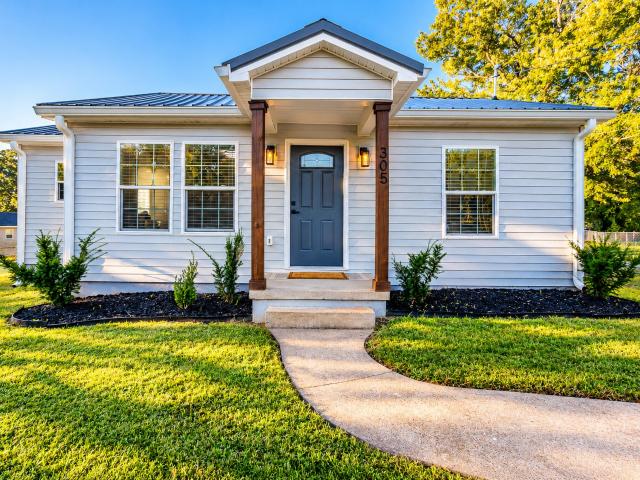
305 Sunset Drive NW
View photo
House · for sale
USD 319,900
USD 174/sq.ft
Updated
305 Sunset Drive NW
South Mapleton Hills
· 1,830 sq.ft · 4 Bedrooms · 2 Baths · House
· Parking
South Mapleton Hills · 1,830 sq.ft · 4 Bedrooms · 2 Baths · House · Parking
Investment Opportunity with Endless Possibilities! This versatile property offers endless options for homeowners and investors alike! Completely remodeled down to the studs, the 1,382-square-foot main home features 3 bedrooms and 1 bathroom, plus a 450-square-foot ADU with 1 bedroom and 1 bathroom above the double-car garage. Live in one and rent the other, rent both for additional income, or enjoy the flexibility of having extra living space. Both units feature separate breaker panels, washer/dryer hookups, stainless steel appliances, granite countertops, and open floor plans. *The property also offers new gutters, a new garage door, and new plumbing to the street. Situated on a large, level lot with convenient access to I-75, downtown, and Lee University. Don't miss this unique opportunity!
USD 319,900
2715 22nd St NW
View photo
House · for sale
USD 478,000
USD 206/sq.ft
2715 22nd St NW
South Mapleton Hills
· 2,314 sq.ft · 4 Bedrooms · 2 Baths · House
· Garden · Deck · Fireplace · Equipped kitchen
South Mapleton Hills · 2,314 sq.ft · 4 Bedrooms · 2 Baths · House · Garden · Deck · Fireplace · Equipped kitchen
Come home to this beautifully maintained 4 bedroom, 2.5 bath home in NW Cleveland, offering 2,324 square feet of thoughtfully designed living space. Natural light fills the inviting interior, highlighting the hardwood floors and creating a warm welcoming feel throughout the main living areas. The spacious kitchen features granite countertops, stainless steel appliances, a subway tile backsplash, a large island and a convenient pantry. The open living space centers around a gas fireplace, with a formal dining area nearby. The main level primary suite offers a relaxing retreat with a walk-in closet, double vanity, garden tub, and oversized walk-in shower. Upstairs, additional bedrooms, a full bath, and a versatile bonus room provide flexibility for a variety of needs. Step outside to the generous 24-by-12 foot deck overlooking the fenced backyard-an an inviting spot for morning coffee or unwinding at the end of the day. Practical touches include a dedicated laundry room and utility sink,
USD 478,000
2301 Interlackin Cir NW
View photo
House · for sale
USD 549,800
USD 132/sq.ft
2301 Interlackin Cir NW
South Mapleton Hills
· 4,155 sq.ft · 4 Bedrooms · 4 Baths · House
· Patio · Equipped kitchen · Parking
South Mapleton Hills · 4,155 sq.ft · 4 Bedrooms · 4 Baths · House · Patio · Equipped kitchen · Parking
Discover the possibilities in this spacious, multi-generational home offering two full levels of flexible living space! Ideal for extended family, guests, or anyone seeking room to spread out, this unique property features separate living areas with convenient ground-level access to both floors. The upper level offers three generously sized bedrooms, including a spacious primary suite with a private bath featuring a soaking tub and large walk-in shower. An open-concept kitchen and living area, additional full bathroom, convenient laundry room, and attached two-car garage complete this level. The lower level provides an impressive amount of additional living space, featuring one large bedroom, two full bathrooms, a full kitchen, and an open living and dining area. Just off the downstairs living area, a beautiful all-season patio room with a glass surround offers an inviting space to relax and enjoy views of the outdoors year-round. A spacious recreation room offers endless possibilities
USD 549,800
3133 NW Parkstone Cove
View photo
House · for sale
USD 335,000
USD 268/sq.ft
3133 NW Parkstone Cove
South Mapleton Hills
· 1,249 sq.ft · 2 Bedrooms · 2 Baths · House
· Garden · Office room
South Mapleton Hills · 1,249 sq.ft · 2 Bedrooms · 2 Baths · House · Garden · Office room
Welcome to 3133 Parkstone Cove NW, a beautifully maintained 2-bedroom, 2-bath home located in the desirable Parkstone Cove community in the heart of Cleveland! Built in 2023, this charming home offers 1,252 square feet of thoughtfully designed living space with modern finishes throughout. Step inside to find an inviting open-concept layout featuring granite countertops, engineered hardwood flooring, stainless steel appliances, upgraded fixtures, and plenty of natural light. The spacious primary suite offers a private bath, while the second bedroom and full bath provide flexibility for guests, a home office, or additional living space. Outside, enjoy a fully fenced, private backyard, perfect for pets, entertaining, or simply relaxing. A 10' x 12' storage shed provides excellent additional space for lawn equipment, tools, bikes, and more. Parkstone Cove is a beautiful neighborhood featuring sidewalks, conveniently located in the center of Cleveland, you're just minutes from shopping, din
USD 335,000
3131 Brookmore Trail NW
View photo
House · for sale
USD 449,900
USD 184/sq.ft
Updated
3131 Brookmore Trail NW
South Mapleton Hills
· 2,443 sq.ft · 4 Bedrooms · 2 Baths · House
· Garden · Fireplace · Parking
South Mapleton Hills · 2,443 sq.ft · 4 Bedrooms · 2 Baths · House · Garden · Fireplace · Parking
Why buy new when the extras are already included? Built in 2024, this beautiful 4-bedroom, 2-bath home offers the appeal of new construction with thousands of dollars in upgrades already completed! Since purchasing, the sellers have added a vinyl privacy fence, irrigation system, landscaping, window blinds, storm door, elegant iron front porch gate, and custom interior paint. They've also added a high-end refrigerator and new washer and dryer, all of which remain! Enjoy an open floor plan, granite countertops, gas-log fireplace, and the convenience of main-level living with the added flexibility of an upstairs bonus room! The spacious primary suite offers a walk-in closet and separate shower. Outside, the fenced backyard is ready to enjoy, and a two-car garage adds convenience. Why start from scratch when so much has already been done? Enjoy the benefits of a nearly new home without the added expense and hassle of completing these upgrades yourself!
USD 449,900
4909 Grove Park Drive NW
View photo
House · for sale
USD 521,500
USD 180/sq.ft
4909 Grove Park Drive NW
South Mapleton Hills
· 2,885 sq.ft · 4 Bedrooms · 3 Baths · House
· Garden · Office room · Fireplace · Equipped kitchen
South Mapleton Hills · 2,885 sq.ft · 4 Bedrooms · 3 Baths · House · Garden · Office room · Fireplace · Equipped kitchen
Check out this amazing deal! Offering 4 bedrooms, 3 full bathrooms, and 2,891 square feet, this beautifully designed 2021-built home combines modern comfort with an unbeatable location. Step inside to discover a spacious open-concept floor plan where the kitchen, dining, and living areas flow seamlessly together-perfect for entertaining or everyday living. The living room features a cozy gas fireplace, while the kitchen is appointed with granite countertops, abundant cabinetry, and generous workspace. The thoughtfully designed layout includes two bedrooms on the main level, including the primary suite, along with a large laundry room for added convenience. Upstairs, you'll find two additional bedrooms, a full bath, and an oversized bonus room that's perfect as a media room, playroom, home office, or second living area. Enjoy relaxing mornings and peaceful evenings on the covered back porch overlooking a private backyard that backs up to 25 acres of picturesque farmland, offering beauti
USD 521,500
305 Sunset Drive NW
View photo
House · for sale
USD 319,900
USD 232/sq.ft
305 Sunset Drive NW
South Mapleton Hills
· 1,378 sq.ft · 3 Bedrooms · 1 Bath · House
· Equipped kitchen · Parking
South Mapleton Hills · 1,378 sq.ft · 3 Bedrooms · 1 Bath · House · Equipped kitchen · Parking
Accepting back up offers! Investment Opportunity with Endless Possibilities! This 1382 square foot 3 bedroom 1 bath home features an ADU! The ADU is 450 square feet with 1 bedroom 1 bath! Whether you're looking for a great investment property or a place to call home with the added benefit of rental income, this versatile property offers options to fit your needs. Completely remodeled down to the studs, the 1382 square foot main home features 3 bedrooms and 1 full bathroom, while the 450 square foot ADU has double-car garage includes a finished 1-bedroom, 1-bathroom apartment above. Live in one unit and rent out the other, rent out both for income potential, or enjoy the flexibility this unique property provides. The apartment features a kitchen, living room, pantry, and additional storage space in the garage. Both units offer their own breaker panels and washer and dryer hookups, along with stainless steel appliances, granite countertops, and open floor plans. Situated on a large, leve
USD 319,900

Get email alerts

Don't miss out: be the first to know about new properties

The alert was correctly created

On subscribing you accept the conditions of use and the privacy policy
Alert
Receive new ads in your inbox
Save this search
Receive alerts for new listings

We'll send you an email when we have new properties for: "Houses for sale in South Mapleton Hills"

The alert was correctly created

North Cleveland, Cleveland city District 3 Bradley County Tennessee
Rolling Brook, District 4 Bradley County Tennessee
Get email alerts and be the first to see new listings
Required field
On subscribing I accept the terms of the privacy policy
Perfect! You'll soon start receiving new listings via email
Alert
Receive an email when we have new ads for Houses for sale in South Mapleton Hills
Save this search
Filters

Bedrooms

Size (sq.ft)

sq.ft
sq.ft

Price

USD
USD

Property type

Bathrooms

Clear all filters
Receive notifications when new entries are published.