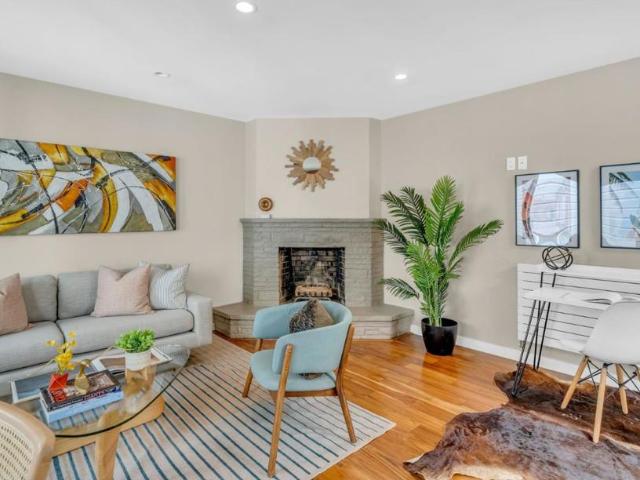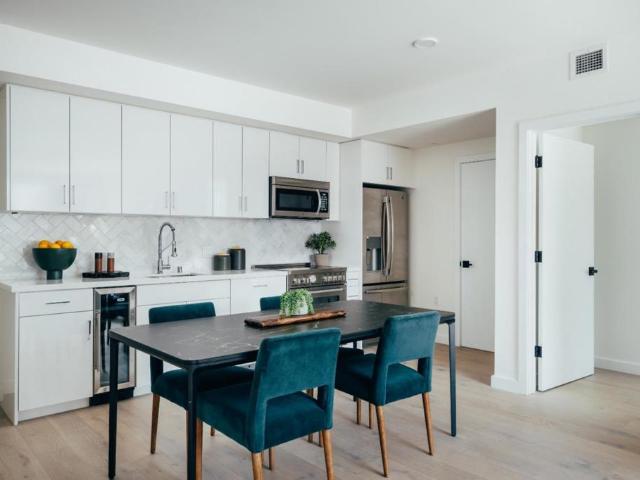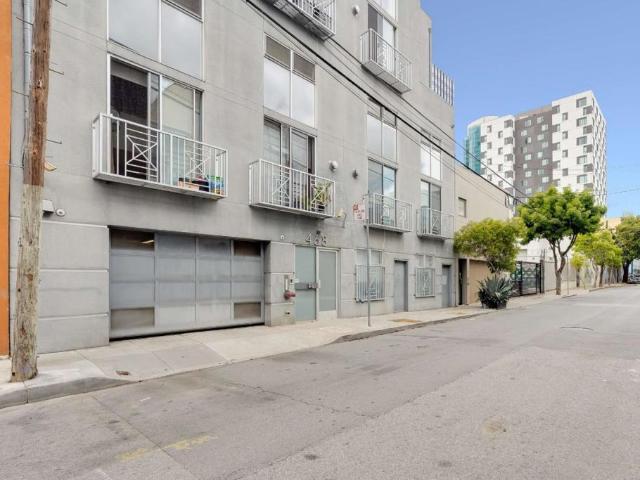
115 apartments for sale in South Of Market

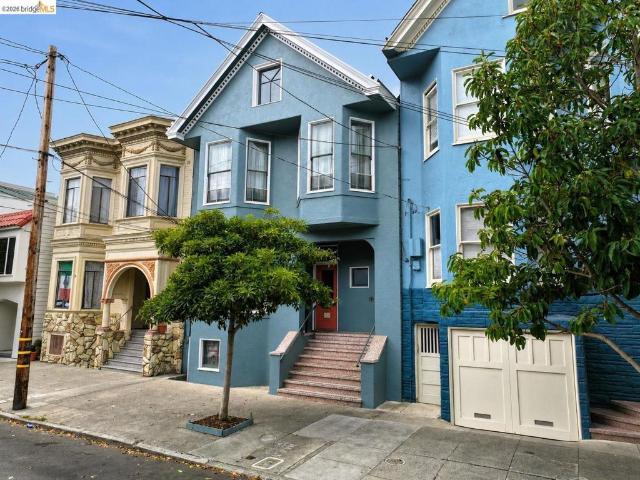
856 York Street
View photo
Condo · for sale
USD 1,195,000
USD 1,067/sq.ft
856 York Street
South Of Market
· 1,119 sq.ft · 2 Bedrooms · 1 Bath · Condo
· Fireplace
South Of Market · 1,119 sq.ft · 2 Bedrooms · 1 Bath · Condo · Fireplace
On a quaint, tree-lined street in the heart of the Inner Mission between 16th and 24th Streets, is a beautifully preserved full-floor Victorian condominium that blends timeless architectural character with the comforts of modern city living. This bright lower flat in a two-unit condominium building offers approx 1,122 square feet, two spacious bedrooms, one split bathroom, and an inviting layout filled with period details. From the entry foyer, the home immediately showcases its Victorian heritage with soaring coved ceilings, picture rails, wainscoting, rich hardwood floors, and beautiful architectural detailing throughout. The elegant front living room features a quintessential bay window, a detailed fireplace with a wood mantle and gas hookup, and abundant natural light. A classic double parlor with original pocket doors provides exceptional flexibility—use it as a private second bedroom, formal sitting room, home office, or as an extension of the main living area for entertaining. T
USD 1,195,000
345 8th Street 508
View photo
Condo · for sale
USD 965,300
USD 870/sq.ft
345 8th Street 508
South Of Market
· 1,109 sq.ft · 2 Bedrooms · 2 Baths · Condo
· Garden · Deck · Equipped kitchen · Concierge
South Of Market · 1,109 sq.ft · 2 Bedrooms · 2 Baths · Condo · Garden · Deck · Equipped kitchen · Concierge
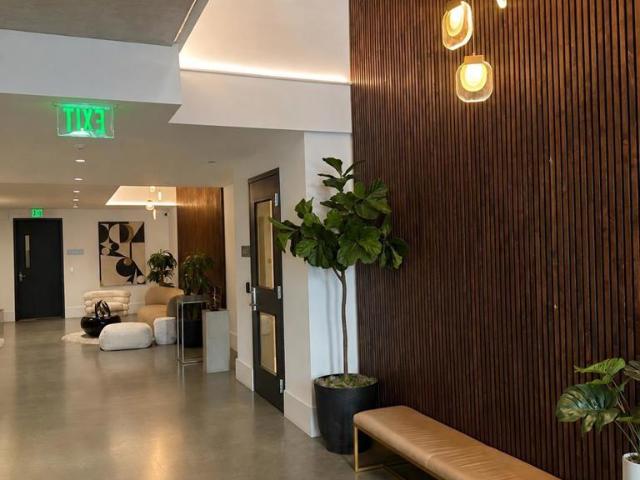
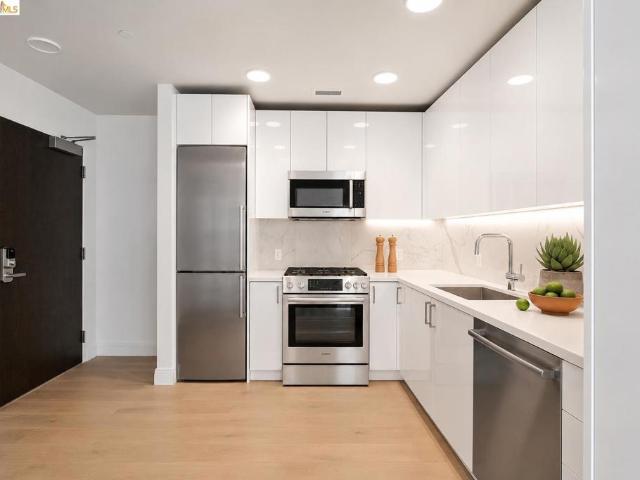
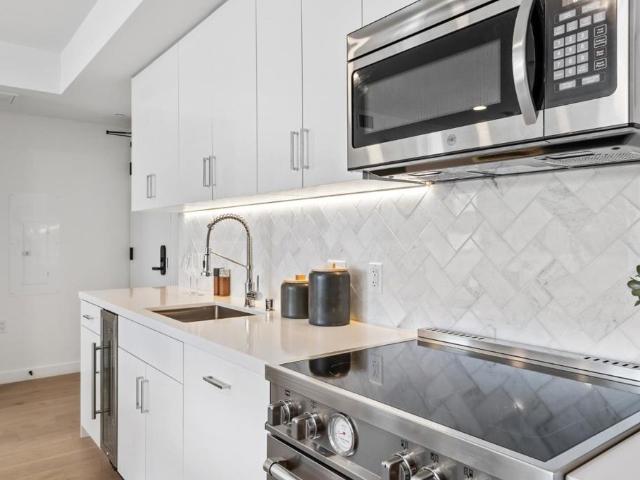
The Quinn was created to offer more than a home a boutique collection of 38 residences in the heart of SoMa, conceived as a retreat and refuge, with commissioned artwork by acclaimed artist KFiSH throughout. Residence 508 is a two-bedroom, two-bath home with spectacular downtown San Francisco views, including Salesforce Building and more. Enjoy morning coffee from private deck and soak in the sun and views. Wide-plank oak hardwood, Nest thermostat and Door keyless entry. The kitchen pairs quartz counters and a herringbone Calacatta marble backsplash with high-gloss white cabinetry, a stainless Bertazzoni suite, GE refrigerator, panel-integrated Bosch dishwasher and built-in wine cooler. Grohe fixtures in both baths, Samsung smart stacked washer and dryer in-unit. Rooftop sundeck with grill, pizza oven and skyline views. Organic courtyards and gardens, secured bike storage, Butterfly MX video intercom, package reception, MERV-13 air filtration, solar. Pet-friendly. 100 Transit, 99 Bike,
USD 965,300
1288 Howard St 322
View photo
Condo · for sale
USD 650,000
USD 1,058/sq.ft
1288 Howard St 322
South Of Market
· 614 sq.ft · 1 Bedroom · 1 Bath · Condo
· Terrace · Air conditioning · Lift · Parking
South Of Market · 614 sq.ft · 1 Bedroom · 1 Bath · Condo · Terrace · Air conditioning · Lift · Parking
Welcome to Residence #322 at 1288 Howard Street, a contemporary 1-bedroom, 1-bath home in a newer-construction building completed in 2022, ideally situated at the crossroads of SoMa, Hayes Valley, and the Theatre District. Designed for modern San Francisco living, the residence features oversized windows, central A/C, in-unit laundry, built-in appliances, quartz countertops, and a thoughtfully designed floor plan. Adding exceptional convenience and value, the home includes one dedicated parking space and two storage lockers. Residents enjoy a beautifully landscaped pedestrian paseo along with an impressive collection of amenities, including a lobby attendant, secure keyless entry, elevator, bicycle storage, conference room, fitness center, and rooftop terrace with BBQ, fire pit, and outdoor TV. Just moments from some of the city’s best dining, nightlife, theaters, and cultural destinations, with convenient access to BART, MUNI, Highways 101 and 280, and the Bay Bridge, Residence #322 o
USD 650,000
1433 Bush Street 502
View photo
Condo · for sale
USD 475,000
USD 1,224/sq.ft
1433 Bush Street 502
South Of Market
· 388 sq.ft · 1 Bath · Condo
· Deck · Equipped kitchen · Air conditioning
South Of Market · 388 sq.ft · 1 Bath · Condo · Deck · Equipped kitchen · Air conditioning
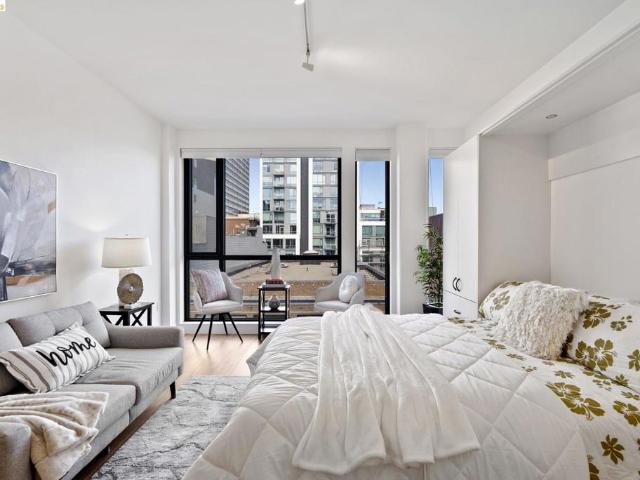
Sleek. Stylish. Smart. Welcome to an elevated studio retreat in the heart of San Francisco’s vibrant Lower Nob Hill. This fifth-floor gem blends boutique luxury with smart upgrades and modern functionality, including floor-to-ceiling windows, European wide-plank oak floors, and a layout designed to maximize space and light. The kitchen is outfitted with quartz countertops, a gas range, Calacatta quartz backsplash, and a Bosch counter-depth refrigerator. Enjoy the convenience of an LG washer/dryer combo and a sleek frameless glass shower in the spa-like bath. Custom touches include a Closet Factory wall-bed and organizer system that transforms the living space with flexible design, plus motorized Levolor shades for added comfort. Central A/C, a spacious walk-in closet, and a dedicated storage locker complete the package. Building amenities feature a rooftop deck with panoramic views and BBQ, secure bike and package storage, and smart Door app entry. Just steps from Polk Street’s shops,
USD 475,000
720 York St 212
View photo
Apartment · for sale
USD 659,900
USD 1,074/sq.ft
720 York St 212
South Of Market
· 614 sq.ft · 1 Bedroom · 1 Bath · Apartment
· Equipped kitchen · Parking
South Of Market · 614 sq.ft · 1 Bedroom · 1 Bath · Apartment · Equipped kitchen · Parking
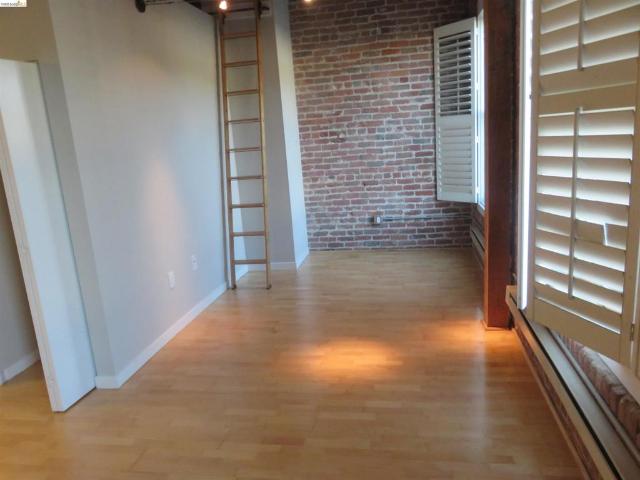
Located in the Inner Mission Art District. Sun drenched top-floor, brick-and-timber loft located in the historic Mill Building, originally built in 1879 and converted to lofts in 1999. Open living space with exposed brick walls, soaring ceilings with exposed wood beams, and beautiful oak floors. A row of new double-pane Pella windows and a large skylight filter in additional natural light throughout. The updated kitchen features brand-new stainless steel appliances, ample cabinet space, along with a deep closet that can double as a pantry. An updated, spacious bathroom featuring a shower over tub completes the main level. The lofted bedroom offers hardwood floors, ample closet space, and the added convenience of an in-unit washer/dryer. This condo is complete with an assigned garage space. This is a Fannie Mae HomePath property. First-time buyers can complete the HomePath Ready Buyer homeownership course on Homepath. Com. Attach the course certificate to your offer to get up to 3% clos
USD 659,900
60 Rodgers Street
View photo
Condo · for sale
USD 854,000
USD 933/sq.ft
60 Rodgers Street
South Of Market
· 915 sq.ft · 1 Bedroom · 1 Bath · Condo
· Equipped kitchen
South Of Market · 915 sq.ft · 1 Bedroom · 1 Bath · Condo · Equipped kitchen
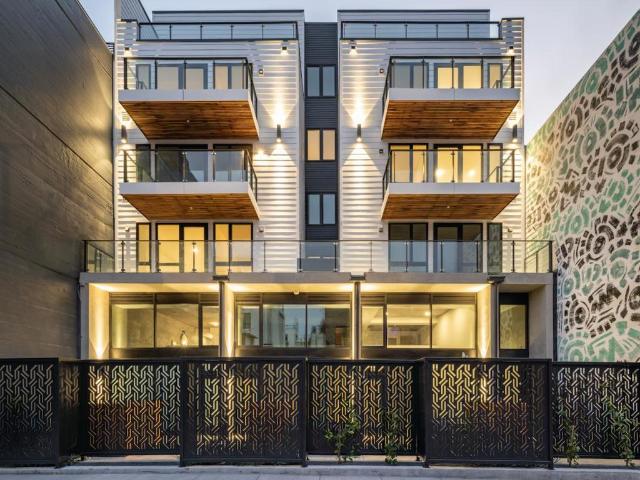
The Quinn is a boutique community comprised of 38 residences that represent the intersection of art, architecture & life. It's a home born of collaboration, bringing together designers, architects, artists & creatives to craft a truly boutique residence. The residences at The Quinn are a mixture of one & two-bed flats as well as loft-style homes, some with private outdoor space. This loft-style two-story, 1 bed & 1.5 bath home spans. 916 sq. Ft. with a generous living area and interior finishes that reflect a modern aesthetic, such as floor-to-ceiling windows and modern wide-plank white-oak hardwood floors. The kitchen features Quartz countertops, herringbone Calacatta marble backsplashes, soft-close & high-gloss white cabinetry, Bertazzoni ovens & ranges, Bosch paneled dishwashers, and wine fridges. Bathroom features a Kohler lighted mirror, Grohe Chrome fixtures, high-gloss white cabinetry & Calacatta marble backsplashes. The Quinn is offered under a DRE Preliminary Public Report. We
USD 854,000
1829 15th Street 4
View photo
Condo · for sale
USD 1,899,000
USD 1,233/sq.ft
1829 15th Street 4
South Of Market
· 1,539 sq.ft · 3 Bedrooms · 3 Baths · Condo
· Deck · Fireplace · Equipped kitchen · Parking
South Of Market · 1,539 sq.ft · 3 Bedrooms · 3 Baths · Condo · Deck · Fireplace · Equipped kitchen · Parking
Nestled at the end of a peaceful, park-like cul-de-sac in prime Mission Dolores, this light-filled, 2-level townhouse-style condo delivers urban tranquility with modern luxury. Featuring 3 spacious bedrooms, 3 full bathrooms, this top-floor end-unit enjoys three sides of windows and a grand skylight, flooding every corner with natural light. The main level showcases a grand open layout with high ceilings, warm hardwood floors, and a gas fireplace perfect for entertaining. The open kitchen comes equipped with premium stainless-steel appliances, custom cabinetry, sleek stone countertops, and a spacious pantry. Up top, the private rooftop deck offers views of the city skyline. All three bedrooms feature generous closet space (including walk-ins), paired with tastefully updated en-suite bathrooms. Complete with in-unit laundry closet, 1-car deeded garage parking, and storage. Boasting a 98 Walk Score, nearby Dolores Park, 16th St BART, Church St MUNI, corporate shuttles, Whole Foods, Four
USD 1,899,000
733 Chestnut Street 7
View photo
Condo · for sale
USD 530,000
USD 806/sq.ft
733 Chestnut Street 7
South Of Market
· 657 sq.ft · 1 Bedroom · 1 Bath · Condo
· Deck · Equipped kitchen · Parking
South Of Market · 657 sq.ft · 1 Bedroom · 1 Bath · Condo · Deck · Equipped kitchen · Parking
Welcome to San Francisco's Hidden Gem of an opportunity! This charming 1-bed, 1-bath condo spans 660 sqft, offering an ideal canvas for anyone looking to live or invest in one of San Francisco's most desirable areas! Enjoy the cozy ambiance of an open-concept layout that maximizes space and functionality, appealing to modern lifestyles. Bonus; there are no other units below you, above you, or attached to your main living space which gives you the peace and quiet not having to worry about noise! Truly a gem! The Gala-style kitchen is updated with wooden cabinetry and modern appliances. The unit also has a washer/dryer which is another luxury amenity for the space! We can't forget about the breathtaking views on the expansive roof-top deck! Your views consist of the Iconic Coit Tower, and the San Francisco Golden Gate Bridge! Additionally, benefit from the added value of your own storage unit and 1 covered assigned parking space. Coveted amenities in the city! The property is within walk
USD 530,000
345 8th Street 401
View photo
Condo · for sale
USD 901,000
USD 1,020/sq.ft
345 8th Street 401
South Of Market
· 883 sq.ft · 2 Bedrooms · 2 Baths · Condo
· Garden · Equipped kitchen · Concierge
South Of Market · 883 sq.ft · 2 Bedrooms · 2 Baths · Condo · Garden · Equipped kitchen · Concierge
The Quinn was created to offer more than a home a boutique collection of 38 residences in the heart of SoMa, conceived as a retreat and refuge, with commissioned artwork by acclaimed artist KFiSH throughout. Residence 401 is a two-bedroom, two-bath home with a southern exposure and open views toward Twin Peaks. Floor-to-ceiling windows carry light across the living space all day. Wide-plank oak hardwood, Nest thermostat and Door keyless entry. The kitchen pairs quartz counters and a herringbone Calacatta marble backsplash with high-gloss white cabinetry, a stainless Bertazzoni suite, GE refrigerator, panel-integrated Bosch dishwasher and built-in wine cooler. Grohe fixtures in both baths, Samsung smart stacked washer and dryer in-unit. Rooftop sundeck with grill, pizza oven and skyline views. Organic courtyards and gardens, secured bike storage, Butterfly MX video intercom, package reception, MERV-13 air filtration, solar. Pet-friendly. 100 Transit, 99 Bike, 98 Walk Score. The Quinn is
USD 901,000
468 Tehama Street 8
View photo
Condo · for sale
USD 649,000
USD 793/sq.ft
468 Tehama Street 8
South Of Market
· 818 sq.ft · 1 Bedroom · 1 Bath · Condo
· Equipped kitchen · Air conditioning · Parking
South Of Market · 818 sq.ft · 1 Bedroom · 1 Bath · Condo · Equipped kitchen · Air conditioning · Parking
Experience contemporary urban living in this light-filled bi-level live/work loft in the heart of SoMa. This stylish home features 16 feet soaring ceilings, dramatic floor-to-ceiling windows, hardwood floors, and an open-concept living and dining area that flows into a sleek kitchen w/ granite countertops & stainless steel appliances. The home has generous space for a large workstation, with sliding glass doors that provide fresh air & access to the exterior fire escape platform. Modern track lighting with dimmer controls, recessed lighting & dual wall-mounted A/C & Heating Combo units provide customizable lighting and climate control throughout the home. The spacious loft-style primary suite offers mirror closet doors and en-suite bath, while the main level includes a half bath and in-unit laundry. Additional highlights secured building entry with two building entry points on Tehama Street & Howard Street, one-car parking, private storage closet. 12 units in the building. HOA dues inc
USD 649,000
301 Mission Street 5C
View photo
Condo · for sale
USD 748,888
USD 903/sq.ft
301 Mission Street 5C
South Of Market
· 829 sq.ft · 1 Bedroom · 1 Bath · Condo
· Sauna · Equipped kitchen · Security · Swimming pool · Cellar
South Of Market · 829 sq.ft · 1 Bedroom · 1 Bath · Condo · Sauna · Equipped kitchen · Security · Swimming pool · Cellar
This is the coveted one bedroom, 1 bathroom C plan in the Residences of Millennium Tower. The most desirable one bedroom layout at appx. 833 sq. Ft. Currently tenant occupied at $4,000/mo. This is an excellent opportunity for an investor with built-in tenant, first-time homebuyer who wants to live in the most desirable building in SF for someone to enjoy SF's luxury lifestyle. This 1 BR / 1 BA is in excellent condition. Includes all access to Millennium Towers' amazing amenity package and the most attentive full service staff in SF. Large corner 1 BR/1 BA unit w/ walls of windows. Chef's kitchen fitted w/ center island, designer cabinetry, quartzite countertops & performance SS appliances. Oversized bedroom w/ large window & seat, spacious bathroom w/ a relaxing tub & shower. In unit W/D. Storage locker on the same floor. World class amenities: 24-hour concierge & security, temperature-controlled wine cellar & tasting room, indoor lap pool w/spa & steam rooms, plush movie theater, priv
USD 748,888
301 Mission Street 5C
View photo
Condo · for sale
USD 718,888
USD 867/sq.ft
Updated
301 Mission Street 5C
South Of Market
· 829 sq.ft · 1 Bedroom · 1 Bath · Condo
· Sauna · Equipped kitchen · Security · Swimming pool · Cellar
South Of Market · 829 sq.ft · 1 Bedroom · 1 Bath · Condo · Sauna · Equipped kitchen · Security · Swimming pool · Cellar
This is the coveted one bedroom, 1 bathroom C plan in the Residences of Millennium Tower. The most desirable one bedroom layout at appx. 833 sq. Ft. Currently tenant occupied at $4,000/mo. This is an excellent opportunity for an investor with built-in tenant, first-time homebuyer who wants to live in the most desirable building in SF for someone to enjoy SF's luxury lifestyle. This 1 BR / 1 BA is in excellent condition. Includes all access to Millennium Towers' amazing amenity package and the most attentive full service staff in SF. Large corner 1 BR/1 BA unit w/ walls of windows. Chef's kitchen fitted w/ center island, designer cabinetry, quartzite countertops & performance SS appliances. Oversized bedroom w/ large window & seat, spacious bathroom w/ a relaxing tub & shower. In unit W/D. Storage locker on the same floor. World class amenities: 24-hour concierge & security, temperature-controlled wine cellar & tasting room, indoor lap pool w/spa & steam rooms, plush movie theater, priv
USD 718,888
370 Bartlett Avenue 2
View photo
Condo · for sale
USD 725,000
USD 863/sq.ft
370 Bartlett Avenue 2
South Of Market
· 840 sq.ft · 1 Bedroom · 1 Bath · Condo
South Of Market · 840 sq.ft · 1 Bedroom · 1 Bath · Condo
Located on a quiet, tree-lined block in the heart of the Mission, this charming residence puts you steps from some of San Franciscos best dining, cafés, and nightlife, while still offering a peaceful retreat from the city buzz. Enjoy easy access to Dolores Park, Valencia Street, and multiple transit options, making daily life and commuting effortless. The home features a well-laid-out main living space filled with natural light and classic San Francisco character. As an added bonus, the property includes an unwarranted studio apartment, offering flexible space ideal for a home office, guest suite, creative studio, or additional storage (buyer to verify use). With its unbeatable location, neighborhood charm, and versatile extra space, 370 Bartlett #2 presents a rare opportunity to own in one of San Franciscos most vibrant and sought-after communities
USD 725,000
588 Minna St 603
View photo
Condo · for sale
USD 969,900
USD 763/sq.ft
588 Minna St 603
South Of Market
· 1,270 sq.ft · 2 Bedrooms · 2 Baths · Condo
· Office room · Terrace · Equipped kitchen · Lift · Parking
South Of Market · 1,270 sq.ft · 2 Bedrooms · 2 Baths · Condo · Office room · Terrace · Equipped kitchen · Lift · Parking
Welcome to Residence 603 at OneEleven, a contemporary 2-bedroom, 2-bath condominium with a versatile office/den, offering the perfect blend of style, comfort, and functionality. This light-filled home features an open-concept floor plan with wide-plank wood flooring in the main living areas, plush carpeting in the bedrooms, and dramatic windows that showcase sweeping city views while filling the home with abundant natural light. The chef-inspired kitchen is beautifully appointed with Bosch stainless steel appliances, a gas range, quartz countertops, custom cabinetry, and a designer tile backsplash. The spacious primary suite offers a luxurious en-suite bath with a double vanity, quartz countertops, porcelain tile finishes, and a walk-in shower. One mechanical lift parking space is included. OneEleven is an exclusive 39-residence boutique community offering premium amenities, including a spectacular rooftop terrace with panoramic San Francisco skyline views, a BBQ area, lounge seating,
USD 969,900
1218 Rhode Island Street 7
View photo
Condo · for sale
USD 845,000
USD 844/sq.ft
1218 Rhode Island Street 7
South Of Market
· 1,001 sq.ft · 3 Bedrooms · 2 Baths · Condo
· Office room · Equipped kitchen · Swimming pool · Parking
South Of Market · 1,001 sq.ft · 3 Bedrooms · 2 Baths · Condo · Office room · Equipped kitchen · Swimming pool · Parking
1218 Rhode Island St #7 offers bright, spacious living in the heart of Potrero Hill. This 3 bedroom, 2 bathroom condominium spans approximately 1,100 square feet per the floor plan, with hardwood floors, abundant natural light and a flexible layout designed for everyday living. The generous living room is framed by large windows, while sliding wood and glass doors connect to a versatile third bedroom that works equally well as a home office, guest room or den. A dedicated dining area sits beside the updated kitchen, creating an easy flow for entertaining. The primary suite features excellent closet space and a private bath, complemented by a comfortable second bedroom and full hall bath. Community amenities include a pool, spa, fitness center, clubhouse, BBQ area and assigned parking. From this central Potrero Hill location, enjoy convenient access to the neighborhoods 18th Street corridor, the Inner Mission, Dogpatch, and major commuter routes including 101 and 280
USD 845,000
1620 Broadway 5
View photo
Condo · for sale
USD 888,000
USD 1,145/sq.ft
1620 Broadway 5
South Of Market
· 775 sq.ft · 1 Bedroom · 1 Bath · Condo
· Equipped kitchen
South Of Market · 775 sq.ft · 1 Bedroom · 1 Bath · Condo · Equipped kitchen
Rarely available and flooded with natural light, this expansive top-floor 1 bedroom, 1 bathroom TIC residence in coveted Pacific Heights offers 785 square feet of beautifully refreshed living space in an intimate boutique building. Soaring 11-foot ceilings, hardwood floors, fresh paint, and recessed lighting throughout create an airy, elevated feel, while large south-facing gliding glass windows frame unobstructed cathedral views. The updated open kitchen with stainless steel appliances and decorative tile work offers space for a breakfast nook, updated bathroom and laundry closet complete with a new in-unit washer and dryer add everyday convenience. Low HOA dues. Walk score of 99, a walker's paradise just moments from Russian Hill and Nob Hill, you're minutes from the shopping and dining of Polk, Union, and Fillmore Streets, and just 2-4 miles from major employers including Anthropic, OpenAI, Google, and Salesforce. A rare opportunity to own a sun-drenched sanctuary in one of San Fran
USD 888,000
370 Bartlett Street 3
View photo
Condo · for sale
USD 525,000
USD 625/sq.ft
370 Bartlett Street 3
South Of Market
· 840 sq.ft · 1 Bedroom · 1 Bath · Condo
· Equipped kitchen
South Of Market · 840 sq.ft · 1 Bedroom · 1 Bath · Condo · Equipped kitchen
Welcome to this charming 845 sq ft home located in the vibrant city of San Francisco. This property offers a comfortable layout featuring one bedroom and one full bathroom with a stall shower and tile finishes. The kitchen is equipped with modern appliances, including an electric cooktop, oven range, refrigerator, and tile countertops, making it a delightful space for preparing meals. Enjoy cozy evenings in the separate family room, complete with a bay window that enhances the home's bright ambiance. The flooring consists of carpet, providing comfort and warmth throughout the living spaces. A wall furnace ensures adequate heating during cooler months. The home offers community laundry facilities for convenience. Situated within the San Francisco Unified School District, it provides proximity to local educational institutions. This residence embraces the city's mild climate. Don't miss the opportunity to explore this delightful San Francisco home!
USD 525,000
N Point St Apt 1502
View photo
Condo · for sale
Request Details
New
N Point St Apt 1502
South Of Market
· Condo
South Of Market · Condo
This home is in preforeclosure, which means the homeowner is in default (missed payments). Therefore, there could be an opportunity to strike a great deal with the owner and the bank
Request Details
Bacon St
View photo
Condo · for sale
Request Details
Updated
Bacon St
South Of Market
· 1,593 sq.ft · 3 Bedrooms · 2 Baths · Condo
South Of Market · 1,593 sq.ft · 3 Bedrooms · 2 Baths · Condo
This is a Real Estate-Owned (REO)/post-foreclosure home owned or managed by a bank. All offers are considered; however, the highest and best will most likely be accepted
Request Details
Stockton St
View photo
Condo · for sale
Request Details
Updated
Stockton St
South Of Market
· 689 sq.ft · 2 Bedrooms · 1 Bath · Condo
South Of Market · 689 sq.ft · 2 Bedrooms · 1 Bath · Condo
This home is in preforeclosure, which means the homeowner is in default (missed payments). Therefore, there could be an opportunity to strike a great deal with the owner and the bank
Request Details
Steiner St
View photo
Condo · for sale
Request Details
Updated
Steiner St
South Of Market
· 657 sq.ft · 1 Bedroom · 1 Bath · Condo
South Of Market · 657 sq.ft · 1 Bedroom · 1 Bath · Condo
This is a Real Estate-Owned (REO)/post-foreclosure home owned or managed by a bank. All offers are considered; however, the highest and best will most likely be accepted
Request Details
Sutter St
View photo
Condo · for sale
Request Details
Updated
Sutter St
South Of Market
· 904 sq.ft · 1 Bedroom · 1 Bath · Condo
South Of Market · 904 sq.ft · 1 Bedroom · 1 Bath · Condo
This home is in preforeclosure, which means the homeowner is in default (missed payments). Therefore, there could be an opportunity to strike a great deal with the owner and the bank
Request Details
N Point St
View photo
Condo · for sale
Request Details
Updated
N Point St
South Of Market
· 1,184 sq.ft · 2 Bedrooms · 2 Baths · Condo
South Of Market · 1,184 sq.ft · 2 Bedrooms · 2 Baths · Condo
This home is in preforeclosure, which means the homeowner is in default (missed payments). Therefore, there could be an opportunity to strike a great deal with the owner and the bank
Request Details
Ora Way
View photo
Condo · for sale
Request Details
Updated
Ora Way
South Of Market
· 904 sq.ft · 2 Bedrooms · 1 Bath · Condo
South Of Market · 904 sq.ft · 2 Bedrooms · 1 Bath · Condo
This home is in preforeclosure, which means the homeowner is in default (missed payments). Therefore, there could be an opportunity to strike a great deal with the owner and the bank
Request Details
Fillmore St
View photo
Condo · for sale
Request Details
Updated
Fillmore St
South Of Market
· 1,195 sq.ft · 2 Bedrooms · 2 Baths · Condo
South Of Market · 1,195 sq.ft · 2 Bedrooms · 2 Baths · Condo
This home is in preforeclosure, which means the homeowner is in default (missed payments). Therefore, there could be an opportunity to strike a great deal with the owner and the bank
Request Details
Duncan St Apt
View photo
Condo · for sale
Request Details
Updated
Duncan St Apt
South Of Market
· 1,173 sq.ft · 2 Baths · Condo
South Of Market · 1,173 sq.ft · 2 Baths · Condo
This home is in preforeclosure, which means the homeowner is in default (missed payments). Therefore, there could be an opportunity to strike a great deal with the owner and the bank
Request Details
Alemany Blvd
View photo
Condo · for sale
Request Details
Updated
Alemany Blvd
South Of Market
· 947 sq.ft · 2 Bedrooms · 2 Baths · Condo
South Of Market · 947 sq.ft · 2 Bedrooms · 2 Baths · Condo
This home is in preforeclosure, which means the homeowner is in default (missed payments). Therefore, there could be an opportunity to strike a great deal with the owner and the bank
Request Details
6th St
View photo
Condo · for sale
Request Details
Updated
6th St
South Of Market
· Condo
South Of Market · Condo
This is a Real Estate-Owned (REO)/post-foreclosure home owned or managed by a bank. All offers are considered; however, the highest and best will most likely be accepted
Request Details
Fulton St
View photo
Condo · for sale
Request Details
Updated
Fulton St
South Of Market
· 689 sq.ft · 1 Bedroom · 1 Bath · Condo
South Of Market · 689 sq.ft · 1 Bedroom · 1 Bath · Condo
This home is in preforeclosure, which means the homeowner is in default (missed payments). Therefore, there could be an opportunity to strike a great deal with the owner and the bank
Request Details
10th St Unit 10
View photo
Condo · for sale
Request Details
Updated
10th St Unit 10
South Of Market
· 1,507 sq.ft · 2 Bedrooms · 1 Bath · Condo
South Of Market · 1,507 sq.ft · 2 Bedrooms · 1 Bath · Condo
This is a Real Estate-Owned (REO)/post-foreclosure home owned or managed by a bank. All offers are considered; however, the highest and best will most likely be accepted
Request Details

Get email alerts

Don't miss out: be the first to know about new properties

The alert was correctly created

On subscribing you accept the conditions of use and the privacy policy
Alert
Receive new ads in your inbox
Save this search
Receive alerts for new listings

We'll send you an email when we have new properties for: "Apartments for sale in South Of Market"

The alert was correctly created

94158
94107
Get email alerts and be the first to see new listings
Required field
On subscribing I accept the terms of the privacy policy
Perfect! You'll soon start receiving new listings via email
Alert
Receive an email when we have new ads for Apartments for sale in South Of Market
Save this search
Filters

Bedrooms

Size (sq.ft)

sq.ft
sq.ft

Price

USD
USD

Property type

Bathrooms

Clear all filters
Receive notifications when new entries are published.