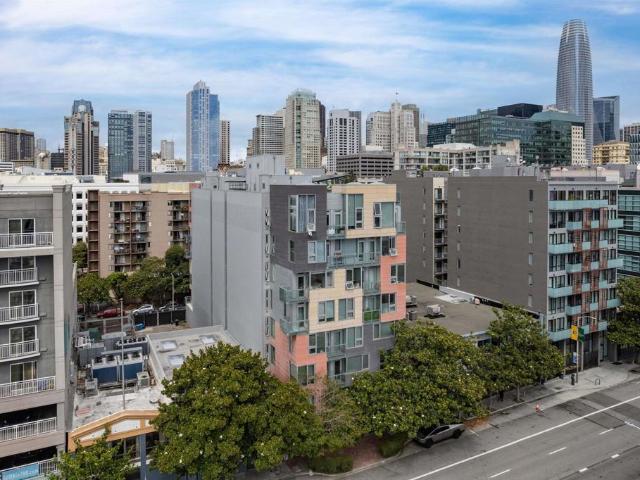
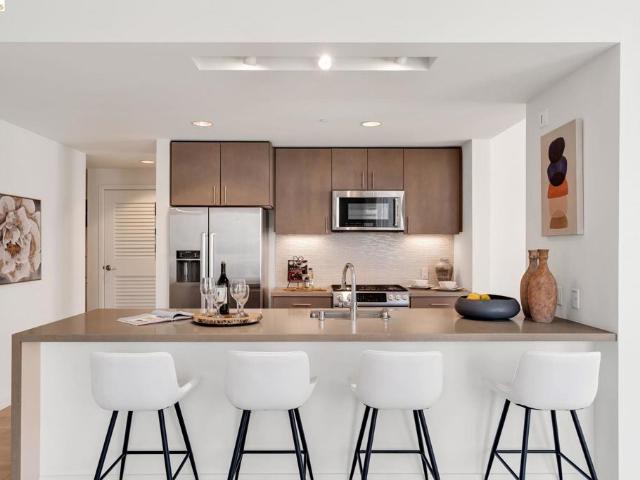
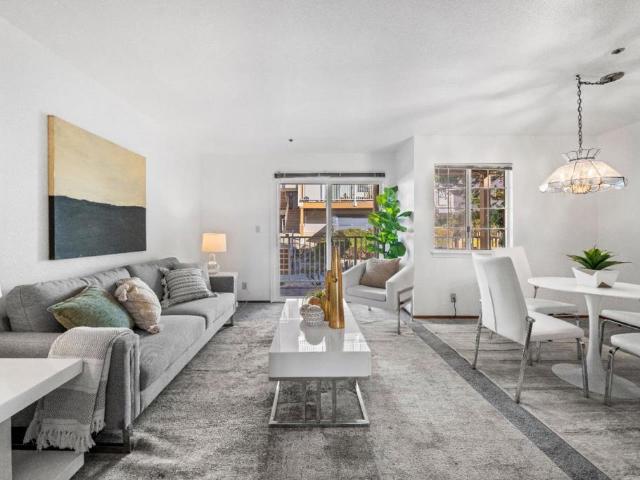
115 apartments for sale in South Of Market

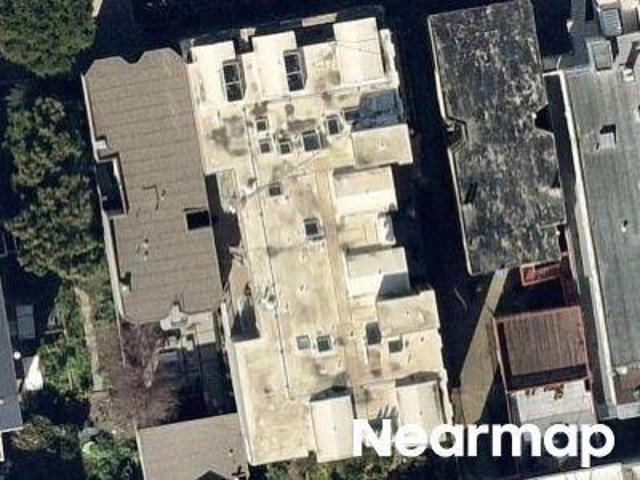
Pacific Ave Apt 2b
View photo
Condo · for sale
Request Details
Updated
Pacific Ave Apt 2b
South Of Market
· 1,163 sq.ft · 1 Bedroom · 2 Baths · Condo
South Of Market · 1,163 sq.ft · 1 Bedroom · 2 Baths · Condo
This home is in preforeclosure, which means the homeowner is in default (missed payments). Therefore, there could be an opportunity to strike a great deal with the owner and the bank
Request Details
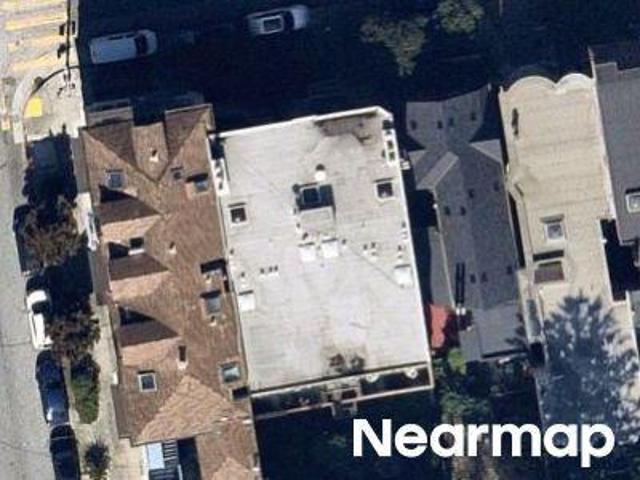
Greenwich St
View photo
Condo · for sale
Request Details
Updated
Greenwich St
South Of Market
· 829 sq.ft · 1 Bedroom · 1 Bath · Condo
South Of Market · 829 sq.ft · 1 Bedroom · 1 Bath · Condo
This home is in preforeclosure, which means the homeowner is in default (missed payments). Therefore, there could be an opportunity to strike a great deal with the owner and the bank
Request Details
Oak St
View photo
Condo · for sale
Request Details
Updated
Oak St
South Of Market
· 1,421 sq.ft · 2 Bedrooms · 2 Baths · Condo
South Of Market · 1,421 sq.ft · 2 Bedrooms · 2 Baths · Condo
This home is in preforeclosure, which means the homeowner is in default (missed payments). Therefore, there could be an opportunity to strike a great deal with the owner and the bank
Request Details
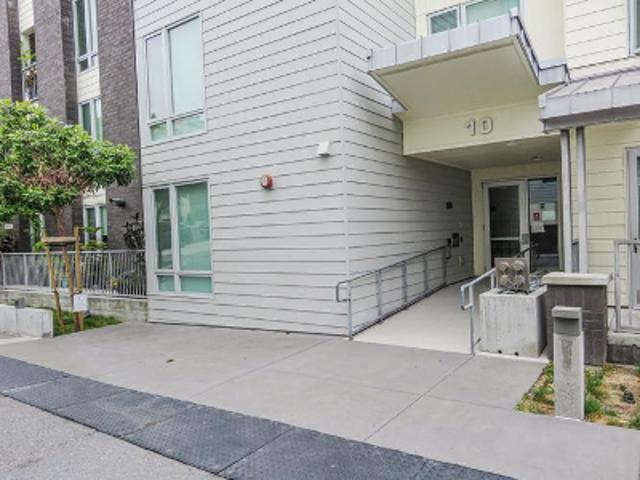
Innes Ct #307 307
View photo
Condo · for sale
USD 449,900
USD 614/sq.ft
Updated
Innes Ct #307 307
South Of Market
· 732 sq.ft · 1 Bedroom · 1 Bath · Condo
South Of Market · 732 sq.ft · 1 Bedroom · 1 Bath · Condo
This is a Real Estate-Owned (REO)/post-foreclosure home owned or managed by a bank. All offers are considered; however, the highest and best will most likely be accepted
USD 449,900
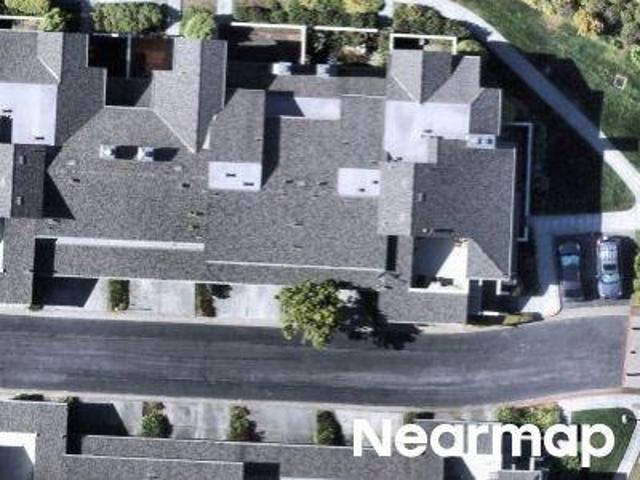
Graystone Ln
View photo
Condo · for sale
Request Details
Updated
Graystone Ln
South Of Market
· 1,173 sq.ft · 2 Bedrooms · 2 Baths · Condo
South Of Market · 1,173 sq.ft · 2 Bedrooms · 2 Baths · Condo
This home is in preforeclosure, which means the homeowner is in default (missed payments). Therefore, there could be an opportunity to strike a great deal with the owner and the bank
Request Details
3rd St
View photo
Condo · for sale
Request Details
Updated
3rd St
South Of Market
· 1,023 sq.ft · 2 Bedrooms · 2 Baths · Condo
South Of Market · 1,023 sq.ft · 2 Bedrooms · 2 Baths · Condo
This home is in preforeclosure, which means the homeowner is in default (missed payments). Therefore, there could be an opportunity to strike a great deal with the owner and the bank
Request Details
Cedar Ct
View photo
Condo · for sale
Request Details
Updated
Cedar Ct
South Of Market
· 1,195 sq.ft · 3 Bedrooms · 2 Baths · Condo
South Of Market · 1,195 sq.ft · 3 Bedrooms · 2 Baths · Condo
This home is in preforeclosure, which means the homeowner is in default (missed payments). Therefore, there could be an opportunity to strike a great deal with the owner and the bank
Request Details
Kennedy Pl
View photo
Condo · for sale
Request Details
Updated
Kennedy Pl
South Of Market
· 1,066 sq.ft · 2 Bedrooms · 2 Baths · Condo
South Of Market · 1,066 sq.ft · 2 Bedrooms · 2 Baths · Condo
This home is in preforeclosure, which means the homeowner is in default (missed payments). Therefore, there could be an opportunity to strike a great deal with the owner and the bank
Request Details
Crescent Way Apt 5404
View photo
Condo · for sale
Request Details
Updated
Crescent Way Apt 5404
South Of Market
· 1,044 sq.ft · 2 Bedrooms · 2 Baths · Condo
South Of Market · 1,044 sq.ft · 2 Bedrooms · 2 Baths · Condo
This home is in preforeclosure, which means the homeowner is in default (missed payments). Therefore, there could be an opportunity to strike a great deal with the owner and the bank
Request Details
Inverness Dr
View photo
Condo · for sale
Request Details
Updated
Inverness Dr
South Of Market
· 732 sq.ft · 1 Bedroom · 1 Bath · Condo
South Of Market · 732 sq.ft · 1 Bedroom · 1 Bath · Condo
This home is in preforeclosure, which means the homeowner is in default (missed payments). Therefore, there could be an opportunity to strike a great deal with the owner and the bank
Request Details
Pointe Pacific
View photo
Condo · for sale
Request Details
Updated
Pointe Pacific
South Of Market
· 1,389 sq.ft · 2 Bedrooms · 2 Baths · Condo
South Of Market · 1,389 sq.ft · 2 Bedrooms · 2 Baths · Condo
This home is in preforeclosure, which means the homeowner is in default (missed payments). Therefore, there could be an opportunity to strike a great deal with the owner and the bank
Request Details
200 Brannan St 126
View photo
Condo · for sale
USD 475,381
USD 236/sq.ft
New
200 Brannan St 126
South Of Market
· 2,013 sq.ft · 3 Bedrooms · 2 Baths · Condo
· Office room
South Of Market · 2,013 sq.ft · 3 Bedrooms · 2 Baths · Condo · Office room
3-bedroom Below Market Rate (BMR) housing opportunity available at 120% Area Median Income (AMI). The AMI includes the 20% increase as allowed under the temporary waivers. The qualifying AMI with the temporary waivers for this listing will be at 120%. Maximum income for 2 people = $149,650, 3 people = $168,300; 4 = $187,000, 5 = $201,950 etc. Must be 1st-time homebuyer & income eligible. Unit available thru the Mayor's Office of Housing and Community Development (MOHCD) & subject to resale controls, monitoring & other restrictions. The unit will be listed on DAHLIA, the SF Housing Portal (starting on the application date, 05/12/2026. Visit for application & program info. Application, loan pre. Approval, and homebuyer education verification due on 6/2/2026 at 5:00 PM. Open house 5/16 (sat) 2-4pm, 5/22 (Fri) 5. 7pm, 5/23(Sat) 2-4pm. Fair Housing Opportunity
USD 475,381
1215 wood st
View photo
Condo · for sale
USD 539,000
USD 516/sq.ft
1215 wood st
South Of Market
· 1,044 sq.ft · 2 Bedrooms · 2 Baths · Condo
· Office room · Balcony · Equipped kitchen · Parking
South Of Market · 1,044 sq.ft · 2 Bedrooms · 2 Baths · Condo · Office room · Balcony · Equipped kitchen · Parking
Bright and Stylish with Skylight and Flexible Garage in West Oakland's Planned Central Station Community. THE FEELING: Light, airy, and thoughtfully designed across three stories with abundant windows, a large skylight, gorgeous hardwood floors, and recessed lighting throughout. Easy urban living in a revitalized neighborhood with everything at your doorstep. The home: 2 bedrooms, 2.5 Bathrooms, 1054 SQFT. Two ensuite bedrooms on separate sides of the upper floor for privacy. Floating staircase. Large garage with tandem two-car capacity or single car plus home office with a big street-facing window that makes the space genuinely livable. THE HEART OF THE HOME: A generous open main level with living room, large eat-in kitchen with custom cabinetry and stainless steel appliances, balcony, and powder room. Flexible enough for daily life and easy entertaining. UPSTAIRS: Primary suite faces the front with a roomy closet and elegantly tiled walk-in shower. The second suite faces the rear wit
USD 539,000
28 Megan Drive 1
View photo
Condo · for sale
USD 849,000
USD 641/sq.ft
28 Megan Drive 1
South Of Market
· 1,324 sq.ft · 2 Bedrooms · 2 Baths · Condo
· Garden · Fireplace · Equipped kitchen · Parking
South Of Market · 1,324 sq.ft · 2 Bedrooms · 2 Baths · Condo · Garden · Fireplace · Equipped kitchen · Parking
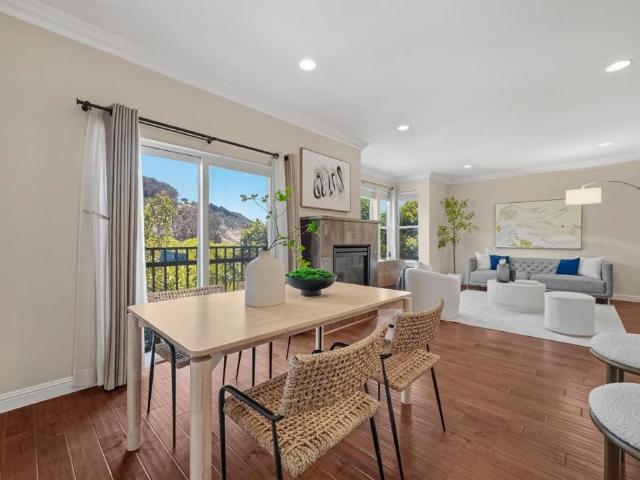
Welcome to 28 Megan Dr! This well-maintained two-level condo offers a functional layout with 2 spacious bedroom suites, 2.5 bathrooms, and plenty of living space. The main level features an open living and dining area, wood flooring, a gas fireplace, a half bath for guests, and a kitchen with granite countertops, stainless steel appliances, and a gas range. Downstairs, both bedrooms have their own private bathrooms and walk-in closets, providing comfort and privacy. The primary suite also opens to a private backyard and garden. Additional features include an in-unit laundry closet, storage space, and attached parking. Conveniently located with easy access to Highways 101, 280, and 80, Muni, Caltrain, shopping, dining, Downtown San Francisco, and the Peninsula, this home offers comfortable living in a great commuter location
USD 849,000
618 Peralta Avenue
View photo
Condo · for sale
USD 998,000
Updated
618 Peralta Avenue
South Of Market
· 2 Bedrooms · 1 Bath · Condo
· Garden · Deck · Equipped kitchen
South Of Market · 2 Bedrooms · 1 Bath · Condo · Garden · Deck · Equipped kitchen
Welcome to 618 Peralta Ave beautifully renovated, turn-key sanctuary nestled in Bernal Heights, just steps from the panoramic views and open trails of Bernal Heights Park. Step through the sleek craftsman front door into a light-filled open layout, where the living room features elegant wall molding accents, recessed lighting, and seamless wood-toned flooring. At the center of the home is a designer kitchen built for entertaining, complete with crisp white shaker cabinets, warm brass hardware, quartz countertops, a marble-like tile backsplash, floating shelving, and new premium stainless steel appliances surrounding a spacious breakfast bar. The bright primary bedroom serves as a true indoor-outdoor retreat, opening directly through sliding glass doors to a private deck and a beautifully landscaped, tiered backyard. The spa-inspired bathroom features a custom glass-enclosed walk-in shower wrapped in marble like tile. Delivering ultimate peace of mind, this home features major recent ca
USD 998,000
401 Harrison Street 32B
View photo
Condo · for sale
USD 2,198,000
USD 1,688/sq.ft
401 Harrison Street 32B
South Of Market
· 1,302 sq.ft · 2 Bedrooms · 2 Baths · Condo
· Equipped kitchen
South Of Market · 1,302 sq.ft · 2 Bedrooms · 2 Baths · Condo · Equipped kitchen
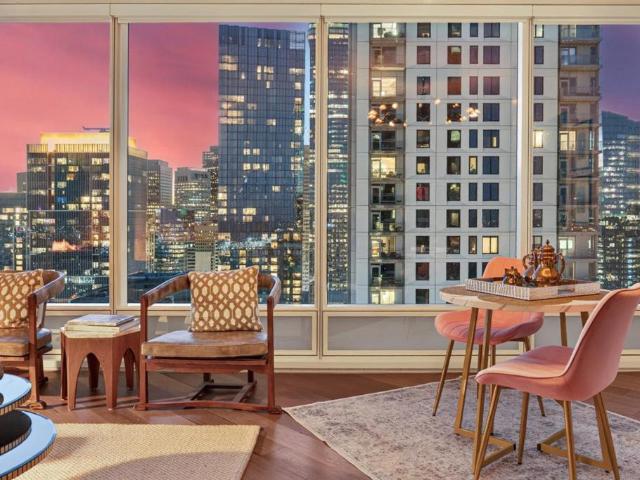
Rare Former Model Residence at The Harrison! Experience elevated San Francisco living from this exceptional 2-bedroom, 2-bath residence on the 32nd floor of The Harrison. Originally selected as one of the developer's showcase model homes, Residence 32B was designed to capture the sophisticated, design-forward lifestyle that defines this iconic luxury tower. Floor-to-ceiling windows frame dramatic San Francisco city and bay views, filling the home with natural light and creating a stunning backdrop from both the living spaces and bedrooms. The thoughtfully designed interior features The Harrison's signature finishes, including Siberian oak flooring, a beautifully appointed kitchen with built-in Sub-Zero refrigeration, and spa-inspired baths with Waterworks fixtures. Beyond the residence, enjoy The Harrison's renowned collection of amenities, including the Ken Fulk-designed Grand Salon, the spectacular Uncle Harry's penthouse lounge, fitness center, The Pantry, and personalized Harrison
USD 2,198,000
2404 Divisadero St
View photo
Condo · for sale
USD 2,195,000
USD 1,061/sq.ft
2404 Divisadero St
South Of Market
· 2,067 sq.ft · 3 Bedrooms · 2 Baths · Condo
· Office room · Equipped kitchen
South Of Market · 2,067 sq.ft · 3 Bedrooms · 2 Baths · Condo · Office room · Equipped kitchen
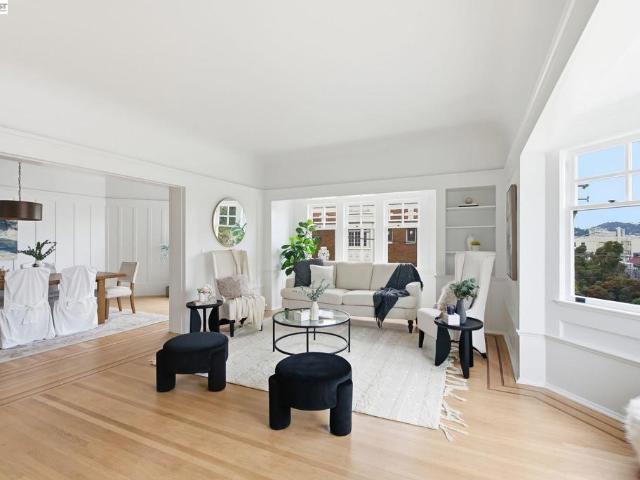
Timeless San Francisco charm meets stylish modern updates in this spacious 3-bedroom, 2-bath Pacific Heights condo, complete with a bonus room ideal for a cozy home office, creative space, or quiet retreat. Set on the third floor, the home is filled with natural light and showcases original architectural details and period craftsmanship throughout, including wainscoting and a charming window bench in the formal dining room, classic millwork and storage, and a beautifully preserved butler’s pantry. Sun-drenched living and formal dining rooms create bright, inviting spaces, while recessed lighting adds a polished, modern touch. The remodeled kitchen features new cabinetry, quartz countertops, new appliances, tile flooring, and a dedicated food pantry. Recently refinished hardwood floors, two tiled bathrooms, in-unit laundry, and an extra-large shared attic provide added comfort and functionality. Just moments from Alta Plaza Park, Fillmore Street shops and dining, and the neighborhood fa
USD 2,195,000
147 Day St 3
View photo
Condo · for sale
USD 995,000
USD 1,038/sq.ft
147 Day St 3
South Of Market
· 958 sq.ft · 1 Bedroom · 1 Bath · Condo
· Equipped kitchen
South Of Market · 958 sq.ft · 1 Bedroom · 1 Bath · Condo · Equipped kitchen
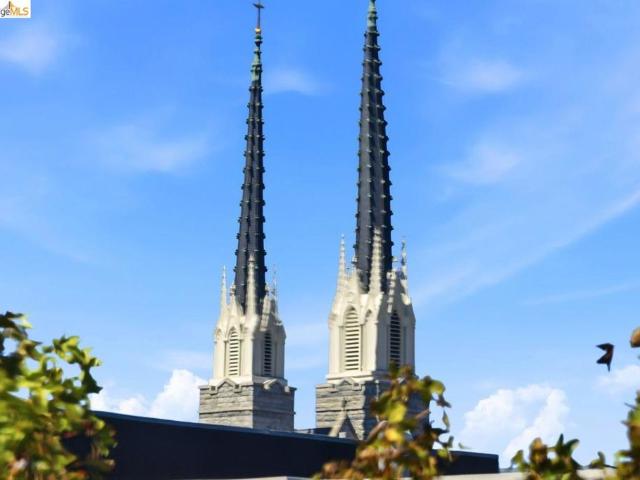
Welcome to an exceptional, oversized one-bedroom condominium in one of San Francisco’s most desirable and accessible neighborhoods. Ideally situated in Noe Valley between Church and Dolores, this nearly 1,000-square-foot residence offers a wonderful combination of space, character, style, and convenience—with a clear view of the historic twin steeples of iconic St. Paul’s Church, a distinctive and beautiful neighborhood landmark. Freshly painted and beautifully updated, the home is filled with natural light and features a spirited, character-rich floor plan that feels remarkably spacious for a one-bedroom. The generous living room and separate dining area provide plenty of room for relaxing and entertaining, while the large bedroom offers a comfortable private retreat. The sophisticated kitchen is appointed with stainless steel appliances, quality finishes, and excellent functionality. An impressive upscale bathroom complements the home’s stylish interior, while the convenience of an i
USD 995,000
105 Zephyr
View photo
Condo · for sale
USD 825,000
USD 500/sq.ft
105 Zephyr
South Of Market
· 1,647 sq.ft · 3 Bedrooms · 3 Baths · Condo
· Equipped kitchen · Parking · Air conditioning
South Of Market · 1,647 sq.ft · 3 Bedrooms · 3 Baths · Condo · Equipped kitchen · Parking · Air conditioning
The most sought-after & largest floor plan within Zephyr Gate, this rare modern three-bedroom, three-and-a-half-bathroom townhouse delivers everything you're looking for in West Oakland. Built by Pulte Homes with excellent construction quality throughout. High ceilings & engineered hardwood floors paired with large floor-to-ceiling windows flood the space with light. The open second-level floor plan works perfectly for entertaining & everyday living. En-suite bathrooms off each bedroom plus an additional half bath off the living floor. Updated kitchen with quartz countertops & stainless steel appliances. Enjoy in-unit laundry. There is a 2-car attached garage with additional storage. Centrally located within the community, this opportunity lands you in a very convenient location. Just minutes from West Oakland BART & AC Transit
USD 825,000
1200 Gough St 3A
View photo
Condo · for sale
USD 1,048,888
USD 701/sq.ft
1200 Gough St 3A
South Of Market
· 1,496 sq.ft · 2 Bedrooms · 2 Baths · Condo
· Balcony · Equipped kitchen · Parking · Lift
South Of Market · 1,496 sq.ft · 2 Bedrooms · 2 Baths · Condo · Balcony · Equipped kitchen · Parking · Lift
Spacious and beautifully updated corner 2BD/2BA residence offering approximately 1,500 sq. Ft. of sophisticated living in Cathedral Hill. The open-concept layout features generous living and dining areas filled with natural light, motorized shades, along with a rarely available permitted in-unit washer and dryer. The modern kitchen showcases quartz countertops, a large island, abundant cabinetry, an electric range, dishwasher, and the refrigerator. The primary suite offers newer carpet, generous closet space and a stunningly updated en-suite bathroom with a spacious walk-in shower. The bright second bedroom features a wall of windows, newer carpet, oversized walk-in closet, and direct access to a private balcony. Additional amenities include secure garage parking, guest parking, private storage, a 24-hour doorperson, and elevator access. Ideally located near Japantown, Fillmore Street, restaurants, shopping, parks, and multiple MUNI lines
USD 1,048,888
1000 3rd Street 811
View photo
Condo · for sale
USD 2,250,000
USD 1,548/sq.ft
1000 3rd Street 811
South Of Market
· 1,453 sq.ft · 3 Bedrooms · 2 Baths · Condo
· Equipped kitchen
South Of Market · 1,453 sq.ft · 3 Bedrooms · 2 Baths · Condo · Equipped kitchen
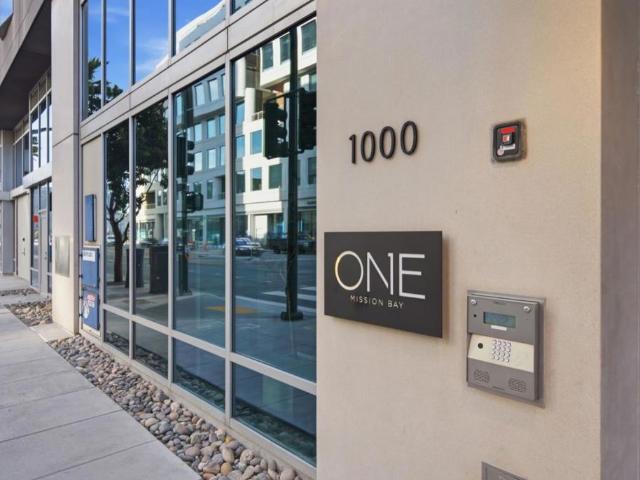
ONE Mission Bay Exceptional Corner Residence with Extraordinary Views! Ideally located at the crossroads of Mission Creek and Oracle Park, this stunning Arquitectonica-designed community offers sophisticated urban living with resort-style amenities. This coveted corner residence showcases views from every window, overlooking Mission Creek with views of Oracle Park's Jumbotron and Sutro Tower. The open-concept kitchen, dining, and living areas create an impressive setting for everyday living and entertaining. The luxurious primary suite features abundant closet space and a spa-like bath with soaking tub, separate shower, and dual sinks. Two spacious guest bedrooms and a beautifully appointed bath provide comfort and privacy. Exceptional finishes include Gaggenau appliances, Kohler fixtures, Vadara countertops, Porcelanosa tile, and Domus & Domus cabinetry. Laundry room with wine refrigerator. Select furnishings may be included. Amenities include a Harley Pasternak-designed fitness cente
USD 2,250,000
766 Harrison St 507
View photo
Condo · for sale
USD 365,000
USD 1,356/sq.ft
766 Harrison St 507
South Of Market
· 269 sq.ft · 1 Bath · Condo
· Deck · Balcony · Equipped kitchen
South Of Market · 269 sq.ft · 1 Bath · Condo · Deck · Balcony · Equipped kitchen
Small but mighty, 766 Harrison is the perfect first rung on the housing ladder or a convenient, easy pied-à-terre for those evenings when work, clients, or city events keep you in town. Should things change, it also makes a great investment opportunity. Don't miss the only non BMR property in the area a this price range. It has everything you need and nothing you don't. The unit is fully equipped with a full kitchen, including a dishwasher, and the intelligent layout easily accommodates separate working, dining, and living areas. For additional flexibility, you can add a Murphy bed with a drop-down desk. The balcony gives you a place to step outside when you need a shift in perspective or a look at the view. Laundry is located on each floor, ensuring convenient and adequate coverage for everyone—without the hassle of in-unit repairs or maintenance. Dedicated storage provides space for your essentials, while bike storage keeps your transportation safe. Upstairs, the roof deck features e
USD 365,000
51 Innes Ct 204
View photo
Condo · for sale
USD 699,000
USD 590/sq.ft
51 Innes Ct 204
South Of Market
· 1,184 sq.ft · 2 Bedrooms · 2 Baths · Condo
· Office room · Equipped kitchen · Air conditioning · Heating
South Of Market · 1,184 sq.ft · 2 Bedrooms · 2 Baths · Condo · Office room · Equipped kitchen · Air conditioning · Heating
Step into a lifestyle of modern ease at 51 Innes Ct Unit 204. This bright, sunny corner unit is bathed in natural light, creating a warm and inviting atmosphere from the moment you walk through the door. Tucked away in the vibrant Shipyard community, this residence offers a sophisticated blend of contemporary design and bayside serenity. The modern, open floor plan flows effortlessly from the sleek kitchen into the main living space and formal dining room—perfect for hosting everything from casual brunches to elegant dinners. Throughout the seasons, you’ll stay perfectly comfortable thanks to the included central heating and air conditioning. The primary suite serves as a true retreat with a spa-inspired bathroom, while the versatile second bedroom is ideal for guest quarters or a dedicated home office. Beyond the front door, the building offers fantastic amenities including a BBQ area for grilling and a playground. While the unit itself is tucked into the building for a sense of priva
USD 699,000
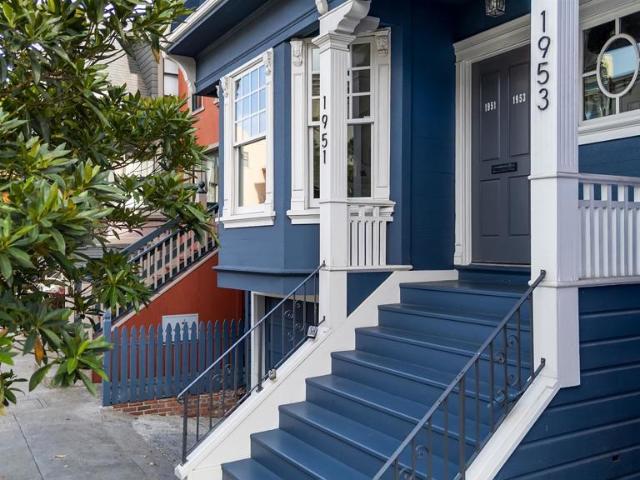
1951 Golden Gate Ave
View photo
Condo · for sale
USD 1,399,000
USD 896/sq.ft
Updated
1951 Golden Gate Ave
South Of Market
· 1,561 sq.ft · 3 Bedrooms · 2 Baths · Condo
· Garden · Office room · Fireplace · Equipped kitchen
South Of Market · 1,561 sq.ft · 3 Bedrooms · 2 Baths · Condo · Garden · Office room · Fireplace · Equipped kitchen
Step into refined living at this beautifully designed 3 bedroom, 2 bathroom condo, in sought after NOPA on one of SF's most coveted slow streets. Boasting 1,500 square feet of thoughtfully crafted space, this home offers a blend of San Francisco charm and modern amenities. Privately accessed from the exterior backyard, the 3rd bedroom offers versatility with a spacious room that can also serve as a home office, or dedicated fitness space, complemented by convenient in unit laundry. Beautiful hardwood floors flow throughout the living areas, complemented by tile floors in the bathrooms, creating a seamless and elegant ambiance. The living room, anchored by a cozy fireplace, is perfect for relaxation or entertaining guests. Adjacent, a formal dining room provides the ideal setting for dinner parties or intimate gatherings. The updated kitchen is a true standout, featuring stainless steel appliances, quartz countertops and a spacious island. Recessed lighting enhances the sleek appeal, wh
USD 1,399,000
1003 San Antonio Circle 202
View photo
Condo · for sale
USD 549,950
USD 851/sq.ft
1003 San Antonio Circle 202
South Of Market
· 646 sq.ft · 1 Bedroom · 1 Bath · Condo
· Equipped kitchen · Parking · Air conditioning · Heating
South Of Market · 646 sq.ft · 1 Bedroom · 1 Bath · Condo · Equipped kitchen · Parking · Air conditioning · Heating
Located in Daly City, this 655 sq ft home features a primary bedroom and a full bathroom with shower and tub on the ground floor. The kitchen is equipped with a gas oven range, refrigerator, dishwasher, microwave, garbage disposal, and Formica countertops. Flooring throughout includes both carpet and laminate. Laundry facilities with washer and dryer are conveniently located inside the home. Heating is provided by central forced air, and cooling is handled by central AC. The living area includes a dining space and a separate family room. The property includes one garage space. The home is within the Brisbane Elementary school district. Freshly painted and carpets shampooed. Present
USD 549,950
501 Hudson Avenue 304
View photo
Condo · for sale
USD 558,000
USD 700/sq.ft
501 Hudson Avenue 304
South Of Market
· 797 sq.ft · 2 Bedrooms · 1 Bath · Condo
· Patio · Garden · Equipped kitchen · Parking
South Of Market · 797 sq.ft · 2 Bedrooms · 1 Bath · Condo · Patio · Garden · Equipped kitchen · Parking
Why rent when you can own for less? Don't miss this rare opportunity to own a boutique [Top-Floor] [Corner] residence at SF Shipyard with [Water Views]. This light-filled home features [windows on three sides], creating a bright, airy ambiance throughout the day. The open-concept living and dining areas flow seamlessly into a modern chef's kitchen with premium Bosch appliances, sleek Barbosa cabinetry, and Caesarstone quartz countertops. Designed for comfortable everyday living, the home offers abundant storage, including a [floor-to-ceiling bedroom closet] and an additional hallway closet. Additional highlights include [deeded garage parking], secure bike storage, a common patio garden, and convenient street parking for guests. Located in the vibrant SF Shipyard community, you'll enjoy easy access to Hilltop Park [favorite for pet owners] and India Basin Park for waterfront recreation and green space. Nearby favorites include Archimedes Banya, Cafe Alma, NewFarm, and the new Community
USD 558,000
231 Golden Eagle Lane
View photo
Condo · for sale
USD 898,888
USD 637/sq.ft
231 Golden Eagle Lane
South Of Market
· 1,410 sq.ft · 2 Bedrooms · 2 Baths · Condo
· Deck · Fireplace · Equipped kitchen · Parking
South Of Market · 1,410 sq.ft · 2 Bedrooms · 2 Baths · Condo · Deck · Fireplace · Equipped kitchen · Parking
Welcome to 231 Golden Eagle Lane, a light-filled retreat in Brisbanes desirable Ridge community. This beautifully appointed 2-bedroom, 2-bath home offers approximately 1,413 square feet of thoughtfully designed single-level living with an effortless indoor-outdoor connection. Soaring ceilings and expansive windows fill the open-concept living space with natural light, while hardwood floors and a gas fireplace create a warm, inviting setting. The updated kitchen features granite countertops, stainless steel appliances, a breakfast bar, and easy flow into the living and dining areas. Step outside to the wraparound deck and take in sweeping views and picturesque sunsets. The spacious primary suite features a private deck, walk-in closet, and updated bath with dual sinks, quartz countertops, and a soaking tub. Additional highlights include a dedicated laundry room, attached two-car garage, and community amenities including a clubhouse, fitness center, spa, and playground. Conveniently loca
USD 898,888
1902 Jameston Lane
View photo
Condo · for sale
USD 848,000
USD 645/sq.ft
Updated
1902 Jameston Lane
South Of Market
· 1,313 sq.ft · 2 Bedrooms · 2 Baths · Condo
· Office room · Deck · Fireplace · Equipped kitchen · Parking
South Of Market · 1,313 sq.ft · 2 Bedrooms · 2 Baths · Condo · Office room · Deck · Fireplace · Equipped kitchen · Parking
FHA-approved community. Welcome to this bright upper-level end unit in Village in the Park. A spacious open loft overlooking the living area provides valuable space for a home office, media room, workout area, playroom, or reading retreat. Soaring vaulted ceilings create an impressive sense of space, while windows on three sides fill the home with natural light. The open living room with fireplace and adjoining dining area provide an inviting setting for living and entertaining. Step outside to a private rooftop deck, perfect for coffee, outdoor dining, or unwinding, with a dedicated storage room located off the deck. The updated kitchen offers abundant cabinetry, counter space, stainless steel appliances, and breakfast-bar seating. Both bathrooms have been updated, and the primary suite includes a walk-in closet and en-suite bath with a dual-sink vanity. Smart switches and a smart lock add convenience, while an in-unit washer and dryer, attached 1-car garage, and two additional parkin
USD 848,000
425 1st Street 3201
View photo
Condo · for sale
USD 1,149,800
USD 1,386/sq.ft
425 1st Street 3201
South Of Market
· 829 sq.ft · 1 Bedroom · 1 Bath · Condo
· Equipped kitchen
South Of Market · 829 sq.ft · 1 Bedroom · 1 Bath · Condo · Equipped kitchen
Welcome to One Rincon Hill #3201, a stunning high-floor 1-bedroom, 1-bath residence offering spectacular Bay Bridge and water views from one of San Franciscos most desirable luxury high-rises. Perched on the 32nd floor, this sophisticated home features expansive windows that fill the residence with natural light while showcasing breathtaking views of the Bay, Bay Bridge, and sparkling waterfront. The open-concept living and dining area provides an inviting setting to relax, entertain, and enjoy the dramatic cityscape by day and the beautifully illuminated Bay Bridge at night. The contemporary kitchen is thoughtfully designed with sleek cabinetry, quality appliances, and modern finishes. The spacious bedroom offers comfort and privacy, complemented by a well-appointed bathroom and ample storage. Located in the heart of South Beach, this exceptional residence offers the perfect combination of luxury, convenience, and iconic San Francisco views. Enjoy easy access to the Embarcadero, Ferry
USD 1,149,800
1688 Pine St W506
View photo
Condo · for sale
USD 749,000
USD 1,104/sq.ft
1688 Pine St W506
South Of Market
· 678 sq.ft · 1 Bedroom · 1 Bath · Condo
· Equipped kitchen · Heating
South Of Market · 678 sq.ft · 1 Bedroom · 1 Bath · Condo · Equipped kitchen · Heating
Immaculate! Refined Modern Living at Rockwell. Crafted in 2016, this exceptional one-bedroom, one-bath residence at Rockwell delivers a bright, contemporary lifestyle in San Francisco’s coveted Lower Pacific Heights. Just moments from Whole Foods, and close to the vibrant Fillmore and Polk corridors, enjoy effortless access to dining, shopping, and neighborhood charm. Step into an airy, light-filled home defined by clean modern lines and an open, thoughtful layout. Enjoy stunning floor-to-ceiling windows enhanced with Hunter Douglas blinds and remote control operation, bringing comfort, privacy, and effortless light control to daily living. Stay comfortable year-round with central heating and cooling. A standout feature is the dramatic floor-to-ceiling mirrored closet at entry, featuring built-in closet organizers for beautifully organized storage. The sleek chef’s kitchen is designed to impress, featuring a large island with bar seating and refined finishes. Enjoy a streamlined, high-
USD 749,000

Get email alerts

Don't miss out: be the first to know about new properties

The alert was correctly created

On subscribing you accept the conditions of use and the privacy policy
Alert
Receive new ads in your inbox
Save this search
Receive alerts for new listings

We'll send you an email when we have new properties for: "Apartments for sale in South Of Market"

The alert was correctly created

94158
94107
Get email alerts and be the first to see new listings
Required field
On subscribing I accept the terms of the privacy policy
Perfect! You'll soon start receiving new listings via email
Alert
Receive an email when we have new ads for Apartments for sale in South Of Market
Save this search
Filters

Bedrooms

Size (sq.ft)

sq.ft
sq.ft

Price

USD
USD

Property type

Bathrooms

Clear all filters
Receive notifications when new entries are published.