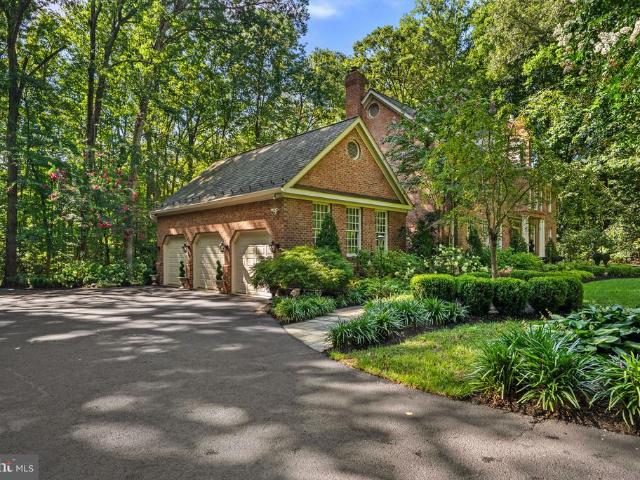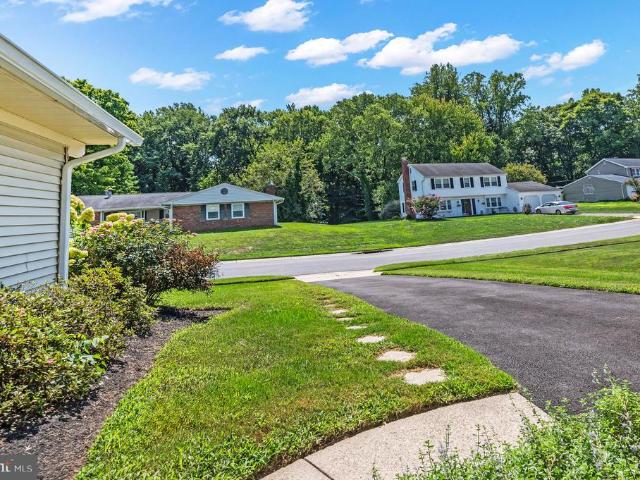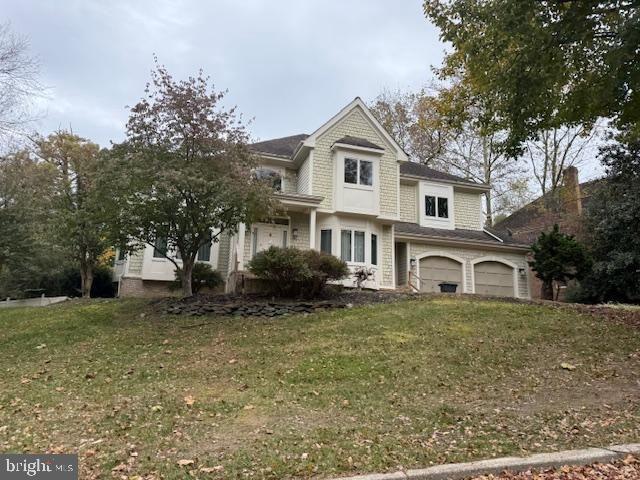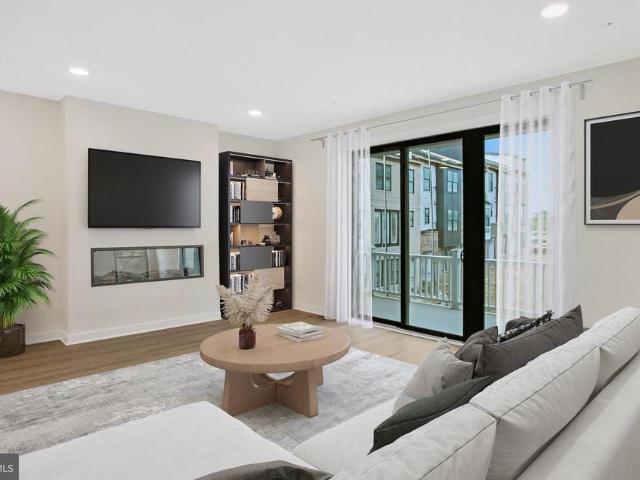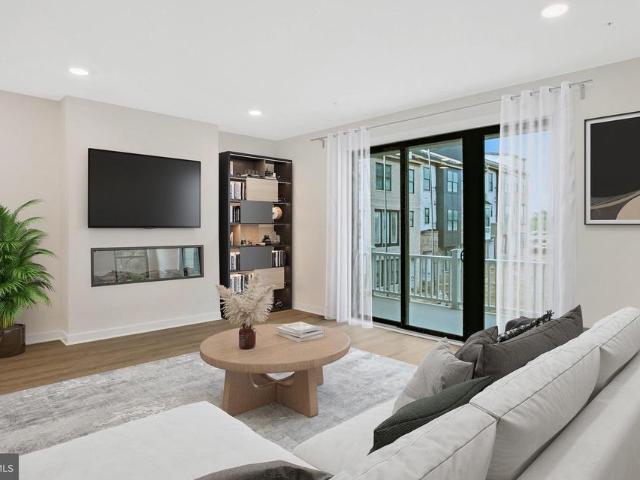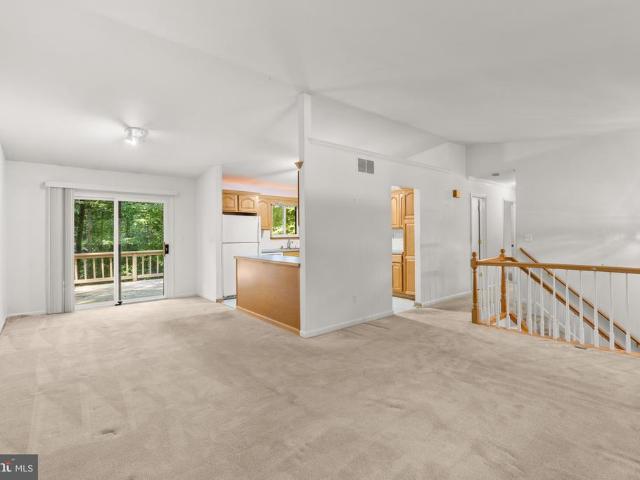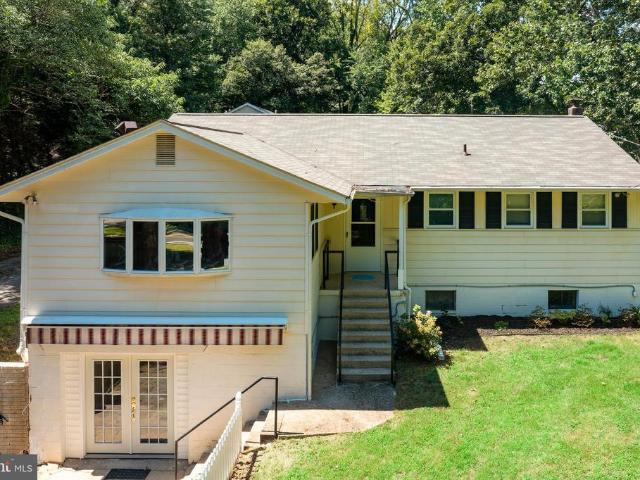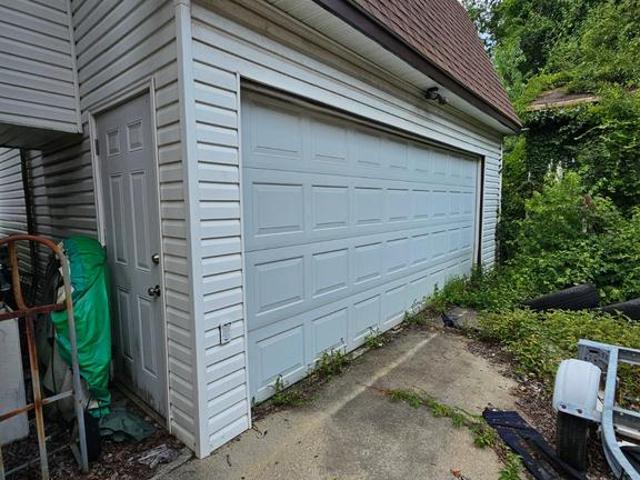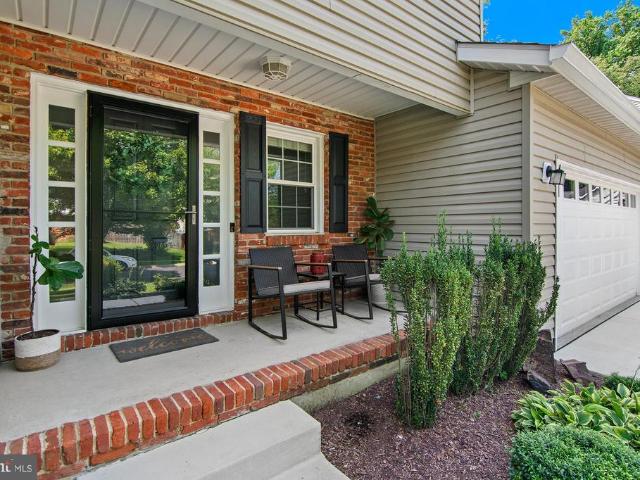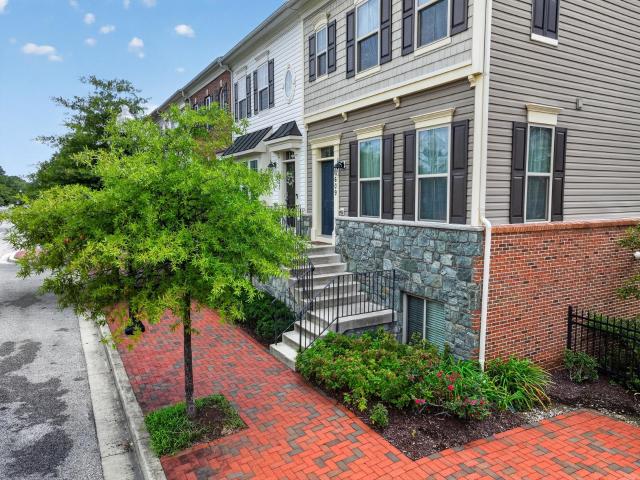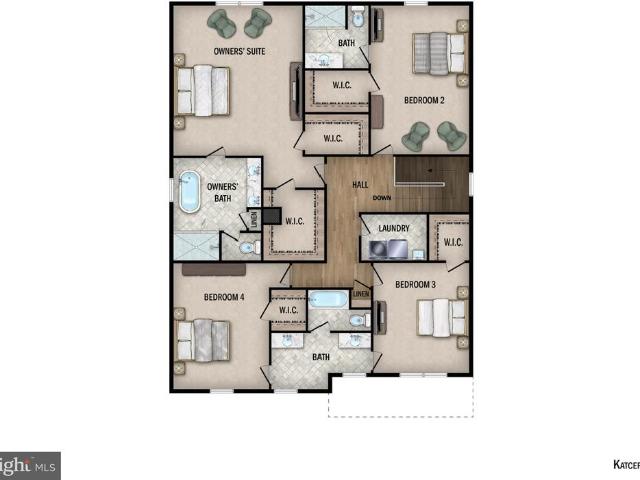
213 houses for sale in South River Spring Lakes

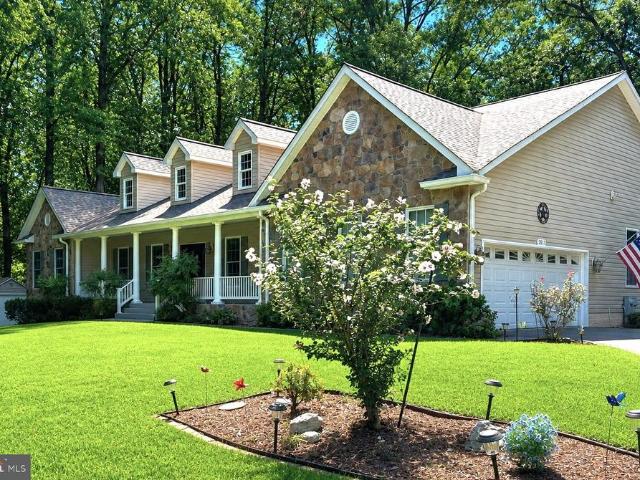
3 Rusty Red Drive
View photo
House · for sale
USD 1,350,000
USD 462/sq.ft
3 Rusty Red Drive
South River Spring Lakes
· 2,917 sq.ft · 6 Bedrooms · 5 Baths · House
· Office room
South River Spring Lakes · 2,917 sq.ft · 6 Bedrooms · 5 Baths · House · Office room
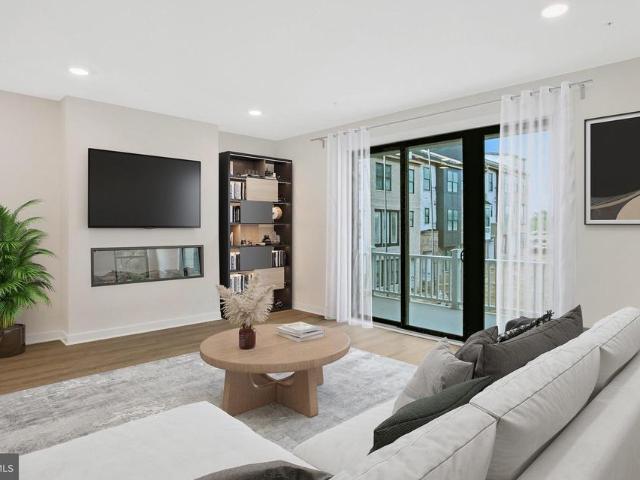
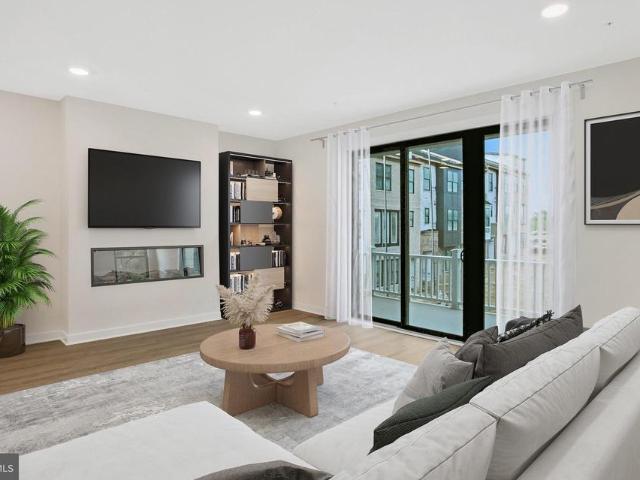
New construction from acclaimed local builder, Sturbridge Homes! This spectacular home offers over 3,900 square feet of finished space in the heart of Annapolis's Homewood neighborhood, close to all of the entertainment and enjoyment available in our historic town. Located near the new Annapolis Public Library, Maryland Hall, Annapolis Town Center, and the Naval Academy Stadium, this home is situated for you to enjoy the best of in-town life, yet relax in a tree-lined neighborhood environment. This home is excellently upgraded with 9-foot ceilings on all three levels, quartz countertops, ceramic tile, stainless appliances, and more! The main level features a flexible den/office/bedroom with an attached full bathroom, so guests and family can have private space. The primary suite is a luxurious oasis with plenty of space to enjoy with a huge customizable walk-in closet. The lower level features a separate entrance, a bedroom and a full bathroom, and a large rec room, making it perfect f
USD 1,350,000
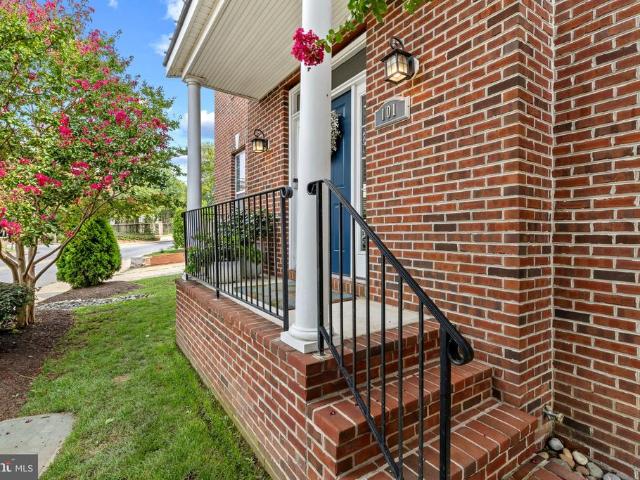
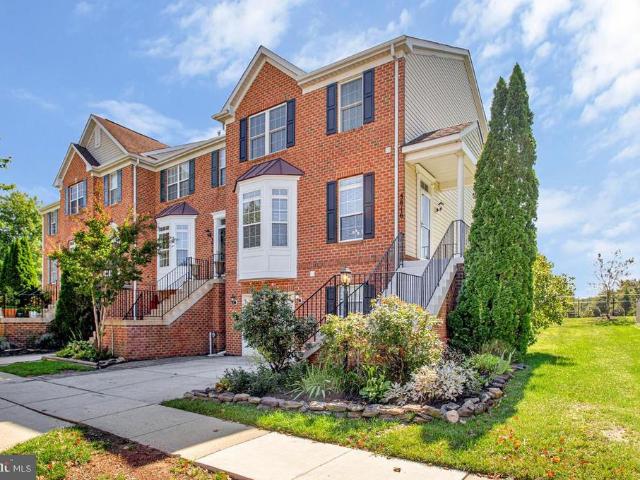
101 Carraway Lane
View photo
Townhouse · for sale
USD 695,000
USD 203/sq.ft
101 Carraway Lane
South River Spring Lakes
· 3,423 sq.ft · 5 Bedrooms · 4 Baths · Townhouse
South River Spring Lakes · 3,423 sq.ft · 5 Bedrooms · 4 Baths · Townhouse
Refined city living meets effortless Annapolis charm in this exceptional end-unit townhome, perfectly positioned in the heart of the Arts District. From this coveted location, some of Downtown Annapolis best restaurants, boutiques, Maryland Hall for the Creative Arts, Spa Creek waterfront, scenic trails, playgrounds, and Navy Stadium are all just moments away. The complimentary City Circulator makes exploring the waterfront and City Dock remarkably easy, while convenient access to Route 50 keeps commuting a breeze. Spanning approximately 3,400 square feet over four beautifully finished levels, this sophisticated residence offers an exceptional combination of space, versatility, and custom character. Fresh interior paint creates a crisp, inviting backdrop, while upgraded lighting and carefully selected wallpaper accents in the primary suite and powder room bring an elevated designer aesthetic to the home. The main level is designed for both everyday living and entertaining, with an open
USD 695,000
2607 Kimble Lane
View photo
House · for sale
USD 459,900
USD 255/sq.ft
2607 Kimble Lane
South River Spring Lakes
· 1,798 sq.ft · 3 Bedrooms · 2 Baths · House
· Equipped kitchen · Parking
South River Spring Lakes · 1,798 sq.ft · 3 Bedrooms · 2 Baths · House · Equipped kitchen · Parking
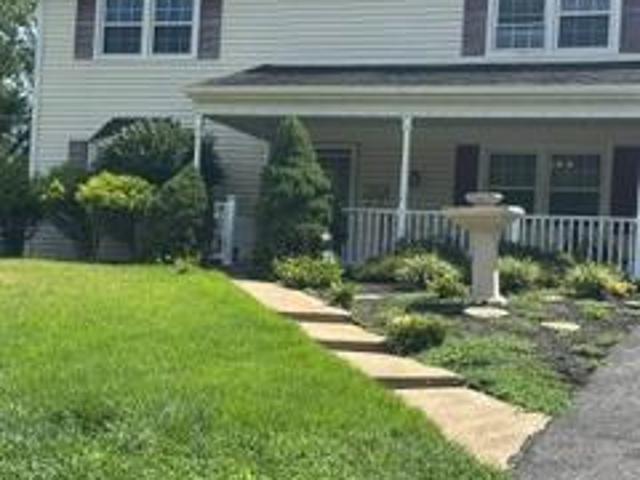
Discover the potential of this spacious 3 bedrooms 2.5 baths Colonial featuring a welcoming front porch, two-car garage, and one of the largest fully fenced backyards in the area, complete with a storage shed. Inside, youll find generously sized rooms, a well-proportioned kitchen, and hardwood floors ready to be refinished. Priced significantly below market value, this home offers an exceptional opportunity for buyers looking to add their personal touch through cosmetic updates and build equity
USD 459,900
12616 Blackwell Lane
View photo
House · for sale
USD 504,000
USD 280/sq.ft
12616 Blackwell Lane
South River Spring Lakes
· 1,798 sq.ft · 3 Bedrooms · 2 Baths · House
· Patio · Garden · Equipped kitchen
South River Spring Lakes · 1,798 sq.ft · 3 Bedrooms · 2 Baths · House · Patio · Garden · Equipped kitchen
OPEN HOUSE SUN BETWEEN 1PM TO 3PM AUG 30th% %New and Updated Pictures are Posted, Pls Take a look at the pictures and Virtual Tour% Welcome to this stunning property nestled in the heart of a charming neighborhood. As you step inside, you are greeted by a formal living room that exudes elegance and sophistication. The large sun-filled family room is the perfect space for gathering with loved ones or just relaxing. The kitchen boasts a stylish island with seating that opens to the dining area, creating a seamless flow for entertaining. The dining area opens up to a patio overlooking the expansive and lush backyard, perfect for hosting summer barbecues or enjoying a morning cup of coffee. The spacious bedrooms offer ample space for rest and relaxation, with the primary bedroom featuring a private bath for added luxury. This home is truly a haven for those seeking comfort, style, and convenience in one perfect package. Don't miss the opportunity to make this dream property your own. An Un
USD 504,000
706 Howards Loop
View photo
Townhouse · for sale
USD 520,000
USD 276/sq.ft
706 Howards Loop
South River Spring Lakes
· 1,884 sq.ft · 3 Bedrooms · 2 Baths · Townhouse
· Equipped kitchen · Parking
South River Spring Lakes · 1,884 sq.ft · 3 Bedrooms · 2 Baths · Townhouse · Equipped kitchen · Parking
Welcome to this beautiful and thoughtfully updated townhome in the sought-after community of Windgate! Offering 3 spacious bedrooms, 2 full and 2 half baths, a 1-car garage, three finished levels, and a desirable bump-out, this home combines comfort, style, and convenience. The remodeled eat-in kitchen features crisp white cabinetry, granite countertops, stainless steel appliances, gas cooking, and a bright breakfast area. The adjoining dining area opens to a large rear deckperfect for grilling, entertaining, or simply relaxing. Plantation shutters, numerous built-ins, and beautifully upgraded flooring throughout add even more character and appeal, including engineered hardwood, luxury vinyl tile, ceramic tile, and carpet. Upstairs you'll find three generously sized bedrooms, including a spacious primary suite featuring vaulted ceilings and a large walk-in closet. The finished lower level provides even more living space with a large recreation room, half bath, and walk-out access to th
USD 520,000
126 Spring Place Way
View photo
Townhouse · for sale
USD 569,000
USD 245/sq.ft
126 Spring Place Way
South River Spring Lakes
· 2,314 sq.ft · 3 Bedrooms · 3 Baths · Townhouse
· Office room · Fireplace · Cellar
South River Spring Lakes · 2,314 sq.ft · 3 Bedrooms · 3 Baths · Townhouse · Office room · Fireplace · Cellar
Nestled in the charming community of Riva Trace, this delightful townhouse offers a perfect blend of comfort and convenience. Built in 1990, this traditional-style home features a classic brick front and wood siding, exuding warmth and character from the moment you arrive. With 2,323 square feet of thoughtfully designed living space, this residence is ideal for those seeking a cozy retreat in a vibrant neighborhood. Step inside to discover a spacious interior that invites you to unwind. The main level boasts an inviting layout, perfect for both entertaining and everyday living. Gather around the fireplace on chilly evenings, creating lasting memories with loved ones. The fully finished daylight basement adds versatility, providing extra space for a home office, playroom, or media area. The home features three generously sized bedrooms and three full bathrooms, ensuring ample space for relaxation and privacy. A convenient half bath on the main level adds to the functionality of the home
USD 569,000
3816 Glebe Meadow Way
View photo
Townhouse · for sale
USD 600,000
USD 236/sq.ft
Updated
3816 Glebe Meadow Way
South River Spring Lakes
· 2,540 sq.ft · 3 Bedrooms · 2 Baths · Townhouse
· Garden · Equipped kitchen · Swimming pool
South River Spring Lakes · 2,540 sq.ft · 3 Bedrooms · 2 Baths · Townhouse · Garden · Equipped kitchen · Swimming pool
Open House | 10:30. 12:30pm on Saturday 9/12. Welcome to The Landing at South River Colony, where resort-like amenities meet an expansive end-unit setting. Just a 13 minute stroll from the pool, pickleball and tennis courts, and playground, some of the communitys best amenities are right outside your door. Filled with natural light from three sides, this spacious three-level townhome offers an open, inviting layout. The main level flows from the living and dining areas into the kitchen, breakfast nook and sunroom. The kitchen features Corian countertops, a center island, stainless steel appliances and a garbage disposal, while the light-filled sunroom opens to an expansive deckperfect for a quiet breakfast, outdoor dining, cookouts or simply relaxing. A standout feature is the wider, flat green space behind and alongside the home, providing significantly more usable yard than typically found with an interior townhome. There is wonderful potential to fence the area for added privacy, pe
USD 600,000
3517 Castle Way
View photo
House · for sale
USD 1,450,000
USD 469/sq.ft
3517 Castle Way
South River Spring Lakes
· 3,089 sq.ft · 3 Bedrooms · 2 Baths · House
· Deck · Equipped kitchen · Parking · Cellar
South River Spring Lakes · 3,089 sq.ft · 3 Bedrooms · 2 Baths · House · Deck · Equipped kitchen · Parking · Cellar
Escape to an idyllic setting surrounded by mature woods and a picturesque stream. This beautiful 3-acre property offers exceptional privacy and tranquility while keeping you conveniently close to shopping, dining, everyday essentials, and major commuter routes. This meticulously maintained home offers you over 3000 sq feet of one floor living. You're going to love the gorgeous gourmet kitchen with island, stainless and granite. The high-end appliances include Sub Zero Refrigerator and 6 Burner Viking Stovetop with downdraft. Next retreat to your primary bedroom suite with updated spa-inspired Bath and sliders to your oversized deck for private family living or entertaining. Walk past the family room with it's gorgeous stone chimney, custom mantle and crown molding throughout to the 2 additional bedrooms and full bath. The full unfinished basement with high ceilings offers opportunities for further expansion. Add to this the 2-car attached garage with work area and cabinetry for storage
USD 1,450,000
1812 Foxdale Court
View photo
Townhouse · for sale
USD 399,900
USD 238/sq.ft
1812 Foxdale Court
South River Spring Lakes
· 1,679 sq.ft · 3 Bedrooms · 2 Baths · Townhouse
· Patio · Fireplace · Equipped kitchen · Cellar
South River Spring Lakes · 1,679 sq.ft · 3 Bedrooms · 2 Baths · Townhouse · Patio · Fireplace · Equipped kitchen · Cellar
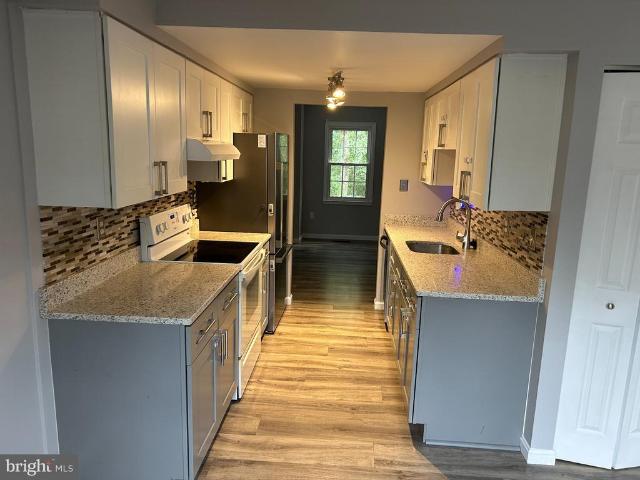
Competitively priced 3 level townhome in Crofton Square awaits you. This quiet community, surrounded by acres of woods, is minutes from all major commuting routes, MARC/AMTRAK station, and easy access to NSA/Ft. Meade, Baltimore, Washington DC, BWI airport, and Annapolis. Fresh paint and finished rec room in basement with fireplace walkout to beautiful patio backing to woods. 3 bedrooms, 2 full baths, 1 half bath. Separate dining area off kitchen. Updated vinyl plank flooring, lighting, trim, doors, bathroom, siding, roof, gutters, and a gorgeous bay window are just a few of the endless captivating details this home possesses. The galley kitchen is stacked with color coordinated appliances, recently installed quartz countertops, large cabinets, and stylish backsplash. Retreat from a long day in the spacious primary bedroom complete with an ensuite bath with modern fixtures and large shower crafted meticulously with custom tilework. The additional bedrooms, ample in size and closet spac
USD 399,900
16408 Edgepark
View photo
House · for sale
USD 679,900
USD 271/sq.ft
16408 Edgepark
South River Spring Lakes
· 2,508 sq.ft · 4 Bedrooms · 2 Baths · House
· Patio · Fireplace · Swimming pool · Cellar
South River Spring Lakes · 2,508 sq.ft · 4 Bedrooms · 2 Baths · House · Patio · Fireplace · Swimming pool · Cellar
Nestled in the charming Covington community, this delightful Colonial home offers a perfect blend of comfort and convenience. With 3,700 sq. ft. Of thoughtfully designed living space, this residence features 4 spacious bedrooms with 2 full & 2 half bathrooms, ideal for both relaxation and entertaining. The fully finished basement adds versatility, while the inviting electric fireplaces create a cozy ambiance throughout. Step outside to discover a Beautiful Custom Patio or explore the vibrant neighborhood filled with amenities. Enjoy leisurely strolls along the scenic bike trails or gather with friends at the community center. The outdoor pool and fitness center provide excellent opportunities for recreation and wellness. Nearby parks offer lush green spaces for picnics and play, while top-rated schools ensure quality education for all ages. With easy access to public transportation and a welcoming atmosphere, this home is not just a place to live, but a community to thrive in. Experien
USD 679,900
2005 Saint Stephens Woods Drive
View photo
House · for sale
USD 1,495,000
USD 247/sq.ft
2005 Saint Stephens Woods Drive
South River Spring Lakes
· 6,049 sq.ft · 6 Bedrooms · 4 Baths · House
· Equipped kitchen
South River Spring Lakes · 6,049 sq.ft · 6 Bedrooms · 4 Baths · House · Equipped kitchen
Welcome to 2005 Saint Stephens Woods Drive, an impressive traditional residence set on a beautiful, private lot in one of Crownsville's sought-after wooded settings. The home underwent a major remodeling in 2004, with every bathroom and room subsequently remodeled and upgraded between 2005 and 2025, creating a residence that combines timeless traditional character with thoughtfully modernized living spaces. Designed for both everyday living and memorable entertaining, this expansive home offers an extraordinary combination of generous living spaces, multiple bedroom levels, beautifully updated bathrooms, and seamless connections to the outdoors. The main level welcomes you with an elegant formal living room and dining room, a private library/study, two convenient powder rooms, and a spacious laundry room. At the heart of the home, the kitchen opens to a dramatic great room, creating an inviting gathering space filled with natural light and views of the surrounding landscape. From the g
USD 1,495,000
12740 Holiday Lane
View photo
House · for sale
USD 495,000
USD 312/sq.ft
12740 Holiday Lane
South River Spring Lakes
· 1,582 sq.ft · 3 Bedrooms · 2 Baths · House
· Parking
South River Spring Lakes · 1,582 sq.ft · 3 Bedrooms · 2 Baths · House · Parking
Curb Appeal! Welcome to 12740 Holiday Lane! This charming and beautifully updated 3-bedroom, 2-full-bath rancher with an attached garage has undergone an impressive transformation by its current owner. From the moment you arrive, you'll appreciate the attention to detail, modern updates, and incredible curb appeal this home has to offer! Recent upgrades include: All-new stainless steel appliances (2026) Fresh paint throughout, including closets and trim (2026) Brand-new HVAC system (2026) New landscaping (2026) New high-speed Ethernet (2026) All-new recessed lighting throughout the entire home (2026) Completely updated full bathroom with heated lamps, new toilet, vanity, flooring, shower, and electrical (2026) Newly repaved driveway (2026) New front and rear shutters (2026) New chimney cap (2026) New attic gable vent (2026) New Ring floodlights, doorbell, and security system (2026) New water heater (2025) Roof and gutters replaced (2021) This home truly has it allbeautiful updates, mod
USD 495,000
371 carriage park way, annapolis, us, md
View photo
House · for sale
USD 1,157,456
371 carriage park way, annapolis, us, md
South River Spring Lakes
· 4 Bedrooms · 4 Baths · House
· Garden · Equipped kitchen · Swimming pool
South River Spring Lakes · 4 Bedrooms · 4 Baths · House · Garden · Equipped kitchen · Swimming pool
Foreclosure opportunity in sought-after Annapolis! Spacious 4BR/3.5BA Colonial with over 4,500 sq ft of living space. Features include multiple living areas, large kitchen footprint, finished lower level, and generous bedroom sizes. Private backyard with in-ground pool ready to be restored. Excellent potential for renovation or investment. Convenient to shopping, dining, major routes, and downtown Annapolis. Sold strictly AS-IS. Schedule your showing now!
USD 1,157,456
17333 Hardisty Way # 40G
View photo
Townhouse · for sale
USD 637,000
USD 255/sq.ft
17333 Hardisty Way # 40G
South River Spring Lakes
· 2,497 sq.ft · 3 Bedrooms · 2 Baths · Townhouse
· Gym · Balcony · Fireplace · Equipped kitchen · Parking
South River Spring Lakes · 2,497 sq.ft · 3 Bedrooms · 2 Baths · Townhouse · Gym · Balcony · Fireplace · Equipped kitchen · Parking
Introducing a designer-appointed Gramercy residence at Melford, offering three finished levels, a 2-car garage, and more. A welcoming ground level includes a covered entry, convenient family foyer, powder room, two walk-in closets, and a generous recreation room ideal for movie nights, a home gym, flexible workspace, or casual entertaining. The main living level is bright and open, with a spacious family room anchored by a Scion 55' electric fireplace and private balcony. A separate dining area, pantry, and additional powder room completes the level. The kitchen is designed as a standout gathering space, featuring painted five-piece perimeter cabinetry, maple slate island cabinetry, crown molding, ribbed-glass display cabinets flanking the chimney hood, a wine rack above the refrigerator, brushed-gold 7' bow pulls, and new calacatta laza quartz countertops. The designer fluted-tile backsplash is finished in dove-gray grout with matte-black schluter trim. A black stainless appliance pac
USD 637,000
17339 Hardisty Way # 37G
View photo
Townhouse · for sale
USD 655,000
USD 264/sq.ft
17339 Hardisty Way # 37G
South River Spring Lakes
· 2,476 sq.ft · 3 Bedrooms · 2 Baths · Townhouse
· Office room · Balcony · Equipped kitchen · Parking
South River Spring Lakes · 2,476 sq.ft · 3 Bedrooms · 2 Baths · Townhouse · Office room · Balcony · Equipped kitchen · Parking
Introducing a thoughtfully appointed Gramercy townhome at Melford, where elevated finishes and modern functionality come together across three beautifully designed levels. This home features an exterior end unit location, striking architecture, a two-car garage, and a covered entry leading to a ground-level recreation room with adjoining study that is ideal for a home office, fitness space, media room, or flexible guest retreat. The main level is designed for effortless entertaining, with an open kitchen, dining, and family room layout plus a 9-foot sliding glass door to the balcony. The designer kitchen showcases maple slate cabinetry, a dramatic calacatta lumanyx quartz island with waterfall panels, matching quartz perimeter countertops, matte-black vertical tile backsplash, brushed-gold details, and a complete black stainless appliance package. Vintage-gold pendant lights add a refined finishing touch over the island. Upstairs, the primary suite offers dual walk-in closets, and a sp
USD 655,000
16332 Elkhorn Lane
View photo
Townhouse · for sale
USD 459,900
USD 177/sq.ft
16332 Elkhorn Lane
South River Spring Lakes
· 2,594 sq.ft · 3 Bedrooms · 2 Baths · Townhouse
· Deck · Equipped kitchen · Parking
South River Spring Lakes · 2,594 sq.ft · 3 Bedrooms · 2 Baths · Townhouse · Deck · Equipped kitchen · Parking
This light-filled, move-in-ready end-unit townhome features modern updates across all three levels. The main floor boasts fresh paint, new luxury vinyl plank flooring, a sunlit open-concept living and dining area with a classic bay window, and a convenient powder room. Perfect for entertaining, the eat-in kitchen offers hardwood floors, granite countertops, a center island, a five-burner gas stove, and sliding glass doors leading to a private deck. Upstairs, brand-new carpet flows through all three bedrooms, including a primary suite complete with a walk-in closet and dedicated en-suite bath. A full hall bath serves the two additional light-filled bedrooms. The fully finished walk-out lower level expands living space with a large recreation room, a second half bath, laundry closet and a versatile bonus storage room. Complete with an attached garage, this property is just minutes from local dining, parks, walking trails, and Bowie Town Center
USD 459,900
12801 Brunswick Lane
View photo
House · for sale
USD 462,000
USD 224/sq.ft
12801 Brunswick Lane
South River Spring Lakes
· 2,056 sq.ft · 3 Bedrooms · 2 Baths · House
· Patio · Fireplace · Equipped kitchen · Parking
South River Spring Lakes · 2,056 sq.ft · 3 Bedrooms · 2 Baths · House · Patio · Fireplace · Equipped kitchen · Parking
Welcome to 12801 Brunswick Lane in Bowie! Situated on a spacious corner lot, this 3-bedroom, 2.5-bath home offers plenty of room to spread out, both inside and out. The large kitchen features a comfortable eat-in area for casual meals, while the separate formal dining room is perfect for entertaining. Enjoy generous living and family rooms, including a cozy fireplace that creates a welcoming gathering space. Step outside from the family room to a covered patio overlooking the large, fully fenced backyardideal for relaxing, entertaining, pets, or play. A two-car garage provides additional parking and storage. With abundant living space, a great indoor-outdoor flow, and a fantastic corner-lot setting, this Bowie home offers the space and versatility to make it your own. Open houses saturday and sunday
USD 462,000
17335 Hardisty Way # 39G
View photo
Townhouse · for sale
USD 649,000
USD 264/sq.ft
17335 Hardisty Way # 39G
South River Spring Lakes
· 2,454 sq.ft · 4 Bedrooms · 3 Baths · Townhouse
· Office room · Balcony · Equipped kitchen · Parking
South River Spring Lakes · 2,454 sq.ft · 4 Bedrooms · 3 Baths · Townhouse · Office room · Balcony · Equipped kitchen · Parking
A standout Gramercy residence at Melford, this thoughtfully curated three-level townhome offers a rare ground-level multi-generational suite with a full bath ideal for extended guests, a private home office, or flexible living needs plus a two-car garage and covered entry. The main living level was designed for easy gathering, with an open kitchen, dining room, and family room configuration extending to a private balcony through a 9-foot sliding glass door. The kitchen combines Painted Linen perimeter cabinetry with a warm maple almond island, marfitaj quartz countertops, an artistic artefino backsplash, oversized brushed-gold hardware, a white enameled Kohler farmhouse-style sink, and a custom brushed-gold pull-down faucet. A premium black stainless appliance package, including chimney hood, cooktop, wall oven/microwave combination, refrigerator, and dishwasher, completes the space. Upstairs, the primary suite includes two walk-in closets and a serene, spa-inspired bath finished with
USD 649,000
17337 Hardisty Way # 38G
View photo
Townhouse · for sale
USD 644,000
USD 257/sq.ft
17337 Hardisty Way # 38G
South River Spring Lakes
· 2,497 sq.ft · 3 Bedrooms · 2 Baths · Townhouse
· Gym · Balcony · Fireplace · Equipped kitchen
South River Spring Lakes · 2,497 sq.ft · 3 Bedrooms · 2 Baths · Townhouse · Gym · Balcony · Fireplace · Equipped kitchen
This beautifully finished Gramercy townhome at Melford pairs a tailored, high-design interior with flexible three-level living. A generous ground-level recreation room and separate study create ideal space for working from home, entertaining, a fitness room, or a private retreat. The main level centers around an open-concept kitchen, dining room, and family room, enhanced by a Scion 55-inch electric fireplace and a 9-foot sliding glass door to the balcony. The kitchen makes a refined statement with painted navy cabinetry, calacatta rusta quartz countertops and slab backsplash, brushed-gold hardware and fixtures, matte-brass pendant lighting, and a complete stainless-steel appliance package with double wall ovens. Throughout the home, upgraded luxury vinyl plank flooring brings a warm, cohesive look, while herringbone installation in the foyer, recreation room, lower-level powder room, primary suite, and select spaces adds a custom designer touch. The primary suite is further elevated b
USD 644,000
1282 Lavall Drive
View photo
House · for sale
USD 535,000
USD 292/sq.ft
1282 Lavall Drive
South River Spring Lakes
· 1,830 sq.ft · 4 Bedrooms · 3 Baths · House
· Deck · Swimming pool
South River Spring Lakes · 1,830 sq.ft · 4 Bedrooms · 3 Baths · House · Deck · Swimming pool
Offer deadline sunday 8/23 at 5pm! Welcome to 1282 Lavall Drive, located in the sought-after Lavall community of Davidsonville. Situated on over an acre, this corner wooded lot offers a peaceful, private setting surrounded by mature trees. The home features 4 bedrooms and 3 full bathrooms, along with a distinctive stone faade that gives the property character and a unique presence. Inside, the home offers an exciting opportunity for someone looking for a project to renovate and make their own. The property is in need of updating and some repairs and being sold AS-IS. The in-ground pool is not currently in usable condition and the deck is also in need of repairs. A generator is also included. Bring your vision and create something special in one of Davidsonvilles desirable established communities. The location truly cannot be beat, with convenient access to Annapolis, Route 50, I-97, BWI, Baltimore, Washington, DC, and beyond. Welcome Home!
USD 535,000
2510 Davidsonville Road
View photo
House · for sale
USD 695,000
USD 232/sq.ft
2510 Davidsonville Road
South River Spring Lakes
· 2,992 sq.ft · 4 Bedrooms · 2 Baths · House
· Garden · Swimming pool · Equipped kitchen · Parking · Cellar
South River Spring Lakes · 2,992 sq.ft · 4 Bedrooms · 2 Baths · House · Garden · Swimming pool · Equipped kitchen · Parking · Cellar
Welcome home to this charming 4-bedroom, 2-bath single-family residence nestled on a private 1-acre lot in the desirable Davidsonville/Gambrills area. Offering a peaceful country setting with plenty of space, this home is the perfect retreat while remaining conveniently located near shopping, dining, and commuter routes. Inside, you'll find a bright, freshly painted interior featuring beautiful hardwood floors in the spacious bedrooms and dining room. The large updated kitchen boasts 42 inch white shaker cabinets, quartz counter tops, dual pantries, complimented by gold hardware, newer stainless steel appliances and new flooring giving it that fresh modern feel. The bathroom has been tastefully updated with a stunning white vanity topped with quartz countertops and also features a relaxing oversized Jacuzzi tubperfect for unwinding after a long day. Additional features include a finished basement, a large detached 22x36 two-car garage, and an expansive yard offering privacy, room to en
USD 695,000
1735 Ridgely Road
View photo
House · for sale
USD 200,000
USD 197/sq.ft
1735 Ridgely Road
South River Spring Lakes
· 1,012 sq.ft · 3 Bedrooms · 2 Baths · House
South River Spring Lakes · 1,012 sq.ft · 3 Bedrooms · 2 Baths · House
Incredible investment opportunity. Conveys in as-is condition and includes contents. Seller will make no repairs. Don't delay for this opportunity to break into the coastal market near the South River and Annapolis in the water-privileged community of Woodland Beach. Cash offers only, please
USD 200,000
1736 Remington Drive
View photo
House · for sale
USD 719,900
USD 236/sq.ft
1736 Remington Drive
South River Spring Lakes
· 3,046 sq.ft · 3 Bedrooms · 2 Baths · House
· Fireplace · Equipped kitchen
South River Spring Lakes · 3,046 sq.ft · 3 Bedrooms · 2 Baths · House · Fireplace · Equipped kitchen
Welcome to 1736 Remington Drive, a lovingly maintained home in the heart of Crofton designed with plenty of updates and upgrades for easy, low-maintenance living. MAIN LEVEL LIVING SPACES Light-filled rooms throughout the main level. Hardwood flooring, ceramic tile and newer flooring throughout. The updated kitchen features stainless steel appliances, granite countertops, an undermount dual sink, a tile backsplash, and a pantry with custom pull-out shelves. An extended countertop creates a comfortable breakfast bar, complemented by a cozy breakfast nook with ceramic tile flooring. Nearby, the formal living and dining rooms offer plenty of space for gatherings, while the family room features recessed lighting, a wood-burning fireplace framed by custom built-in cabinetry and shelving and a skylight. You're also greeted with a spacious foyer area and step down family room. BEDROOMS AND BATHROOMS Primary Suite: Located on the upper level, the primary bedroom includes a custom built-in clos
USD 719,900
609 S Cherry Grove Avenue
View photo
Townhouse · for sale
USD 549,000
USD 275/sq.ft
609 S Cherry Grove Avenue
South River Spring Lakes
· 1,991 sq.ft · 3 Bedrooms · 2 Baths · Townhouse
· Deck · Equipped kitchen · Parking
South River Spring Lakes · 1,991 sq.ft · 3 Bedrooms · 2 Baths · Townhouse · Deck · Equipped kitchen · Parking
This light filled end unit townhome w/ deck off kitchen is a must see! Don't miss this opportunity! All home information is estimated and to the sellers' best knowledge. Age of roof. 12 years; Age of Windows. 12 years; age of hvac. 12 years; Age of Water Heater. 12 years; Dishwasher 2024, Age of all other Kitchen Appliances. 12 years. Features include a gourmet Kitchen, Gas-Cooking, high ceilings, upgraded wood floors, Private Parking includes oversized 2-car garage plus driveway space for 2 w/ Security gate access, Indoor Sprinkler system, ETC. Close to EVERYTHING Annapolis' has to Offer, Historic Downtown Waterfront, Navy Marine Corps Stadium, Numerous full-service marinas nearby for all size Power And Sail Boat!,quiet waters park (true hidden gem) etc. The community of Village Greens is conveniently located near Routes 50 and 97 for easy commutes to Baltimore, DC, Fort Meade/NSA, and BWI Airport
USD 549,000
1304 Saint Pauls Way
View photo
House · for sale
USD 3,100,000
USD 656/sq.ft
1304 Saint Pauls Way
South River Spring Lakes
· 4,725 sq.ft · 3 Bedrooms · 3 Baths · House
· Fireplace · Swimming pool
South River Spring Lakes · 4,725 sq.ft · 3 Bedrooms · 3 Baths · House · Fireplace · Swimming pool
Set within the gated waterfront enclave of Bayberry Hill, this distinctive waterfront residence with waterside pool offers an exceptional combination of architectural character, wooded privacy, and sweeping water views. Tucked beneath a mature tree canopy, the property feels wonderfully secluded while opening dramatically toward the water, creating a peaceful retreat designed around the Annapolis waterfront lifestyle. A picturesque approach leads through lush landscaping, pond with water feature and across a charming footbridge to the inviting entrance. Inside, soaring wood-clad ceilings, skylights, expansive windows, and impressive stonework create a warm, contemporary aesthetic. The dramatic great room is anchored by a striking floor-to-ceiling stone fireplace, while walls of glass throughout the home bring the surrounding natural beauty indoors. Multiple living spaces offer exceptional versatility for everyday living and entertaining. A glass-enclosed waterside family room adjacent
USD 3,100,000

Get email alerts

Don't miss out: be the first to know about new properties

The alert was correctly created

On subscribing you accept the conditions of use and the privacy policy
Alert
Receive new ads in your inbox
Save this search
Receive alerts for new listings

We'll send you an email when we have new properties for: "Houses for sale in South River Spring Lakes"

The alert was correctly created

South River Towers
Hidden Cove, Parole District 6 Anne Arundel County Maryland
Get email alerts and be the first to see new listings
Required field
On subscribing I accept the terms of the privacy policy
Perfect! You'll soon start receiving new listings via email
Alert
Receive an email when we have new ads for Houses for sale in South River Spring Lakes
Save this search
Filters

Bedrooms

Size (sq.ft)

sq.ft
sq.ft

Price

USD
USD

Property type

Bathrooms

Clear all filters
Receive notifications when new entries are published.