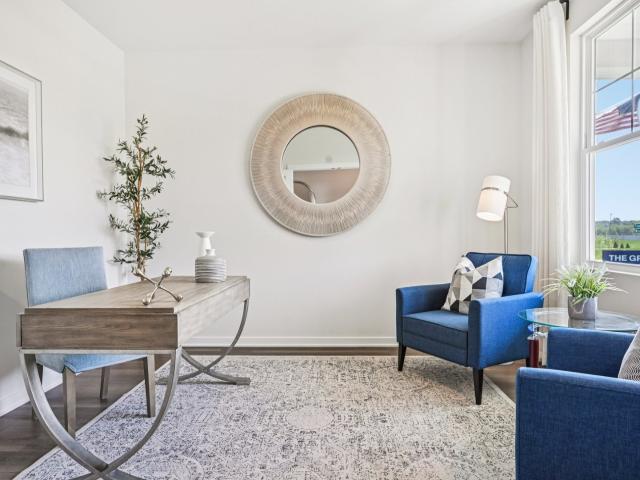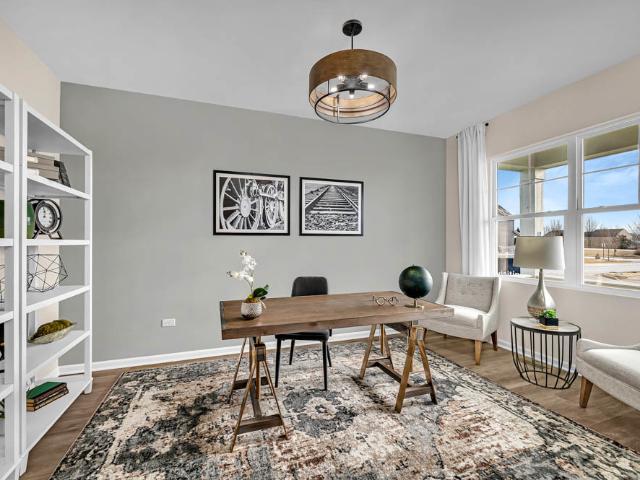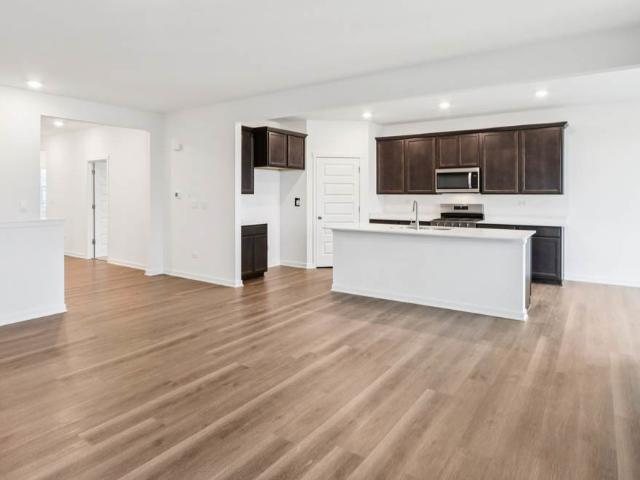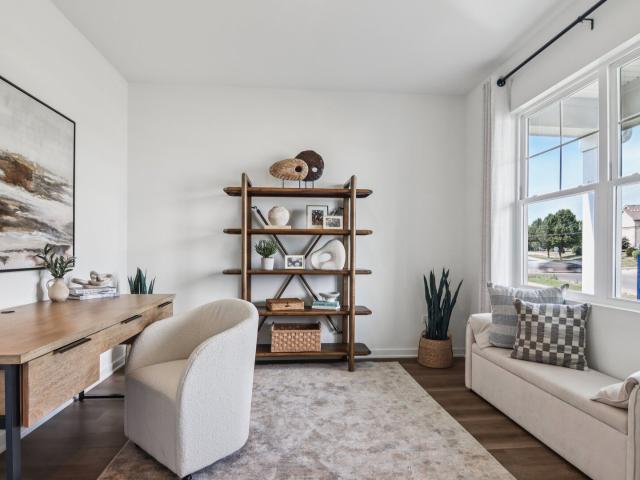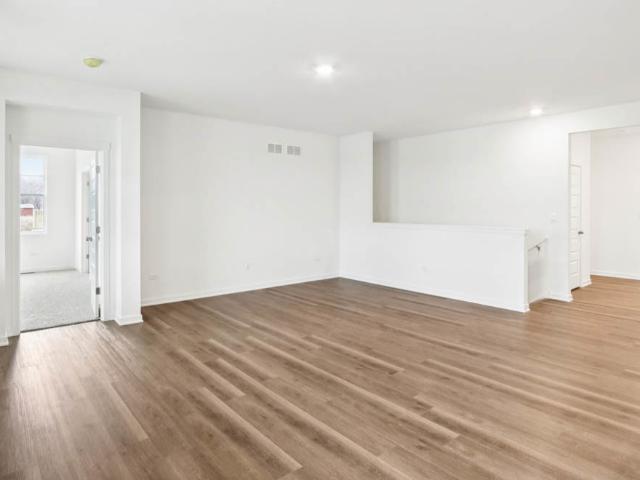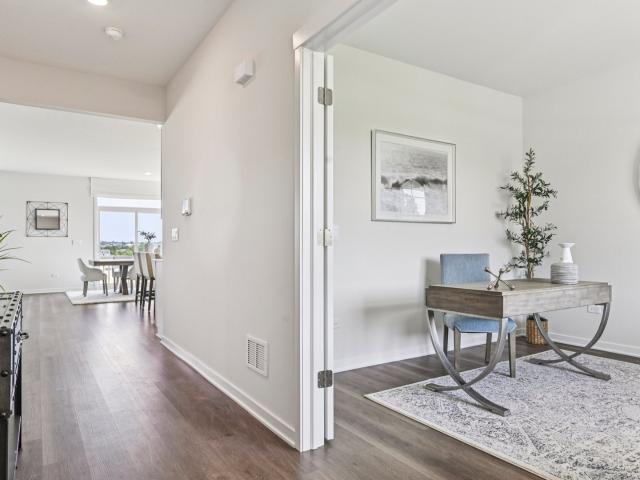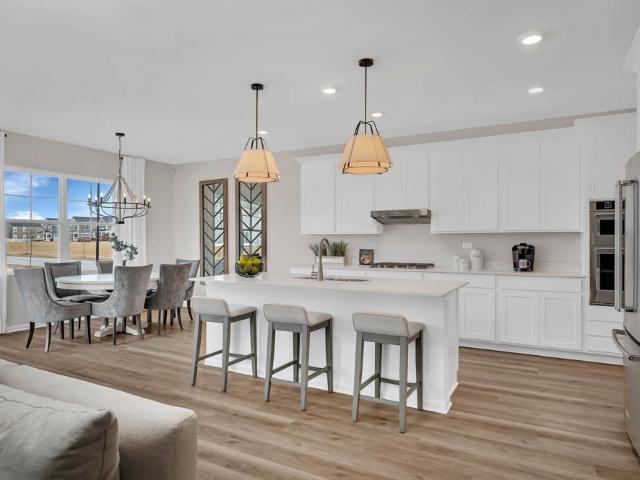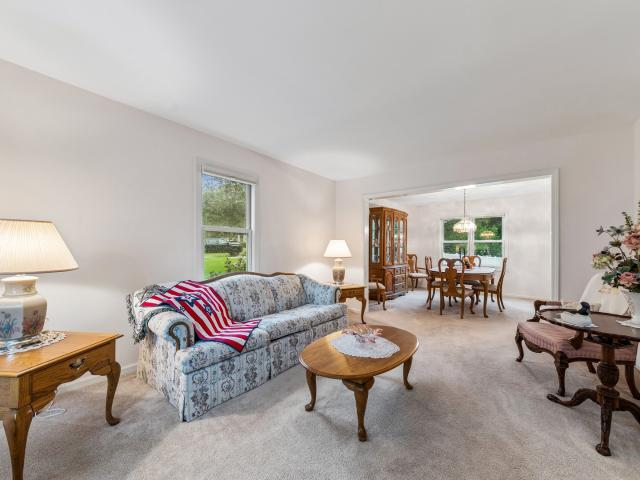
359 houses for sale in Southampton, Pingree Grove village Rutland township Kane County Illinois

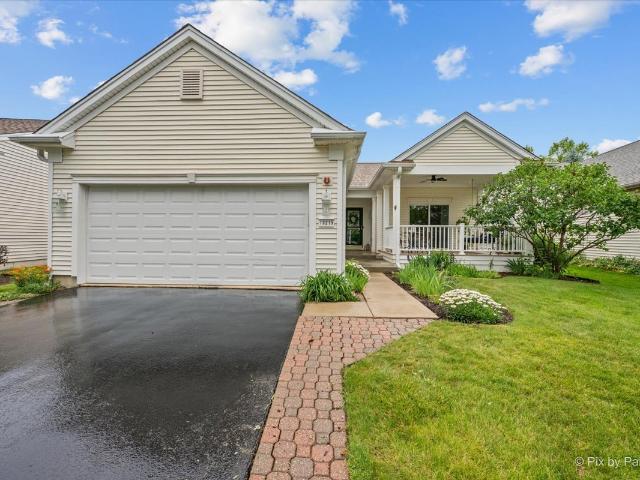
14194 Ginger Way
View photo
House · for sale
USD 539,900
USD 252/sq.ft
14194 Ginger Way
Southampton, Pingree Grove village Rutland township Kane County Illinois
· 2,142 sq.ft · 2 Bedrooms · 2 Baths · House
· Equipped kitchen · Parking
Southampton, Pingree Grove village Rutland township Kane County Illinois · 2,142 sq.ft · 2 Bedrooms · 2 Baths · House · Equipped kitchen · Parking
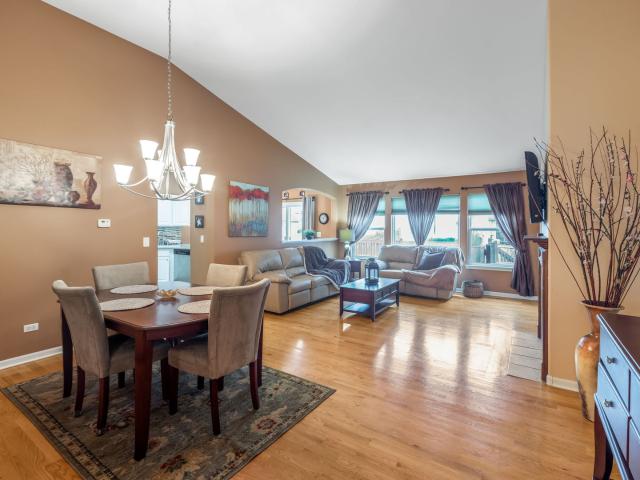
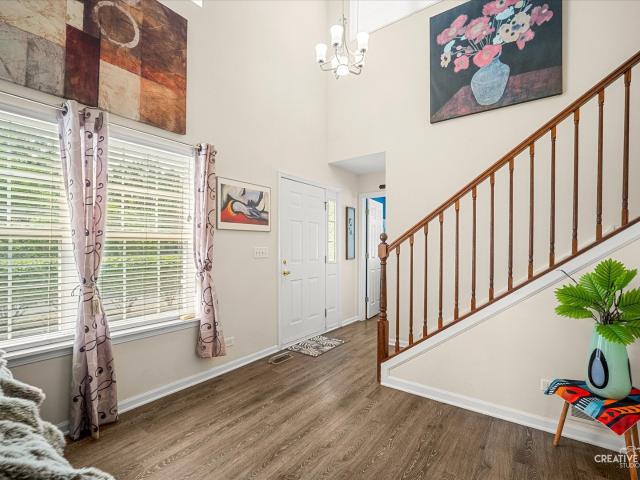
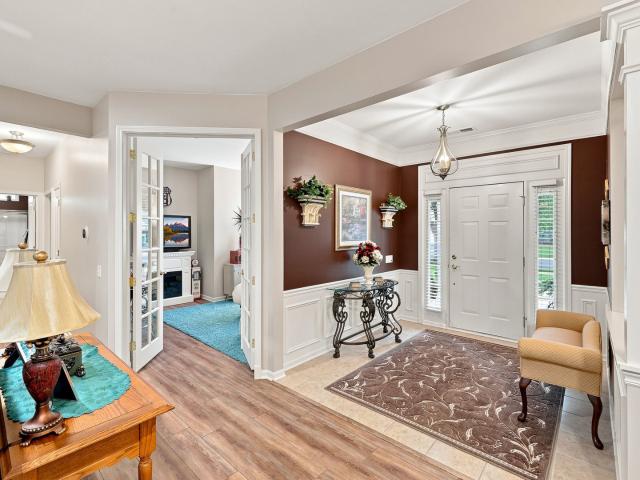
Immaculate'Adler' model with extended garage. Professionally landscaped home with great curb appeal. Brick Paver walkway and porch leads to this beautiful home. Enter into the Foyer and view your tastefully decorated Great room with Luxury vinyl plank flooring. Enjoy your new Sunroom all day long, all year long. Kitchen features Granite counters, stainless steel appliances only 5yrs old, under cabinet lighting, breakfast bar, and large eating area. The Primary suite has beautiful bay window overlooking manicured lawn, huge walk in closet, bath ensuite has tub, walk in shower and dual vanity. Thoughtful updates include a new Roof in 2021, new HVAC 2023, new water heater in 2024. This meticulously maintained home is the one you have been waiting for!
USD 539,900
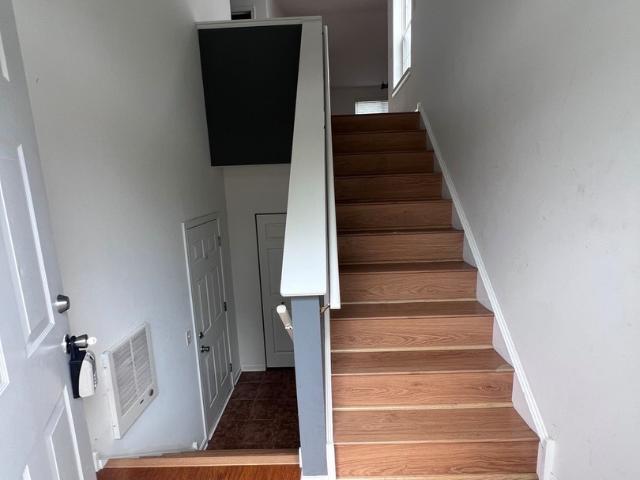
1429 Meadowsedge Lane # 1429
View photo
Townhouse · for sale
USD 288,000
USD 177/sq.ft
1429 Meadowsedge Lane # 1429
Southampton, Pingree Grove village Rutland township Kane County Illinois
· 1,625 sq.ft · 2 Bedrooms · 2 Baths · Townhouse
· Balcony · Equipped kitchen
Southampton, Pingree Grove village Rutland township Kane County Illinois · 1,625 sq.ft · 2 Bedrooms · 2 Baths · Townhouse · Balcony · Equipped kitchen
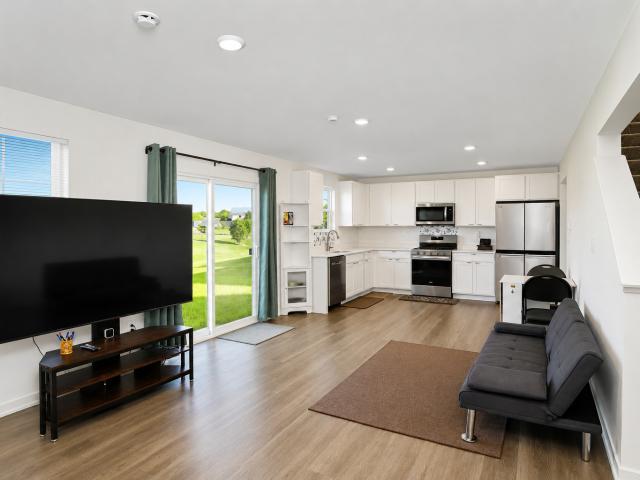
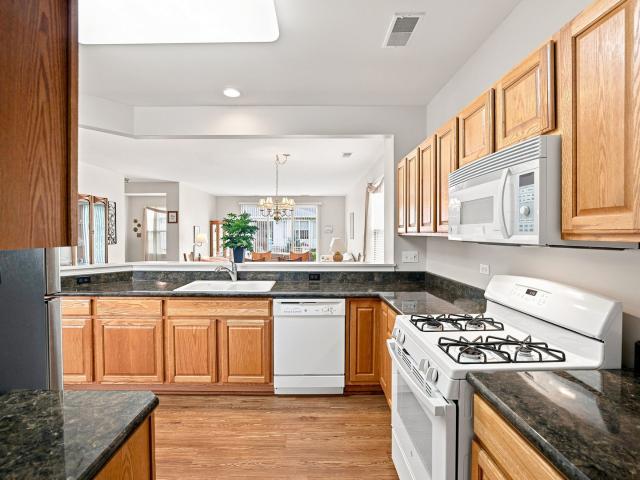
Prairie Model Townhome located in the the Villa's of Gleneagle with over 1,600 SF of living space. Unit offers a large main floor living area with Large living and Dining are, Kitchen with balcony, Family room and 2 large bedrooms with 2 full baths and a full partially finished walkout Lower Level with an additional 3rd bath rough in. Units offers ideal location and easy travel points for shopping, restaurants and access to Randall Road Corridor, Rt 72, and minutes to I90
USD 288,000
7004 Nathan Lane
View photo
House · for sale
USD 389,900
USD 150/sq.ft
7004 Nathan Lane
Southampton, Pingree Grove village Rutland township Kane County Illinois
· 2,583 sq.ft · 3 Bedrooms · 2 Baths · House
· Garden · Deck · Fireplace · Equipped kitchen · Parking · Cellar
Southampton, Pingree Grove village Rutland township Kane County Illinois · 2,583 sq.ft · 3 Bedrooms · 2 Baths · House · Garden · Deck · Fireplace · Equipped kitchen · Parking · Cellar
This Pinehurst ranch offers the perfect blend of comfort and convenience. As you step inside, you'll be greeted by beautiful hardwood floors that flow throughout the first floor, creating a warm and inviting atmosphere. The spacious layout features a bright and airy living room that seamlessly connects to a functional kitchen, ideal for both everyday living and entertaining. Enjoy the added perk of a finished basement. Sliding glass doors to large deck and fully fenced yard. Fireplace. Situated in a highly accessible location, this home is just minutes away from shopping, dining, and transportation, making it an ideal choice for those who commute and require convenience. The attached two-car garage provides ample space for parking and storage. Don't miss your chance to make this lovely ranch your own!
USD 389,900
101 Fieldcrest Avenue
View photo
House · for sale
USD 388,999
USD 249/sq.ft
101 Fieldcrest Avenue
Southampton, Pingree Grove village Rutland township Kane County Illinois
· 1,561 sq.ft · 3 Bedrooms · 2 Baths · House
· Equipped kitchen
Southampton, Pingree Grove village Rutland township Kane County Illinois · 1,561 sq.ft · 3 Bedrooms · 2 Baths · House · Equipped kitchen
Welcome to this beautifully maintained like-new corner home in the sought-after Prairie Ridge community! Less than a year old, 3-bedroom, 2.5-bath home offers over 1,560 square feet of thoughtfully designed living space with the perfect blend of modern style and everyday comfort. The bright open-concept floor plan is ideal for both entertaining and daily living. The stylish kitchen features quartz countertops, soft-close cabinetry, and a spacious pantry. Upstairs, the private primary suite includes a walk-in closet and an en-suite bath with dual vanities. Two additional bedrooms, a full bath, and a convenient second-floor laundry room complete the upper level. Situated on a desirable corner lot, this home offers added privacy, enhanced curb appeal, and extra outdoor space. Since the home is not even a year old, you'll enjoy the benefits of newer construction while still having the opportunity to personalize and upgrade finishes to match your own style over time. Conveniently located ne
USD 388,999
47W975 Lenschow Road
View photo
House · for sale
USD 949,000
USD 452/sq.ft
47W975 Lenschow Road
Southampton, Pingree Grove village Rutland township Kane County Illinois
· 2,099 sq.ft · 3 Bedrooms · 2 Baths · House
· Garden · Parking
Southampton, Pingree Grove village Rutland township Kane County Illinois · 2,099 sq.ft · 3 Bedrooms · 2 Baths · House · Garden · Parking
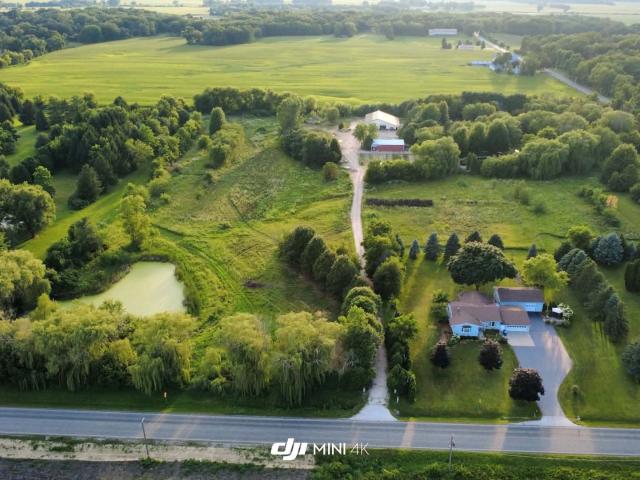
Rare opportunity to own a private 7 acres, fully gated custom ranch estate with exceptional infrastructure and versatility. Two established entrances off a no-weight-restriction road. Premium infrastructure includes a 900' x 12' semi-accessible driveway with heavy-duty culvert and equipment parking, plus a second 1,000' deep-gravel drive with 80mm Belgard pavers. Multiple large outbuildings with hard-surface flooring ideal for hobbies, boats, equipment, storage, or home business. Resort-style amenities include a 12' deep swimming pond with sandy beach and dock, second 20' deep pond, county-maintained drainage, approximately 1/4 mile of walking paths, and 36' heavy-steel bridge. Expansive gardens with hoop houses, water access, and premium chicken/duck enclosure. Fully fenced perimeter with deer fencing. ATV/mower-accessible throughout. Professionally maintained mature specimen-grade landscaping with 10 years of established tree care. Truly unique estate offering privacy, recreation, ho
USD 949,000
1004 Tuscany Trail
View photo
Townhouse · for sale
USD 300,000
USD 161/sq.ft
1004 Tuscany Trail
Southampton, Pingree Grove village Rutland township Kane County Illinois
· 1,862 sq.ft · 3 Bedrooms · 2 Baths · Townhouse
· Garden · Equipped kitchen
Southampton, Pingree Grove village Rutland township Kane County Illinois · 1,862 sq.ft · 3 Bedrooms · 2 Baths · Townhouse · Garden · Equipped kitchen
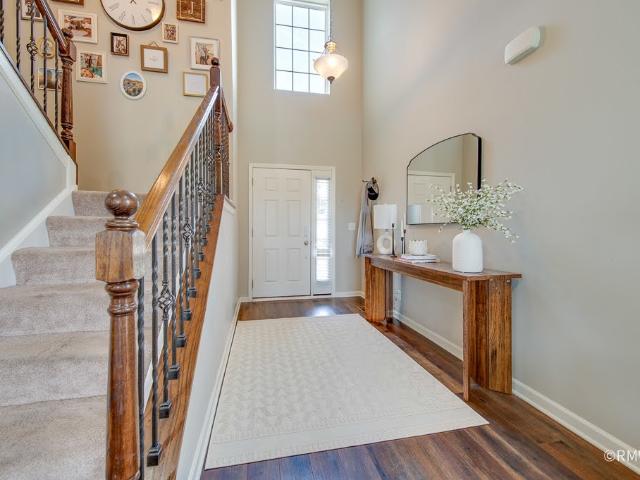
Welcome to this beautifully maintained end-unit townhome in the desirable Tuscany Woods community, offering an exceptional combination of space, natural light, privacy, and breathtaking views! Featuring the largest backyard in the community, this home provides an incredible outdoor setting overlooking peaceful green space and the nature preserve. Step inside the welcoming two-story foyer, where vaulted ceilings and beautiful hardwood floors create an inviting first impression. The spacious living room features recessed lighting, hardwood flooring, and an abundance of natural light. The bright eat-in kitchen is a true highlight, featuring beautiful white cabinetry, stainless steel appliances, a breakfast bar with pendant lighting, generous counter space, and a convenient pantry. Sliding glass doors open directly to the expansive backyard and picturesque green space; perfect for relaxing, entertaining, or enjoying your morning coffee. The cozy family room overlooks the oversized backyard
USD 300,000
282 Snowdrop Lane
View photo
House · for sale
USD 614,990
USD 210/sq.ft
282 Snowdrop Lane
Southampton, Pingree Grove village Rutland township Kane County Illinois
· 2,928 sq.ft · 4 Bedrooms · 2 Baths · House
· Garden · Equipped kitchen · Cellar
Southampton, Pingree Grove village Rutland township Kane County Illinois · 2,928 sq.ft · 4 Bedrooms · 2 Baths · House · Garden · Equipped kitchen · Cellar
Discover yourself at 282 Snowdrop Ln in Elgin, Illinois, a beautiful new home in our West Point Gardens community. This home backs up to an open area, and includes a front porch, and a fully sodded homesite. Estimated completion is late summer 2026. This Coventry plan offers 2932 square feet of living space with a flex room, 4 bedrooms, 2.5 baths, 9-foot ceilings on the first floor, and full basement with roughed-in plumbing. Entertaining will be easy in this open-concept gourmet kitchen and family room layout with a large island with an overhang for stools, 42-inch designer cabinetry with crown molding and soft close drawers. Additionally, the kitchen features a butler's pantry, a walk-in pantry, modern stainless-steel appliances. Including cooktop, range hood, built-in microwave and wall oven. Quartz countertops, and luxury vinyl plank flooring make maintaining this space a breeze. More flexible space is waiting upstairs in the 2nd-floor loft, offering unlimited potential to suit you
USD 614,990
297 Snowdrop Lane
View photo
House · for sale
USD 639,990
USD 210/sq.ft
297 Snowdrop Lane
Southampton, Pingree Grove village Rutland township Kane County Illinois
· 3,035 sq.ft · 5 Bedrooms · 3 Baths · House
· Garden · Equipped kitchen · Cellar
Southampton, Pingree Grove village Rutland township Kane County Illinois · 3,035 sq.ft · 5 Bedrooms · 3 Baths · House · Garden · Equipped kitchen · Cellar
Discover yourself at 297 Snowdrop Ln in Elgin, Illinois, a beautiful new home in our West Point Gardens community. This home is being built on fully sodded homesite and will be ready for fall move-in. This Emerson plan offers 3044 square feet of living space with a flex room, 5 bedrooms, 3 full baths, 9-foot ceilings on first floor, and full basement with roughed-in plumbing. Entertaining will be easy in this open-concept kitchen and family room layout with a large island with an overhang for stools, 42-inch designer cabinetry with crown molding and soft close drawers. Additionally, the kitchen features a butler pantry and walk-in pantry, modern stainless-steel appliances, Quartz countertops, and luxury vinyl plank flooring through-out. This home also has the convenience of a spacious main level bedroom and full bathroom. Enjoy your private getaway with your large primary bedroom and en suite bathroom with a raised height dual sink, quartz top vanity, and walk-in shower with clear glas
USD 639,990
284 Snowdrop Lane
View photo
House · for sale
USD 566,990
USD 286/sq.ft
284 Snowdrop Lane
Southampton, Pingree Grove village Rutland township Kane County Illinois
· 1,981 sq.ft · 3 Bedrooms · 2 Baths · House
· Patio · Garden · Equipped kitchen · Cellar
Southampton, Pingree Grove village Rutland township Kane County Illinois · 1,981 sq.ft · 3 Bedrooms · 2 Baths · House · Patio · Garden · Equipped kitchen · Cellar
Envision yourself at 284 Snowdrop Ln, a beautiful new home in our West Point Gardens community. This ranch home will be ready for a fall move in! Homesite includes a partial basement with crawl, fully sodded yard, covered back patio, and backs up to a treeline and open land. This Fairfield plan offers 1,981 square feet of living space with 3 bedrooms, 2 baths, a den with French doors and 9-foot ceilings. When you first enter the home, there is one secondary bedroom and a closed den, separated by a full bath. Down the hall, you walk into the open concept great room and kitchen. The kitchen layout includes a large island with an overhang counter for stools, 42-inch designer white cabinetry with crown molding and soft close drawers. Additionally, the kitchen features a walk-in pantry, modern stainless-steel appliances, quartz countertops, 2 rough-in openings capped for future pendant lighting, and easy-to-maintain luxury vinyl plank flooring. Beautiful oak rails with black iron spindles a
USD 566,990
289 Snowdrop Lane
View photo
House · for sale
USD 577,990
USD 213/sq.ft
289 Snowdrop Lane
Southampton, Pingree Grove village Rutland township Kane County Illinois
· 2,713 sq.ft · 4 Bedrooms · 2 Baths · House
· Garden · Equipped kitchen · Cellar
Southampton, Pingree Grove village Rutland township Kane County Illinois · 2,713 sq.ft · 4 Bedrooms · 2 Baths · House · Garden · Equipped kitchen · Cellar
Discover yourself at 289 Snowdrop Ln in Elgin, Illinois, a beautiful new home in our West Point Gardens community. This home will be ready for fall move-in! This home includes a front porch, partial brick facade, and a fully sodded homesite. This Henley plan offers 2,717 square feet of living space with a flex room, 4 bedrooms, 2.5 baths, 9-foot ceilings on first floor, and full basement with roughed-in plumbing. Entertaining will be easy in this open-concept kitchen and family room layout with a large island with an overhang for stools, 42-inch designer cabinetry with crown molding and soft close drawers. Additionally, the kitchen features a walk-in pantry, modern stainless-steel appliances, quartz countertops, and easy-to-maintain luxury vinyl plank flooring. More flexible space is waiting upstairs in the 2nd floor loft, offering unlimited potential to suit your needs. Enjoy your private getaway with your large primary bedroom and en suite bathroom with a raised height dual sink, qua
USD 577,990
13215 Oakwood Avenue
View photo
House · for sale
USD 469,000
USD 201/sq.ft
13215 Oakwood Avenue
Southampton, Pingree Grove village Rutland township Kane County Illinois
· 2,325 sq.ft · 2 Bedrooms · 2 Baths · House
· Office room · Equipped kitchen · Cellar
Southampton, Pingree Grove village Rutland township Kane County Illinois · 2,325 sq.ft · 2 Bedrooms · 2 Baths · House · Office room · Equipped kitchen · Cellar
This one is RARE. Custom features you'll love! Plus a partially finished, full basement with lots of space! Welcome to easy living in the highly sought-after Del Webb Sun City 55+ community! This pleasantly maintained extended FOX model offers the perfect blend of comfort & functionality. Featuring 2 spacious bedrooms plus a third versatile bonus room that can be used for an office, wellness space or 3rd bedroom. The second bedroom gives you a resort-style feeling with a private entrance through the sliding doors to your new ceiling fan and relaxing swing perfect to enjoy your morning coffee or relax in those warm summer nights. Two full bathrooms + a half bath in your full, partially finished basement. The basement is a vast space for hobbies, guests, gatherings, so much storage for all your holiday themes & memories that will last. Back up to the heart of the home which is centered by your eat-in kitchen area, family room and bright filled addition. The kitchen offers more natural li
USD 469,000
218 Park Street
View photo
House · for sale
USD 239,000
USD 149/sq.ft
218 Park Street
Southampton, Pingree Grove village Rutland township Kane County Illinois
· 1,604 sq.ft · 3 Bedrooms · 1 Bath · House
· Equipped kitchen · Parking · Air conditioning · Cellar
Southampton, Pingree Grove village Rutland township Kane County Illinois · 1,604 sq.ft · 3 Bedrooms · 1 Bath · House · Equipped kitchen · Parking · Air conditioning · Cellar
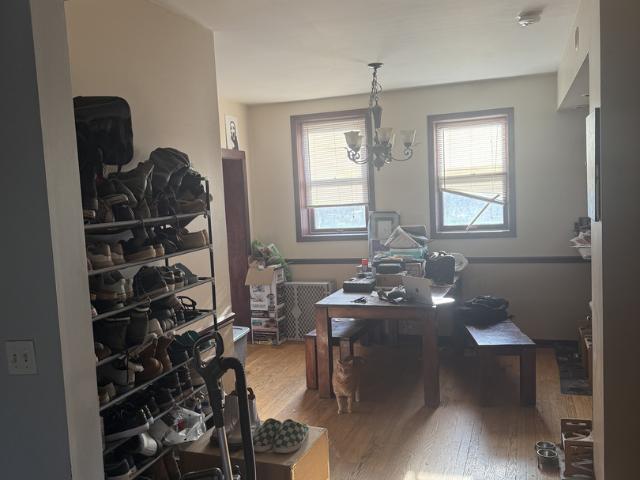
All-brick two-story on a corner lot in the heart of Hampshire, one block from downtown. Built in 1887 and full of original character, with hardwood floors, original trim and woodwork, and generous room sizes across 1,614 square feet. Three bedrooms, one and a half baths, first-floor laundry, central air, partial basement, and a detached one-car garage. Enclosed three-season porch off the back adds flexible space. Kitchen offers solid wood cabinetry and good working layout. District 300 schools, walkable to downtown Hampshire. Sold strictly as-is, seller will make no repairs. Home needs carpet, paint, and cosmetic updating throughout and is priced to reflect it. Solid brick construction and a great location make this a strong opportunity for a buyer willing to put in the work, whether that is a renovation loan, cash, or sweat equity. Short sale, subject to lender approval
USD 239,000
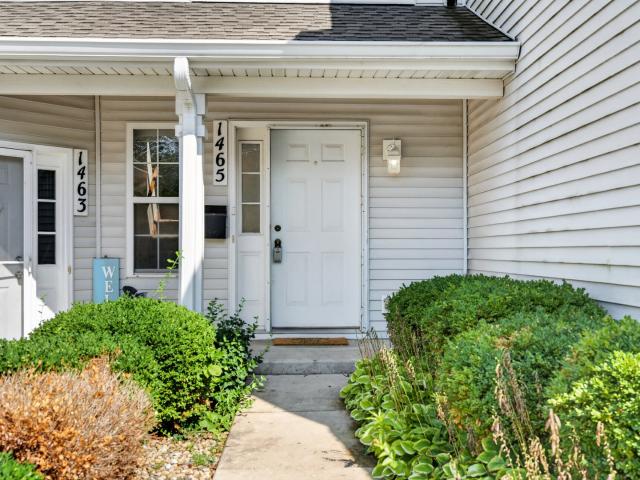
1465 Meadowsedge Lane
View photo
Townhouse · for sale
USD 265,000
USD 210/sq.ft
1465 Meadowsedge Lane
Southampton, Pingree Grove village Rutland township Kane County Illinois
· 1,259 sq.ft · 2 Bedrooms · 1 Bath · Townhouse
· Patio · Office room · Equipped kitchen · Parking
Southampton, Pingree Grove village Rutland township Kane County Illinois · 1,259 sq.ft · 2 Bedrooms · 1 Bath · Townhouse · Patio · Office room · Equipped kitchen · Parking
Welcome home to 1465 Meadowsedge Ln, a move-in ready 2-bedroom, 1.5-bathroom townhome in Carpentersville's desirable Gleneagle Farms community that effortlessly blends modern updates with exceptional everyday convenience. Bathed in afternoon light, the open-concept main floor features durable LVP flooring, a bright dining space, and an updated kitchen with bold blue cabinetry, stainless steel appliances, and a laundry room offering direct access to the attached one-car garage. Upstairs, two comfortable bedrooms and a full bath are joined by a flexible loft space perfect for a playroom or home office, while the private back patio overlooks a serene courtyard setting. Complete with high-value capital improvements-including a new roof (2024), resurfaced driveway (2026), updated furnace (2023), and newer appliances-plus low-maintenance HOA lawn care and snow removal, this home sits just minutes from District 300 schools, Randall Road shopping, Algonquin Commons, nearby recreation centers,
USD 265,000
3111 Drury Lane
View photo
House · for sale
USD 425,000
USD 212/sq.ft
3111 Drury Lane
Southampton, Pingree Grove village Rutland township Kane County Illinois
· 2,002 sq.ft · 3 Bedrooms · 2 Baths · House
· Patio · Garden · Gym · Equipped kitchen · Cellar
Southampton, Pingree Grove village Rutland township Kane County Illinois · 2,002 sq.ft · 3 Bedrooms · 2 Baths · House · Patio · Garden · Gym · Equipped kitchen · Cellar
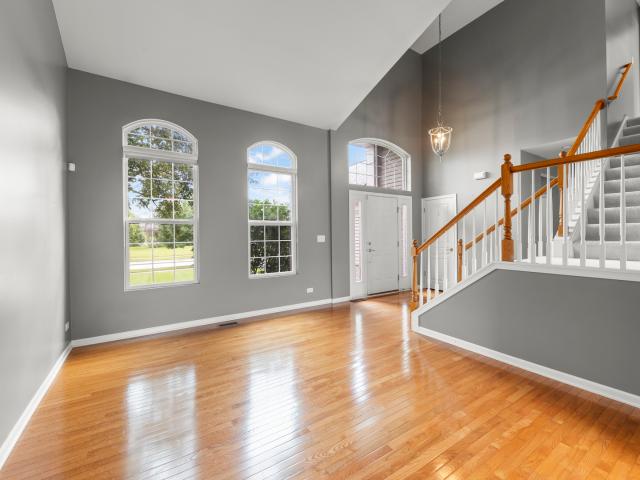
Beautiful two-story home in the sought-after Winchester Glen subdivision. Step inside to a bright, open floor plan featuring a dramatic two-story foyer. The spacious kitchen offers ample cabinetry, generous counter space, and stainless steel appliances, flowing seamlessly into the main living areas-perfect for everyday living and entertaining. The inviting family room has a sliding door to the fully fenced, brick paver patio. The first floor also includes a separate dining room along with a convenient powder room and first floor laundry room. Upstairs, you'll find three spacious bedrooms, including an impressive primary suite complete with a walk-in closet, and a beautiful en-suite bathroom featuring a double vanity, soaking tub, and separate shower. Outside, enjoy a large fenced backyard with plenty of room to relax, entertain, or play. The full unfinished basement offers endless possibilities for future living space, a home gym, recreation room, or abundant storage. Ideally located j
USD 425,000
296 Snowdrop Lane
View photo
House · for sale
USD 574,990
USD 290/sq.ft
296 Snowdrop Lane
Southampton, Pingree Grove village Rutland township Kane County Illinois
· 1,981 sq.ft · 3 Bedrooms · 2 Baths · House
· Patio · Garden · Equipped kitchen · Cellar
Southampton, Pingree Grove village Rutland township Kane County Illinois · 1,981 sq.ft · 3 Bedrooms · 2 Baths · House · Patio · Garden · Equipped kitchen · Cellar
Envision yourself at 296 Snowdrop Lane in Elgin, Illinois, a beautiful new home in our West Point Gardens community. This ranch home will be ready for a December move in! Homesite includes a partial basement with crawl and roughed-in plumbing, fully sodded yard, covered back patio, and backs up to a tree line and open land. This Fairfield plan offers 1,981 square feet of living space with 4-bedrooms, 2-baths, a den with French doors and 9-foot ceilings. When you first enter the home, there is one secondary bedroom and a closed den, separated by a full bath. Down the hall, you walk into the open concept great room and kitchen. The kitchen layout includes a large island with an overhang counter for stools, 42-inch designer shaker cabinetry with crown molding and soft close drawers. Additionally, the kitchen features a walk-in pantry, modern stainless-steel appliances, quartz countertops, two rough-in openings capped for future pendant lighting, and easy-to-maintain luxury vinyl plank flo
USD 574,990
300 Snowdrop Lane
View photo
House · for sale
USD 642,490
USD 219/sq.ft
300 Snowdrop Lane
Southampton, Pingree Grove village Rutland township Kane County Illinois
· 2,928 sq.ft · 4 Bedrooms · 2 Baths · House
· Garden · Equipped kitchen · Cellar
Southampton, Pingree Grove village Rutland township Kane County Illinois · 2,928 sq.ft · 4 Bedrooms · 2 Baths · House · Garden · Equipped kitchen · Cellar
Discover yourself at 300 Snowdrop Lane in Elgin, Illinois, a beautiful new home in our West Point Gardens community. This home backs up to an open area, and includes a front porch, partial brick, and a fully sodded homesite. Home will be ready for a December move-in! This Coventry plan offers 2,932 square feet of living space with a flex room, 4 bedrooms, 2.5 baths, 9-foot ceilings on the first floor, and full basement with roughed-in plumbing. Entertaining will be easy in this open-concept gourmet kitchen and family room layout with a large island with an overhang for stools, 42-inch designer cabinetry with crown molding and soft close drawers. Additionally, the kitchen features a butler pantry, a walk-in pantry, modern stainless-steel appliances. Including cooktop, range hood, built-in microwave and wall oven. Quartz countertops, and luxury vinyl plank flooring make maintaining this space a breeze. More flexible space is waiting upstairs in the 2nd-floor loft, offering unlimited pote
USD 642,490
298 Snowdrop Lane
View photo
House · for sale
USD 667,990
USD 220/sq.ft
298 Snowdrop Lane
Southampton, Pingree Grove village Rutland township Kane County Illinois
· 3,035 sq.ft · 5 Bedrooms · 3 Baths · House
· Garden · Equipped kitchen · Parking · Cellar
Southampton, Pingree Grove village Rutland township Kane County Illinois · 3,035 sq.ft · 5 Bedrooms · 3 Baths · House · Garden · Equipped kitchen · Parking · Cellar
Imagine yourself at 298 Snowdrop Lane in Elgin, Illinois, a beautiful new home in our West Point Gardens community. This home includes a front porch, 3-car garage, and a fully sodded homesite that backs up to an open area. Home will be ready for a December move-in! This Emerson plan offers 3,044 square feet of living space with a flex room, 5-bedrooms, 3-full baths, 9-foot ceilings on the first floor, and full basement with roughed-in plumbing. One bedroom is conveniently located on the first floor, adjacent to a full bath. Entertaining will be easy in this open-concept kitchen and family room layout with a large island with an overhang counter for stools, 42-inch designer cabinetry with crown molding and soft close drawers. Additionally, the kitchen features a butler's pantry, a walk-in pantry and modern stainless-steel appliances, including a cooktop and range hood. Quartz countertops, and luxury vinyl plank flooring make maintaining this space a breeze. Enjoy your private getaway wi
USD 667,990
2860 Weld Road
View photo
House · for sale
USD 489,000
USD 220/sq.ft
2860 Weld Road
Southampton, Pingree Grove village Rutland township Kane County Illinois
· 2,217 sq.ft · 4 Bedrooms · 2 Baths · House
· Garden · Parking · Equipped kitchen · Air conditioning
Southampton, Pingree Grove village Rutland township Kane County Illinois · 2,217 sq.ft · 4 Bedrooms · 2 Baths · House · Garden · Parking · Equipped kitchen · Air conditioning
Welcome to this beautifully maintained Shelburne model in the beautiful Randall Ridge neighborhood proudly offered by it's original owner. With only one owner since it was built, this home has been lovingly cared for and thoughtfully updated over the years. Offering approximately 2,222 square feet, 4 bedrooms, 2.5 baths, and a 2 car garage. Situated on one of the largest lots in the neighborhood, this desirable corner lot provides an expansive backyard with no neighbors directly behind you, offering exceptional privacy and plenty of room to enjoy the outdoors. The main level offers a welcoming layout with plenty of room for both everyday living and entertaining. The remodeled kitchen with modern finishes provides ample cabinet and counter space, while the spacious primary suite offers a relaxing retreat with a luxurious bathroom featuring heated flooring and a soaking tub. Additional updates include newer windows (2016), a tankless water heater (2024), hvac (2024) and a furnace and AC
USD 489,000
3020 Chalkstone Avenue
View photo
House · for sale
USD 559,900
USD 141/sq.ft
3020 Chalkstone Avenue
Southampton, Pingree Grove village Rutland township Kane County Illinois
· 3,950 sq.ft · 4 Bedrooms · 2 Baths · House
· Patio · Garden · Office room · Fireplace · Equipped kitchen · Parking
Southampton, Pingree Grove village Rutland township Kane County Illinois · 3,950 sq.ft · 4 Bedrooms · 2 Baths · House · Patio · Garden · Office room · Fireplace · Equipped kitchen · Parking
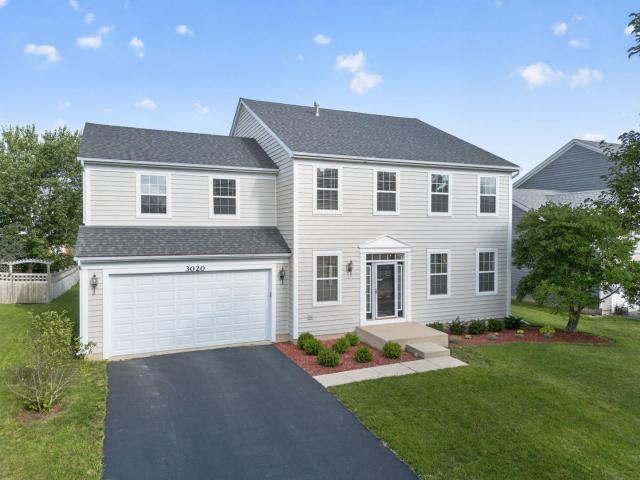
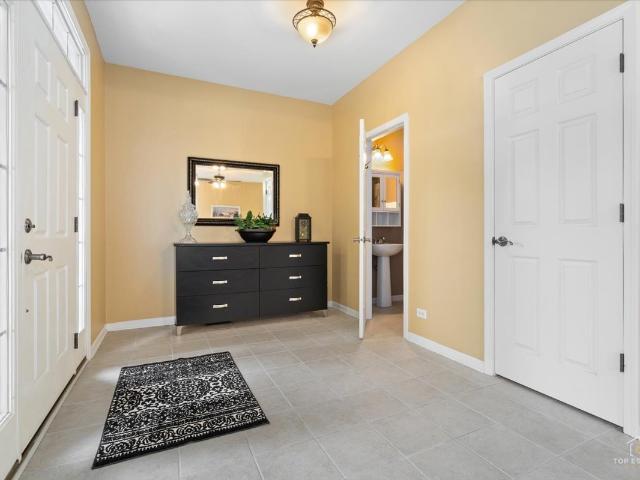
Welcome to this spacious 4-bedroom, 2.5-bath cedar two-story home in the desirable Providence neighborhood of Elgin. Set on a beautifully landscaped lot, the home features a 2.5-car attached garage, private backyard patio, and a convenient location just steps from neighborhood parks and trails, with easy access to the hospital, Elgin Community College, and the interstate. Inside, modern neutral decor, laminate flooring, and an open floorplan create a bright and inviting atmosphere. The main level offers a comfortable living room, formal dining room, and welcoming family room with a stone fireplace and direct access to the backyard. The eat-in kitchen features a closet pantry and tile backsplash, while a first-floor home office, powder room, and laundry room add everyday convenience. Upstairs, you'll find four generously sized bedrooms, including a spacious primary suite with a walk-in closet and private bath with double-bowl vanity, plus a versatile loft area ideal for a second office,
USD 559,900
3051 Bridgeham Street
View photo
House · for sale
USD 519,900
USD 169/sq.ft
3051 Bridgeham Street
Southampton, Pingree Grove village Rutland township Kane County Illinois
· 3,068 sq.ft · 4 Bedrooms · 2 Baths · House
· Garden · Equipped kitchen
Southampton, Pingree Grove village Rutland township Kane County Illinois · 3,068 sq.ft · 4 Bedrooms · 2 Baths · House · Garden · Equipped kitchen
Welcome home to 3051 Bridgeham Street. Where space, location, and lifestyle come together in this impressive 4-bedroom, 2.5-bath home offering over 3,000 square feet in Elgin's highly sought-after Providence community! From the spacious interior and versatile floor plan to the private fenced backyard backing to greenbelt and fantastic neighborhood amenities, this home has room for everyone and everything. Step inside to an open and inviting floor plan featuring a bright living room and separate dining area, perfect for entertaining family and friends. The heart of the home is the spacious kitchen featuring 42-inch cabinetry, granite countertops, tile backsplash, stainless steel appliances, and a generous eat-in area. The kitchen opens to the large family room, creating a comfortable everyday gathering space. A convenient first-floor laundry room with utility sink and powder room complete the main level. Upstairs, the oversized primary suite provides a relaxing retreat with a walk-in cl
USD 519,900
12334 Tinsley Street
View photo
Townhouse · for sale
USD 407,490
USD 187/sq.ft
12334 Tinsley Street
Southampton, Pingree Grove village Rutland township Kane County Illinois
· 2,174 sq.ft · 3 Bedrooms · 2 Baths · Townhouse
· Equipped kitchen
Southampton, Pingree Grove village Rutland township Kane County Illinois · 2,174 sq.ft · 3 Bedrooms · 2 Baths · Townhouse · Equipped kitchen
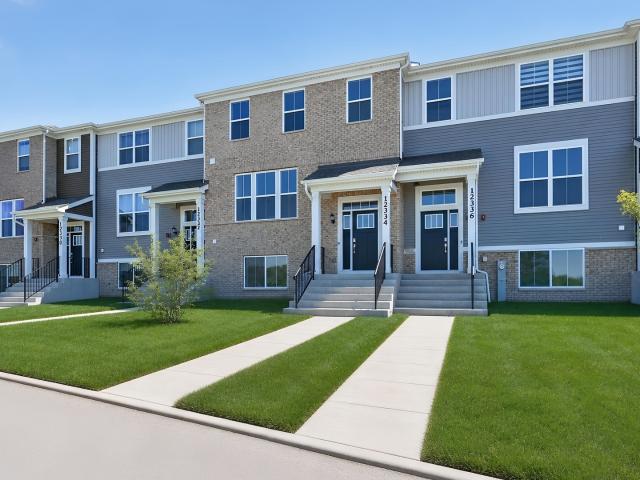
Available now! Special incentives available! Homesite #2203 Step into elevated living with the Chelsea. A striking, three-story townhome where modern design meets everyday comfort. This beautifully crafted residence features three spacious bedrooms, two full bathrooms, and a convenient powder room-perfectly suited for both relaxed living and stylish entertaining. The main level showcases an open-concept layout with luxury vinyl plank flooring connecting the kitchen, dining area, and family room in a seamless flow. At the center, the designer kitchen stands out with 42' cabinetry, sleek quartz countertops, and a statement island. Offering both elegance and efficiency. Upstairs, the primary suite serves as a peaceful retreat, complete with a generous walk-in closet and a spa-inspired en-suite bath featuring dual sinks and a walk-in shower. Two additional bedrooms, a full bath, and a convenient second-floor laundry room round out the upper level. On the lower level, a versatile flex room
USD 407,490
13457 Wildwood Lane
View photo
House · for sale
USD 414,900
USD 248/sq.ft
13457 Wildwood Lane
Southampton, Pingree Grove village Rutland township Kane County Illinois
· 1,668 sq.ft · 2 Bedrooms · 2 Baths · House
· Equipped kitchen · Parking · Air conditioning · Swimming pool
Southampton, Pingree Grove village Rutland township Kane County Illinois · 1,668 sq.ft · 2 Bedrooms · 2 Baths · House · Equipped kitchen · Parking · Air conditioning · Swimming pool
Beautifully maintained Drury model in Del Webb, a premier active-adult community. This open-concept home offers a large dining room and great room-perfect for entertaining-plus 2 bedrooms, 2 full baths and a den. Woodlook laminate flooring flows from the entry into the kitchen and breakfast area. The extended heated garage has epoxy flooring and shelving for easy storage. Pride of ownership shows throughout; new furnace and A/C recently installed. Enjoy resort-style community amenities including pickleball and tennis courts, two outdoor pools, an indoor pool with an elevated walking track, and many clubs and activities
USD 414,900
11602 Grand Canyon Avenue
View photo
Townhouse · for sale
USD 299,900
USD 192/sq.ft
11602 Grand Canyon Avenue
Southampton, Pingree Grove village Rutland township Kane County Illinois
· 1,561 sq.ft · 3 Bedrooms · 2 Baths · Townhouse
· Patio · Equipped kitchen
Southampton, Pingree Grove village Rutland township Kane County Illinois · 1,561 sq.ft · 3 Bedrooms · 2 Baths · Townhouse · Patio · Equipped kitchen
Hurry this won't last long! Premium lot with beautiful pond view and 1 block to the park! The largest model offered! Sun filled end unit with private side entry! 2 story foyer! Gourmet eat in kitchen with white cabinetry, large butcher block breakfast bar island with pendant lighting, tile backsplash, ss appliances, under and above cabinet lighting, pantry closet and separate eating area with sliding door to your own private patio! Spacious living room perfect for entertaining/relaxation! Convenient 2nd floor laundry! Large master bedroom with 2 closets and full private bath with tub/shower combo! Gracious size secondary bedrooms with extra built in closet shelving units! 6 panel doors, oak railings, newer lighting, siding and roof replaced recently! Close to hospital, shopping and great Huntley schools! Shows like a model! Bring us an offer!
USD 299,900
8043 Sierra Woods Lane # 8043
View photo
Townhouse · for sale
USD 319,000
USD 214/sq.ft
8043 Sierra Woods Lane # 8043
Southampton, Pingree Grove village Rutland township Kane County Illinois
· 1,485 sq.ft · 2 Bedrooms · 2 Baths · Townhouse
· Deck · Fireplace · Parking
Southampton, Pingree Grove village Rutland township Kane County Illinois · 1,485 sq.ft · 2 Bedrooms · 2 Baths · Townhouse · Deck · Fireplace · Parking
Rarely available end-unit second-floor ranch townhome offering an open, light-filled floor plan and beautiful wooded views! Soaring vaulted ceilings, skylights, and a cozy gas fireplace create a warm and inviting living space, while the abundance of natural light enhances the home's spacious feel. This well-designed home features 2 bedrooms and 2 full bathrooms, making it ideal for comfortable everyday living or entertaining guests. Step outside to the expansive private deck overlooking a peaceful wooded area-the perfect place to enjoy your morning coffee or unwind at the end of the day. Additional highlights include a 2-car attached heated garage and the low-maintenance lifestyle that townhome living provides. Conveniently located just minutes from the Randall Road corridor with easy access to shopping, dining, entertainment, parks, and major commuter routes. Combining privacy, natural views, and an unbeatable location, this is an exceptional opportunity you won't want to miss!
USD 319,000
7055 Nathan Lane
View photo
House · for sale
Request Details
7055 Nathan Lane
Southampton, Pingree Grove village Rutland township Kane County Illinois
· 2,045 sq.ft · 3 Bedrooms · 2 Baths · House
· Garden · Equipped kitchen · Cellar
Southampton, Pingree Grove village Rutland township Kane County Illinois · 2,045 sq.ft · 3 Bedrooms · 2 Baths · House · Garden · Equipped kitchen · Cellar
Solid 3-bedroom ranch in the desirable Providence Point II subdivision. This Pinehurst model features dramatic vaulted and cathedral ceilings, architectural curved entryways, an open floor plan, and an eat-in kitchen. The primary suite offers a luxury bath with double-sink vanity, soaking tub, separate shower, and a walk-in closet. First-floor laundry adds everyday convenience, and the flexible layout can be configured as 3 or 4 bedrooms. The partially finished basement includes a rec room, an office/den or additional bedroom, and a full bath, plus extra crawl space for storage. Outside, enjoy a fully fenced backyard. Excellent location near the Randall Road corridor with shopping, dining, and easy highway access
Request Details

Get email alerts

Don't miss out: be the first to know about new properties

The alert was correctly created

On subscribing you accept the conditions of use and the privacy policy
Alert
Receive new ads in your inbox
Save this search
Receive alerts for new listings

We'll send you an email when we have new properties for: "Houses for sale in Southampton, Pingree Grove village Rutland township Kane County Illinois"

The alert was correctly created

Timber Glen, Gilberts village Rutland township Kane County Illinois
Schneider's Subdivision
Get email alerts and be the first to see new listings
Required field
On subscribing I accept the terms of the privacy policy
Perfect! You'll soon start receiving new listings via email
Alert
Receive an email when we have new ads for Houses for sale in Southampton, Pingree Grove village Rutland township Kane County Illinois
Save this search
Filters

Bedrooms

Size (sq.ft)

sq.ft
sq.ft

Price

USD
USD

Property type

Bathrooms

Clear all filters
Receive notifications when new entries are published.