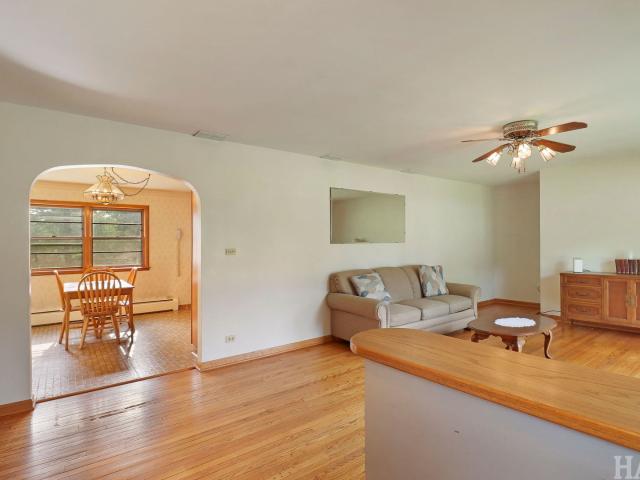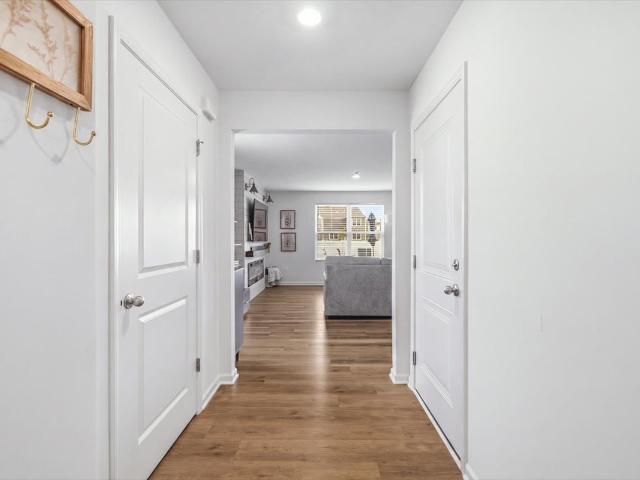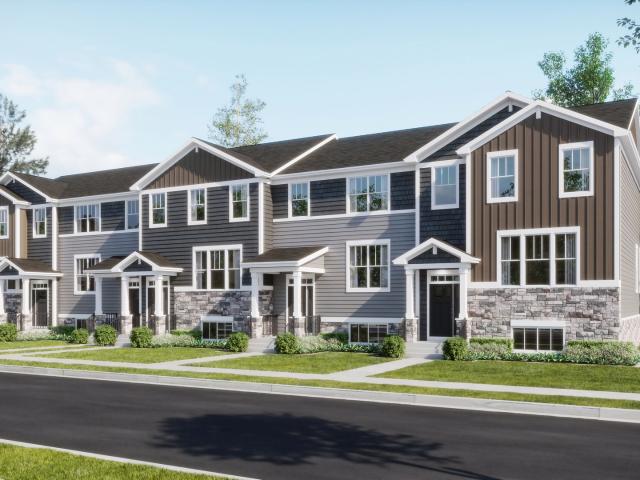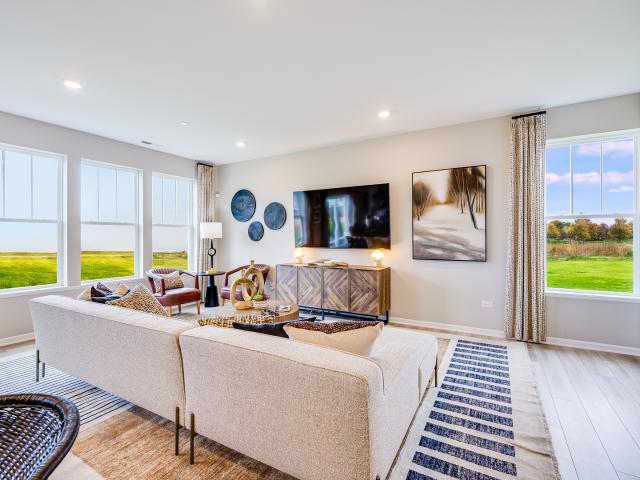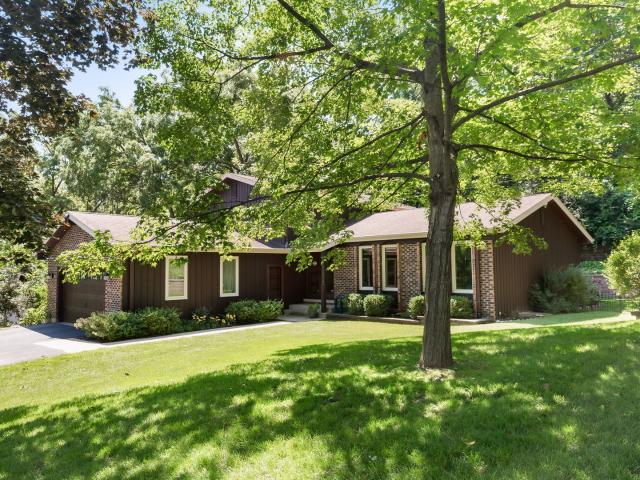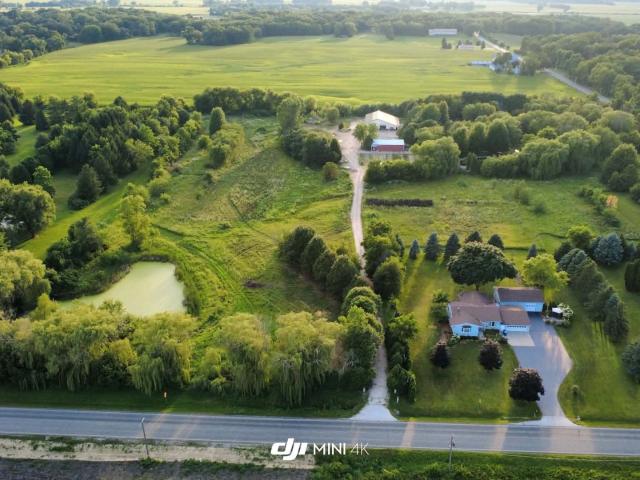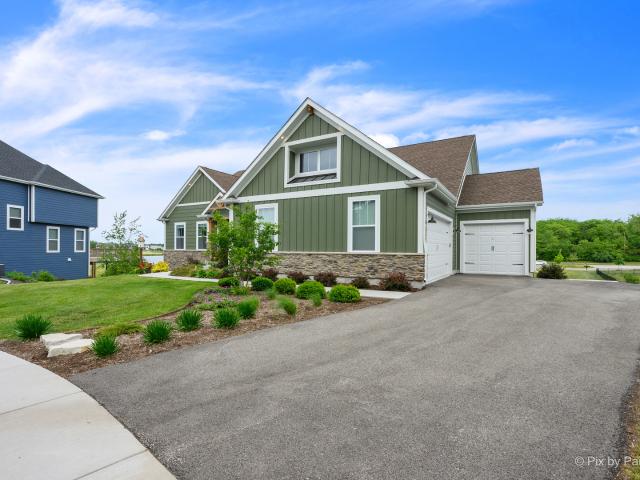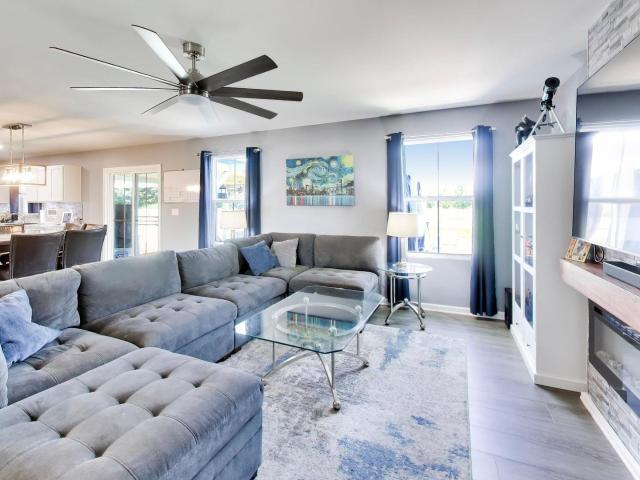
359 houses for sale in Southampton, Pingree Grove village Rutland township Kane County Illinois

12232 Tinsley Street
View photo
Townhouse · for sale
USD 356,490
USD 203/sq.ft
12232 Tinsley Street
Southampton, Pingree Grove village Rutland township Kane County Illinois
· 1,755 sq.ft · 3 Bedrooms · 2 Baths · Townhouse
· Office room · Equipped kitchen
Southampton, Pingree Grove village Rutland township Kane County Illinois · 1,755 sq.ft · 3 Bedrooms · 2 Baths · Townhouse · Office room · Equipped kitchen
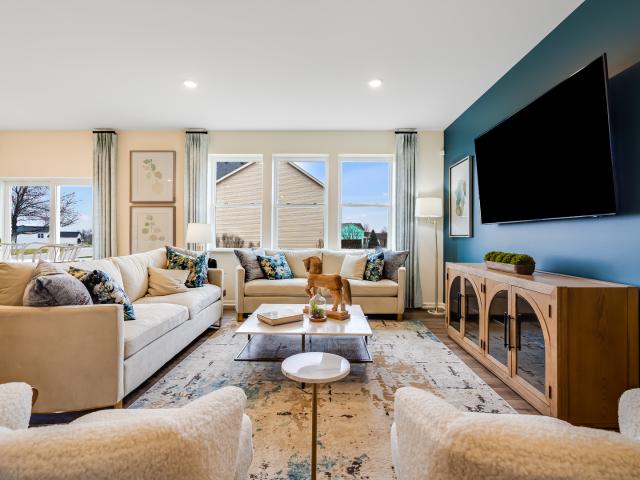
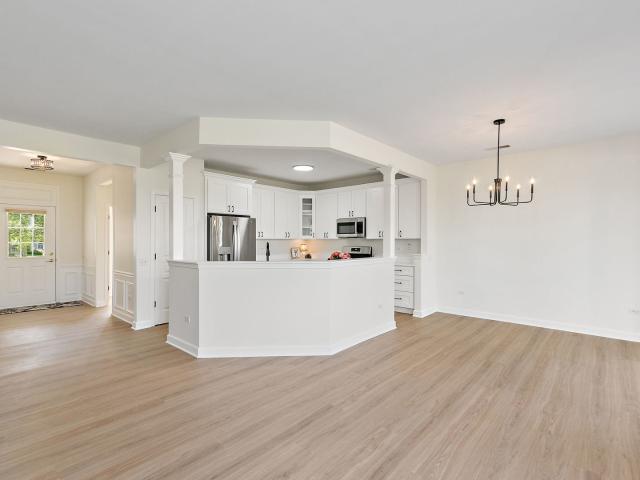
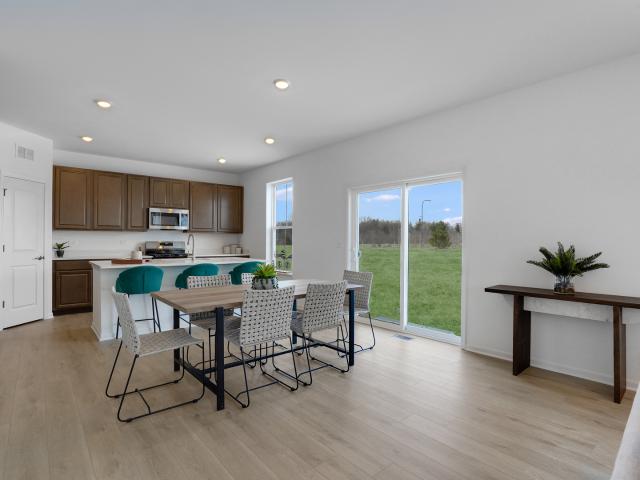
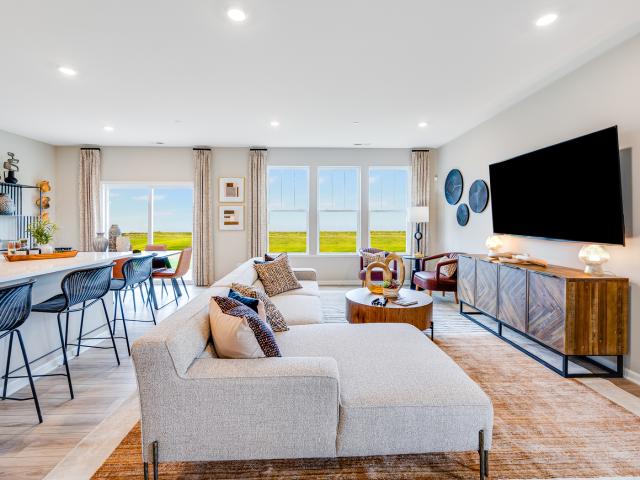
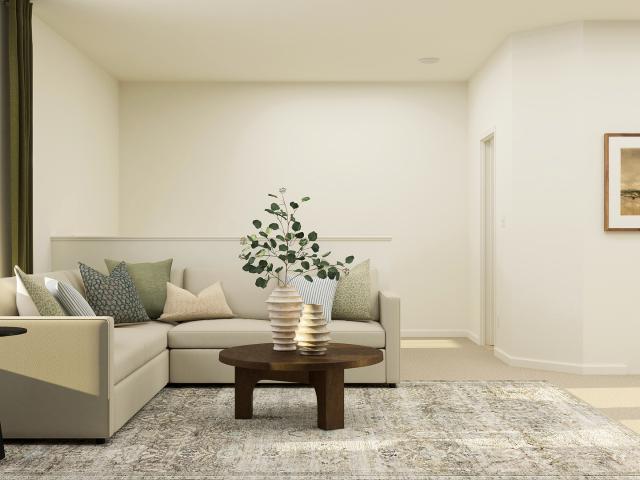
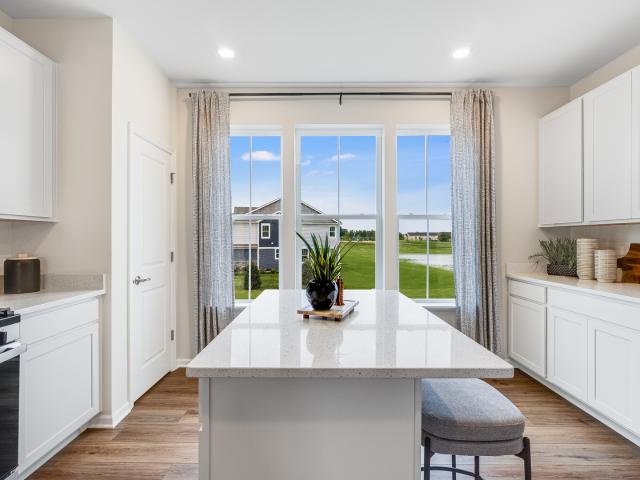
Incentives available! November delivery! Homesite #2702 Discover the Amherst, a refined three-story urban townhome offering three bedrooms, two full baths, and a half bath-perfectly tailored for modern living. The main level boasts a bright, open-concept layout that includes a spacious great room, elegant dining area, and a stunning kitchen with an oversized quartz island, 42' upper cabinets, stainless steel appliances, and a walk-in pantry. Upstairs, enjoy a serene owner's suite featuring a walk-in closet and spa-like bath with dual white undermount bowls and a walk-in shower. Two additional bedrooms, and a full bathroom complete the upper level. The entry-level flex space provides versatile functionality. Ideal as a home office, workout room, or media space. This home features luxury vinyl plank flooring, quartz countertops, LED lighting, and decorative railings elevate the aesthetic. Photos are not this actual home. Regency Square offers an exciting opportunity to own a new home in
USD 356,490
12238 Tinsley Street
View photo
Townhouse · for sale
USD 406,000
USD 186/sq.ft
12238 Tinsley Street
Southampton, Pingree Grove village Rutland township Kane County Illinois
· 2,174 sq.ft · 3 Bedrooms · 2 Baths · Townhouse
· Equipped kitchen
Southampton, Pingree Grove village Rutland township Kane County Illinois · 2,174 sq.ft · 3 Bedrooms · 2 Baths · Townhouse · Equipped kitchen
Homesite #2705 Step into elevated living with the Chelsea. A striking, three-story townhome where modern design meets everyday comfort. This beautifully crafted residence features three spacious bedrooms, two full bathrooms, and a convenient powder room-perfectly suited for both relaxed living and stylish entertaining. The main level showcases an open-concept layout with luxury vinyl plank flooring connecting the kitchen, dining area, and family room in a seamless flow. At the center, the designer kitchen stands out with 42' cabinetry, sleek quartz countertops, and a statement island. Offering both elegance and efficiency. Upstairs, the primary suite serves as a peaceful retreat, complete with a generous walk-in closet and a spa-inspired en-suite bath featuring dual sinks and a walk-in shower. Two additional bedrooms, a full bath, and a convenient second-floor laundry room round out the upper level. On the lower level, a versatile flex room offers limitless potential. Whether you need
USD 406,000
12231 Russet Lane
View photo
House · for sale
USD 439,900
USD 263/sq.ft
12231 Russet Lane
Southampton, Pingree Grove village Rutland township Kane County Illinois
· 1,668 sq.ft · 2 Bedrooms · 2 Baths · House
· Fireplace · Equipped kitchen
Southampton, Pingree Grove village Rutland township Kane County Illinois · 1,668 sq.ft · 2 Bedrooms · 2 Baths · House · Fireplace · Equipped kitchen
Stunning rendition of the highly coveted Fox model! This impeccably maintained home welcomes you with show-stopping hardwood floors and timeless wainscoting. Kitchen features 42' cherry cabinets (equipped with pullouts for convenience and ease), quartz countertops, full pantry closet and stainless steel appliances. Open floor plan and plentiful windows throughout (all adorned with Hunter Douglas blinds) offer not only an abundance of natural light. But also an unrivaled view of the adjacent wetlands. A nature lover's paradise! Heated sunroom/3 seasons room is flanked with large windows and sliding doors as well, and is an opportunity for additional living space. All of which ties seamlessly together and is anchored beautifully by the gas fireplace. Providing warmth and coziness with the mere flip of a switch. Generously-sized primary suite features bay windows, dual sinks, a separate water closet, shower seating, and an enormous walk-in closet. Carpet in bedrooms and the den brand new
USD 439,900
565 Arye Drive
View photo
House · for sale
USD 589,135
USD 221/sq.ft
565 Arye Drive
Southampton, Pingree Grove village Rutland township Kane County Illinois
· 2,659 sq.ft · 4 Bedrooms · 2 Baths · House
· Office room · Parking · Equipped kitchen
Southampton, Pingree Grove village Rutland township Kane County Illinois · 2,659 sq.ft · 4 Bedrooms · 2 Baths · House · Office room · Parking · Equipped kitchen
3 car garage. Special incentives available! Ready for delivery! Homesite #0075 Discover the Wren, a thoughtfully designed two-story home that blends modern comfort with everyday functionality. This layout features four spacious bedrooms, two full bathrooms, and a convenient study on the main floor. The open-concept design connects the kitchen, dining area, and family room, creating a seamless flow that's ideal for both relaxed living and entertaining. Luxury vinyl plank flooring extends throughout this main living space, adding warmth and durability. A charming, covered porch creates a warm and welcoming entry, setting the tone for what's inside. The kitchen is well-appointed with a large center island, quartz countertops, stainless steel appliances, and ample cabinetry for storage and organization. A versatile flex room on the first floor adds extra space for a home office, playroom, or quiet retreat-tailored to fit your lifestyle. Upstairs, the private owner's suite offers a generous
USD 589,135
13215 Oakwood Avenue
View photo
House · for sale
USD 475,000
USD 204/sq.ft
13215 Oakwood Avenue
Southampton, Pingree Grove village Rutland township Kane County Illinois
· 2,325 sq.ft · 2 Bedrooms · 2 Baths · House
· Patio · Office room · Equipped kitchen
Southampton, Pingree Grove village Rutland township Kane County Illinois · 2,325 sq.ft · 2 Bedrooms · 2 Baths · House · Patio · Office room · Equipped kitchen
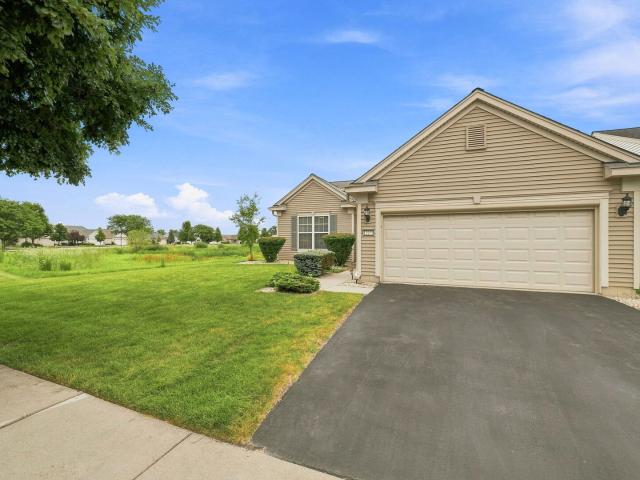
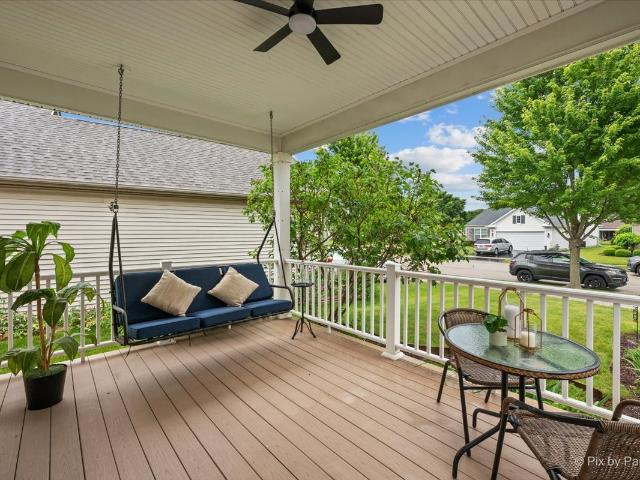
Welcome to easy living in the highly sought-after Del Webb Sun City Huntley 55+ community! This beautifully maintained extended Fox model offers the perfect blend of comfort, functionality, and thoughtful updates. Featuring 2 spacious bedrooms plus a versatile bonus room that can be used for an office, exercise room or 3rd bedroom! The second bedroom has a sliding door that leads out to your tranquil front porch equipped with a new ceiling fan and swing perfect to enjoy your morning coffee or relax in those warm summer nights. 2 full bathrooms plus a half bath in the full, partially finished basement-providing plenty of room for hobbies, guests, storage, or additional living space. The heart of the home is filled with natural light thanks to the SolarBright Solatube, a double oven and new dishwasher. While the adjoining four-season room addition creates the perfect space to unwind with a good book year-round. The sliding door leads you to your private concrete patio. Recent improvement
USD 475,000
11550 Windsor Drive
View photo
House · for sale
USD 425,000
USD 254/sq.ft
11550 Windsor Drive
Southampton, Pingree Grove village Rutland township Kane County Illinois
· 1,668 sq.ft · 2 Bedrooms · 2 Baths · House
· Equipped kitchen
Southampton, Pingree Grove village Rutland township Kane County Illinois · 1,668 sq.ft · 2 Bedrooms · 2 Baths · House · Equipped kitchen
Welcome to easy living in Del Webb's Sun City Huntley, one of the area's premier 55+ active adult communities! This beautifully remodeled Fox model has been thoughtfully updated from top to bottom and is truly move-in ready. Step inside to discover brand new extra-wide plank luxury vinyl tile flooring throughout, complemented by all new light fixtures, hardware, electrical & wood trim, creating a clean, modern feel throughout the home. The completely remodeled kitchen is a standout feature, offering white shaker slow-close cabinetry with large drawers & lazy Susan, sleek quartz countertops, a deep stainless steel sink and brand-new stainless-steel oven/range and refrigerator. This home flows effortlessly into the bright sunroom, and large family room. The primary suite features a bay window, ceiling fan, and a walk-in closet, along with a beautifully updated ensuite bath with new luxury vinyl flooring, double sink, white shaker vanity & quartz countertops, new mirrors, a large shower a
USD 425,000
935 Diane Avenue
View photo
House · for sale
USD 315,000
USD 263/sq.ft
935 Diane Avenue
Southampton, Pingree Grove village Rutland township Kane County Illinois
· 1,195 sq.ft · 3 Bedrooms · 2 Baths · House
· Garden · Parking · Equipped kitchen · Cellar
Southampton, Pingree Grove village Rutland township Kane County Illinois · 1,195 sq.ft · 3 Bedrooms · 2 Baths · House · Garden · Parking · Equipped kitchen · Cellar
Welcome to 935 Diane, a classic 3-bedroom, 2-bathroom, 1 car garage ranch situated in a quiet, established Elgin neighborhood. This property is a rare find for first-time buyers looking to build equity or anyone seeking the convenience of single-level living. Inside, you will find a home with solid bones ready for your personal touch, featuring original hardwood floors and a bright, spacious eat-in kitchen that serves as the true heart of the house. The fully finished basement significantly expands your living space, perfect for a family room, home office, or recreation area. Outside, the large yard offers plenty of room for entertaining or gardening, complete with a substantial shed for extra storage or hobbies. This has been a cherished childhood home filled with decades of happy memories, and it provides a perfect blank canvas for its next owners. With local inventory this tight, an honest home with this much potential is hard to find. Bring your vision and make it yours!
USD 315,000
116 Fieldcrest Avenue
View photo
House · for sale
USD 414,000
USD 212/sq.ft
116 Fieldcrest Avenue
Southampton, Pingree Grove village Rutland township Kane County Illinois
· 1,948 sq.ft · 4 Bedrooms · 2 Baths · House
· Equipped kitchen
Southampton, Pingree Grove village Rutland township Kane County Illinois · 1,948 sq.ft · 4 Bedrooms · 2 Baths · House · Equipped kitchen
Move right into this beautifully upgraded 4-bedroom, 2.5-bath home in Hampshire's sought-after Prairie Ridge community. Better than new, the current owners have invested thousands of dollars in premium upgrades not included with the builder, making this home completely move-in ready from day one. Offering over 1,900 square feet of thoughtfully designed living space, this Sloan model features an open-concept floor plan filled with natural light. The spacious great room flows seamlessly into the dining area and kitchen, showcasing warm designer cabinetry, quartz countertops, a pantry, and Center Island with seating, perfect for everyday living and entertaining. Upstairs, the private primary suite is thoughtfully separated from the secondary bedrooms and includes a walk-in closet and an en-suite bath with a raised dual quartz vanity and linen closet. Three additional bedrooms, a full bath with dual vanity, and a conveniently located second-floor laundry room complete the upper level. Desi
USD 414,000
333 Settlers Place
View photo
Townhouse · for sale
USD 359,999
USD 205/sq.ft
333 Settlers Place
Southampton, Pingree Grove village Rutland township Kane County Illinois
· 1,755 sq.ft · 3 Bedrooms · 2 Baths · Townhouse
· Office room · Equipped kitchen
Southampton, Pingree Grove village Rutland township Kane County Illinois · 1,755 sq.ft · 3 Bedrooms · 2 Baths · Townhouse · Office room · Equipped kitchen
Available delivery! Homesite #0104 Discover the Amherst, a refined three-story urban townhome offering three bedrooms, two full baths, and a half bath-perfectly tailored for modern living. The main level boasts a bright, open-concept layout that includes a spacious great room, elegant dining area, and a stunning kitchen with an oversized quartz island, 42' upper cabinets, and stainless steel appliances. Upstairs, enjoy a serene owner's suite featuring a walk-in closet and spa-like bath with dual white undermount bowls and a walk-in shower. Two additional bedrooms, and a full bathroom complete the upper level. The entry-level flex space provides versatile functionality. Ideal as a home office, workout room, or media space. This home features luxury vinyl plank flooring, quartz countertops, LED lighting, and decorative railings elevate the aesthetic. Photos are not this actual home. Welcome to Harvest View. Where Nature Meets Community. Harvest View is a thoughtfully designed townhome co
USD 359,999
12203 Allburry Drive
View photo
Townhouse · for sale
USD 394,990
USD 215/sq.ft
12203 Allburry Drive
Southampton, Pingree Grove village Rutland township Kane County Illinois
· 1,830 sq.ft · 3 Bedrooms · 2 Baths · Townhouse
· Equipped kitchen
Southampton, Pingree Grove village Rutland township Kane County Illinois · 1,830 sq.ft · 3 Bedrooms · 2 Baths · Townhouse · Equipped kitchen
Homesite # 5102. Fall delivery! Special incentives available! Step inside and explore the Charlotte, a highly sought-after two-story traditional townhome featuring three bedrooms and 2.5 baths. The first floor showcases an open-floor plan, creating a sense of spaciousness and unity that seamlessly blends entertainment and everyday comfort. It's easy to see why the kitchen is considered the heart of this home-complete with a walk-in pantry, stainless steel appliances, and a stunning oversized quartz island, this space leaves nothing to be desired. Better still, the kitchen flows effortlessly into a generous great room and dining area, making it ideal for hosting gatherings and special events. Upstairs, retreat to the luxurious owner's suite, offering a spacious walk-in closet and a spa-inspired bath. Two more generously sized bedrooms, an additional bathroom, and a convenient laundry room round out the upper level. High-end finishes include luxury vinyl plank flooring, sleek quartz coun
USD 394,990
561 Arye Drive
View photo
House · for sale
USD 516,490
USD 231/sq.ft
561 Arye Drive
Southampton, Pingree Grove village Rutland township Kane County Illinois
· 2,228 sq.ft · 4 Bedrooms · 2 Baths · House
· Equipped kitchen
Southampton, Pingree Grove village Rutland township Kane County Illinois · 2,228 sq.ft · 4 Bedrooms · 2 Baths · House · Equipped kitchen
Photos are not this actual home. Unveil the Starling, an expertly constructed home where exceptional design blends effortlessly with everyday comfort. This airy design offers four bedrooms, two bathrooms, a powder room, and a versatile flex room, perfect for adapting to your lifestyle. Luxury vinyl plank flooring flows throughout the main living space, creating a warm and inviting atmosphere in the open-concept family room, dining area, and kitchen. The chef-inspired kitchen features stainless steel appliances, sleek 42' cabinetry, elegant quartz countertops, and a large island that serves as both a focal point and a functional workspace. A built-in pantry adds extra convenience and storage. The owner's suite, situated on the upper level, is an oasis with a generous walk-in closet and a spa-like en-suite bathroom. The bathroom includes double sinks and a deluxe shower, creating a luxurious space for relaxation. Three additional bedrooms share a full bathroom, and the convenience of a s
USD 516,490
530 Cumberland Trail
View photo
House · for sale
USD 549,000
USD 212/sq.ft
530 Cumberland Trail
Southampton, Pingree Grove village Rutland township Kane County Illinois
· 2,583 sq.ft · 4 Bedrooms · 2 Baths · House
· Equipped kitchen
Southampton, Pingree Grove village Rutland township Kane County Illinois · 2,583 sq.ft · 4 Bedrooms · 2 Baths · House · Equipped kitchen
This home is perfect! It is truly a meticulously rehabbed home designed with the highest craftsmanship! And, it is nearly brand new! Wait until you see it. Walk into an inviting open concept floor plan dressed with warm wall colors, dotted with recessed lighting and adorned with real hardwood flooring featuring a satin finish and a water-based stain. Then. Watch as natural crisp sunlight pours in from all directions, and warms up your home, and your heart. Unwind in your living room, and gaze out the front window: and daydream; or, enjoy those festive holiday parties with family and friends in your dining room, which is dressed with a contemporary, linear chandelier that further adds character to the space. The living room and dining room then opens up into another world: a stunning kitchen, a first floor powder room tucked away in the right spot, a masterful family room and a heartwarming sun room. The kitchen is beautiful. It is is accentuated with 42' white oak, shaker style, soft c
USD 549,000
12613 Oak Grove Drive
View photo
House · for sale
USD 359,900
USD 244/sq.ft
12613 Oak Grove Drive
Southampton, Pingree Grove village Rutland township Kane County Illinois
· 1,475 sq.ft · 2 Bedrooms · 2 Baths · House
· Patio · Equipped kitchen
Southampton, Pingree Grove village Rutland township Kane County Illinois · 1,475 sq.ft · 2 Bedrooms · 2 Baths · House · Patio · Equipped kitchen
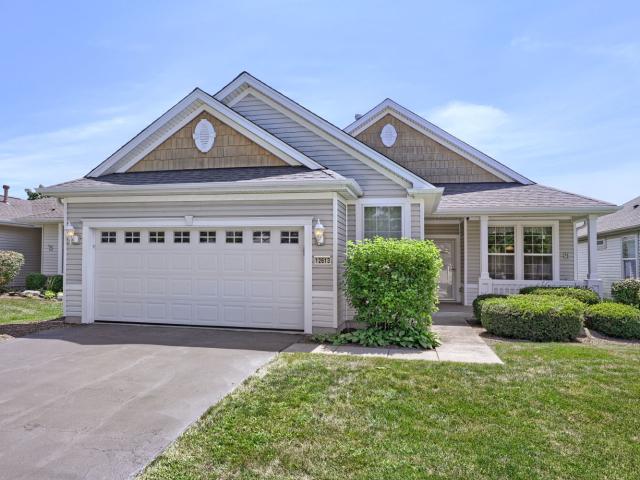
Pristine Nicolet model w/bonuses of a covered porch, sunroom & storage room! Great floorplan! Large eat-in kitchen w/oak cabinets & crown molding, ceramic tile floor & breakfast bar open to Living/Dining room combo w/gleaming wood laminate floors! Rear sun room w/patio doors leads to large brick paver patio! Primary bedroom suite features a bow window, built-in oak vanity, walk-in closet & private bath. Deep storage room is adjacent to the laundry room. Squeaky clean & ready to move in! Compare value, size, condition
USD 359,900
1074 Turin Drive
View photo
Townhouse · for sale
USD 298,900
USD 202/sq.ft
1074 Turin Drive
Southampton, Pingree Grove village Rutland township Kane County Illinois
· 1,475 sq.ft · 3 Bedrooms · 2 Baths · Townhouse
· Office room · Equipped kitchen
Southampton, Pingree Grove village Rutland township Kane County Illinois · 1,475 sq.ft · 3 Bedrooms · 2 Baths · Townhouse · Office room · Equipped kitchen
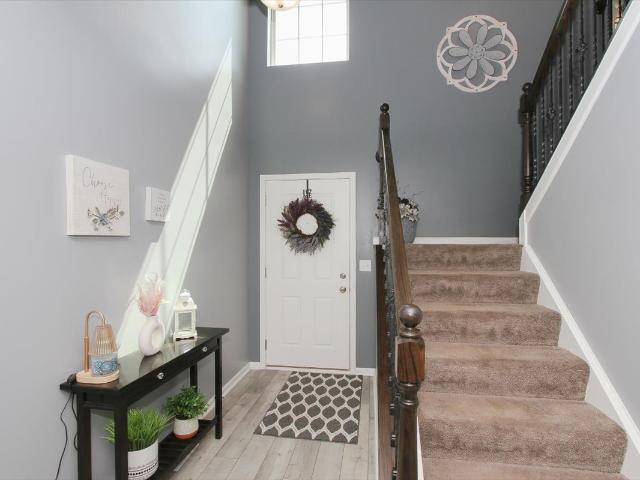
Welcome to 1074 Turin Drive, a modern townhome nestled in the charming community of Hampshire, IL. Built in 2017, this residence offers a seamless blend of style and functionality, perfect for those seeking a contemporary living space. As you step inside, you'll be greeted by a 2-story entry that sets the tone for the open and inviting layout. The first floor boasts sleek wood laminate flooring, enhancing the sense of space and light throughout. The kitchen is a true highlight, featuring stainless steel appliances, espresso-colored wood cabinets, a breakfast bar and 2 pantries, making it ideal for both everyday living and entertaining. Note the beautiful, updated railing as you travel upstairs to the 3 bedrooms and 2 full bathrooms. There is ample room to accommodate your lifestyle needs. The primary bedroom includes its own full bath and a walk-in closet. Twp ample sized other rooms can be used for bedrooms, or an office, craft room, tv room, etc. Enjoy the convenience of a 2nd floor
USD 298,900
3529 Gallant Fox Drive
View photo
House · for sale
USD 649,900
USD 172/sq.ft
3529 Gallant Fox Drive
Southampton, Pingree Grove village Rutland township Kane County Illinois
· 3,767 sq.ft · 4 Bedrooms · 3 Baths · House
· Garden · Deck · Fireplace · Equipped kitchen
Southampton, Pingree Grove village Rutland township Kane County Illinois · 3,767 sq.ft · 4 Bedrooms · 3 Baths · House · Garden · Deck · Fireplace · Equipped kitchen
Welcome home to this exceptional walk-out ranch offering over 3,700 square feet of beautifully finished living space in the highly sought-after Highland Woods community. Designed with an open, light-filled floor plan and 9-foot ceilings on both levels, this home welcomes you with a spacious foyer with vaulted ceilings leading into the stunning great room also with vaulted ceilings where a cozy fireplace anchors the expansive family room. The gourmet kitchen is a chef's dream, featuring quartz countertops, stainless steel appliances, a 5-burner cooktop, double ovens, abundant cabinetry, and a spacious dining area with a sliding glass door opening to a maintenance-free composite deck. Relax while enjoying views of the expansive backyard, with the neighborhood lake and park just across the street. The luxurious primary suite offers an elegant 11-foot tray ceiling, a spacious walk-in closet, and a spa-inspired bath with dual vanities, a soaking tub, oversized shower, and private water clos
USD 649,900
2030 PADUA Drive
View photo
House · for sale
USD 620,000
USD 174/sq.ft
2030 PADUA Drive
Southampton, Pingree Grove village Rutland township Kane County Illinois
· 3,552 sq.ft · 4 Bedrooms · 2 Baths · House
· Office room · Equipped kitchen
Southampton, Pingree Grove village Rutland township Kane County Illinois · 3,552 sq.ft · 4 Bedrooms · 2 Baths · House · Office room · Equipped kitchen
Welcome to this impressive four-bedroom, 2.1-bath home in the desirable Tuscan Woods subdivision! A dramatic two-story foyer sets the tone, flowing seamlessly into the open two-story living room. Creating a bright, airy first impression. The spacious family room opens directly to the kitchen, which is beautifully equipped with a double oven, an island with breakfast bar, tons of cabinet and counter space, and convenient outside access. Perfect for everyday living and entertaining. A dedicated office on the main level offers an ideal work-from-home setup, while a half bath and laundry room add everyday convenience. Upstairs, a versatile loft overlooks the living room below, adding character and flexible living space. The primary suite is a true retreat, featuring a walk-in closet and a private ensuite with double sinks, a soaking tub, and a separate shower. Three additional bedrooms and a full bath complete the second floor, offering comfortable accommodations for the whole family. The
USD 620,000
3871 Crooked Creek Drive
View photo
House · for sale
USD 550,000
USD 305/sq.ft
3871 Crooked Creek Drive
Southampton, Pingree Grove village Rutland township Kane County Illinois
· 1,798 sq.ft · 2 Bedrooms · 2 Baths · House
· Equipped kitchen · Cellar
Southampton, Pingree Grove village Rutland township Kane County Illinois · 1,798 sq.ft · 2 Bedrooms · 2 Baths · House · Equipped kitchen · Cellar
This impeccably maintained ranch home with a full finished basement offers comfort, style, and low-maintenance living in the sought-after Regency of Bowes Creek Active Adult Community. Professionally landscaped with great curb appeal and in-ground irrigation system, this home is move-in ready. Inside, you're welcomed by a formal dining room and a versatile third bedroom or office with double doors. The kitchen features 42' white cabinetry with crown molding, granite countertops, LVP flooring, cooktop with hood, wall oven, microwave, and Bosch dishwasher, and opens to a bright eating area and spacious great room-ideal for everyday living and entertaining. Crown molding throughout adds an elegant touch. The primary suite offers a tray ceiling, spacious walk-in closet, and a private bath with dual sinks, separate shower, and soaking tub fed by an on-demand water heater. An additional bedroom is tucked away for privacy and is adjacent to a full hall bath with tub/shower combination. The fi
USD 550,000
40W867 Big Timber Road
View photo
House · for sale
USD 399,000
USD 205/sq.ft
40W867 Big Timber Road
Southampton, Pingree Grove village Rutland township Kane County Illinois
· 1,938 sq.ft · 4 Bedrooms · 3 Baths · House
Southampton, Pingree Grove village Rutland township Kane County Illinois · 1,938 sq.ft · 4 Bedrooms · 3 Baths · House
First Time Ever on the Market! This charming 4-bedroom, 3-bath home is ready for its next chapter. Featuring beautiful hardwood flooring and a spacious layout, this property offers endless possibilities for buyers looking to make it their own. The potential is undeniable. Don't miss this rare opportunity to own a home that has been lovingly held by the same owners and is now available for the very first time. Bring your ideas and transform this property into the home of your dreams! This is part of an estate and is being sold as is!
USD 399,000
1124 Crane Drive
View photo
House · for sale
USD 494,900
USD 215/sq.ft
1124 Crane Drive
Southampton, Pingree Grove village Rutland township Kane County Illinois
· 2,293 sq.ft · 4 Bedrooms · 2 Baths · House
· Office room · Deck · Fireplace · Equipped kitchen · Cellar
Southampton, Pingree Grove village Rutland township Kane County Illinois · 2,293 sq.ft · 4 Bedrooms · 2 Baths · House · Office room · Deck · Fireplace · Equipped kitchen · Cellar
Welcome to this beautifully maintained 4-bedroom, 2.5-bath split-level home with a finished sub-basement, offering plenty of space for comfortable living and entertaining. The updated kitchen with newer cabinets, granite countertops and stainless-steel appliances with large island, spacious breakfast bar and pantry closet is a chef's delight. Remodeled bathrooms have been updated with a modern touch. Formal Living and Dining Rooms, make entertaining a breeze and offer versatile living spaces. The stacked stone gas fireplace in the Family Room creates a cozy gathering space for all. Upstairs, you will find a generous primary suite complete with a full bath and walk-in closet-your own private retreat. Two additional bedrooms and another full bath offer plenty of room for family or guests. The flexible floor plan features generous living spaces and additional room in the basement, ideal for a recreation room, home office, fitness area, or playroom. Step outside to enjoy the expansive deck
USD 494,900
47W975 Lenschow Road
View photo
House · for sale
USD 1,700,000
USD 809/sq.ft
47W975 Lenschow Road
Southampton, Pingree Grove village Rutland township Kane County Illinois
· 2,099 sq.ft · 3 Bedrooms · 2 Baths · House
· Parking
Southampton, Pingree Grove village Rutland township Kane County Illinois · 2,099 sq.ft · 3 Bedrooms · 2 Baths · House · Parking
Additional 7+ acre buildable parcel available separately. The parcel will be divided from the estate and assigned its own PIN. Purchase the home only, the vacant parcel only, or both properties together. 14.5+ Acre Estate & Compound with Major Investment Potential! Rare opportunity to own a private, fully gated custom ranch estate with exceptional infrastructure and versatility. Zoned F-1 (1 house/acre); potential for subdivision into two 7+ acre lots or a 3-lot configuration (5/5/4.5 acres), subject to applicable approvals. Two established entrances off a no-weight-restriction road. Premium infrastructure includes a 900' x 12' semi-accessible driveway with heavy-duty culvert and equipment parking, plus a second 1,000' deep-gravel drive with 80mm Belgard pavers. Multiple large outbuildings with hard-surface flooring ideal for hobbies, boats, equipment, storage, or home business. Resort-style amenities include a 12' deep swimming pond with sandy beach and dock, second 20' deep pond, cou
USD 1,700,000
3654 Old Bridge Lane
View photo
House · for sale
USD 975,000
USD 229/sq.ft
3654 Old Bridge Lane
Southampton, Pingree Grove village Rutland township Kane County Illinois
· 4,252 sq.ft · 5 Bedrooms · 3 Baths · House
· Deck · Fireplace · Equipped kitchen · Parking · Cellar
Southampton, Pingree Grove village Rutland township Kane County Illinois · 4,252 sq.ft · 5 Bedrooms · 3 Baths · House · Deck · Fireplace · Equipped kitchen · Parking · Cellar
This Stunning Custom Ranch with Water Views Will Become your Favorite Place to Be! *Best sure to look at the video. It really showcases this beautiful home! *. Over 4200 S.F Of Living Space On Beautifully Landscaped 1/3 Acre Lot. Wonderful split bedroom floor plan with 4 bedrooms plus office/5th br, 3 full baths, a full walk-out finished basement, and a 3-car garage. But that's just the beginning! This ideal layout offers ease of movement for many guests as they flow from the GREAT ROOM to the KITCHEN to the DINING ROOM to the COVERED BACK DECK That Converts To A Screened Porch! When there's a chill in the air, step back inside and enjoy the Gas FIREPLACE. Or step downstairs and treat them to an amazing movie experience in your custom theater room with incredible sound! Just don't forget to stop by the wall-mounted Candy Dispenser for a sweet treat on your way out. Down here you'll also find a 2nd family room with an electric fireplace, rec room/game room, 3rd full bath, bedroom and. H
USD 975,000
460 E Meadowdale Circle
View photo
House · for sale
USD 449,000
USD 198/sq.ft
460 E Meadowdale Circle
Southampton, Pingree Grove village Rutland township Kane County Illinois
· 2,260 sq.ft · 4 Bedrooms · 2 Baths · House
· Patio · Garden · Office room · Swimming pool · Equipped kitchen · Parking · Cellar
Southampton, Pingree Grove village Rutland township Kane County Illinois · 2,260 sq.ft · 4 Bedrooms · 2 Baths · House · Patio · Garden · Office room · Swimming pool · Equipped kitchen · Parking · Cellar
Welcome home! You must come see this better-than-new-construction home in Prairie Ridge subdivision! This move-in ready home features a huge open living/dining plus an office! The kitchen has stainless steel appliances, beautiful white cabinets, an island and plenty of counter space. Upstairs the 4 bedrooms are generously sized plus there is a sitting/play area! The primary bathroom has a lovely ensuite bathroom with a dual vanity. Full finished basement with plenty of room for activities or storage. The back yard is fabulous with a huge covered patio and a jacuzzi that you can enjoy year round! Garage is EV ready! Do not miss this one!
USD 449,000
12125 Allburry Drive
View photo
Townhouse · for sale
USD 391,990
USD 214/sq.ft
12125 Allburry Drive
Southampton, Pingree Grove village Rutland township Kane County Illinois
· 1,830 sq.ft · 3 Bedrooms · 2 Baths · Townhouse
· Equipped kitchen
Southampton, Pingree Grove village Rutland township Kane County Illinois · 1,830 sq.ft · 3 Bedrooms · 2 Baths · Townhouse · Equipped kitchen
Available august delivery! Homesite #5203 Step inside and explore the Charlotte, a highly sought-after two-story traditional townhome featuring three bedrooms and 2.5 baths. The first floor showcases an open-floor plan, creating a sense of spaciousness and unity that seamlessly blends entertainment and everyday comfort. It's easy to see why the kitchen is considered the heart of this home-complete with a walk-in pantry, stainless steel appliances, and a stunning oversized quartz island, this space leaves nothing to be desired. Better still, the kitchen flows effortlessly into a generous great room and dining area, making it ideal for hosting gatherings and special events. Upstairs, retreat to the luxurious owner's suite, offering a spacious walk-in closet and a spa-inspired bath. Two more generously sized bedrooms, an additional bathroom, and a convenient laundry room round out the upper level. With a unique feature of an extra-long driveway, high-end finishes include luxury vinyl plan
USD 391,990
15n805 Pheasant Field Lane
View photo
House · for sale
USD 850,000
USD 259/sq.ft
15n805 Pheasant Field Lane
Southampton, Pingree Grove village Rutland township Kane County Illinois
· 3,272 sq.ft · 5 Bedrooms · 3 Baths · House
· Office room · Gym · Equipped kitchen · Cellar
Southampton, Pingree Grove village Rutland township Kane County Illinois · 3,272 sq.ft · 5 Bedrooms · 3 Baths · House · Office room · Gym · Equipped kitchen · Cellar
Tucked away in a private neighborhood on nearly an acre of land, this home perfectly balances everyday comfort, flexible living, and generous outdoor space. Inside, you're greeted by a bright, open layout featuring classic hardwoods throughout the main areas and durable tile in the foyer and kitchen. The main floor is built for gathering, centered around a seamless transition from the kitchen to a sun-drenched family room with soaring ceilings. A separate, adaptable bonus room sits nearby-perfect for a quiet home office, playroom, or main-level guest space. Upstairs keeps life simple with all four spacious bedrooms on the same level, including a primary suite with its own private bath. The dedicated laundry room is also on this floor, keeping daily chores right where you need them. The fully finished basement avoids that typical dark feel thanks to a 9-foot deep pour, high ceilings, and tile flooring. It's a massive, open space ready for a theater or gym, rounded out by two large stora
USD 850,000
3680 Broadleaf Avenue
View photo
House · for sale
USD 1,049,000
USD 181/sq.ft
3680 Broadleaf Avenue
Southampton, Pingree Grove village Rutland township Kane County Illinois
· 5,769 sq.ft · 5 Bedrooms · 4 Baths · House
· Office room · Deck · Fireplace · Equipped kitchen
Southampton, Pingree Grove village Rutland township Kane County Illinois · 5,769 sq.ft · 5 Bedrooms · 4 Baths · House · Office room · Deck · Fireplace · Equipped kitchen
This is a once in a lifetime opportunity! Exquisite inside & out! Attention to detail from top to bottom! Excellent curb appeal! Brick and partial stone front with covered porch! Dramatic 2-story foyer with open wood staircase with wrought iron spindles! Formal dining room with pan ceiling, arch entry, crown molding and wainscoting! Private office with double French door entry and gorgeous rich custom built-ins/bay! 1st floor sitting room with crown molding & wainscoting! Cozy 2-story family room with raised hearth stone fireplace, custom millwork & built-in wall unit! Tons of natural light! Stunning gourmet eat-in kitchen with 2-tiered breakfast bar center island, gorgeous high-end cabinetry and appliances! Tile backsplash! Quartz countertops! Extra wraparound built-in cabinetry with beverage fridge! Dream kitchen! Separate eating area opens to the sitting area with direct access to the custom maintenance free deck! Convenient 1st floor laundry with extra cabinetry and even custom mil
USD 1,049,000

Get email alerts

Don't miss out: be the first to know about new properties

The alert was correctly created

On subscribing you accept the conditions of use and the privacy policy
Alert
Receive new ads in your inbox
Save this search
Receive alerts for new listings

We'll send you an email when we have new properties for: "Houses for sale in Southampton, Pingree Grove village Rutland township Kane County Illinois"

The alert was correctly created

Timber Glen, Gilberts village Rutland township Kane County Illinois
Schneider's Subdivision
Get email alerts and be the first to see new listings
Required field
On subscribing I accept the terms of the privacy policy
Perfect! You'll soon start receiving new listings via email
Alert
Receive an email when we have new ads for Houses for sale in Southampton, Pingree Grove village Rutland township Kane County Illinois
Save this search
Filters

Bedrooms

Size (sq.ft)

sq.ft
sq.ft

Price

USD
USD

Property type

Bathrooms

Clear all filters
Receive notifications when new entries are published.