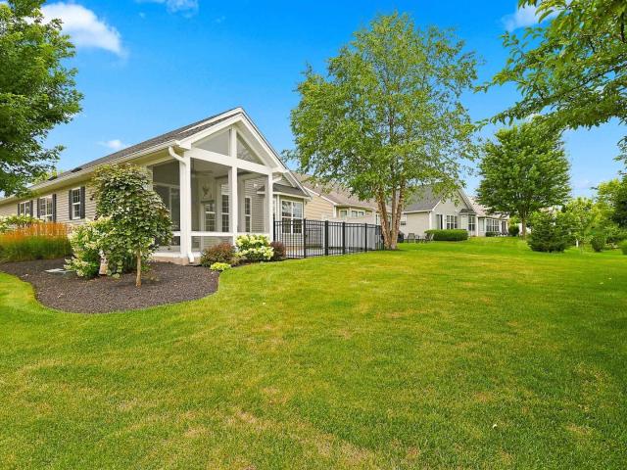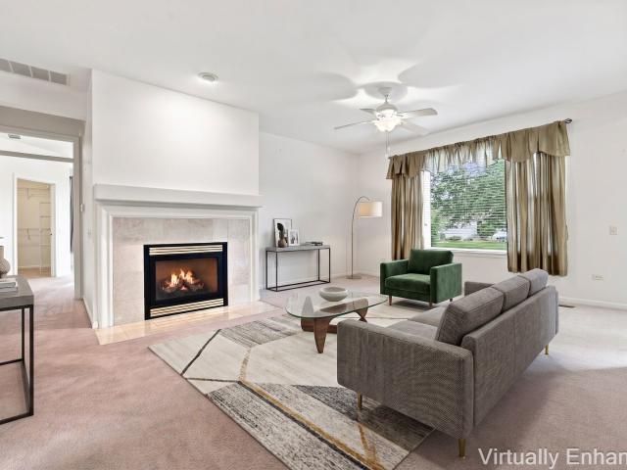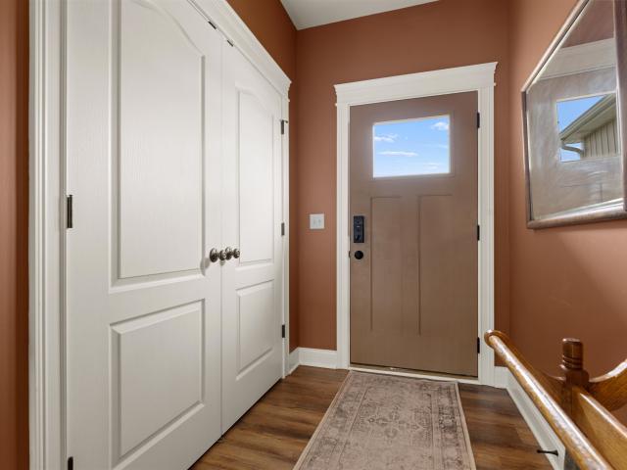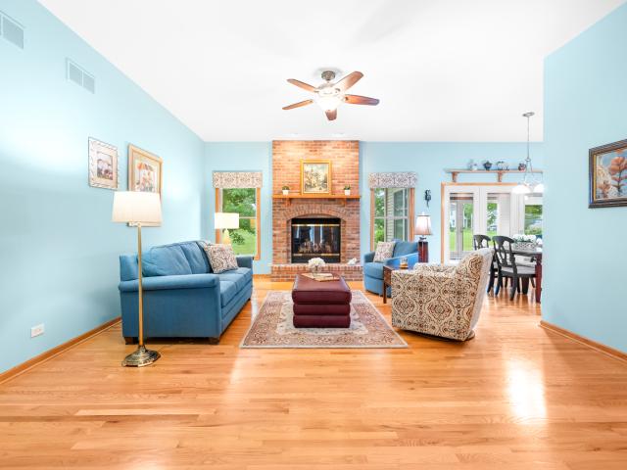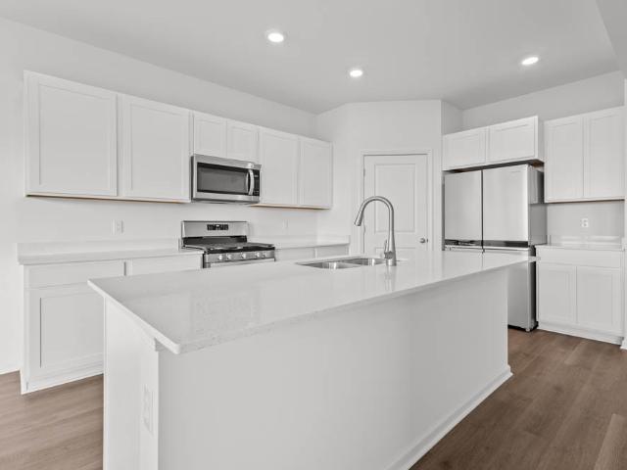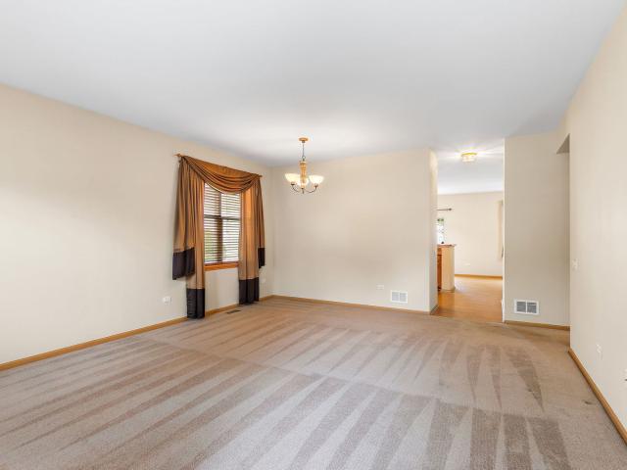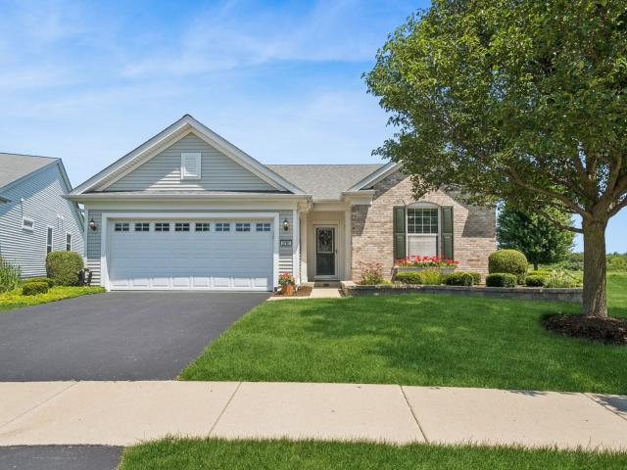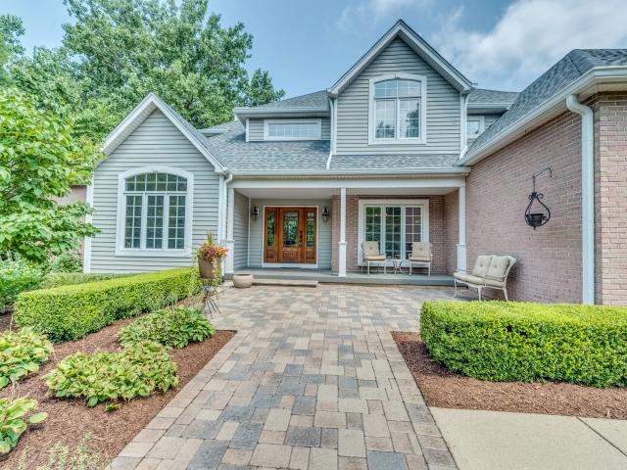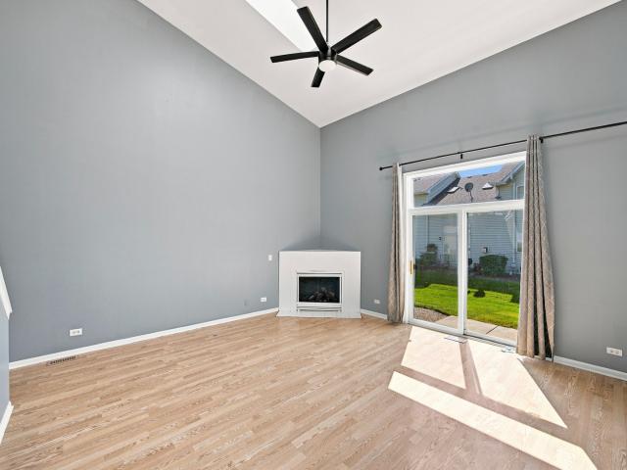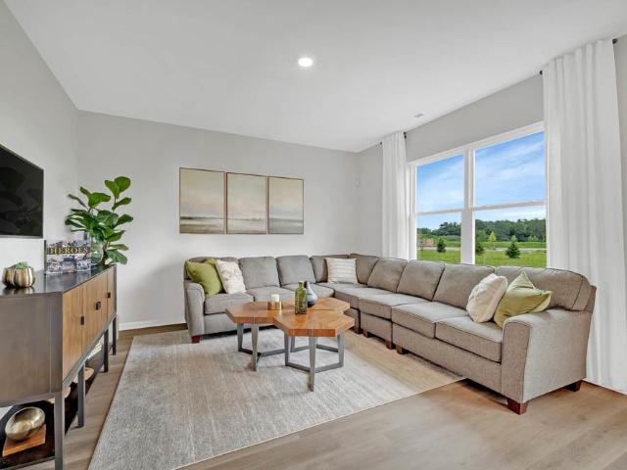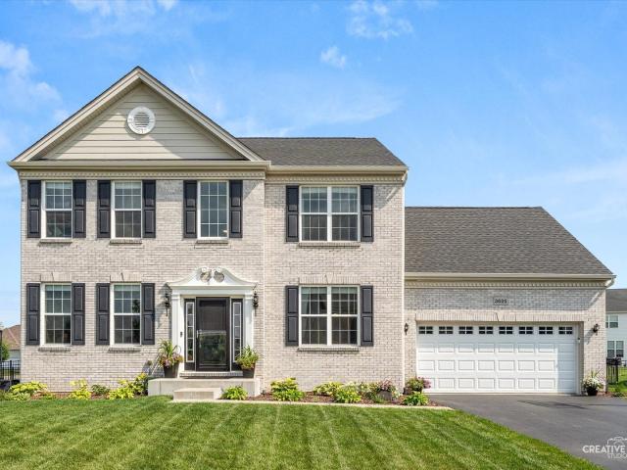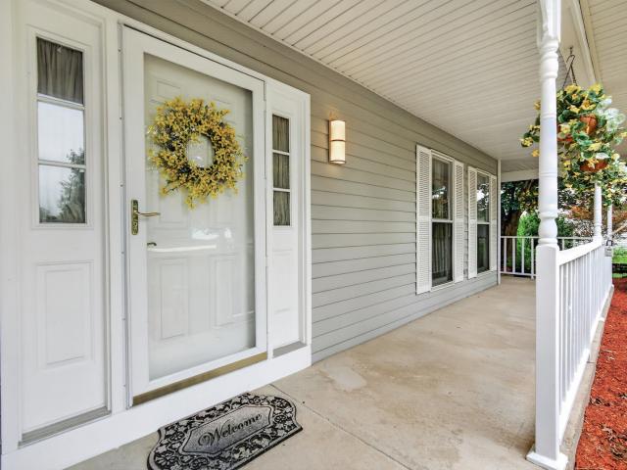
359 houses for sale in Southampton, Pingree Grove village Rutland township Kane County Illinois

583 Running Deer Lane
View photo
House · for sale
USD 549,000
USD 191/sq.ft
583 Running Deer Lane
Southampton, Pingree Grove village Rutland township Kane County Illinois
· 2,863 sq.ft · 4 Bedrooms · 2 Baths · House
· Garden · Deck · Fireplace · Equipped kitchen · Swimming pool
Southampton, Pingree Grove village Rutland township Kane County Illinois · 2,863 sq.ft · 4 Bedrooms · 2 Baths · House · Garden · Deck · Fireplace · Equipped kitchen · Swimming pool
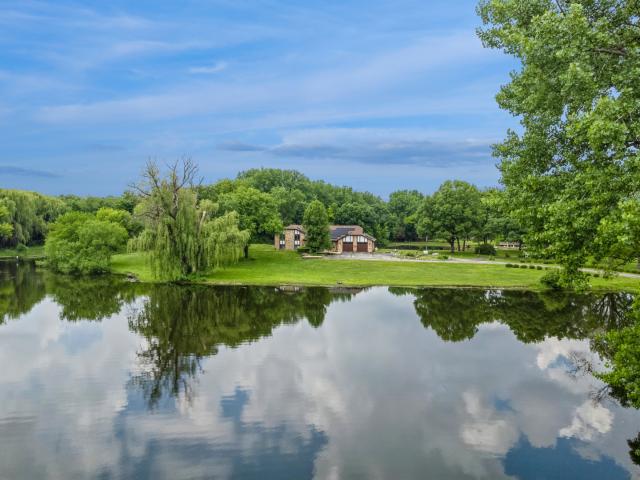
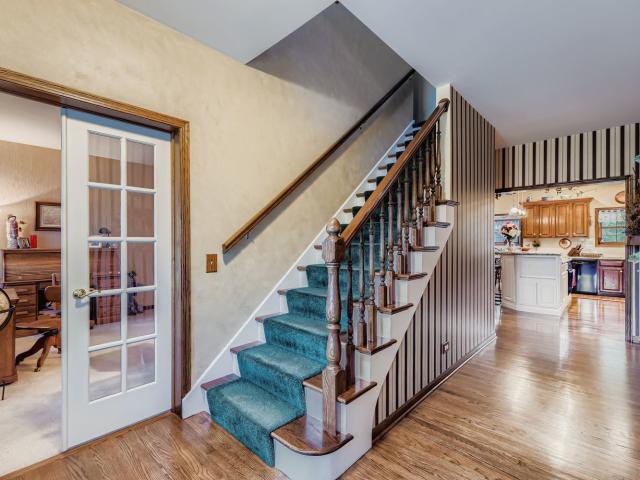
Location, privacy, and incredible outdoor living! Nestled at the end of a quiet street on a secluded. 68-acre premium lot, this beautifully maintained custom home offers the perfect blend of privacy, space, and comfort. Designed for both everyday living and entertaining, the spacious floor plan features a welcoming family room with a fireplace, a well-appointed kitchen with granite countertops, a center island, and a casual eating area, along with elegant living and dining rooms accented by beveled glass doors, custom wainscoting, and built-in bookcases. The expansive primary suite includes a generous sitting area and an updated private bath (2021), creating a relaxing retreat. Step outside and experience your own backyard oasis. The large, private yard showcases a beautifully landscaped pond with a waterfall feature, two spacious Trex decks (2021), an above-ground heated pool with a new heater (2025) and filter (2024), and a separate pool house featuring a six-person hot tub-ideal for
USD 549,000
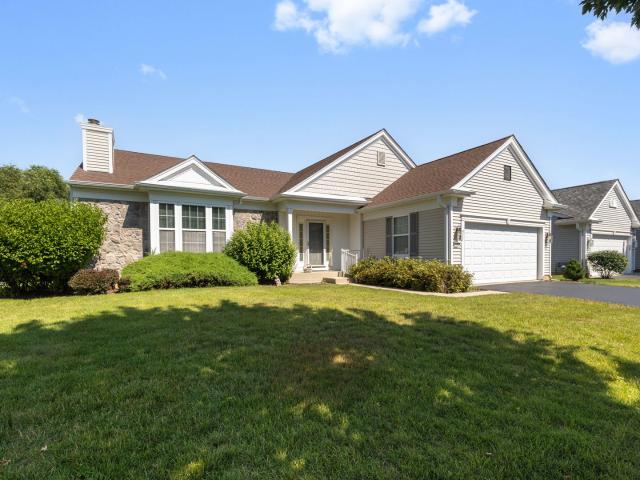
12235 Daphne Drive
View photo
House · for sale
USD 699,900
USD 130/sq.ft
12235 Daphne Drive
Southampton, Pingree Grove village Rutland township Kane County Illinois
· 5,371 sq.ft · 5 Bedrooms · 4 Baths · House
· Office room · Parking · Deck
Southampton, Pingree Grove village Rutland township Kane County Illinois · 5,371 sq.ft · 5 Bedrooms · 4 Baths · House · Office room · Parking · Deck
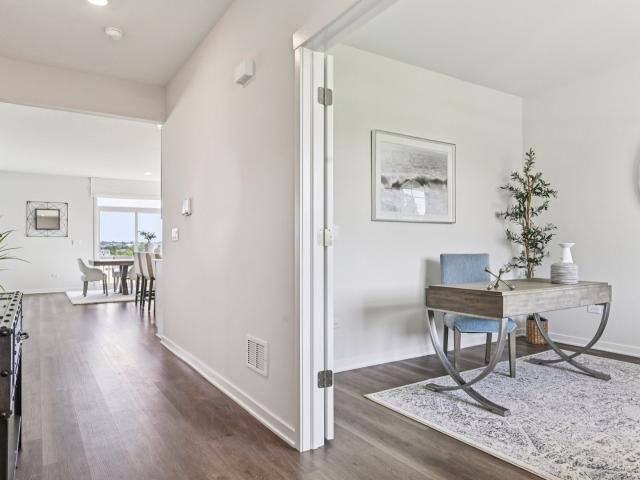
Welcome to one of the largest most sought after models in Sun City Del Webb the Buckingham! This 5 bedroom 4 bathroom home offers exceptional space, privacy and preserve views! You see no neighbors. Just beautiful nature! This home has loads of natural light and preserve views bringing the outdoors in! Light and airy this home has an attractive floor plan with high ceilings but also has many private areas to get work done or curl up with a book! Enjoy picturesque views from your sunroom or deck and many of the other rooms! This home is great for entertaining! Designed with both comfort and functionality this spacious home features 5 bedrooms and 4 full baths, plenty of space for house guests! Main level has 3 bedrooms and 3 full baths and the lower level has an additional 2 bedrooms and an office (could be a 6th bedroom) and huge lower level family room with game room / recreation area. There is even a wrapping room or craft room as well as loads of storage! Attached two car garage and
USD 699,900
13284 Meadowlark Lane
View photo
House · for sale
USD 424,900
USD 272/sq.ft
13284 Meadowlark Lane
Southampton, Pingree Grove village Rutland township Kane County Illinois
· 1,561 sq.ft · 2 Bedrooms · 2 Baths · House
· Office room · Equipped kitchen
Southampton, Pingree Grove village Rutland township Kane County Illinois · 1,561 sq.ft · 2 Bedrooms · 2 Baths · House · Office room · Equipped kitchen
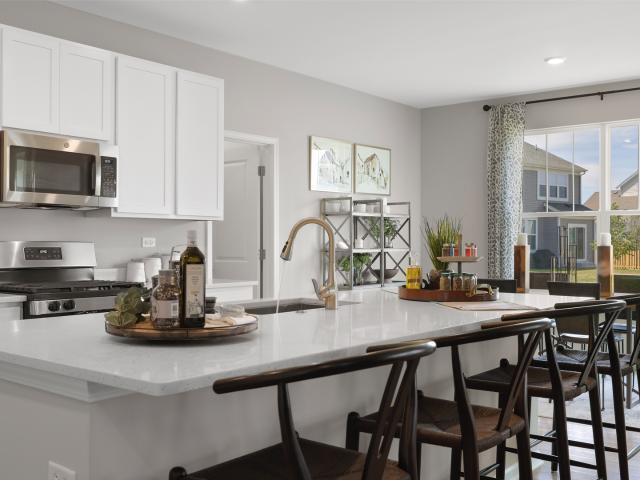
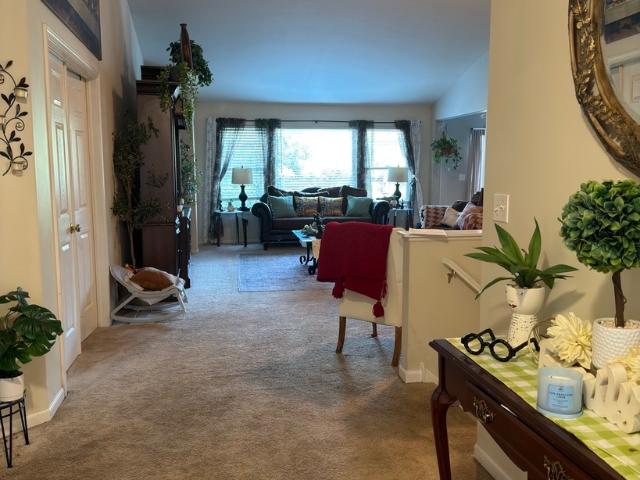
Prepare to be captivated by this stunning, limited-edition Serenity model, perfectly situated on a premium corner lot~Mature trees frame the property, offering an exceptional level of natural privacy~The welcoming front porch features a charming paver sitting area, setting the tone for the elegance found within~Inside the home shines with luxury vinyl plank flooring, elegant arched doorways, crown molding, electric silhouette blinds, and sophisticated recessed lighting~At the heart of the home is a beautiful chef's kitchen, boasting staggered maple cabinets with under-cabinet lighting, rich granite countertops, marble backsplash, a functional center island, a breakfast area, & newer appliances (4 years old). French doors open to a versatile Den, perfect for a home office or library~The Primary retreat features a lovely bay window, a ceiling fan, a spacious walk-in closet, & bathroom complete with a double Corian vanity, extra storage cabinets, and a bidet~The 2nd bath has walk-in jette
USD 424,900
12449 Fox Run Court
View photo
House · for sale
USD 419,900
USD 246/sq.ft
12449 Fox Run Court
Southampton, Pingree Grove village Rutland township Kane County Illinois
· 1,701 sq.ft · 2 Bedrooms · 2 Baths · House
· Patio · Garden · Office room · Fireplace · Equipped kitchen
Southampton, Pingree Grove village Rutland township Kane County Illinois · 1,701 sq.ft · 2 Bedrooms · 2 Baths · House · Patio · Garden · Office room · Fireplace · Equipped kitchen
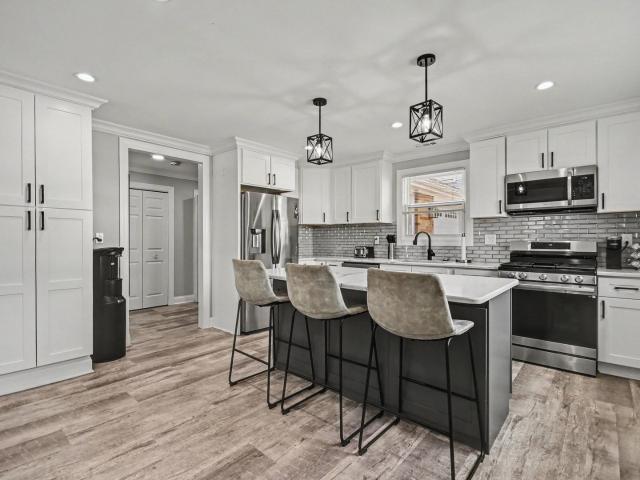
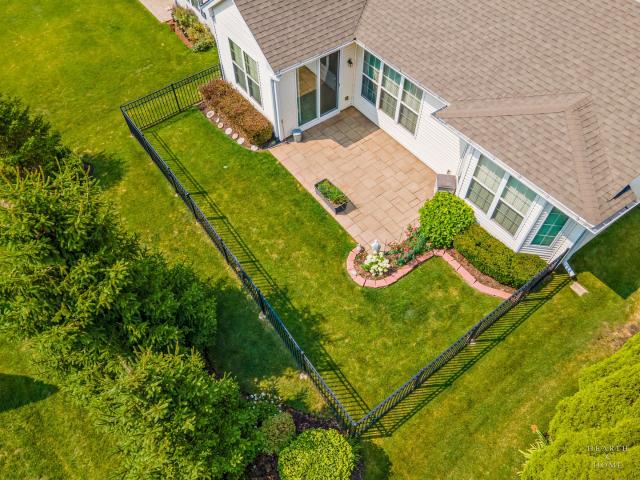
Welcome home to this beautiful Del Webb Mackinac model, perfectly situated on a spacious, deep lot adorned with mature trees~From the moment you arrive, the charming front porch elevation invites you into a thoughtfully designed floor plan featuring 2 bedrooms, 2 baths, and a versatile den~Gather in the warm, inviting Living Room, anchored by a cozy fireplace. The heart of the home is the stunning Kitchen, fully equipped with quartz countertops, rich hickory cabinets, a classic tiled backsplash, newer Stainless Steel appliances, luxury vinyl flooring, & a ceiling fan for optimal comfort~French doors lead you into the private den, creating an elegant space for a home office, hobby room, or quiet reading retreat~The Primary Suite is complete with a ceiling fan, a generous walk-in closet, a double raised vanity, and a soothing garden tub~A 2nd bedroom & a full 2nd bath ensure plenty of space for guests~Step outside to the backyard patio, where the deep lot & mature trees offer a private,
USD 419,900
676 Savanna Drive
View photo
House · for sale
USD 460,000
USD 242/sq.ft
676 Savanna Drive
Southampton, Pingree Grove village Rutland township Kane County Illinois
· 1,894 sq.ft · 3 Bedrooms · 2 Baths · House
· Patio · Garden · Equipped kitchen
Southampton, Pingree Grove village Rutland township Kane County Illinois · 1,894 sq.ft · 3 Bedrooms · 2 Baths · House · Patio · Garden · Equipped kitchen
Welcome home to 676 Savanna Drive, tucked away in Hampshireâs highly sought-after Prairie Ridge community! This gorgeous single-family residence perfectly balances suburban tranquility with modern convenience. From the moment you arrive, you will be captivated by its pristine curb appeal, set on a beautifully manicured lot. Step inside to discover a bright and airy layout and an expansive living space that flows effortlessly into the heart of the home. The chef-inspired kitchen features quartz countertops, making it perfect for everyday family life and upscale hosting. Rest and recharge in the luxurious primary suite, complete with an elegant private bath with dual rain shower head and generous closet space. Unwind outdoors on your custom patio overlooking an expansive backyard that is ripe for summer gatherings. Residents enjoy immediate proximity to highly rated Hampshire schools, local parks, and a quick 5-minute commute to I-90. Don't miss out on this turnkey gemâschedule your show
USD 460,000
403 Jake Court
View photo
House · for sale
USD 465,000
USD 187/sq.ft
403 Jake Court
Southampton, Pingree Grove village Rutland township Kane County Illinois
· 2,486 sq.ft · 3 Bedrooms · 2 Baths · House
· Patio · Garden · Equipped kitchen
Southampton, Pingree Grove village Rutland township Kane County Illinois · 2,486 sq.ft · 3 Bedrooms · 2 Baths · House · Patio · Garden · Equipped kitchen
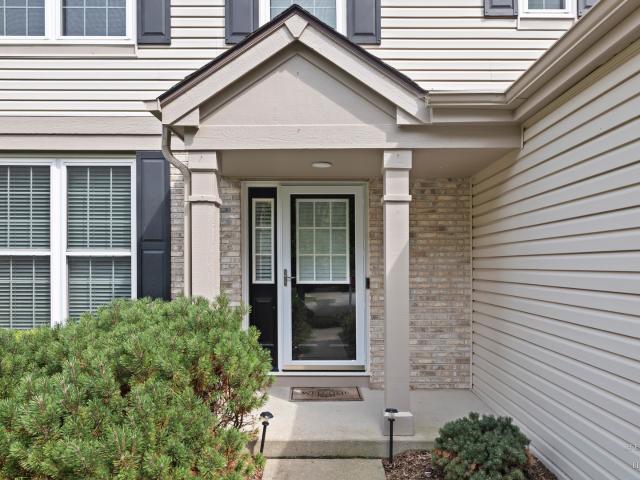
Welcome home to this beautifully maintained custom built 3 bedroom ranch offering the perfect blend of comfort, quality, and scenic surroundings. From the moment you arrive, you'll appreciate the inviting covered front porch and exceptional curb appeal. Once inside you'll find soaring 10-foot ceilings and rich hardwood flooring that create an open, elegant feel throughout the main living areas. The spacious kitchen features beautiful maple cabinetry, abundant counter space, and a large eating area that opens seamlessly to the expansive family room with a cozy gas log fireplace-ideal for everyday living and entertaining. Off the kitchen you'll find one of the home's standout features, the bright and inviting four-season room with porcelain tile flooring, overlooking the beautifully landscaped backyard through a brand-new back door installed in 2025. Step outside to the spacious paver patio and enjoy peaceful views of the pond and open green space offering exceptional privacy. Come back
USD 465,000
41W475 Silvana Drive
View photo
House · for sale
USD 456,000
USD 240/sq.ft
41W475 Silvana Drive
Southampton, Pingree Grove village Rutland township Kane County Illinois
· 1,894 sq.ft · 4 Bedrooms · 2 Baths · House
· Patio · Garden · Fireplace · Equipped kitchen · Cellar
Southampton, Pingree Grove village Rutland township Kane County Illinois · 1,894 sq.ft · 4 Bedrooms · 2 Baths · House · Patio · Garden · Fireplace · Equipped kitchen · Cellar
Welcome to country living at its finest. Located in a secluded subdivision close to the Randall Road shopping corridor and in the highly coveted Burlington Central School District 301. Rustic warmth combined with modern functionality across a traditional layout, this three bedroom, tri-level home has a 1st floor master and three upstairs bedrooms with vaulted ceilings with skylights. The property offers peaceful sanctuary on a 1 acre lot, designed for both comfortable family living and effortless indoor / outdoor entertainment. With a spacious front porch and rear covered patio ideal for entertaining or relaxing at night. Enjoy the gas start fireplace for those cold winter nights. The first floor laundry room includes a brand new washer and dryer. Plenty of storage in the kitchen with a walk-in pantry. A 10 x16 shed in the backyard includes a riding lawnmower and snow blower. The partially finished basement also comes with a workshop in the unfinished area. Sold as-is
USD 456,000
2112 Orchard Lane
View photo
Townhouse · for sale
USD 295,000
USD 203/sq.ft
2112 Orchard Lane
Southampton, Pingree Grove village Rutland township Kane County Illinois
· 1,453 sq.ft · 2 Bedrooms · 1 Bath · Townhouse
· Garden · Office room · Equipped kitchen · Parking · Cellar
Southampton, Pingree Grove village Rutland township Kane County Illinois · 1,453 sq.ft · 2 Bedrooms · 1 Bath · Townhouse · Garden · Office room · Equipped kitchen · Parking · Cellar
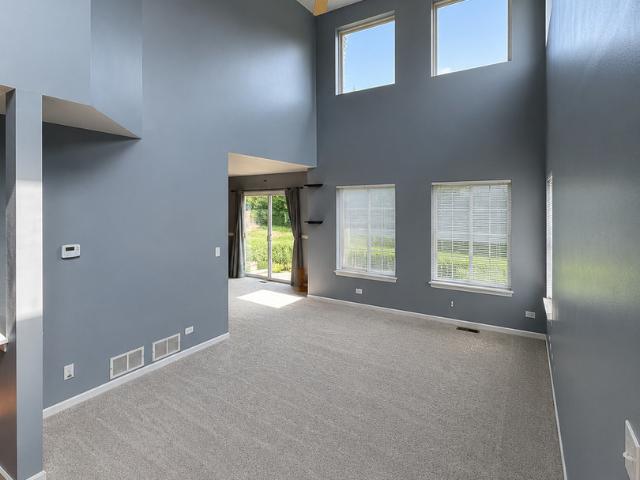
Location. Location. Location! Beautifully maintained sunny end-unit featuring an open floor plan, soaring two-story vaulted ceilings, and abundant natural light throughout. This spacious home offers 2 bedrooms plus a versatile loft that can easily be converted into a third bedroom or home office. Recent updates include brand-new carpet throughout the entire home and an upgraded epoxy-coated garage floor, providing a fresh, move-in-ready feel. The dramatic two-story living room is filled with oversized windows, while the formal dining area and open kitchen create an ideal space for everyday living and entertaining. Situated on a premium end-unit lot, this home backs to a huge open green space with an expansive backyard, offering exceptional privacy and plenty of room to relax, entertain, or enjoy outdoor activities. Additional highlights include an attached 2-car garage, generous storage, and an unfinished basement ready for your personal touch. Conveniently located near shopping, resta
USD 295,000
13412 Morgan Way
View photo
House · for sale
USD 365,000
USD 233/sq.ft
13412 Morgan Way
Southampton, Pingree Grove village Rutland township Kane County Illinois
· 1,561 sq.ft · 3 Bedrooms · 2 Baths · House
· Patio · Parking · Equipped kitchen · Air conditioning · Swimming pool
Southampton, Pingree Grove village Rutland township Kane County Illinois · 1,561 sq.ft · 3 Bedrooms · 2 Baths · House · Patio · Parking · Equipped kitchen · Air conditioning · Swimming pool
Delightful 3 bedroom, 2 bath ranch home in 55+ Del Webb Community! Rare premium lot w/amazing green space provides privacy to the side and front of the home. A glimpse of countrylike setting! Majority of flooring is wood laminate for easy maintenance~2021 SS appliances, work friendly island, pantry closet, ceramic tile highlight kitchen~ door to inviting patio, decorative retaining wall~master ensuite w/bay area, double vanity, step in shower, BIG walkin closet~2 more bedrooms and a full bath~laundry w/utility sink~oversized 2 car garage~blacktop drive w/ brick ribbons on each side~AND new furnace and central air in 2024! All the amazing well known amenities such as club house, pools, exercise facilities and so much more. A gem. Better see it soon!
USD 365,000
2130 Valley Creek Drive
View photo
House · for sale
USD 405,000
USD 213/sq.ft
2130 Valley Creek Drive
Southampton, Pingree Grove village Rutland township Kane County Illinois
· 1,894 sq.ft · 4 Bedrooms · 2 Baths · House
· Patio · Garden · Office room · Gym · Deck · Fireplace · Equipped kitchen · Cellar
Southampton, Pingree Grove village Rutland township Kane County Illinois · 1,894 sq.ft · 4 Bedrooms · 2 Baths · House · Patio · Garden · Office room · Gym · Deck · Fireplace · Equipped kitchen · Cellar
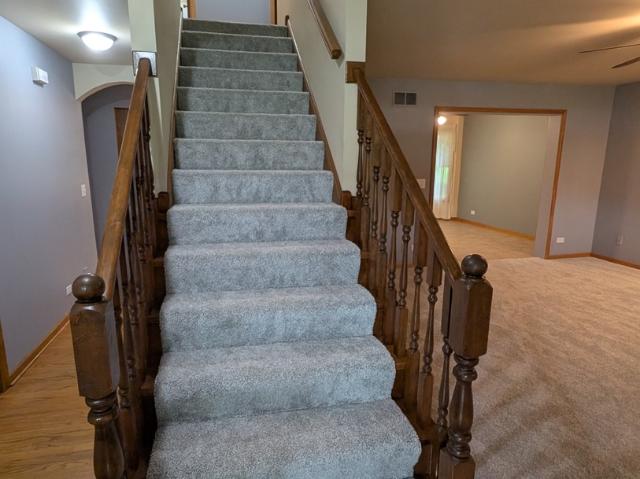
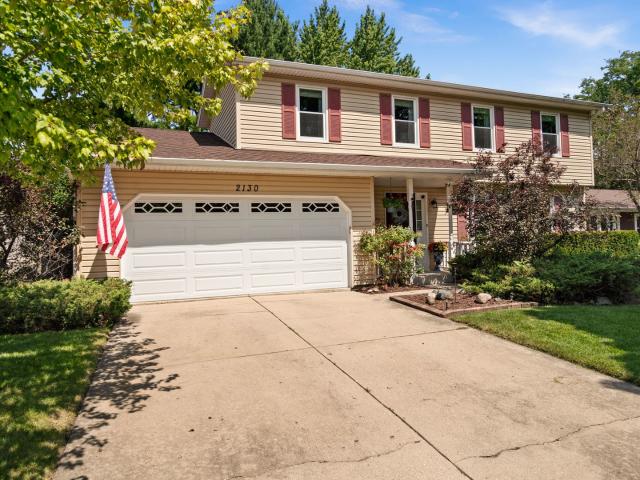
Classic charm meets everyday comfort in this well-maintained 4 bedroom, 2.5 bath Colonial home in the desirable Valley Creek neighborhood of Elgin. Set on a beautifully landscaped lot with mature trees, an inviting front porch and a welcoming community atmosphere, this home is conveniently located within walking distance of parks and the local elementary school. The main level features a spacious living room, formal dining room, eat-in kitchen and a large family room anchored by a cozy gas log fireplace, creating an ideal space for relaxing or entertaining. Upstairs, you'll find four generously sized bedrooms, including the primary suite with its own private bath. An attic fan provides added ventilation and comfort. The partially finished basement expands the living space with a rec room, laundry area, crawlspace storage and plenty of flexibility for a home office, gym or additional storage. Outside, enjoy the backyard deck, patio and storage shed, plus a separate electrical hookup and
USD 405,000
17N396 Binnie Lakes Trail
View photo
House · for sale
USD 997,900
USD 255/sq.ft
17N396 Binnie Lakes Trail
Southampton, Pingree Grove village Rutland township Kane County Illinois
· 3,907 sq.ft · 5 Bedrooms · 3 Baths · House
· Garden · Deck
Southampton, Pingree Grove village Rutland township Kane County Illinois · 3,907 sq.ft · 5 Bedrooms · 3 Baths · House · Garden · Deck
If you've been waiting for something truly impossible to duplicate. You just found it. Tucked away on nearly 7 breathtaking acres-the home is set on 4 manicured acres plus an additional 3-acre wooded parcel can be sold separately or kept for additional privacy-this custom builder's original home is surrounded on three sides by a large spring-fed lake, creating a setting that's simply unforgettable. Wake up with coffee overlooking the water as deer wander through the trees. Spend the afternoon fishing from your own backyard or launch a kayak or paddle boat for a peaceful cruise around the shoreline. End the day watching spectacular sunsets from the expansive multi-level deck or screened porch while nature provides the soundtrack. This isn't just a home. It's the lifestyle people dream about. Inside, approx 5,000SqFt of warm, character-filled living space welcomes you with a dramatic turret style entryway featuring two-story beamed ceilings. The formal living room offers cathedral beamed
USD 997,900
538 Lismore Circle
View photo
House · for sale
USD 634,030
USD 226/sq.ft
538 Lismore Circle
Southampton, Pingree Grove village Rutland township Kane County Illinois
· 2,799 sq.ft · 5 Bedrooms · 3 Baths · House
· Parking · Equipped kitchen · Swimming pool
Southampton, Pingree Grove village Rutland township Kane County Illinois · 2,799 sq.ft · 5 Bedrooms · 3 Baths · House · Parking · Equipped kitchen · Swimming pool
5 bedroom 3 car garage option. November delivery! HOMESITE #0084 The first level of this two-story home is dedicated to the communal living and dining spaces, arranged among a convenient and contemporary open floorplan. The well-equipped kitchen is complemented by a spacious walk-in pantry. Main floor bedroom and full bath. All four bedrooms surround a versatile loft on the second floor, including the owner's suite with a private bathroom and spacious walk-in closet. Exterior will be James Hardie in RICH EXPRESSO color siding with GRAYSTONE Brick (pic for reference ONLY). Photos are not this actual home. Waterford offers fantastic onsite amenities including a clubhouse, swimming pool, fitness center, two community parks, walking trails and a tot lot. Elgin provides a serene lifestyle and convenient access to unique boutiques, shops and entertainment in a charming and vibrant downtown area, with tranquil parks, local recreation and much more all within reach
USD 634,030
2346 Woodside Court
View photo
House · for sale
USD 424,900
USD 232/sq.ft
2346 Woodside Court
Southampton, Pingree Grove village Rutland township Kane County Illinois
· 1,830 sq.ft · 3 Bedrooms · 2 Baths · House
· Garden · Equipped kitchen
Southampton, Pingree Grove village Rutland township Kane County Illinois · 1,830 sq.ft · 3 Bedrooms · 2 Baths · House · Garden · Equipped kitchen
Tucked away on a quiet cul-de-sac, this inviting home offers the perfect blend of comfort, privacy, and nature. Enjoy peacefulness of the wetlands and nature area from your own backyard, where every season brings its own unique beauty. This home has been refreshed and is ready for its next chapter and has been recently rezoned for Jacobs High School. Most of the interior has been freshly painted, and brand-new carpet flows throughout, creating a clean, welcoming feel. Custom blinds throughout add both style and functionality. Nearly every window has been replaced, bringing in abundant natural light and added energy efficiency (excluding the kitchen). The stunning primary bathroom has been completely gutted and beautifully remodeled, creating a spa-inspired retreat. The entire home features a whole-house carbon filtration system, providing enhanced water quality throughout. Highlights include: Premium lot backing to protected wetlands and scenic nature views, quiet cul-de-sac location,
USD 424,900
22 Galligan Road
View photo
House · for sale
USD 349,900
USD 260/sq.ft
22 Galligan Road
Southampton, Pingree Grove village Rutland township Kane County Illinois
· 1,345 sq.ft · 3 Bedrooms · 2 Baths · House
· Equipped kitchen
Southampton, Pingree Grove village Rutland township Kane County Illinois · 1,345 sq.ft · 3 Bedrooms · 2 Baths · House · Equipped kitchen
Your search ends here! Welcome home to this highly desirable, all-brick ranch. Perfect for anyone seeking long-term comfort and accessible home design, this property features an incredibly functional floor plan highlighted by wide hallways and large step-in showers for ultimate ease of movement. The bright, open-concept layout flows effortlessly into a phenomenal gourmet kitchen that features a large quartz island, stainless steel appliances, and premium cabinetry complete with custom pull-out pantry shelving. Throughout the home, you will fall in love with the upscale details, including durable luxury vinyl flooring, sleek crown molding, and modern recessed canned lighting. In addition to the three generous bedrooms and two beautifully updated full bathrooms, the home features a versatile bonus room-perfectly suited for a private home office, kids' playroom, or creative studio. The bathrooms offer true spa-like luxury, including a main bath equipped with a relaxing rainfall showerhead
USD 349,900
13N441 Coombs Road
View photo
House · for sale
USD 729,000
USD 215/sq.ft
13N441 Coombs Road
Southampton, Pingree Grove village Rutland township Kane County Illinois
· 3,380 sq.ft · 4 Bedrooms · 4 Baths · House
· Fireplace · Equipped kitchen · Swimming pool
Southampton, Pingree Grove village Rutland township Kane County Illinois · 3,380 sq.ft · 4 Bedrooms · 4 Baths · House · Fireplace · Equipped kitchen · Swimming pool
HIDDEN SANCTUARY adjacent to Burnidge Woods Forest Preserve! Custom built Colonial Revival style home w/large wrap around porch for relaxed living! Pride of ownership & quality radiate throughout! Rich hardwood flooring in entry, hall, kitchen, family room & dining room! Solid 6-panel doors & crown molding in much of the home, 9 ft ceilings on 1st floor! Kitchen features raised panel oak cabs, granite c-tops, island w/b/fast bar, double oven & walk-in closet pantry! Breakfast nook offers separate eating area. Formal dining room has tray ceiling, recessed lighting & bay window. Built-in bookcase & brick fireplace w/heatilator in spacious family room. Anderson sliding doors lead to enclosed sunroom w/skylites overlooking in-ground pool! 1st floor office w/French doors plus huge 2nd floor office, shown as 2nd BR. The 2nd floor office is a contractor's dream w/built-in cabinetry, file cabs, desk & drafting table, recessed ltg & W-I closet! This room might also be ideal for school projects
USD 729,000
13244 Oakwood Avenue
View photo
House · for sale
USD 395,000
USD 238/sq.ft
13244 Oakwood Avenue
Southampton, Pingree Grove village Rutland township Kane County Illinois
· 1,658 sq.ft · 2 Bedrooms · 2 Baths · House
· Patio · Equipped kitchen · Parking
Southampton, Pingree Grove village Rutland township Kane County Illinois · 1,658 sq.ft · 2 Bedrooms · 2 Baths · House · Patio · Equipped kitchen · Parking
Bright, airy, and beautifully updated, this move-in ready Fox Ranch model offers 2 bedrooms, 2 bathrooms, plus a versatile bonus room! The refreshed kitchen and updated flooring bring a fresh, modern feel, while the light-filled sunroom is the perfect place to enjoy your morning coffee and take in beautiful eastern sunrises. The spacious primary suite features a charming bay window and a private bath with a double vanity. Complete with an attached garage and concrete patio, this home is as functional as it is inviting. Don't miss your chance to make it yours-schedule your showing today!
USD 395,000
7055 Nathan Lane
View photo
House · for sale
USD 409,900
USD 164/sq.ft
7055 Nathan Lane
Southampton, Pingree Grove village Rutland township Kane County Illinois
· 2,486 sq.ft · 3 Bedrooms · 2 Baths · House
· Garden · Equipped kitchen · Cellar
Southampton, Pingree Grove village Rutland township Kane County Illinois · 2,486 sq.ft · 3 Bedrooms · 2 Baths · House · Garden · Equipped kitchen · Cellar
Solid 3-bedroom ranch in the desirable Providence Point II subdivision. This Pinehurst model features dramatic vaulted and cathedral ceilings, architectural curved entryways, an open floor plan, and an eat-in kitchen. The primary suite offers a luxury bath with double-sink vanity, soaking tub, separate shower, and a walk-in closet. First-floor laundry adds everyday convenience, and the flexible layout can be configured as 3 or 4 bedrooms. The partially finished basement includes a rec room, an office/den or additional bedroom, and a full bath, plus extra crawl space for storage. Outside, enjoy a fully fenced backyard. Excellent location near the Randall Road corridor with shopping, dining, and easy highway access
USD 409,900
292 Snowdrop Lane
View photo
House · for sale
USD 634,990
USD 216/sq.ft
292 Snowdrop Lane
Southampton, Pingree Grove village Rutland township Kane County Illinois
· 2,928 sq.ft · 4 Bedrooms · 2 Baths · House
· Garden · Equipped kitchen · Cellar
Southampton, Pingree Grove village Rutland township Kane County Illinois · 2,928 sq.ft · 4 Bedrooms · 2 Baths · House · Garden · Equipped kitchen · Cellar
Discover yourself at 292 Snowdrop Ln in Elgin, Illinois, a beautiful new home in our West Point Gardens community. This home backs up to a tree-lined open area and includes a front porch and a fully sodded homesite. Estimated completion is mid-fall 2026. This Coventry plan offers 2932 square feet of living space with a flex room, 4 bedrooms, 2.5 baths, 9-foot ceilings on the first floor, and full basement with roughed-in plumbing. Entertaining will be easy in this open-concept gourmet kitchen and family room layout with a large island with an overhang for stools, 42-inch designer cabinetry with crown molding and soft close drawers. Additionally, the kitchen features a butler's pantry and a walk-in pantry, modern stainless-steel appliances. Including cooktop, range hood, built-in microwave and wall oven. Quartz countertops, and luxury vinyl plank flooring make maintaining this space a breeze. More flexible space is waiting upstairs in the 2nd-floor loft, offering unlimited potential to
USD 634,990
290 Snowdrop Lane
View photo
House · for sale
USD 561,990
USD 283/sq.ft
290 Snowdrop Lane
Southampton, Pingree Grove village Rutland township Kane County Illinois
· 1,981 sq.ft · 3 Bedrooms · 2 Baths · House
· Garden · Equipped kitchen · Cellar
Southampton, Pingree Grove village Rutland township Kane County Illinois · 1,981 sq.ft · 3 Bedrooms · 2 Baths · House · Garden · Equipped kitchen · Cellar
Envision yourself at 290 Snowdrop Lane, a beautiful new home in our West Point Gardens community. This ranch home will be ready for fall move in and backs up to a tree lined open field. It includes a partial basement with roughed-in plumbing, a fully sodded yard and covered back porch. This Fairfield plan offers 1,981 square feet of living space with 3 bedrooms, 2 baths, an open den and 9-foot ceilings. When you first enter the home, there is one secondary bedroom and the den, separated by a full bath. Down the hall, you walk into the open concept great room and kitchen. The kitchen layout includes a large island with an overhang counter for stools, 42-inch designer cabinetry with crown molding and soft close drawers. Additionally, the kitchen features a walk-in pantry, modern stainless-steel appliances, quartz countertops, 2 rough-in openings capped for future pendant lighting, and easy-to-maintain luxury vinyl plank flooring. Beautiful railings with black iron spindles at the stairs
USD 561,990
11507 Stonewater Crossing
View photo
House · for sale
USD 319,900
USD 216/sq.ft
11507 Stonewater Crossing
Southampton, Pingree Grove village Rutland township Kane County Illinois
· 1,475 sq.ft · 2 Bedrooms · 2 Baths · House
· Patio · Garden · Parking
Southampton, Pingree Grove village Rutland township Kane County Illinois · 1,475 sq.ft · 2 Bedrooms · 2 Baths · House · Patio · Garden · Parking
Ground-level opportunity to own in Del Webb Sun City Huntley! This popular Festival model offers an incredible chance to enter one of the area's most sought-after 55+ communities at a price well below recent comparable sales. Similar Festival models have recently sold well above our asking price, making this an outstanding value with tremendous upside for buyers willing to personalize the home over time while building instant equity. This home is situated on an nice lot with mature landscaping providing privacy in both the front and backyard, this original Del Webb built ranch offers comfortable living and a fantastic outdoor setting. The exterior features a combination of Face-brick and vinyl siding, a covered front porch, attached two-car garage, asphalt driveway, and a large brick paver patio. Step through the front door into a ceramic tile foyer with a spacious walk-in coat closet. The freshly cleaned carpeting and abundant natural light create an inviting atmosphere throughout the
USD 319,900
2787 Beacon Point Circle
View photo
House · for sale
USD 545,000
USD 258/sq.ft
2787 Beacon Point Circle
Southampton, Pingree Grove village Rutland township Kane County Illinois
· 2,110 sq.ft · 2 Bedrooms · 2 Baths · House
· Patio · Fireplace · Equipped kitchen · Parking · Air conditioning
Southampton, Pingree Grove village Rutland township Kane County Illinois · 2,110 sq.ft · 2 Bedrooms · 2 Baths · House · Patio · Fireplace · Equipped kitchen · Parking · Air conditioning
One-of-a-kind ranch on 1/4 acre with water view & no homes behind. This ranch has a'custom built' (after house was built) SUNROOM ADDITION 12'x25' with 11 windows, a slider to patio, and a Fireplace! Sunroom faces NE. so much privacy & nature! Garage is EXTENDED by 4', has additional cabinets, and epoxy floor. Also newer carpet in LR, DR & Sunroom 2022, floor outlets, 10 can lights & fan. This is 300 sq. Ft. added to 1813 sq. Ft. home (2113 sq.ft) with 2 Bdrms. 2 baths, large den with built-in cabinets (could be Bdrm 3). Home has new roof 2021; new furnace, ac, humidifier, washer & dryer 2022; tankless HWH 2023; driveway 2023; large patio, awning, and planting areas (has underground sprinkler system). Kitchen has corian counters which has an extended overhang, a backsplash, and crown molding on 42' cabinets. Also has a compacter in 2019, pull out pantry shelves, Refrigerator & Microwave 2024. Master bathroom has a Kohler walk-in tub and upgraded Kohler fixtures in shower, 2 lighted mir
USD 545,000
8N669 Edgewood Road
View photo
House · for sale
USD 795,000
USD 241/sq.ft
8N669 Edgewood Road
Southampton, Pingree Grove village Rutland township Kane County Illinois
· 3,294 sq.ft · 4 Bedrooms · 3 Baths · House
· Garden · Fireplace · Equipped kitchen
Southampton, Pingree Grove village Rutland township Kane County Illinois · 3,294 sq.ft · 4 Bedrooms · 3 Baths · House · Garden · Fireplace · Equipped kitchen
Totally updated and exceptionally maintained home with main floor primary bedroom situated on 1+ acre on one of the most peaceful and beautiful lots you will find. Gourmet kitchen features custom cabinetry, huge island with breakfast bar, granite countertops and is adjacent to sunroom surrounded by windows. Living room with soaring 2-story ceiling with fireplace and tons of windows to view the back yard. 1st floor primary bedroom features large walk-in-closet with organizers, and an updated bath with dual sink, subway tile, and separate tub and shower. High-end, custom millwork throughout home. 1st floor office with 11' ceilings and built-ins. 1st floor also has a beautiful dining room, laundry room with sink, and 2 powder rooms. Several Pottery Barn vanities throughout home. Walk upstairs to the 2nd floor and find a versatile loft space, full bath with double sink and marble counter, 2 large bedrooms with walk-in-closets, and unfinished space that could be finished to add even more va
USD 795,000
816 Katherine Lane
View photo
Townhouse · for sale
USD 319,900
USD 184/sq.ft
816 Katherine Lane
Southampton, Pingree Grove village Rutland township Kane County Illinois
· 1,733 sq.ft · 4 Bedrooms · 3 Baths · Townhouse
· Office room · Fireplace · Equipped kitchen · Parking · Cellar
Southampton, Pingree Grove village Rutland township Kane County Illinois · 1,733 sq.ft · 4 Bedrooms · 3 Baths · Townhouse · Office room · Fireplace · Equipped kitchen · Parking · Cellar
Welcome home to this spacious and beautifully maintained Hampshire property featuring 3 bedrooms plus a separate office, 3 full baths, and 1 half bath. The inviting main level offers a comfortable living room, a vaulted family room with a cozy fireplace, an open kitchen and dining area, and convenient laundry. Upstairs, you will find a generous primary suite, an additional bedroom, full bath, and dedicated office space. The finished basement features the third bedroom, additional living space, a full bath, and a wet bar, creating an excellent option for guests or extended living arrangements. Additional highlights include vinyl flooring, ample storage, and a 2.5-car garage. Conveniently located near downtown Hampshire, parks, shopping, dining, Hampshire Forest Preserve, Route 72, Route 47, and I-90
USD 319,900
463 Vista Drive
View photo
House · for sale
USD 444,990
USD 217/sq.ft
463 Vista Drive
Southampton, Pingree Grove village Rutland township Kane County Illinois
· 2,045 sq.ft · 4 Bedrooms · 2 Baths · House
· Equipped kitchen · Cellar
Southampton, Pingree Grove village Rutland township Kane County Illinois · 2,045 sq.ft · 4 Bedrooms · 2 Baths · House · Equipped kitchen · Cellar
Picture yourself at 463 Vista Drive, Hampshire, Illinois, a beautiful new model home in our Prairie Ridge Community. This two-story home will be ready for a summer move-in! The Bellamy plan offers over 2,000 square feet of living space with a full basement, flex room, 4 bedrooms, and 2.5 baths. Going through your front door you will find the flex room with lots of natural light. This room can be used as an office, sitting room, or toy room, the possibilities are endless. Continuing down the hall you will enter the open concept great room and kitchen space, your kitchen features designer soft-close cabinetry with quartz countertops, stainless-steel appliances, a large island with bar stool overhang, and easy-to-maintain luxury vinyl plank flooring. Enjoy your private get away with your large primary bedroom and ensuite bathroom with a raised height dual sink, quartz top vanity, and walk-in shower with fiberglass surround and glass shower doors, Convenient walk-in laundry room, 3 additio
USD 444,990
3625 Congressional Parkway
View photo
House · for sale
USD 535,000
USD 219/sq.ft
3625 Congressional Parkway
Southampton, Pingree Grove village Rutland township Kane County Illinois
· 2,433 sq.ft · 4 Bedrooms · 2 Baths · House
· Garden · Equipped kitchen
Southampton, Pingree Grove village Rutland township Kane County Illinois · 2,433 sq.ft · 4 Bedrooms · 2 Baths · House · Garden · Equipped kitchen
Multiple offers received. Highest & Best deadline is set for Tuesday, August 11 at 12:00pm*. Beautifully maintained Toll Brothers Nantucket Georgian in the highly sought-after Bowes Creek Country Club community! Offering over 2,400 square feet of thoughtfully designed living space, this 4-bedroom, 2.1-bath home sits on an impressive 0.4-acre corner lot with a fully fenced backyard, creating the perfect combination of space, comfort, and outdoor enjoyment. The open floor plan is ideal for everyday living and entertaining, featuring a spacious kitchen with granite countertops, stainless steel appliances and pantry, all flowing seamlessly into the breakfast area and inviting family room. Large windows throughout fill the home with natural light, creating a warm and welcoming atmosphere. Upstairs, you'll find four generously sized bedrooms, including a spacious primary suite with a large walk-in closet and private en-suite bath featuring a dual-sink vanity, garden tub, and separate shower.
USD 535,000

Get email alerts

Don't miss out: be the first to know about new properties

The alert was correctly created

On subscribing you accept the conditions of use and the privacy policy
Alert
Receive new ads in your inbox
Save this search
Receive alerts for new listings

We'll send you an email when we have new properties for: "Houses for sale in Southampton, Pingree Grove village Rutland township Kane County Illinois"

The alert was correctly created

Timber Glen, Gilberts village Rutland township Kane County Illinois
Schneider's Subdivision
Get email alerts and be the first to see new listings
Required field
On subscribing I accept the terms of the privacy policy
Perfect! You'll soon start receiving new listings via email
Alert
Receive an email when we have new ads for Houses for sale in Southampton, Pingree Grove village Rutland township Kane County Illinois
Save this search
Filters

Bedrooms

Size (sq.ft)

sq.ft
sq.ft

Price

USD
USD

Property type

Bathrooms

Clear all filters
Receive notifications when new entries are published.