716 properties for sale in Southern Branch

739 Little Fawn Way
View photo
House · for sale
USD 455,000
USD 187/sq.ft
New
739 Little Fawn Way
Southern Branch
· 2,433 sq.ft · 5 Bedrooms · 3 Baths · House
· Equipped kitchen
Southern Branch · 2,433 sq.ft · 5 Bedrooms · 3 Baths · House · Equipped kitchen
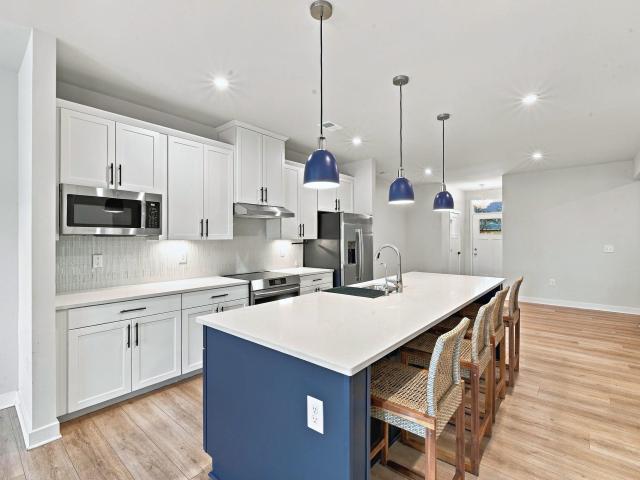
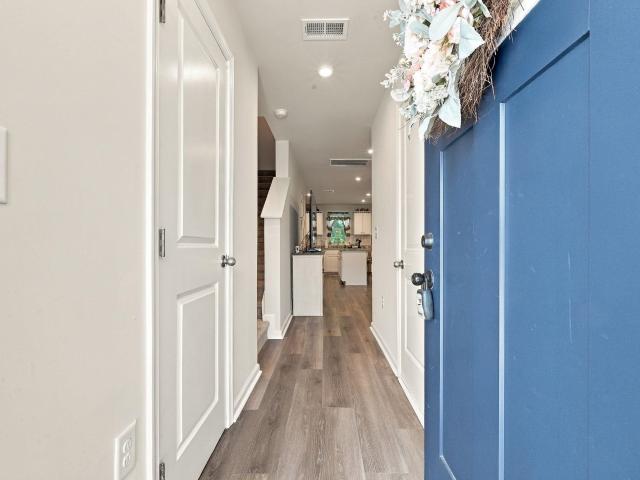
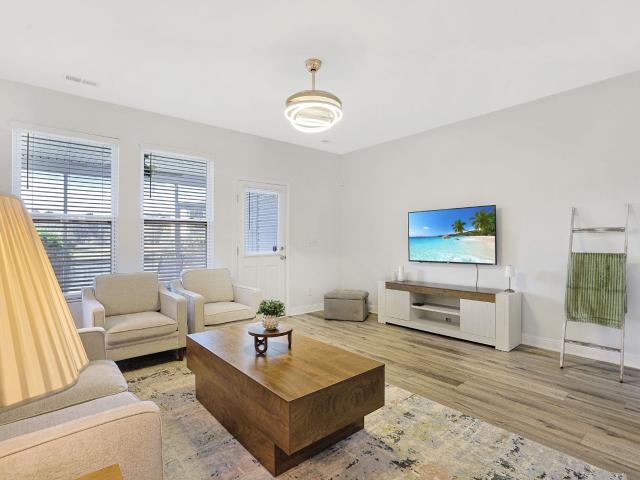
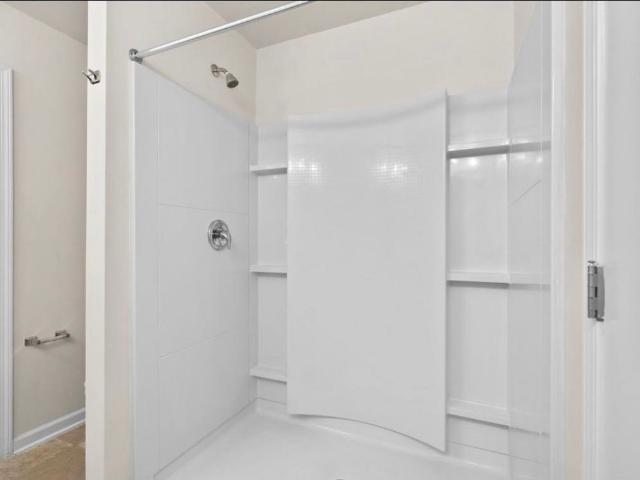
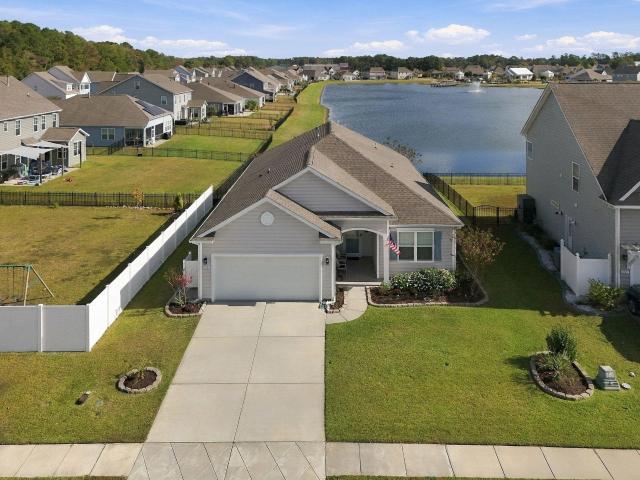
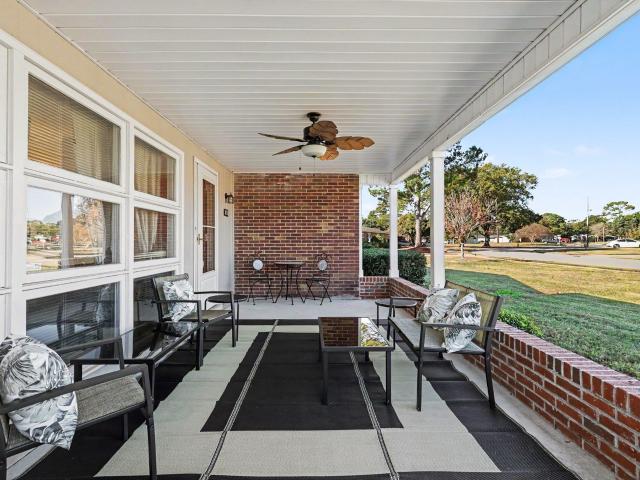
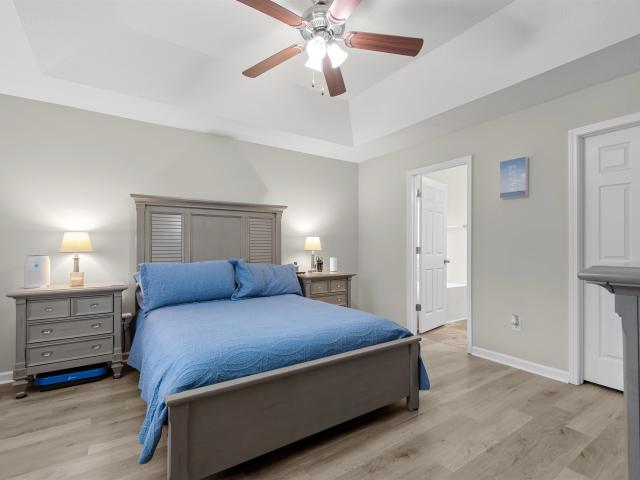
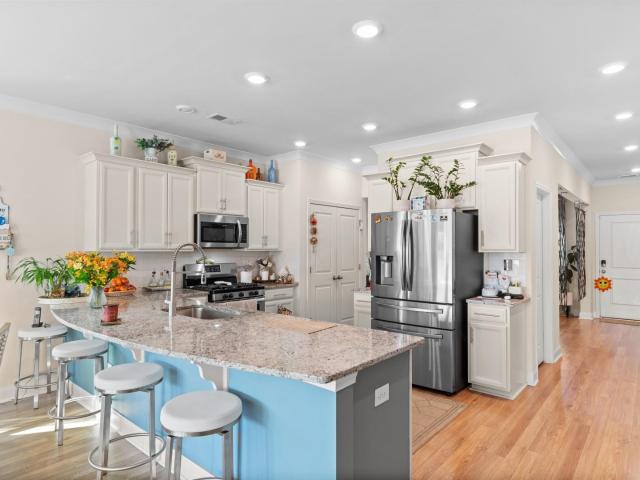
Welcome home to this stunning Southern-inspired two-story home in the desirable Forestbrook Estates community, where charm, space, and comfortable living come together! Offering 5 bedrooms and 3.5 bathrooms, this beautifully maintained home features a thoughtfully designed layout with plenty of room for everyday living and entertaining. The first-floor primary suite offers a relaxing retreat, complete with a tray ceiling, walk-in closet, and private ensuite bathroom featuring dual sinks and a walk-in shower. The main level also features a spacious family room, a formal dining room perfect for hosting holidays and special occasions, and an inviting layout that flows seamlessly for entertaining. The modern kitchen is sure to impress with granite countertops, stainless steel appliances, gas range, and a breakfast bar perfect for casual meals or catching up over coffee. Upstairs, you'll find three additional bedrooms plus an impressive fifth-bedroom guest suite, offering endless possibilit
USD 455,000
4440 Tralee Pl
View photo
House · for sale
USD 849,000
USD 257/sq.ft
New
4440 Tralee Pl
Southern Branch
· 3,294 sq.ft · 4 Bedrooms · 2 Baths · House
· Fireplace · Equipped kitchen
Southern Branch · 3,294 sq.ft · 4 Bedrooms · 2 Baths · House · Fireplace · Equipped kitchen
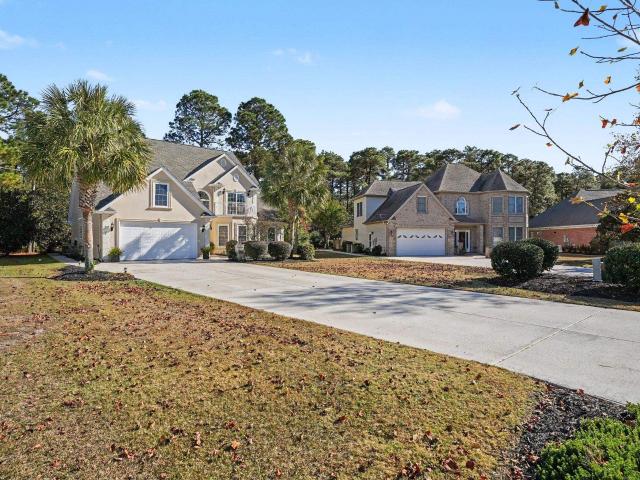
Welcome to this exceptional custom Mediterranean-style home in the highly desirable and sought-after Legends Golf Community. Ideally situated on a peaceful cul-de-sac with a private wooded backdrop and beautiful pond views, this spacious two-story residence offers an impressive combination of custom character, generous living spaces, and resort-style amenities. From the inviting foyer, you'll appreciate the home's distinctive architectural details including vaulted ceilings, graceful arched doorways, and a beautiful fireplace that creates a warm focal point for the living area. The thoughtfully designed floor plan features 4 generously sized bedrooms, 2 1/2 baths, a formal living room, family room, bonus room, dining room (chandelier will not convey), and a convenient kitchen dining area. Providing exceptional flexibility for both everyday living and entertaining. The well-appointed kitchen offers stainless steel appliances, ample workspace, and a large, beautiful granite-topped work i
USD 849,000
337 Golan Circle C
View photo
Townhouse · for sale
USD 319,900
USD 160/sq.ft
New
337 Golan Circle C
Southern Branch
· 1,991 sq.ft · 3 Bedrooms · 2 Baths · Townhouse
· Equipped kitchen · Parking
Southern Branch · 1,991 sq.ft · 3 Bedrooms · 2 Baths · Townhouse · Equipped kitchen · Parking
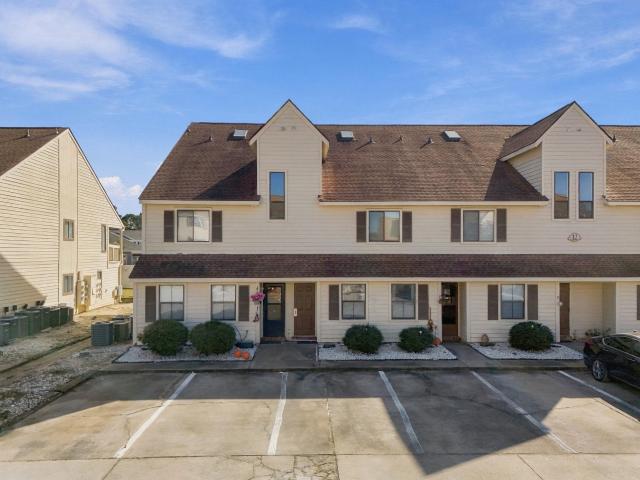
Welcome to Forest Pines Townhomes! A highly sought-after community located within 15 minutes of the beach, with convenient access to shopping, dining, golf, and Myrtle Beach International Airport. Built in 2023, this practically new end-unit townhome combines pond views, thoughtful upgrades, and a spacious layout with 3 bedrooms, 2.5 baths, an upstairs bonus room, and a two-car garage. The main level features an open living and dining area with plantation shutters, plus a kitchen with a center island, pendant lighting, breakfast bar, stainless steel appliances, water filtration system, and pantry with built-in shelving. A built-in wine closet adds a distinctive touch. The first-floor primary suite offers a tray ceiling, walk-in closet, dual-sink vanity, and walk-in shower with upgraded glass doors. A laundry room with a barn door and an updated powder bath complete the main level. Upstairs, two additional bedrooms, a full bath, and a versatile bonus room provide space for guests, a hom
USD 319,900
640 Riverbend Rd
View photo
House · for sale
USD 149,990
USD 94/sq.ft
New
640 Riverbend Rd
Southern Branch
· 1,593 sq.ft · 3 Bedrooms · 2 Baths · House
· Garden · Office room · Fireplace
Southern Branch · 1,593 sq.ft · 3 Bedrooms · 2 Baths · House · Garden · Office room · Fireplace
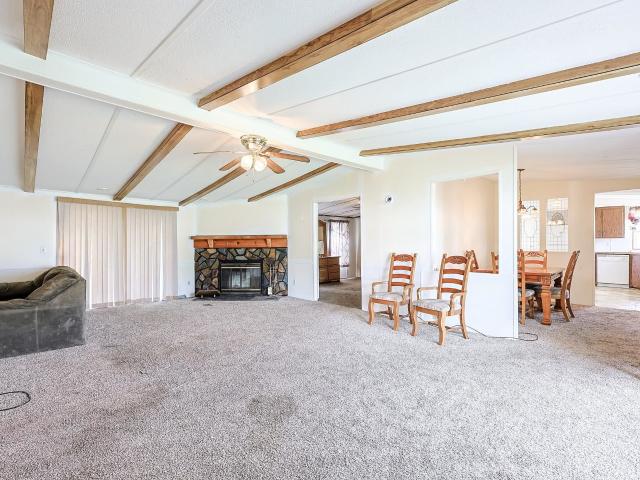
Discover the possibilities at 640 Riverbend Rd in Myrtle Beach, SC! This inviting 3-bedroom, 2-bathroom double-wide manufactured home offers comfortable living spaces, distinctive character, and plenty of potential to make it your own. The living room serves as a standout feature, complete with a cozy fireplace and rich brown wood ceiling beams that add warmth and rustic appeal to the interior. The functional floor plan provides three bedrooms and two full bathrooms, offering flexibility for everyday living, accommodating guests, or creating a dedicated home office. Step outside onto the back porch, the perfect place to enjoy your morning coffee or unwind at the end of the day. The detached storage building in the backyard provides additional space for tools, lawn equipment, hobbies, and outdoor essentials. Owner financing is available, providing an alternative purchasing opportunity for qualified buyers. The property is being sold AS IS, presenting an opportunity for buyers to bring t
USD 149,990
4100 Shipyard Walk
View photo
House · for sale
USD 299,900
USD 248/sq.ft
New
4100 Shipyard Walk
Southern Branch
· 1,206 sq.ft · House
· Swimming pool · Parking
Southern Branch · 1,206 sq.ft · House · Swimming pool · Parking
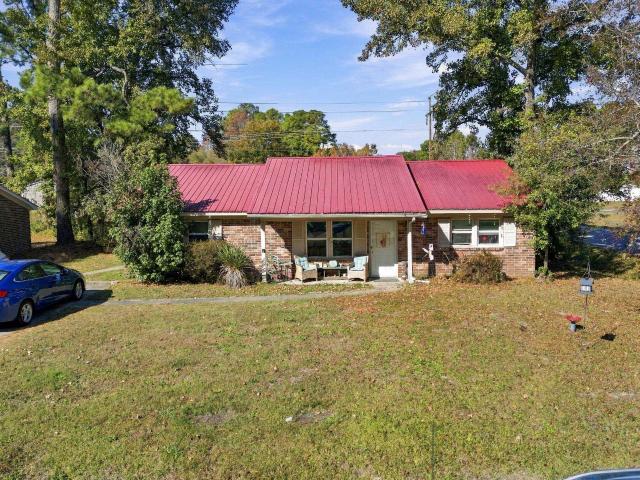
Exceptional Investment Opportunity in Myrtle Beach! This well-maintained all-brick duplex offers excellent income-producing potential in a desirable and growing area of the Grand Strand. Whether you're looking to expand your investment portfolio, generate rental income, or live in one unit while renting the other, this property offers plenty of flexibility. Situated on a spacious lot with no HOA, the property also features an inground pool, adding to its appeal for both owners and tenants. Each unit offers a private entrance and dedicated parking. Conveniently located just off Forestbrook Road, with easy access to Highways 501, 31, and 707, as well as nearby beaches, shopping, dining, golf, healthcare, and other local attractions. Both units have seen numerous recent improvements, including a new metal roof, new HVAC units, LVP flooring, cabinets, countertops, updated plumbing, and tile showers. The pool pump filter and motor have also been replaced. With its solid brick construction,
USD 299,900
510 Fairwood Lakes Dr. 12 D
View photo
Condo · for sale
USD 84,900
USD 112/sq.ft
New
510 Fairwood Lakes Dr. 12 D
Southern Branch
· 753 sq.ft · 1 Bedroom · 1 Bath · Condo
· Balcony · Equipped kitchen
Southern Branch · 753 sq.ft · 1 Bedroom · 1 Bath · Condo · Balcony · Equipped kitchen
This is a short sale property. Welcome to this second-floor one-bedroom, one-bath condo in Fairwood Lakes III, a quiet, tucked-away section of the Island Green community in Myrtle Beach. The living and dining area has a ceiling fan, and two sets of sliding glass doors open to a screened-in balcony overlooking the lake, a relaxing spot for morning coffee or the end of a beach day. The kitchen comes with a range, dishwasher, and refrigerator, plus plenty of cabinet storage and a breakfast bar for casual meals or extra prep space. The bedroom has a vaulted ceiling with a fan and a wide bi-fold door closet, and the bath has a single-sink vanity and a tub/shower combo. A laundry closet, extra storage closets, and carpet flooring round out the layout. Fairwood Lakes residents can use two community pools, a picnic area, and a gazebo on the pond. The beach is about 5 miles away, and you're also close to golf, restaurants, live shows, fishing piers, and shopping along the Grand Strand. Grocerie
USD 84,900
1308 Walton Heath Dr
View photo
House · for sale
USD 254,900
USD 232/sq.ft
New
1308 Walton Heath Dr
Southern Branch
· 1,098 sq.ft · 2 Bedrooms · 2 Baths · House
· Patio · Garden · Parking
Southern Branch · 1,098 sq.ft · 2 Bedrooms · 2 Baths · House · Patio · Garden · Parking
Welcome home to Island Green South! This beautifully updated and immaculately maintained 2-bedroom, 2-bathroom single-family home offers comfort, charm, and peaceful pond views! Featuring an attached garage and a fenced backyard overlooking the pond, this home is perfect for relaxing or entertaining. Enjoy the beautiful Carolina Room and newly added patio, both wonderful spaces to unwind and take in the tranquil surroundings. Thoughtful updates throughout include flooring, countertops, fixtures, and fresh interior paint, creating a bright and inviting atmosphere. Additional improvements include an HVAC system replaced in 2024 and a water heater replaced in 2021. Beautifully maintained and thoughtfully updated, this charming home offers a wonderful opportunity to enjoy coastal living!
USD 254,900
150 Cart Crossing Dr. 102
View photo
Condo · for sale
USD 239,900
USD 185/sq.ft
New
150 Cart Crossing Dr. 102
Southern Branch
· 1,292 sq.ft · 2 Bedrooms · 2 Baths · Condo
· Patio · Fireplace · Equipped kitchen · Parking
Southern Branch · 1,292 sq.ft · 2 Bedrooms · 2 Baths · Condo · Patio · Fireplace · Equipped kitchen · Parking
Welcome to this charming 2-bedroom, 2.5-bathroom townhome-style condo in the Willow Trace community at Burning Ridge Golf Course, located in the highly sought-after Carolina Forest school district. The living room features a soaring vaulted ceiling, a cozy fireplace and a ceiling fan, and opens to the combined family and dining area, perfect for entertaining or relaxing at home. The kitchen offers stainless steel appliances, solid surface countertops and plenty of space to cook. The first-floor primary bedroom includes a walk-in closet and a private bath with a double sink vanity and shower. Luxury vinyl plank and tile flooring run through the main living areas, with carpet in the bedrooms. Additional highlights include a private one-car garage with an automatic door opener and a fenced patio, ideal for your morning coffee, grilling or simply enjoying some outdoor privacy. The monthly HOA fee includes water and sewer, cable TV, internet, trash pick-up, lawn maintenance, pest control an
USD 239,900
211 Ashley River Rd
View photo
House · for sale
USD 469,500
USD 226/sq.ft
New
211 Ashley River Rd
Southern Branch
· 2,077 sq.ft · 3 Bedrooms · 2 Baths · House
· Patio · Equipped kitchen
Southern Branch · 2,077 sq.ft · 3 Bedrooms · 2 Baths · House · Patio · Equipped kitchen
Absolutely Gorgeous Lake Views, Extensive Renovations on nearly Half-Acre Lot! Welcome home to 211 Ashley River Road in the desirable community of The Lakes! This beautifully renovated 3-bedroom, 2-bath home offers approximately 2,086 heated square feet and sits on nearly half an acre, with breathtaking lake views from almost every room. Enjoy exceptional curb appeal with a brand-new concrete driveway and walkways and patio in the back of home, updated landscaping, irrigation system, and fresh exterior paint. Inside, you'll find new luxury vinyl plank flooring throughout, fresh interior paint, popcorn ceilings scraped smooth, white interior doors with stylish black hardware, and updated lighting. The refreshed kitchen features new granite countertops, freshly painted cabinets, new sink and faucet, garbage disposal, and appliances including a refrigerator, microwave, and dishwasher. The spacious primary suite offers beautiful lake views, a large walk-in closet, and an ensuite bathroom f
USD 469,500
266 Lockland Dr 37
View photo
Townhouse · for sale
USD 278,500
USD 139/sq.ft
New
266 Lockland Dr 37
Southern Branch
· 1,991 sq.ft · 3 Bedrooms · 2 Baths · Townhouse
· Office room · Equipped kitchen
Southern Branch · 1,991 sq.ft · 3 Bedrooms · 2 Baths · Townhouse · Office room · Equipped kitchen
January Estimated Completion. Welcome to this beautifully designed 3-bedroom, 2.5-bath townhome offering 1,982 square feet of thoughtfully planned living space, located less than 10 minutes from the beach! The main level features a spacious primary suite for convenient single-level living, along with luxury vinyl plank flooring, 9-foot ceilings, and abundant natural light throughout. The open-concept kitchen showcases quartz countertops, stainless steel appliances, and ample cabinetry—perfect for entertaining or everyday living. The primary bedroom offers a generous walk-in closet and a private en-suite bath with double sinks and a walk-in shower. Upstairs, you’ll find two additional bedrooms, a versatile loft space ideal for a home office or second living area, and a full bath. Large windows throughout the home create a bright, airy feel. Enjoy low-maintenance coastal living with access to a beautiful community pool and close proximity to shopping, dining, golf, entertainment, and all
USD 278,500
981 Hackler St. D
View photo
Townhouse · for sale
USD 575,000
USD 338/sq.ft
New
981 Hackler St. D
Southern Branch
· 1,701 sq.ft · 2 Bedrooms · 2 Baths · Townhouse
· Equipped kitchen
Southern Branch · 1,701 sq.ft · 2 Bedrooms · 2 Baths · Townhouse · Equipped kitchen
Welcome to the highly desirable community of Market Common-The ground level Commercial can be used for office or retail space, the second floor has a living room/ dining area, full kitchen with granite counters, stainless steel appliances, Washer /Dryer and a half bath. The third floor has two large bedrooms and two full baths. Located within a half mile to the beach. Market Commons is a unique community with plenty of boutiques to shop. The best restaurants. A gym-ball fields. Savannah's playground-cozy cafes. A movie theater. Bowling alley. Beautiful park and lakes in walking distance. Within 2 miles to the airport. This is Coastal living at its finest! Live upstairs and have an office downstairs
USD 575,000
163 Myrtle Trace Dr
View photo
House · for sale
USD 309,900
USD 207/sq.ft
New
163 Myrtle Trace Dr
Southern Branch
· 1,496 sq.ft · 3 Bedrooms · 2 Baths · House
· Patio · Garden · Equipped kitchen
Southern Branch · 1,496 sq.ft · 3 Bedrooms · 2 Baths · House · Patio · Garden · Equipped kitchen
Welcome to this beautifully maintained, move-in-ready 3 bed/2 bath home in the desirable 55+ community of Myrtle Trace! Offering comfortable one level living, this home features an inviting open floor plan with a spacious living area, separate dining room, and a bright Carolina room with newer windows. The kitchen is both functional and inviting, featuring a vaulted ceiling, space for casual dining, and a complete set of newer appliances that convey with the home. Throughout the home, you'll appreciate the newer flooring and fresh, well maintained feel. Step outside and discover a truly special feature. A private, park-like backyard with mature landscaping and a large, updated patio, perfect for outdoor cooking, entertaining, or simply relaxing and enjoying the peaceful surroundings. Myrtle Trace offers a wonderful blend of active and relaxed 55+ living. Residents enjoy a clubhouse, community pool, library, pickleball, bocce, shuffleboard, cards, clubs, bingo, and a variety of social a
USD 309,900
439 Oakmont Dr
View photo
House · for sale
USD 299,900
USD 214/sq.ft
New
439 Oakmont Dr
Southern Branch
· 1,399 sq.ft · 3 Bedrooms · 2 Baths · House
· Parking
Southern Branch · 1,399 sq.ft · 3 Bedrooms · 2 Baths · House · Parking
Welcome to 439 Oakmont Drive in Oakmont at River Oaks! This single level ranch home has 3 bedrooms and 2 full baths in about 1,366 heated sq ft, all on one floor for easy living. It was built in 2000 and sits on a 0.16 acre lot with an attached 2 car garage, giving you plenty of room for vehicles, storage or a workshop. The home is being offered furnished, so it’s ready to move into right away, whether you want a full time residence, a second home or a coastal getaway. The River Oaks location keeps you close to shopping, dining, golf and everything the Grand Strand has to offer, and the beach is just a short drive away. Don’t miss your chance to own an affordable, move in ready home in an established, quiet, and small community. Schedule your showing today!
USD 299,900
1418 Lancaster Way
View photo
House · for sale
USD 614,000
USD 274/sq.ft
New
1418 Lancaster Way
Southern Branch
· 2,239 sq.ft · 3 Bedrooms · 2 Baths · House
· Office room · Equipped kitchen
Southern Branch · 2,239 sq.ft · 3 Bedrooms · 2 Baths · House · Office room · Equipped kitchen
Saussy Burbank is a popular regional builder in the North Carolina and South Carolina markets building Low Country/Coastal Style homes. Known for quality construction and architectural details. Customer service is tops with Saussy Burbank! This low country home features a spacious living room, formal dining room, oversized laundry room and a generous main level primary suite. Upstairs, you'll find two additional bedrooms, a full bathroom, and a loft perfect for guests, a home office or a second living space. The gourmet kitchen is a Chef's dream, boasting a natural gas cooktop with hood vent, built-in wall oven/microwave, and a sink beneath an exterior window. Timberlake cabinetry, a stylish backsplash, pendant lighting above the island, and upgraded granite countertops finish the beautiful kitchen. Upgraded LVP flooring flows throughout the mail level and continues into the first floor primary bedroom and second floor loft. James Hardie fiber cement siding, raised foundations, attract
USD 614,000
1598 Palmina Loop C
View photo
Townhouse · for sale
USD 275,000
USD 174/sq.ft
New
1598 Palmina Loop C
Southern Branch
· 1,572 sq.ft · 3 Bedrooms · 2 Baths · Townhouse
· Garden · Equipped kitchen
Southern Branch · 1,572 sq.ft · 3 Bedrooms · 2 Baths · Townhouse · Garden · Equipped kitchen
Welcome to Cameron Village Garden Homes! Located at 1598. C Palmina Loop, this 3-bedroom, 2-bath home welcomes you with a private, gated courtyard. Inside, cathedral ceilings give the open living and dining areas a spacious feel. The large kitchen features a center island with prep space, a breakfast bar for casual seating, and a breakfast nook for everyday meals. Enjoy morning coffee or unwind at the end of the day on the Eze-Breeze back porch overlooking the pond. The HOA handles lawn care and exterior maintenance, leaving you more time to enjoy the community amenities, nearby shopping, golf courses, and the beach
USD 275,000
600 Chamberlin Rd
View photo
House · for sale
USD 834,900
USD 229/sq.ft
New
600 Chamberlin Rd
Southern Branch
· 3,638 sq.ft · 4 Bedrooms · 3 Baths · House
· Fireplace · Equipped kitchen
Southern Branch · 3,638 sq.ft · 4 Bedrooms · 3 Baths · House · Fireplace · Equipped kitchen
Experience upscale living in this beautifully appointed 4-bedroom, 3.5-bath home in the gated Intracoastal Waterway community of Cypress River Plantation. Thoughtfully designed with an impressive collection of upgrades, elegant finishes, and plenty of space to spread out, this home offers the perfect combination of comfort, functionality, and privacy. The spacious open-concept floor plan welcomes you with an abundance of natural light and beautiful details throughout. At the heart of the home, the designer kitchen features stainless steel appliances, a gas range, and an inviting layout that flows seamlessly into the main living area. The living room is an ideal place to gather, complete with a cozy fireplace and custom built-in shelving. The desirable split-bedroom layout offers the primary suite and an additional bedroom on the first floor, while two more bedrooms and a bonus room are located upstairs. The expansive primary suite provides a relaxing retreat, complete with its own sitt
USD 834,900
3689 Clay Pond Village Ln. 2
View photo
Condo · for sale
USD 114,999
USD 118/sq.ft
New
3689 Clay Pond Village Ln. 2
Southern Branch
· 969 sq.ft · 2 Bedrooms · 2 Baths · Condo
· Equipped kitchen · Swimming pool
Southern Branch · 969 sq.ft · 2 Bedrooms · 2 Baths · Condo · Equipped kitchen · Swimming pool
Location, convenience, and easy living come together in this first-floor, 2-bedroom, 2-bath condo in Brickyard Plantation! Enjoy the convenience of single-level living with a private screened-in porch, perfect for relaxing and enjoying the coastal surroundings. All lighting fixtures and ceiling fans have been replaced with energy-efficient LED fixtures. Both ceiling fans, along with the kitchen and dining room chandeliers, feature dimmer switches for added comfort and convenience. The community also offers a swimming pool for residents to enjoy. Ideally situated with easy access to Highways 501, 31, and 17, this location makes traveling throughout the Grand Strand and surrounding areas quick and convenient. Golf enthusiasts will appreciate the proximity to several popular courses, including World Tour Golf Links, Arrowhead Country Club, and Myrtlewood Golf Club. Popular destinations such as Broadway at the Beach and The Market Common offer an abundance of shopping, dining, and entertai
USD 114,999
6001 5 S Kings Hwy
View photo
House · for sale
USD 229,000
USD 287/sq.ft
New
6001 5 S Kings Hwy
Southern Branch
· 797 sq.ft · 3 Bedrooms · 2 Baths · House
· Swimming pool
Southern Branch · 797 sq.ft · 3 Bedrooms · 2 Baths · House · Swimming pool
Great location on this new listing in ocean lakes! Located in the highly desirable 5,000 section this 3 bed/2 bath home includes a relaxing covered, front porch, new LVP flooring with new sub flooring, newly updated bathrooms and a flowing layout perfect for a vacation get-away, rental income or primary residence. Home comes completely furnished including washer/dryer. Now Showing! Measurements are not guaranteed and are the responsibility of buyers and/or their agent. There is no HOA in Ocean Lakes, each home is located on leased land with yearly lease, which is payed in two semiannual payments due in January and July. Amenities abound in Ocean Lakes' gated community and include almost a mile of white sand beach, 24 hour security, weekly community activities, 7 fishing lakes, free trash pick-up, free cable TV, indoor/outdoor swimming pools, large water park/slides, lazy river, kid's splash zone, (NEW indoor waterpark opens May 2027! ), dog park, beachside coffee house and ice cream ba
USD 229,000
255 Christiana Ln. C
View photo
Condo · for sale
USD 299,900
USD 209/sq.ft
255 Christiana Ln. C
Southern Branch
· 1,432 sq.ft · 3 Bedrooms · 2 Baths · Condo
· Patio · Office room · Parking · Equipped kitchen
Southern Branch · 1,432 sq.ft · 3 Bedrooms · 2 Baths · Condo · Patio · Office room · Parking · Equipped kitchen
Welcome to 255 Christiana Ln. C, Myrtle Beach, SC! Built in 2025, this beautiful 3 bedroom, 2.5 bathroom townhome with an attached 1 car garage is located in the desirable Forestbrook area of Myrtle Beach. Step inside to an inviting open floor plan featuring a spacious living area that flows seamlessly into the dining area and kitchen, making it perfect for everyday living and entertaining. The kitchen features granite countertops, white shaker cabinets, modern appliances, and plenty of cabinet and counter space. A convenient half bathroom is located on the first floor for guests. Upstairs, the spacious primary suite offers ample closet space and a private bathroom, while two additional bedrooms and a full bathroom provide plenty of room for family, guests, or a home office. Enjoy relaxing outdoors on your private patio, perfect for grilling or enjoying your morning coffee. The attached garage provides additional parking and storage space. Residents can also enjoy community amenities i
USD 299,900
310 Kiskadee Loop 6E
View photo
Condo · for sale
USD 184,900
USD 132/sq.ft
New
310 Kiskadee Loop 6E
Southern Branch
· 1,399 sq.ft · 2 Bedrooms · 2 Baths · Condo
· Parking · Deck · Equipped kitchen · Swimming pool
Southern Branch · 1,399 sq.ft · 2 Bedrooms · 2 Baths · Condo · Parking · Deck · Equipped kitchen · Swimming pool
Introducing this comfortable 2 bedroom 2.5 bath townhome style condo with a single car garage, located in the popular Kiskadee Parke community. This delightful condo features wood-look LVP and carpet flooring, stylish furnishings, ceiling fans, a guest powder room, a formal dining room, and a spacious living room with access to a peaceful screened-in back porch, where you can relax and enjoy tranquil water views. The kitchen is equipped with a smooth flat top range, dishwasher, built-in microwave, refrigerator, breakfast bar, ample cabinet spaces, granite counter tops, and a practical kitchen pantry. As you venture upstairs you will find dual master suites with closets, private bathroom access, and a convenient laundry closet. The Kiskadee Parke amenities include a sparkling out door pool with sunning deck, club house, tennis & basketball courts, volleyball sand court, and a relaxing covered picnic area. This condo affords you easy access to the beach and golfing along with all of the
USD 184,900
138 Ascot Dr
View photo
House · for sale
USD 675,000
USD 236/sq.ft
New
138 Ascot Dr
Southern Branch
· 2,852 sq.ft · 4 Bedrooms · 3 Baths · House
· Fireplace · Equipped kitchen
Southern Branch · 2,852 sq.ft · 4 Bedrooms · 3 Baths · House · Fireplace · Equipped kitchen
Rare opportunity to own 1.53 acres on the southern end of the Grand Strand with NO HOA! Situated at the end of a quiet cul-de-sac, this unique property offers an exceptional combination of privacy, space, and convenience, all within easy reach of beautiful beaches, shopping, dining, and golf. Surrounded by mature landscaping and natural beauty, this home provides a peaceful retreat with room to spread out and enjoy the outdoors. Featuring durable fiber cement siding and an impressive list of major improvements, including a NEW ROOF (2026), new hvac (2025), new water heater (2026), and updated electrical, many of the home's big-ticket upgrades have already been completed! Inside, you'll find a spacious and versatile floor plan featuring generously sized bedrooms, multiple living areas, and an abundance of natural light. The inviting living room features a gas fireplace, while the kitchen offers stainless steel appliances, solid-surface countertops, and ample cabinetry and storage. The s
USD 675,000
4427 Montrose Ln. 4427 D
View photo
Condo · for sale
USD 279,900
USD 200/sq.ft
4427 Montrose Ln. 4427 D
Southern Branch
· 1,399 sq.ft · 3 Bedrooms · 2 Baths · Condo
· Patio
Southern Branch · 1,399 sq.ft · 3 Bedrooms · 2 Baths · Condo · Patio
Welcome to Gleneagles at The Legends Golf Resort, where peaceful golf course surroundings and comfortable coastal living come together in a desirable Myrtle Beach location. This inviting 3-bedroom, 2-bathroom first-floor end-unit condo offers effortless, single-level access paired with scenic golf course views, creating a wonderful place to unwind while enjoying everything the Grand Strand has to offer. Designed with a thoughtful split-bedroom floorplan, the spacious layout ensures optimal privacy between the primary suite and guest rooms, providing plenty of room for everyday living, gathering, or hosting guests. Step outside to your private screened patio to enjoy your morning coffee or evening breeze. As a first-floor end unit, you'll appreciate the added natural light, privacy, and easy entry within an established golf course community. The primary bedroom features a walk-in closet, while the en-suite bathroom includes a walk-in shower. Living in Gleneagles at The Legends gives you
USD 279,900
1040 Tee Shot Dr. 1040
View photo
Condo · for sale
USD 200,000
USD 103/sq.ft
New
1040 Tee Shot Dr. 1040
Southern Branch
· 1,938 sq.ft · 4 Bedrooms · 3 Baths · Condo
Southern Branch · 1,938 sq.ft · 4 Bedrooms · 3 Baths · Condo
4bedroom 3.5 bathroom, New flooring was installed in the first-floor primary bedroom, on the stairs, and throughout the second-floor rooms in 2023. Great open floor plan great for entertaining as well as a first floor owner's suite with large walk in closet. Stainless steel appliances. Close to shopping, great restaurants, and Coastal Carolina University. Just 20 minutes from the beach. Pictures are of a similar Marion and are for representation only. Square footage is estimated and buyer is responsible for verification. As is'
USD 200,000
6026 Ranch View Dr
View photo
House · for sale
USD 429,900
USD 248/sq.ft
6026 Ranch View Dr
Southern Branch
· 1,733 sq.ft · 3 Bedrooms · 2 Baths · House
· Parking
Southern Branch · 1,733 sq.ft · 3 Bedrooms · 2 Baths · House · Parking
Welcome to 6026 Ranch View Dr. In the Farm @ Timberlake, a beautifully cared-for, single-owner home offering a peaceful lakefront setting and thoughtful improvements throughout. One of the true highlights of the home is the rear 3-season room overlooking the lake, creating a wonderful place to start the day while enjoying beautiful sunrise views or simply relax and take in the peaceful setting. The home has been exceptionally well maintained, with numerous improvements designed to add comfort, convenience, and functionality. The rear porch features tile flooring, vinyl sliding panels, and shades, allowing the space to be enjoyed throughout much of the year. Additional exterior improvements include an irrigation system, hurricane panels for the windows and doors, a storm door with an interchangeable screen panel, sealed concrete on the garage floor, driveway, and walkway, and tile flooring at the front entry. Inside, the home features cellular window shades throughout, including opaque
USD 429,900
2001 Angus Ct
View photo
House · for sale
USD 399,900
USD 230/sq.ft
2001 Angus Ct
Southern Branch
· 1,733 sq.ft · 3 Bedrooms · 2 Baths · House
· Equipped kitchen
Southern Branch · 1,733 sq.ft · 3 Bedrooms · 2 Baths · House · Equipped kitchen
Welcome home to this beautifully maintained property in The Farm at Timberlake. Featuring beautiful landscaping, plantation shutters, a desirable open-concept floor plan, 3 bedrooms, and 2 full bathrooms, this home offers the perfect blend of comfort, style, and functionality. As you enter, you will be welcomed by a spacious foyer that opens into the inviting main living area. Two generously sized guest bedrooms, each with ample closet space, share a full bathroom and are conveniently located at the front of the home. The heart of the home features a spacious living room, dining area, and well-appointed kitchen, creating an ideal space for everyday living and entertaining. The kitchen boasts stainless steel appliances, granite countertops, a center island with bar seating, a walk-in pantry, and plenty of cabinet and counter space. Privately situated at the rear of the home, the spacious primary suite offers a walk-in closet, private bathroom, and two additional linen closets for extra
USD 399,900
720 Little Fawn Way
View photo
House · for sale
USD 429,900
USD 213/sq.ft
720 Little Fawn Way
Southern Branch
· 2,013 sq.ft · 3 Bedrooms · 2 Baths · House
· Garden · Fireplace · Equipped kitchen · Parking
Southern Branch · 2,013 sq.ft · 3 Bedrooms · 2 Baths · House · Garden · Fireplace · Equipped kitchen · Parking
Welcome home to this beautifully designed 3-bedroom, 2-bathroom home with a spacious 3-car garage, located in the desirable Forestbrook Estates community! From the moment you step inside, you'll appreciate the inviting atmosphere and thoughtfully designed open floor plan, perfect for both everyday living and entertaining. The main living area seamlessly connects the great room, formal dining area, and spacious kitchen, creating a bright and welcoming space. Relax in the comfortable living room featuring a cozy gas fireplace, or gather with family and friends in the dining area. The beautifully appointed kitchen offers abundant counter space, attractive cabinetry, granite countertops, a subway tile backsplash, gas stove, and a large pantry. A charming breakfast area overlooks the beautifully landscaped backyard, providing the perfect setting to enjoy your morning coffee. The spacious primary suite offers a private retreat with an en-suite bathroom featuring a double-sink vanity, walk-in
USD 429,900
3677 Cypress Circle 3677
View photo
Townhouse · for sale
USD 250,000
USD 179/sq.ft
3677 Cypress Circle 3677
Southern Branch
· 1,389 sq.ft · 3 Bedrooms · 1 Bath · Townhouse
· Patio
Southern Branch · 1,389 sq.ft · 3 Bedrooms · 1 Bath · Townhouse · Patio
Welcome to Seagate Village! This charming 3-bedroom, 1.5-bath home at 3677 Cypress Circle features luxury vinyl plank flooring and crown molding that adds character to the living room. Start your morning on the spacious front porch, then head out back to the large patio, where there’s plenty of room for an outdoor dining table and seating. Take a golf cart ride to the beach or head to Market Common for shopping and dinner. Myrtle Beach State Park is just minutes away, and the HOA handles lawn care and exterior maintenance. What more could you ask for?
USD 250,000
548 Circle Dr
View photo
House · for sale
USD 479,999
USD 282/sq.ft
548 Circle Dr
Southern Branch
· 1,701 sq.ft · 4 Bedrooms · 2 Baths · House
· Patio · Parking
Southern Branch · 1,701 sq.ft · 4 Bedrooms · 2 Baths · House · Patio · Parking
Welcome to easy coastal living in this desirable area of Surfside Beach! Currently under construction, will be completed in 30 days! 4 Bed / 2 bath all brick ranch combines low maintenance durability with sleek curb appeal. Highlights include striking charcoal brick masonry, a covered front porch, a rear covered patio, and a spacious two-car garage with room for beach gear and golf carts. The single level floor plan maximizes comfort and functionality. Conveniently located near the Atlantic Ocean, Surfside Pier, local restaurants, and Highway 17
USD 479,999
2015 Lely Dr. F
View photo
Townhouse · for sale
USD 285,000
USD 181/sq.ft
2015 Lely Dr. F
Southern Branch
· 1,572 sq.ft · 3 Bedrooms · 2 Baths · Townhouse
· Garden · Parking · Swimming pool
Southern Branch · 1,572 sq.ft · 3 Bedrooms · 2 Baths · Townhouse · Garden · Parking · Swimming pool
Rarely available 3BR/2BA TRUE END UNIT garden home in sought-after Cameron Village with a private 2-car garage and its OWN DRIVEWAY. Unlike other garden homes in the community, this one has no shared driveway. Enjoy beautiful pond views from the front of the home and relax on your private screened porch out back. This single-level home has been freshly painted throughout and features granite countertops, a custom tile shower and a custom pantry for extra storage. Big-ticket items are done: NEW ROOF (2025) and water heater (2024) Washer/Dryer included. This is true low-maintenance living. The HOA covers insurance, water, cable, internet, trash pickup, lawn care and pest control, plus access to the community SALTWATER POOL, which is just a short stroll away. Cameron Village sits off Hwy 707 in the south end of Myrtle Beach, a short drive to the beaches of Surfside and Garden City, Murrells Inlet’s Marshwalk, Market Common, Brookgreen Gardens, golf, dining, shopping and medical care. Whet
USD 285,000
604 Old Fox Ct
View photo
House · for sale
USD 295,000
USD 210/sq.ft
604 Old Fox Ct
Southern Branch
· 1,399 sq.ft · 3 Bedrooms · 2 Baths · House
· Equipped kitchen
Southern Branch · 1,399 sq.ft · 3 Bedrooms · 2 Baths · House · Equipped kitchen
Enjoy peaceful pond views and a beautiful wooded backdrop from this well-maintained 3-bedroom, 2-bath home situated on a cul-de-sac in the Silver Creek community! Built in 2017 and thoughtfully upgraded by its original owner, this inviting home offers a desirable split-bedroom floor plan, spacious living areas, and a wonderful setting to enjoy both indoors and out. The welcoming living room features vaulted ceilings and wood-look flooring, creating a bright, open atmosphere that flows naturally into the adjoining kitchen and dining area. The kitchen offers ample cabinetry, generous counter space, stainless steel appliances, a convenient breakfast bar, and a pantry for additional storage. The spacious primary suite features a tray ceiling, new LVP flooring, a walk-in closet, and a private bathroom with a comfort-height vanity, soaking tub, and separate shower. Two additional bedrooms are located on the opposite side of the home, including one with vaulted ceilings, and share a full gues
USD 295,000

Get email alerts

Don't miss out: be the first to know about new properties

The alert was correctly created

On subscribing you accept the conditions of use and the privacy policy
Alert
Receive new ads in your inbox
Save this search
Receive alerts for new listings

We'll send you an email when we have new properties for: "Properties for sale in Southern Branch"

The alert was correctly created

Oak Manor Estates, Conway East CCD Horry County South Carolina
Bridgecreek
Get email alerts and be the first to see new listings
Required field
On subscribing I accept the terms of the privacy policy
Perfect! You'll soon start receiving new listings via email
Alert
Receive an email when we have new ads for Properties for sale in Southern Branch
Save this search
Filters

Bedrooms

Size (sq.ft)

sq.ft
sq.ft

Price

USD
USD

Property type

Bathrooms

Clear all filters
Receive notifications when new entries are published.