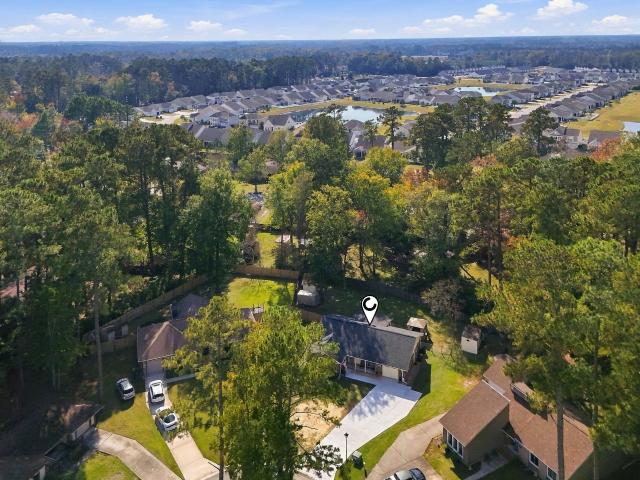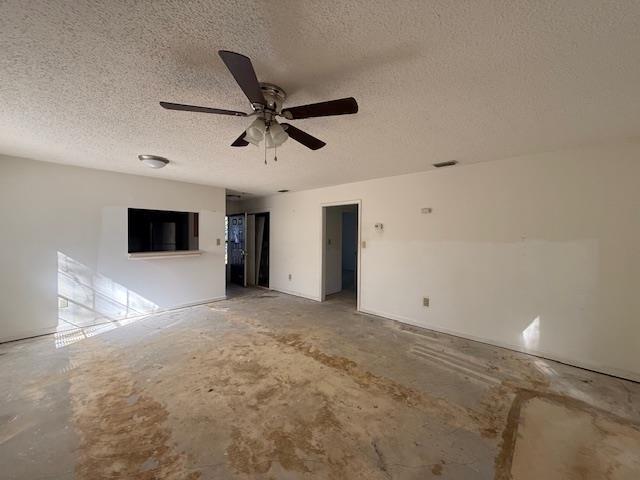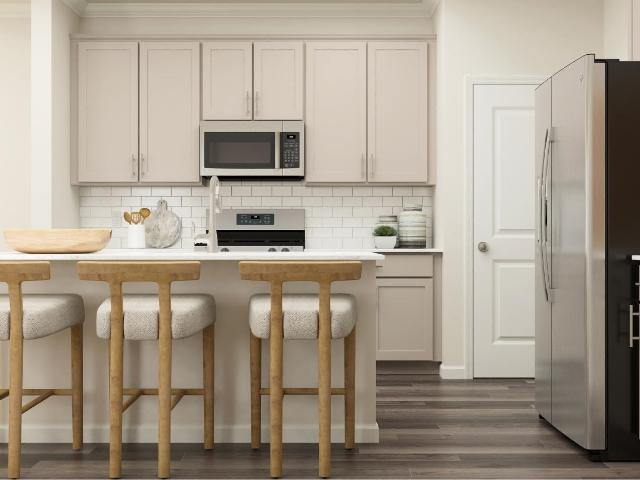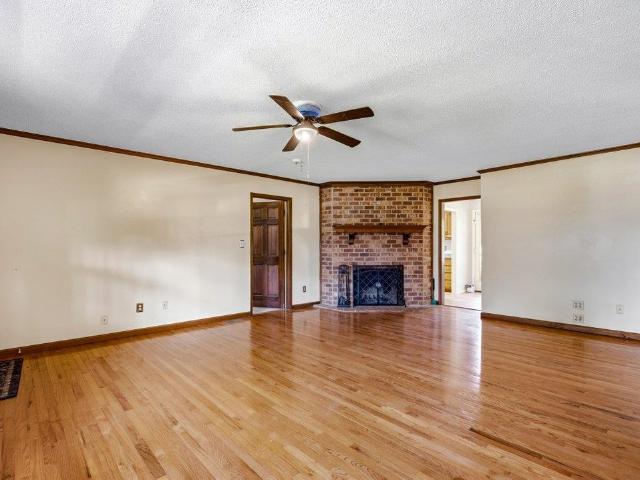
716 properties for sale in Southern Branch

867 Murray Ave. 867
View photo
Townhouse · for sale
USD 415,000
USD 256/sq.ft
867 Murray Ave. 867
Southern Branch
· 1,615 sq.ft · 2 Bedrooms · 2 Baths · Townhouse
Southern Branch · 1,615 sq.ft · 2 Bedrooms · 2 Baths · Townhouse
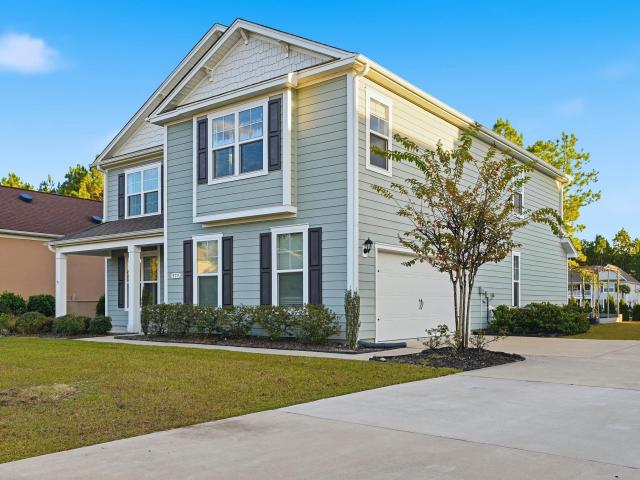
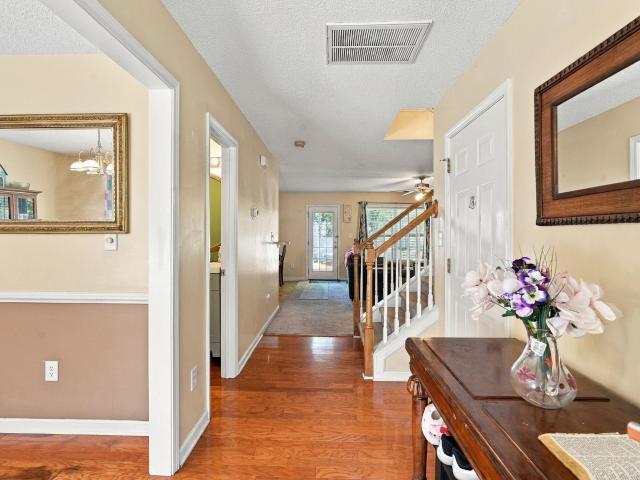
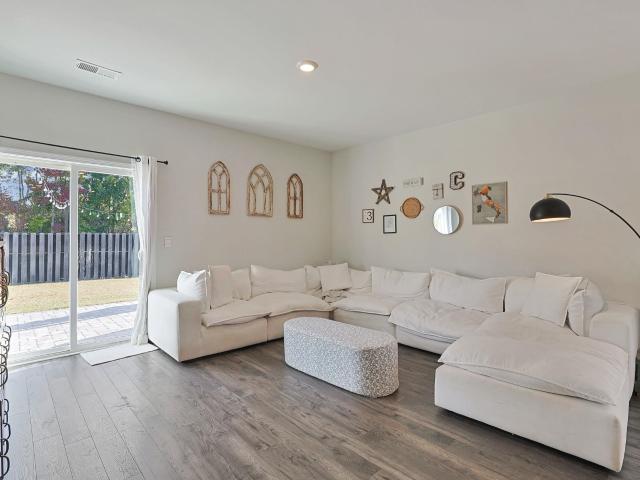
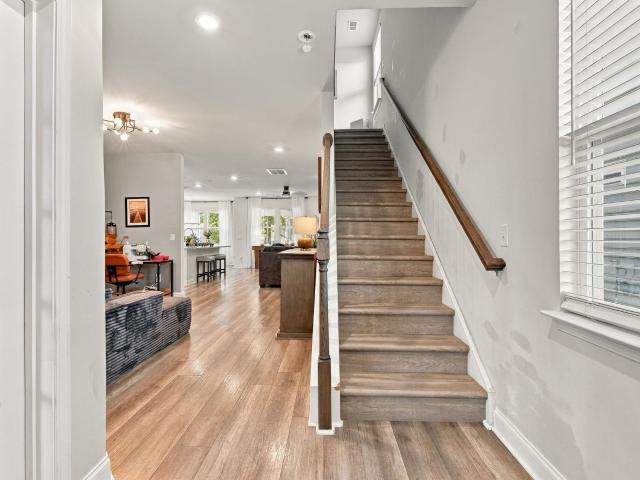
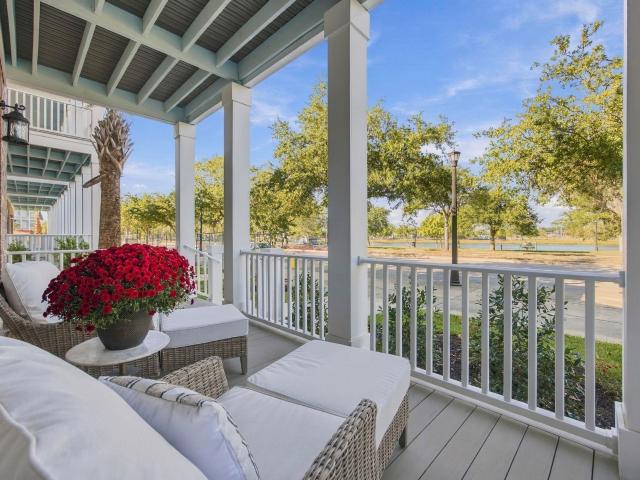
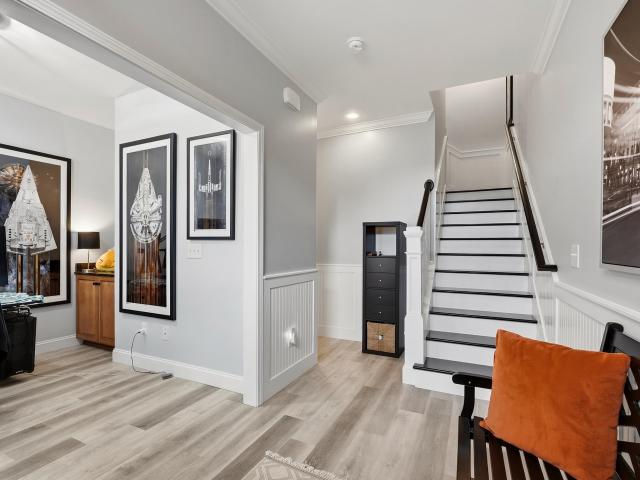
Coastal living takes on a whole new meaning at 867 Murray Ave, a beautifully maintained townhome ideally positioned in the heart of Market Common. Combining timeless character, thoughtful updates, and an unbeatable location, this residence places you just minutes from the best of Myrtle Beach living. Step inside and you'll immediately notice the craftsmanship throughout. Beautiful craftsman-style woodwork, updated flooring, refreshed stairs, and numerous improvements completed within the past two years create a warm, inviting atmosphere with a level of character that's difficult to find. The spacious floor plan provides plenty of room to relax and entertain, while maintaining a comfortable and welcoming feel throughout. The home offers two generously sized bedrooms, one room designated as an office, two full bathrooms, and two additional half baths, providing exceptional convenience for both everyday living and entertaining guests. Multiple walk-in closets throughout the home provide a
USD 415,000
1931 Bent Grass Dr. F
View photo
Condo · for sale
USD 220,000
USD 170/sq.ft
1931 Bent Grass Dr. F
Southern Branch
· 1,292 sq.ft · 3 Bedrooms · 2 Baths · Condo
· Equipped kitchen
Southern Branch · 1,292 sq.ft · 3 Bedrooms · 2 Baths · Condo · Equipped kitchen
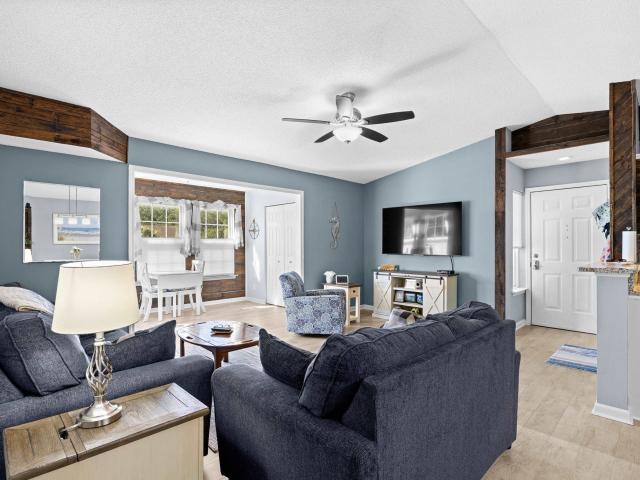
Move-in ready and just 2 miles from the beautiful beaches of Surfside Beach! This beautifully renovated 3-bedroom, 2-bath condo in Hampton Greens at Deerfield features luxury vinyl plank flooring throughout, a stunning kitchen with granite countertops, updated cabinetry, stainless steel appliances, and custom finishes including a handcrafted barn door, wood accent walls, and decorative trim. The spacious floor plan offers a bright Carolina Room, large laundry room, and a primary suite with two closets, including a walk-in. Enjoy access to the community pool and a prime location close to beaches, golf, shopping, dining, and everything the Myrtle Beach area has to offer!
USD 220,000
979 Desert Wheatgrass Dr
View photo
House · for sale
USD 582,000
USD 181/sq.ft
979 Desert Wheatgrass Dr
Southern Branch
· 3,208 sq.ft · 5 Bedrooms · 3 Baths · House
· Office room · Equipped kitchen
Southern Branch · 3,208 sq.ft · 5 Bedrooms · 3 Baths · House · Office room · Equipped kitchen
Welcome to luxury living in the highly sought-after gated community of Brighton Lakes, known for its oversized homesites and resort-style amenities. Built in 2022 by D. R. Horton, this stunning 5-bedroom, 3.5-bath'Tillman' floor plan blends modern elegance with everyday comfort. This home is connected! Lock and unlock your door, see who is ringing your doorbell and change the temperature in your home all from your smart phone. At the heart of the home, a chef-inspired kitchen features gleaming quartz countertops, an oversized center island, and seamless flow into the formal dining room. The main-level primary suite offers a private retreat, complete with a custom walk-in closet and a spa-like en-suite bath boasting dual vanities, a soaking tub, and a glass-enclosed tiled walk-in shower. Upstairs, a spacious loft provides endless flexibility for a home office, media room, or play area, accompanied by four generous bedrooms, two full baths, and a conveniently located laundry room. Step o
USD 582,000
128 Clovis Circle
View photo
House · for sale
USD 335,000
USD 154/sq.ft
128 Clovis Circle
Southern Branch
· 2,174 sq.ft · 4 Bedrooms · 2 Baths · House
· Parking · Fireplace · Equipped kitchen
Southern Branch · 2,174 sq.ft · 4 Bedrooms · 2 Baths · House · Parking · Fireplace · Equipped kitchen
No hoa! Welcome to 128 Clovis Circle, located in the desirable Hammerstone Landing community in the Forestbrook area of Myrtle Beach! Situated on a corner lot, this spacious 4 bedroom, 2.5 bath home offers a functional layout, plenty of living space, and best of all, NO HOA! Upon entering, you'll find a welcoming foyer, formal dining room with hardwood flooring, and a spacious living room featuring a fireplace and plenty of natural light. The kitchen offers stainless steel appliances, ample cabinet and counter space, a breakfast area, and easy access to the main living areas, making it ideal for everyday living and entertaining. Upstairs, the spacious primary suite features a large walk in closet and private bathroom with a soaking tub and separate shower, while the additional bedrooms provide plenty of space for family or guests. Additional highlights include a NEW HVAC system installed in 2023, an attached two car garage, and a large driveway offering plenty of additional parking. St
USD 335,000
6015 Ranch View Dr
View photo
House · for sale
USD 445,000
USD 227/sq.ft
6015 Ranch View Dr
Southern Branch
· 1,959 sq.ft · 3 Bedrooms · 2 Baths · House
· Equipped kitchen
Southern Branch · 1,959 sq.ft · 3 Bedrooms · 2 Baths · House · Equipped kitchen
Please stop and take a second to look at this wonderful 3-bedroom, 2-bath house in the highly desired subdivision of The Farm at Timberlake. This home not only has abundant space, but it is truly something you can see and feel as soon as you walk through the front door. From the kitchen all the way to the bonus room that was added on, the house actually feels larger than it really is, and you will be captivated by the beautiful view of the pond and all the wildlife that comes with it. This home comes well equipped with all of the upgrades you could possibly want from granite countertops, modern cabinets, stainless steel appliances, and Luxury vinyl plank flooring. Also, the master bedroom does not disappoint with plenty of space for any furniture configuration, and a master bath that boasts double sinks and a beautiful tile walk in shower, and let’s not forget the large walk-in closet! The spare bedrooms offer plenty of space as well for guests, and the shared bathroom has been upgrade
USD 445,000
428 Ragsdale Wy 154
View photo
Townhouse · for sale
USD 309,000
USD 197/sq.ft
428 Ragsdale Wy 154
Southern Branch
· 1,561 sq.ft · 3 Bedrooms · 2 Baths · Townhouse
· Office room · Equipped kitchen · Parking
Southern Branch · 1,561 sq.ft · 3 Bedrooms · 2 Baths · Townhouse · Office room · Equipped kitchen · Parking
Estimated Completion: April! Welcome to this beautifully designed 3-bedroom, 2.5-bath townhome with a 1-car garage, located less than 10 minutes from the beach in desirable Myrtle Beach! The spacious main level offers an open and airy layout with abundant natural light from oversized windows, along with a dedicated study—perfect for a home office or flex space. The well-appointed kitchen features stainless steel appliances, quartz countertops, ample cabinet space, and a functional layout ideal for both everyday living and entertaining. The open-concept design flows seamlessly into the living and dining areas, creating a bright and welcoming atmosphere. Upstairs, you'll find all three bedrooms, including a spacious primary suite with a private en-suite bath featuring quartz countertops, double sinks, a walk-in shower, and a large walk-in closet. Two additional bedrooms and a full bath complete the upper level, offering comfort and privacy for family or guests. Enjoy low-maintenance coas
USD 309,000
105 Morton Circle
View photo
House · for sale
USD 329,000
USD 246/sq.ft
105 Morton Circle
Southern Branch
· 1,335 sq.ft · 3 Bedrooms · 2 Baths · House
Southern Branch · 1,335 sq.ft · 3 Bedrooms · 2 Baths · House
Completely Remodeled & Move-In Ready 105 Morton Circle, Myrtle Beach, SC! Welcome home to this beautifully remodeled 3 bedroom, 2 bathroom home! This property has undergone a complete transformation with extensive updates throughout, offering buyers the peace of mind of a truly move in ready home. Major improvements include a new roof, HVAC system, ductwork, and driveway along with a complete interior remodel that brings fresh style and modern appeal. No detail has been overlooked! Whether you're looking for a primary residence, a second home at the beach, or an investment opportunity, this property is one you won't want to miss. Conveniently located in Myrtle Beach, you'll enjoy easy access to shopping, restaurants, golf courses, entertainment, and the beautiful beaches of the Grand Strand. The hard work has already been done! Just bring your belongings and start enjoying the Myrtle Beach lifestyle. Schedule your private showing today!
USD 329,000
6612 Heron Pointe
View photo
House · for sale
USD 120,000
USD 146/sq.ft
6612 Heron Pointe
Southern Branch
· 818 sq.ft · 2 Bedrooms · 1 Bath · House
· Patio · Garden · Equipped kitchen
Southern Branch · 818 sq.ft · 2 Bedrooms · 1 Bath · House · Patio · Garden · Equipped kitchen
Gated community living with room to make it your own! Welcome to 6612 Heron Point in the established Myrtle Beach Golf & Yacht Club community! This 2-bedroom, 1-bath patio home offers comfortable single-level living, approximately 828 square feet per county records, and an opportunity to create a space that reflects your personal style. Built in 1986, the home retains much of its original character and finishes, making it a great opportunity for a buyer looking to update and personalize a home over time. The floor plan includes a living and dining combination, a kitchen with cabinet and counter space, two bedrooms, and a full bathroom. With no carpeting throughout, the home offers a practical starting point for future improvements. The living area opens toward the backyard, providing an opportunity to enjoy outdoor living and create your own relaxing space. Whether you're searching for your first home, downsizing, or looking for a smaller property with less interior space to maintain,
USD 120,000
424 Ragsdale Wy 155
View photo
Townhouse · for sale
USD 312,000
USD 199/sq.ft
424 Ragsdale Wy 155
Southern Branch
· 1,561 sq.ft · 3 Bedrooms · 2 Baths · Townhouse
· Office room · Equipped kitchen · Parking
Southern Branch · 1,561 sq.ft · 3 Bedrooms · 2 Baths · Townhouse · Office room · Equipped kitchen · Parking
Estimated Completion: April! Welcome to this beautifully designed 3-bedroom, 2.5-bath townhome with a 1-car garage, located less than 10 minutes from the beach in desirable Myrtle Beach! The spacious main level offers an open and airy layout with abundant natural light from oversized windows, along with a dedicated study—perfect for a home office or flex space. The well-appointed kitchen features stainless steel appliances, quartz countertops, ample cabinet space, and a functional layout ideal for both everyday living and entertaining. The open-concept design flows seamlessly into the living and dining areas, creating a bright and welcoming atmosphere. Upstairs, you'll find all three bedrooms, including a spacious primary suite with a private en-suite bath featuring quartz countertops, double sinks, a walk-in shower, and a large walk-in closet. Two additional bedrooms and a full bath complete the upper level, offering comfort and privacy for family or guests. Enjoy low-maintenance coas
USD 312,000
108 Loggers Run
View photo
House · for sale
USD 265,000
USD 182/sq.ft
108 Loggers Run
Southern Branch
· 1,453 sq.ft · 3 Bedrooms · 2 Baths · House
· Patio · Garden · Fireplace · Equipped kitchen
Southern Branch · 1,453 sq.ft · 3 Bedrooms · 2 Baths · House · Patio · Garden · Fireplace · Equipped kitchen
Well-Maintained Home on a Quiet Cul-de-Sac! This inviting 3-bedroom, 2-bath home offers comfortable living in a peaceful setting. The spacious great room features a masonry fireplace, creating a warm and welcoming space to gather with family and friends. The galley-style kitchen boasts granite countertops, tile backsplash, and a pantry cabinet for added storage. The primary suite features a walk-in closet and an updated bathroom. Step outside and enjoy the private, fenced backyard from the patio area, complete with an outdoor fireplace—perfect for relaxing or entertaining. Conveniently located just a short drive from Myrtle Beach’s beautiful beaches, shopping, entertainment, and restaurants, this home offers a great combination of comfort, privacy, and convenience
USD 265,000
2687 Pegasus Place
View photo
House · for sale
USD 465,000
USD 164/sq.ft
2687 Pegasus Place
Southern Branch
· 2,820 sq.ft · 5 Bedrooms · 3 Baths · House
· Patio · Equipped kitchen
Southern Branch · 2,820 sq.ft · 5 Bedrooms · 3 Baths · House · Patio · Equipped kitchen
Presenting this two story 5 bedroom 3.5 bath home in the peaceful Summit at Meridian in the Market Common community. This impeccable home features an open floor plan design with laminated wood, carpet, & tile flooring, 9 foot smooth flat ceilings, recessed lighting, a dining area, and a spacious comfortable living room that showcases a sliding glass door that opens up to the relaxing cobble stone back patio. The kitchen is equipped with a stainless steel appliance package that includes a gas top range, granite counter tops, cabinets topped with crown moulding, a kitchen island with a breakfast bar, tile back splash, and a wine nook with a built-in wine cooler. The main level primary bedroom offers a ceiling fan, private barn door access to the primary bath hosting a dual sink vanity, a comfort station, a deluxe step-in shower, and a large walk-in closet. As you venture upstairs you will find the an inviting bonus room, 4 nice sized bedrooms, and two full guest baths. The main level of
USD 465,000
809 Harrison Mill St
View photo
House · for sale
USD 449,000
USD 150/sq.ft
809 Harrison Mill St
Southern Branch
· 2,992 sq.ft · 5 Bedrooms · 3 Baths · House
· Garden · Office room · Equipped kitchen · Parking · Swimming pool
Southern Branch · 2,992 sq.ft · 5 Bedrooms · 3 Baths · House · Garden · Office room · Equipped kitchen · Parking · Swimming pool
Welcome to your next home! Currently offering the lowest price per square foot in the neighborhood, this spacious property combines a convenient location with room to spread out. Enjoy being just minutes from the beach, shopping, restaurants, and everyday essentials. The home features five bedrooms, a dedicated office, multiple living areas, and two primary bedrooms. The office may offer the flexibility to serve as a sixth bedroom, depending on your needs. The open kitchen features gas cooking, and the home also includes a two-car garage and generous living spaces for everyday living and entertaining. Enjoy the double porches, a screened-in porch, and a fully fenced backyard that backs to the woods for added privacy. The community offers a pool, clubhouse, community garden, and more. With space, flexibility, and a great location, this home is a must-see!
USD 449,000
4054 Grousewood Dr
View photo
House · for sale
USD 355,000
USD 182/sq.ft
4054 Grousewood Dr
Southern Branch
· 1,948 sq.ft · 3 Bedrooms · 2 Baths · House
· Patio · Fireplace · Equipped kitchen
Southern Branch · 1,948 sq.ft · 3 Bedrooms · 2 Baths · House · Patio · Fireplace · Equipped kitchen
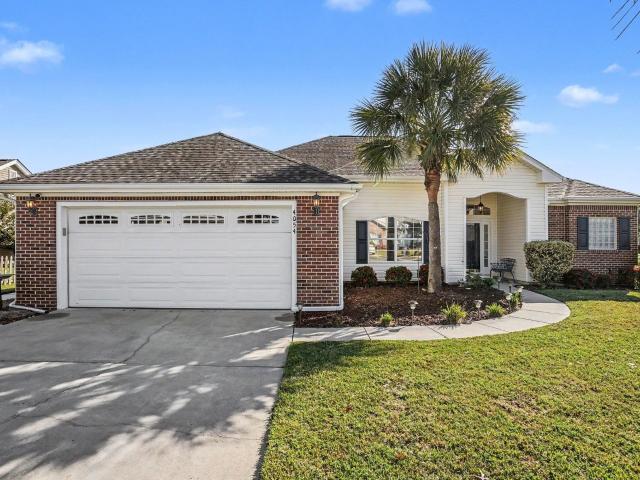
Welcome to 4054 Grousewood Drive, offering 3BR/2BA and 1,950 st ft of comfortable, single-level living space. On a desirable, large corner lot in the established Glenmere community of Myrtle Beach and lovingly cared for by its original owner. Spacious, inviting floor plan featuring vaulted ceilings, formal dining area, and a cozy propane fireplace. Ample kitchen cabinetry, an enlarged pantry for additional storage, and a refrigerator upgraded in 2017. Ample storage in bedrooooms including his and hers walk-in closets in primary suite and extra closet in 2nd BR. One of the home's most appealing features is the Carolina room, complete with attractive stamped concrete flooring—an inviting space to relax and enjoy the beautifully landscaped surroundings. Step outside to the additional stamped concrete patio, perfect for grilling, outdoor dining, or simply enjoying the coastal Carolina weather. An irrigation system helps keep the lush, mature landscaping and meticulously maintained exterior
USD 355,000
3051 Visionary Dr
View photo
House · for sale
USD 449,900
USD 254/sq.ft
3051 Visionary Dr
Southern Branch
· 1,765 sq.ft · 4 Bedrooms · 2 Baths · House
· Patio · Garden · Parking
Southern Branch · 1,765 sq.ft · 4 Bedrooms · 2 Baths · House · Patio · Garden · Parking
Welcome to 3051 Visionary Drive in the desirable Arcadia community! Built in 2025, this practically brand-new, single-level home offers 4 bedrooms, 2 bathrooms, and a spacious open floor plan designed for comfortable everyday living and entertaining. Recently painted throughout, the home offers a fresh, move-in-ready feel with a bright and inviting interior. Even the garage has received attention, featuring fresh paint throughout and a professionally finished epoxy floor for a clean, polished look. The open-concept layout creates a seamless flow between the main living areas, providing plenty of space to gather with family and friends. Step outside to the screened-in rear patio, where you can relax, unwind, and take in the serene lake and pond views right from your own backyard. Whether enjoying your morning coffee or winding down after a long day, this peaceful outdoor setting is sure to become a favorite spot. Arcadia offers an impressive selection of community amenities, including a
USD 449,900
608 Asiago Dr
View photo
House · for sale
USD 479,900
USD 215/sq.ft
608 Asiago Dr
Southern Branch
· 2,228 sq.ft · 5 Bedrooms · 2 Baths · House
· Equipped kitchen
Southern Branch · 2,228 sq.ft · 5 Bedrooms · 2 Baths · House · Equipped kitchen
Welcome to 608 Asiago Drive, a beautifully appointed 5-bedroom, 2.5-bath home located in Merrill Villas within the Bella Vita master-planned community of Myrtle Beach, South Carolina! Built in 2023, this two-story home offers approximately 2,237 heated square feet of thoughtfully designed living space, featuring an open-concept floor plan, elevated finishes, and custom upgrades that set it apart from standard new construction. Step inside to discover a spacious main living area that flows seamlessly into the kitchen and dining space, creating an inviting setting for entertaining and everyday living. The kitchen showcases crisp white cabinetry, granite countertops, a center island, tile backsplash, and upgraded Samsung Bespoke Series appliances, a premium upgrade from the original builder-grade appliance package. Custom pull-out drawers within the kitchen cabinetry provide convenient access to cookware and kitchen essentials while maximizing storage and organization. The first floor als
USD 479,900
487 Oakmont Dr
View photo
House · for sale
USD 329,999
USD 186/sq.ft
487 Oakmont Dr
Southern Branch
· 1,765 sq.ft · 3 Bedrooms · 2 Baths · House
· Garden · Deck · Swimming pool
Southern Branch · 1,765 sq.ft · 3 Bedrooms · 2 Baths · House · Garden · Deck · Swimming pool
Welcome to 487 Oakmont Circle, where beautiful curb appeal meets relaxed Myrtle Beach living! This inviting 3-bedroom, 2-bath home offers approximately 1,900 square feet of comfortable living space in the desirable River Oaks area. From the moment you arrive, you'll appreciate the charming white exterior accented by beautiful blues, the property offers mature tropical landscaping, as well as a maintained lawn. Inside, the home has a welcoming layout designed for comfortable everyday living and entertaining. The openess of the cathedral ceilings makes your interior feel grand. Step outside and enjoy your own backyard retreat featuring a private swimming pool and spacious deck—perfect for soaking up the Carolina sunshine, hosting friends, grilling or enjoying a quiet afternoon at home. The attractive landscaping, mature palms, and outdoor living spaces create an inviting setting you'll love coming home to. Conveniently located near Myrtle Beach shopping, dining, golf, entertainment, and
USD 329,999
1113 Peace Pipe Ln. 201
View photo
Condo · for sale
USD 149,900
USD 119/sq.ft
1113 Peace Pipe Ln. 201
Southern Branch
· 1,259 sq.ft · 3 Bedrooms · 2 Baths · Condo
· Equipped kitchen
Southern Branch · 1,259 sq.ft · 3 Bedrooms · 2 Baths · Condo · Equipped kitchen
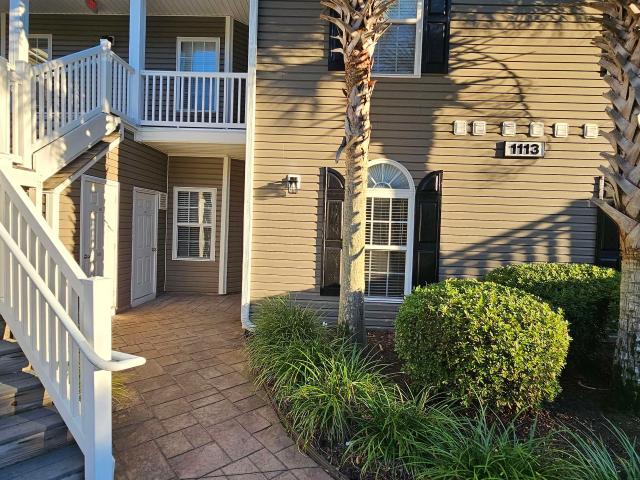
Partially furnished 3 bedroom pond view condo in a gated commuunity. Some TLC will make this spacious condo an ideal primary home, second home or investment property. Huge family room adjoins the galley kitchen with plenty of cabinet space. Primary bedroom is large and boasts two closets and a generous primary bath with a jetted tub and large vanity. Screened porch overlooks the pond for peaceful views. Close to many fine restaurants, shopping and, of course, the beach! Don't miss this opportunity!
USD 149,900
1063 Burcale Rd
View photo
House · for sale
USD 424,900
USD 248/sq.ft
1063 Burcale Rd
Southern Branch
· 1,711 sq.ft · 3 Bedrooms · 2 Baths · House
· Patio · Garden · Fireplace
Southern Branch · 1,711 sq.ft · 3 Bedrooms · 2 Baths · House · Patio · Garden · Fireplace
Explore the possibilities with this brick ranch on. 93 of an acre at 1063 Burcale Rd, offering an exciting opportunity for investors seeking a potential income-producing short-term rental property. With 4 bedrooms, 2.5 bathrooms, approximately 1,719 heated square feet, and around 2,500 total square feet, this property offers space, flexibility, and plenty of potential. The interior features attractive flooring throughout with no carpet, creating a consistent look across the living spaces. The living room showcases a brick fireplace, while the primary bedroom features a private bathroom with a tub and shower combination. Three additional bedrooms provide room for guests, hobbies, or a home office, with a full guest bathroom nearby. A half bathroom is conveniently located near the laundry room. At the rear of the home, a window-enclosed porch provides a comfortable place to relax and enjoy views of the backyard year-round. Outside, a patio offers space for grilling and entertaining, whil
USD 424,900
282 Lockland Dr 40
View photo
Townhouse · for sale
USD 275,500
USD 145/sq.ft
282 Lockland Dr 40
Southern Branch
· 1,894 sq.ft · 3 Bedrooms · 2 Baths · Townhouse
· Office room · Equipped kitchen
Southern Branch · 1,894 sq.ft · 3 Bedrooms · 2 Baths · Townhouse · Office room · Equipped kitchen
Estimated Completion January. Welcome to this beautifully designed 3-bedroom, 2.5-bath townhome located less than 10 minutes from the beach in desirable Myrtle Beach. The spacious main level offers an open and airy layout with abundant natural light from oversized windows, along with a dedicated study—perfect for a home office or flex space. The well-appointed kitchen features stainless steel appliances, quartz countertops, ample cabinet space, and a functional layout ideal for both everyday living and entertaining. The open-concept design flows seamlessly into the living and dining areas, creating a bright and welcoming atmosphere. Upstairs, you’ll find all three bedrooms, including a generous primary suite with a private en-suite bath showcasing quartz countertops, double sinks, a walk-in shower, and a large walk-in closet. Two additional bedrooms and a full bath complete the upper level, offering comfort and privacy for family or guests. Conveniently located close to shopping, dinin
USD 275,500
1585 Legends Ave
View photo
House · for sale
USD 489,500
USD 189/sq.ft
1585 Legends Ave
Southern Branch
· 2,583 sq.ft · 5 Bedrooms · 3 Baths · House
· Fireplace · Equipped kitchen
Southern Branch · 2,583 sq.ft · 5 Bedrooms · 3 Baths · House · Fireplace · Equipped kitchen
Picture effortless coastal living in Emmens Preserve, one of most desirable natural gas communities in the Market Common. From morning coffee on your custom-screened lanai to sunset golf cart rides into the village for dinner, this home blends single-level convenience with elevated, versatile living. Inside, gleaming hardwood floors and tailored crown molding frame an open-concept living area anchored by a warm natural gas fireplace. The kitchen is an artisanal showpiece, featuring custom, handcrafted ambrosia maple countertops, 42-inch cabinetry, a floor-to-ceiling pantry, and a clever recessed built-in appliance nook that keeps prep space completely clutter-free. Designed with rare everyday practicality, four spacious bedrooms are positioned on the main level for true one-story living. Upstairs, a private 13x20 retreat complete with its own en-suite bath and storage creates an ideal private guest sanctuary, in-law suite, or media lounge. Step outside to an extended outdoor living spa
USD 489,500
5177 Stockyard Loop
View photo
House · for sale
USD 415,000
USD 239/sq.ft
5177 Stockyard Loop
Southern Branch
· 1,733 sq.ft · 3 Bedrooms · 2 Baths · House
· Equipped kitchen · Parking · Swimming pool
Southern Branch · 1,733 sq.ft · 3 Bedrooms · 2 Baths · House · Equipped kitchen · Parking · Swimming pool
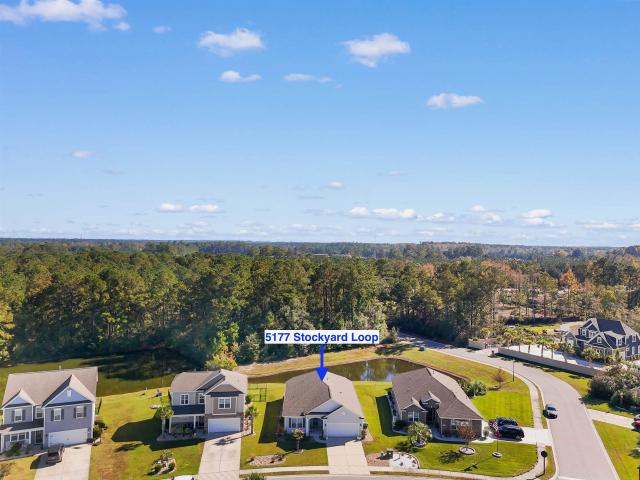
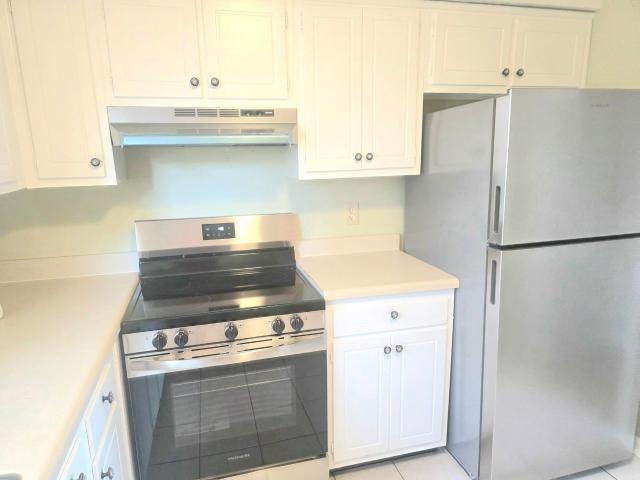
Beautiful wood floors, plantation shutters, peaceful pond views, and easy single-level living! This beautifully maintained 3-bedroom, 2-bath ranch in the sought-after Farm at Timberlake offers an inviting open floor plan with soaring ceilings in the great room, wood flooring throughout the living areas and bedrooms, and tile in the wet areas. Plantation shutters add timeless elegance throughout the home, while the spacious kitchen features maple cabinetry, granite countertops, and a large center island perfect for meal preparation and entertaining. Sliding glass doors open to an expansive screened porch overlooking a tranquil pond and mature trees, creating a wonderful setting for relaxing or enjoying the outdoors. Additional highlights include attractive river rock landscape beds, epoxy finishes on the garage floor, front porch, and screened porch, and hurricane panels for added protection. Residents of The Farm at Timberlake enjoy exceptional amenities, including two outdoor pools, i
USD 415,000
816 Salerno Circle F
View photo
Condo · for sale
USD 315,000
USD 200/sq.ft
816 Salerno Circle F
Southern Branch
· 1,572 sq.ft · 3 Bedrooms · 2 Baths · Condo
· Garden · Equipped kitchen · Swimming pool
Southern Branch · 1,572 sq.ft · 3 Bedrooms · 2 Baths · Condo · Garden · Equipped kitchen · Swimming pool
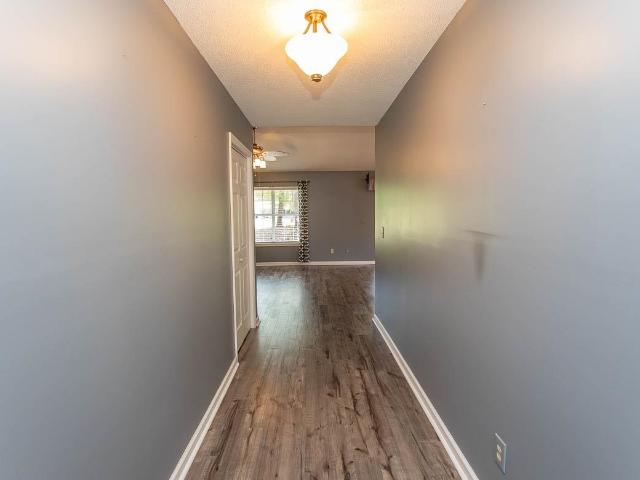
Welcome to this beautifully situated end unit garden home located in the sought after community Bella Vita. The end unit homes don't come available very often and offers the perfect combination of comfort, style and convenience. This lovely home has an open floor plan that includes luxury vinyl plank throughout, the kitchen has stainless steel appliances, solid surface countertops and you will absolutely love the two large pantry's with one having custom shelving. Owners bath has a large walk in shower and a large walk in closet. Enjoy evenings sitting out on your screened in porch Home also is pre wired for a home generator. Community has an awesome clubhouse and pool to enjoy. Residents enjoy a fantastic location close to shopping, amazing dining, beautiful golf courses and of course our gorgeous beaches. Don't miss this excellent opportunity
USD 315,000
1035 Quail Roost Way
View photo
House · for sale
USD 524,900
USD 199/sq.ft
1035 Quail Roost Way
Southern Branch
· 2,637 sq.ft · 5 Bedrooms · 3 Baths · House
· Equipped kitchen
Southern Branch · 2,637 sq.ft · 5 Bedrooms · 3 Baths · House · Equipped kitchen
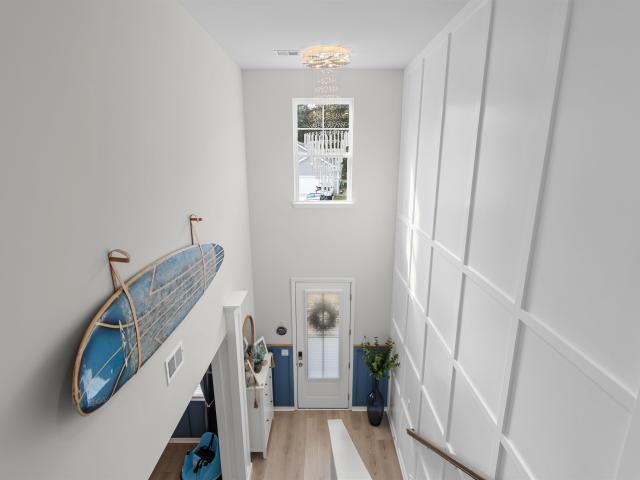
Beautifully upgraded forrester floor plan | custom finishes | bonus room | cul-de-sac living! Welcome to this beautifully upgraded 5-bedroom, 3-bathroom Forrester floor plan in the Farm @ Timberlake community! Offering spacious living areas, distinctive architectural details, and thoughtfully selected custom finishes throughout, this home is anything but ordinary. Tucked away on a peaceful cul-de-sac with no through traffic, this property perfectly blends style, comfort, and functionality. A GRAND ENTRANCE WITH CUSTOM CHARACTER Step inside to a stunning two-story foyer featuring a statement chandelier, impressive overlook catwalk, and a dramatic 20-foot wall of custom square panel molding extending along the staircase. Elegant white columns frame the formal dining room, adding timeless character and architectural appeal. A KITCHEN DESIGNED TO IMPRESS The heart of the home is the spacious kitchen, featuring an oversized, nearly 10-foot island with beautiful quartz countertops and a cust
USD 524,900
5665 Weikles Ln
View photo
House · for sale
USD 999,900
USD 677/sq.ft
5665 Weikles Ln
Southern Branch
· 1,475 sq.ft · 4 Bedrooms · 2 Baths · House
· Parking
Southern Branch · 1,475 sq.ft · 4 Bedrooms · 2 Baths · House · Parking
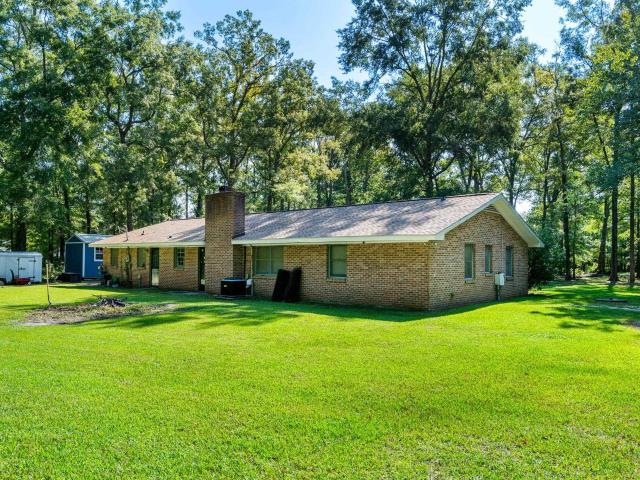
Opportunities like this don't come along often! Discover 6.9 acres of beautiful, wooded property tucked away in Socastee, offering a unique combination of privacy, space, and incredible potential. Whether you're envisioning a private family estate, exploring investment possibilities, or looking for a property with future development potential, this exceptional parcel deserves your attention. The property includes an approximately 1,400-square-foot brick ranch home, offering an existing residence and additional possibilities for renovation, expansion, or future plans. New roof, HVAC, and water heater installed in 2023. New garage doors were installed in 2024. Mature trees create a peaceful, private setting while the convenient location near Highways 707 and 31 provides easy access to Myrtle Beach, shopping, dining, beaches, and the entire Grand Strand. An added advantage is the availability of public water and sewer. Currently zoned SF40, this property presents an opportunity for buyers
USD 999,900
123 Birchwood Ln
View photo
House · for sale
USD 303,000
USD 195/sq.ft
123 Birchwood Ln
Southern Branch
· 1,550 sq.ft · 2 Bedrooms · 2 Baths · House
· Equipped kitchen · Parking · Swimming pool
Southern Branch · 1,550 sq.ft · 2 Bedrooms · 2 Baths · House · Equipped kitchen · Parking · Swimming pool
Amazing Golf Course Views. Enjoy peaceful golf course living in the highly sought-after 55+ community of Myrtle Trace! Situated quietly on a cul-de-sac, this charming 2-bedroom, 2-bathroom home features a bright living room anchored by a lovely bay window and a 3-season room off the primary suite with panoramic views of the 12th tee at Burning Ridge Golf Course. The kitchen boasts abundant cabinets, ample counter space, and a cozy breakfast nook. Peace of mind comes with a brand-new roof (Nov 2026). Both bedrooms are exceptionally large, the primary suite features a walk-in closet and walk-in shower, while the versatile 2nd bedroom offers two closets and direct access to the 2nd bath perfect as a dual primary suite. Complete with a 1-car garage and attached rear storage shed. Myrtle Trace amenities include a clubhouse, pool, bocce, shuffleboard, bingo and so much mores. Located minutes from top medical facilities, shopping, dining, and only 15 minutes to the beach!
USD 303,000
3763 Sweetgum St
View photo
House · for sale
USD 275,000
USD 266/sq.ft
3763 Sweetgum St
Southern Branch
· 1,033 sq.ft · 2 Bedrooms · 1 Bath · House
· Equipped kitchen
Southern Branch · 1,033 sq.ft · 2 Bedrooms · 1 Bath · House · Equipped kitchen
Unlock the ultimate Myrtle Beach lifestyle or your next high-performing asset. Perfectly situated in the highly desirable and established Seagate Village community, this beautifully maintained 2-bedroom, 1-bath home is a rare find that excels as both a vibrant primary residence and a lucrative rental opportunity. Location dictates value, and this position is unmatched. You are mere minutes from the premier shopping, dining, and social hub of The Market Common, and just a short golf cart or bike ride away from the pristine shores of Myrtle Beach State Park. Whether you want a permanent coastal retreat or a highly attractive listing for tenants, this neighborhood delivers the classic golf-cart-friendly lifestyle everyone is searching for. The interior is move-in ready but primed for your personal touch, featuring premium kitchen upgrades like granite countertops and a farmhouse sink, alongside a spacious laundry area with abundant storage. From the massive bedrooms to the front and back
USD 275,000
976 Farrow Pkwy. A
View photo
Townhouse · for sale
USD 629,000
USD 335/sq.ft
976 Farrow Pkwy. A
Southern Branch
· 1,873 sq.ft · 3 Bedrooms · 2 Baths · Townhouse
Southern Branch · 1,873 sq.ft · 3 Bedrooms · 2 Baths · Townhouse
Welcome to coastal living at its finest in Market Common, Myrtle Beach! This beautifully appointed three-bedroom townhome overlooks the community’s main lake and offers the perfect blend of charm, style, and convenience. Enjoy upscale finishes, including GE Café appliances, quartz countertops, and classic plantation shutters. Located less than a mile from the beach, you’re just moments from the ocean, shopping, dining, parks, and everything that makes Market Common so special. Experience the best of coastal living in this charming urban community!
USD 629,000
1113 Peace Pipe Pl. 102
View photo
Condo · for sale
USD 179,900
USD 142/sq.ft
1113 Peace Pipe Pl. 102
Southern Branch
· 1,259 sq.ft · 3 Bedrooms · 2 Baths · Condo
· Office room · Equipped kitchen
Southern Branch · 1,259 sq.ft · 3 Bedrooms · 2 Baths · Condo · Office room · Equipped kitchen
Welcome to Arrowhead Pointe! Discover comfortable coastal living in this beautifully maintained, move-in-ready 3-bedroom, 2-bath first-floor condo located in a Gated Myrtle Beach community. Featuring an inviting open floor plan and desirable split-bedroom layout, this condo offers the perfect combination of comfort, convenience, and low-maintenance living. The well-appointed kitchen features granite countertops, stainless steel appliances, and ample cabinet and counter space, flowing seamlessly into the spacious living and dining areas. LVT flooring throughout adds a stylish touch while offering easy maintenance. The spacious primary bedroom offers a peaceful retreat with beautiful water views and two separate wardrobe closets. The en-suite bathroom features a classic tub/shower combination, a single-sink vanity, and a dedicated makeup desk. Two additional bedrooms provide comfortable accommodations for family and guests, or the flexibility to create a home office. A second full bathro
USD 179,900
1809 Crooked Pine Dr. G6
View photo
Townhouse · for sale
USD 604,900
USD 525/sq.ft
Updated
1809 Crooked Pine Dr. G6
Southern Branch
· 1,152 sq.ft · 2 Bedrooms · 1 Bath · Townhouse
· Swimming pool
Southern Branch · 1,152 sq.ft · 2 Bedrooms · 1 Bath · Townhouse · Swimming pool
Welcome to this very nice 2 Bedroom, 1.5 Bath townhome located in a very nice area of Surfside Beach area of Myrtle Beach. This townhome is conveniently located near shopping, entertainment, restaurants, and many medical facilities. It is also located approximately 8 minutes to the beach. It sits overlooking a very scenic pond. This townhome was recently completely renovated with new flooring, painted walls, and all new appliances that include washing machine and dryer. It is move in ready. HVAC system is fairly new. Community amenities include outdoor pool. There are many potential possibilities with this townhome that include rental investment, permanent residence, or vacation property away from home. Do not miss out on your opportunity to own this townhome with many possibilities
USD 604,900
6629 West Sweetbriar Trail
View photo
House · for sale
USD 279,900
USD 208/sq.ft
6629 West Sweetbriar Trail
Southern Branch
· 1,345 sq.ft · 3 Bedrooms · 2 Baths · House
· Parking
Southern Branch · 1,345 sq.ft · 3 Bedrooms · 2 Baths · House · Parking
Welcome to 6629 West Sweet Briar Trail! This beautifully maintained 3-bedroom, 2-bathroom ranch-style home is located in the highly desirable gated community of Myrtle Beach Golf & Yacht. Featuring a one-car garage, a comfortable and functional layout, and a screened-in porch overlooking peaceful, scenic views, this home offers the perfect setting to enjoy relaxed coastal living. Whether you're looking for a primary residence, vacation getaway, or second home, this property is full of possibilities! Residents enjoy a low HOA fee and an impressive selection of community amenities, including 24-hour security, a community pool, tennis courts, pavilion, and community center. Come discover all that Myrtle Beach Golf & Yacht has to offer! Some photos have been virtually staged
USD 279,900

Get email alerts

Don't miss out: be the first to know about new properties

The alert was correctly created

On subscribing you accept the conditions of use and the privacy policy
Alert
Receive new ads in your inbox
Save this search
Receive alerts for new listings

We'll send you an email when we have new properties for: "Properties for sale in Southern Branch"

The alert was correctly created

Oak Manor Estates, Conway East CCD Horry County South Carolina
Bridgecreek
Get email alerts and be the first to see new listings
Required field
On subscribing I accept the terms of the privacy policy
Perfect! You'll soon start receiving new listings via email
Alert
Receive an email when we have new ads for Properties for sale in Southern Branch
Save this search
Filters

Bedrooms

Size (sq.ft)

sq.ft
sq.ft

Price

USD
USD

Property type

Bathrooms

Clear all filters
Receive notifications when new entries are published.