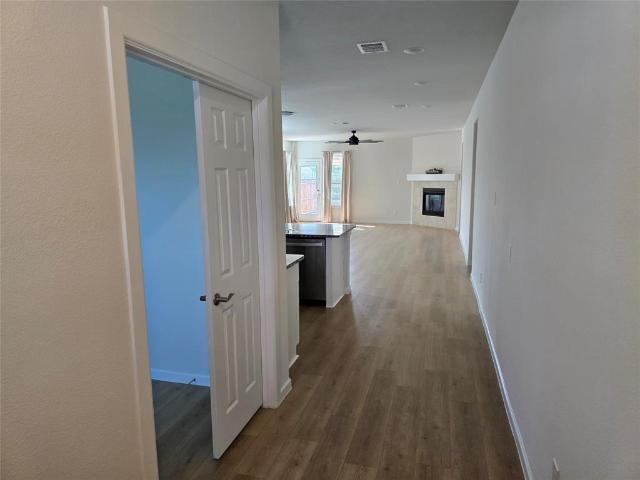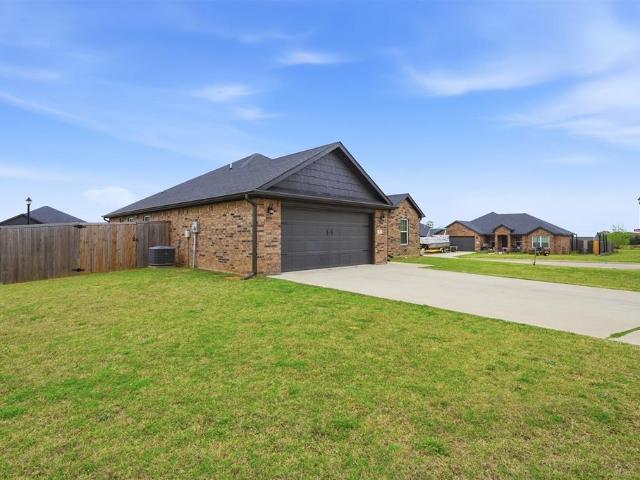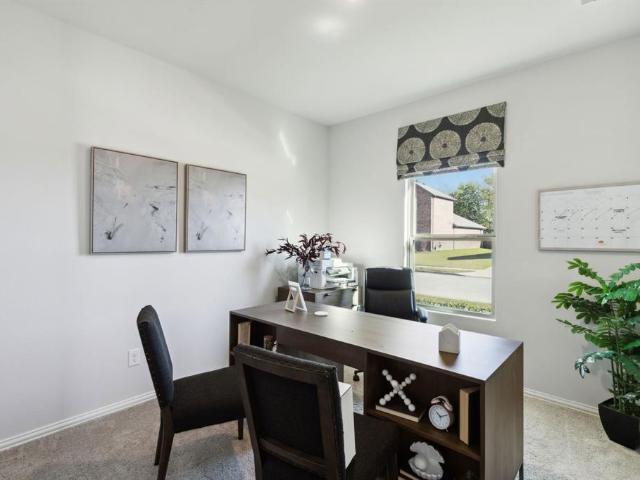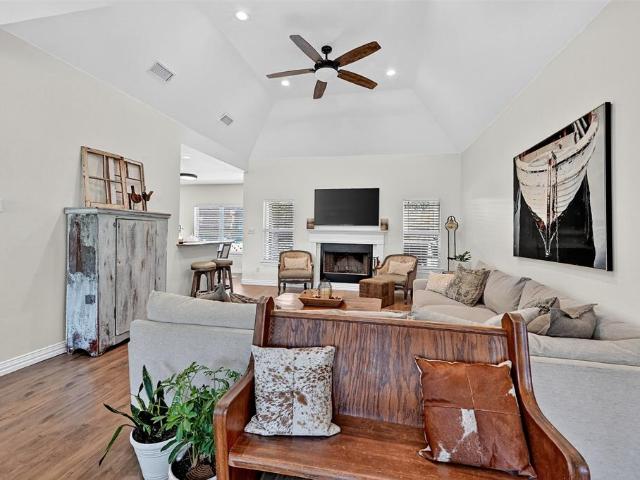
695 properties for sale in Southmayd city

1443 Canadian Ln, Van Alstyne, TX 75495 | MLS #21135
View photo
House · for sale
USD 484,950
USD 156/sq.ft
Updated
1443 Canadian Ln, Van Alstyne, TX 75495 | MLS #21135
Southmayd city
· 3,089 sq.ft · 5 Bedrooms · 4 Baths · House
· Patio · Equipped kitchen
Southmayd city · 3,089 sq.ft · 5 Bedrooms · 4 Baths · House · Patio · Equipped kitchen
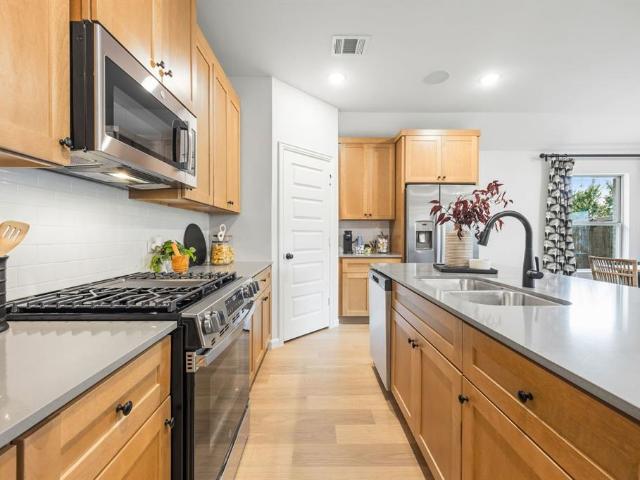
MLS# 21135-. Built by Pacesetter Homes. Ready Now! Step into this impressive 5-bedroom, 3.5-bath home designed for comfort and style. The open layout features a game room with open railing overlooking the family room, creating a bright and connected space. The deluxe kitchen includes 42? Upper cabinets, quartz countertops, a large island with pendant lighting and pop-up outlet, plus smart storage with pull-out trash and pot & pan drawers. Enjoy premium finishes like brushed nickel light fixtures, satin nickel bathroom hardware, and a stainless steel appliance package. Additional LED disk lighting in the family and game rooms enhances the modern feel. Relax on the covered patio and appreciate the convenience of full gutters around the entire house. This home blends elegance, functionality, and thoughtful details for the ultimate living experience
USD 484,950
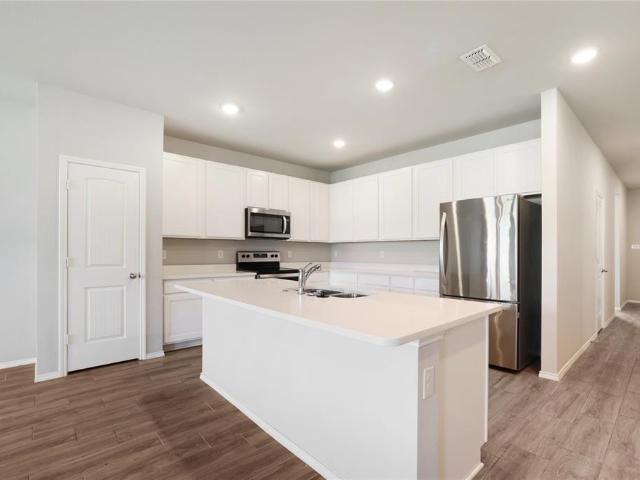
1217 Benwick Drive
View photo
House · for sale
USD 354,900
USD 182/sq.ft
1217 Benwick Drive
Southmayd city
· 1,948 sq.ft · 4 Bedrooms · 2 Baths · House
· Patio · Garden · Parking
Southmayd city · 1,948 sq.ft · 4 Bedrooms · 2 Baths · House · Patio · Garden · Parking
Beautiful home located within 3 minutes to Highway 75. Offering 4 bedrooms, 2 baths, 2 car garage with epoxy flooring, stunning wood-like tile and carpet in bedrooms, quartz counters, an abundance of cabinetry, stainless appliances (including refrigerator), split bedrooms, separate laundry room with full-size hookups, recessed lighting, and ceiling fans in all bedrooms and living area. This property includes a large back yard with privacy fence and private patio to enjoy that morning coffee! Sprinkler system for entire yard area. Don't let this beauty slip away!
USD 354,900
813 Williams Way, Van Alstyne, TX 75495 | MLS #21180
View photo
House · for sale
USD 299,999
USD 228/sq.ft
Updated
813 Williams Way, Van Alstyne, TX 75495 | MLS #21180
Southmayd city
· 1,313 sq.ft · 3 Bedrooms · 2 Baths · House
· Patio · Equipped kitchen
Southmayd city · 1,313 sq.ft · 3 Bedrooms · 2 Baths · House · Patio · Equipped kitchen
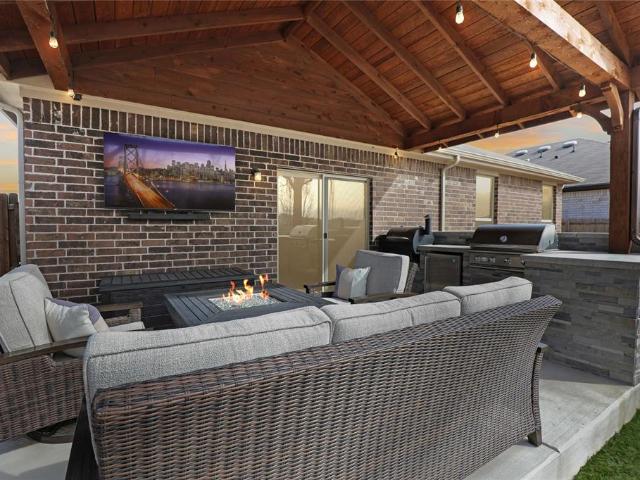
Quaint 3-bedroom 2 bath home in the quiet community of Greywood Heights situated in the growing city of Van Alstyne. The open concept floor plan makes good use of square footage, and the added outdoor living space makes this home a comfortable choice. Upgraded features include extended, covered patio with outdoor kitchen, automatic irrigation system, premium Schlege door handle and keypads, security system with cameras. Furniture, washer and dryer, refrigerator, outdoor patio furniture, outdoor mounted tv and smoker are negotiable
USD 299,999
801 Trinity St, Van Alstyne, TX 75495 | MLS #21228
View photo
House · for sale
USD 464,980
USD 177/sq.ft
Updated
801 Trinity St, Van Alstyne, TX 75495 | MLS #21228
Southmayd city
· 2,626 sq.ft · 3 Bedrooms · 2 Baths · House
· Patio · Fireplace · Equipped kitchen
Southmayd city · 2,626 sq.ft · 3 Bedrooms · 2 Baths · House · Patio · Fireplace · Equipped kitchen
MLS# 21228-. Built by Pacesetter Homes. Ready Now! 801 Trinity Street features the Fairview I floor plan, offering comfortable one-story living with 3 bedrooms and 2 bathrooms. At the heart of the home, a deluxe kitchen with quartz countertops and stainless steel appliances opens into the spacious family room. A cozy fireplace and transom windows enhance the family room, while the 12' ceiling adds a gorgeous touch. The home also includes a versatile media, game room flex space, ideal for entertainment or quiet retreats. An extended covered patio—complete with LED disk lighting and a gas drop for exterior cooking—creates the perfect outdoor gathering area. Additional upgrades include LED lighting in the family room, brushed nickel light fixtures, and pre-wiring for a wall-mounted TV. Completing the home, full gutters around the entire house offer practical protection and long-term ease of maintenance
USD 464,980
707 Water Side Dr, Van Alstyne, TX 75495 | MLS #21259
View photo
House · for sale
USD 656,900
USD 245/sq.ft
Updated
707 Water Side Dr, Van Alstyne, TX 75495 | MLS #21259
Southmayd city
· 2,680 sq.ft · 4 Bedrooms · 3 Baths · House
· Equipped kitchen
Southmayd city · 2,680 sq.ft · 4 Bedrooms · 3 Baths · House · Equipped kitchen
Estimated June 2026 completion! Ask us about our Trade In Trade Up program, we can buy your home! Unique Bluebonnet floor. Plan with abundant natural light, oversized kitchen island serves as the heart of the home, and open layout, Set on a spacious one. Plus acre interior homesite, offing peaceful country living while still enjoying a welcoming neighborhood
USD 656,900
607 Brookside Drive
View photo
House · for sale
USD 409,000
USD 153/sq.ft
607 Brookside Drive
Southmayd city
· 2,659 sq.ft · 5 Bedrooms · 3 Baths · House
· Equipped kitchen
Southmayd city · 2,659 sq.ft · 5 Bedrooms · 3 Baths · House · Equipped kitchen
This beautiful two-story home showcases laminate flooring in the entry, great room, kitchen and dining area. Open concept with a welcoming kitchen that showcases stylish light stain shaker cabinets, quartz countertops, black metal shade pendant lighting, and stainless steel appliances. The kitchen island will surely become a focal point with the open concept floor plan into the dining area and great room! Primary bedroom is tucked away at the back of the home offering plenty of privacy
USD 409,000
508 Williams Way
View photo
House · for sale
USD 340,000
USD 158/sq.ft
508 Williams Way
Southmayd city
· 2,142 sq.ft · 4 Bedrooms · 2 Baths · House
· Parking · Equipped kitchen
Southmayd city · 2,142 sq.ft · 4 Bedrooms · 2 Baths · House · Parking · Equipped kitchen
Welcome to this beautifully maintained home located in the growing community of Van Alstyne, Texas. Built in 2022, this four bedroom and two bathroom residence boasts stunning curb appeal with its elegant light brick exterior, manicured front landscaping, and a spacious two car garage. The inviting entrance sets the tone for the contemporary comfort and thoughtful design found throughout the property. Step inside to discover a bright and expansive open concept floor plan designed for effortless daily living and entertaining. Gorgeous wood look flooring flows seamlessly through the main living areas, complemented by abundant natural light, neutral paint tones, and recessed lighting. The heart of the home is the pristine kitchen, which features crisp white shaker style cabinetry, striking granite countertops, and a classic white subway tile backsplash. A large center island with a stainless steel sink provides ample prep space, while the premium stainless steel gas range is perfectly sui
USD 340,000
122 North Meadows
View photo
House · for sale
USD 339,900
USD 203/sq.ft
122 North Meadows
Southmayd city
· 1,668 sq.ft · 3 Bedrooms · 2 Baths · House
· Patio · Garden · Equipped kitchen
Southmayd city · 1,668 sq.ft · 3 Bedrooms · 2 Baths · House · Patio · Garden · Equipped kitchen
Welcome to 122 North Meadows in Pottsboro, Texas—where modern construction meets comfort, space, and a location that’s hard to beat. Built in 2022, this beautifully maintained home offers 1,671 square feet of thoughtfully designed living space with 3 bedrooms and 2 full baths. Step inside to an inviting open floor plan featuring a spacious living area that flows seamlessly into the kitchen and dining space—ideal for entertaining or simply enjoying time at home. The kitchen is equipped with granite countertops, ample cabinetry, and a functional island that makes both cooking and gathering easy. One of the standout features of this home is the incredible storage. The primary suite boasts three walk-in closets, while both secondary bedrooms also include walk-in closets—something you don’t see every day. This setup offers flexibility, organization, and plenty of room for everything you need. Outside, you’ll find a covered patio overlooking a large backyard—perfect for relaxing evenings, we
USD 339,900
611 Forest Haven Drive
View photo
House · for sale
USD 349,580
USD 158/sq.ft
Updated
611 Forest Haven Drive
Southmayd city
· 2,207 sq.ft · 4 Bedrooms · 2 Baths · House
· Office room
Southmayd city · 2,207 sq.ft · 4 Bedrooms · 2 Baths · House · Office room
MLS# 21275-. Built by Cambridge Homes, LLC. Aug 2026 completion! The Barrington is a stunning one-story home that effortlessly combines style and functionality. Boasting four spacious bedrooms and two bathrooms, it provides ample room for both relaxation and privacy. The open floorplan creates a seamless flow throughout the living spaces, offering a perfect setting for gatherings and daily living. This home’s design includes a dedicated study, ideal for those who require a home office or a quiet space for work and study. The dining area is thoughtfully positioned, making family meals and entertaining a breeze. The Barrington is a single-story haven, offering convenience and contemporary living for families of all sizes, making it an excellent choice for those seeking both elegance and practicality in their home
USD 349,580
38 Lone Oak Boulevard
View photo
House · for sale
USD 399,000
USD 192/sq.ft
38 Lone Oak Boulevard
Southmayd city
· 2,077 sq.ft · 3 Bedrooms · 2 Baths · House
· Garden · Fireplace · Equipped kitchen
Southmayd city · 2,077 sq.ft · 3 Bedrooms · 2 Baths · House · Garden · Fireplace · Equipped kitchen
Live the Lake Life in Style at 38 Lone Oak Blvd, Pottsboro, TX. Welcome to your invitation to elevated lake living near Lake Texoma. Built in 2022 and located inside the exclusive gated community of Tanglewood Crossing, this beautifully crafted 3-bedroom, 2-bath brick home offers the perfect balance of modern design, comfort, and convenience. From the moment you step inside, you’ll notice the attention to detail—soaring vaulted ceilings, durable luxury vinyl plank flooring, and a cozy wood-burning fireplace create a warm yet refined atmosphere. The open-concept layout is ideal for entertaining, flowing seamlessly into a stunning kitchen featuring a large island, granite countertops, custom cabinetry, and a spacious pantry—perfect for everything from casual mornings to post-lake gatherings. The split-bedroom design provides privacy, with a serene primary suite that includes dual vanities, a walk-in shower, and a generous closet. Step outside to your fully fenced backyard and covered pat
USD 399,000
2116 Tanglewood Boulevard # B2010
View photo
Condo · for sale
USD 220,000
USD 143/sq.ft
2116 Tanglewood Boulevard # B2010
Southmayd city
· 1,528 sq.ft · 3 Bedrooms · 2 Baths · Condo
· Swimming pool
Southmayd city · 1,528 sq.ft · 3 Bedrooms · 2 Baths · Condo · Swimming pool
Experience lakeside living in this spacious 1,530 sq. Ft. Tanglewood condo in Building B, nestled at the heart of Tanglewood’s resort community. Built in 1985 and maintained with care, this unit offers an open floor plan, three bedrooms, two and a half baths, and comfortable living spaces with natural light and scenic views. Resort-Style Amenities at Your Doorstep for nominal fees, both social and gold memberships available. Enjoy access to Tanglewood Resort & Golf Course just seconds away. A premier 18-hole championship golf course, full-service dining, pool, fitness center, tennis and pickleball courts, equestrian trails, and planned community events—providing a wellness-focused, resort-style lifestyle. Ideal Proximity to Lake Texoma, Tangelwood Resort, and Highport Marina! Just a short golf cart ride from your front door brings you to Lake Texoma. Launch your boat or paddleboard at nearby marina facilities, or spend your weekend fishing, swimming, and enjoying lakeside sunsets. This
USD 220,000
805 Trinity Street
View photo
House · for sale
USD 419,960
USD 187/sq.ft
805 Trinity Street
Southmayd city
· 2,239 sq.ft · 3 Bedrooms · 2 Baths · House
· Patio · Equipped kitchen · Parking
Southmayd city · 2,239 sq.ft · 3 Bedrooms · 2 Baths · House · Patio · Equipped kitchen · Parking
MLS# 21302-. Built by Pacesetter Homes. Ready Now! Discover 805 Trinity Street featuring the spacious Southlake floor plan, designed as a convenient one-story home. This residence includes a tandem 3-car garage and a covered patio, perfect for both everyday living and entertaining, with extended flatwork off the back patio for added outdoor living space. The deluxe kitchen is thoughtfully appointed with double ovens, stainless steel appliances, granite countertops, 36? Cabinets, under cabinet lighting, and blinds throughout the home. Pendant lighting over the kitchen island and added LED disk lighting enhance both style and functionality, while brushed nickel light fixtures provide a cohesive, modern touch throughout. The private master suite offers a relaxing retreat with a master shower that includes a built-in seat. Additional features like full gutters complete this well-rounded home
USD 419,960
618 Forest Haven Drive
View photo
House · for sale
USD 415,000
USD 156/sq.ft
618 Forest Haven Drive
Southmayd city
· 2,659 sq.ft · 5 Bedrooms · 3 Baths · House
· Equipped kitchen
Southmayd city · 2,659 sq.ft · 5 Bedrooms · 3 Baths · House · Equipped kitchen
This beautiful two-story home showcases luxury vinyl plank flooring in the entry, great room, kitchen and dining area. Open concept with a welcoming kitchen that showcases stylish light stain shaker cabinets, quartz countertops, black metal shade pendant lighting, and stainless steel appliances. The kitchen island will surely become a focal point with the open concept floor plan into the dining area and great room! Primary bedroom is tucked away at the back of the home offering plenty of privacy
USD 415,000
2101 Maple Ridge Drive
View photo
House · for sale
USD 387,000
USD 169/sq.ft
2101 Maple Ridge Drive
Southmayd city
· 2,282 sq.ft · 4 Bedrooms · 3 Baths · House
· Patio · Garden · Equipped kitchen
Southmayd city · 2,282 sq.ft · 4 Bedrooms · 3 Baths · House · Patio · Garden · Equipped kitchen
Welcome to Rolling Ridge in Van Alstyne, TX. Upon entering, you're greeted with an inviting, open living space. The kitchen will impress any cook with stainless-steel appliances, corner pantry, dark stain shaker cabinets, granite counters and so much more! The primary bedroom features windows overlooking the backyard, a palatial walk-in closet, and an ensuite spa inspired bathroom with large shower and dual sinks. The home features 4 bedrooms, 3 bathrooms and a spacious upstairs loft. Enjoy spending time outdoors on the covered patio. The builder's attention to details separates this home from the rest. Close to Highway 75 for quick trips to Sherman or McKinney
USD 387,000
412 Lee Blvd, Pottsboro, TX 75076 | MLS #21231
View photo
House · for sale
USD 239,900
USD 179/sq.ft
Updated
412 Lee Blvd, Pottsboro, TX 75076 | MLS #21231
Southmayd city
· 1,335 sq.ft · 3 Bedrooms · 2 Baths · House
· Garden · Office room · Equipped kitchen
Southmayd city · 1,335 sq.ft · 3 Bedrooms · 2 Baths · House · Garden · Office room · Equipped kitchen
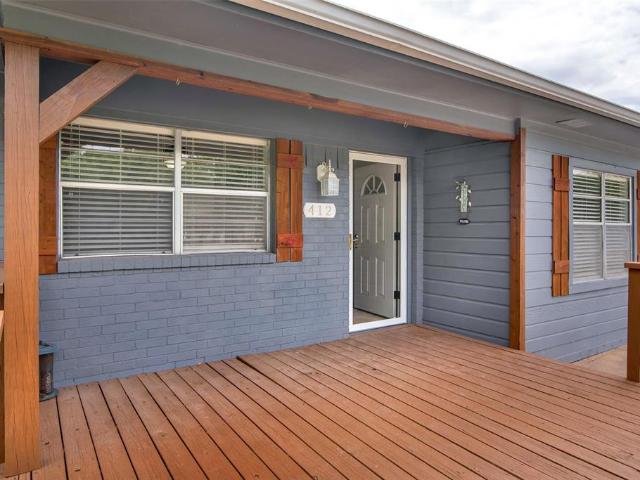
Highly desired Simmons Shores. From this 3 bedroom very cute home, it is only a short drive or walk to the lake. Use the Private Boat ramp to beautiful Lake Texoma, community Pool with playground, large pavilion, picnic table and BBQ grill. Home has recent interior paint, most flooring recently replace with luxury vinyl plank, some plumbing updates. Spacious Living Room, Three Bedrooms, 1.5 baths, office, Kitchen offers loads of cabinet storage. Three lots on a corner location. Plenty of space to park the boat and RV. Backyard has wood privacy fencing. Large storage building or it could be your workshop. Outside of the City Limits, so NO CITY TAXES. Conveniently located off HWY 289. The Dollar Store is blocks away, Brookshire's Grocery is just minutes away, Oklahoma is a hop, skip, jump away. This could be your full time & feel like you are always on vacation. Or part time home. I would be a great investment property as a Rental or AirBNB. This one is a must see TODAY!
USD 239,900
557 Stone Hollow Drive
View photo
House · for sale
USD 379,335
USD 171/sq.ft
557 Stone Hollow Drive
Southmayd city
· 2,207 sq.ft · 4 Bedrooms · 2 Baths · House
· Office room
Southmayd city · 2,207 sq.ft · 4 Bedrooms · 2 Baths · House · Office room
MLS# 21347-. Built by Cambridge Homes, LLC. Nov 2026 completion! The Barrington is a stunning one-story home that effortlessly combines style and functionality. Boasting four spacious bedrooms and two bathrooms, it provides ample room for both relaxation and privacy. The open floorplan creates a seamless flow throughout the living spaces, offering a perfect setting for gatherings and daily living. This home’s design includes a dedicated study, ideal for those who require a home office or a quiet space for work and study. The dining area is thoughtfully positioned, making family meals and entertaining a breeze. The Barrington is a single-story haven, offering convenience and contemporary living for families of all sizes, making it an excellent choice for those seeking both elegance and practicality in their home
USD 379,335
299 Bent Oak Dr
View photo
House · for sale
USD 699,900
USD 244/sq.ft
299 Bent Oak Dr
Southmayd city
· 2,863 sq.ft · 4 Bedrooms · 4 Baths · House
· Patio · Office room · Fireplace · Equipped kitchen
Southmayd city · 2,863 sq.ft · 4 Bedrooms · 4 Baths · House · Patio · Office room · Fireplace · Equipped kitchen
Step inside this stunning home in the gated community of Tanglewood Crossing, perfectly positioned along the course with wide-open views and a peaceful setting that’s hard to beat. Inside, soaring ceilings and a statement fireplace create a striking focal point in the main living area, blending warmth with elevated design. The kitchen is both functional and inviting, featuring stainless steel appliances and a generously sized pantry for added storage and prep space. The primary suite offers a true retreat with a spa-inspired bathroom complete with a freestanding soaking tub, walk-in shower, dual sinks, and spacious walk-in closets. Downstairs, you’ll find two bedrooms—one ideal as a home office if desired. Upstairs, a versatile media or game room provides endless possibilities and could easily serve as a second primary suite, featuring its own bathroom, closet, and a dedicated office nook. Step outside to expansive views, a large custom covered patio, perfect for relaxing or entertaini
USD 699,900
105 Park Lane
View photo
House · for sale
USD 375,000
USD 137/sq.ft
105 Park Lane
Southmayd city
· 2,734 sq.ft · 4 Bedrooms · 2 Baths · House
· Patio · Office room · Fireplace · Equipped kitchen
Southmayd city · 2,734 sq.ft · 4 Bedrooms · 2 Baths · House · Patio · Office room · Fireplace · Equipped kitchen
Exceptional price adjustment! Don't miss this incredible value in the highly sought-after Elm Creek neighborhood! With major updates already completed, this home offers the perfect opportunity to add your own personal finishing touches while enjoying peace of mind on the big-ticket items. Conveniently located within a mile of all highly desired Pottsboro schools! Just minutes from Lake Texoma, you'll love the combination of small-town charm, everyday convenience, and outdoor recreation. Inside, a spacious, light-filled living room with a cozy fireplace creates the perfect gathering space. A versatile flex room can serve as a formal dining room, home office, playroom, or second living area. The eat-in kitchen features granite countertops, abundant workspace, and freshly painted cabinetry. The private primary suite is conveniently located on the main level and offers direct patio access along with an updated ensuite bath featuring granite countertops. Upstairs, three generously sized bed
USD 375,000
403 Magnolia Avenue
View photo
House · for sale
USD 269,999
USD 203/sq.ft
403 Magnolia Avenue
Southmayd city
· 1,324 sq.ft · 3 Bedrooms · 2 Baths · House
· Patio · Garden · Office room · Equipped kitchen · Parking
Southmayd city · 1,324 sq.ft · 3 Bedrooms · 2 Baths · House · Patio · Garden · Office room · Equipped kitchen · Parking
Opportunity for instant equity. Priced below appraised value! Step into this beautifully renovated home and instantly feel at ease! Designed with an open-concept layout, the heart of the home is a stunning farmhouse kitchen featuring granite countertops, a farmhouse sink, updated cabinetry, and a spacious island with bar seating. The eat-in dining area provides additional space for gathering, while the seamless flow into the living room makes entertaining effortless. Down the hall, you’ll find three comfortable bedrooms, each with closets, and a full bathroom conveniently located nearby. The garage conversion adds valuable flex space—perfect for homeschooling, a hobby room, home office, or even a second living area—and includes laundry hookups for added functionality. Outside, enjoy a covered patio overlooking the fenced backyard—ideal for relaxing or hosting gatherings. A standout feature of the property is the impressive two-story shop, complete with electricity and plumbing already
USD 269,999
1749 Eagle Landing
View photo
House · for sale
USD 339,900
USD 216/sq.ft
1749 Eagle Landing
Southmayd city
· 1,572 sq.ft · 3 Bedrooms · 2 Baths · House
· Garden · Fireplace · Equipped kitchen
Southmayd city · 1,572 sq.ft · 3 Bedrooms · 2 Baths · House · Garden · Fireplace · Equipped kitchen
Why wait for new construction when you can own a barely lived in Highland Home featuring one of the community's most desirable floor plans. This north facing home offers exceptional style, function, and value that today's buyers are searching for. And it is certainly one of the best opportunities you will find in the neighborhood for the price. At the heart of the home is a beautifully designed open concept living space that seamlessly connects the kitchen, dining, and living areas. The eat-in kitchen is thoughtfully designed with abundant granite countertop space, bar seating for casual meals, a charming window seat, soft-close cabinetry, and a spacious walk-in pantry. High ceilings enhance the home's bright and airy feel, while the cozy living room is anchored by a gas fireplace, creating a warm and inviting space to gather and watch TV. Oversized master suite offers a garden tub, separate shower, duel sinks and a huge walk in closet. Additional 2 bedrooms with shared bath separate f
USD 339,900
403 Magnolia St, Pottsboro, TX 75076 | MLS #21328
View photo
House · for sale
USD 269,999
USD 203/sq.ft
Updated
403 Magnolia St, Pottsboro, TX 75076 | MLS #21328
Southmayd city
· 1,324 sq.ft · 3 Bedrooms · 2 Baths · House
· Patio · Garden · Office room · Equipped kitchen · Parking
Southmayd city · 1,324 sq.ft · 3 Bedrooms · 2 Baths · House · Patio · Garden · Office room · Equipped kitchen · Parking
Opportunity for instant equity. Priced below appraised value! Step into this beautifully renovated home and instantly feel at ease! Designed with an open-concept layout, the heart of the home is a stunning farmhouse kitchen featuring granite countertops, a farmhouse sink, updated cabinetry, and a spacious island with bar seating. The eat-in dining area provides additional space for gathering, while the seamless flow into the living room makes entertaining effortless. Down the hall, you’ll find three comfortable bedrooms, each with closets, and a full bathroom conveniently located nearby. The garage conversion adds valuable flex space—perfect for homeschooling, a hobby room, home office, or even a second living area—and includes laundry hookups for added functionality. Outside, enjoy a covered patio overlooking the fenced backyard—ideal for relaxing or hosting gatherings. A standout feature of the property is the impressive two-story shop, complete with electricity and plumbing already
USD 269,999
304 Bryant Street
View photo
House · for sale
USD 227,500
USD 165/sq.ft
304 Bryant Street
Southmayd city
· 1,378 sq.ft · 3 Bedrooms · 2 Baths · House
Southmayd city · 1,378 sq.ft · 3 Bedrooms · 2 Baths · House
Property was long term rental and now being listed on market. The house is being sold as is, Water heater was replaced in 2025, roof was replaced around 2018. New paint outside and new back door installed. House is priced aggressively to move. Recent appraisal reflected market value of 260,000, enjoy instant equity
USD 227,500
1028 Addison Ave, Pottsboro, TX 75076 | MLS #21171
View photo
House · for sale
USD 495,000
USD 182/sq.ft
Updated
1028 Addison Ave, Pottsboro, TX 75076 | MLS #21171
Southmayd city
· 2,713 sq.ft · 3 Bedrooms · 2 Baths · House
· Deck · Equipped kitchen · Parking
Southmayd city · 2,713 sq.ft · 3 Bedrooms · 2 Baths · House · Deck · Equipped kitchen · Parking
Comfort, style and everyday practicality into one inviting package. Welcome to this single-story brick beauty where vaulted ceilings elevate the space and bay windows scatter natural light. This 2713 sq ft home features hardwood flooring, granite countertops, kitchen island, walk-in pantry, a mud room and utility room with additional storage. The primary suite offers a large walk-in closet, jetted tub, dual vanities with sinks and a separate shower. The deck is an ideal spot for weekend grilling, unwinding, or hosting friends. There is a bonus storage room for your lawn items in the large garage. No mud, no pid. Easy access to SH 289, Hwy 75 and Lake Texoma. All information is deemed reliable, but buyer is responsible for conducting their own due diligence such as but not limited to measurements
USD 495,000
247 Don Street
View photo
House · for sale
USD 347,000
USD 200/sq.ft
247 Don Street
Southmayd city
· 1,733 sq.ft · 3 Bedrooms · 2 Baths · House
· Patio · Swimming pool · Fireplace · Equipped kitchen
Southmayd city · 1,733 sq.ft · 3 Bedrooms · 2 Baths · House · Patio · Swimming pool · Fireplace · Equipped kitchen
Enjoy the Lake Texoma lifestyle in this inviting 3-bedroom, 2-bath home nestled in the gated Texoma Estates community. Set on. 289 acres, this 1,734 sq ft home offers comfortable living spaces and access to amenities that make lake living easy and enjoyable, including a private airstrip, community boat ramp, and community dock. Inside, the spacious layout welcomes you with a large living area featuring a brick fireplace and a warm, inviting atmosphere. The kitchen is designed for both everyday living and entertaining with granite countertops, a large island, dishwasher, double ovens, and a glass cooktop. The generous primary bedroom offers plenty of room to unwind with a comfortable sitting area and walk-in closet. Thoughtful extras add to the home's comfort and functionality, water softener system, hot tub on back patio, a single bedroom cabin for guests, and a storage building for your lake gear, tools, and toys. New gutters and a new sidewalk have just been installed. Whether you're
USD 347,000
2125 Maple Ridge Drive
View photo
House · for sale
USD 389,000
USD 168/sq.ft
2125 Maple Ridge Drive
Southmayd city
· 2,303 sq.ft · 4 Bedrooms · 3 Baths · House
· Patio · Garden · Equipped kitchen
Southmayd city · 2,303 sq.ft · 4 Bedrooms · 3 Baths · House · Patio · Garden · Equipped kitchen
Welcome to Rolling Ridge in Van Alstyne, TX. Upon entering, you're greeted with an inviting, open living space. The kitchen will impress any cook with stainless-steel appliances, corner pantry, stylish light stain shaker cabinets, quartz counters and so much more! The primary bedroom features windows overlooking the backyard, a palatial walk-in closet, and an ensuite spa inspired bathroom with large shower and dual sinks. The home features 4 bedrooms, 3 bathrooms and a spacious upstairs loft. Enjoy spending time outdoors on the covered patio. The builder's attention to details separates this home from the rest. Close to Highway 75 for quick trips to Sherman or McKinney
USD 389,000

Get email alerts

Don't miss out: be the first to know about new properties

The alert was correctly created

On subscribing you accept the conditions of use and the privacy policy
Alert
Receive new ads in your inbox
Save this search
Receive alerts for new listings

We'll send you an email when we have new properties for: "Properties for sale in Southmayd city"

The alert was correctly created

76268
Celina city, Celina CCD Collin County Texas
Get email alerts and be the first to see new listings
Required field
On subscribing I accept the terms of the privacy policy
Perfect! You'll soon start receiving new listings via email
Alert
Receive an email when we have new ads for Properties for sale in Southmayd city
Save this search
Filters

Bedrooms

Size (sq.ft)

sq.ft
sq.ft

Price

USD
USD

Property type

Bathrooms

Clear all filters
Receive notifications when new entries are published.