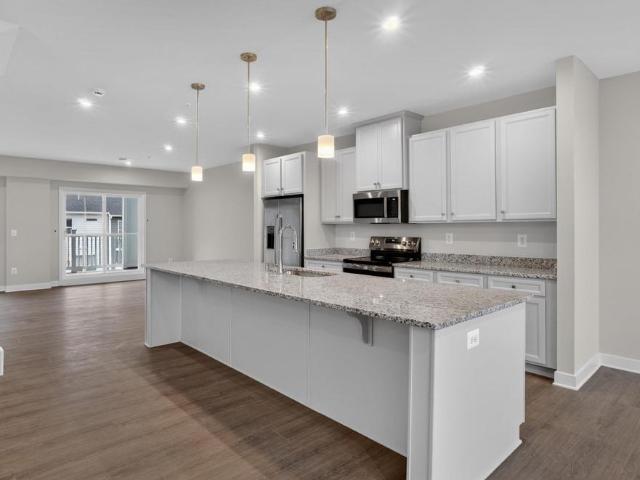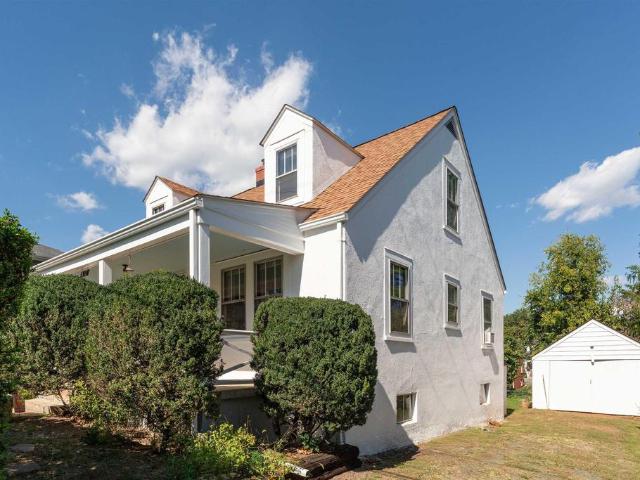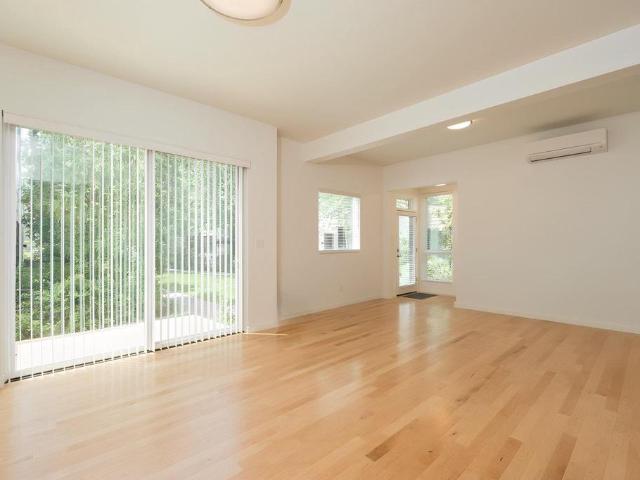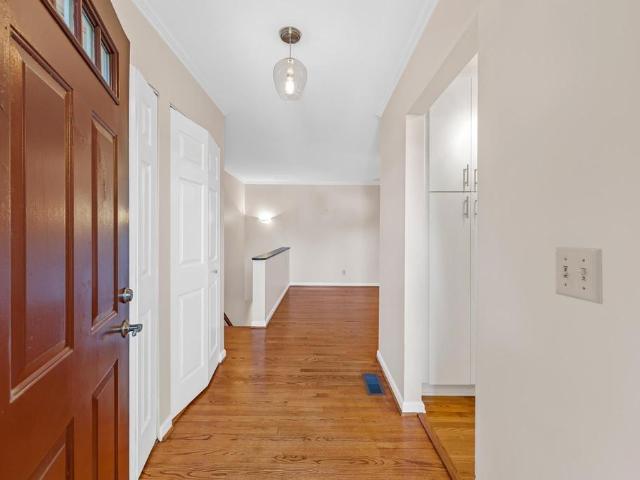
372 properties for sale in Southwood Estates Mobile Home Park

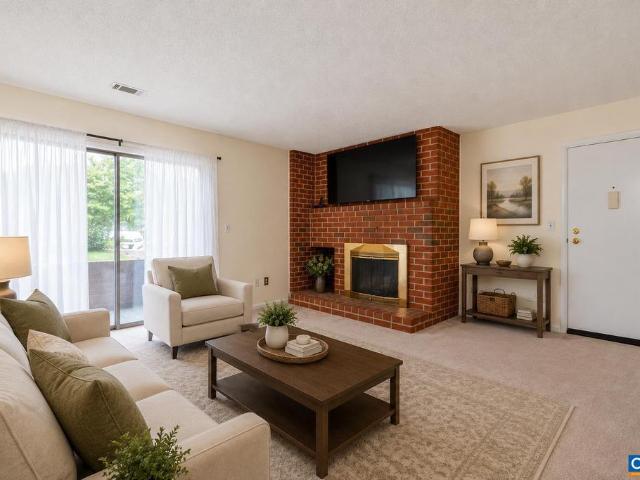
2307 Wakefield Rd
View photo
House · for sale
USD 439,000
USD 339/sq.ft
2307 Wakefield Rd
Southwood Estates Mobile Home Park
· 1,292 sq.ft · 3 Bedrooms · 2 Baths · House
· Fireplace · Equipped kitchen · Cellar · Parking
Southwood Estates Mobile Home Park · 1,292 sq.ft · 3 Bedrooms · 2 Baths · House · Fireplace · Equipped kitchen · Cellar · Parking
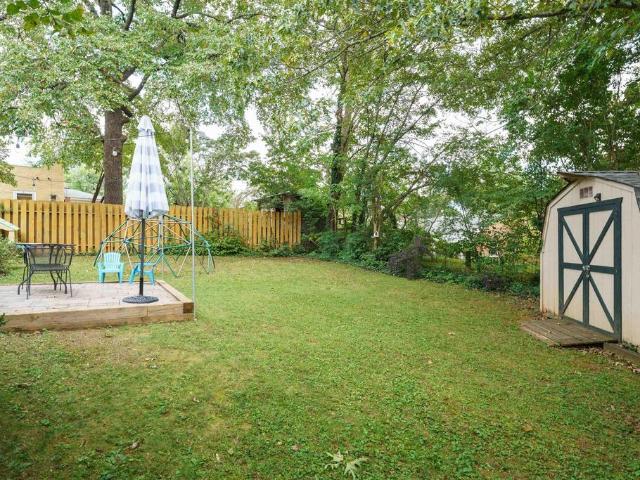
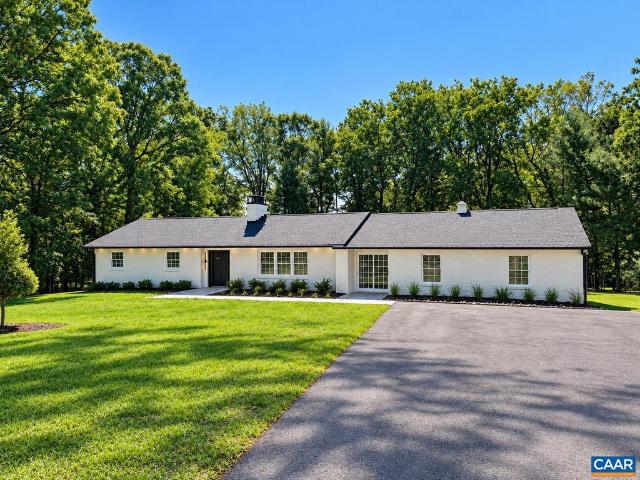
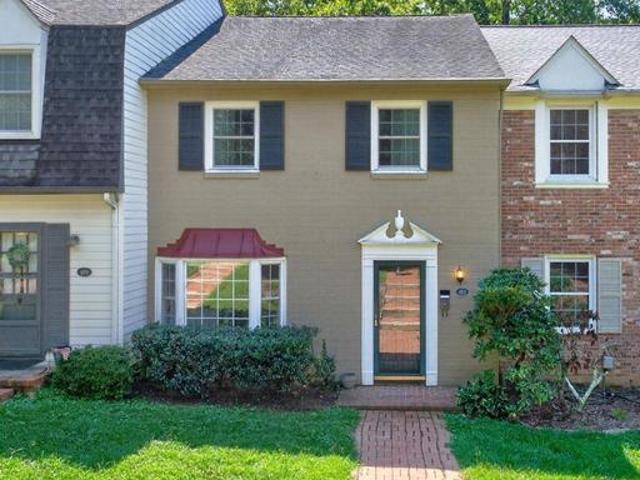
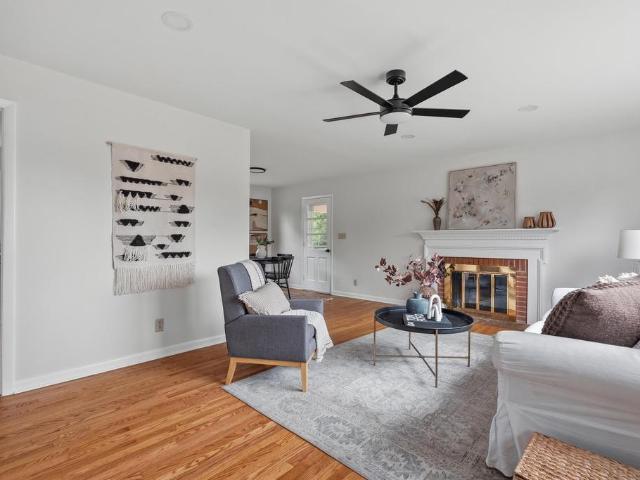
Welcome to 2307 Wakefield Road, a fully renovated, turn-key brick ranch nestled on a spacious 0.4-acre lot in desirable Albemarle County! Offering 1,125 square feet of beautifully updated single-level living, this 3-bedroom, 2-full-bathroom residence combines timeless character with modern finishes from top to bottom. Step inside to refinished hardwood floors, fresh interior paint, recessed lighting, and a cozy fireplace in the main living space. The stunning 2026 remodeled kitchen features brand-new stainless steel appliances, granite countertops, updated cabinetry, and a bright dining area. Both full bathrooms have been completely updated for 2026, including a private en-suite full bath in the main-level primary bedroom. Below, a full unfinished walk-out basement equipped with a sump pump provides incredible potential for future expansion, a workshop, or extensive storage space. Exterior features include a brand-new 2026 roof, a newly paved driveway leading to a covered carport, a we
USD 439,000
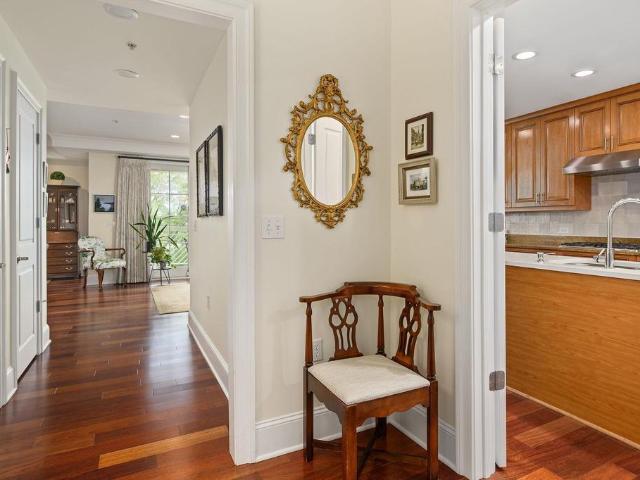
1010 Park St
View photo
House · for sale
USD 575,000
USD 301/sq.ft
1010 Park St
Southwood Estates Mobile Home Park
· 1,905 sq.ft · 3 Bedrooms · 2 Baths · House
· Garden · Gym · Fireplace · Cellar
Southwood Estates Mobile Home Park · 1,905 sq.ft · 3 Bedrooms · 2 Baths · House · Garden · Gym · Fireplace · Cellar
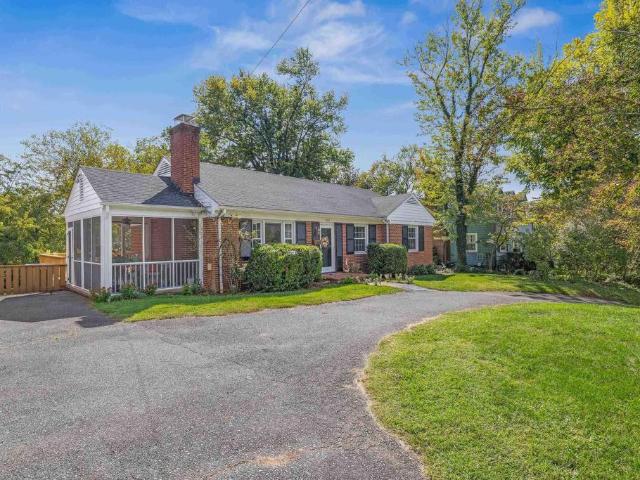
Charming and wonderfully located 3-bedroom, 2.5-bath ranch just a short stroll from Court Square and the Downtown Mall, with restaurants, coffee shops, parks, and all that downtown has to offer right outside your door. A semi-circular driveway welcomes you home, while the screened-in porch provides the perfect spot to relax and enjoy the seasons. Inside, hardwood floors flow throughout the main level, complemented by a comfortable living room with a wood-burning fireplace. The adorable primary bedroom features a newly renovated primary bath, creating a fresh and inviting retreat. The large, fully fenced backyard offers plenty of room for outdoor enjoyment, gardening, pets, or play. Downstairs, a spacious recreation room is ready for your ideal use/design. A separate flexible basement room provides even more possibilities as a home office, hobby room, gym, or additional bedroom space. With a fantastic downtown location, inviting indoor and outdoor spaces, and a flexible floor plan, this
USD 575,000
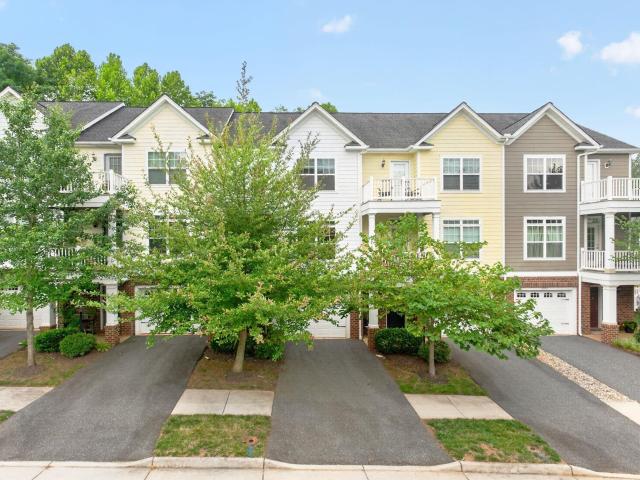
1544 overlook dr
View photo
House · for sale
USD 325,000
USD 114/sq.ft
1544 overlook dr
Southwood Estates Mobile Home Park
· 2,842 sq.ft · 3 Bedrooms · 2 Baths · House
· Garden · Deck · Fireplace · Cellar
Southwood Estates Mobile Home Park · 2,842 sq.ft · 3 Bedrooms · 2 Baths · House · Garden · Deck · Fireplace · Cellar
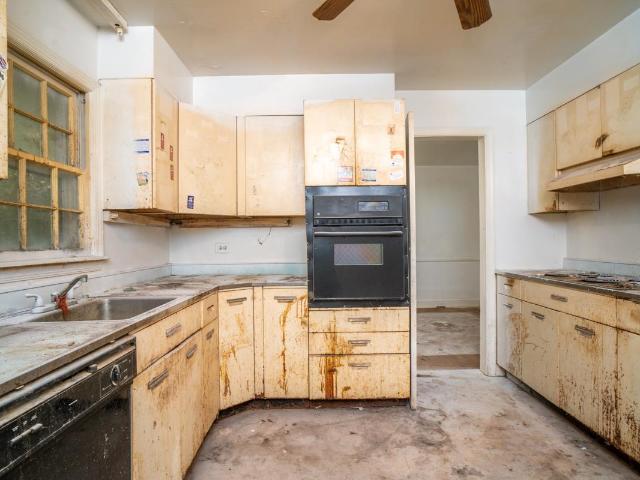
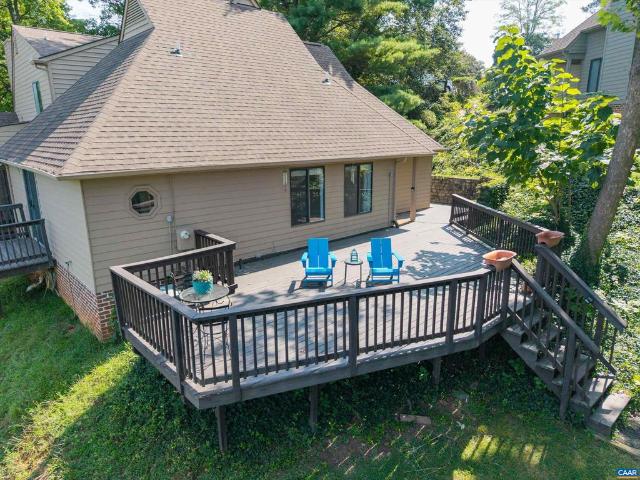
Investors! Brick beauty in a fantastic neighborhood. Sherwood Farms! This house is ready to be called a'home' again. Cleaned out and ready for your renovations and imagination, this home is a solid deal for the savvy investor looking to add to their portfolio or to renovate and resell. Over 3200 of interior square footage, a walkout basement, fireplaces, and main level living. This property will be a rockstar when it is restored. Reimagine the deck and create your own private backyard oasis. Did I mention this house is situated on a whopping 3+ acre lot? Tons of room for activity inside and out. Currently 3 bedrooms and 2 bathrooms, bring your thinking cap and maximize your return on this gem. Reach out to tour today! Likely will not qualify for most financing due to the need for repairs and updates. Sold as-is
USD 325,000
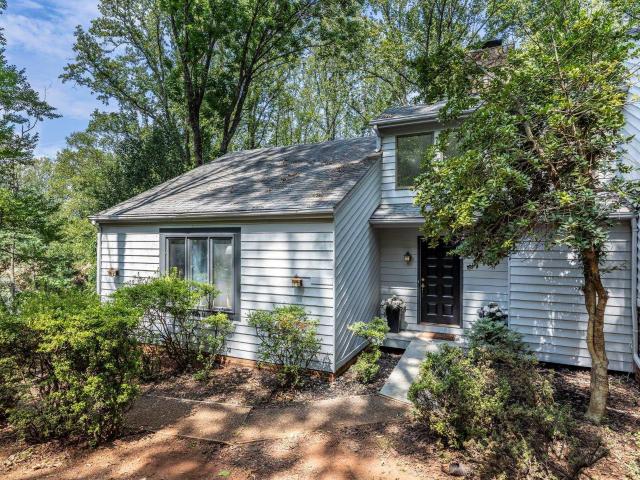
118 Washington Ave
View photo
House · for sale
USD 575,000
USD 389/sq.ft
118 Washington Ave
Southwood Estates Mobile Home Park
· 1,475 sq.ft · 3 Bedrooms · 2 Baths · House
· Garden · Fireplace · Parking
Southwood Estates Mobile Home Park · 1,475 sq.ft · 3 Bedrooms · 2 Baths · House · Garden · Fireplace · Parking
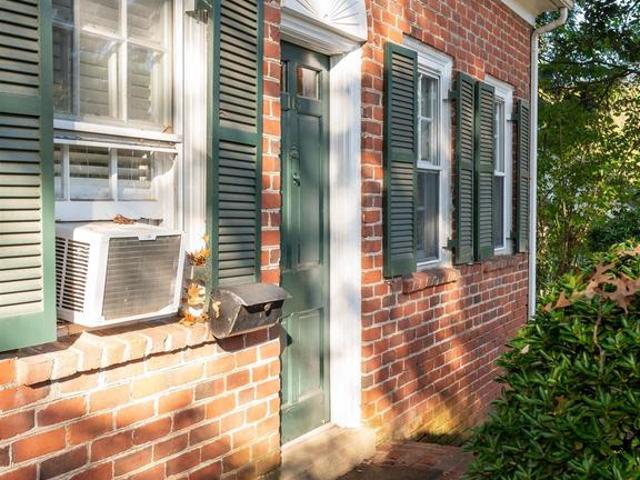
Located minutes from UVA Grounds and the Stadium Road corridor, this classic brick Cape Cod offers enduring character and proven investment potential. Brick sidewalks and mature plantings set a welcoming tone, leading into a 3-bedroom, 2-bath home highlighted by original hardwood flooring. The spacious living room features a masonry fireplace, while a sunny multi-use room provides seamless direct access to the attached garage. The flexible layout features a full bathroom on each finished level, offering versatile living options. Out back, a private rear yard provides a quiet outdoor space. Formica Counter
USD 575,000
433 N 1St St
View photo
House · for sale
USD 1,795,000
USD 615/sq.ft
433 N 1St St
Southwood Estates Mobile Home Park
· 2,917 sq.ft · 4 Bedrooms · 2 Baths · House
· Garden · Office room · Fireplace · Equipped kitchen
Southwood Estates Mobile Home Park · 2,917 sq.ft · 4 Bedrooms · 2 Baths · House · Garden · Office room · Fireplace · Equipped kitchen
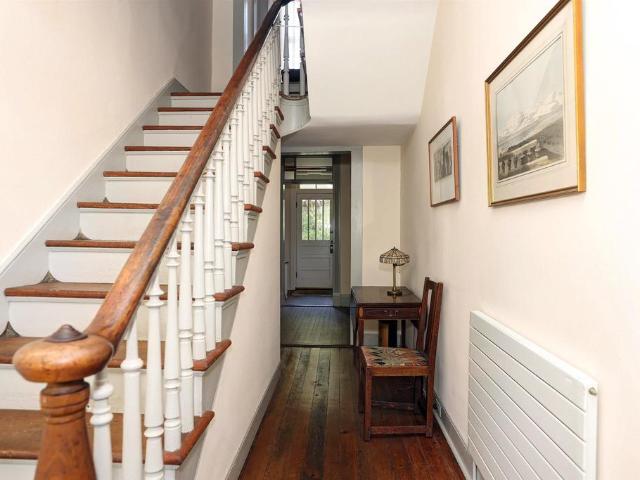
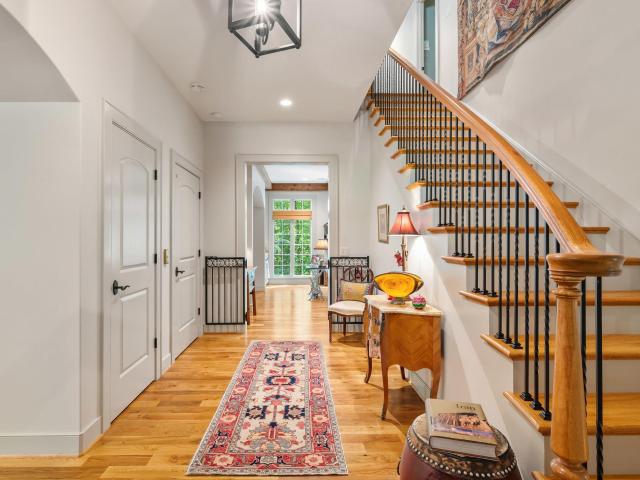
The perkins house? An opportunity to own a distinguished piece of Charlottesville architectural history along w/ an exceptional cottage/studio. Lovingly preserved by the same family for almost 50 years, this c. 1860 residence is a rare surviving example of Gothic Revival style in a premier North Downtown location. The home retains gracious proportions, high ceilings, fireplaces & distinctive period details. The handsome entrance hall w/ a beautifully crafted bannister leads to the living room, where double pocket doors open to a library w/ built-in bookcases, a dining room, eat-in kitchen & full bath. A triple sash window leads to the inviting screen porch overlooking terraced mature gardens, including a thoughtfully planted pollinator garden. Upstairs are four bedrms & full bath. The lower level provides flexible space for home office & laundry. The cottage features cathedral ceiling, repurposed original beams, antique heart pine floors & a custom walnut stair railing crafted from a t
USD 1,795,000
1706 Mattox Ct
View photo
House · for sale
USD 925,000
USD 250/sq.ft
1706 Mattox Ct
Southwood Estates Mobile Home Park
· 3,692 sq.ft · 4 Bedrooms · 3 Baths · House
· Office room · Terrace · Equipped kitchen · Parking
Southwood Estates Mobile Home Park · 3,692 sq.ft · 4 Bedrooms · 3 Baths · House · Office room · Terrace · Equipped kitchen · Parking
Here is your opportunity to live in this inviting home on a corner lot in the sought after Mosby Mountain community. With a split bedroom design that includes the primary suite & 2 other bedrooms on the main level, a 4th bedroom with a 1/2 bath upstairs, and a terrace level with a kitchenette, full bathroom & separate entrance, there is room for everyone! The kitchen, with easy access from the 2-car garage, includes a gas range, breakfast bar, large pantry & ample cabinet and counter space. The spacious primary suite with a bay window has 2 walk-in closets, 2 vanities, jetted tub, walk-in shower & water closet. With the laundry room on the 1st floor, this home has everything you need for one-level living! The terrace level has a rec room with an entertainment system, office w/French doors for privacy, kitchenette, full bath & large storage room. Updates in the home include 2-year old HVAC (including new heat pump), new shower surround in the terrace level bath, a whole-house generator,
USD 925,000
106 Harris Rd
View photo
House · for sale
USD 415,000
USD 405/sq.ft
106 Harris Rd
Southwood Estates Mobile Home Park
· 1,023 sq.ft · 2 Bedrooms · 2 Baths · House
· Patio · Garden · Fireplace · Equipped kitchen
Southwood Estates Mobile Home Park · 1,023 sq.ft · 2 Bedrooms · 2 Baths · House · Patio · Garden · Fireplace · Equipped kitchen
Fry's Spring 2BR/2BA, remodeled and move-in ready home. A bright yellow front door opens to a sunny living room. The kitchen is spacious, with windows on every side and green views of the trees. The landscaped backyard has a patio and a tall old oak; once the leaves drop, Carter Mountain comes into view. Walk to Atlas Coffee, Sbrocco's donuts, and Azalea Park, with several Rivanna Trail access points nearby. O'Hill and Ragged Mountain Reservoir are minutes away. Eat and drink close by: Quick bike ride, walk, bus, or drive to UVA, UVA Medical Center, 5th St Station, Downtown Mall, and I-64. Granite Counter, Wood Cabinets, Fireplace in Living Room
USD 415,000
1601 Cedar Hill Rd
View photo
House · for sale
USD 735,900
USD 232/sq.ft
1601 Cedar Hill Rd
Southwood Estates Mobile Home Park
· 3,165 sq.ft · 6 Bedrooms · 4 Baths · House
· Equipped kitchen
Southwood Estates Mobile Home Park · 3,165 sq.ft · 6 Bedrooms · 4 Baths · House · Equipped kitchen
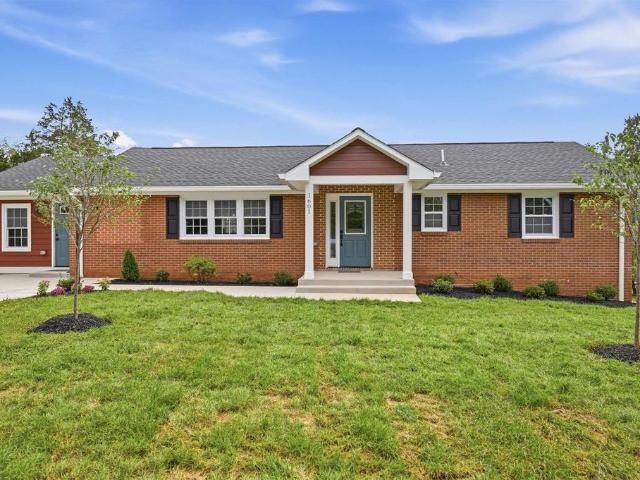
Welcome to a fully refreshed home at 1601 Cedar Hill Rd, offering comfort, versatility, and modern upgrades throughout. This spacious 5-bedroom, 3-bath property has been completely updated with new bathrooms, new windows, new roof, new flooring, upgraded electric and plumbing, a new heat pump, and a new water heater. The separate 1-bedroom apartment with kitchen and full bath adds valuable flexibility for family, guests, or rental use. Outside, the large three-level storage building provides exceptional space for projects, equipment, or creative uses. Enjoy a peaceful setting with easy access to Charlottesville conveniences
USD 735,900
1035 E Water St
View photo
Condo · for sale
USD 1,575,000
USD 552/sq.ft
1035 E Water St
Southwood Estates Mobile Home Park
· 2,852 sq.ft · 3 Bedrooms · 3 Baths · Condo
· Terrace · Fireplace · Equipped kitchen · Parking · Lift
Southwood Estates Mobile Home Park · 2,852 sq.ft · 3 Bedrooms · 3 Baths · Condo · Terrace · Fireplace · Equipped kitchen · Parking · Lift
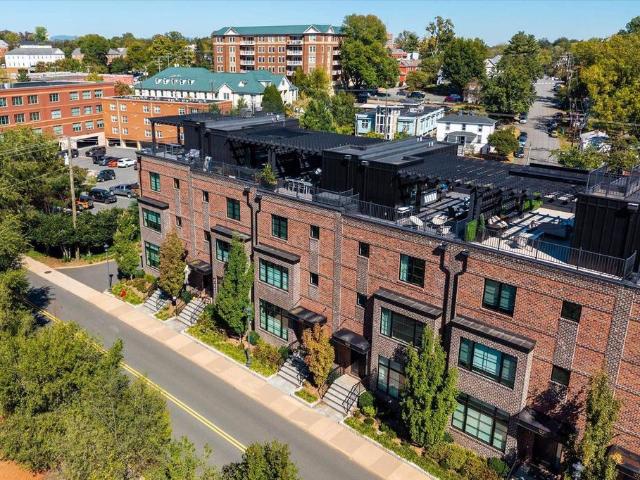
Absoultely stunning townhouse in pristine like new condition. This elegant residence offers comfort with a private elevator and two-car garage. The first level enjoys an open floor plan with custom kitchen cabinets, granite countertops, Sub-Zero refrigerator, six burner Wolf gas stove top and oven, and a wall mounted Kitchen Aid oven and microwave. The family room features a gas fireplace and enjoys 10' ceilings throughout. All three bedrooms enjoy luxuriously appointed en suite bathrooms including full height glass showers and custom tile. Beautiful hardwood floors through all the living spaces. The roof top terrace offers terrific views and includes a gas cooking grill, beverage refrigertor and built in countertop, and access to a half bath. Systems and ongoing maintenance in first rate condition
USD 1,575,000
533 Pebble Hill Ct
View photo
Townhouse · for sale
USD 420,000
USD 304/sq.ft
533 Pebble Hill Ct
Southwood Estates Mobile Home Park
· 1,378 sq.ft · 2 Bedrooms · 2 Baths · Townhouse
· Patio · Garden · Office room · Parking · Fireplace · Equipped kitchen
Southwood Estates Mobile Home Park · 1,378 sq.ft · 2 Bedrooms · 2 Baths · Townhouse · Patio · Garden · Office room · Parking · Fireplace · Equipped kitchen
Located in desirable Redfields this home is offered for the first time. A one level villa style home with engineered hardwood flooring throughout most of the home for easy maintenance. The open floor plan flows from the Foyer to the Great room with cathedral ceiling and gas fireplace. The rear patio door opens to a private wooded backyard. A Den/home office and Formal Dining room are across from the eat-in kitchen with SS appliances, pantry and breakfast bar. In the front of the home you will find the Primary bedroom with vaulted ceiling, double closets, lots of windows and ensuite bath. A Laundry center is off the hall. The Guest bedroom has a view of the backyard and is adjacent to a full hall bath. One car garage completes the plan. New roof in 2024. Easy access to downtown, Hwy 64, 5th St Station with Wegman's, restaurants, movie theater and more the location is ideal. Move in ready!,Formica Counter, Wood Cabinets, Fireplace in Great Room
USD 420,000
137 Green Turtle Ln # 4
View photo
Condo · for sale
USD 189,000
USD 254/sq.ft
137 Green Turtle Ln # 4
Southwood Estates Mobile Home Park
· 743 sq.ft · 1 Bedroom · 1 Bath · Condo
· Fireplace · Swimming pool
Southwood Estates Mobile Home Park · 743 sq.ft · 1 Bedroom · 1 Bath · Condo · Fireplace · Swimming pool
Beautifully maintained and freshly painted condo, featuring just two steps to entry for added convenience. This move-in-ready home offers a bright and welcoming interior. Whether you're seeking a primary residence, a second home, or an investment opportunity, this immaculate condo combines comfort, convenience and an exceptional lifestyle, in one outstanding package. The community is packed with amenities, including tennis courts, two swimming pools, a fully equipped fitness center, and a clubhouse, providing endless opportunities for recreation and socializing. Located directly on the bus route, you'll enjoy convenient access to the University of Virginia, Downtown Charlottesville, shopping, dining, medical facilities, and everything the area has to offer. Fireplace in Living Room
USD 189,000
210 NE 10Th St # 401
View photo
Condo · for sale
USD 1,295,000
USD 687/sq.ft
210 NE 10Th St # 401
Southwood Estates Mobile Home Park
· 1,884 sq.ft · 2 Bedrooms · 2 Baths · Condo
· Office room · Equipped kitchen · Parking · Lift
Southwood Estates Mobile Home Park · 1,884 sq.ft · 2 Bedrooms · 2 Baths · Condo · Office room · Equipped kitchen · Parking · Lift
The Randolph? Charlottesville? S premier concrete-and-steel condominium building, ideally located just two blocks from the Historic Downtown Mall. Enjoy effortless access to boutique shops, fine dining, the Ting Pavilion, Paramount Theater, galleries, arts and live music. This beautifully maintained and thoughtfully updated 2-bedroom condo with a private den offers an exceptional blend of style, comfort and convenience. The spacious great room features Brazilian cherry floors, large windows and French sliding doors opening to a covered porch with sweeping cityscape views. The updated kitchen features new quartz countertops, while the newly renovated primary bath offers a beautiful tile shower with a handicapped-accessible walk-in design and Toto toilet. A private den with custom built-ins provides an ideal home office or quiet retreat. New HVAC installed in 2026. Two-car garage parking and secure elevator access complete this exceptional downtown residence. Granite Counter, Quartz Coun
USD 1,295,000
2298 whittington dr
View photo
Townhouse · for sale
USD 399,900
USD 244/sq.ft
2298 whittington dr
Southwood Estates Mobile Home Park
· 1,636 sq.ft · 3 Bedrooms · 2 Baths · Townhouse
· Garden · Deck · Balcony · Equipped kitchen
Southwood Estates Mobile Home Park · 1,636 sq.ft · 3 Bedrooms · 2 Baths · Townhouse · Garden · Deck · Balcony · Equipped kitchen
The Pavilions at Pantops. Convenient location just minutes to downtown. Large windows create plenty of natural light for this 3BR townhome with a large rec room and half bath on the lower level (completely finished) perfect for office space or other uses. The main level features hardwood floors and open floor plan. The large kitchen includes a center island, breakfast bar, granite counters, and stainless appliances and is open to the adjacent dining table area and family room. There is also a half bath on this level and a balcony. Upstairs includes the primary suite with walk in closet, private bath, and private balcony. Two additional bedrooms, a full bath, and the laundry with a brand new washer/dryer complete the upstairs level. Enjoy the privacy behind on the rear deck off of the main level. Amenities include basketball, tennis, and multiple playgrounds. The HOA also covers yard maintenance and trash removal. This location is all convenient to the Darden Towe Park for recreation
USD 399,900
1880 north pantops dr
View photo
House · for sale
USD 669,900
USD 163/sq.ft
1880 north pantops dr
Southwood Estates Mobile Home Park
· 4,101 sq.ft · 4 Bedrooms · 3 Baths · House
· Swimming pool · Balcony · Fireplace · Equipped kitchen
Southwood Estates Mobile Home Park · 4,101 sq.ft · 4 Bedrooms · 3 Baths · House · Swimming pool · Balcony · Fireplace · Equipped kitchen
SPECIAL FINANCING OFFER: Sellers are offering a $15,000 credit at closing toward a 2/1 Rate Buydown! This reduces the interest rate by 2% in Year 1 (saving over $550/month) & 1% in Year 2 (saving over $280/month) or can be applied toward closing costs! Finding a 4,105 sq ft home on 1.5 private acres in the desirable Ashcroft neighborhood is an incredible value. Located minutes from Downtown Charlottesville, I-64, & hospitals, 1880 North Pantops backs to peaceful woods with seasonal winter mountain views, miles of walking trails, & a fenced-in area perfect for pets. Natural light floods the open floor plan, highlighting a vaulted family room anchored by a dramatic stone fireplace. The kitchen features a large butcher block island ideal for entertaining. The primary suite offers a private retreat with a walk-in closet, jacuzzi bath, & its own balcony among the treetops. With four generously sized bedrooms, three full baths, & a spacious lower-level rec room, this layout provides a great
USD 669,900
4042A Perseus Ln
View photo
House · for sale
USD 385,940
USD 147/sq.ft
4042A Perseus Ln
Southwood Estates Mobile Home Park
· 2,616 sq.ft · 3 Bedrooms · 2 Baths · House
· Equipped kitchen · Parking
Southwood Estates Mobile Home Park · 2,616 sq.ft · 3 Bedrooms · 2 Baths · House · Equipped kitchen · Parking
Victorian Heights has what you need! This to be built Picasso floorplan is beautifully designed with spacious, upscale living in mind. Located just off Berkmar Dr, the Picasso has the space and feel of a two-story, townhome-style floor plan with a 1-car garage in a prime Charlottesville location. The open-concept main level creates an airy, elegant setting for both everyday living and entertaining, featuring a chef-inspired kitchen with a generous island and granite or quartz countertops, seamless flow into the dining area and great room, and access to a sky lanai for elevated indoor-outdoor living. A half bath on the main level adds convenience. Upstairs, the owner? S suite serves as a luxurious private retreat with two walk-in closets and a spacious bath with separate vanities. Mountain views enhance the upper level, while two additional bedrooms, a full bath, and an included washer and dryer provide comfort, flexibility, and function. HOA coverage includes snow removal, landscaping,
USD 385,940
817 Elliott Ave
View photo
House · for sale
USD 425,000
USD 337/sq.ft
Updated
817 Elliott Ave
Southwood Estates Mobile Home Park
· 1,259 sq.ft · 4 Bedrooms · 1 Bath · House
· Parking · Equipped kitchen · Cellar
Southwood Estates Mobile Home Park · 1,259 sq.ft · 4 Bedrooms · 1 Bath · House · Parking · Equipped kitchen · Cellar
Charming Belmont cottage with off street parking and a garage. Fabulous, convenient city location. Hardwood floors and light filled rooms. Ready for updates to the large kitchen and bath. 2 bedrooms on the first floor, 2 rooms on the second floor. Full unfinished basement, front and back porches. Close to downtown, Wegmans, and easy access to UVa
USD 425,000
1130 E High St # L
View photo
Condo · for sale
USD 445,000
USD 426/sq.ft
1130 E High St # L
Southwood Estates Mobile Home Park
· 1,044 sq.ft · 2 Bedrooms · 2 Baths · Condo
· Patio · Equipped kitchen · Parking
Southwood Estates Mobile Home Park · 1,044 sq.ft · 2 Bedrooms · 2 Baths · Condo · Patio · Equipped kitchen · Parking
Downtown Charlottesville living with handsome updates, fantastic natural light and storage that goes well beyond the usual. This 2-bedroom, 2-bath condo features an open living and dining area, wide-plank hardwood floors, and sliding glass door that connects the interior living space to a private patio. The kitchen offers granite countertops, a generous island with seating, KitchenAid appliances, and soft-close maple cabinetry that continues into an expansive walk-in pantry area with custom built-ins. The primary suite includes a beautifully remodeled bathroom and a walk-in closet with custom maple shelving. Mini-split heating and cooling provides room-by-room comfort. Just steps away is the community outdoor patio, complete with Adirondack chairs, fire pit and a grill, offering a lovely spot to unwind. There is a dedicated covered garage parking space and a large private storage area, #41 conveniently located just beyond the parking space. Truly an exceptional pied-a-terre within easy
USD 445,000
1259 Branchlands Dr
View photo
Townhouse · for sale
USD 355,000
USD 224/sq.ft
1259 Branchlands Dr
Southwood Estates Mobile Home Park
· 1,582 sq.ft · 3 Bedrooms · 2 Baths · Townhouse
· Patio · Office room · Equipped kitchen · Cellar
Southwood Estates Mobile Home Park · 1,582 sq.ft · 3 Bedrooms · 2 Baths · Townhouse · Patio · Office room · Equipped kitchen · Cellar
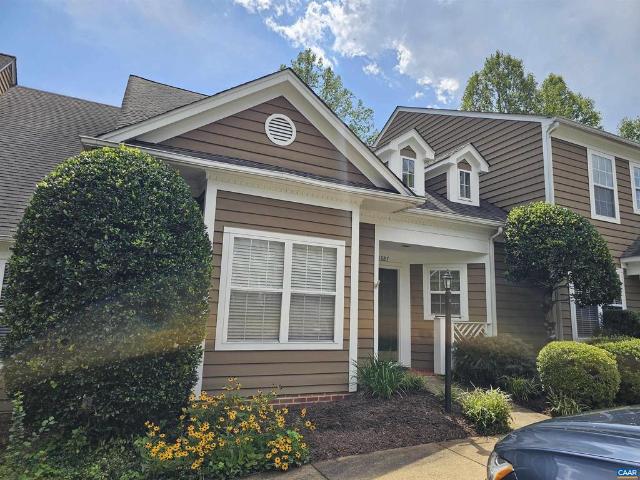
Lovely 3-bedroom, 2.5-bathroom townhome in the sought after Branchlands neighborhood. Enjoy the screened porch with scenic views of a peaceful pond and walking trails located off 2nd bedroom/office. Main level, features open-plan living and dining area with large bay window. Kitchen has Maytag refrigerator, electric cooktop range and a microwave. Stackable washer/dryer in foyer area. All bathrooms have been upgraded since 2016. Large Family room or 3rd bedroom in the walkout basement to patio. Association monitors the roofs and when needed will replace
USD 355,000
1008 Sheridan Ave
View photo
House · for sale
USD 449,900
USD 557/sq.ft
1008 Sheridan Ave
Southwood Estates Mobile Home Park
· 807 sq.ft · 2 Bedrooms · 1 Bath · House
· Garden · Deck · Equipped kitchen
Southwood Estates Mobile Home Park · 807 sq.ft · 2 Bedrooms · 1 Bath · House · Garden · Deck · Equipped kitchen
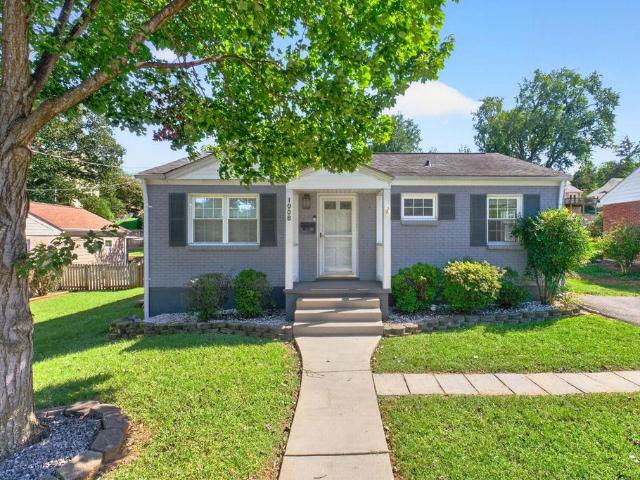
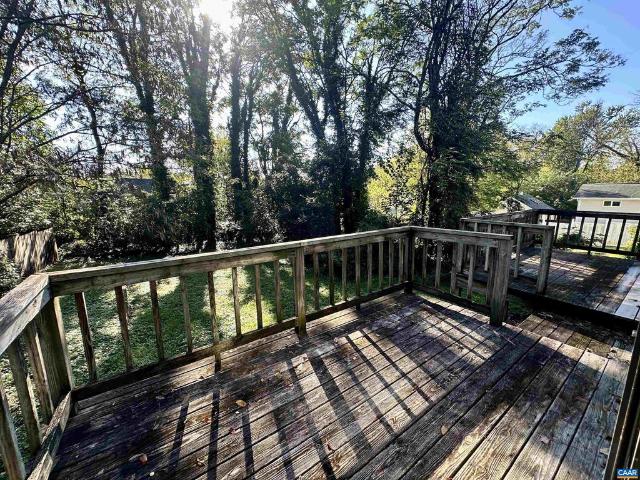
Charming charlottesville living in locust grove! Welcome to 1008 Sheridan Avenue, where classic mid-century character meets stylish updates in one of Charlottesville? S most convenient locations. This beautifully maintained brick ranch offers an inviting, move-in-ready lifestyle just over a mile from the Downtown Mall and minutes from UVA, area hospitals, shopping, dining and the best of North Downtown. Step inside to discover a bright, comfortable interior featuring all-new flooring, two bedrooms and an updated full bath. The refreshed kitchen shines with stainless steel appliances and warm butcher-block countertops, creating a welcoming space for everyday living and entertaining. The spacious dining area opens directly to the rear deck, extending your living space outdoors to a level, partially fenced backyard. Relax on the deck, entertain friends, garden, or simply unwind in your own private outdoor retreat. Additional improvements include a newer roof, newer windows, painted brick
USD 449,900
122 Goodman St
View photo
House · for sale
USD 795,000
122 Goodman St
Southwood Estates Mobile Home Park
· House
Southwood Estates Mobile Home Park · House
Prime Belmont location. Property vacant and awaiting your vision. Renovate into two luxury rental townhouses, or tear down and build a new single-family house
USD 795,000
1613 King Mountain Rd
View photo
House · for sale
USD 999,900
USD 358/sq.ft
1613 King Mountain Rd
Southwood Estates Mobile Home Park
· 2,788 sq.ft · 4 Bedrooms · 3 Baths · House
· Garden · Gym · Deck · Fireplace · Equipped kitchen
Southwood Estates Mobile Home Park · 2,788 sq.ft · 4 Bedrooms · 3 Baths · House · Garden · Gym · Deck · Fireplace · Equipped kitchen
Set at the end of a cul-de-sac on 1.40 private, wooded acres in Greenbrier, this painted brick colonial lives like a treehouse. Light comes from every direction, something green is out every window, and the wildlife in the yard is a show of its own. Inside, hardwood floors run throughout, with recessed lighting on dimmers across the main level. A large living room flows into the dining room, easy for a crowd. On the other side of the house, a cozy den with a wood-burning fireplace + built-in bookshelves opens to the glass three-season room, where everyone ends up: windows on all sides and a long view into the woods. The kitchen has been updated by the owners, with a gas range, newer appliances + a charming coffee bar. Upstairs, four bedrooms, each with windows on two sides, and two full bathrooms. The finished lower level adds a family room that works as a hangout, gym, or media space, plus a workshop + laundry. Outside, a composite deck for dinners, a shed, + acreage that stays wooded
USD 999,900
2513 Woodland Dr
View photo
House · for sale
USD 549,000
USD 244/sq.ft
2513 Woodland Dr
Southwood Estates Mobile Home Park
· 2,250 sq.ft · 3 Bedrooms · 2 Baths · House
· Patio · Garden · Fireplace · Equipped kitchen · Cellar
Southwood Estates Mobile Home Park · 2,250 sq.ft · 3 Bedrooms · 2 Baths · House · Patio · Garden · Fireplace · Equipped kitchen · Cellar
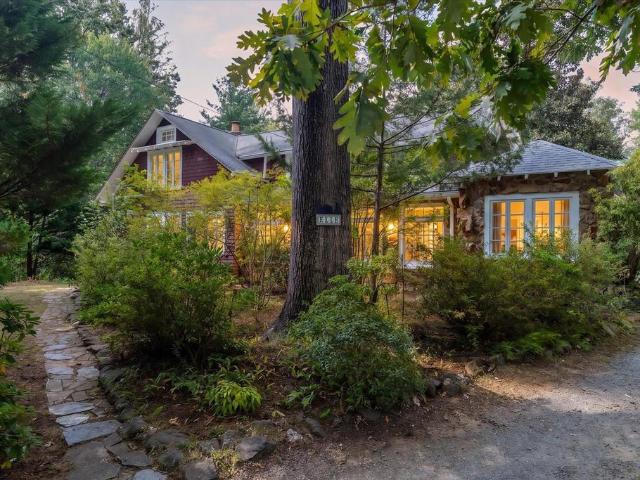
Circa 1925 and documented in the City's Fry's Spring historic survey, this is the largest and most ornate of five Swiss chalet? Style Craftsman cottages on Woodland Drive, built as part of'Wooded Acres, an early enclave of country cottages. It sits on 0.74 acres, one of the largest lots in the neighborhood, with a private rear yard backing to the Fry's Spring Beach Club. The character is intact: dark-stained cedar shingles, a random-rubble stone foundation, exposed rafter tails, a round-arched batten front door, a two-story porch on stone piers, and a stone wood-burning fireplace in the living room. Original windows and floors remain in many rooms. Three bedrooms, two full baths, family room, den, third-floor office, eat-in kitchen, and partial basement. Outside: mature magnolia, oak, and cypress, stone-walled flower beds, a flagstone walk, covered patio and courtyard, and a fully fenced yard with garden space and storage shed. The house needs updating throughout and is offered as-is.
USD 549,000
1480 Old Ballard Rd
View photo
House · for sale
USD 1,495,000
USD 385/sq.ft
1480 Old Ballard Rd
Southwood Estates Mobile Home Park
· 3,875 sq.ft · 5 Bedrooms · 4 Baths · House
· Deck · Equipped kitchen · Parking
Southwood Estates Mobile Home Park · 3,875 sq.ft · 5 Bedrooms · 4 Baths · House · Deck · Equipped kitchen · Parking
Stunning, fully renovated ranch on over two nearly level acres in Western Albemarle! Beautifully updated from top to bottom, including all major systems, this exceptional home combines the ease of one-level living with luxurious finishes, generous living spaces, and an incredible setting. The new kitchen is a showstopper, featuring an oversized commercial-grade range and multiple ovens to satisfy even the most discerning chefs. The expansive primary suite is a true retreat, thoughtfully separated from three additional main-level bedrooms, including one with its own en-suite bath, plus another full bathroom. The spacious finished lower level offers a fifth bedroom, full bathroom, large rec room, and dedicated billiards room? Perfect for entertaining, guests, or simply spreading out. Outside, enjoy more than two acres of nearly level, usable property and an expansive, low-maintenance deck ideal for outdoor gatherings. The former carport has been transformed into an oversized 2.5-car gara
USD 1,495,000
1235 Inglecress Dr
View photo
House · for sale
USD 2,250,000
USD 466/sq.ft
1235 Inglecress Dr
Southwood Estates Mobile Home Park
· 4,822 sq.ft · 5 Bedrooms · 4 Baths · House
· Deck · Fireplace · Equipped kitchen · Parking
Southwood Estates Mobile Home Park · 4,822 sq.ft · 5 Bedrooms · 4 Baths · House · Deck · Fireplace · Equipped kitchen · Parking
Privately situated on approximately 2.43 acres in desirable Inglecress, this distinctive 5-bedroom, 4.5-bath residence offers approximately 4,800 finished square feet just minutes from Farmington Country Club, Boar's Head Resort, UVA & Barracks Road. A grand two-story foyer and striking eucalyptus floors introduce gracious interiors with wonderful architectural character and an exceptional flow for entertaining. The main level features a sunken living room with fireplace, formal dining room, study/den and spacious primary suite. The well appointed kitchen offers granite countertops, handsome wood cabinetry, center island with gas cooktop and recently upgraded appliances. Living, dining & kitchen spaces open direclty to the private rear deck overlooking a small stream and peaceful wooded natural area. Three bedrooms and two full baths are upstairs. The finished lower level offers a fifth bedroom, full bath, recreation room and exercise room. Pella windows and doors and a two-car garage
USD 2,250,000
163 hessian hills way 1
View photo
Condo · for sale
USD 209,000
USD 269/sq.ft
163 hessian hills way 1
Southwood Estates Mobile Home Park
· 775 sq.ft · 2 Bedrooms · 1 Bath · Condo
· Balcony · Equipped kitchen
Southwood Estates Mobile Home Park · 775 sq.ft · 2 Bedrooms · 1 Bath · Condo · Balcony · Equipped kitchen
Investor opportunity! Welcome to easy, affordable living in Hessian Hills. This 2 bedroom, 1 bath condo offers a low-maintenance lifestyle, with quick access to Barracks Road Shopping Center, The Shops at Stonefield, UVA Grounds, UVA Medical Center, and downtown Charlottesville. The community is also on the CAT bus line, making it simple to get to the University and surrounding areas. Enjoy an abundance of natural light and well-maintained hardwood floors throughout a simple and open layout. The kitchen opens to the dining and living space and features a breakfast bar along with an updated refrigerator and dishwasher. Both bedrooms are generously sized, with double-door closets and ceiling fans for year-round comfort. A lovely balcony facing a green view is a great spot to start your morning or unwind at the end of the day. Hessian Hills Condos offer a community pool, and the condo fee covers water, sewer, gas, trash, and exterior maintenance. With a proven rental history due to its de
USD 209,000
428 Rookwood Dr
View photo
House · for sale
USD 1,249,000
USD 345/sq.ft
428 Rookwood Dr
Southwood Estates Mobile Home Park
· 3,617 sq.ft · 4 Bedrooms · 3 Baths · House
· Terrace · Fireplace · Equipped kitchen
Southwood Estates Mobile Home Park · 3,617 sq.ft · 4 Bedrooms · 3 Baths · House · Terrace · Fireplace · Equipped kitchen
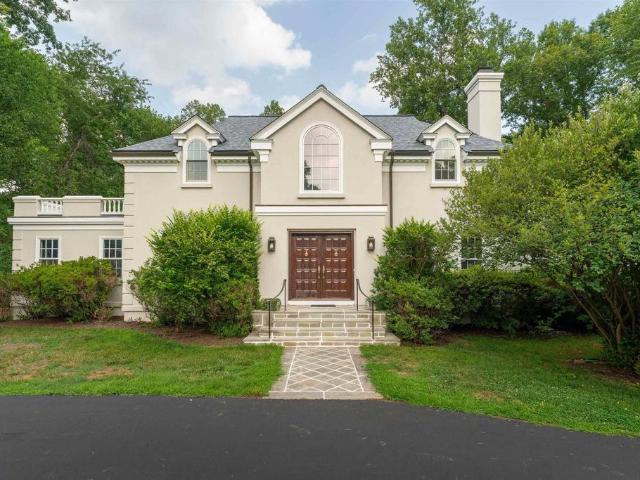
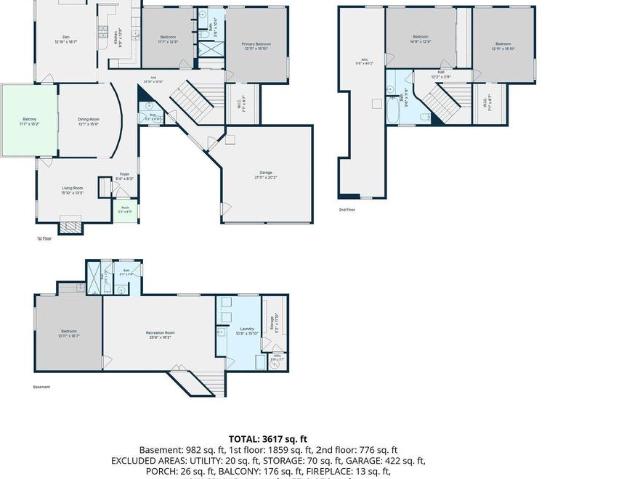
Tucked among the trees in coveted Ednam Forest, this architect-designed home offers a rare combination of architectural character, privacy and an exceptional Ivy location. Designed by a respected architect for the original owners and built by Abrahamse, the cedar sided home with copper roof feels like a sophisticated tree house, with expansive windows bringing the surrounding wooded landscape indoors. A curved architectural wall welcomes you in the entry, while the inviting living room features a vaulted ceiling and wood-burning fireplace. The eat-in kitchen with breakfast nook opens to a comfortable family room with fireplace, creating an easy flow for everyday living and entertaining. The first-floor primary suite is complemented by an adjacent den. Upstairs, two private bedrooms share a full bath. The sunny terrace level provides additional living space with a recreation room, renovated full bath and bedroom/combination room. Recent improvements include fresh interior paint, newer h
USD 1,249,000
107 Georgetown Green
View photo
Townhouse · for sale
USD 355,000
USD 170/sq.ft
107 Georgetown Green
Southwood Estates Mobile Home Park
· 2,077 sq.ft · 3 Bedrooms · 2 Baths · Townhouse
· Patio · Garden · Equipped kitchen · Swimming pool · Parking
Southwood Estates Mobile Home Park · 2,077 sq.ft · 3 Bedrooms · 2 Baths · Townhouse · Patio · Garden · Equipped kitchen · Swimming pool · Parking
Ask about 2 YEAR Rate Buy Down! BEST VALUE $/sf townhouse in the area! Don?t miss this hidden gem. HOA includes ROOF and Ting! This Colonial row home is within walking distance of Albemarle schools, and minutes from shopping and dining at Stonefield/Trader Joe's, Barracks Road, UVA Grounds, and Downtown Charlottesville. 2 Reserved parking spots. Recent updates include LVP flooring throughout the main and lower levels, Pella windows, subway tile kitchen backsplash, tiled showers, and fresh paint. Generously sized living spaces on the main level and downstairs, while the laundry room offers ample space for storage, a workshop, crafts, or hobbies. The full-sized washer and dryer convey. Just outside the lower-level living room, a brick patio and small yard back to community grounds and woods. Georgetown Green amenities include a playground, pool, and basketball area. The HOA provides exterior and ROOF maintenance, lawn care, trash service, cable/Ting!,and community amenities. Clean, conve
USD 355,000
504 rookwood pl
View photo
House · for sale
USD 2,695,000
USD 534/sq.ft
504 rookwood pl
Southwood Estates Mobile Home Park
· 5,038 sq.ft · 3 Bedrooms · 3 Baths · House
· Patio · Office room · Fireplace · Equipped kitchen · Parking · Lift
Southwood Estates Mobile Home Park · 5,038 sq.ft · 3 Bedrooms · 3 Baths · House · Patio · Office room · Fireplace · Equipped kitchen · Parking · Lift
One-of-a-kind custom-built home in Ednam Forest offering 3 bedrooms and 3 full baths with quality finishes and thoughtful details throughout. The gourmet eat-in kitchen features stainless steel appliances and opens to comfortable living spaces accented by custom moldings and ornate gas fireplaces. Dedicated wine room is conveniently located just off the dining room, while the mahogany screened porch offers inviting outdoor living space overlooking the landscaped grounds. Additional features include an elevator serving all levels, surround sound system, four-zone heating and cooling with a dedicated zone for the primary suite, whole-house generator, three-car garage, exterior lighting, and established landscaping. The finished walk-out lower level features home office or possible guest room, laundry room w/chute, bonus room, ample storage, and direct access to a stone patio. Easy access to Ragged Mountain Trail and conveniently located near Boars Head, Farmington, UVA, and all things Ch
USD 2,695,000
1694 Royal Oak Ct
View photo
Townhouse · for sale
USD 349,900
USD 309/sq.ft
1694 Royal Oak Ct
Southwood Estates Mobile Home Park
· 1,130 sq.ft · 3 Bedrooms · 2 Baths · Townhouse
· Deck · Balcony · Equipped kitchen
Southwood Estates Mobile Home Park · 1,130 sq.ft · 3 Bedrooms · 2 Baths · Townhouse · Deck · Balcony · Equipped kitchen
Unobstructed sunset views, a spacious deck, and the privacy of an end unit! This 3-bedroom, 2-bath end-unit townhome in the Mill Creek community offers a wonderful combination of privacy, comfortable living, and exceptional outdoor space. The expansive deck provides unobstructed sunset views and plenty of room for outdoor dining, entertaining, or relaxing at the end of the day. Inside, hardwood floors extend throughout the living areas, while the kitchen features a convenient breakfast bar. The spacious primary suite includes a private balcony and the added convenience of a laundry area within the suite. As an end unit, the home enjoys added privacy and a more open setting. Enjoy easy access to the outdoors with a short walk to the Biscuit Run Park trails. The Mill Creek HOA provides added peace of mind by covering the roof, siding, exterior painting, and grass mowing. Conveniently located with easy access to UVA, Downtown Charlottesville, shopping, dining, and major commuter routes. A
USD 349,900
1327 Wimbledon Way
View photo
Townhouse · for sale
USD 399,000
USD 147/sq.ft
1327 Wimbledon Way
Southwood Estates Mobile Home Park
· 2,702 sq.ft · 3 Bedrooms · 3 Baths · Townhouse
· Fireplace · Cellar
Southwood Estates Mobile Home Park · 2,702 sq.ft · 3 Bedrooms · 3 Baths · Townhouse · Fireplace · Cellar
Move-in ready home located in an established neighborhood, conveniently close to schools and everyday conveniences. Enjoy an abundance of nearby amenities, including a community pool for the neighborhood, playground, local golf course, tennis courts, picnic areas, and walking trails. A seasonal farmers market is also within walking distance! Inside, the home offers spacious rooms and a large primary suite conveniently located on the main level. The finished walk-out basement provides additional living and entertaining space. A wonderful opportunity to enjoy comfortable living in a convenient location with so much to offer!,Wood Cabinets, Fireplace in Living Room
USD 399,000

Get email alerts

Don't miss out: be the first to know about new properties

The alert was correctly created

On subscribing you accept the conditions of use and the privacy policy
Alert
Receive new ads in your inbox
Save this search
Receive alerts for new listings

We'll send you an email when we have new properties for: "Properties for sale in Southwood Estates Mobile Home Park"

The alert was correctly created

University of Virginia
Belmont, Charlottesville city Virginia
Get email alerts and be the first to see new listings
Required field
On subscribing I accept the terms of the privacy policy
Perfect! You'll soon start receiving new listings via email
Alert
Receive an email when we have new ads for Properties for sale in Southwood Estates Mobile Home Park
Save this search
Filters

Bedrooms

Size (sq.ft)

sq.ft
sq.ft

Price

USD
USD

Property type

Bathrooms

Clear all filters
Receive notifications when new entries are published.