371 houses for sale in Split Silk

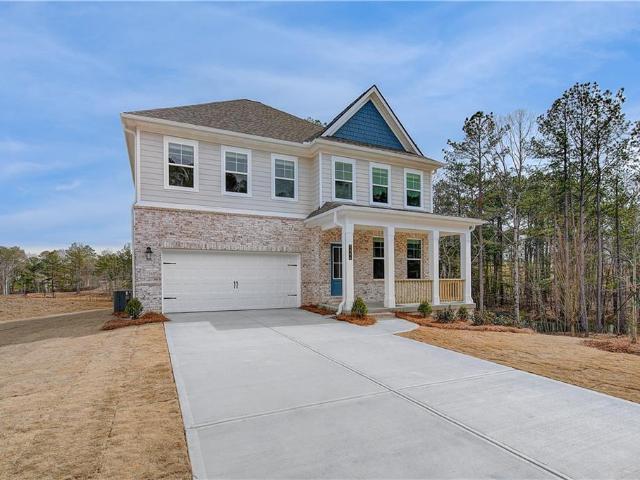
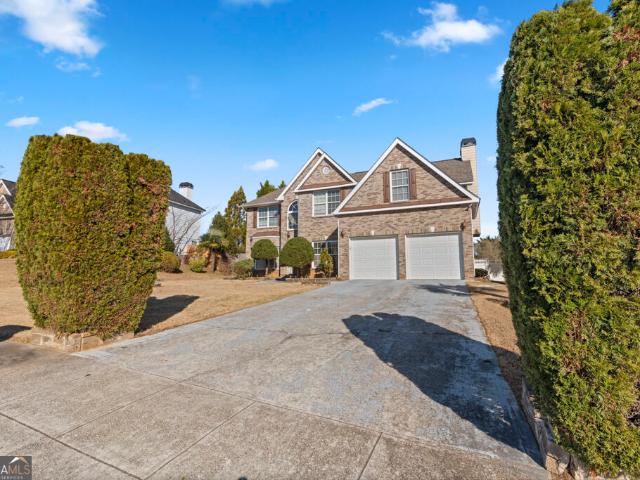
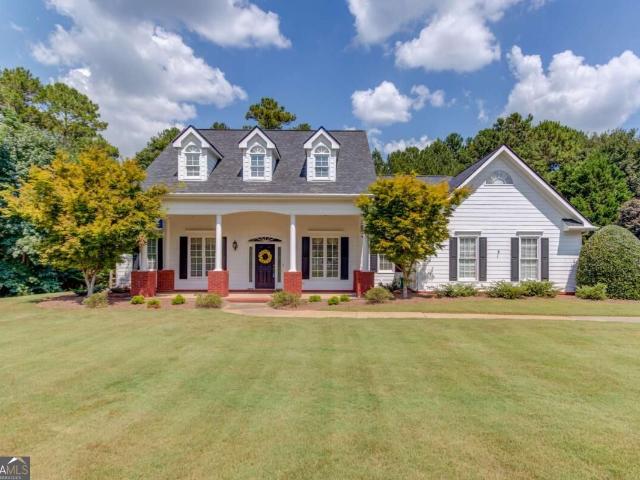
2635 Heritage Lane
View photo
House · for sale
USD 500,000
USD 180/sq.ft
2635 Heritage Lane
Split Silk
· 2,766 sq.ft · 3 Bedrooms · 3 Baths · House
· Parking · Fireplace · Equipped kitchen · Swimming pool
Split Silk · 2,766 sq.ft · 3 Bedrooms · 3 Baths · House · Parking · Fireplace · Equipped kitchen · Swimming pool
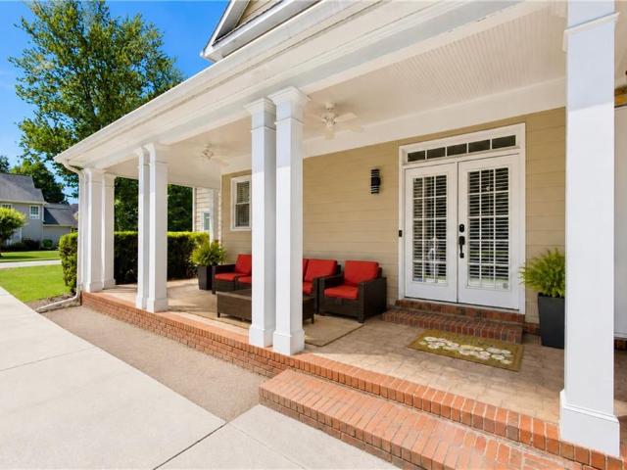
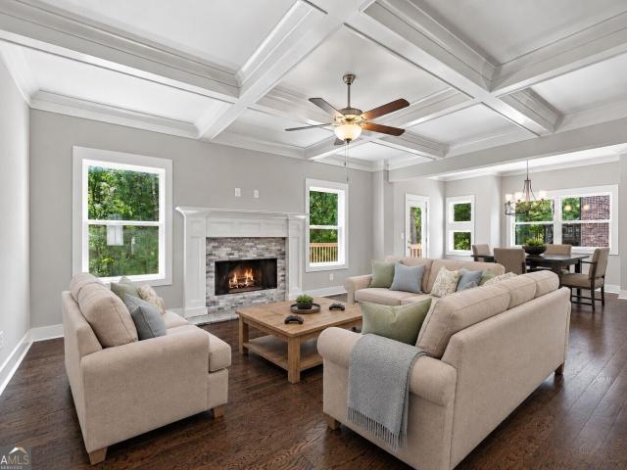
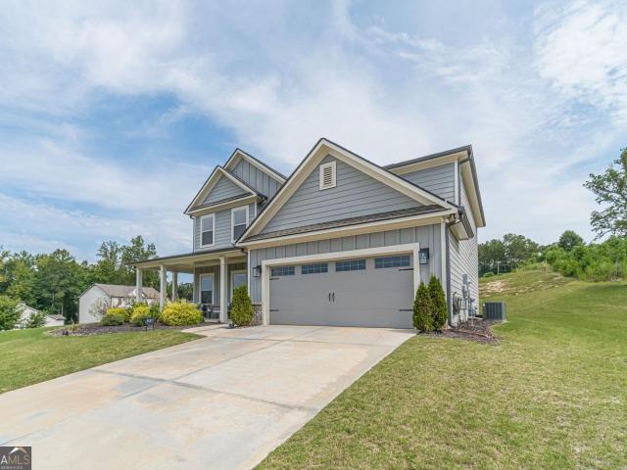
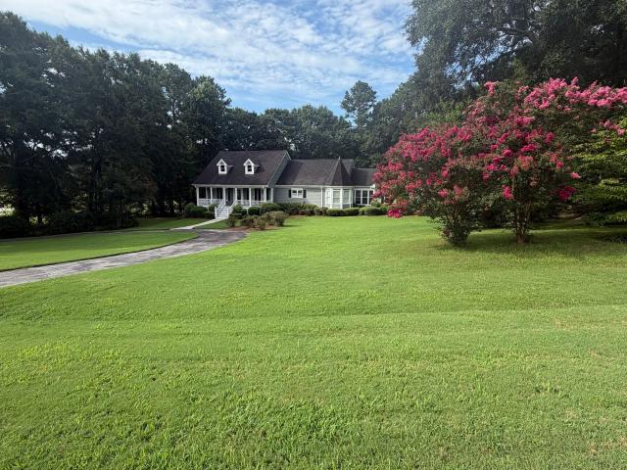
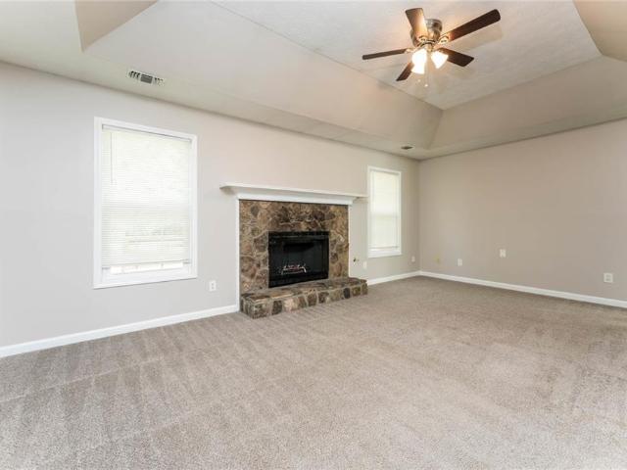
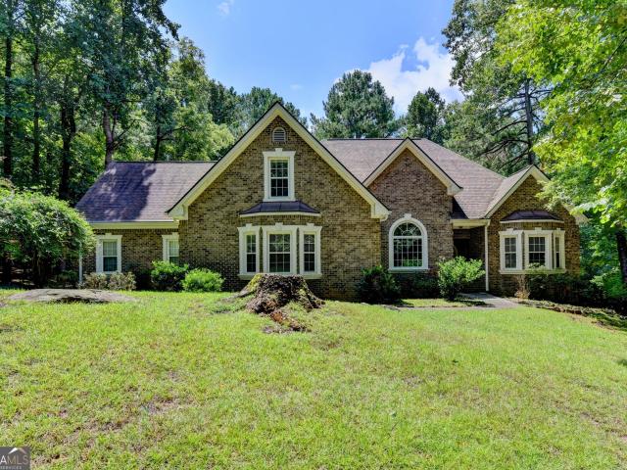
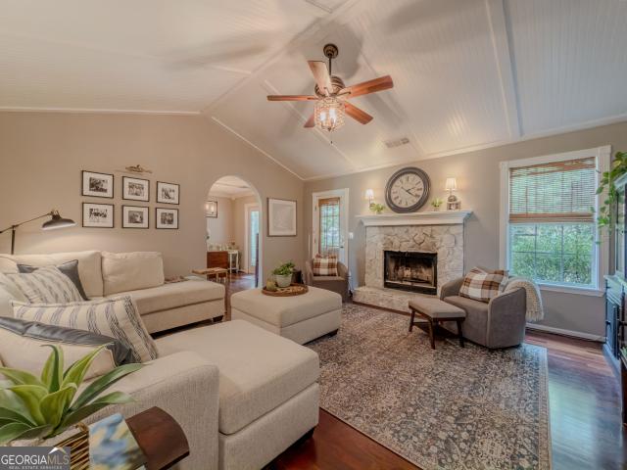
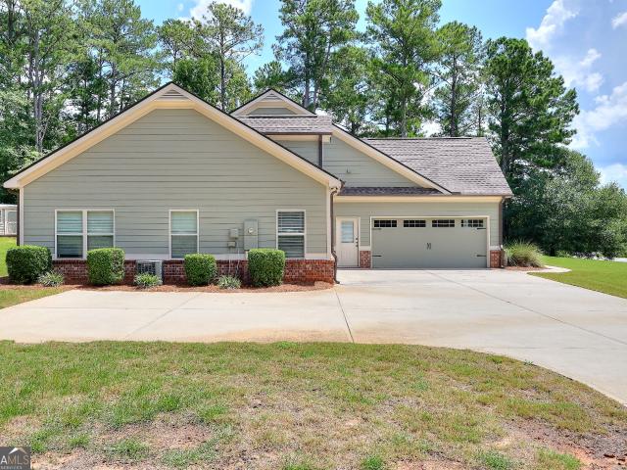
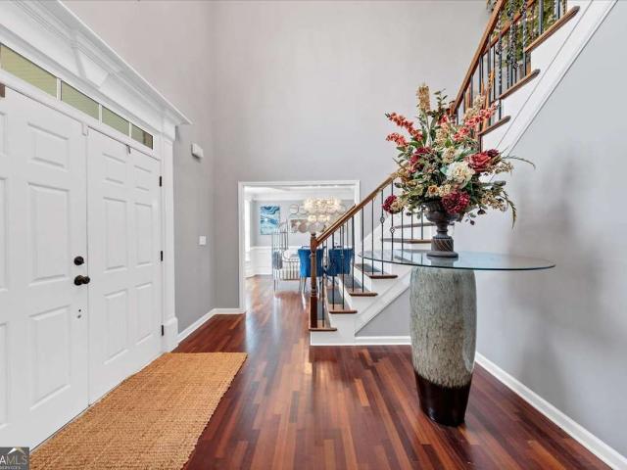
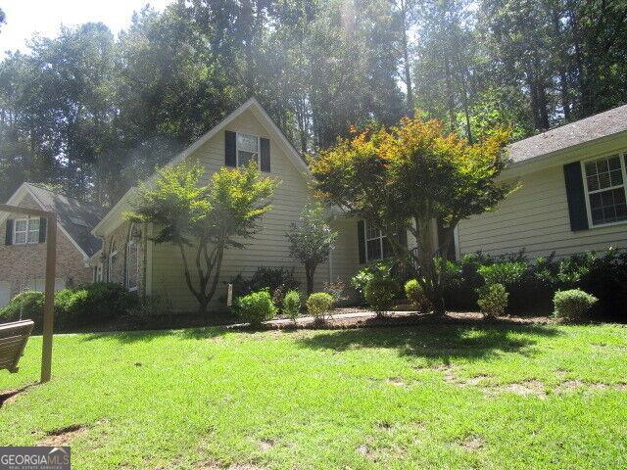
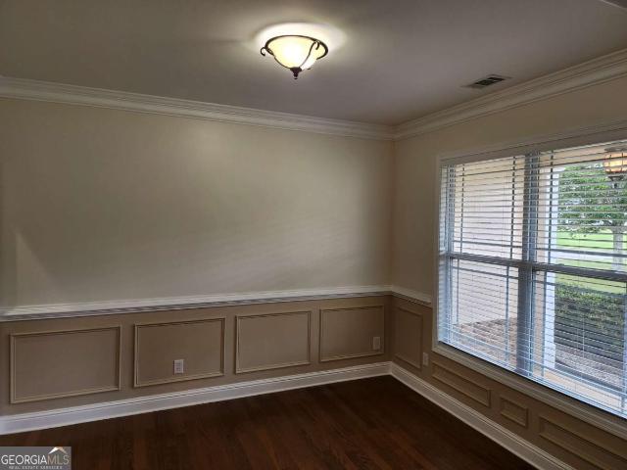
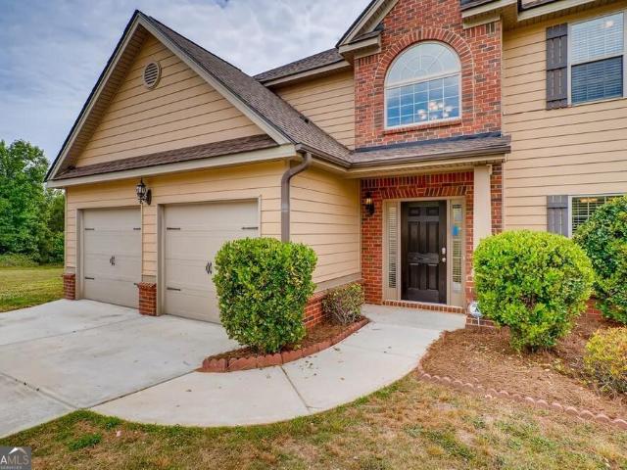
Classic beautifully appointed ranch with a split bedroom floor plan in a quiet cul-de-sac, on over a 1 acre level lot within the reputable Providence Club as residents enjoy resort-style amenities including a golf course, clubhouse, swimming pool, tennis and pickleball courts, playground, walking trails, parks, and a nature preserve. This move-in ready home is complete with a NEW ROOF, fresh interior paint, all appliances included, and a two-car side-entry garage that feels more like a 3 car garage! Brick columns and inviting covered rocking-chair front porch create a timeless first impression. Inside, the foyer opens to a formal dining room with hardwood floors, noticeable craftsmanship, and flows into the living room where a classic brick fireplace flanked by built-ins creates a warm and inviting gathering space. The adjoining peninsula-style eat-in kitchen offers an additional dining area, breakfast bar, beautifully stained cabinetry, built-in workspace, counter-to-ceiling subway ti
USD 500,000
2725 Milton Bryan Drive
View photo
House · for sale
USD 359,900
USD 191/sq.ft
2725 Milton Bryan Drive
Split Silk
· 1,884 sq.ft · 3 Bedrooms · 2 Baths · House
· Patio · Garden · Fireplace · Equipped kitchen · Parking
Split Silk · 1,884 sq.ft · 3 Bedrooms · 2 Baths · House · Patio · Garden · Fireplace · Equipped kitchen · Parking
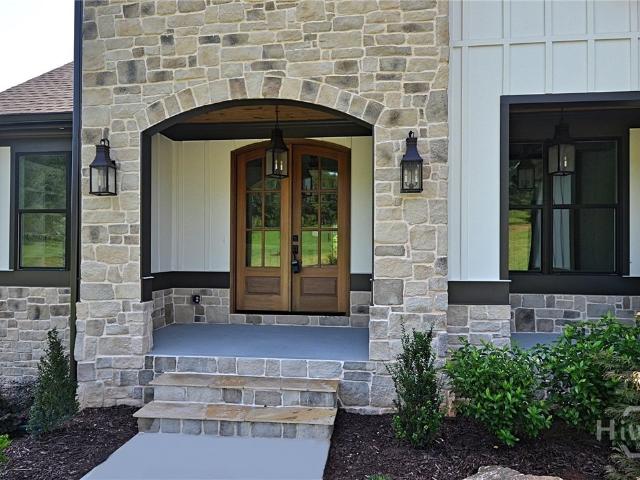
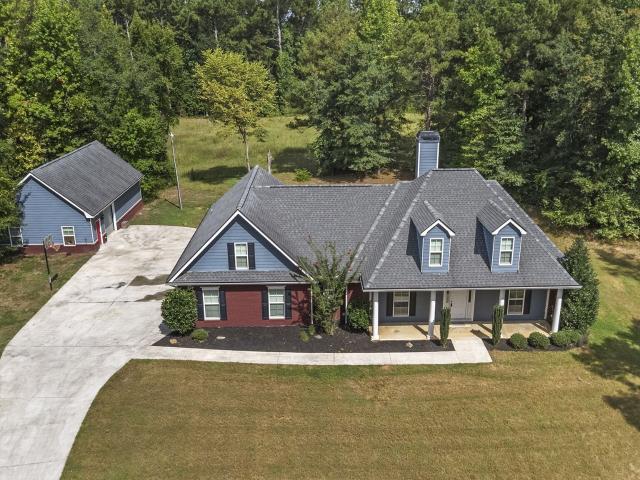
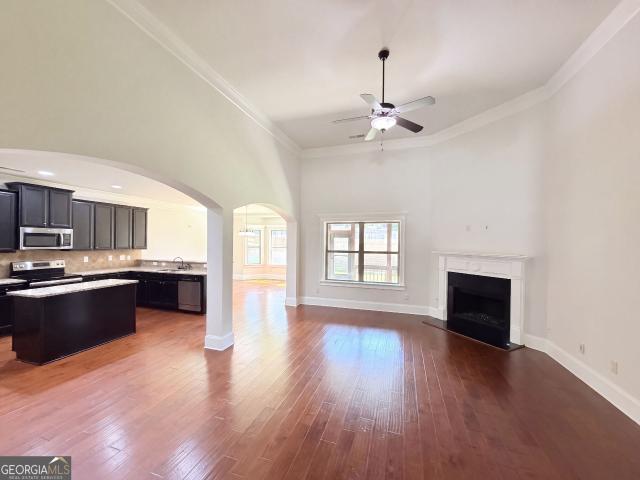
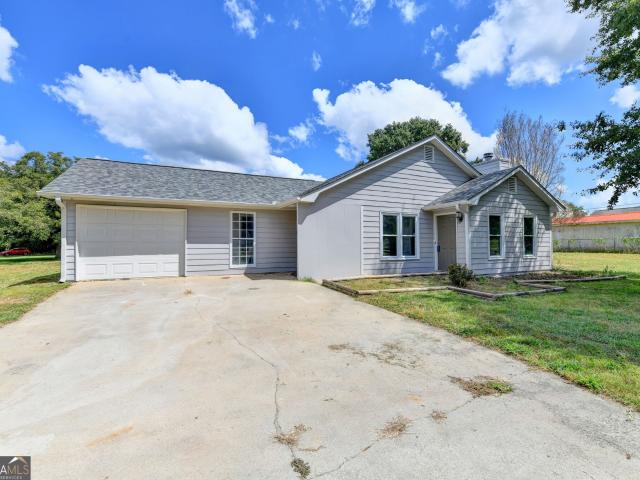
Welcome to 2725 Milton Bryan Drive, a beautifully updated single-level ranch offering seamless main-level living in Loganville! This move-in-ready home features 3 spacious bedrooms, 2 full bathrooms, fresh paint, modern neutral tones, and sleek vinyl flooring throughout. The heart of the home is an open-concept living area anchored by a cozy white stone fireplace, seamlessly connecting to a light-filled dining space and an updated kitchen. The kitchen comes fully equipped with crisp white cabinetry, dark granite-style countertops, a breakfast bar, a dedicated pantry, and a built-in microwave. Retreat to the primary suite featuring a double-vanity bathroom. Outside, enjoy a level private yard with a patio perfect for outdoor relaxation, plus a long driveway for ample parking and a welcoming front porch. Best of all, there is no HOA!
USD 359,900
2464 Dixon Place
View photo
House · for sale
USD 589,993
USD 195/sq.ft
2464 Dixon Place
Split Silk
· 3,025 sq.ft · 5 Bedrooms · 5 Baths · House
· Office room · Equipped kitchen · Cellar
Split Silk · 3,025 sq.ft · 5 Bedrooms · 5 Baths · House · Office room · Equipped kitchen · Cellar
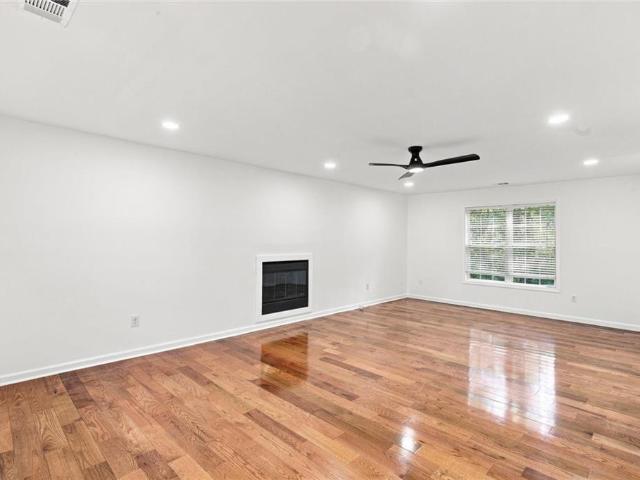
Welcome to the Wynwood — where modern luxury meets thoughtful design in one of Gwinnett County’s most sought-after new construction communities. This stunning 5 bedroom, 5 bathroom home on a basement offers the perfect blend of elevated style, functionality, and flexibility for today’s lifestyle. From the moment you walk in, you’re greeted with a main level bedroom and full bath creating an ideal setup for guests, multigenerational living, or a private home office. A dining room with coffered ceilings opens up to the heart of the home, a spacious gourmet kitchen with large island and gathering room designed for entertaining, everyday living, and creating meaningful moments. Upstairs, retreat to a luxurious primary suite featuring a deluxe tiled spa-inspired bath designed to feel like your own private sanctuary. Three additional secondary bedrooms each offer generous space and access to beautifully appointed bathrooms, providing comfort and convenience for everyone in the home. And the
USD 589,993
468 Pinewood Drive
View photo
House · for sale
USD 559,900
USD 191/sq.ft
Updated
468 Pinewood Drive
Split Silk
· 2,917 sq.ft · 4 Bedrooms · 3 Baths · House
· Office room · Fireplace · Equipped kitchen
Split Silk · 2,917 sq.ft · 4 Bedrooms · 3 Baths · House · Office room · Fireplace · Equipped kitchen
Walton County Welcomes you to Pinewood Estates! A Walnut Grove High/Social Circle High Community! 15,000 Builder Incentive! K&M Homebuilders Presents The Dempsey Plan Resting on a Slab in The Pinewood Estates Neighborhood-Exterior features a rocking chair front porch, a covered rear porch w/ceiling fan. The interior is gorgeous! Owner suite on the main level. Two-story grand entrance. Luxury vinyl plank flooring in open areas such as the foyer, family room, kitchen, and dining room. Open floor plan with a family room with a brick Fireplace. Kitchen island, recessed lighting, granite countertops, tile backsplash, and pantry. Breakfast area or can be used as a dining area. Separate dining room could be an office. Half bath on the main level. Owner suite on the main with a tray ceiling, barn door, and two walk-in closets. Resort-style owners bath with double sink, tile shower, and linen closet. The second floor has lots of square footage. The staircase leads to a generously sized landing
USD 559,900
2217 Melville Way
View photo
House · for sale
USD 529,990
USD 163/sq.ft
2217 Melville Way
Split Silk
· 3,251 sq.ft · 5 Bedrooms · 4 Baths · House
· Patio · Parking
Split Silk · 3,251 sq.ft · 5 Bedrooms · 4 Baths · House · Patio · Parking
Brand new, energy-efficient home available by Jul 2026! Comfortably host visitors in the first-floor guest bedroom. An open-concept main floor and patio are perfect for entertaining. Upstairs, use the loft as a media center or rec room. The primary suite features a walk-in closet and dual sinks. New energy-efficient move-in ready homes in Walton County include a washer, dryer, fridge, and whole home blinds, plus they can be closing-ready in 60 days or less-guaranteed. (You'll be reimbursed up to $5,000 in expenses related to delays we cause) Have it all: Relax in your primary bedroom, enjoy your extended garage, and experience the beautiful landscape all with easy access to the Walton County YMCA and nearby schools. Each of our homes is built with innovative, energy-efficient features designed to help you enjoy more savings, better health, real comfort and peace of mind
USD 529,990
2506 Sky Valley Drive
View photo
House · for sale
USD 350,000
USD 165/sq.ft
2506 Sky Valley Drive
Split Silk
· 2,110 sq.ft · 5 Bedrooms · 2 Baths · House
· Equipped kitchen
Split Silk · 2,110 sq.ft · 5 Bedrooms · 2 Baths · House · Equipped kitchen
Wow! this is the home you've been looking for! Ask about our free Lender Incentives! Tucked away on a peaceful cul-de-sac, this beautifully maintained home features an open-concept main level unfolding across gleaming hardwood floors, connecting the living spaces in a way that feels both airy and effortless, perfect for entertaining friends and family! The kitchen is the heart of the home, finished with quartz countertops, stainless steel appliances, and generous cabinetry space. The primary suite is tucked into its own private wing of the home, offering a true sense of separation and retreat from the everyday hustle, with a spa-inspired en-suite featuring tile flooring, his-and-hers sinks, a large walk-in closet, and a separate soaking tub and shower. Upstairs, an expansive unfinished second story presents a rare opportunity to design a space entirely your own, envision a private guest suite, home theater, playroom, or an additional living area, all ready to be shaped around your visi
USD 350,000
420 Bay Grove Road
View photo
House · for sale
USD 585,000
USD 150/sq.ft
420 Bay Grove Road
Split Silk
· 3,897 sq.ft · 5 Bedrooms · 3 Baths · House
· Garden · Office room · Gym · Deck · Fireplace · Equipped kitchen · Parking · Cellar
Split Silk · 3,897 sq.ft · 5 Bedrooms · 3 Baths · House · Garden · Office room · Gym · Deck · Fireplace · Equipped kitchen · Parking · Cellar
Private, spacious + beautifully updated-this custom craftsman style home in the archer school district has the features you don't find every day. Primary suite on the main, a SECOND PRIMARY-STYLE SUITE UPSTAIRS with private bath + walk-in closet, finished daylight basement, and a large private backyard with NO REAR NEIGHBORS. Inside, enjoy refinished hardwoods, ALL NEW WINDOWS, upgraded light fixtures, a new electric fireplace, and an updated kitchen with QUARTZ COUNTERTOPS + KitchenAid appliances. The custom laundry room features cabinetry + utility sink. The finished daylight basement adds a home gym, office/lounge, storage + additional unfinished space. Outside, the WRAPAROUND FRONT PORCH, long driveway, side-entry garage, rear deck, and private backyard give this home the space and character buyers are looking for. Located in an amazing SWIM + TENNIS COMMUNITY that feels tucked away, yet you're minutes from new shopping, restaurants, Publix, parks + everyday conveniences. ADDED BUY
USD 585,000
810 North Hampton Way
View photo
House · for sale
USD 1,100,000
USD 320/sq.ft
810 North Hampton Way
Split Silk
· 3,434 sq.ft · 5 Bedrooms · 3 Baths · House
· Office room · Fireplace · Equipped kitchen
Split Silk · 3,434 sq.ft · 5 Bedrooms · 3 Baths · House · Office room · Fireplace · Equipped kitchen
This gated community is home to an impressive 5-acre estate, emphasizing the seamless blend of privacy, sophistication, and comfort. The front element of this luxurious haven features a covered porch, tastefully adorned with a tongue and groove ceiling for a touch of rural elegance. A grand double door ushers one into an inviting entry foyer, setting the stage for the abundant amenities and spacious interiors. Function meets style in the office adorned with a coffered ceiling, offering an ideal environment for work or study. Step into the vaulted family room where warmth and hospitality await. A floor-to-ceiling rock fireplace with gas logs is the focal point, framed elegantly by built-in bookcases. Adjacent, discover the dining room, an elegant entertaining space enriched by a box trey tongue and groove ceiling. The gourmet kitchen showcases upscale appliances and glistening quartz countertops, accentuating the overall sophisticated design of the home. It features a farmhouse sink and
USD 1,100,000
237 Ivey Drive
View photo
House · for sale
USD 496,888
USD 177/sq.ft
237 Ivey Drive
Split Silk
· 2,799 sq.ft · 5 Bedrooms · 3 Baths · House
· Office room · Deck · Fireplace · Equipped kitchen · Cellar
Split Silk · 2,799 sq.ft · 5 Bedrooms · 3 Baths · House · Office room · Deck · Fireplace · Equipped kitchen · Cellar
Sought-after Primary On Main, 5 Bedroom, 3.5 Baths in June Ivey Springs. The only 5 Bedroom with the flexibility of an unfinished Basement in this range, with upgrades and finishes not found in new-construction Homes. Hardwood floors run the Main Level. The Living Room features a coffered ceiling and a stacked-stone fireplace and flows into the Dining Room, which opens onto the Deck, so the grill stays a few steps from the table. The Kitchen features granite counters, white shaker cabinets, an arabesque tile backsplash, stainless appliances, Pantry, and an Island illuminated under glass pendants. The Primary Suite is on the Main Level, with separate granite vanities, an upgraded tile shower, a soaking tub under the window, and a generously sized Primary Closet. Upstairs, 2 Bedrooms share access to a Jack-n-Jill Bathroom, with an additional Bedroom, a Guest Bathroom, and a coveted 5th Bedroom that easily serves as a Home Office or Craft Room. The vaulted Flex Space is ideal for a Media
USD 496,888
4444 Bos Way
View photo
House · for sale
USD 336,000
USD 227/sq.ft
4444 Bos Way
Split Silk
· 1,475 sq.ft · 3 Bedrooms · 2 Baths · House
· Garden · Deck · Fireplace · Equipped kitchen · Parking
Split Silk · 1,475 sq.ft · 3 Bedrooms · 2 Baths · House · Garden · Deck · Fireplace · Equipped kitchen · Parking
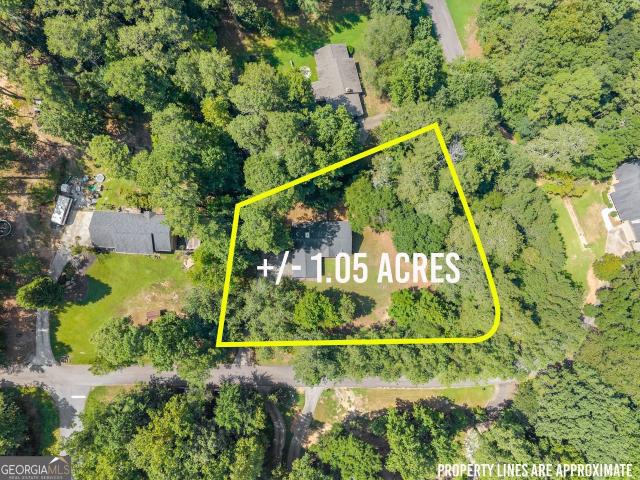
Welcome to this well-maintained 3 bedroom, 2 bath step-less ranch, perfectly situated on over an acre in a convenient Loganville location. Set on a desirable corner lot with a fenced backyard, two-car side-entry garage, and no HOA, this home offers the space, privacy, and flexibility you've been looking for. Enjoy being just minutes from Downtown Loganville, nearby schools, local favorite shops and dining, grocery options, parks, and recreational destinations including Tribble Mill Park and Harbins Park, with easy commuting options. Foyer opens to a vaulted dining room and flows seamlessly into the spacious vaulted living room, where a dramatic floor-to-ceiling stacked-stone fireplace creates a stunning focal point. Direct access to the deck makes entertaining and everyday indoor-outdoor living effortless. The adjoining eat-in galley-style kitchen offers beautifully stained natural wood cabinetry, a tile backsplash, and an additional dining nook. The desirable split-bedroom floor plan
USD 336,000
3501 Bentley Farms Way
View photo
House · for sale
USD 485,000
USD 187/sq.ft
3501 Bentley Farms Way
Split Silk
· 2,583 sq.ft · 5 Bedrooms · 4 Baths · House
· Equipped kitchen
Split Silk · 2,583 sq.ft · 5 Bedrooms · 4 Baths · House · Equipped kitchen
Picture a Saturday morning here. Coffee on the wraparound porch. Kids moving through the house while breakfast is being made in the kitchen. Guests-or perhaps grandparents-have their own comfortable space on the main level. There is room for everyone to be together, but just as importantly, there is room to spread out. A craftsman-style resale built by Reliant Homes, the Hunter model blends modern design with everyday comfort, the way the home lives is what truly stands out. The main level is designed around connection. The kitchen opens through a generous serving bar into the family room, making it easy to prepare dinner while still being part of the conversation. The dining area flows naturally into the living space, creating the kind of layout that works just as well for an ordinary Tuesday night as it does when the house is full of people. Then there is something you don't always find in a home this size: a full bedroom and bath on the main level. It gives you options. Overnight gu
USD 485,000
3276 Papyrus Palm Road
View photo
House · for sale
USD 509,999
USD 157/sq.ft
3276 Papyrus Palm Road
Split Silk
· 3,240 sq.ft · 5 Bedrooms · 3 Baths · House
· Fireplace · Equipped kitchen
Split Silk · 3,240 sq.ft · 5 Bedrooms · 3 Baths · House · Fireplace · Equipped kitchen
Built in 2022, this generously proportioned five-bedroom, three-bath home offers approximately 3,250 square feet of thoughtfully arranged living space in the charming Independence subdivision. Residents of Independence enjoy access to a plethora of amenities, including a community pool and cabana, tennis courts, a playground, and extensive outdoor green space in Bay Creek Park and surrounding walking trails. Inside this home, buyers will appreciate a well-appointed kitchen with granite countertops, white cabinetry, stainless-steel appliances, and an oversized island that naturally becomes a gathering point. The kitchen flows directly into the breakfast area and family room, a useful arrangement for both daily life and entertaining, and a generous formal dining room is nearby for larger gatherings and special occasions. The family room is warm and inviting, with a fireplace and broad windows that bring considerable natural light into the space. Warm wood floors flow throughout the main
USD 509,999
4290 Perrinton Trail
View photo
House · for sale
USD 329,900
USD 220/sq.ft
4290 Perrinton Trail
Split Silk
· 1,496 sq.ft · 3 Bedrooms · 2 Baths · House
· Patio · Garden · Parking · Equipped kitchen
Split Silk · 1,496 sq.ft · 3 Bedrooms · 2 Baths · House · Patio · Garden · Parking · Equipped kitchen
Move-in-ready ranch home in quiet neighborhood with NO HOA! This low maintenance home offers an open and functional floor plan with split bedrooms, neutral paint, and laminate flooring throughout. Updated custom iron front doors add both style and enhanced security. The kitchen features a convenient eat-in area and flows easily into the living spaces. A separate dining room provides additional space for meals or entertaining. Spacious primary bedroom with attached en-suite featuring double vanities, separate tub and shower, and large closet! The private fenced back yard offers plenty of room to relax, garden, or entertain. Enjoy the concrete patio, storage shed, and dedicated garden area. Convenient 2 car attached garage, with updated and quiet door, is perfect for parking or storage. Situated on a quiet street convenient to shopping, dining, entertainment, and more! Simply move in and make it your own!
USD 329,900
2113 Hope Lane
View photo
House · for sale
USD 599,999
USD 170/sq.ft
2113 Hope Lane
Split Silk
· 3,509 sq.ft · 5 Bedrooms · 4 Baths · House
· Deck · Fireplace · Equipped kitchen · Cellar
Split Silk · 3,509 sq.ft · 5 Bedrooms · 4 Baths · House · Deck · Fireplace · Equipped kitchen · Cellar
Stunning. Model Like, meticulously maintained 3-level Home. USDA Approved. Like New/ Better Than New home and filled with custom upgrades, wow-factor finishes, and exceptional space. Featuring 5 bedrooms and 4 Full Baths, this residence blends timeless charm with modern comfort and checks all the boxes-including multi-generational living potential. Step into the dramatic foyer area, leading to a true open-concept floor plan designed for seamless entertaining. The flow between the formal living room, dining room, family room with Cozy Fireplace, and gourmet eat in kitchen and Covered Deck makes hosting effortless. The kitchen impresses with Large Island, granite countertops, rich white cabinetry, stylish backsplash, and Stainless steel Built In Appliances. All bedrooms are generously sized, offering comfort and flexibility for any lifestyle. Full Finished Daylight Basement: includes a Flex room(Family room or Home Theater, in-law suite with bedroom. Possibly 2 bedrooms, full bathroom, a
USD 599,999
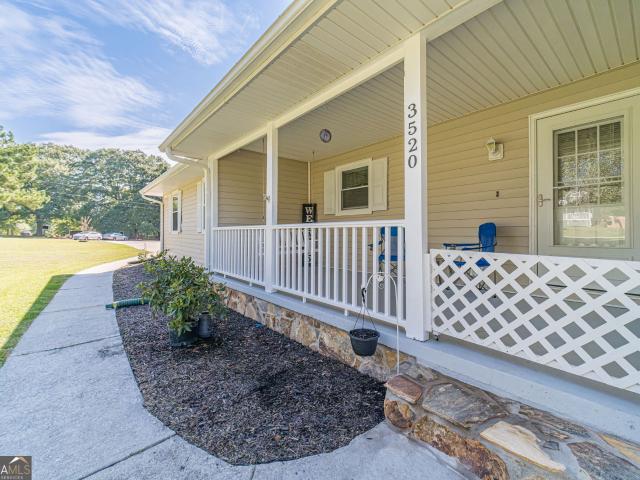
3520 Camelot Court
View photo
House · for sale
USD 460,000
USD 290/sq.ft
3520 Camelot Court
Split Silk
· 1,582 sq.ft · 3 Bedrooms · 2 Baths · House
· Garden · Equipped kitchen · Swimming pool
Split Silk · 1,582 sq.ft · 3 Bedrooms · 2 Baths · House · Garden · Equipped kitchen · Swimming pool
Looking for a move-in-ready ranch with a little extra breathing room? This completely renovated 3-bedroom, 2-bath home sits on a beautiful one-acre lot in Loganville and offers true one-level living with a bright, open floor plan. The updated kitchen features modern finishes, plenty of cabinetry, a large center island, and open views to the living room-perfect for everyday living and entertaining. The primary suite includes a beautifully renovated bath, while two additional bedrooms offer space for family, guests, or a home office. Big-ticket updates are already taken care of with a new roof, new windows, new water heater, and completely redone septic system. Outside, enjoy a private one-acre lot with plenty of room to play, garden, entertain, or simply relax. And when summer arrives, cool off in your own above-ground swimming pool! Renovated ranch, one-acre lot, primary on main, open-concept living, pool, and desirable Walnut Grove school district-this one checks a lot of boxes!
USD 460,000
820 Kaitlyn Drive
View photo
House · for sale
USD 440,000
USD 155/sq.ft
820 Kaitlyn Drive
Split Silk
· 2,831 sq.ft · 4 Bedrooms · 3 Baths · House
· Office room · Equipped kitchen
Split Silk · 2,831 sq.ft · 4 Bedrooms · 3 Baths · House · Office room · Equipped kitchen
Welcome to 820 Kaitlyn Drive in Loganville, a spacious 4-bedroom, 3.5-bathroom home offering approximately 2,836 square feet of thoughtfully designed living space. With a versatile floorplan, generous room sizes and a main-level junior primary suite, this home offers flexibility for a variety of lifestyles. Step inside to a bright and inviting interior featuring high ceilings and an open-concept living area designed for both comfortable everyday living and entertaining. The kitchen features warm cabinetry, coordinating countertops, and ample workspace while flowing conveniently into the home's main living areas. A standout feature is the junior primary suite located on the main level, providing convenient step-free accommodations that could work beautifully for guests, extended family, a private home office, or multigenerational living. Upstairs, the oversized primary suite creates a spacious retreat, complemented by additional generously sized bedrooms. Additional features include har
USD 440,000
1520 Richard Drive
View photo
House · for sale
USD 525,000
USD 280/sq.ft
1520 Richard Drive
Split Silk
· 1,873 sq.ft · 3 Bedrooms · 2 Baths · House
· Garden · Equipped kitchen · Parking
Split Silk · 1,873 sq.ft · 3 Bedrooms · 2 Baths · House · Garden · Equipped kitchen · Parking
Welcome to 1520 Richard Drive in Covington-where beautifully remodeled, move-in-ready living meets the space and privacy you've been dreaming of! This stunning 3-bedroom, 2-bath ranch has been completely remodeled from top to bottom, creating a home that feels fresh, modern, and ready to enjoy from day one. At the heart of the home is a gorgeous chef's kitchen, designed for both everyday living and entertaining. Beautiful finishes, abundant workspace, and an updated design make this a kitchen you'll actually look forward to cooking in. Then there's the dream bathroom-beautifully remodeled to create a relaxing, spa-like retreat where you can unwind at the end of the day. But the inside is only half the story! Situated on over 5 acres of level, partially cleared land, this property offers incredible space, privacy, and possibilities. Garden, entertain, create your own mini-farm, add outdoor living spaces, or simply enjoy having room to breathe. And don't forget the TWO garages! You'll ha
USD 525,000
2820 Bay Ridge Drive
View photo
House · for sale
USD 430,000
USD 100/sq.ft
2820 Bay Ridge Drive
Split Silk
· 4,263 sq.ft · 4 Bedrooms · 3 Baths · House
· Parking · Cellar
Split Silk · 4,263 sq.ft · 4 Bedrooms · 3 Baths · House · Parking · Cellar
Back on the market at no fault of the seller or property! This homes is ready for its' next buyer! Nestled beautifully on the point of the quiet and picturesque Bay Creek Estates neighborhood, this charming home offers a wonderful blend of comfort, space, and peaceful outdoor living. Enjoy your mornings surrounded by nature from the beautiful screened-in porch, spacious front porch, or the inviting gazebo with its dining nook. Whether you're enjoying your morning coffee, bird watching, or simply taking in the bright views of the outdoors, this home offers plenty of opportunities to relax and enjoy the beauty around you. Inside, the main level features a large, open entertainment area along with three generously sized bedrooms and two spacious bathrooms, providing plenty of room for everyday living and entertaining. The property also features an attached two-car garage, plus additional paved parking beside the home. But there's even more! The basement includes a private 1-bedroom, 1-bat
USD 430,000
1014 Bay Ridge Drive
View photo
House · for sale
USD 319,900
USD 196/sq.ft
1014 Bay Ridge Drive
Split Silk
· 1,625 sq.ft · 3 Bedrooms · 2 Baths · House
· Garden · Deck · Parking
Split Silk · 1,625 sq.ft · 3 Bedrooms · 2 Baths · House · Garden · Deck · Parking
This 3-bedroom, 2-bath home features a functional layout designed for comfortable living, with all main living spaces and bedrooms on a single level. The attached two-car garage provides convenient parking and additional storage. Outside, enjoy a fenced backyard with plenty of space for pets, play, or outdoor activities, along with an exterior deck that's perfect for relaxing or entertaining. With its practical floor plan and outdoor living features, and located in Lawrenceville, 1014 Bay Ridge Drive offers the convenience of one-story living with easy access to shopping, dining, parks, and everyday amenities
USD 319,900
115 Birchwood Court
View photo
House · for sale
USD 398,000
USD 172/sq.ft
115 Birchwood Court
Split Silk
· 2,303 sq.ft · 4 Bedrooms · 2 Baths · House
· Garden · Fireplace · Equipped kitchen
Split Silk · 2,303 sq.ft · 4 Bedrooms · 2 Baths · House · Garden · Fireplace · Equipped kitchen
Incredible buyer incentives: $6,000 mortgage concession. Opendoor Home Loans will contribute up to $6,000 towards a permanent interest rate buy-down if you finance with Opendoor Home Loans LLC. 115 Birchwood Ct is a residence with a functional layout and comfortable living spaces throughout. The kitchen features a center island, quartz countertops, a walk-in pantry, and stainless steel appliances, creating a fully equipped space for cooking and entertaining. A fireplace anchors the main living area, adding warmth and ambiance to the central gathering space. Flooring and interior paint extend across the living areas. The primary bedroom includes a walk-in closet for convenient storage and organization. Outdoors, a fully fenced backyard creates ample room for relaxation and entertaining. This residence combines practical design with comfortable living spaces, delivering functional amenities throughout every room. Included 100-Day Home Warranty with buyer activation
USD 398,000
3241 Victoria Place Drive
View photo
House · for sale
USD 359,900
USD 140/sq.ft
3241 Victoria Place Drive
Split Silk
· 2,562 sq.ft · 3 Bedrooms · 2 Baths · House
· Deck · Fireplace · Equipped kitchen
Split Silk · 2,562 sq.ft · 3 Bedrooms · 2 Baths · House · Deck · Fireplace · Equipped kitchen
Escape to your own private sanctuary on 5+ acres, where peaceful seclusion meets everyday convenience. A charming covered front porch greets you as you arrive, offering the perfect spot to unwind and take in the serene surroundings. Step inside to a spacious living room anchored by a cozy fireplace, perfect for relaxing evenings. To the right, an elegant formal dining room shines under a stunning chandelier, ideal for hosting family and friends. The dining room flows seamlessly into a beautifully appointed kitchen featuring gleaming quartz countertops, crisp white cabinetry, stainless steel appliances, and a cheerful breakfast nook for casual mornings. Step out back to a spacious deck, perfect for entertaining or simply enjoying the peaceful, wooded surroundings. Upstairs, retreat to an oversized primary suite complete with a spa-like bath featuring a separate soaking tub and shower, plus quartz vanity tops. Generously sized secondary bedrooms offer walk-in closets, providing comfort a
USD 359,900
4845 Grady Smith Road
View photo
House · for sale
USD 665,000
USD 166/sq.ft
4845 Grady Smith Road
Split Silk
· 4,004 sq.ft · 4 Bedrooms · 3 Baths · House
· Office room · Cellar
Split Silk · 4,004 sq.ft · 4 Bedrooms · 3 Baths · House · Office room · Cellar
Welcome home to 4845 Grady Smith Rd. A rare find in Loganville offering true privacy and room to roam! Tucked back on a wooded 3.5+/. Acre lot, this 4-sided brick home gives you the peaceful, secluded feel of country living, built-to-last quality, and low-maintenance exterior beauty, while still being convenient to everyday amenities. Inside, you'll love the spacious, unique floor plan with over 4,000 sq ft to spread out in. The primary suite is conveniently located on the main level, along with two additional bedrooms, two full baths, and a half bath. Perfect for one-level living. Upstairs offers even more flexibility with a fourth bedroom, a full bath, and two additional bonus rooms ready to become a home office, media room, playroom, or whatever fits your lifestyle. Step out back to the sunroom. The perfect spot to enjoy your morning coffee or unwind in the evening while taking in the peaceful, wooded views. Need even more space? The full, unfinished basement is a blank canvas just
USD 665,000
253 Alameda Street 41
View photo
Townhouse · for sale
USD 286,900
USD 168/sq.ft
253 Alameda Street 41
Split Silk
· 1,701 sq.ft · 3 Bedrooms · 2 Baths · Townhouse
· Fireplace · Equipped kitchen · Parking
Split Silk · 1,701 sq.ft · 3 Bedrooms · 2 Baths · Townhouse · Fireplace · Equipped kitchen · Parking
Move-In Ready! The Woodmont floorplan by Smith Douglas Homes in the desirable Fuller Station community. These homes are selling fast, so don't miss your opportunity to make this beautiful end-unit townhome your own! Featuring a wide covered front porch, modern exterior style, and abundant natural light throughout the home, this home offers the perfect combination of comfort, style, and convenience. Owners entering from the garage will walk directly into the kitchen, saving steps while carrying groceries. The open-concept fireside family room features a linear fireplace, while the kitchen and dining room offer a seamless flow for entertaining. The large kitchen island, strategically placed sink and dishwasher, and thoughtful layout create an ideal space for preparing meals. Upgraded cabinetry, granite countertops, tile backsplash, and full kitchen appliances are just some of the features that make this home truly move-in ready. Luxury Vinyl flooring throughout the main level creates a s
USD 286,900
1505 Nunnally Way
View photo
House · for sale
USD 349,090
USD 222/sq.ft
1505 Nunnally Way
Split Silk
· 1,572 sq.ft · 3 Bedrooms · 2 Baths · House
· Garden · Equipped kitchen
Split Silk · 1,572 sq.ft · 3 Bedrooms · 2 Baths · House · Garden · Equipped kitchen
Welcome home to this adorable, move-in-ready ranch in Monroe! This charming 3-bedroom, 2-bath home may be cozy in size, but it is big on style and thoughtful updates! The beautifully updated kitchen is a standout, featuring a fabulous butler's pantry that adds extra storage, prep space, and a touch of character you don't often find in a home like this. The comfortable one-level layout makes everyday living easy, while the updates throughout give the home a fresh, welcoming feel. Step outside and you'll find a large, private backyard that is completely fenced, perfect for pets, entertaining, gardening, or simply enjoying your own outdoor space. Located in the Walnut Grove High School district, this home offers a wonderful combination of location, charm, privacy, and updates. Sellers are motivated and ready to make a move! If you've been looking for an affordable ranch with personality and a backyard you'll actually use, this one deserves a look. Cute, updated, and ready for its new owne
USD 349,090
1414 Maple Cove Lane
View photo
House · for sale
USD 489,900
USD 214/sq.ft
1414 Maple Cove Lane
Split Silk
· 2,282 sq.ft · 4 Bedrooms · 3 Baths · House
· Garden · Equipped kitchen
Split Silk · 2,282 sq.ft · 4 Bedrooms · 3 Baths · House · Garden · Equipped kitchen
Welcome home to 1414 Maple Cove Lane! This beautifully maintained home features a spacious main residence with 3 bedrooms and 2 full baths, plus a bright sunroom that's perfect for relaxing or enjoying your morning coffee. And here's the standout feature. A rare, private in-law suite with its own separate living area and full kitchen. Whether you're hosting extended family, seeking multi-generational living, or looking for a lucrative rental opportunity, this flexible floor plan delivers it all. The nice level yard is easy to maintain and perfect for entertaining, play, or gardening, and the included storage shed provides plenty of room for all your extras. Located in a highly rated school district, this home combines comfort, convenience, and versatility. Don't miss this one. Schedule your showing today!
USD 489,900
529 Plantation Creek Drive
View photo
House · for sale
USD 449,000
USD 187/sq.ft
529 Plantation Creek Drive
Split Silk
· 2,400 sq.ft · 4 Bedrooms · 2 Baths · House
· Garden · Deck · Equipped kitchen · Cellar
Split Silk · 2,400 sq.ft · 4 Bedrooms · 2 Baths · House · Garden · Deck · Equipped kitchen · Cellar
Motivated seller! Seller incentive. Up to 5k towards buyers closing costs. Immaculate Loganville home featuring the owner's suite on the main level, full basement and a private cul-de-sac lot! The inviting two-story foyer opens to a separate dining room and a dramatic two-story family room. Beautiful hardwood flooring flows through the kitchen and breakfast area. The spacious kitchen offers stained cabinetry, generous Corian countertops, a full-size island with additional storage, and a conveniently located powder room. The main-level owner's suite overlooks the private backyard and features a tray ceiling, double vanity, soaking tub, separate shower, and walk-in closet with a window. Upstairs, you'll find three additional bedrooms, a full bath, and a catwalk overlooking the family room. The full unfinished basement provides excellent potential for future living space. Relax on the beautiful back deck while enjoying the peaceful surroundings, privacy, and birdsong. This exceptionally w
USD 449,000
604 Arbor Ridge
View photo
House · for sale
USD 509,500
USD 152/sq.ft
604 Arbor Ridge
Split Silk
· 3,348 sq.ft · 4 Bedrooms · 3 Baths · House
· Garden · Office room · Gym · Balcony · Fireplace · Equipped kitchen
Split Silk · 3,348 sq.ft · 4 Bedrooms · 3 Baths · House · Garden · Office room · Gym · Balcony · Fireplace · Equipped kitchen
Now offered at $509,500. Distinctive design. Generous space. Exceptional flexibility. *. Welcome to 604 Arbor Ridge Drive in the desirable Arbor at Tara community. This impressive 4-bedroom, 3-bath residence offers 3,300+ square feet, soaring ceilings, dramatic windows and an open, functional layout designed for both everyday living and effortless entertaining. The main level features a spacious bedroom and full bath, offering flexibility for guests, an office or multigenerational living. The two-story family room is anchored by a striking stacked-stone fireplace and opens seamlessly to the chef inspired kitchen and keeping room, creating an inviting central gathering space. Upstairs, the oversized owner's suite offers a spa-inspired bath with jetted tub, generous walk-in closet and private balcony. Two additional bedrooms and a large bonus room provide exceptional flexibility for a media room, home gym, playroom or additional living space. Outside, enjoy a beautifully landscaped yard,
USD 509,500
1980 Cedar Bluff Road
View photo
House · for sale
USD 619,900
USD 203/sq.ft
1980 Cedar Bluff Road
Split Silk
· 3,046 sq.ft · 4 Bedrooms · 3 Baths · House
· Patio · Garden · Deck · Fireplace · Equipped kitchen · Parking
Split Silk · 3,046 sq.ft · 4 Bedrooms · 3 Baths · House · Patio · Garden · Deck · Fireplace · Equipped kitchen · Parking
Wow! This home is truly one of a kind and must see inside to appreciate all it has to offer. Home is completely remodeled and features split bedroom plan with 4 bedrooms and 3 full baths, a custom designed gorgeous chef's kitchen with plenty of white soft-close cabinets, beautiful granite countertops, spacious bar granite countertops and eat-in area. Master suite has a large walk-in closet, spacious bathroom with enormous tiled shower and garden tub. 2 secondary bedrooms share a hallway bath with tiled shower. Spacious dining room flows into the living room with brick fireplace. Bonus room over garage could be additional bedroom and features skylights with blinds. Relax in the cozy family room that features a wood burning fireplace. Flex room off family room with cobble stone flooring, French doors, full bathroom and laundry room. Beautiful hardwood floors in main living area. Outside you will find mulit-level spacious deck and patio. Private partially wooded back yard for lots or priv
USD 619,900
1516 Maddox Lane
View photo
House · for sale
USD 549,900
USD 230/sq.ft
Updated
1516 Maddox Lane
Split Silk
· 2,390 sq.ft · 4 Bedrooms · 2 Baths · House
· Fireplace · Equipped kitchen
Split Silk · 2,390 sq.ft · 4 Bedrooms · 2 Baths · House · Fireplace · Equipped kitchen
Welcome to a masterpiece of design, comfort, and functionality. Situated on an expansive, level lot, this magnificent 4-bedroom, 2.5-bathroom estate offers the perfect blend of elegant entertaining spaces and practical high-end upgrades. The impressive family room features a soaring two-story ceiling and a dramatic stacked stone fireplace as a stunning focal point. The floor plan seamlessly connects the family room to the heart of the home the grand kitchen, which is designed for both everyday meals and grand gatherings, boasts abundant counter space, lots of cabinets, a walk-in pantry, and a bright breakfast room. Adjacent to the kitchen is a cozy keeping room, complete with its own stone fireplace making the ultimate cozy corner for morning coffee or evening conversations. Step into luxury with an expansive owners' suite located on the main level. Designed as a private sanctuary, the suite features a massive custom walk-in closet with built-in storage solutions. The spa-inspired ensu
USD 549,900
2784 Oakmont Way
View photo
House · for sale
USD 381,000
2784 Oakmont Way
Split Silk
· 3 Bedrooms · 2 Baths · House
· Patio · Garden · Fireplace · Equipped kitchen
Split Silk · 3 Bedrooms · 2 Baths · House · Patio · Garden · Fireplace · Equipped kitchen
Beautiful, spacious, well maintained 3 bedroom, 2.5 bathroom home on a large corner lot. The open layout of this home is very inviting and an entertainer's dream! Walk into a wonderful dining room with a beautiful coffered celling; continue on to the kitchen that boast gorgeous new flooring, countertops, wood cabinets, and a nice size island. Cozy up in the family room with it's classic brick fireplace and take your rest or enjoy a good book! Time to take your rest in the spacious master bedroom that features an awesome sitting area, and en suite bathroom with double vanity sinks and a garden tub. There are also two additional nice sized bedrooms for family or guest. Then consider the endless opportunities to enjoy a great barbecue or a night gazing into the stars in the large fenced in backyard, with a sprawling lawn and patio. This move-in-ready property offers the perfect balance of privacy, functionality, and style. Just minutes away experience Downtown Monroe, Loganville and an ea
USD 381,000

Get email alerts

Don't miss out: be the first to know about new properties

The alert was correctly created

On subscribing you accept the conditions of use and the privacy policy
Alert
Receive new ads in your inbox
Save this search
Receive alerts for new listings

We'll send you an email when we have new properties for: "Houses for sale in Split Silk"

The alert was correctly created

Waterton, Snellville-Grayson CCD Gwinnett County Georgia
Graystone, Snellville-Grayson CCD Gwinnett County Georgia
Get email alerts and be the first to see new listings
Required field
On subscribing I accept the terms of the privacy policy
Perfect! You'll soon start receiving new listings via email
Alert
Receive an email when we have new ads for Houses for sale in Split Silk
Save this search
Filters

Bedrooms

Size (sq.ft)

sq.ft
sq.ft

Price

USD
USD

Property type

Bathrooms

Clear all filters
Receive notifications when new entries are published.