298 properties for sale in Spring Meadows Trailer Park

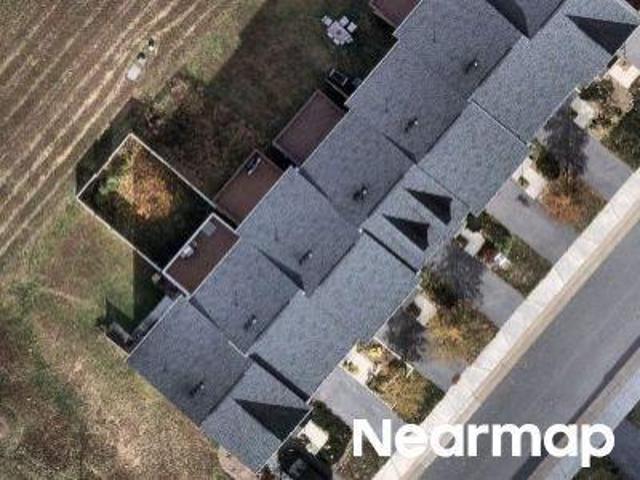
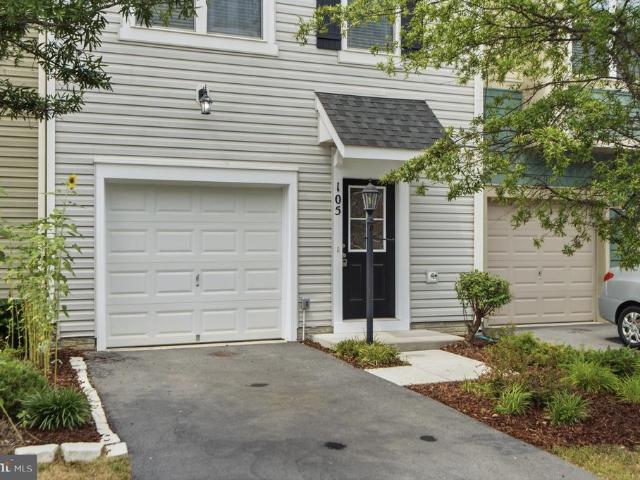
Crofton Ct
View photo
Townhouse · for sale
Request Details
Updated
Crofton Ct
Spring Meadows Trailer Park
· Townhouse
Spring Meadows Trailer Park · Townhouse
This is a Real Estate-Owned (REO)/post-foreclosure home owned or managed by a bank. All offers are considered; however, the highest and best will most likely be accepted
Request Details
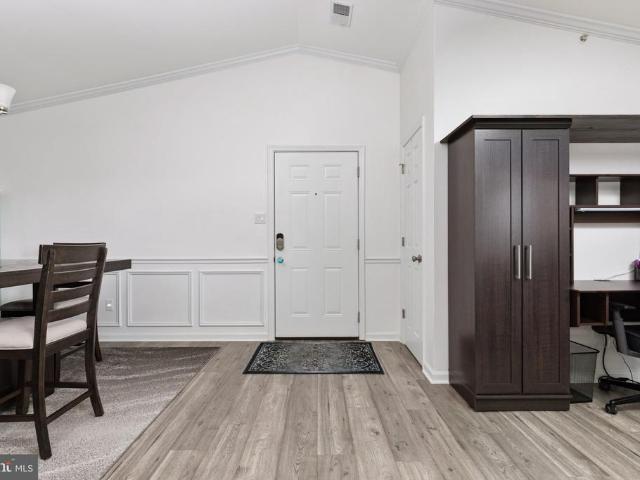
Fading Star Ct
View photo
Townhouse · for sale
Request Details
Updated
Fading Star Ct
Spring Meadows Trailer Park
· Townhouse
Spring Meadows Trailer Park · Townhouse
This is a Real Estate-Owned (REO)/post-foreclosure home owned or managed by a bank. All offers are considered; however, the highest and best will most likely be accepted
Request Details
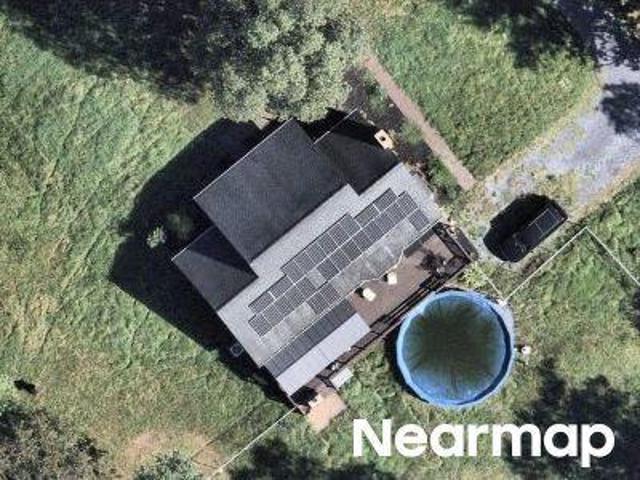
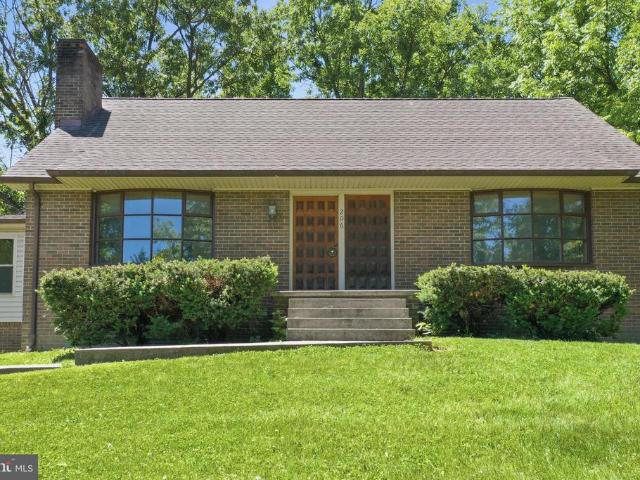
Woods Mill Rd
View photo
House · for sale
Request Details
Updated
Woods Mill Rd
Spring Meadows Trailer Park
· 1,647 sq.ft · 3 Bedrooms · 2 Baths · House
Spring Meadows Trailer Park · 1,647 sq.ft · 3 Bedrooms · 2 Baths · House
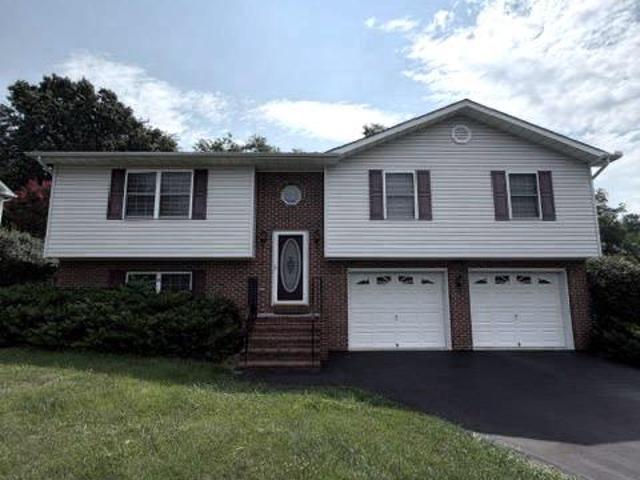
This home is in preforeclosure, which means the homeowner is in default (missed payments). Therefore, there could be an opportunity to strike a great deal with the owner and the bank
Request Details
5 Williamson Road
View photo
House · for sale
USD 632,990
USD 207/sq.ft
5 Williamson Road
Spring Meadows Trailer Park
· 3,046 sq.ft · 3 Bedrooms · 2 Baths · House
· Office room · Equipped kitchen · Parking
Spring Meadows Trailer Park · 3,046 sq.ft · 3 Bedrooms · 2 Baths · House · Office room · Equipped kitchen · Parking
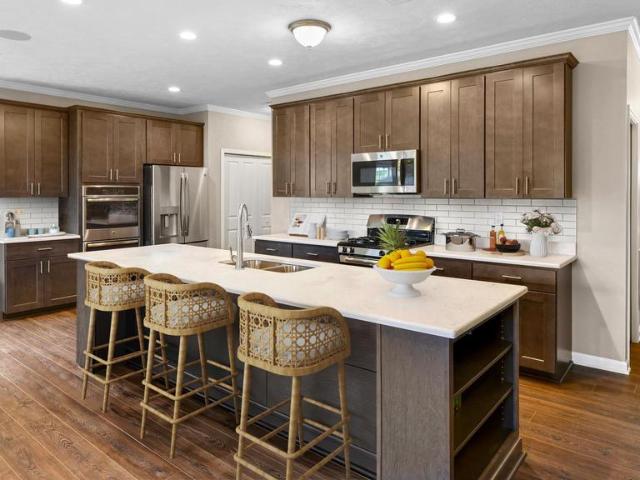
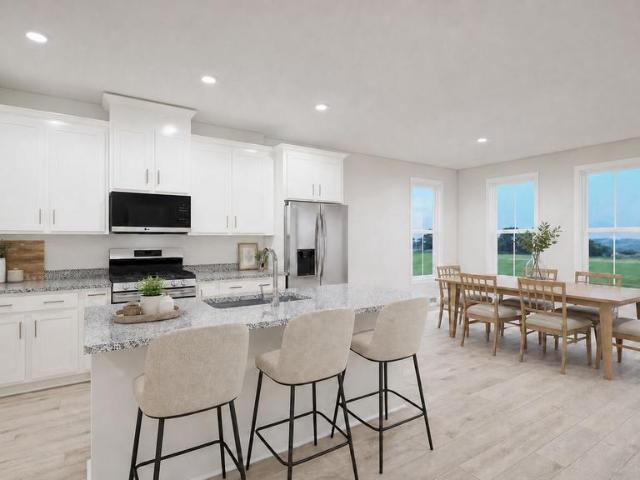
Welcome to Abrams Pointe, featuring new single-family homes in an established Winchester neighborhood, complete with wooded cul-de-sac homesites. The Drexel Floorplan is a spacious and versatile single-family home designed to suit a variety of lifestyles. With up to 3,213 finished square feet, the Drexel offers generous living space that can be customized to meet your needs. It features main-level living with three bedrooms, including a private master suite with a walk-in closet and en-suite bathroom, along with two full bathrooms and a 2-car garage. The flex room can serve as a home office, formal dining area, or den, offering adaptability for your changing needs. At the heart of the Drexel is an open-concept family room that flows effortlessly into the kitchen and breakfast nook, creating an inviting space for both entertaining and everyday living. The kitchen can be upgraded to include a gourmet layout with double wall ovens, a walk-in pantry, and premium appliances, allowing you to
USD 632,990
167 Norland Knoll Drive
View photo
House · for sale
USD 569,500
USD 181/sq.ft
167 Norland Knoll Drive
Spring Meadows Trailer Park
· 3,132 sq.ft · 4 Bedrooms · 3 Baths · House
· Office room · Deck · Equipped kitchen
Spring Meadows Trailer Park · 3,132 sq.ft · 4 Bedrooms · 3 Baths · House · Office room · Deck · Equipped kitchen
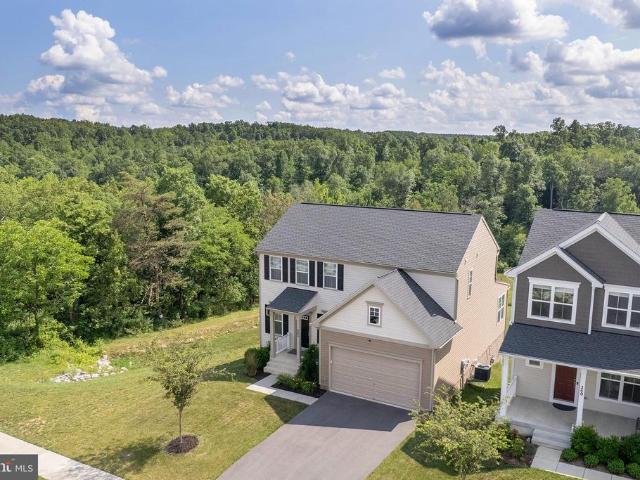
Beautifully maintained 4-bedroom, 3.5-bath home in Snowden Bridge with more than $35,000 in upgrades! This popular Columbia floor plan by Ryan Homes offers a spacious, open layout designed for both everyday living and entertaining. The main level features an impressive kitchen with an oversized island, abundant cabinet and counter space, upgraded top-of-the-line Samsung Bespoke appliances, and a large pantry with custom shelves. The kitchen opens to a bright, spacious dining area and an inviting family room. Step outside from the family room to a large composite deck overlooking the level backyardan ideal setting for relaxing, dining, or entertaining outdoors. A private office with French doors and a powder room complete the main level. Upstairs, the primary suite offers an extra-large walk-in closet and a luxurious private bath with a spacious shower and separate water closet. Three additional bedrooms, a second full bath with a double vanity, and a conveniently located laundry room c
USD 569,500
181 Heyford Drive # HOMESITE 2353
View photo
Townhouse · for sale
USD 422,490
USD 179/sq.ft
181 Heyford Drive # HOMESITE 2353
Spring Meadows Trailer Park
· 2,357 sq.ft · 3 Bedrooms · 2 Baths · Townhouse
· Gym · Equipped kitchen · Parking
Spring Meadows Trailer Park · 2,357 sq.ft · 3 Bedrooms · 2 Baths · Townhouse · Gym · Equipped kitchen · Parking
Discover an END TOWNHOME at Snowden Bridge by Van Metre Homes in Stephenson, VA with a 2-car front-load garage, 3 bedrooms, 2 full bathrooms, and 2 half bathrooms. Homesite 2353 (Teagan 24-F2 floorplan) has an estimated delivery timeframe of FEBRUARY 2027 for move-in. This new construction townhome spans 2,368 square feet across three levels, with 9 ft ceilings throughout and extra side windows that bring in more natural light. Luxury Vinyl Plank (LVP) flooring runs through the main living areas and bathrooms, with stain-resistant carpet in the bedrooms and rec room. The entry level opens to a walkout rec room that can serve as additional living space, a home gym, or a media room, along with a powder room and the finished garage with an exterior keypad. On the main level, the kitchen features an island, LG stainless steel gas appliances including a five-burner range, white soft-close cabinets, granite countertops, and a walk-in pantry. The kitchen opens to the dining room and great roo
USD 422,490
115 Hickory Lane
View photo
House · for sale
USD 349,000
USD 337/sq.ft
115 Hickory Lane
Spring Meadows Trailer Park
· 1,033 sq.ft · 2 Bedrooms · 1 Bath · House
· Garden · Air conditioning · Cellar
Spring Meadows Trailer Park · 1,033 sq.ft · 2 Bedrooms · 1 Bath · House · Garden · Air conditioning · Cellar
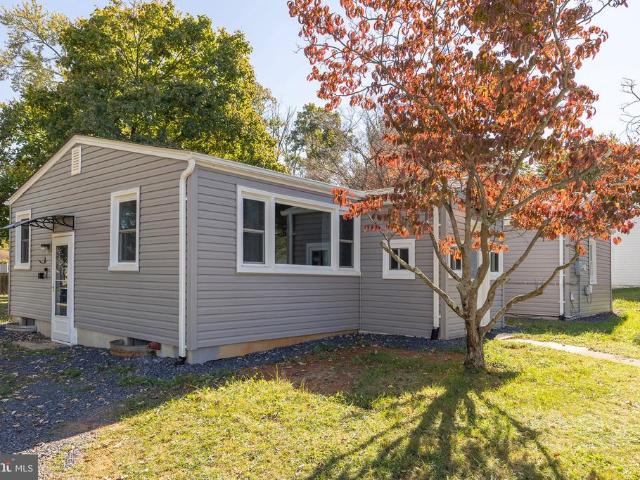
Welcome to 115 Hickory Lane, Winchester, VA! Just outside the Winchester city limits, this inviting 2-bedroom, 1-bath rancher offers comfortable one-level living with updates that make settling in easier. The cozy yet functional layout provides a welcoming place to call home, while the unfinished basement adds valuable storage and potential for future use. Outside, the backyard offers space to relax, garden, or entertain, and the sale includes an additional lot (Tax ID: 53A 2 C 14A), providing added flexibility and value. The additional lot may offer the opportunity to build a small home for visiting friends or family, create a private guest space, or potentially generate rental income, subject to applicable zoning, building requirements, and approvals. The current owner purchased the home with plans to enjoy it for years to come, but a job relocation now gives a new owner the opportunity to benefit from the improvements already completed. Updates include a new electric heat pump for h
USD 349,000
176 Lauck Drive
View photo
House · for sale
USD 435,000
USD 230/sq.ft
176 Lauck Drive
Spring Meadows Trailer Park
· 1,884 sq.ft · 3 Bedrooms · 2 Baths · House
· Garden · Deck · Equipped kitchen
Spring Meadows Trailer Park · 1,884 sq.ft · 3 Bedrooms · 2 Baths · House · Garden · Deck · Equipped kitchen
Very well taken care of 3 bedrooms, 2.5 Baths in popular and Convenient STAR FORT subdivision. 5 minutes from downtown just off of Rt 522N but without any traffic noise. 4 year old Rear TREX deck with Trex steps into a level backyard with a nice shed for all your garden tools. Inside: Hardwood Floors (Red Oak #2), Kitchen Island, all appliances, Natural gas Heat (can easily run a line for Gas Stove Cooktop), Roofabout 14 years old (in good shape, architectural shingles), A Gem of a house ready for Occupancy. High Speed Internet available, No HOA
USD 435,000
242 Barrister St
View photo
House · for sale
USD 649,000
USD 254/sq.ft
242 Barrister St
Spring Meadows Trailer Park
· 2,551 sq.ft · 4 Bedrooms · 3 Baths · House
· Garden · Office room · Equipped kitchen
Spring Meadows Trailer Park · 2,551 sq.ft · 4 Bedrooms · 3 Baths · House · Garden · Office room · Equipped kitchen
Stunning, Like-New Home in the Highly Sought-After Snowden Bridge Community! Situated on a premium corner lot at the end of a quiet street, this beautifully maintained home offers the perfect combination of style, comfort, and privacy. Step inside to discover luxury vinyl plank (LVP) flooring throughout the main level and a welcoming entryway with a cozy sitting area. Designed with today's lifestyle in mind, the open-concept layout offers an inviting space where family and friends can gather with ease. The chef's kitchen features stylish gray cabinetry, quartz countertops, and an oversized island with seating. The kitchen flows seamlessly into the spacious family room and the light-filled morning room, where you'll enjoy beautiful views of the backyard. The main level also includes a convenient mudroom with a walk-in closet and a powder room. Upstairs, you'll find a spacious loft that provides a flexible living space perfect for a home office, playroom, or media area. Two generously si
USD 649,000
117 Pinwheel Court
View photo
House · for sale
USD 575,000
USD 175/sq.ft
117 Pinwheel Court
Spring Meadows Trailer Park
· 3,283 sq.ft · 4 Bedrooms · 3 Baths · House
· Office room · Equipped kitchen
Spring Meadows Trailer Park · 3,283 sq.ft · 4 Bedrooms · 3 Baths · House · Office room · Equipped kitchen
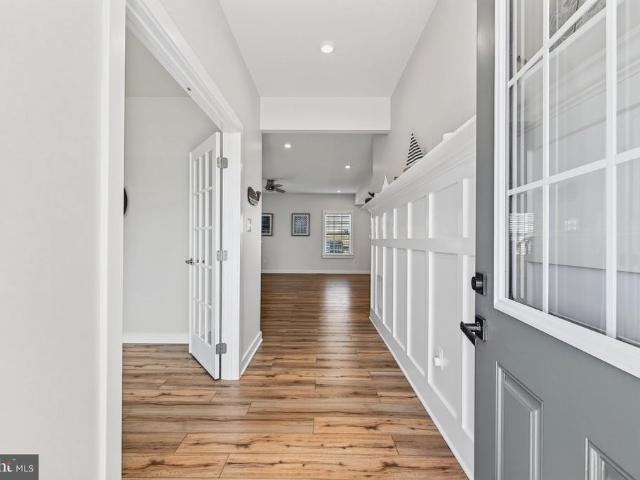
Welcome HOME to 117 Pinwheel Court in the highly desirable Snowden Bridge community! This beautifully maintained and thoughtfully enhanced home offers the perfect combination of modern comfort, stylish finishes, and inviting spaces designed for everyday living and entertaining. From the moment you step inside, you'll appreciate the attention to detail, including hardwood flooring throughout the main level, custom wood accent walls and ceiling treatments, elegant wainscoting, and upgraded lighting that adds warmth and character throughout. The welcoming main level features a private home office, ideal for working remotely, and an open-concept design that seamlessly connects the spacious family room, kitchen, and dining areas. The beautifully appointed kitchen boasts granite countertops, soft-close cabinetry, abundant storage, and generous workspace, while the adjoining morning room with its dramatic vaulted ceiling creates a wonderful gathering space filled with natural light. Outdoor l
USD 575,000
251 Waterford Lane
View photo
Townhouse · for sale
USD 279,000
USD 249/sq.ft
Updated
251 Waterford Lane
Spring Meadows Trailer Park
· 1,119 sq.ft · 3 Bedrooms · 1 Bath · Townhouse
· Patio · Garden · Equipped kitchen
Spring Meadows Trailer Park · 1,119 sq.ft · 3 Bedrooms · 1 Bath · Townhouse · Patio · Garden · Equipped kitchen
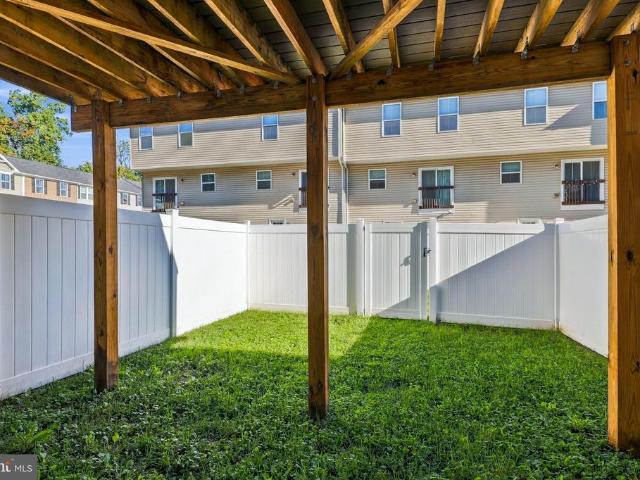
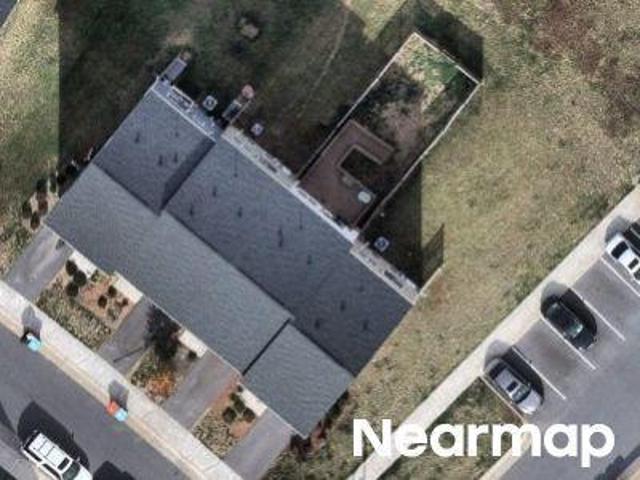
Welcome to 251 Waterford Lane, a charming 3-bedroom, 1.5-bath end-unit townhome in Winchester, VA, offering comfortable living in a convenient commuter location. The traditional-style floor plan features a spacious living room and an inviting eat-in kitchen, providing plenty of room for everyday living and entertaining. The end-unit setting offers added privacy, while the fenced backyard and patio create a great outdoor space for relaxing, gardening, or enjoying time with family and friends. Conveniently located for commuters, this Winchester townhome provides easy access to major commuter routes, making travel throughout the Northern Shenandoah Valley, Northern Virginia, West Virginia, Maryland, and surrounding areas convenient. Enjoy proximity to downtown Winchester, Old Town Winchester, Shenandoah University, shopping, restaurants, parks, and a variety of local attractions. Whether youre looking for a Northern Virginia commuter home, a convenient Winchester townhome, or a home with
USD 279,000
107 Little River Drive
View photo
Townhouse · for sale
USD 260,000
USD 291/sq.ft
107 Little River Drive
Spring Meadows Trailer Park
· 893 sq.ft · 2 Bedrooms · 1 Bath · Townhouse
Spring Meadows Trailer Park · 893 sq.ft · 2 Bedrooms · 1 Bath · Townhouse
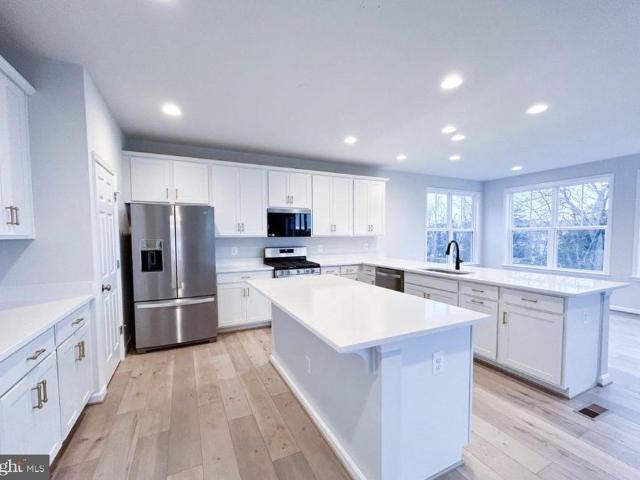
Affordable Winchester Townhome with Investment Potential! Welcome to 107 Little River Dr, a conveniently located 2-bedroom, 1-bath townhome offering an excellent opportunity for a first-time buyer, downsizer, or investor. This two-level home provides approximately 900+ square feet of living space with a practical layout and plenty of potential to make it your own. Located in the Brookland Heights community, the property offers easy access to Winchester-area shopping, dining, employment centers, and major commuter routes. The low-maintenance townhome lifestyle makes this an attractive option for buyers looking for affordability and convenience. Whether you're searching for a primary residence, rental property, or value-add investment, 107 Little River Dr is worth a look. Bring your vision and unlock the potential of this Winchester opportunity!
USD 260,000
104 Pintangle Court
View photo
Townhouse · for sale
USD 339,900
USD 185/sq.ft
104 Pintangle Court
Spring Meadows Trailer Park
· 1,830 sq.ft · 3 Bedrooms · 2 Baths · Townhouse
· Office room · Deck · Equipped kitchen
Spring Meadows Trailer Park · 1,830 sq.ft · 3 Bedrooms · 2 Baths · Townhouse · Office room · Deck · Equipped kitchen
Pintangle Charmer. Welcome to this beautifully refreshed three-level townhouse in the highly desirable Snowden Bridge community! Offering 3 bedrooms, 2 full baths, and 2 half baths, this home provides flexible living space, thoughtful updates, and plenty of room to spread out. The main level features a bright, open-concept layout connecting the living room, kitchen, and breakfast areaideal for everyday living and entertaining. The kitchen has been refreshed with new tile flooring, while new carpeting, fresh paint throughout, and other recent improvements give the home a clean, move-in-ready feel. The main level also offers the potential for a future deck addition, giving the next owner an opportunity to further enhance the outdoor living space. Upstairs, you'll find three bedrooms, including a spacious primary suite with a large walk-in closet and private en-suite full bathroom. The additional bedrooms offer flexibility for family, guests, or home office space. The finished lower level
USD 339,900
114 Rooftop Court
View photo
House · for sale
USD 554,900
USD 195/sq.ft
114 Rooftop Court
Spring Meadows Trailer Park
· 2,842 sq.ft · 3 Bedrooms · 3 Baths · House
· Fireplace · Equipped kitchen
Spring Meadows Trailer Park · 2,842 sq.ft · 3 Bedrooms · 3 Baths · House · Fireplace · Equipped kitchen
Not your typical Snowden Bridge home. *. Thoughtfully upgraded from the start and designed for comfortable main-level living, 114 Rooftop Court offers the space and flexibility of a larger home without sacrificing everyday convenience. Step inside to find hardwood flooring, an upgraded kitchen with granite countertops, upgraded cabinetry, under-cabinet lighting, recessed lighting, and enhanced appliance selections. The great room is anchored by a. *gas fireplace with stone surround*, creating a warm focal point for the main living area. *An extended primary-bedroom bump-out creates additional space for a sitting area, reading nook, or quiet retreat*, adding versatility to an already generous main-level suite. The main-level primary suite continues into an upgraded bath featuring a. *Roman shower, upgraded cabinetry, tile and fixtures*. A dedicated study provides valuable work-from-home or flex space. One of the home's standout features is the. *screened porch*, extending the living spa
USD 554,900
116 Cloverdale Court
View photo
House · for sale
USD 390,000
USD 179/sq.ft
116 Cloverdale Court
Spring Meadows Trailer Park
· 2,174 sq.ft · 3 Bedrooms · 2 Baths · House
· Garden · Office room · Terrace · Deck · Equipped kitchen
Spring Meadows Trailer Park · 2,174 sq.ft · 3 Bedrooms · 2 Baths · House · Garden · Office room · Terrace · Deck · Equipped kitchen
Reduced List Price on 10/21/2026! This Home Checks ALL the Relevant Boxes for Buyers Including ALL the Major Homeowner Expenses Which Have Been Addressed by the Sellers! Recent Renovation Updates Include 2 Separate Brand New Upgraded Dual HVAC Systems (2026), New Roof & Windows (2019), Custom Kitchen Cabinetry & Energy Star Appliances, Granite Counter Tops, LVP Flooring, Recessed Lighting, & Updated Half-Bath! Three Level Colonial Style Single Family Home Located in the Brentwood Terrace Subdivision w/ Close Access to Route 7 & Route 81 Just Off Greenwood Drive & Valley Mill Rd is Situated on a Beautifully Manicured Private Cul-De-Sac Lot, Beautiful Front Porch & Spacious Deck, Fenced-In Back Yard, & Newly Paved Driveway! 3 Upper-Level Bedrooms & 2 Full Bathrooms. Fully Finished Walk-Out Lower-Level Recreation Room w/ Additional Office Space Area & Multi-Purpose Room! Close Proximity to Major Commuter Routes, Schools & Shopping Centers this Home is Turn-Key Move-in Ready! Seller Docume
USD 390,000
108 Statesman Drive # HOMESITE 2202
View photo
House · for sale
USD 839,990
USD 196/sq.ft
108 Statesman Drive # HOMESITE 2202
Spring Meadows Trailer Park
· 4,273 sq.ft · 5 Bedrooms · 4 Baths · House
· Equipped kitchen · Parking · Cellar
Spring Meadows Trailer Park · 4,273 sq.ft · 5 Bedrooms · 4 Baths · House · Equipped kitchen · Parking · Cellar
Discover a SINGLE FAMILY HOME at Snowden Bridge by Van Metre Homes in Stephenson, VA with a two-car front-load garage, five bedrooms, four full bathrooms, and one half bathroom. Homesite 2202 is delivering soon and will be ready for move-in in OCTOBER 2026. Showcased as the community's decorated MODEL HOME, this home offers 4,142 finished square feet across three levels, with 9-ft ceilings throughout and oak stairs connecting every level. A welcoming front porch leads into a home finished with designer-selected details, including custom paint and uplighting throughout the home, and Luxury Vinyl Plank (LVP) flooring through the main living areas, primary bedroom, and basement. The main level centers on a kitchen outfitted with stainless steel gas appliances, including a five-burner gas cooktop with a chimney hood and a smart double wall oven. Brown soft-close cabinets pair with upgraded white quartz countertops, and a walk-in pantry with solid shelving connects directly to the garage th
USD 839,990
106 Bradley Court
View photo
House · for sale
USD 555,000
USD 211/sq.ft
106 Bradley Court
Spring Meadows Trailer Park
· 2,626 sq.ft · 4 Bedrooms · 2 Baths · House
· Garden
Spring Meadows Trailer Park · 2,626 sq.ft · 4 Bedrooms · 2 Baths · House · Garden
Backing to a 600-acre park with over 6 miles of interpretive trails along a walking/biking path (3rd Winchester Battlefield Park), this beautifully positioned home off Rt 7 East of Winchester is located in a quiet and established neighborhood near parks and schools. Enjoy your own private backyard oasis listening to the cascading waterfall from the tranquil koi pond, well-designed labyrinth for meditation, and several raised bed gardens ready for flowers, veggies, and herbs! The private backyard overlooks trees from the peaceful bird sanctuary and is fully fenced with maintenance-free privacy fence that encompasses the entire backyard with large gate. Tucked away on a peaceful cul-de-sac, this property offers a rare combination of comfort, privacy, and convenience. From the moment you arrive, youll appreciate the inviting setting and the sense of calm that comes with the low-traffic surroundings and a well-kept residential community. Inside, the home features a practical and functional
USD 555,000
105 Fading Star Court
View photo
Townhouse · for sale
USD 363,900
USD 176/sq.ft
105 Fading Star Court
Spring Meadows Trailer Park
· 2,056 sq.ft · 3 Bedrooms · 2 Baths · Townhouse
Spring Meadows Trailer Park · 2,056 sq.ft · 3 Bedrooms · 2 Baths · Townhouse
Beautiful 3 Lebel Townhome in Desired Location. New Carpet, Fresh Pain, Upgraded Counter Tops, Luxury Vinyl Flooring, Primary Bath, Walk in Closet. Must See!
USD 363,900
110 Brookland Court # 10
View photo
Condo · for sale
USD 289,000
USD 248/sq.ft
110 Brookland Court # 10
Spring Meadows Trailer Park
· 1,163 sq.ft · 2 Bedrooms · 2 Baths · Condo
· Fireplace · Equipped kitchen
Spring Meadows Trailer Park · 1,163 sq.ft · 2 Bedrooms · 2 Baths · Condo · Fireplace · Equipped kitchen
Not your average condo! If youve been waiting for something truly MOVE-IN READY, this beautifully renovated penthouse-level condo is the one you need to see! Completely renovated down to the studs, this 2-bedroom, 2-full-bath home has been thoughtfully redesigned with style, comfort, and quality in mind. From the moment you walk through the door, youll notice the differenceupdated flooring, custom molding, neutral finishes, recessed lighting, and attention to detail throughout. The gorgeous kitchen features granite countertops, upgraded soft-close cabinetry, stainless steel appliances, and a clean, modern design that flows beautifully into the living space. A custom stone gas fireplace creates an impressive focal point and adds warmth and character you simply dont expect to find at this price point. Both bedrooms offer great space, while two FULL bathrooms make the floor plan exceptionally functional. The updated baths continue the upscale feel, including a beautiful walk-in shower and
USD 289,000
177 Heyford Drive # HOMESITE 2355
View photo
Townhouse · for sale
USD 409,990
USD 172/sq.ft
177 Heyford Drive # HOMESITE 2355
Spring Meadows Trailer Park
· 2,379 sq.ft · 3 Bedrooms · 2 Baths · Townhouse
· Garden · Equipped kitchen · Parking
Spring Meadows Trailer Park · 2,379 sq.ft · 3 Bedrooms · 2 Baths · Townhouse · Garden · Equipped kitchen · Parking
Explore a brand new TOWNHOME at Snowden Bridge by Van Metre Homes in Stephenson, VA with a 2-car front-load garage, 3 bedrooms, 2 full bathrooms, and 2 half bathrooms. Homesite 2355 (Teagan 24-F2 floorplan) is estimated to deliver in FEBRUARY 2027. At 24 ft wide, this 2,388-square-foot townhome offers wider rooms on every level and is a new construction home. Throughout the home, 9 ft ceilings pair with Luxury Vinyl Plank (LVP) flooring in the main living areas and bathrooms and stain-resistant carpet in the bedrooms and rec room. On the lower level, the walkout rec room opens directly to the rear yard and includes a powder room. On the main level, the kitchen features an island, LG gas appliances, granite countertops, and a walk-in pantry. It opens to the great room and dining area, with a reading nook for flexible space and a second powder room. Upstairs, the primary suite includes a large walk-in closet and a bathroom with dual vanities, a framed shower with white wall tile, and a b
USD 409,990
206 Dogwood Road
View photo
House · for sale
USD 400,000
USD 205/sq.ft
206 Dogwood Road
Spring Meadows Trailer Park
· 1,948 sq.ft · 5 Bedrooms · 2 Baths · House
· Cellar
Spring Meadows Trailer Park · 1,948 sq.ft · 5 Bedrooms · 2 Baths · House · Cellar
New price. Welcome to 206 Dogwood Rd. Well maintained 5 Bedroom 2 Bath Cape Cod in a quiet neighborhood conveniently located a short distance from the downtown area. HVAC has just been installed. The house is on your own septic system. Sunroom with a laundry was added in 2007. An additional lot is included with this house. Lot number #55-B-3-2-63 Lot 63 making the total area 1 acre. The Basement has some framing started to add extra living space with a wood stove already installed
USD 400,000
287 Sage Circle
View photo
Townhouse · for sale
USD 320,000
USD 265/sq.ft
287 Sage Circle
Spring Meadows Trailer Park
· 1,206 sq.ft · 3 Bedrooms · 2 Baths · Townhouse
· Garden · Deck · Equipped kitchen · Parking
Spring Meadows Trailer Park · 1,206 sq.ft · 3 Bedrooms · 2 Baths · Townhouse · Garden · Deck · Equipped kitchen · Parking
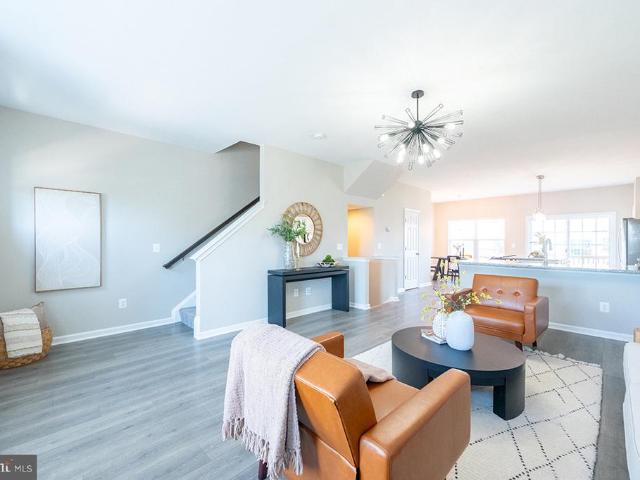
Nestled in the tree-lined community of Regents Crest, this charming 2019 townhouse seamlessly combines modern style with everyday comfort. The open main level features luxury vinyl plank flooring, recessed lighting, and a kitchen equipped with stainless steel appliances, freshly painted cabinets with new hardware, a center island, and a new dining lightperfect for gatherings. Fresh paint throughout (walls, trim, and ceilings) and all-new carpet give the entire home a bright, turn-key feel. Upstairs offers three cozy bedrooms, including a primary suite with a walk-in closet, along with updated bathrooms complete with new lighting and mirrors, plus two new ceiling fans. Enjoy the added convenience of upper-floor laundry, a garage with freshly painted walls and floors, and a 2025 deck overlooking the fenced-in rear yard. Ideally situated near local parks, shopping, and community paths and playgrounds, this home is completely move-in ready. Showings start Friday, October 16th. Reach out to
USD 320,000
157 6 Brookland Terrace # 6
View photo
Condo · for sale
USD 239,000
USD 191/sq.ft
157 6 Brookland Terrace # 6
Spring Meadows Trailer Park
· 1,249 sq.ft · 2 Bedrooms · 2 Baths · Condo
· Terrace · Deck · Equipped kitchen
Spring Meadows Trailer Park · 1,249 sq.ft · 2 Bedrooms · 2 Baths · Condo · Terrace · Deck · Equipped kitchen
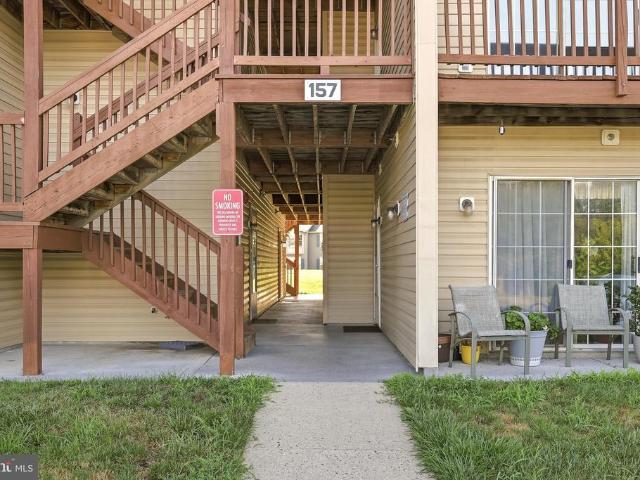
Fantastic location! This spacious second-floor condo offers more square footage than most units in the community and features an open, light-filled layout, and durable flooring throughout with NO carpet. The thoughtfully designed floor plan includes a large living room, separate dining area, two generously sized bedrooms, and two full bathrooms. The primary suite offers a private bath, a large closet, and plenty of room for a king-sized bed. The kitchen was remodeled in recent years with quality cabinets, quartz countertops, undercabinet lighting, and new appliances. A separate laundry room with a full-size washer and dryer adds everyday convenience. Step outside to the private deck overlooking the common area and mature trees, creating a peaceful outdoor retreat. An additional private storage unit, conveniently located right next to the condo, provides valuable extra space for seasonal items, bicycles, or other belongings. Condo fee covers common area maintenance, trash, water, sewer
USD 239,000
245 Crofton Court
View photo
Townhouse · for sale
USD 390,000
USD 190/sq.ft
245 Crofton Court
Spring Meadows Trailer Park
· 2,045 sq.ft · 4 Bedrooms · 3 Baths · Townhouse
· Garden · Office room · Deck · Equipped kitchen
Spring Meadows Trailer Park · 2,045 sq.ft · 4 Bedrooms · 3 Baths · Townhouse · Garden · Office room · Deck · Equipped kitchen
Welcome to Snowden Bridge; located North of Winchester for easy access to shopping, restaurants, schools, hospital and just minutes to commuter routes 1-81, Route 7 and Route 11. Plus, seller willing to pay up to $3900 in closing costs! *. This modern 3-level townhome offers 2,049 sq. Ft. of thoughtfully designed living space in one of the areas most amenity-rich communities. Freshly painted and with professionally cleaned carpets, this home is truly move-in ready. *. The open-concept main level is designed for easy everyday living and entertaining, featuring a bright eat-in kitchen that flows seamlessly into the family room, dining room and out to a low-maintenance composite deck. *A rare 4th bedroom and full bathroom on the lower level provides flexible space for guests, a home office, recreation room, or multigenerational living, with direct access to the backyard. *Upgrades include large island seating, bump out family room window seat, deck with stairs to yard, and a fully fenced
USD 390,000
2042 Brucetown Road
View photo
House · for sale
USD 274,900
USD 266/sq.ft
2042 Brucetown Road
Spring Meadows Trailer Park
· 1,033 sq.ft · 3 Bedrooms · 1 Bath · House
· Garden · Equipped kitchen · Parking
Spring Meadows Trailer Park · 1,033 sq.ft · 3 Bedrooms · 1 Bath · House · Garden · Equipped kitchen · Parking
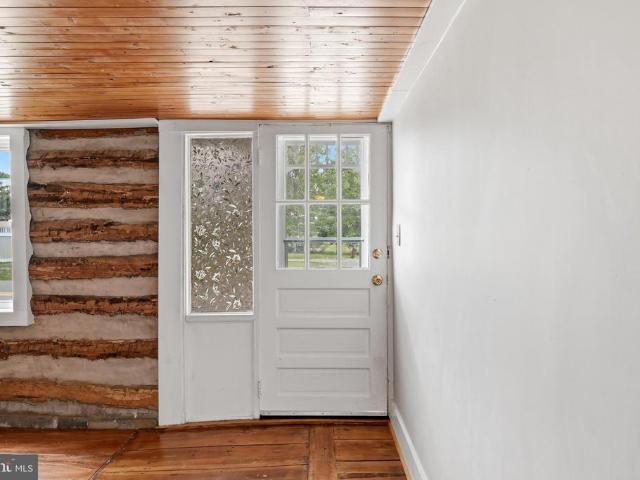
This 1800s home is renovated, yet retains the charm of log walls and wide plank, solid wood flooring. Get ready to fall in love. The main level provides all the necessities making one-level living comfortable and convenient: living space, kitchen with new cabinets and concrete counter tops, full bath with subway tile surround, a bedroom and the laundry room. Two additional bedrooms occupy the second floor. Out the back door, you'll find a garage/workshop with plenty of room for storage and hobbies and beyond, a deep backyard waiting for you to create your private oasis. Short-Term rentals are a by-right use in Frederick County's RA zone, with applicable permits. Contact Frederick County Dept of Planning & Development for details
USD 274,900
104 Poinsettia Way
View photo
House · for sale
USD 639,900
USD 182/sq.ft
104 Poinsettia Way
Spring Meadows Trailer Park
· 3,498 sq.ft · 3 Bedrooms · 3 Baths · House
· Office room · Fireplace · Equipped kitchen
Spring Meadows Trailer Park · 3,498 sq.ft · 3 Bedrooms · 3 Baths · House · Office room · Fireplace · Equipped kitchen
Welcome to 104 Poinsettia Way, a beautifully upgraded home in the highly sought-after Snowden Bridge community that perfectly blends timeless design, quality craftsmanship, and modern comfort. This exceptional home showcases thoughtful upgrades and meticulous attention to detail throughout. Step inside to a spacious foyer flanked by a formal dining room and a private office or den before entering the expansive open-concept living area. The inviting family room is anchored by a stunning floor-to-ceiling stone fireplace, creating the perfect space for everyday living and entertaining. The gourmet kitchen is a chef's dream, featuring stainless steel appliances, double wall ovens, an oversized island with bar seating, premium granite countertops, upgraded soft-close cabinetry, stylish tile backsplash, and extended countertop space for effortless meal preparation. Just beyond the kitchen, the sun-filled morning room offers vaulted ceilings and walls of windows that overlook the private back
USD 639,900
159 Lavender Hills Lane
View photo
House · for sale
USD 764,900
USD 163/sq.ft
Updated
159 Lavender Hills Lane
Spring Meadows Trailer Park
· 4,682 sq.ft · 4 Bedrooms · 3 Baths · House
· Office room · Gym · Equipped kitchen · Cellar
Spring Meadows Trailer Park · 4,682 sq.ft · 4 Bedrooms · 3 Baths · House · Office room · Gym · Equipped kitchen · Cellar
Welcome to 159 Lavender Hills Lane, where space, comfort, and a peaceful setting come together in a home designed for both everyday living and entertaining. With approximately 4,600+ finished square feet across three finished levels, this spacious home offers plenty of room to spread out. The main level features an open floor plan with formal living and dining areas, an updated kitchen with upgraded cabinetry, countertops and stainless steel appliances, a breakfast area, and a large family room perfect for gathering. Upstairs, the spacious primary suite offers a relaxing retreat with a large walk-in closet and private bath featuring a soaking tub and tiled shower. Two additional bedrooms share a Jack-and-Jill bath, while a fourth bedroom includes its own private bath, ideal for guests or family. The finished walkout basement provides even more flexible living space with plenty of possibilities for a recreation room, home gym, office, media room, or guest space. Outside, enjoy the peace
USD 764,900
751 Old Charles Town Road
View photo
House · for sale
USD 449,000
USD 270/sq.ft
751 Old Charles Town Road
Spring Meadows Trailer Park
· 1,658 sq.ft · 4 Bedrooms · 2 Baths · House
Spring Meadows Trailer Park · 1,658 sq.ft · 4 Bedrooms · 2 Baths · House
Great investment opportunity! This property is currently configured as two separate 2-bedroom, 1-bath apartments, offering excellent income potential. While both units could benefit from some TLC, the possibilities are abundant. Situated on 5.75 acres in a peaceful country setting, the expansive lot provides ample space for future expansion, additional improvements, or other investment opportunities. Don't miss this chance to add value and maximize the property's potential!
USD 449,000
134 Patchwork Drive
View photo
House · for sale
USD 499,000
USD 166/sq.ft
134 Patchwork Drive
Spring Meadows Trailer Park
· 3,003 sq.ft · 4 Bedrooms · 3 Baths · House
· Garden · Deck · Equipped kitchen · Parking · Swimming pool · Cellar
Spring Meadows Trailer Park · 3,003 sq.ft · 4 Bedrooms · 3 Baths · House · Garden · Deck · Equipped kitchen · Parking · Swimming pool · Cellar
This charming ranch-style home, built in 2019, offers a perfect blend of comfort and modern living. Step inside to discover an inviting open floor plan, featuring wood floors and a spacious combination dining and living area, ideal for gatherings. The kitchen boasts an island, perfect for casual meals. Enjoy the convenience of main floor laundry and a partially finished basement with a walkout entrance, offering endless possibilities. Outside, relax on the deck or take advantage of community amenities like the outdoor pool, dog park, walking trails and more. With an attached garage and a well-maintained yard, this home is ready for you to create lasting memories
USD 499,000
111 Goshen Place
View photo
House · for sale
USD 649,000
USD 178/sq.ft
111 Goshen Place
Spring Meadows Trailer Park
· 3,627 sq.ft · 4 Bedrooms · 4 Baths · House
· Garden · Equipped kitchen · Parking
Spring Meadows Trailer Park · 3,627 sq.ft · 4 Bedrooms · 4 Baths · House · Garden · Equipped kitchen · Parking
Up to $15,000 seller credit! Use it toward closing costs OR a 2-1 interest rate buydownyour choice! Take advantage of this opportunity to reduce upfront expenses or lower your initial monthly mortgage payments. Subject to lender approval. Why wait to build when you can have the space, style, and upgrades you're looking for right now? Welcome to 111 Goshen Place in Snowden Bridge! This nearly new Sinclair model offers 4 bedrooms, 4.5 bathrooms, over 3,600 finished square feet, a 2-car garage, and a beautiful backyard that backs to trees for added privacy. From the moment you step inside, you'll appreciate the bright, open floor plan, abundant natural light, and thoughtful layout designed for both everyday living and entertaining. The gourmet kitchen is the heart of the home, featuring gorgeous Carrara Morro quartz countertops, white cabinetry with matte black hardware, stainless steel appliances, and a spacious center island. The kitchen opens directly to the great room, where a contemp
USD 649,000

Get email alerts

Don't miss out: be the first to know about new properties

The alert was correctly created

On subscribing you accept the conditions of use and the privacy policy
Alert
Receive new ads in your inbox
Save this search
Receive alerts for new listings

We'll send you an email when we have new properties for: "Properties for sale in Spring Meadows Trailer Park"

The alert was correctly created

Ash Hollow Estates
Darville
Get email alerts and be the first to see new listings
Required field
On subscribing I accept the terms of the privacy policy
Perfect! You'll soon start receiving new listings via email
Alert
Receive an email when we have new ads for Properties for sale in Spring Meadows Trailer Park
Save this search
Filters

Bedrooms

Size (sq.ft)

sq.ft
sq.ft

Price

USD
USD

Property type

Bathrooms

Clear all filters
Receive notifications when new entries are published.