645 houses for sale in Spring Shadows

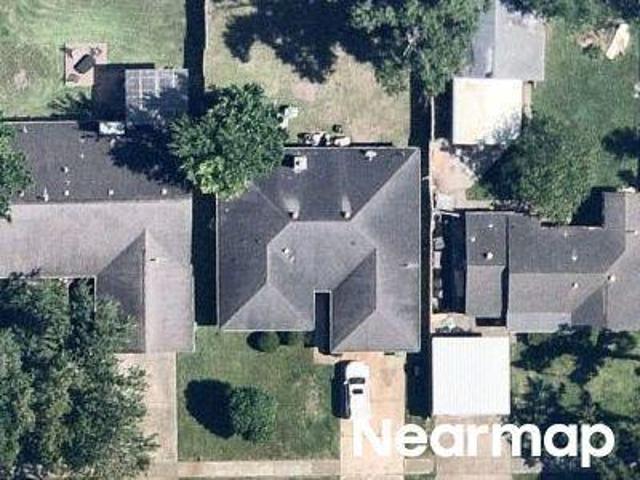
8806 Twisting Vine Lane
View photo
House · for sale
USD 289,900
USD 173/sq.ft
8806 Twisting Vine Lane
Spring Shadows
· 1,668 sq.ft · 3 Bedrooms · 2 Baths · House
· Patio · Garden · Equipped kitchen · Parking
Spring Shadows · 1,668 sq.ft · 3 Bedrooms · 2 Baths · House · Patio · Garden · Equipped kitchen · Parking
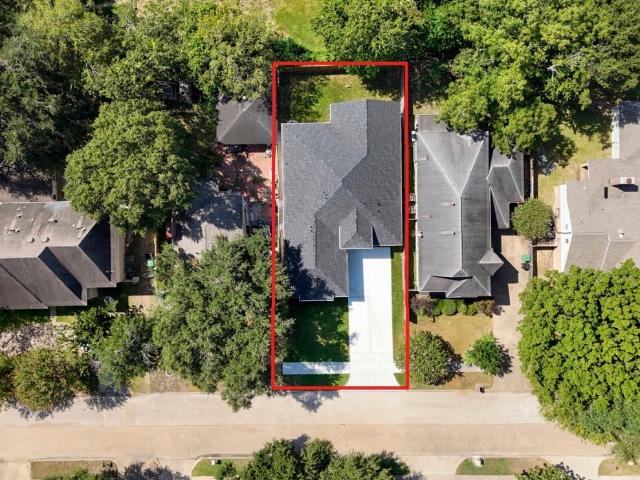
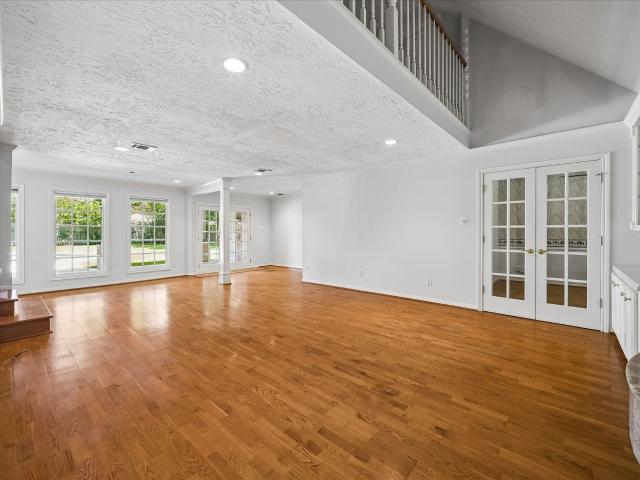
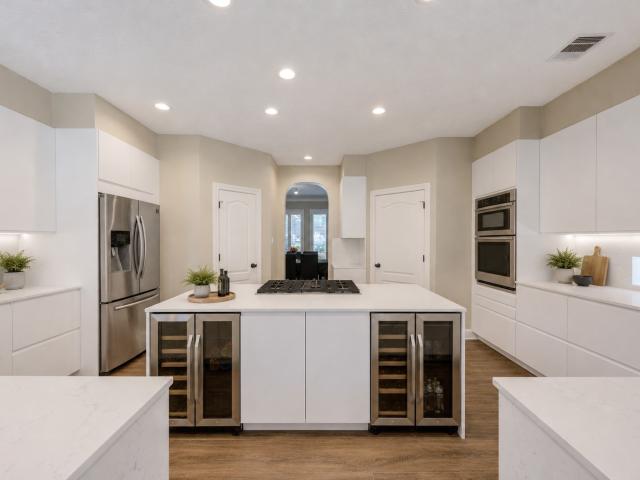
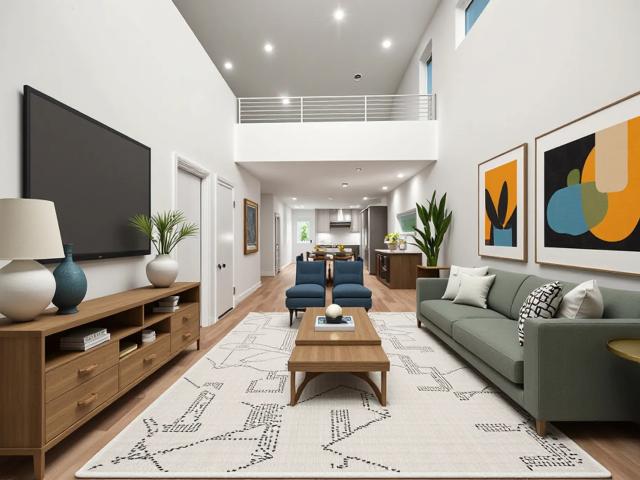
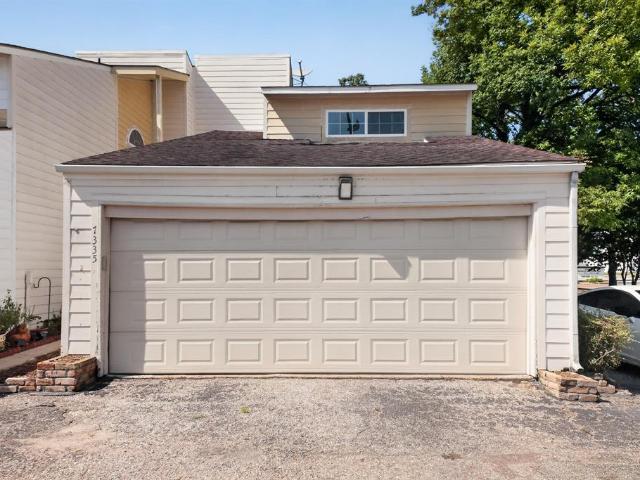
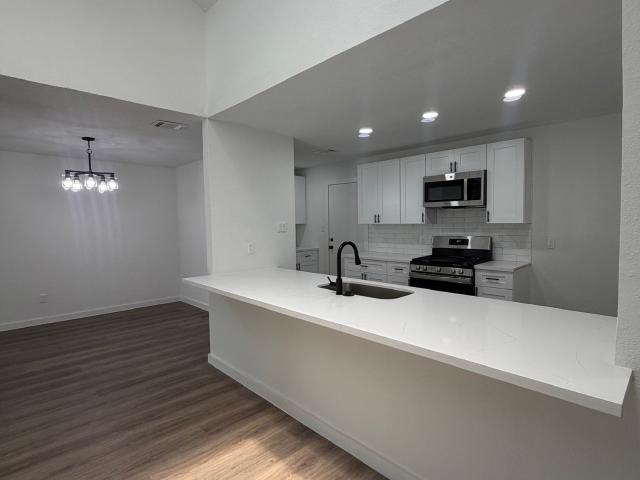
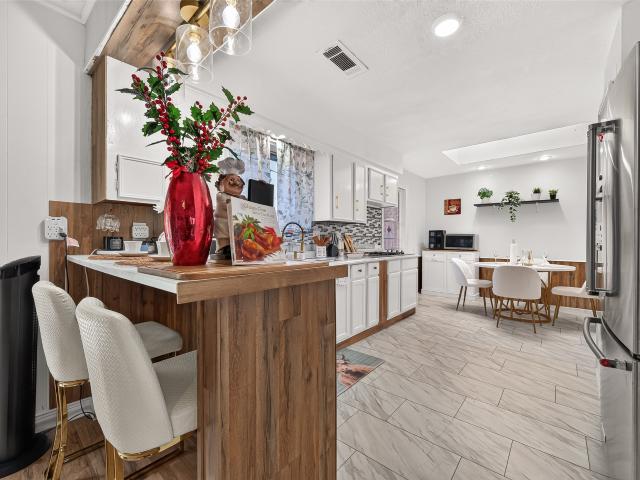
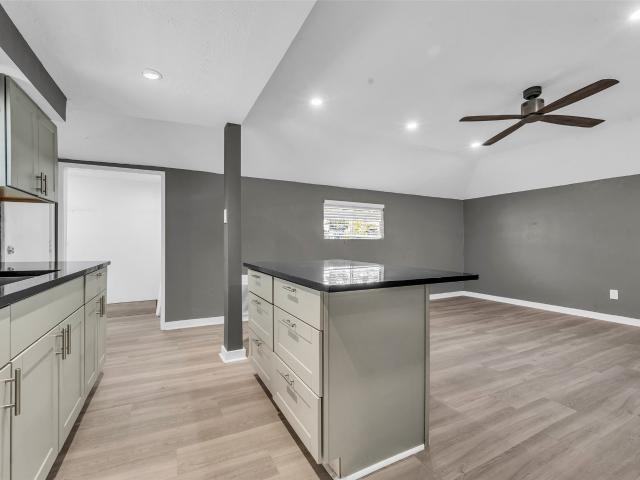
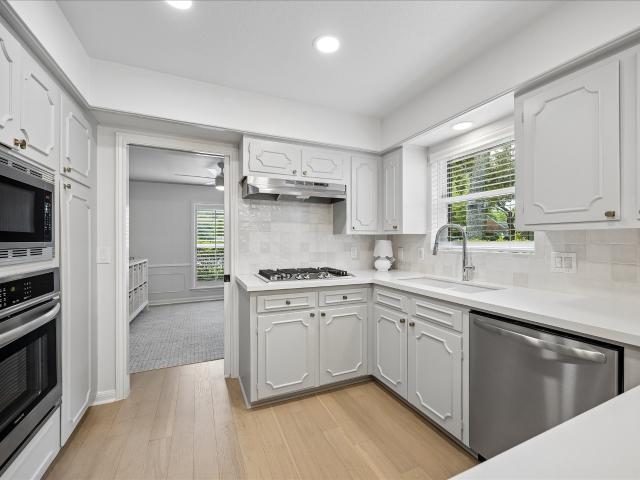
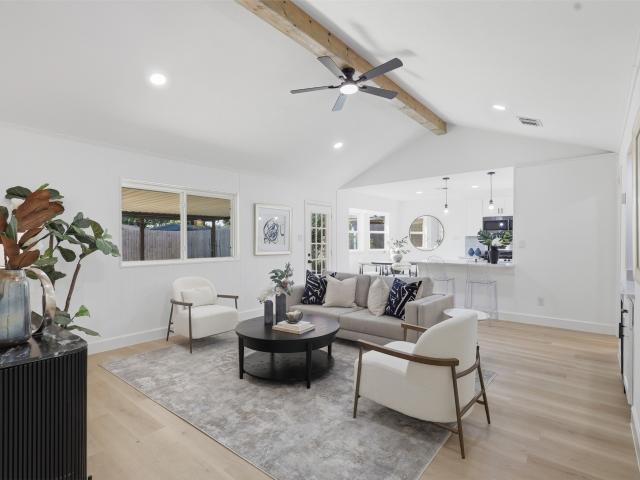
Welcome home to this beautifully updated 1-story, 3-bedroom, 2-bath home offering 1,676 sq ft of bright, open living space! The spacious living area features a vaulted ceiling with an exposed wood beam, recessed lighting, and seamless flow into the dining area and remodeled kitchen. Enjoy crisp white cabinetry, quartz countertops, stainless steel appliances, gas cooking, subway tile backsplash, and a large island with breakfast seating. A built-in display area with wood shelving and beverage refrigerator adds both style and function. The oversized primary suite includes an updated en-suite bath with dual sinks, walk-in shower, and an impressive custom walk-in closet. Outside, enjoy a large, covered patio, fully fenced backyard, pergola, storage shed, mature trees, and plenty of room to entertain. Complete with a 2-car garage and convenient access to nearby green space, lakes, and trails!
USD 289,900
4832 Pinemont Drive
View photo
House · for sale
USD 389,990
USD 194/sq.ft
4832 Pinemont Drive
Spring Shadows
· 2,002 sq.ft · 3 Bedrooms · 3 Baths · House
· Equipped kitchen
Spring Shadows · 2,002 sq.ft · 3 Bedrooms · 3 Baths · House · Equipped kitchen
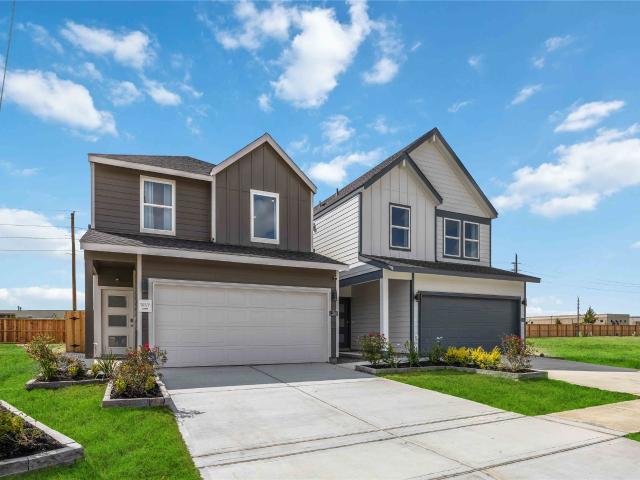
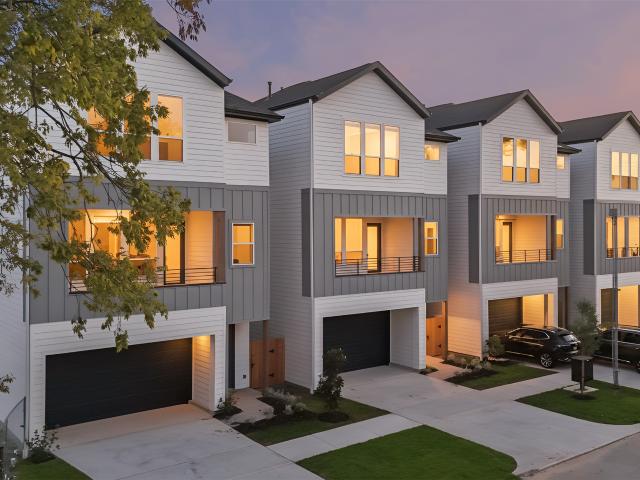
Welcome to The Reserve at Oak Forest. A unique community built by the award winning builder CitySide Homes. This exclusive, gated community offers a collection of meticulously crafted homes featuring lavish finishes, from stunning flooring to gourmet kitchens equipped with premium Samsung appliances. Each residence showcases unparalleled attention to detail, combining modern elegance with timeless design. Beyond the exceptional homes, you'll enjoy the vibrant lifestyle that Oak Forest offers—tree-lined streets, proximity to parks, and a thriving local scene. Experience the perfect blend of a Cityside Home and convenience in this beautiful neighborhood. Tour our Model Home today
USD 389,990
4027 Black Locust Drive
View photo
House · for sale
USD 390,000
USD 178/sq.ft
4027 Black Locust Drive
Spring Shadows
· 2,185 sq.ft · 3 Bedrooms · 2 Baths · House
· Patio · Garden · Office room · Equipped kitchen · Parking
Spring Shadows · 2,185 sq.ft · 3 Bedrooms · 2 Baths · House · Patio · Garden · Office room · Equipped kitchen · Parking
Welcome to 4027 Black Locust, a new construction home designed with comfort, flexibility, and everyday living in mind. Offering 3/4 bedrooms, 2 full baths, 1 half bath, plus a dedicated office that can easily serve as a fourth bedroom, media room, or guest suite. This home features an intentional layout filled with natural light, tray ceilings, and spaces that flow effortlessly from room to room. If a soaking tub is what you need, it can be added! The kitchen includes a large breakfast bar, all kitchen appliances included, generous prep space, and all dedicated coffee bar. The primary suite offers dual vanities, private loo, a spacious walk-in shower, and an oversized walk-in closet. The mudroom entrance conveniently near the laundry room & attached two-car garage are together with everyday living in mind. While the covered backyard patio has a custom recessed lighting, wood ceilings and a ceiling fan. Overlooking a private yard with no rear neighbors and no HOA
USD 390,000
5627 Bough Court
View photo
House · for sale
USD 389,000
USD 199/sq.ft
5627 Bough Court
Spring Shadows
· 1,948 sq.ft · 4 Bedrooms · 2 Baths · House
· Patio · Garden · Office room · Fireplace · Equipped kitchen · Swimming pool
Spring Shadows · 1,948 sq.ft · 4 Bedrooms · 2 Baths · House · Patio · Garden · Office room · Fireplace · Equipped kitchen · Swimming pool
Tucked away on a quiet cul de sac in the established Forest West neighborhood, this property offers timeless character, exceptional space, and the opportunity to make it your own. Situated on an expansive 11,200 SF lot with a pool, the 4 bedroom, 2 bath home spans approximately 1,950 SF and showcases the architectural details that define quality homes of its era. Rich hardwood floors, custom built ins, a striking fireplace, and generous room sizes create a warm, inviting atmosphere throughout. The thoughtfully designed floor plan offers both formal and casual living and a well-positioned kitchen. Multiple bedrooms provide flexibility for family, guests, or a home office. Imagine the incredible potential for cosmetic updates to make this home your own. Mature trees, an oversized backyard with covered patio and outdoor kitchen, and a sparkling pool complete the setting, all just minutes from shopping, dining, and major commuter routes. Offered as part of an estate and sold as is
USD 389,000
12806 Rock Falls Way
View photo
House · for sale
USD 749,000
USD 175/sq.ft
12806 Rock Falls Way
Spring Shadows
· 4,273 sq.ft · 5 Bedrooms · 3 Baths · House
· Patio · Garden · Equipped kitchen · Parking · Swimming pool
Spring Shadows · 4,273 sq.ft · 5 Bedrooms · 3 Baths · House · Patio · Garden · Equipped kitchen · Parking · Swimming pool
Experience refined living in a manned gated community. Thoughtfully updated with approx. 200K in upgrades, this stunning home features soaring ceilings, an impressive foyer, private study, and versatile flex room/optional 5th bedroom. The spacious primary suite offers a spa bath and direct access to the pool patio. The updated kitchen showcases quartz countertops, custom cabinetry, stainless steel appliances, dual wine fridges, and porcelain wood-look tile downstairs. Upstairs offers 3 spacious bedrooms, a large game room, and LVP flooring throughout. Enjoy a resort-style backyard with extended covered patio, stamped concrete, pool/spa, new double-pane windows, French drains, and a 3-car garage with built-in cabinets, LED lighting and sliding doors to the pool. Community amenities include 24-hour manned gate, clubhouse, fitness center, pools, tennis courts, walking trails, and bus service to Awty, The British International School of Houston, and The Village School
USD 749,000
9014 Langfield Road
View photo
House · for sale
USD 234,900
USD 148/sq.ft
9014 Langfield Road
Spring Shadows
· 1,582 sq.ft · 4 Bedrooms · 2 Baths · House
· Garden · Fireplace · Parking
Spring Shadows · 1,582 sq.ft · 4 Bedrooms · 2 Baths · House · Garden · Fireplace · Parking
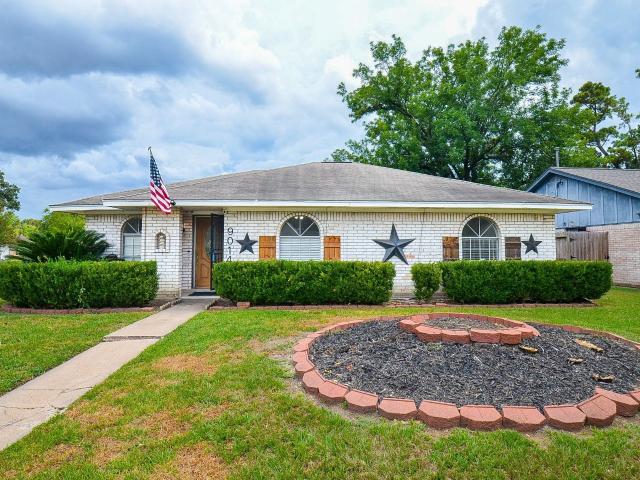
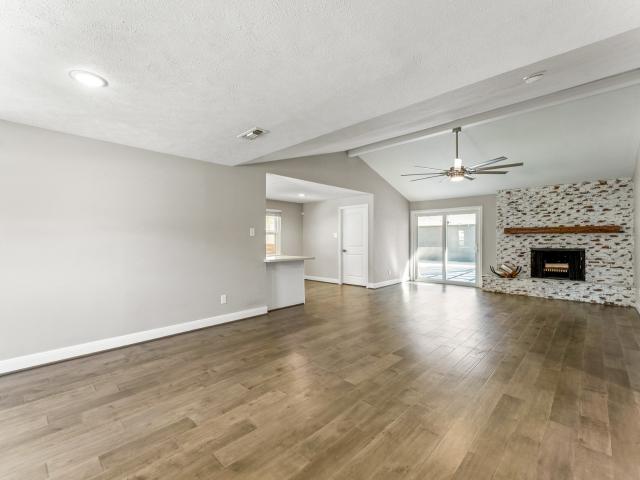
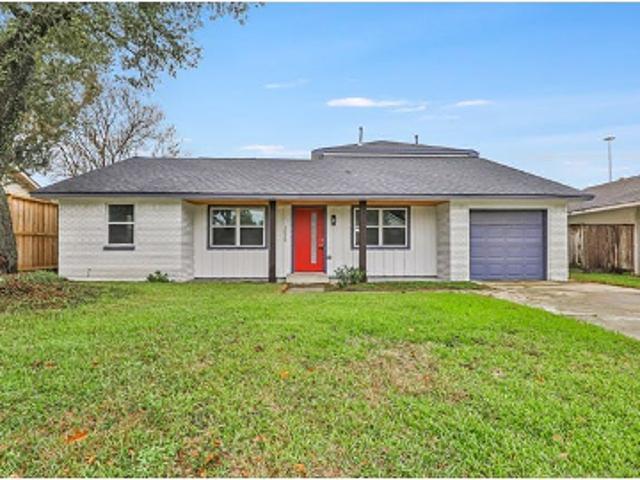
Fall in love with this charming corner-lot ranch home—your next chapter starts here! *. This inviting home features painted white brick, rustic wood shutters, decorative star accents, arched windows, and a landscaped garden bed. Inside, the open-concept layout showcases vaulted ceilings, an exposed wood beam, white shiplap, and wood-look flooring. The living room features a cozy painted-brick fireplace with raised hearth and flows into a bright dining nook with bay windows and chandelier. The spacious game room offers versatile space for a home theater, secondary living area, or entertaining, with wainscoting, French doors, and. *dual entrances/exits for easy access*. One garage space has been converted into a flexible 4th bedroom or home office, located near a side door leading to the game room. Conveniently located near schools, parks, restaurants, and shopping, with easy access to Hwy-290. *A list of upgrades is available for review. Enjoy the possibilities! Make it yours!
USD 234,900
6809 Troya Lane
View photo
House · for sale
USD 459,000
USD 156/sq.ft
6809 Troya Lane
Spring Shadows
· 2,939 sq.ft · 4 Bedrooms · 3 Baths · House
· Garden · Office room · Equipped kitchen
Spring Shadows · 2,939 sq.ft · 4 Bedrooms · 3 Baths · House · Garden · Office room · Equipped kitchen
Welcome to this modern home in a gated community just minutes from downtown Houston. Featuring open-concept living, high ceilings, and an abundance of natural light, this 4-bedroom, 3.5-bath home includes a flexible bonus space perfect for a home office or game room. The kitchen is outfitted with quartz countertops, stainless steel appliances, a large island, and ample cabinet storage. The spacious primary suite includes an oversized shower, freestanding tub, and a generous walk-in closet. What sets this home apart are the elevated tile selections, custom closets in both the primary bedroom and laundry room, and a rare climate-controlled attic with exceptional storage space. Energy-efficient features, smart home tech, and a fully fenced backyard with access to a paved walking trail and lake views round out this exceptional offering. Conveniently located with easy access to major freeways, shopping, and dining
USD 459,000
7335 Antoine Drive
View photo
Townhouse · for sale
USD 125,000
USD 72/sq.ft
7335 Antoine Drive
Spring Shadows
· 1,733 sq.ft · 3 Bedrooms · 2 Baths · Townhouse
· Patio · Fireplace · Equipped kitchen
Spring Shadows · 1,733 sq.ft · 3 Bedrooms · 2 Baths · Townhouse · Patio · Fireplace · Equipped kitchen
Welcome to 7335 Antoine Drive, a fully refreshed 3-bedroom, 2.5-bath townhome offering 1,734 square feet of bright, low-maintenance living just minutes from US-290 and the 610 North Loop. Step inside to an open living and dining area anchored by a floor-to-ceiling stacked-stone fireplace and finished with rich wood-look plank flooring. French doors open from the dining area to a private fenced patio—an easy spot for morning coffee or weekend grilling. A modern crystal pendant light adds a polished touch over the dining space. The galley kitchen features espresso-finished cabinetry with brushed-nickel hardware, a stainless steel range and dishwasher, gooseneck pull-down faucet, tile backsplash, and a pass-through window that keeps the cook connected to the living room. Contemporary LED ceiling fixtures brighten the whole space. Upstairs, the spacious primary suite includes a ceiling fan, dual windows, walk-in closet, and a private en-suite bath. Bathrooms have been upgraded with marble-
USD 125,000
5935 Caruso Forest Drive
View photo
House · for sale
USD 254,990
USD 155/sq.ft
5935 Caruso Forest Drive
Spring Shadows
· 1,636 sq.ft · 3 Bedrooms · 2 Baths · House
· Equipped kitchen
Spring Shadows · 1,636 sq.ft · 3 Bedrooms · 2 Baths · House · Equipped kitchen
Beautifully updated 3-bedroom, 2-bath home ideally located just minutes from Beltway 8, Inter-Loop 610, Interstate 45, and Hwy 290, offering easy access throughout the city. This move-in-ready home features upgraded PEX plumbing, brand-new cabinetry, modern countertops, new stainless steel appliances, fresh interior and exterior paint, and fully remodeled bathrooms. The thoughtfully redesigned kitchen opens to the dining area and living room, creating an inviting space for everyday living and entertaining. Additional updates include new flooring throughout the entire home (no carpet), updated electrical outlets, and modern lighting. A great opportunity to own a stylish, turnkey home in a convenient location!
USD 254,990
11439 Evergreen Harvest Drive
View photo
House · for sale
USD 346,990
USD 172/sq.ft
11439 Evergreen Harvest Drive
Spring Shadows
· 2,013 sq.ft · 4 Bedrooms · 2 Baths · House
Spring Shadows · 2,013 sq.ft · 4 Bedrooms · 2 Baths · House
Pinehaven is a thoughtfully designed new home community offering elegant two-story residences in a gated setting. Featuring spacious 3. And 4-bedroom floor plans, Pinehaven homes are crafted to accommodate modern lifestyles with flexible living areas, open-concept designs, and room to grow. Located within the highly regarded Cy-Fair ISD, Pinehaven provides families with access to top-rated schools while maintaining the comfort and convenience of suburban living. Homeowners will also benefit from a low tax rate, making Pinehaven an exceptional value without compromising on quality or location. With its blend of privacy, functionality, and everyday convenience, Pinehaven is the perfect place to settle into a home that feels both refined and welcoming
USD 346,990
7607 Woodsman Trail
View photo
House · for sale
USD 359,000
USD 170/sq.ft
Updated
7607 Woodsman Trail
Spring Shadows
· 2,110 sq.ft · 4 Bedrooms · 4 Baths · House
· Patio · Equipped kitchen
Spring Shadows · 2,110 sq.ft · 4 Bedrooms · 4 Baths · House · Patio · Equipped kitchen
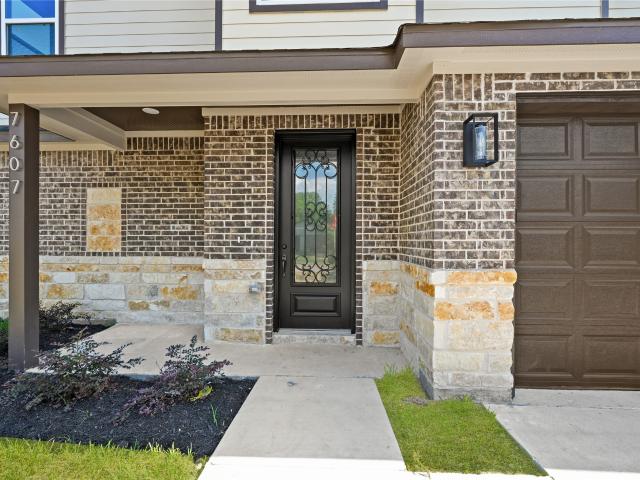
Newly constructed 11/2 story home featuring: four bedrooms: each with their own bathrooms and each with walk. In closet. Each bath shower come withframelessglass door, downstair master hasfree-standingsoaking tub also. Two utility rooms-upstairs (1) and 2nd one in downstairs master bedroom(stackable already in place). Double story(19 feet high) entry and den. Kitchen with island bar overlookin dining and two story den. Also, there is conveniently located 1/2 bath downstairs. On-site built wood cabinets for: kitchen/41/2 baths and utility room (s), quertz counters, double pane, low e windows, 15 seers hvac system, tile: all downstairs, 41/2 baths and both utility rooms. All 4 bedroomd come with luxurious water-resistant vinyl plank flooring. Summer kitchen in the covered patio comes with fancy gas-grill with side burners and undermount wine cooler. Kitchen comes with stainless steelsmart' appliances(range hood, range and dishwaser)
USD 359,000
2515 Blue Willow Drive
View photo
House · for sale
USD 415,000
USD 222/sq.ft
2515 Blue Willow Drive
Spring Shadows
· 1,862 sq.ft · 3 Bedrooms · 2 Baths · House
· Garden · Office room · Equipped kitchen
Spring Shadows · 1,862 sq.ft · 3 Bedrooms · 2 Baths · House · Garden · Office room · Equipped kitchen
Fall in love with this Walnut Bend charmer, with 2019 high-end updates and a recent roof replaced June 2024. Inside, hardwood floors continue throughout while double-pane energy-efficient windows fill the space with light. The heart of the home is an expansive living room with soaring vaulted ceilings, perfect for unwinding. The private office features elegant French doors and a picture window framing the tree-lined street. The kitchen is a true showstopper, boasting sleek quartz countertops, stainless steel appliances, and a gas range. Retreat to the primary suite, complete with dual closets and a spa-like bath featuring a seamless glass shower. Outside, the massive backyard is a low-maintenance oasis with stylish pavers ready for your next weekend BBQ. Situated with quick access to Beltway 8 and I-10, you’re just minutes from the vibrant shopping and dining at CityCentre and Memorial City. This is the turnkey opportunity you’ve been waiting for—come see it for yourself!
USD 415,000
6011 Green Falls Drive
View photo
House · for sale
USD 299,900
USD 139/sq.ft
6011 Green Falls Drive
Spring Shadows
· 2,153 sq.ft · 4 Bedrooms · 2 Baths · House
· Garden · Parking · Fireplace · Equipped kitchen
Spring Shadows · 2,153 sq.ft · 4 Bedrooms · 2 Baths · House · Garden · Parking · Fireplace · Equipped kitchen
Beautifully renovated 4-bedroom, 2-bath home featuring a brand-new roof and a bright, modern open-concept layout. The home showcases beautiful porcelain-style tile flooring throughout the main living areas, fresh interior finishes, recessed lightning and ceiling fans. The updated kitchen features modern cabinetry, quartz-style countertops, subway tile backsplash, stainless-steel appliances and ample counter space. The spacious living room features a striking accent wall and electric fireplace, creating an inviting space for entertaining or relaxing. Generously sized bedrooms offer comfortable living space, with new carpet in the bedrooms. The primary suite includes an updated bathroom and vanity area. Enjoy the large backyard and detached garage with plenty of parking and storage. Move-in ready and conveniently located near major highways, shopping, dining and entertainment
USD 299,900
5417 Nina Lee Lane
View photo
House · for sale
USD 529,800
USD 261/sq.ft
5417 Nina Lee Lane
Spring Shadows
· 2,024 sq.ft · 3 Bedrooms · 2 Baths · House
· Garden · Office room · Equipped kitchen
Spring Shadows · 2,024 sq.ft · 3 Bedrooms · 2 Baths · House · Garden · Office room · Equipped kitchen
Now reduced $60k. Open house sat 10/24 from 11:00. 2:00. 3 or 4 BR | 2 Bath. 2024 Remodel, Addition, & updates New Primary suite with 10' ceilings & 8' pocket doors. Dedicated office or 4th bedroom. Primary bath features 10' Ceilings, soaking tub, separate shower, double vanities, Custom built-ins at primary closet w/ drawers, shelves, & additional pull down hanging bars. Utility room in primary closet with recent front load stack washer & dryer included. Kitchen features quartz counters, walk-in pantry, GAS STOVE / OVEN COOKING with custom hood, custom cabinets w/ large drawer storage, & Island with breakfast bar seating. Like new stainless fridge included! Multiple windows flood the family room with natural light PLUS recessed cans at ceiling. Family Room open to kitchen. Updates: 100% double pane vinyl windows, 2 zones of HVAC, new water piping (PEX), new electric panel & wiring. Updated PVC Sewer lines & underground drains at large fenced backyard. No Flood Plain or Flooding
USD 529,800
6011 Knotty Wood Drive
View photo
House · for sale
USD 250,000
USD 169/sq.ft
6011 Knotty Wood Drive
Spring Shadows
· 1,475 sq.ft · 3 Bedrooms · 2 Baths · House
Spring Shadows · 1,475 sq.ft · 3 Bedrooms · 2 Baths · House
Major improvements include a new roof and updated plumbing, giving buyers peace of mind for years to come. Fresh interior paint and new flooring throughout the house. Featuring ceiling fans with remote controls, adding comfort and convenience to the home’s stylish design. Perfectly located near Highway 290, you’ll enjoy quick access to shopping centers, grocery stores, and everyday essentials. Plus, you’re just minutes from Downtown Houston and the Galleria, making commuting, dining, and entertainment effortless. Move-in ready and fully updated, this home blends comfort, convenience, and modern appeal in one exceptional package
USD 250,000
6020 T C Jester Boulevard
View photo
House · for sale
USD 345,000
USD 184/sq.ft
6020 T C Jester Boulevard
Spring Shadows
· 1,873 sq.ft · 3 Bedrooms · 2 Baths · House
· Equipped kitchen
Spring Shadows · 1,873 sq.ft · 3 Bedrooms · 2 Baths · House · Equipped kitchen
This home stands apart with elevated luxury finishes rarely found at this price point. Just north of Oak Forest and adjacent to parks and green spaces, the home features modern first-floor open-concept living, soaring ceilings, and abundant natural light. The standout kitchen showcases stunning Taj Mahal Quartzite with a dramatic waterfall edge on the island, premium Whirlpool appliances, soft-close drawers, a glazed backsplash, and a walk-in pantry. Finishes that distinguish this residence from others in the community. The luxurious primary suite offers coffered ceilings and a true spa-inspired retreat highlighted by elegant hexagonal mosaic tile, a sleek frameless glass shower, a 5-foot floating tub, dual vanities, and an expansive designer walk-in closet with built-ins. Move-in ready and thoughtfully upgraded, this home combines designer style, functionality, and true luxury in a prime location
USD 345,000
5603 Arncliffe Dr
View photo
House · for sale
USD 199,000
USD 101/sq.ft
5603 Arncliffe Dr
Spring Shadows
· 1,970 sq.ft · 3 Bedrooms · 2 Baths · House
· Equipped kitchen
Spring Shadows · 1,970 sq.ft · 3 Bedrooms · 2 Baths · House · Equipped kitchen
Welcome to this inviting three-bedroom brick home that combines comfort, functionality, and timeless charm. The open living and dining area flows seamlessly into the kitchen. Kitchen designed with spacious countertops, breakfast area and eating bar with connecting laundry room. Abundant of windows fill the home with natural light and open onto a serene courtyard and wrap around driveway. Home sold as is no repairs. MOST furnishings, electronic, housewares, tools and appliances convey with sell of property. Buyer to verify square footage
USD 199,000
5667 Birchmont Drive F
View photo
Townhouse · for sale
USD 105,000
USD 87/sq.ft
5667 Birchmont Drive F
Spring Shadows
· 1,206 sq.ft · 2 Bedrooms · 2 Baths · Townhouse
· Office room · Equipped kitchen
Spring Shadows · 1,206 sq.ft · 2 Bedrooms · 2 Baths · Townhouse · Office room · Equipped kitchen
Welcome to 5667 Birchmont Dr, Houston, TX 77091! This recently updated 2-bedroom, 2-bath townhome. The home features fresh interior paint, new flooring in bedrooms with NO CARPET, and updated cabinets and countertops in the kitchen and bathrooms. The kitchen comes equipped with all appliances, while washer and dryer connections are conveniently located inside the unit. Enjoy the additional sunroom, perfect for a home office, sitting area, or flex space. Conveniently located with easy access to major highways, shopping, dining, and Downtown Houston. Whether you're looking for your next home, an investment opportunity, or a rental, this property is move-in ready and offers multiple options!
USD 105,000
12119 Cielio Bay Lane
View photo
House · for sale
USD 635,000
USD 167/sq.ft
12119 Cielio Bay Lane
Spring Shadows
· 3,800 sq.ft · 4 Bedrooms · 3 Baths · House
· Garden · Equipped kitchen · Swimming pool
Spring Shadows · 3,800 sq.ft · 4 Bedrooms · 3 Baths · House · Garden · Equipped kitchen · Swimming pool
Beautifully updated home in the gated Lakes on Eldridge North community, conveniently located near the Energy Corridor. This spacious 4-bedroom, 3.5-bath home with the primary suite conveniently located downstairs. The open floor plan features high ceilings living room, wood flooring, a large family room, breakfast area, formal dining room, private study and an upstairs game room with additional flexible space. The kitchen has been refreshed with NEW appliances, sink, faucet and backsplash. The primary bath has also been updated with a separate NEW shower, tile, countertops, faucets and mirrors, while all bathrooms feature NEW countertops and faucets. Additional updates include a NEW ROOF, NEW carpet, NEW lighting fixtures and fresh interior paint throughout. The private backyard features a pool and spa with a safety fence. Lakes on Eldridge North offers pools, tennis courts, fitness facilities and a gated community setting with easy access to the Energy Corridor
USD 635,000
5831 Burr Oak Drive
View photo
House · for sale
USD 220,000
USD 215/sq.ft
5831 Burr Oak Drive
Spring Shadows
· 1,023 sq.ft · 3 Bedrooms · 1 Bath · House
· Patio · Garden · Equipped kitchen · Parking
Spring Shadows · 1,023 sq.ft · 3 Bedrooms · 1 Bath · House · Patio · Garden · Equipped kitchen · Parking
Conveniently located in Northwest Houston with easy access to US-290, this single-story ranch offers a great combination of original character and thoughtful updates. Inside, original wood floors and abundant natural light lead into an updated kitchen featuring shaker-style cabinetry, subway tile backsplash, a farmhouse-style sink and gas cooking. Out back, the expansive covered patio with a wood-plank ceiling, recessed lighting and ceiling fan creates additional space for dining, entertaining or simply enjoying the outdoors. The fenced backyard offers plenty of green space beyond the patio, while an attached one-car garage, private driveway and high-efficiency HVAC round out the home
USD 220,000
6447 Rena Street
View photo
House · for sale
USD 317,900
USD 168/sq.ft
6447 Rena Street
Spring Shadows
· 1,884 sq.ft · 3 Bedrooms · 2 Baths · House
· Equipped kitchen
Spring Shadows · 1,884 sq.ft · 3 Bedrooms · 2 Baths · House · Equipped kitchen
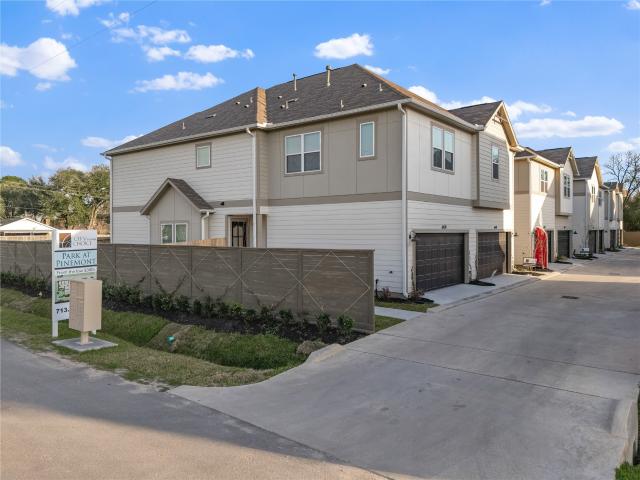
Set directly across from green space in an established Oak Forest pocket, Park at Pinemont offers something rare this close in. Positioned toward the back of a deed restricted neighborhood, intentionally designed to feel calm, cohesive, and removed from the main flow of traffic. Homes feature first floor living with Swiss engineered hardwood, expansive living areas, and modern kitchens with quartz islands. Upstairs, a primary suite and oversized bathroom offers double sinks, extended vanity space, and a freestanding tub with separate shower. Multiple interior finish packages allow buyers to select a style that fits them rather than a one size fits all approach. Private fenced backyards provide manageable outdoor space, all while remaining minutes from everyday essentials with quick access to 290 and 610. It is a rare balance of privacy, practicality, and long term value in one of Houston’s steadily growing corridors
USD 317,900
6518 Montana Ridge Court
View photo
House · for sale
USD 535,000
USD 170/sq.ft
Updated
6518 Montana Ridge Court
Spring Shadows
· 3,143 sq.ft · 4 Bedrooms · 3 Baths · House
· Equipped kitchen
Spring Shadows · 3,143 sq.ft · 4 Bedrooms · 3 Baths · House · Equipped kitchen
Welcome to Lakes on Eldridge North, where scenic surroundings meet an exceptional Houston location! Situated on a peaceful cul-de-sac, this home features a spacious main-level primary suite and three upstairs bedrooms. One offers a private en-suite bath, while the other two share a Jack-and-Jill bath. The expansive family room is ideal for relaxing or entertaining, and the chef-inspired kitchen boasts generous counter space and abundant cabinetry. Enjoy community lakes, walking trails, and neighborhood amenities. Conveniently located near Houston’s Energy Corridor, I-10, Beltway 8, Highway 290, shopping, dining, and major employment centers. Discover the lifestyle and location that make this home special!
USD 535,000
8043 Zimmermann Drive
View photo
House · for sale
USD 359,900
USD 177/sq.ft
8043 Zimmermann Drive
Spring Shadows
· 2,024 sq.ft · 3 Bedrooms · 2 Baths · House
· Parking · Balcony · Fireplace · Equipped kitchen · Air conditioning
Spring Shadows · 2,024 sq.ft · 3 Bedrooms · 2 Baths · House · Parking · Balcony · Fireplace · Equipped kitchen · Air conditioning
Open Hm: Sun. 1-3p. Unique dream has it all! This 3 BR, 2 full bath stunning home w/ loft ALSO includes a separate 1 BR (approx. 720 SF) living quarters w/ FULL KITCHEN, FULL BATHROOM, LARGE LIVING ROOM that's included on this 1/3 ACRE, cul-de-sac property w/ above-ground pool! New carpet, fresh paint, new ac window unit in apartmt, new gazebo cover. Move-in ready! Spacious rooms, HUGE kitchen, breakfast area, formal dining room, brick fireplace & laundry room. Wooden beams & vaulted ceilings give a rich, established feeling. Endless potential for outdoor fun: NO BACK NEIGHBORS, detached garage w extra storage, gazebo, big shed, cute treehouse, covered pergola for shade, extended driveway & MORE! Apartment is PERFECT for tenants/friends with its private, balcony porch entrance overlooking a peaceful view. Community pool. Charming area. Easy access to great schools, shopping, restaurants & freeways. This property will wow you! Text Letti for awesome video/drone & walkthrough tours
USD 359,900
10050 Wickersham Lane
View photo
House · for sale
USD 630,000
USD 340/sq.ft
New
10050 Wickersham Lane
Spring Shadows
· 1,851 sq.ft · 3 Bedrooms · 2 Baths · House
· Equipped kitchen · Swimming pool
Spring Shadows · 1,851 sq.ft · 3 Bedrooms · 2 Baths · House · Equipped kitchen · Swimming pool
Picture perfect ranch-style positioned on a large corner lot in Briargrove Park. This three bedroom, two bathroom home has a traditional layout featuring formal dining and living rooms, family room with vaulted ceilings, a light and bright kitchen open to the breakfast room, and conveniently located utility room. A hall bath with marble counters and a shower/tub combo services both secondary bedrooms. Primary suite has en-suite bath and a walk-in closet. Notable updates include new windows and roof (2025). Neighborhood playground/pool/tennis courts. Minutes from tons of popular shopping & dining at Town & Country Village, CityCentre & Memorial City. A must see! Per Seller
USD 630,000
Alcott Dr
View photo
House · for sale
Request Details
Updated
Alcott Dr
Spring Shadows
· 2,799 sq.ft · 5 Bedrooms · 3 Baths · House
Spring Shadows · 2,799 sq.ft · 5 Bedrooms · 3 Baths · House
This is a Real Estate-Owned (REO)/post-foreclosure home owned or managed by a bank. All offers are considered; however, the highest and best will most likely be accepted
Request Details
Cache Crossing Dr
View photo
House · for sale
Request Details
Updated
Cache Crossing Dr
Spring Shadows
· 2,540 sq.ft · 4 Bedrooms · 2 Baths · House
Spring Shadows · 2,540 sq.ft · 4 Bedrooms · 2 Baths · House
This home is in preforeclosure, which means the homeowner is in default (missed payments). Therefore, there could be an opportunity to strike a great deal with the owner and the bank
Request Details
Emnora Ln
View photo
House · for sale
Request Details
Updated
Emnora Ln
Spring Shadows
· 1,755 sq.ft · 3 Bedrooms · 2 Baths · House
Spring Shadows · 1,755 sq.ft · 3 Bedrooms · 2 Baths · House
This home is in preforeclosure, which means the homeowner is in default (missed payments). Therefore, there could be an opportunity to strike a great deal with the owner and the bank
Request Details
Fawnhope Dr
View photo
House · for sale
Request Details
Updated
Fawnhope Dr
Spring Shadows
· 2,766 sq.ft · 4 Bedrooms · 3 Baths · House
Spring Shadows · 2,766 sq.ft · 4 Bedrooms · 3 Baths · House
This is a Real Estate-Owned (REO)/post-foreclosure home owned or managed by a bank. All offers are considered; however, the highest and best will most likely be accepted
Request Details
Harwood Springs Dr
View photo
House · for sale
Request Details
Updated
Harwood Springs Dr
Spring Shadows
· 2,411 sq.ft · 4 Bedrooms · 2 Baths · House
Spring Shadows · 2,411 sq.ft · 4 Bedrooms · 2 Baths · House
This home is in preforeclosure, which means the homeowner is in default (missed payments). Therefore, there could be an opportunity to strike a great deal with the owner and the bank
Request Details
Brambling Wood Dr
View photo
House · for sale
Request Details
Updated
Brambling Wood Dr
Spring Shadows
· 2,390 sq.ft · 4 Bedrooms · 3 Baths · House
Spring Shadows · 2,390 sq.ft · 4 Bedrooms · 3 Baths · House
This home is in preforeclosure, which means the homeowner is in default (missed payments). Therefore, there could be an opportunity to strike a great deal with the owner and the bank
Request Details

Get email alerts

Don't miss out: be the first to know about new properties

The alert was correctly created

On subscribing you accept the conditions of use and the privacy policy
Alert
Receive new ads in your inbox
Save this search
Receive alerts for new listings

We'll send you an email when we have new properties for: "Houses for sale in Spring Shadows"

The alert was correctly created

Huntleigh, Bunker Hill Village city Houston CCD Harris County Texas
Galleria-Uptown
Get email alerts and be the first to see new listings
Required field
On subscribing I accept the terms of the privacy policy
Perfect! You'll soon start receiving new listings via email
Alert
Receive an email when we have new ads for Houses for sale in Spring Shadows
Save this search
Filters

Bedrooms

Size (sq.ft)

sq.ft
sq.ft

Price

USD
USD

Property type

Bathrooms

Clear all filters
Receive notifications when new entries are published.